Aesch LU - Houses for rent

We recommend expanding your search criteria to get similar results. The current filters didn’t return any matches.

If you don’t want to change your current search criteria, we recommend creating a search alert, so you’ll be notified when matching offers become available.

More objects in your automatically expanded search area
18 results - Radius: + 10km
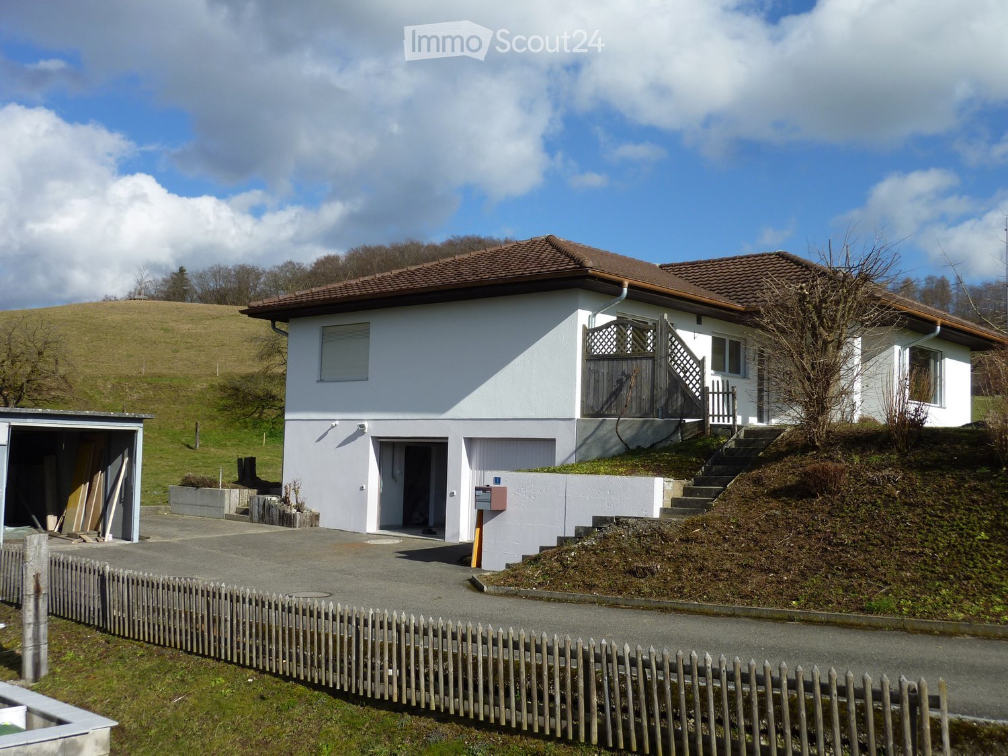
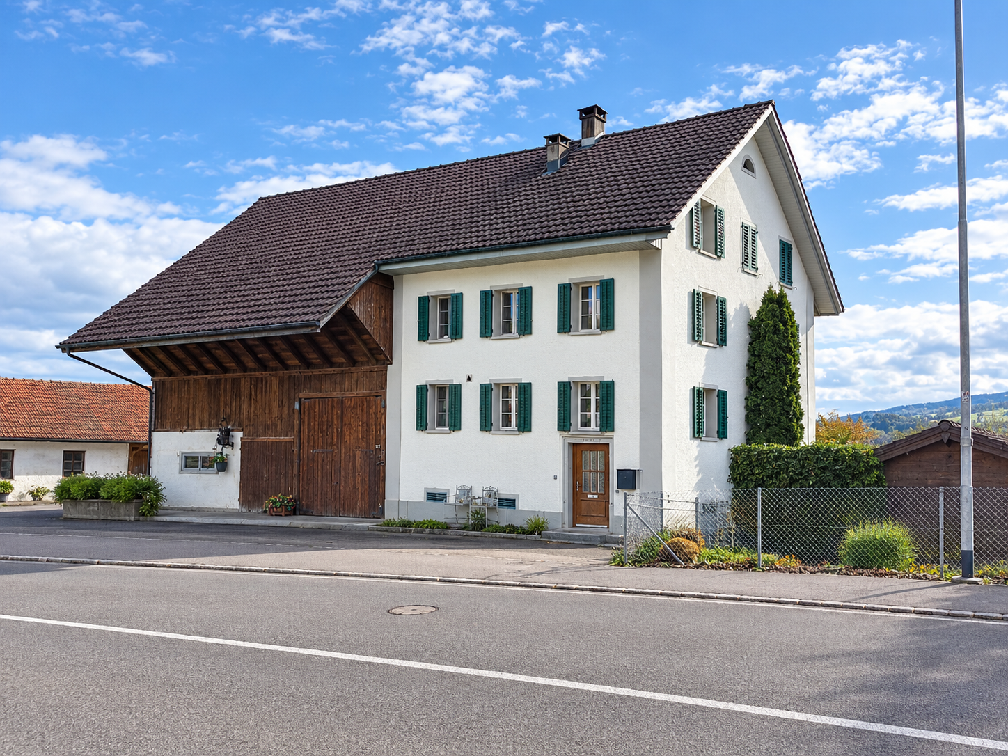
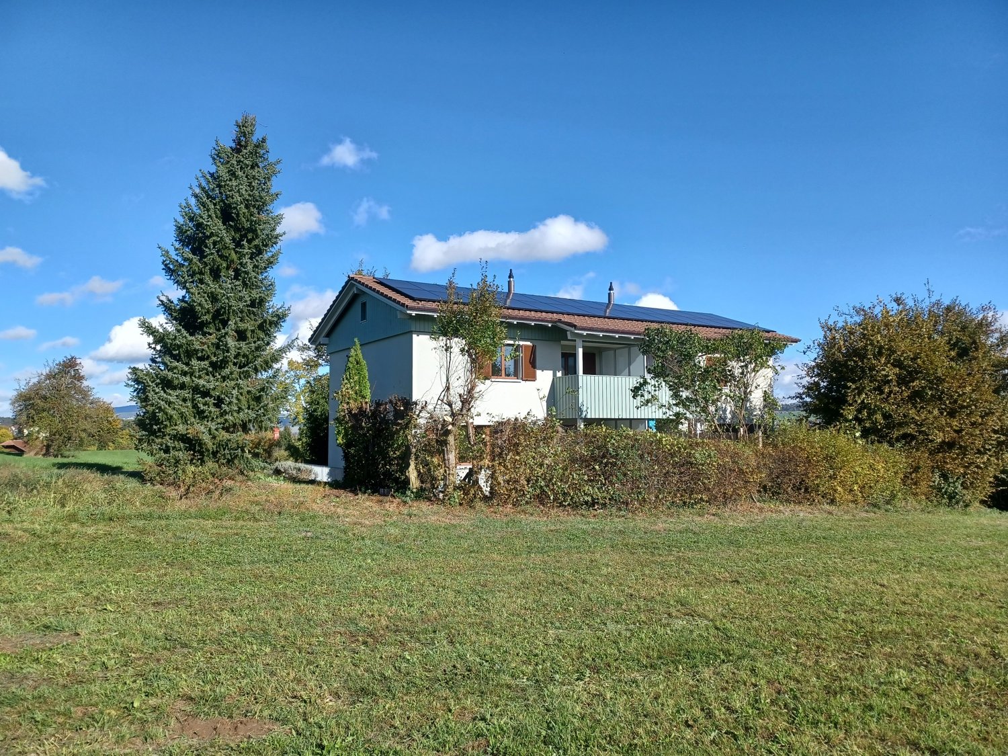
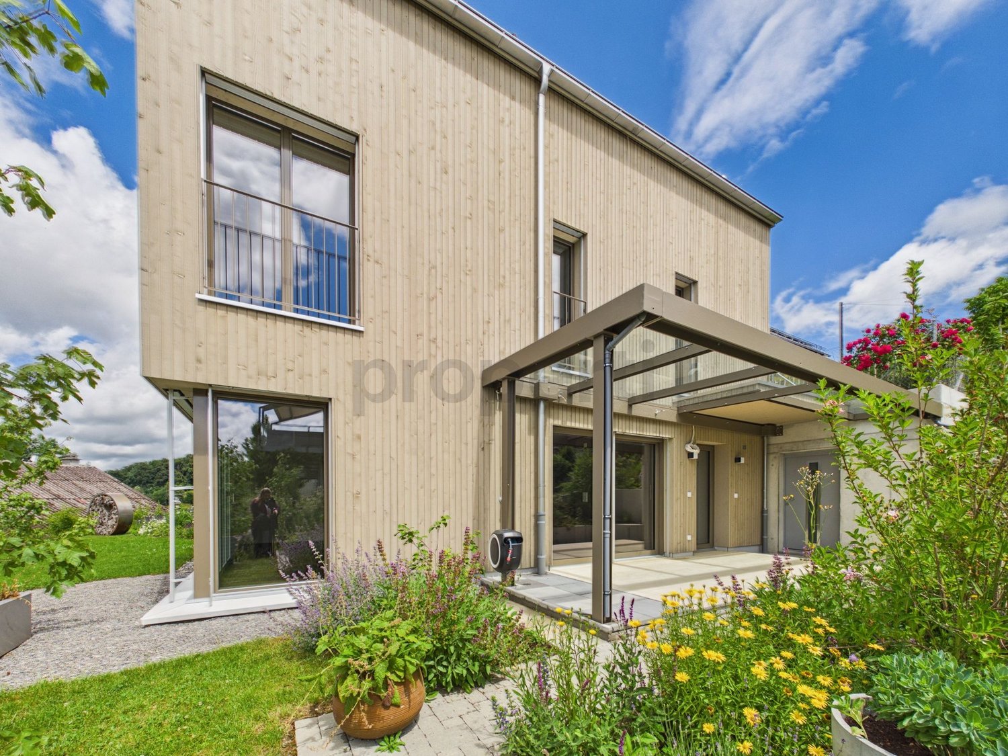
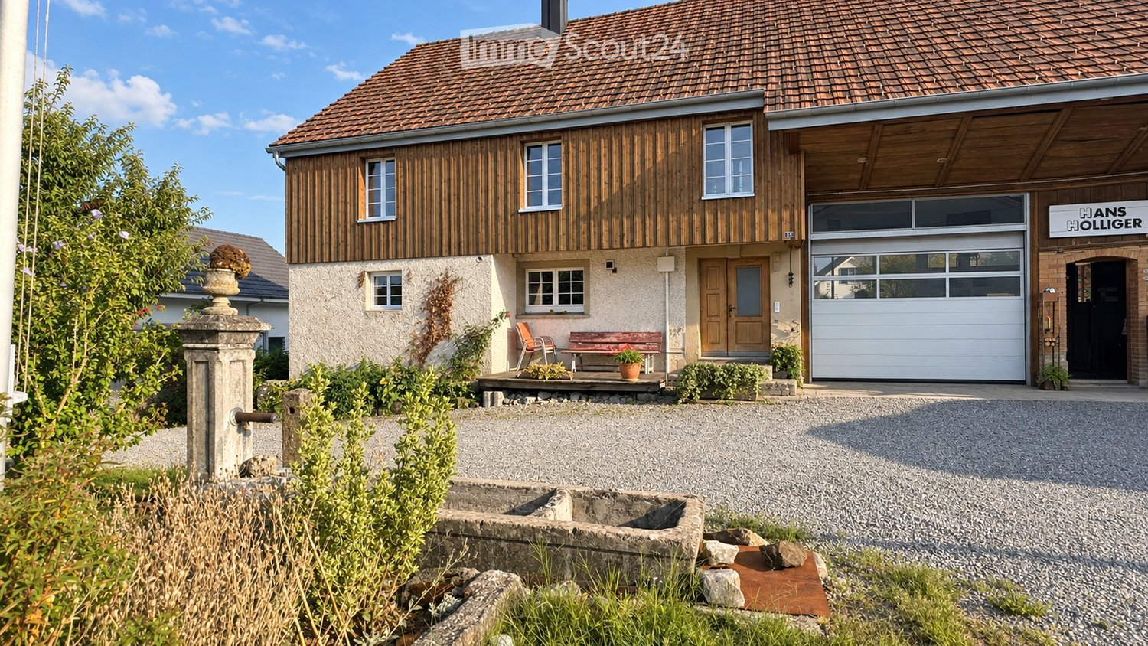
  • Two-story house with a tiled roof, wooden facade, garage, and small porch with seating area.
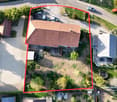
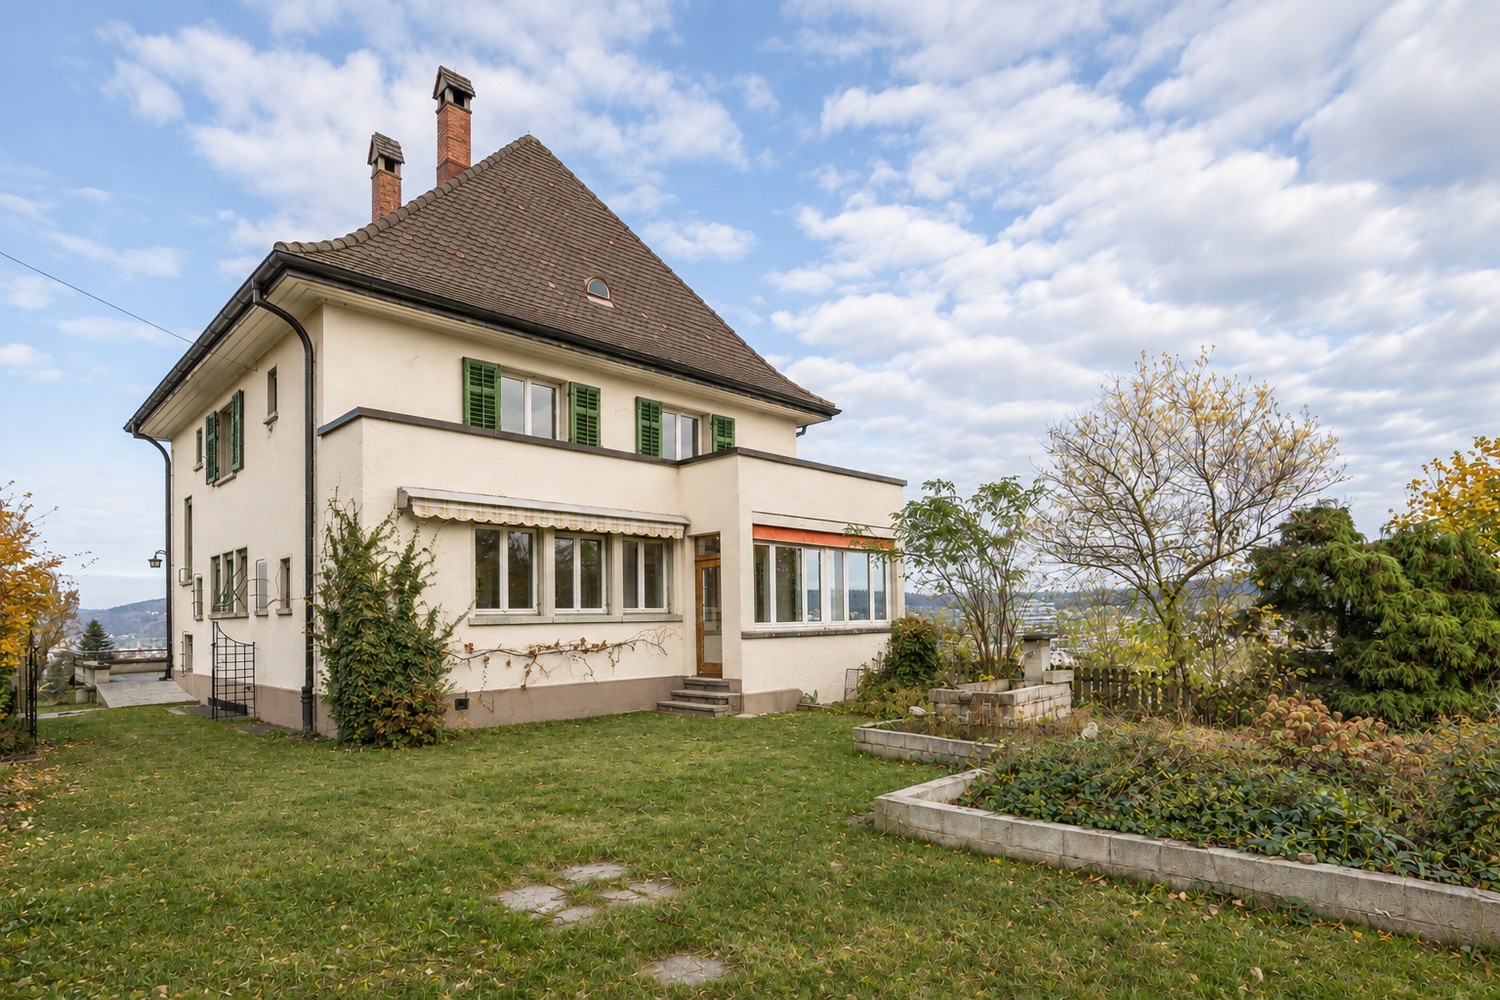
  • Aerial view of a two-story house with a tiled roof, surrounded by a garden and driveway with multiple parked cars.
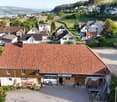
  • Aerial view of a rural residential area with multiple houses, surrounded by greenery and a body of water in the background.
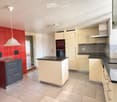
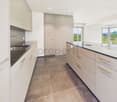
  • Modern kitchen with light-colored cabinets, black countertops, stainless steel sink, and a red tiled accent wall.
  • Spacious, unfurnished room with wooden flooring, exposed wooden beams on the ceiling, and a small kitchen area visible in the background.
  • Empty room with wooden flooring, exposed wooden beams on the ceiling, and green and white walls. There are two doors and a small shelf on the right side.
  • Empty room with wooden walls and ceiling, tiled floor, and white doors.
  • Empty room with light-colored walls, patterned wallpaper on one wall, and a wooden floor. Features include a white ceiling light fixture and several doors.
  • Modern bathroom with a walk-in shower, toilet, sink, and mirrored cabinet.
  • Workshop with stone walls, large windows, and various industrial machines including a drill press, lathe, and workbench.
  • Floor plan of a basement level in a single-family house, showing two basement rooms (Keller 1 and Keller 2), a staircase (Treppe), and an unopened area.
  • Floor plan of a single-family house with multiple rooms including a kitchen/dining area, living room, office, workshop, and storage spaces.
  • Floor plan of the upper floor of a single-family house, including a bathroom, living room, bedroom, hallway, and attic space.
  • Floor plan of a roof level in a single-family house, showing a single room with a staircase leading down.
1 / 14
Aerial view of a two-story house with a tiled roof, surrounded by a garden and driveway with multiple parked cars.
Aerial view of a rural residential area with multiple houses, surrounded by greenery and a body of water in the background.
Modern kitchen with light-colored cabinets, black countertops, stainless steel sink, and a red tiled accent wall.
5 rooms, 177m², CHF 2,950.–
Premium
Leutwilerstrasse 15, 5706 Boniswil

Farmhouse with workshop in Boniswil

Lover's object in BoniswilThis characteristic farmhouse in Boniswil offers exceptionally much space and diverse possibilities for people who want to combine spacious living with room for hobby, handicraft, trade or own ideas.The house has spacious living areas as well as numerous practical secondary rooms. The living rooms, the kitchen and the bathrooms were renovated and create a pleasant connection between traditional charm and modern living comfort.Around the house, a large garden invites you to linger, garden and enjoy. Directly in front of the house, there is also a beautiful fountain with spring water, which further emphasizes the special character of the property.Inside, the farmhouse also convinces with a lot of space. A beautiful vaulted cellar, a spacious attic and various storage and secondary rooms offer numerous possibilities for use.Another highlight is the large commercial or workshop room. This is ideal for handicraft activities, a trade, creative projects, hobby or as additional working and storage space.What the property offers you • Spacious farmhouse with a lot of charm • Renovated living rooms • Renovated kitchen and bathrooms • Numerous secondary rooms • Large garden • Fountain with spring water in front of the house • Beautiful vaulted cellar • Spacious attic • Large commercial and workshop room • Various storage rooms • A lot of space for individual possibilities for use Additional costs and heatingThe farmhouse is heated with firewood and electric storage heaters. The required firewood is organized and paid for by the tenants themselves.

Travel time
-
1 / 12
7.5 rooms, 250m², CHF 3,600.–
Besenbürenstrasse 6, 5624 Bünzen

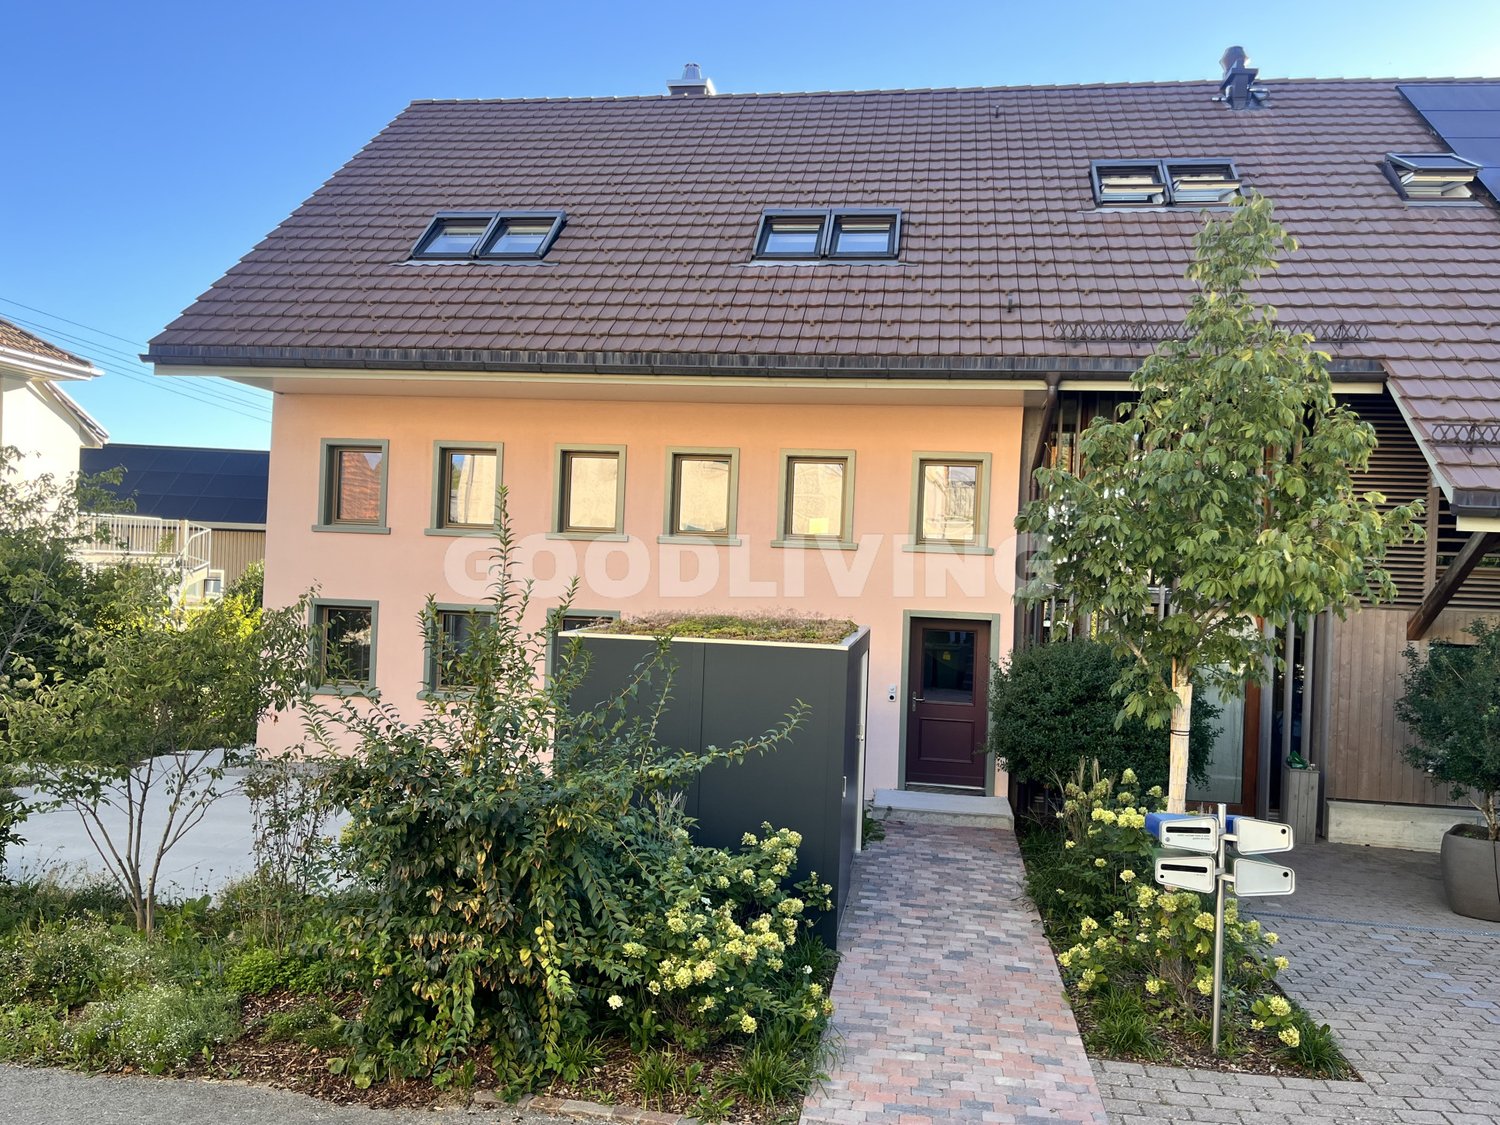
Spacious 7.5 room farmhouse with large garden and plenty of charm

This charming, modernly furnished farmhouse combines rural living atmosphere with contemporary comfort. On approximately 250 m² of living space, there is plenty of room for individual living ideas, family life, and personal retreats.The house is located in a central location in Bünzen and is available by arrangement. The bus stop is directly opposite, while the school and Volg are easily accessible on foot. The train station is also only about a ten-minute walk away.Ground FloorOn the ground floor, there is a kitchen that, in addition to the usual cooking appliances, is also equipped with a traditional Tiba stove. It also offers plenty of storage space and sufficient space for everyday life. Next to it is the living room, whose classic tile stove gives the room a special charm and creates a cozy atmosphere.The spacious dining room offers plenty of space for shared meals and social hours with family and guests. The room offer is complemented by a spacious bathroom with a bathtub, as well as a washing machine and dryer.Upper FloorOn the upper floor, there are five bright bedrooms. An additional bathroom with a shower complements this floor and provides additional comfort in everyday life. AtticThe recently renovated attic offers additional living possibilities on approximately 46 m². The visible wooden beams give the room a special atmosphere and combine rustic charm with modern living feeling.Whether as a spacious living and sleeping area, stylish home office, playground for children, or personal retreat, here you can design living space according to your own ideas.GardenThe large, fenced garden offers plenty of space to play, relax, and enjoy. A garden house, a covered seating area, and a fire pit make the outdoor area an ideal place for social summer evenings with family and friends.The garden beds offer space for your own vegetable cultivation. If you have other ideas, you can plant the areas individually or convert them into a spacious lawn.Barn and ParkingThe barn belonging to the house offers additional space for bicycles, cars, and other versatile uses. Parking spaces are also available in front of the house.Additional CostsAll additional costs are directly borne by the tenants. The house is heated with wood or electric radiators. If you appreciate spacious living, an idyllic garden, and the unmistakable charm of a traditional farmhouse, you will quickly feel at home here. Convince yourself and arrange a viewing appointment today.
Travel time
-
New building
1 / 13
6.5 rooms, 155m², CHF 3,900.–
Hettligen, 5728 Gontenschwil

Modern 6.5-room single-family house in Gontenschwil – New build from July 2026

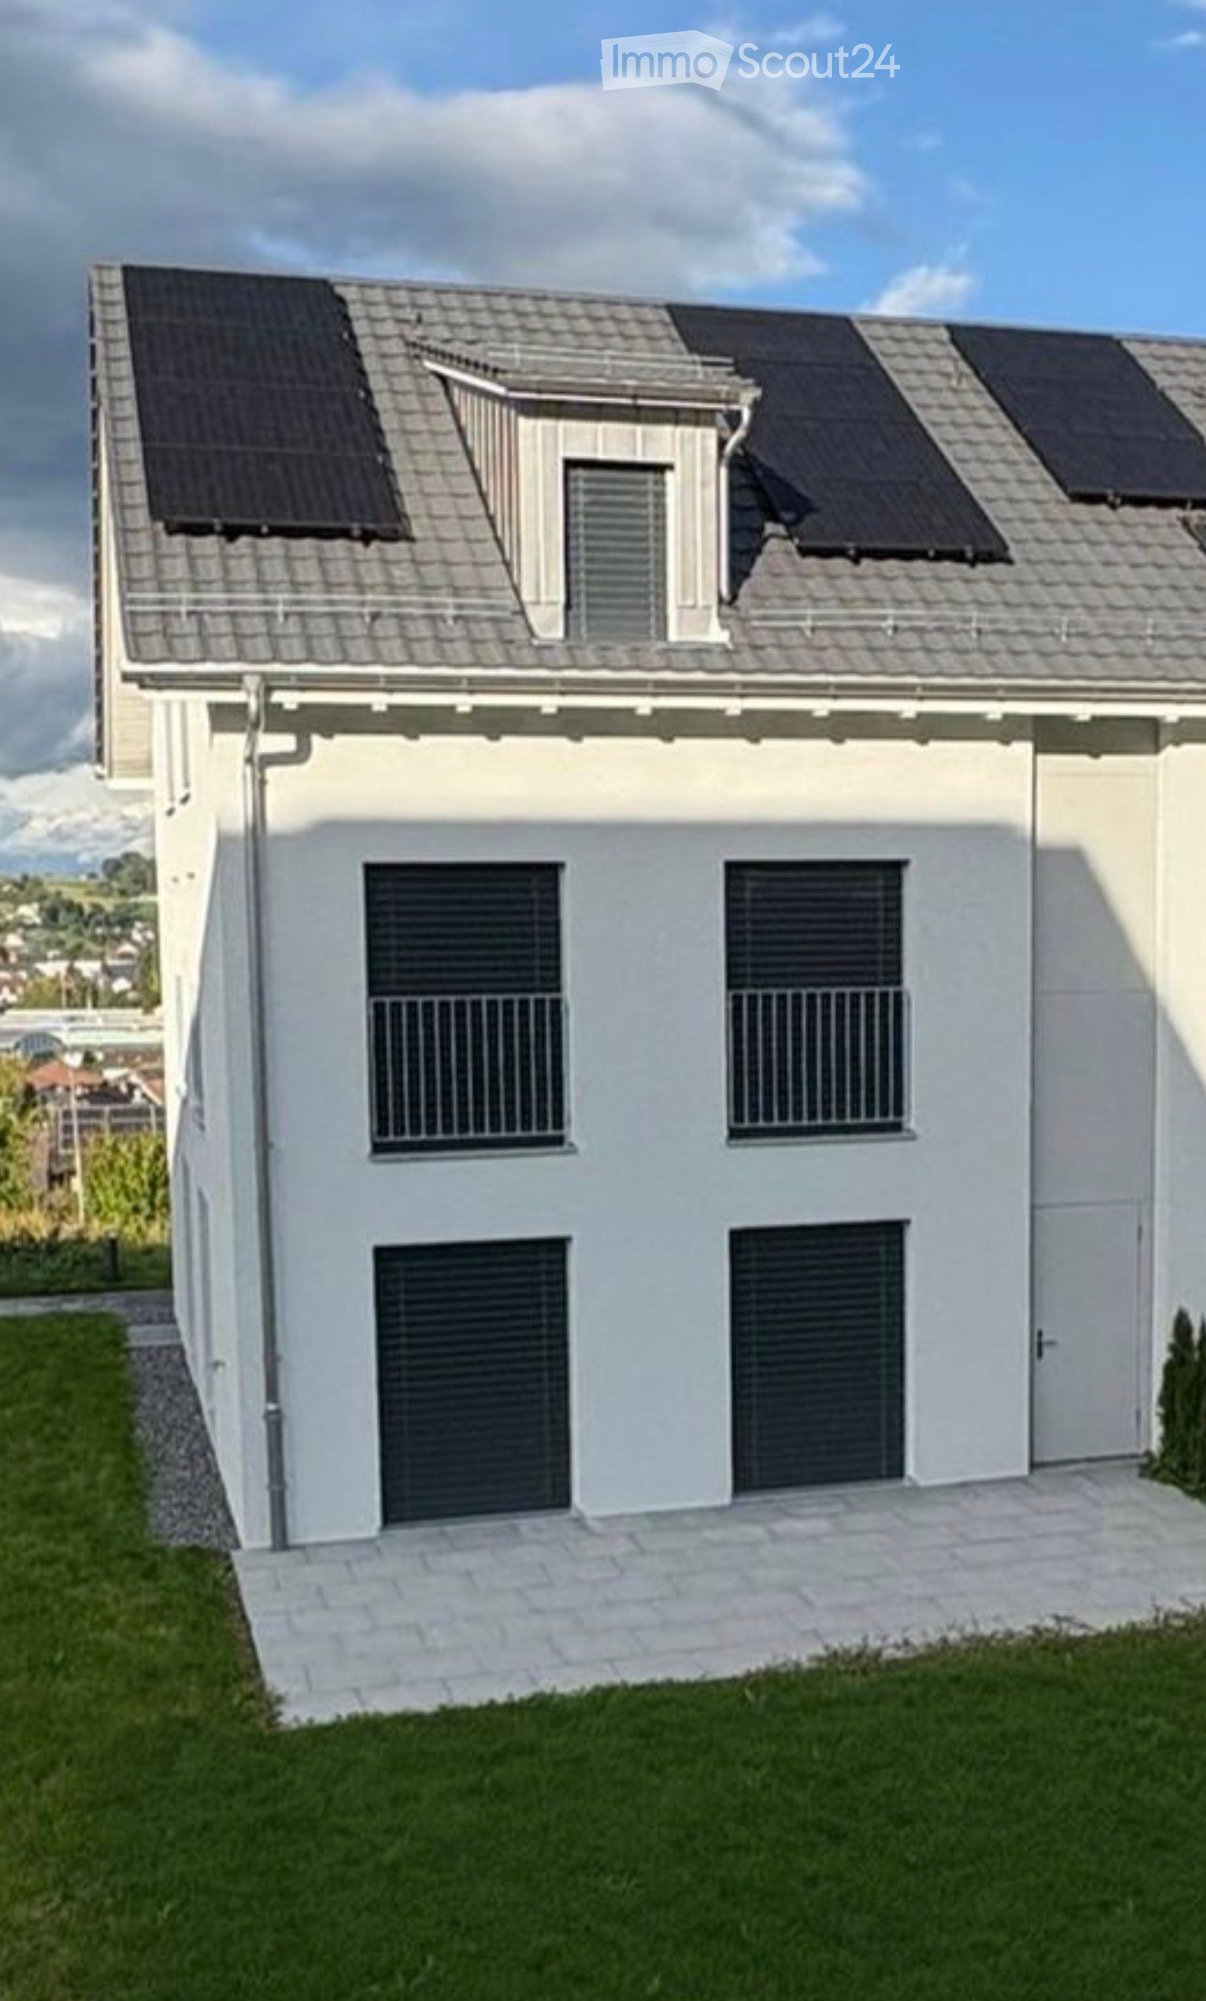
Welcome to this brand-new, modern single-family house in the idyllic municipality of Gontenschwil (5728). The spacious 6.5-room house impresses with high-quality equipment, well-thought-out room layout, and a quiet, family-friendly location – available from July 15, 2026.The house spans 3 floors with a living area of 155 m² on a plot of 400 m². The bright wood look of the floors, the modern bathrooms with elegant gray tiles, and the open living kitchen with a dark kitchen island and large glass sliding doors give the house a contemporary, inviting ambiance. A wooden staircase with wall-mounted designer lights connects the floors stylishly. The house offers, among other things: • Modern kitchen: Open living and kitchen area with dark kitchen island, bright wood floor, and large glass sliding door to the outdoor area. • 3 bathrooms: High-quality equipment – including a bathroom with a bathtub and elegant gray tiles, another with a shower, and a guest toilet with a wooden washbasin and round mirror. • Balcony: Accessible via a large glass door, ideal for relaxation. • Garage & parking: Comfortable parking for your vehicle directly at the house. • Washing machine & dishwasher: Practical household appliances included. • Minergie standard: Energy-efficient building for sustainable living. • New build 2026: Modern construction with high-quality materials and timeless design. Location & surroundings: The house is located in a quiet residential area – both during the day and at night, there is pleasant silence. In the summer, you benefit from plenty of sunlight, and even in winter, the sun's radiation is good. In the surrounding area, you will find the Volg supermarket in just 11 minutes on foot, as well as the Kreisschule Homberg in 13 minutes on foot – ideal for families with children.This family-friendly new single-family house combines modern living with natural tranquility and is an excellent choice for families who value quality, comfort, and a harmonious living environment. Secure your new home in Gontenschwil now!

Travel time
-
1 / 13
5.5 rooms, 145m², CHF 3,510.–
5614 Sarmenstorf

Modern single-family house with beautiful garden and panoramic view for the whole family

This single-family house, built in 2024, combines sustainable wood construction, modern living comfort, and natural living. On three floors, you can expect high-quality materials, spacious rooms, and a pleasant room climate. Both upper floors have beautiful bathrooms, and the ground floor has a practical guest toilet.The private natural garden with around 100 m² of lawn, a covered seating area, and an additional viewpoint invites you to relax. The beautiful panoramic view to the Alps gives the property a special character.The property offers the ideal combination of peace, nature, and good accessibility. Shopping facilities, public transport, and schools are within comfortable walking distance, while the recreational area begins right outside the front door. This property offer is characterized by: • High-quality wood construction, built in 2024 • Pleasant and healthy room climate • High-quality parquet floors • Modern kitchen with practical reduction • Two bathrooms and a guest toilet • Ground probe heating with cooling function • Household room with washing machine, tumble dryer, and sink on the 1st floor • Beautiful natural garden (100 m²) with various seating areas • Panoramic view to the Alps • Two spacious underground parking spaces at CHF 120.- per parking space A modern home for all those who appreciate sustainable architecture, comfort, and a special living location. We look forward to your contact and to presenting this attractive property to you in person.

Other interesting objects