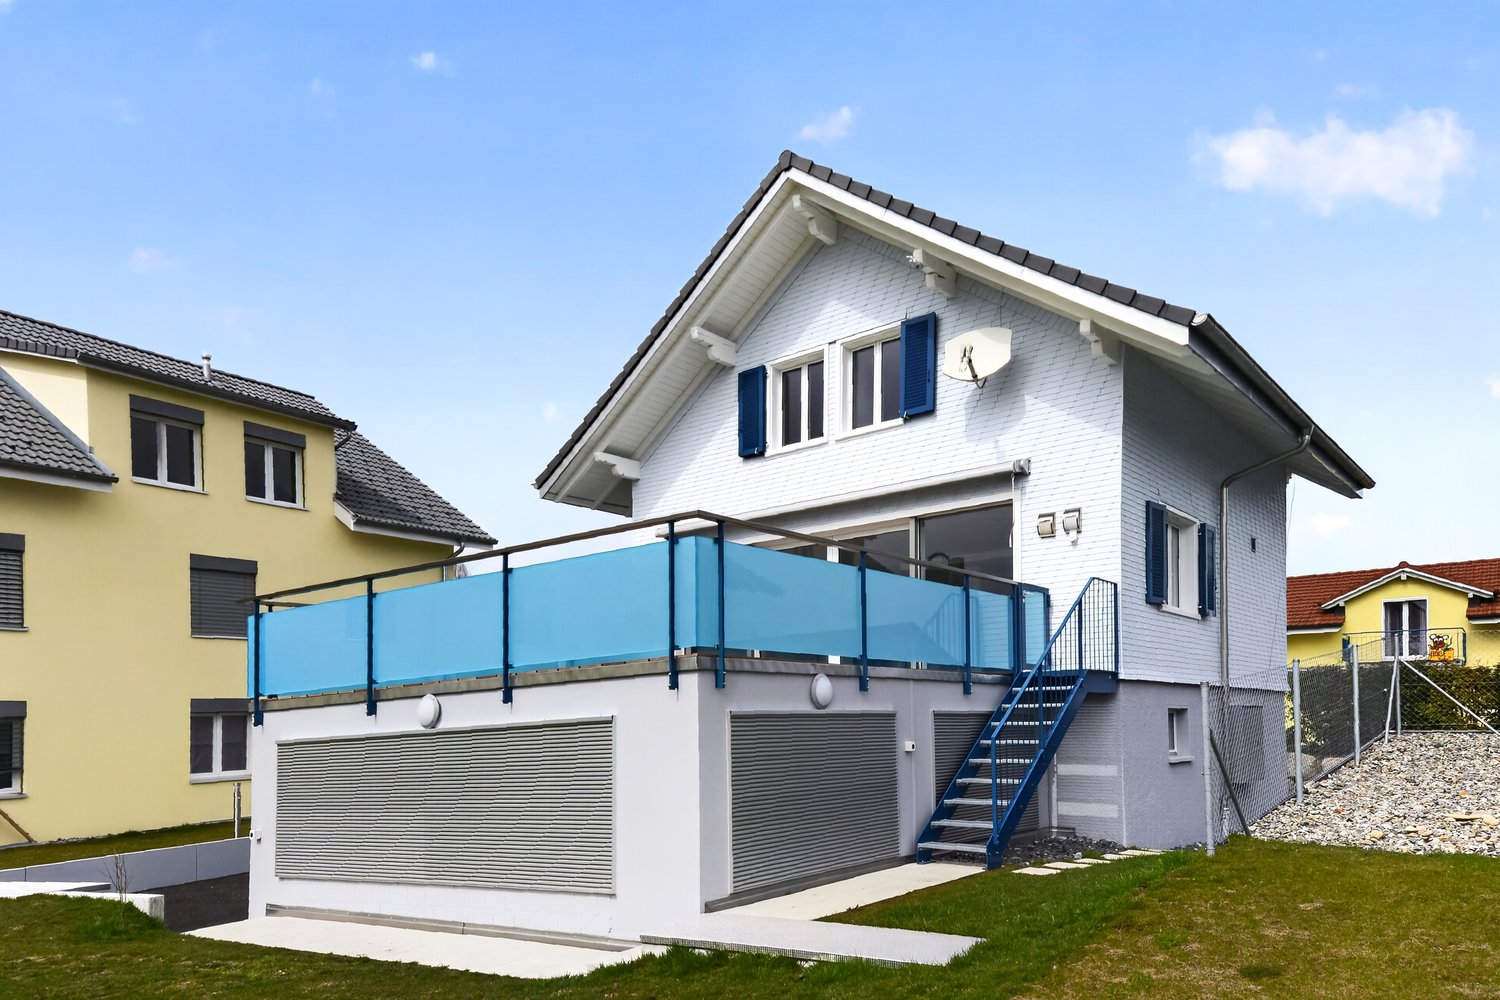
Abtwil AG - Houses for rent

We recommend expanding your search criteria to get similar results. The current filters didn’t return any matches.

If you don’t want to change your current search criteria, we recommend creating a search alert, so you’ll be notified when matching offers become available.

More objects in your automatically expanded search area
14 results - Radius: + 20km
1 / 13
4.5 rooms136m²CHF 5,750.–
Premium
Ebnetstrasse 42, 8810 Horgen

First-time rental: Smart townhouses in Horgen on Lake Zurich

LIVING WITH CHARACTER - close to nature, sustainable, and timeless In Ebnet, one of the most sought-after single-family home districts above Lake Zurich, an exceptional residential ensemble has emerged. Embedded in a quiet, green environment, the new building combines modern architecture, sustainable construction, and a living feeling that connects proximity to nature with contemporary comfort. Fruit trees, flowering perennials, and extensive meadows characterize the surroundings and create an atmosphere of peace and security - a place to arrive and feel good. The new building comprises five smart 4.5-room townhouses, whose distinctive, interlocking pitched roofs give the ensemble an unmistakable identity. Inspired by the idea of a studio house in the garden, an architecture with character is created that harmoniously blends into the landscape. The sophisticated split-level concept follows the natural terrain and opens up varied living spaces with exciting sightlines and plenty of daylight. Generous room heights, flowing transitions, and flexibly usable rooms offer space for different lifestyles - from family everyday life to creative work in the home office to individual living ideas. Harmoniously coordinated materials and colors give the interior spaces a calm, timeless elegance. Generous folding sliding doors create a flowing connection between indoors and outdoors and allow the living area to grow depending on the season and needs. The lower levels open directly onto the garden, while the upper floors impress with their special spatial effect under the pitched roofs. A sunny seating area extends the living space outdoors and invites you to relax with family and friends. The materialization also convinces through quality and naturalness. The floors embedded in the terrain were built in solid construction, the upper levels as visible wood construction. The warm appearance of the wood, combined with high-quality mineral cast floors, gives the houses their unmistakable character. Each house also has direct access to the underground garage, providing additional comfort in everyday life. Sustainability is a central component of the project. An energy-efficient ground-source heat pump reliably supplies the houses with heat and hot water. In summer, the Freecooling system provides naturally tempered interior spaces - energy-efficient and comfortable at the same time. These unique townhouses are aimed at people who appreciate the special: architecture with personality, high-quality materials, sustainable quality, and a home that uniquely combines design, functionality, and nature.

Travel time
-
  • Two-story house with a tiled roof, white exterior, balcony with metal railing, covered entrance with columns, and a trailer parked nearby.
  • Two-story house with a tiled roof, white exterior, large windows, and a well-maintained lawn with surrounding greenery and outdoor seating area.
  • A two-part building with a garage and stable, featuring a tiled roof, white garage door, and a fenced area with a horse visible.
  • Aerial view of a residential area with multiple houses, gardens, and a large open field. The property includes a fenced boundary, trees, and a circular driveway.
  • A large, fenced grassy area with scattered trees and a clear blue sky overhead.
  • Lush green lawn with a wooden fence, a large tree, and a house in the background under a partly cloudy sky.
1 / 6
4.5 roomsCHF 4,300.–
Top
Sandstrasse 68, 5712 Beinwil am See

Horse property on Lake Hallwil! - Tenant sought from 01.10.26

Horse property in 5712 Beinwil am See. Modern living and horse keeping on Lake Hallwil! - Tenant soughtWelcome to this well-maintained, two-story single-family home on Sandstrasse 68 in the idyllic municipality of Beinwil am See (AG). The house with its bright, white facade, classic tile roof, and large windows convinces with its inviting character and offers everything a family could wish for.The house offers, among other things: • 4.5 spacious rooms with plenty of daylight thanks to large windows, bedroom with walk-in closet, bathroom and separate toilet, gallery, office, basement • Balcony and terrace with hot tub – ideal for relaxation • Double garage and parking space available • Pets allowed – ideal for animal-loving families • Beautiful view of the lake and the surrounding nature • Stable with space for 3 horses including saddle room • Directly adjacent pasture areas • Round pen, riding halls in the immediate vicinity • Adjacent to the forest • Nice neighbors The house is located in a quiet area – both during the day and at night it is pleasantly quiet. The riding area "Sonnenberg" can be reached directly by horse and invites you to ride in nature. In the summer, the property benefits from plenty of sunshine, and in the winter, the location is also sunny. The proximity to Lake Hallwil invites you to take walks and engage in leisure activities – the ferry in Beinwil am See can be reached in just 10 minutes on foot.Excellent infrastructure in the immediate vicinity: • Old school house – only 2 minutes' walk away (child-friendly location) • TopPharm Homberg pharmacy – can be reached in 3 minutes on foot • Beinwil am See train station – can be reached in 4 minutes on foot • Beinwil Bahnhof bus stop – 5 minutes' walk away • Bumehof Fam. Baumann supermarket – can be reached in 8 minutes on foot This house is an excellent choice for couples or small families who want to enjoy horse keeping near the lake, thanks to its modern equipment, quiet surroundings, and excellent connection to public transport. Available from October 1, 2026 – secure your new home in Beinwil am See now!

Travel time
-
1 / 13
4.5 rooms160m²CHF 3,800.–
Hausackerstrasse 25, 5612 Villmergen

First occupancy 4.5-room terrace house in a quiet location Hilfikon

Welcome to your new home in a privileged location in Hilfikon AG.On Hausackerstrasse, this modern 4.5-room terrace apartment awaits you for immediate occupancy. The apartment combines contemporary architecture, high-quality furnishings, and a well-thought-out room concept with generous space ratios. Here you live quietly and close to nature, and at the same time, you benefit from a good connection - ideal for couples or families with high demands on living comfort and quality.The apartment impresses with a clear, modern formal language as well as light-flooded rooms with generous, triple-glazed window areas. The heart of the apartment is the stylish living and dining area with an open-plan kitchen, cooking island, and practical recess. The generous floor plan creates a pleasant living atmosphere and offers the ideal center for family and guests.The well-thought-out room concept extends to a single living level. In total, you have three spacious bedrooms and two modern wet cells with a walk-in shower and bathtub at your disposal. High-quality materials and careful workmanship underline the exclusive character of the apartment.In the basement, you have four additional spacious cellar rooms at your disposal. These offer versatile uses - for example, as a hobby room, wine cellar, laundry room, or additional storage and storage space.The apartment combines functionality, aesthetics, and living quality at a high level. A modern home with plenty of space, privacy, and high-quality equipment - ready for your move-in.Rental conditionsMonthly rent: CHF 3'800.- including ancillary costsThe rent includes two underground parking spaces.Interested?Then we look forward to your contact at 041 511 45 41 or via email: cg@dk-homes.ch.

1 / 28
4.5 rooms144m²CHF 2,850.–
Dorfstrasse 1288, 5728 Gontenschwil

Well-maintained single-family house directly on the stream, with a view into the green

This well-maintained 4.5-room single-family house from 2016 impresses with high-quality materials, spacious room proportions, and an idyllic residential location in Gontenschwil. Located directly on the stream and with a wonderful view into the green and into the adjacent agricultural zone, the property offers a lot of peace and privacy.The heart of the house is the approximately 50 m² large living and dining area, which offers a lot of space for communal living and enjoyment with its spacious room feeling. The room offer is supplemented by an additional hobby room with around 12 m², which can be used in a variety of ways.On the upper floor, there are three bedrooms, one of which has a practical, permanently built-in wardrobe. The spacious bathroom is equipped with a bathtub and shower. Another highlight is the cozy balcony with around 13 m², which offers a beautiful view into the green surroundings and invites you to linger.Technically, the single-family house also presents itself as modern: a controlled comfort ventilation system, an efficient heat pump, and the solar system ensure modern living comfort.A generous double garage is available for comfortable and secure parking. Two additional parking spaces directly in front of the garage offer further practical storage options.The combination of spacious room layout, high-quality construction, plenty of privacy, and the natural location makes this well-maintained single-family house the ideal home for families or couples who want to enjoy the advantages of their own house in a quiet environment.Important notes on rental: • Pets are not allowed • Rent deposit: 2 months' rent • The takeover of the existing model railway system in the garden by an enthusiast would be welcome Discover the property from the comfort of your own home – the virtual 360° tour and the detailed floor plan are available directly in the ad.

Travel time
-
1 / 14
4.5 rooms200m²CHF 6,940.–
Im Loorain 58, 8803 Rüschlikon

Living with style: High-quality 4.5-room house in a quiet location

In a quiet, family-friendly location on the edge of the forest, we rent out this high-quality 4.5-room semi-detached house with a generous room layout on four floors.Highlights at a glance • High-quality interior design with natural stone and oak parquet • Spacious living/dining area with fireplace • Stylish, 2021 renovated kitchen with Miele appliances • Heated winter garden with a view of the lovingly designed garden • Two bright rooms and a balcony with south-facing orientation on the 1st floor • Expanded attic with dressing room and private bathroom • Private sauna with shower and spacious ancillary rooms • Wine cellar and laundry room with 2 washing machines & tumble dryer • Beautifully landscaped, biodiverse garden with pond and wooden deck • Photovoltaic system & geothermal heat pump with freecooling • Lockable garage box with installed wall box • Fiber optic connection • Excellent location: shopping opportunities in 2 minutes, school about 7 minutes on foot, bus stop directly in front of the house and motorway access in about 3 minutes. The Chopfholz recreation area is directly in front of the house. The house is ideal for a couple or a family who appreciate peace, nature, comfort, and high-quality equipment. Pets are welcome by arrangement.Rental from autumn 2026 by arrangement.An exceptional home with a lot of privacy and character - we look forward to your contact. Room sizes • Living / Eating / Entrance / Winter Garden: 89 m2 • Room 1st floor: 23 m2, 19 m2 • Room attic: 44 m2 • Sauna: 22 m2 • Basement / Wine cellar / Laundry room: 22 m2 Macro location The property is located in the western municipal area and is within a short distance of various shopping facilities, schools, and the forest.Due to its elevated location in Rüschlikon, this property is particularly well-sunned.The property is nestled at the foot of the popular recreation area "Chopfholz", a picturesque forest with a nature reserve.You can reach Lake Zurich on foot or by means of transport of your choice in minutes.A bus stop to Zurich, Adliswil, and Thalwil is located directly on the opposite side of the street. The A3 motorway is accessible within 3 minutes by car. Municipality of Rüschlikon Rüschlikon is a charming municipality located on the left bank of Lake Zurich. Perfectly situated, the municipality offers relaxation and peace - at the same time, the lively life of the city of Zurich with all its advantages is accessible within 15 minutes.Rüschlikon rightly bears a rose on its coat of arms: lush green spaces, extensive park facilities, and the lush forest form a beautiful recreation area.The counterpart to this is the direct access to the lake. The lake sparkles in every season and invites you to linger.The municipality is excellently connected to public transport. Furthermore, numerous specialist shops, as well as Coop and a large Migros, offer a wide range of shopping opportunities.This offer is supplemented by restaurants, banks, a post office, various service providers, and medical practices, as well as leisure clubs and activities.The educational offer begins with kindergarten and ends with the modern secondary school "Campus Moos".The low tax rate (currently 73 percent) makes Rüschlikon an additional one of the most sought-after places to live in Switzerland. Connections to public and private transport Rüschlikon is excellently connected to public transport.With the S-Bahn, you can reach the main station in Zurich regularly within 15 minutes.With bus number 165, you can reach the Bürkliplatz in the heart of Zurich's old town within a quarter of an hour, and the passenger ships also transport passengers directly from the Rüschlikon jetty to the Bürkliplatz.The motorway access to the A3 (Zurich western ring road) is accessible within 3 minutes by car.Distances in minutes:Rüschlikon - Zurich main station: 16 minutes (car) / 15 minutes (public transport)Rüschlikon - Zurich Airport: 26 minutes (car) / 26 minutes (public transport)Rüschlikon - Zug: 27 minutes (car) / 27 minutes (public transport)Rüschlikon - Lucerne: 40 minutes (car) / 40 minutes (public transport) Educational offer Rüschlikon is a family-friendly municipality and has public and private schools.Starting with kindergartens and kindergarten, it goes to the nearby primary school houses for the lower and middle levels and ends with a modern secondary school complex, which is run together with the municipality of Kilchberg.The international school is located in Kilchberg and has another school building in the neighboring municipality of Adliswil (Dietlimoos). Leisure activities Rüschlikon offers a wide range of activities - various leisure clubs enable a creative, social, and sporting get-together.The lake promenade of the municipality with its many facilities, squares, and the lake bath invite you to linger and sunbathe.The counterpart to the water is the forest "Chopfholz", popular with families, hikers, and athletes.The sports field Moos within walking distance, as well as the indoor pools in Kilchberg, Adliswil, and Gattikon, complement the sports offer.Further sports and creative clubs round off the experience possibilities.

Travel time
-
1 / 11
4.5 rooms98m²CHF 6,750.–
Lüssiweg 3, 6300 Zug

Stylishly Renovated 4.5-Room Semi-Detached House with Private Garden

Welcome to a home where your family will feel comfortable from the very first moment. Situated at the quiet yet highly central Lüssiweg 3 in 6300 Zug, this beautifully renovated 4.5-room semi-detached house combines timeless charm with contemporary living. This is the first rental following a comprehensive renovation, giving you the unique opportunity to become the very first residents of this completely renewed home.Offering approximately 98 m² of living space on a 299 m² plot, the property combines the character of a traditional semi-detached house with modern comfort and an inviting atmosphere. High-quality finishes, light-filled interiors and a sunny private garden provide the perfect setting for family life, whether enjoying breakfast together, watching the children play or relaxing outdoors on warm summer evenings.The open-plan living, dining and kitchen area forms the heart of the home. Elegant herringbone parquet flooring, generous windows and a carefully designed layout create a bright and welcoming living environment. The stylish designer kitchen features a spacious island, premium wooden cabinetry and ample storage, making it ideal for cooking, entertaining guests or enjoying everyday family life.The first floor offers two comfortable bedrooms and a beautifully finished bathroom with a walk-in rain shower. A separate guest WC provides additional convenience. The original wooden staircase has been carefully preserved and adds distinctive character, beautifully blending the property's history with contemporary design.The converted attic offers a bright and versatile living space with charming sloped ceilings. Whether used as a master bedroom, children's room, home office or creative studio, this flexible area can easily adapt to your lifestyle.The basement includes a cellar, laundry room and hobby room, providing generous storage space and plenty of room for sports equipment, hobbies or everyday family needs. Outside, the sunny private garden with its seating area quickly becomes a favourite place to relax, entertain or spend quality time outdoors.Modern living comfort is ensured by an energy-efficient heat pump with underfloor heating throughout the house, complemented by high-quality parquet flooring. One outdoor parking space is included in the rent.Key Features • First occupancy after complete renovation • Stylish, high-quality semi-detached house • Approx. 98 m² living space • 299 m² private plot • Sunny private garden with outdoor seating area • Premium interior finishes • Open-plan living, dining and kitchen area • Designer kitchen with cooking island • Elegant herringbone parquet flooring • Three versatile bedrooms • Converted attic • Stylish bathroom with walk-in rain shower • Separate guest WC • Charming original wooden staircase • Heat pump with underfloor heating • Cellar, laundry room and hobby room • Outdoor parking space included • Quiet, sunny and family-friendly residential neighbourhood Rental ConditionsGross monthly rent: CHF 6,750Net monthly rent: CHF 6,450Additional costs: CHF 300 Utilities (advance payment)Outdoor parking: IncludedPets: Not permittedAvailability: Upon requestLocationThe property is situated in one of Zug's most desirable residential neighbourhoods, offering an ideal combination of tranquillity, convenience and excellent infrastructure.Families benefit from outstanding educational facilities within walking distance. Kibiz Guthirt daycare is only a 2-minute walk away, Guthirt Kindergarten can be reached in 3 minutes, Guthirt Primary School in just 1 minute, and Zug Cantonal School is only a 2-minute walk. Loreto School is also easily accessible within 9 minutes on foot.Daily shopping is equally convenient. The Metalli shopping centre with Migros supermarket is just a 6-minute walk away, while Coop can be reached in approximately 12 minutes.Public transport connections are excellent. The Bleichi and Kantonsschule bus stops are only a 2-minute walk away, while Zug railway station can be reached within approximately 7 minutes on foot, offering fast connections to Zurich, Lucerne and throughout Central Switzerland.Nearby AmenitiesShopping • Metalli Shopping Centre (Migros): 6-minute walk | 2-minute drive • Coop: 12-minute walk | 5-minute drive | 5 minutes by public transport Education • Kibiz Guthirt Daycare: 2-minute walk • Guthirt Kindergarten: 3-minute walk • Guthirt Primary School: 1-minute walk • Zug Cantonal School: 2-minute walk • Loreto School: 9-minute walk | 5-minute drive | 7 minutes by public transport Public Transport • Bleichi & Kantonsschule bus stops: 2-minute walk • Zug Railway Station: 7-minute walk ViewingThis could soon become your new home.Due to the high level of interest, we kindly ask that all enquiries be submitted in writing only. Thank you for your understanding. We will get back to you as soon as possible.We would be delighted to show you this exceptional property in person. Experience the high-quality renovation, warm atmosphere and unique character of this beautiful semi-detached house during a private viewing. We look forward to hearing from you and arranging your personal appointment.

Travel time
-
1 / 12
4.5 rooms267m²CHF 10,500.–
6403 Küssnacht am Rigi

Lots of space for the whole family with a view of the sea and mountains

After a long and demanding day at work, coming home, arriving, relaxing, feeling good, living, enjoying... This and much more is offered by this beautiful property, towering over Küssnacht in the heart of Central Switzerland. The highlights at a glance • Bright living rooms from morning to evening • Unobstructed views of Lake Küssnacht and the mountains • Spacious wine cellar built into the rock • Chimney in the living room for a cozy atmosphere after sunset • Various dressing rooms and built-in closets provide optimal storage space • Water softening system • B&O sound system in the living room and master bedroom • Air conditioning in both suites on the top floor • Sauna and fitness room including shower and bath • Separate garden house with chimney, tea kitchen including table and chairsand • Private garage with direct access to the house, capacity for up to 5 cars • Additional outdoor parking spaces • Central vacuum system LivingBasement • Built-in closets • Wine cellar • Fitness and sauna room • Meadow and garden house with fireplace and tea kitchen • Two cellar-like storage rooms • Direct access to the garage Ground floor • Main entrance • Entrance with cloakroom • Living and dining room • Spacious kitchen with plenty of storage space • Guest bathroom • V-Zug appliances; Induction field, Combair oven and Combi-Steamer • Chimney in the living room • Master bedroom with large, floor-level shower and dressing room • Large terrace (terrace renovation summer 2024) Top floor • Room 1 with en-suite bathroom, built-in closets, including shower and private balcony • Room 2 with en-suite bathroom, built-in closets, including shower, bathtub and private balcony • Dressing room with built-in closets • Open study, built-in desk • Third balcony Materials and equipment • White marble in the entrance area and basement • Country house oak, dark, oxidatively pre-oiled, in all bedrooms • Feinsteinzeug plates in the kitchen and dining area as well as in the living room • Modern heating system with heat pump Küssnacht combines the advantages of a natural living environment with the excellent infrastructure of the canton of Schwyz. In addition to a high quality of life, residents benefit from an attractive tax environment and short distances to the centers of Lucerne, Zug and Zurich. Have we piqued your interest?We look forward to showing you this beautiful property, where you can experience the great living atmosphere live - we look forward to your serious contact!

1 / 13
4.5 rooms128m²CHF 2,750.–
6353 Weggis

Out of the apartment - into the single-family home

More space, a private garden, and the good feeling of living in a detached house: This well-maintained single-family home in Weggis offers the ideal framework for families or couples who want to fulfill their dream of living in a house.The house, built in 1969, was extensively renovated in 2020 and refreshed with a brush renovation in 2026. From the outside, the property presents itself in a well-maintained condition, while the living rooms inside are modern and friendly.On approximately 128 m² of living space, there are currently 3½ rooms on two floors. At the request of the tenants, the living room can be divided into a separate living and dining area with a closet as a room divider. The spacious rooms offer plenty of space to live, work, and live. The large kitchen allows four people to "eat at the stove".A small garden and two balconies invite you to enjoy the time outdoors. The house also includes two single garages and 2 to 3 outdoor parking spaces.Tenants have access to a new washing and drying combination. Practical in everyday life are the numerous built-in closets, which offer a lot of storage space. The existing curtains can be taken over.The bus stop is just a few steps away, shopping opportunities and other services are easily accessible on foot.The house is available immediately. Tenants who want to live in the house long-term are being sought. It is ideal for families or couples; renting as a shared flat is not intended.

1 / 6
  • Balcony / Terrace
  • Parking space
  • Garage
4.5 rooms105m²CHF 4,350.–
6410 Goldau

FUTURE-ORIENTED ENERGY-EFFICIENT DREAM HOUSE

This modern 4.5-room semi-detached house in Goldau combines stylish living with spacious outdoor areas and high-quality furnishings. On 105 m² of living space, as well as 111 m² of terraces and a 22 m² large pergola, you can enjoy plenty of space to relax and linger. The pergola has water, wastewater, electricity, and internet connections and extends the living space outdoors. High-quality oak parquet floors, a modern kitchen, stylish bathrooms, and an energy-efficient photovoltaic system provide contemporary living comfort. The offer is complemented by a fully equipped laundry room, a versatile usable basement or hobby room, and a quiet yet central location.This BETTERHOMES offer is characterized by the following advantages:- modern semi-detached house with high-quality construction standard- 111 m² of terrace space and 22 m² of pergola- pergola with water, wastewater, electricity, and internet connection- energy-efficient photovoltaic system- high-quality oak parquet floors in all living and bedrooms- modern kitchen and high-quality bathrooms- fully equipped laundry room with washing machine, tumble dryer, and Secomat- versatile usable basement or hobby room (12.5 m²)- quiet and yet central location- garage for CHF 160.-/month (gate height 2.85 m, 16-A connection), ideal also for motorhomes- and, and, and ...Interested? Contact us for a non-binding viewing, also online viewing possible!Not found anything suitable? Over 2,000 more offers at: www.betterhomes.ch - the real estate fair mediatorDo you want to market a property yourself?Benefit from our know-how: https://www.betterhomes.ch/de/profitierenDo you want to have a property valued?Find out its value now through our free valuation, immediately and non-binding!https://www.betterhomes.ch/de/knowledge/estimationMore detailsLocation: central and yet very quiet Condition: new in the first occupancy Bathrooms / wet cells: 2x (1x bathroom / shower / sink / toilet, 1x sink / toilet )Heating system: geothermal / floorPublic transport: bus, 210 m / train station, 400 mSchools: kindergarten, primary school 800 m / secondary school, 1.2 kmShops: Coop / Denner, 200 m

  • Balcony / Terrace
  • Parking space
  • Garage
1 / 7
4.5 rooms140m²CHF 6,885.–
8810 Horgen

Horgen: New single-family house with garden and plenty of privacy

As a first-time occupancy, this 4.5-room single-family house in Horgen offers a high-quality living solution for all those who value peace, privacy, and stylish design. The detached house is located in a pleasant single-family home area near the forest and blends harmoniously into its surroundings. It convinces with a well-thought-out concept that combines generosity and retreat in a harmonious way. The modern architecture and carefully selected materials give the property a valuable expression. The sustainable construction method also underlines the quality claim of this house. The combination of solid construction and wood elements supports the high-quality overall picture. The floor plan with around 140 square meters of living space extends over two floors. The open-plan living and dining area and the kitchen form the center of the ground floor. Generous window areas and floor-to-ceiling sliding doors provide plenty of light. This level is complemented by another room and a bathroom with a shower. On the upper floor, the house's successful room concept is consistently continued. Here are two more rooms, a bathroom with a bathtub, and a large terrace. The outdoor area is also convincing at first glance. Garden and seating area create an idyllic environment for relaxing hours outdoors. The generous surroundings and plenty of greenery give this area a special tranquility and underline the private character of the property. The property - New building in first occupancy - 4.5-room single-family house - Approx. 140 m² living space - High-quality materialization - Sustainable construction - Freecooling and Smart-Home system - Photovoltaic system - Spacious garden with seating area - Quiet location in an upscale neighborhood - 2 parking spaces

Other interesting objects