7 results - House, chalet, rustico to buy: 8854 (Galgenen, Siebnen)

1 / 13
6.5 rooms155m²CHF 1,890,000.–

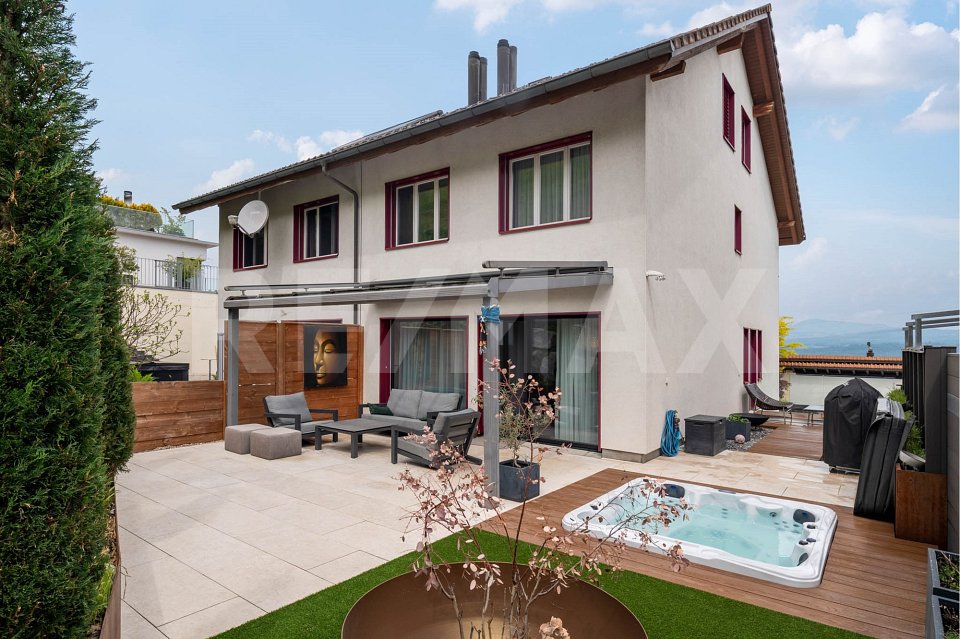
Hügelweg 19, 8854 Galgenen

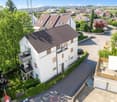
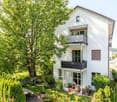
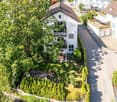
Opportunity - Modern 6.5-room semi-detached house in Galgenen for sale

Experience a stylish 6.5-room semi-detached house at Hügelweg 19, which combines timeless elegance with modern technology. The property, built in 1999, offers a net living area of 155 m² and convinces with its slightly elevated location, attractive long-distance view, high level of privacy, and high-quality interior design that leaves no wishes unfulfilled.The room concept is well thought out and clearly structured: On the ground floor, there is the inviting entrance area, a versatile room ideal as a guest room or home office, as well as basement rooms, the heating room, and the directly accessible garage. On the 1st floor, the spacious, bright living and dining area opens up with floor-to-ceiling windows and direct access to the outdoor area. This delights with a cozy, covered seating area, a heated whirlpool, and another seating area with a beautiful view. The high-quality kitchen with granite worktops, Miele induction field, and Electrolux appliances combines design and functionality at a high level.On the second floor, there are three bedrooms and a bathroom with shower and bathtub at your disposal. The attic forms an ideal retreat with another bedroom, its own bathroom, and a flexibly usable intermediate area. An innovative security concept rounds off the offer. A home that convinces sustainably with its location, quality, and well-thought-out architecture.Information:Roger Möschler, Owner/CEOREMAX Real Estate Lachenroger.moeschler@remax.ch+41 79 404 71 61

Travel time
-
1 / 13
8 rooms162m²CHF 1,700,000.–
Ringstrasse 16, 8854 Siebnen

Single-family house with separate apartment in 8854 Siebnen (Schübelbach) for sale!

On Ringstrasse 16 in Siebnen (Schübelbach), this single-family house from 1979 awaits you, which convinces with its versatility. The property impresses with its idyllic location without through traffic. The object is in a clean, well-maintained condition. However, it corresponds to the year of construction in the interior design and offers handicraft enthusiasts or families the perfect opportunity to realize their own living dreams through targeted renovation or new construction.The main house extends over five and a half bright rooms that can be used flexibly. Window fronts in the living area let in a lot of daylight and direct the view directly into the large surrounding garden. This extensive green area offers a lot of privacy and space for relaxation, playing children or ambitious garden projects.A special highlight of this property is the 3.5-room apartment. It is accessible via a separate external staircase. This annex is ideal, for example, as an attractive possibility for subletting. The basement also offers a lot of space. A separate toilet on the same level provides additional comfort. This attractive property offer is rounded off by a practical garage space and an outdoor parking space. This house combines solid construction and endless design possibilities to create a unique new home.PRICEOfficial price of the property CHF 1,700,000.--Down payment 5% of the purchase priceIf there is sufficient demand, a two-stage sales process will be carried out. The purchase award goes to the highest bidder.More information:Roger Möschler, Owner/CEOREMAX Real Estate Lachenroger.moeschler@remax.ch079 404 71 61Siebnen combines the three municipalities of Galgenen, Wangen and Schübelbach into a lively village with high quality of life. Embedded in a dreamlike natural landscape, the region is a paradise for sports and leisure enthusiasts. Whether hiking in the nearby mountains, biking in the Linth plain, swimming on Lake Zurich or a round of golf in Nuolen - the selection is huge. Even many popular ski and cross-country skiing areas are less than an hour's drive away.The connection is also convincing: via the A3 motorway connection in Lachen, you can reach Zurich in around 30 minutes. Regional centers such as Rapperswil, Zug, Schwyz, Lucerne, Chur and the Zurich Oberland are also quickly accessible. Those who prefer to travel electrically or relaxed use the SBB train station or the dense March bus network between Reichenburg and Pfäffikon. In the village center, charming specialty shops invite you to shop and cozy restaurants to enjoy.Changes, errors and prior sale reserved. Information without guarantee. Images, texts and plans are protected by copyright and may not be used or distributed without written consent.Even more shopping variety awaits in the neighboring towns such as Wangen, Lachen or Pfäffikon. Families also benefit from a seamless educational offer directly on site - from kindergarten to primary school to high school. The secondary schools are quickly accessible in Nuolen and Pfäffikon. Modern health practices and the nearby Lachen hospital also provide for daily well-being.

Travel time
-
1 / 13
7 rooms257m²CHF 2,295,000.–
Bettnaustrasse 12, 8854 Siebnen

Apartment building with three residential units in a family-friendly neighborhood

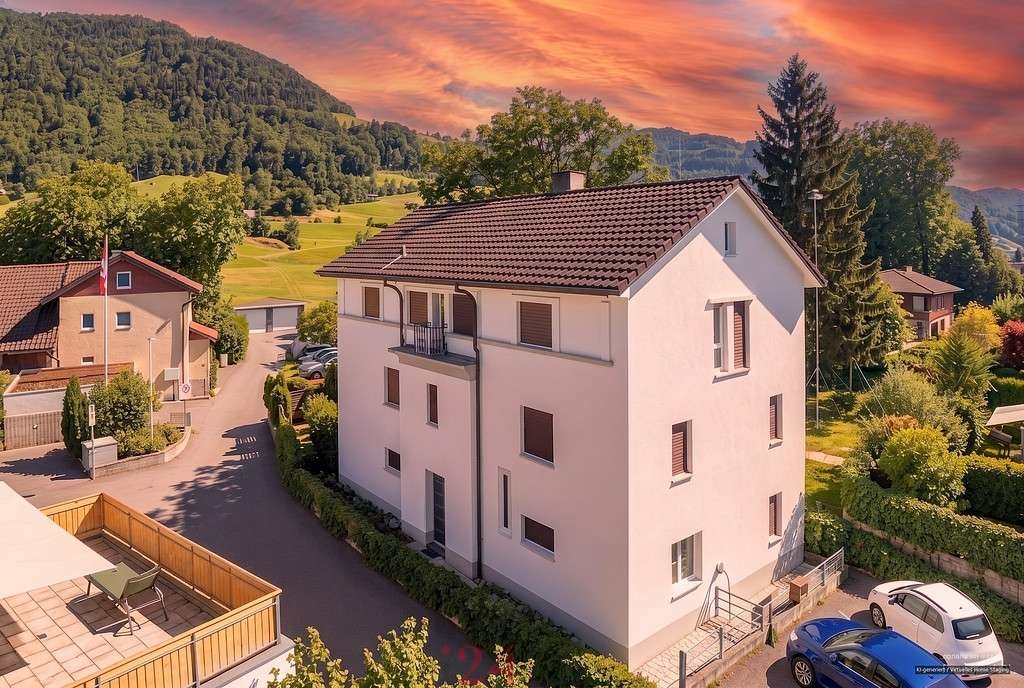
This apartment building from 1990 comprises three independent residential units with a total living area of approximately 257 m². For investors, the property offers an interesting starting point for further management.The apartments have functional floor plans and are suitable for different target groups such as singles, couples, and small families. All units are accessed via a central staircase. The attic is exclusively accessible from the top-floor apartment and is assigned to this unit.In front of the house, there are a total of seven outdoor parking spaces available. Six parking spaces are assigned to the apartments, and one parking space serves as a visitor parking space. Two parking spaces assigned to the apartments on the ground floor and top floor have an electric connection for electric vehicles.In the basement, there is the building services, the heating room with oil tank, and various storage and utility rooms. These secondary areas offer additional storage space for supplies, sports equipment, and hobby materials and help to relieve the living areas. A spacious laundry room is available for shared use by the residents.3½ room apartment on the ground floorOn the ground floor, there is an attractive 3½ room apartment with a generous garden share of approximately 92 m². The entrance area, with space for a wardrobe, is followed by the dining area and living room with direct access to the covered seating area and garden. The semi-open kitchen is located next to the dining area.The private living area includes two bedrooms, a bathroom with bathtub, sink, and toilet, as well as a separate guest toilet. The direct access to the garden creates a versatile outdoor area and provides a special added value for tenants.3½ room apartment on the 1st floor:On the 1st floor, there is another 3½ room apartment with a similar room layout. The entrance area also leads to the living and dining area. The kitchen is located next to it.The living area is slightly more compact than the ground-floor apartment, as there is an additional room on this floor that is assigned to the top-floor apartment. The apartment has two bedrooms, a bathroom with bathtub, sink, and toilet, as well as a separate guest toilet. Instead of a garden access, there is a covered balcony.4½ room apartment on the top floor:The top-floor apartment is designed as a 4½ room apartment and extends over the top floor and an additional room in the floor below.On the top floor, there is the living area with dining area, kitchen, two more rooms, and a bathroom and separate toilet. The apartment has two balconies. The larger balcony is accessible from the living and dining area. A smaller balcony is located next to the staircase and can be used, for example, as a smoker's balcony.The additional room on the floor below expands the range of rooms and can be used as an office, guest room, or hobby room, depending on the needs. The attic above is exclusively accessible from the top-floor apartment and is currently used as storage. The exclusive use of this additional area gives the top-floor apartment a special added value.Investment potentialThe apartment building combines three clearly separate residential units with different qualities. The ground-floor apartment offers direct access to the garden, the apartment on the 1st floor has a covered balcony, and the top-floor apartment impresses with two balconies, an additional room, and an attic that can only be accessed from it.The offer is complemented by six assigned outdoor parking spaces, a visitor parking space, and versatile secondary and storage areas. The property thus offers a combination of living space, additional storage space, and parking possibilities.Rental income (with potential for increase)The apartment building currently generates the following net rents:? 3½ room apartment on the ground floor: CHF 1,850.- per month or CHF 22,200.- per year? 3½ room apartment on the 1st floor: CHF 1,000.- per month or CHF 12,000.- per year? 4½ room apartment on the top floor: CHF 1,550.- per month or CHF 18,600.- per year? Total income: CHF 4,400.- per month or CHF 52,800.- per yearThe apartments on the 1st floor and top floor are currently occupied by family members. Both parties have agreed to an increase in rent. For the buyer, this creates a clear and transparent starting point for the future management of the property.
Travel time
-
1 / 9


10 rooms800m²CHF 4,000,000.–
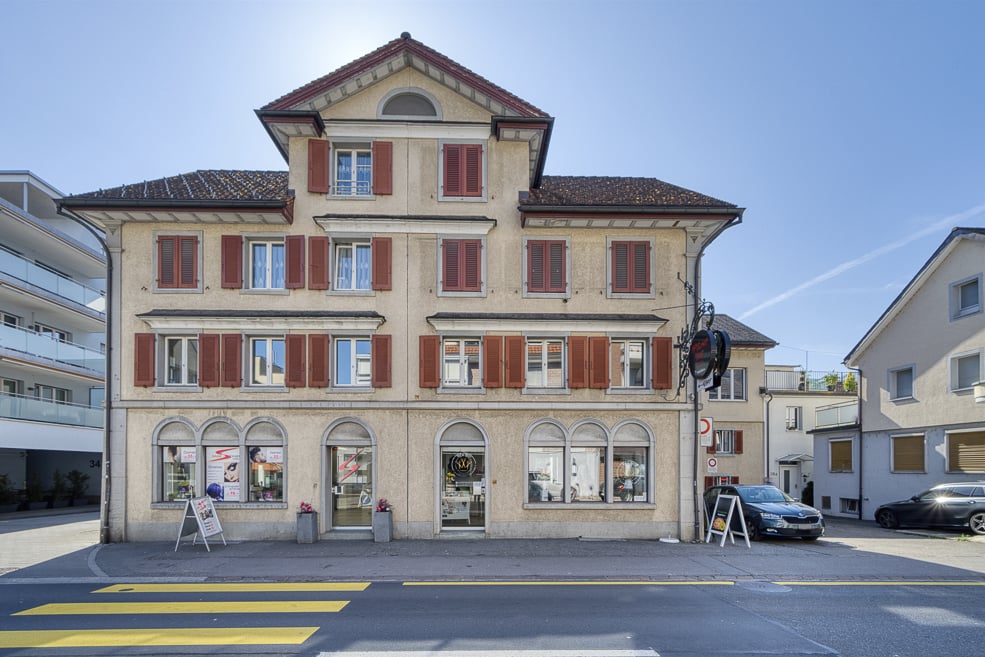
Glarnerstrasse 28, 8854 Schübelbach

Attractive investment opportunity in the heart of Siebnen!

An exceptional and very central location in Siebnen presents this attractive residential and commercial building on Glarnerstrasse 28 and 30 as an exciting investment opportunity with long-term potential. The property impresses with its excellent visibility, central location, and attractive combination of residential and commercial spaces.The residential and commercial building consists of two interconnected parts, which were renovated in 1985 and 1987. Thanks to the solid construction, versatile usage possibilities, and well-rentable structure, the property is ideal as a high-yielding investment object, multi-family house with a commercial share, or long-term capital investment in the canton of Schwyz.The property has a well-thought-out and attractive division of rental units. On the ground floor and on the 1st floor of the two parts, there are three rental units each. The 2nd floor comprises two more units, while an additional rental unit is located on the 3rd floor. Overall, the residential and commercial building offers an interesting mix of living space and commercial areas with versatile rental potential.The offer is complemented by three underground parking spaces and around six outdoor parking spaces, which further increase the usage comfort for residents, customers, and entrepreneurs and strengthen the attractiveness of the property.The central location in Siebnen impresses with an excellent infrastructure and optimal accessibility. Shopping facilities, restaurants, public transport, schools, and other daily necessities are located in the immediate vicinity. At the same time, commercial areas benefit from very good visibility in a central location.This residential and commercial building in Siebnen combines attractive return opportunities, versatile usage possibilities, and a sought-after location in the canton of Schwyz – an interesting opportunity for investors, capital investors, and buyers focusing on long-term value stability and stable rental income.

Travel time
-
1 / 2
5.5 roomsPrice on request
8854 Galgenen

Detached single-family house in a quiet and sunny location

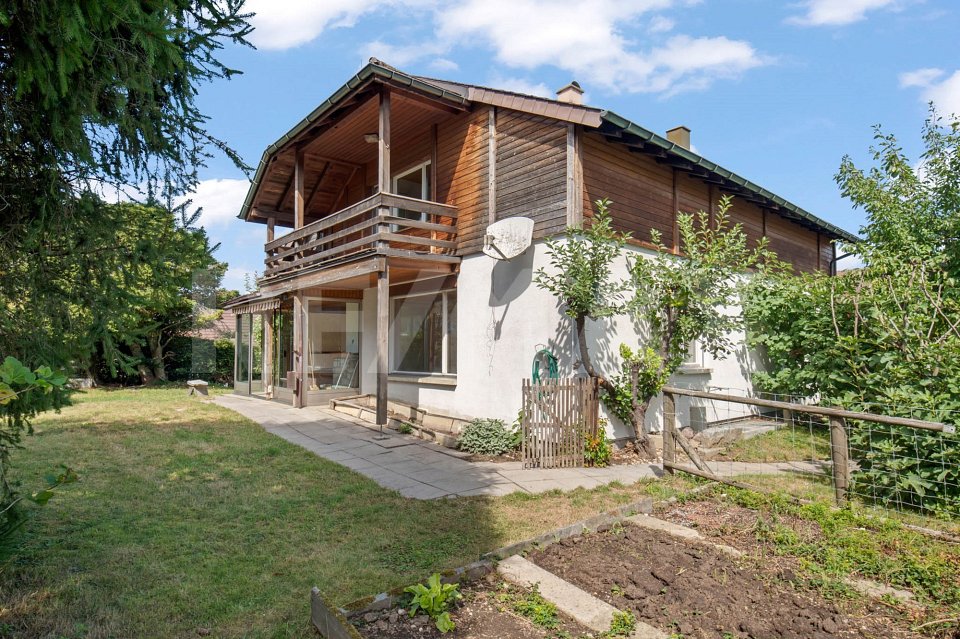
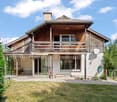
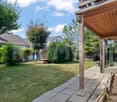
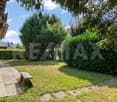
5.5-room single-family house in a quiet and sunny location Here you will find a detached, high-quality built 5.5-room single-family house on a spacious, very well-maintained plot of land. The quiet and sunny location offers ideal conditions for families and all those who value privacy, living quality, and a pleasant environment. The house has a practical and family-friendly room layout. The spacious living areas offer plenty of space for everyday life, while the various rooms can be flexibly used as bedrooms, children's rooms, guest rooms, or home offices. The plot also has an attractive development potential of around 170 m², which offers additional potential for expansion or extension. A special highlight is the spacious plot of land. The garden offers a lot of free space and numerous possibilities to create a personal retreat in the green. Whether a cozy winter garden, a covered seating area, a sunny play area for children, or a well-maintained garden - here the outdoor area can be used according to your own ideas. Thanks to the detached construction, you can enjoy a lot of privacy all around the house. The sunny orientation also ensures a pleasant atmosphere and bright living rooms. The single-family house has been continuously renovated, modernized, and carefully maintained. A house with a lot of potential and space for individual living ideas - ideal for families or couples who want to fulfill their dream of their own single-family house in a quiet and sunny location. Highlights at a glance: • Detached 5.5-room single-family house • Spacious plot of land with 677 m² • Double-shell construction • Quiet and sunny living location • A lot of privacy thanks to detached construction • Family-friendly room layout • Various possible uses of the rooms • Spacious garden with a lot of design potential • Attractive location in Galgenen • Approx. 170m² gross floor area (including 60% attic floor) development potential • The selling price is over CHF 2 million

Suggested properties for you based on search results