11 results - House, chalet, rustico to buy: 8750 (Glarus, Klöntal, Riedern)

1 / 14
CHF 3,075,000.–
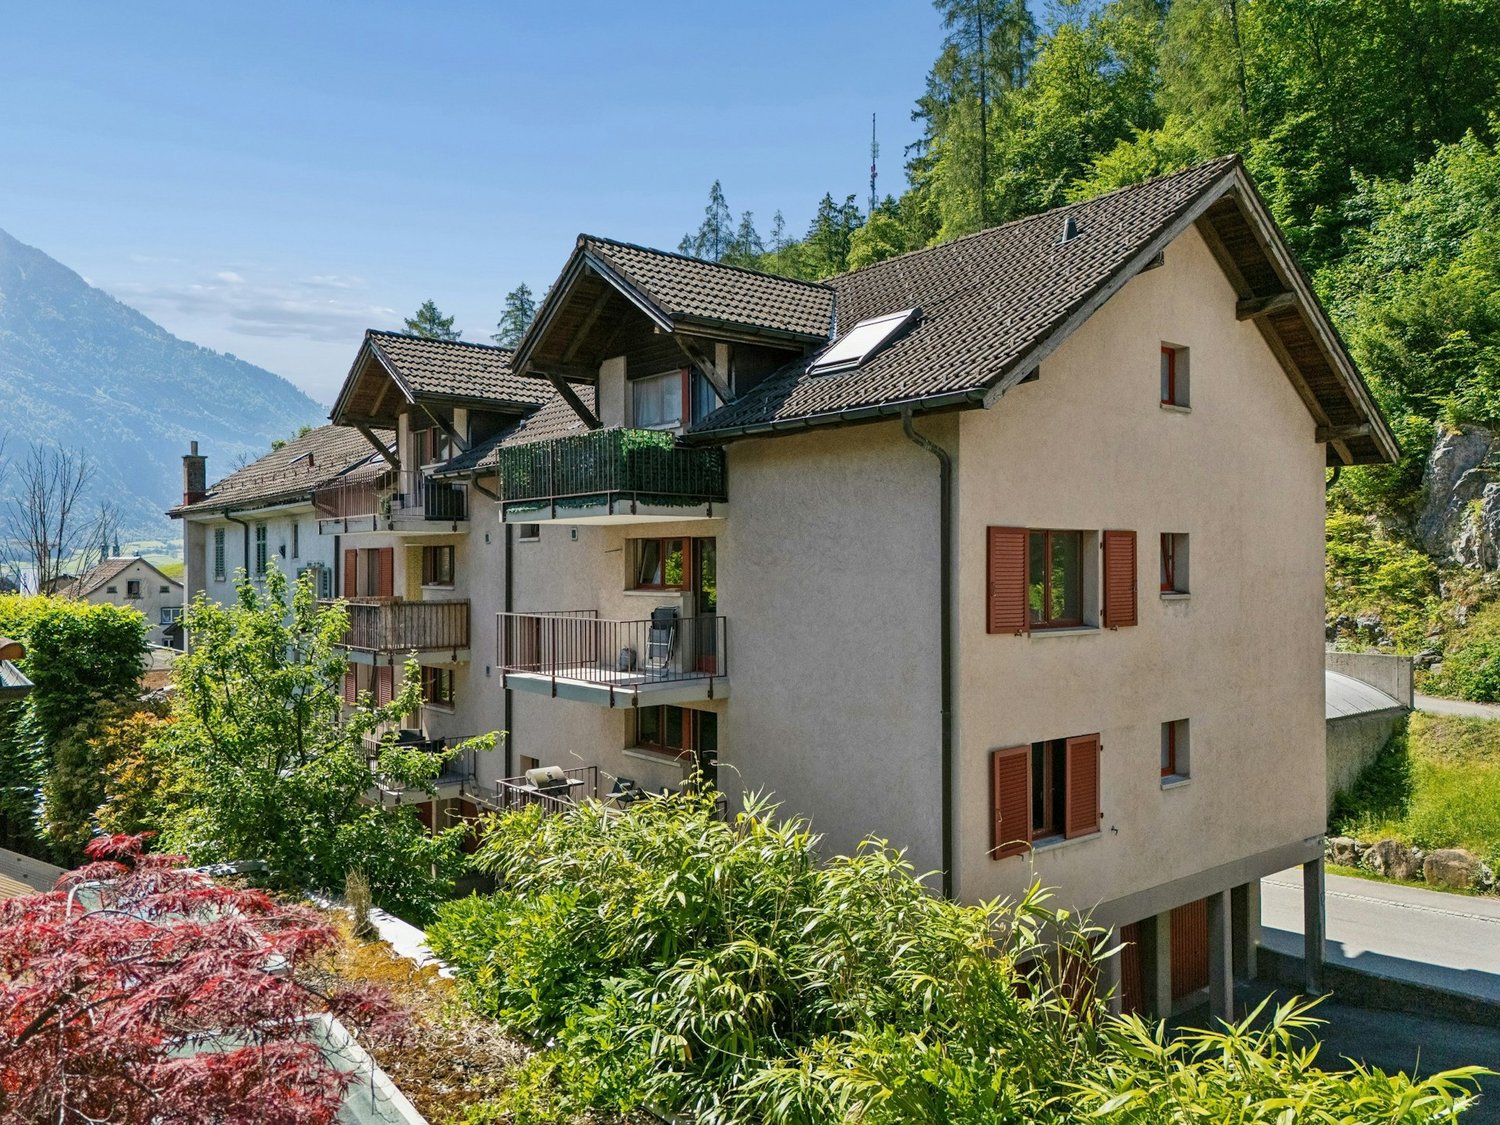
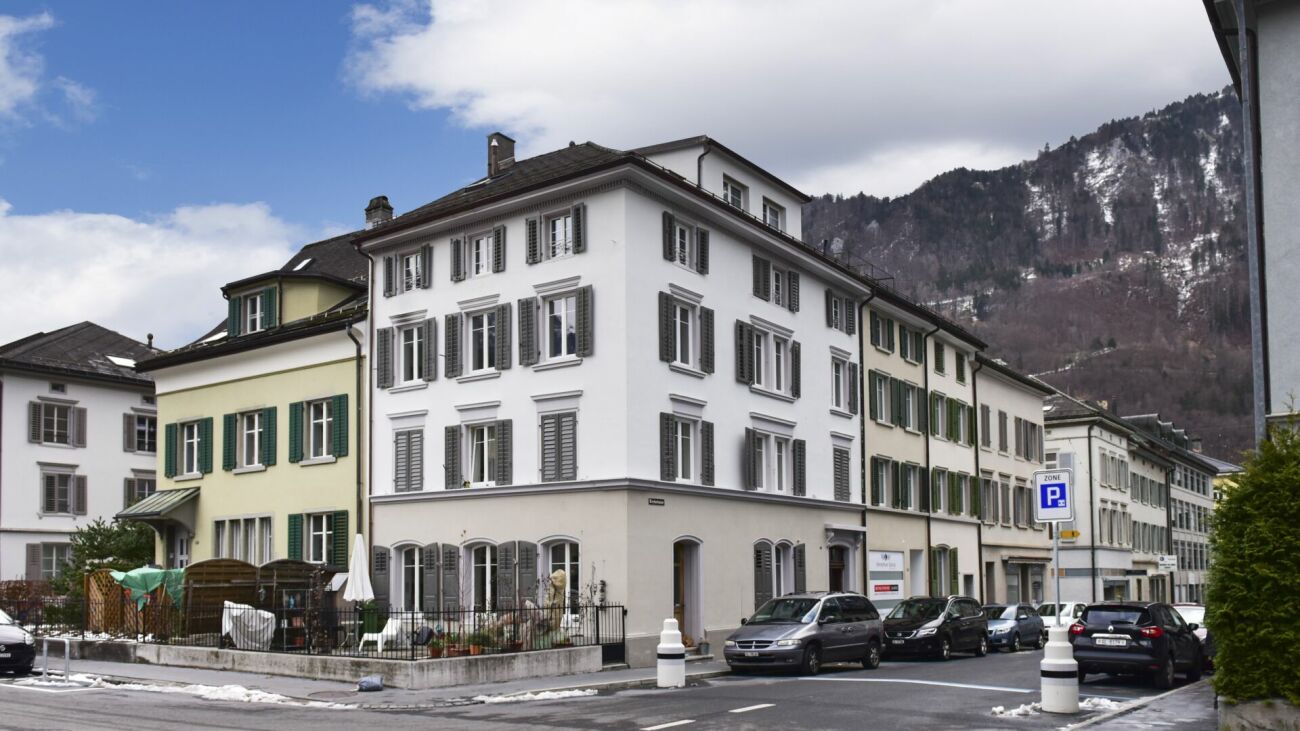
Abläschstrasse 33, 8750 Glarus

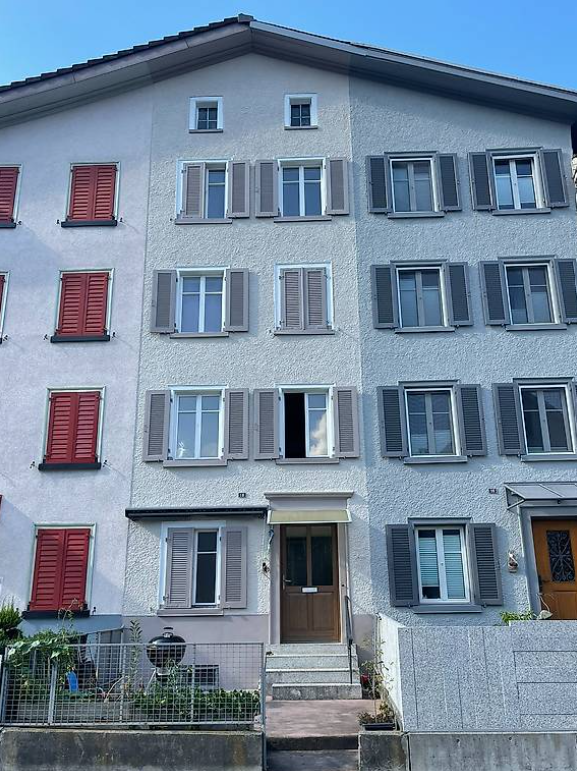
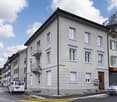

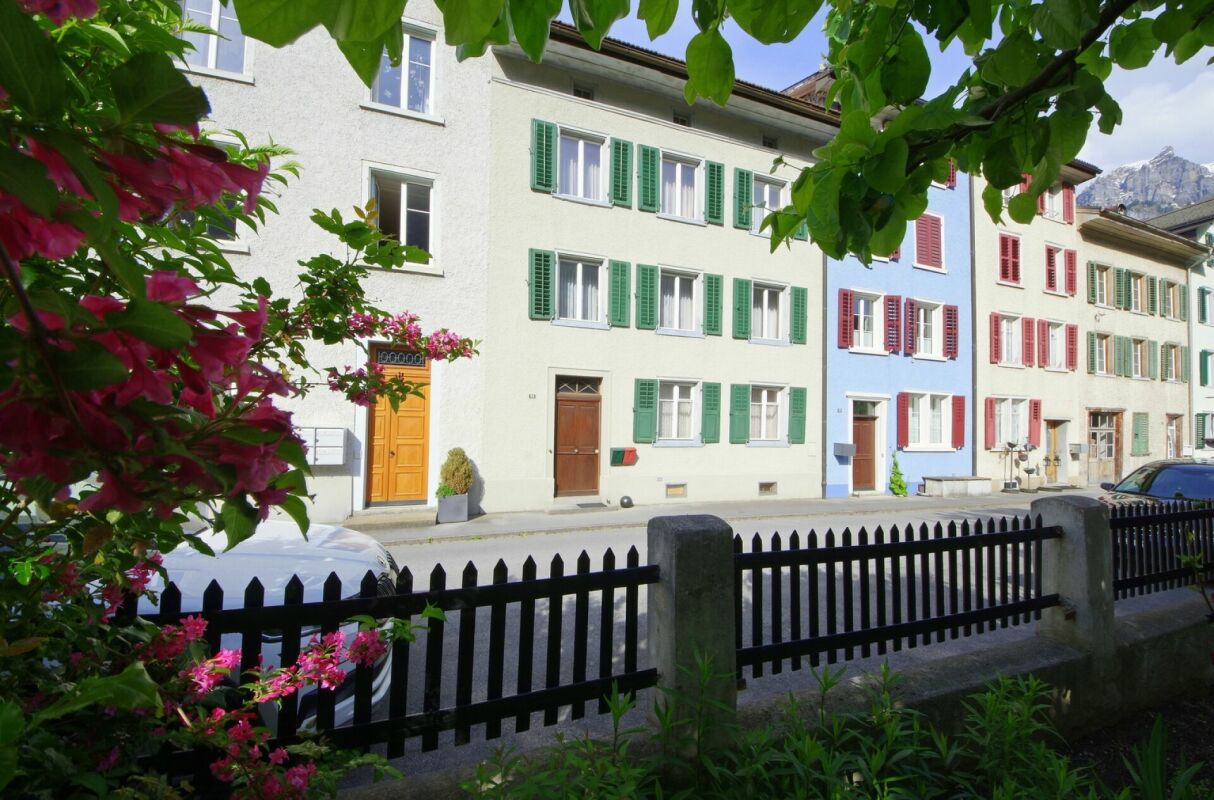
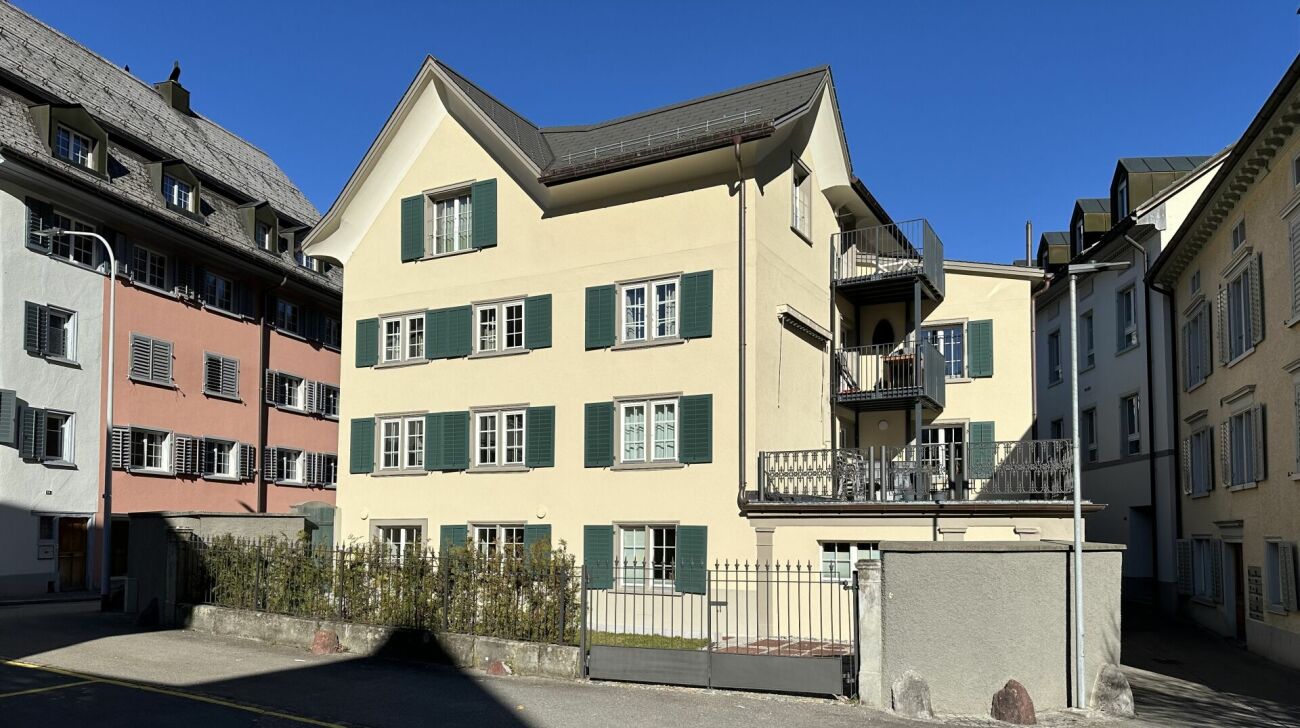
Apartment building in the old town of Glarus

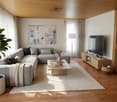
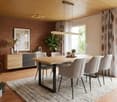
Historic property with great attention to detail, completely renovated In the heart of the old town, in a good and quiet location, is the historic building from the 18th century, which was completely renovated in 2022 with great attention to detail.With elaborate planning and the redevelopment of the history of this house, old and new are stylishly and functionally combined.This creates a unique form of living in the center of Glarus. In cooperation with the historic preservation society, the charm and history of the house are preserved, and yet the criteria of a centrally located city apartment, which are demanded today, are met. Wood, stone, and ecological wood fiber insulation are combined.The stately house with a lot of history offers four apartments in the owner-occupier standard with the latest living comfort, combined with beautiful, noble old and new elements. The parquet floors were carefully restored, existing wooden walls were highlighted, and the old tile stoves were converted so that they can be operated electrically if desired. The heat distribution is carried out via underfloor heating, except for the restored historic rooms (radiators).The apartment building includes:Ground floor2.5-room apartment, approx. 60 m² gross living space with a large and charming city garden, approx. 78 m².1st upper floor4.5-room apartment, approx. 110 m² gross living space and a southeast-facing terrace with approx. 31 m².2nd upper floor4.5-room apartment, approx. 110 m² gross living space and a 4.3 m² balcony. Attic3.5-room apartment, approx. 90 m² gross living space, completely new construction and a 4.3 m² balcony.From a charming ground-floor apartment with a charming city garden to the two spacious 4.5-room apartments to the impressive attic apartment, everything is combined in architectural harmony. The private lift access provides the upper apartments with a pleasant feeling of privacy.Public parking spaces are available nearby.Please make an appointment with us to view the property and get a picture of it on site. We look forward to your contact.
Travel time
-
1 / 15
6 rooms130m²CHF 490,000.–
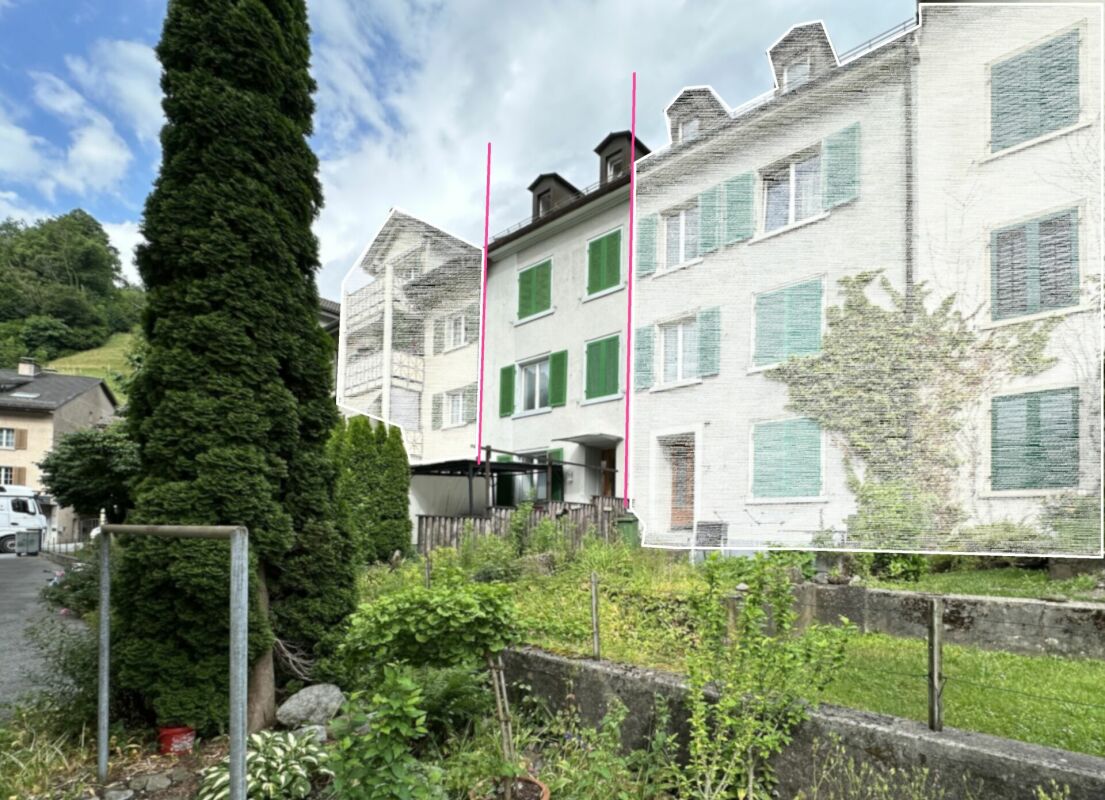
Reitbahnstrasse 18, 8750 Glarus

Charming 6-room row house on Reitbahnstrasse in Glarus

Welcome to Reitbahnstrasse 18 in Glarus – discover this charming, historic row house from 1920, which was partially renovated in 2022 (partially renewed electrical installation + new electrical distribution). The kitchen and bathroom/WC were renewed. With 6 rooms, this house offers spacious space for families or anyone who appreciates living in a well-maintained property with history. The house is available immediately.The house offers, among other things: • Cozy bedrooms: Several bedrooms with beautiful wooden floors and plenty of natural light – ideal also for families with children. • Additional storage space: A spacious basement area with concrete walls offers ample space for storage. • Characterful details: Wooden ceilings and historic building fabric give the house its unmistakable charm. Location and surroundings:The house is located in a quiet area – both during the day and at night, it is pleasantly quiet. The surroundings score with an excellent infrastructure: • Supermarket O Lusitano: only 4 walking minutes away • Bus stop Kantonsschule/Spital: only 4 walking minutes away • Canton school Glarus: can be reached in 5 walking minutes – ideal for families • Pharmacy Glarus: can be reached in 10 walking minutes • Glarus train station: can be reached in 12 walking minutes Thanks to its proximity to the river and good public transport connections, this house is an ideal starting point for excursions into the beautiful Glarner mountain landscape. Whether for young families, couples, or anyone looking for a charming home with history – this row house in Glarus is an excellent choice. Don't miss this unique opportunity!

Travel time
-
1 / 10
CHF 895,000.–
Tschachenstrasse 4, 8750 Glarus

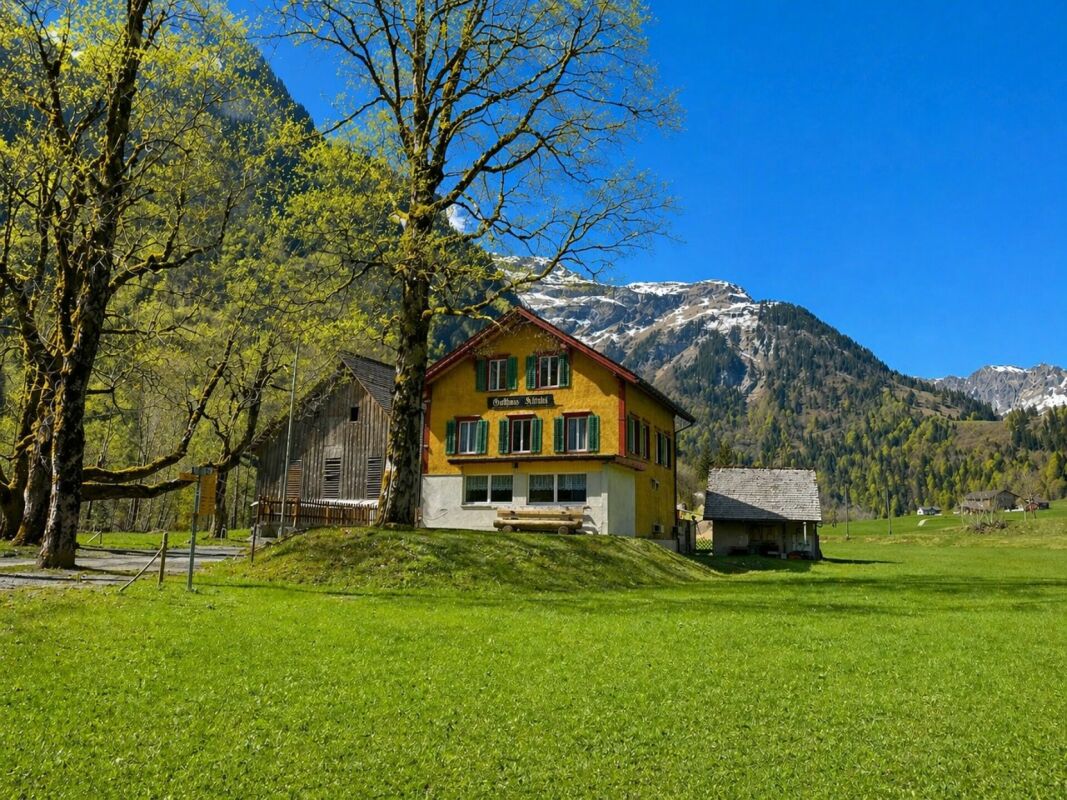
Restaurant business in the quiet and idyllic Klöntal

DescriptionThe Restaurant Plätz in Klöntal is located at 852 m above sea level and is beautifully embedded in the surrounding mountain landscape. The traditional business is a popular destination for young and old and is particularly popular with families, hikers, motorcyclists, and mountain bikers.Whether gastronomy, living, commerce, or a combination of these - this property offers numerous usage and development opportunities. LocationThe restaurant is located in the valley floor of the Hinteren Klöntal and impresses with an unobstructed view of an impressive mountain panorama.During the summer months, the public bus stops directly in front of the restaurant. The narrow access road from Vorauen or Klöntalersee is frequently used by hikers, mountain bikers, and motorcyclists, but can be easily driven by car. InteriorOn the ground floor, there is a cozy guest room with a separate Sääli and direct access to the terrace. The buffet and the functionally arranged restaurant kitchen enable efficient operation. The separate hall offers ideal conditions for societies and events.On the first upper floor, there are six rooms available, which are suitable as guest or staff rooms or offer potential for conversion into attractive living space.In the attic, which was renovated and expanded a few years ago, there are three spacious rooms.ExteriorThe terrace offers plenty of sun and invites you to linger. A beautiful old tree population around the Plätz provides pleasant shade in the summer. A playground offers entertainment for the little guests, while the adults can enjoy the kitchen and the surrounding mountain world. BasementThe west-side access serves the staff and the accommodation guests. In the basement, there are two cooling cells for food storage and a cold cellar, ideal for drinks. Barn / Mountain hut / covered outdoor areaThe barn offers sufficient storage space for the equipment and utensils of the gastronomic business and has a second floor with additional storage space.The mountain hut houses the oil central heating system.The covered area is suitable as an outdoor gastronomic area or as a vehicle parking space and offers development potential. Additionally, outdoor parking spaces are available. A traditional and historic property with good substance, space, and future - ideal for visionaries who want to combine tradition and new things.We would be happy to arrange a viewing with you to present this idyllic location in the Hinteren Klöntal.

Travel time
-
1 / 12
7.5 rooms227m²CHF 1,940,000.–
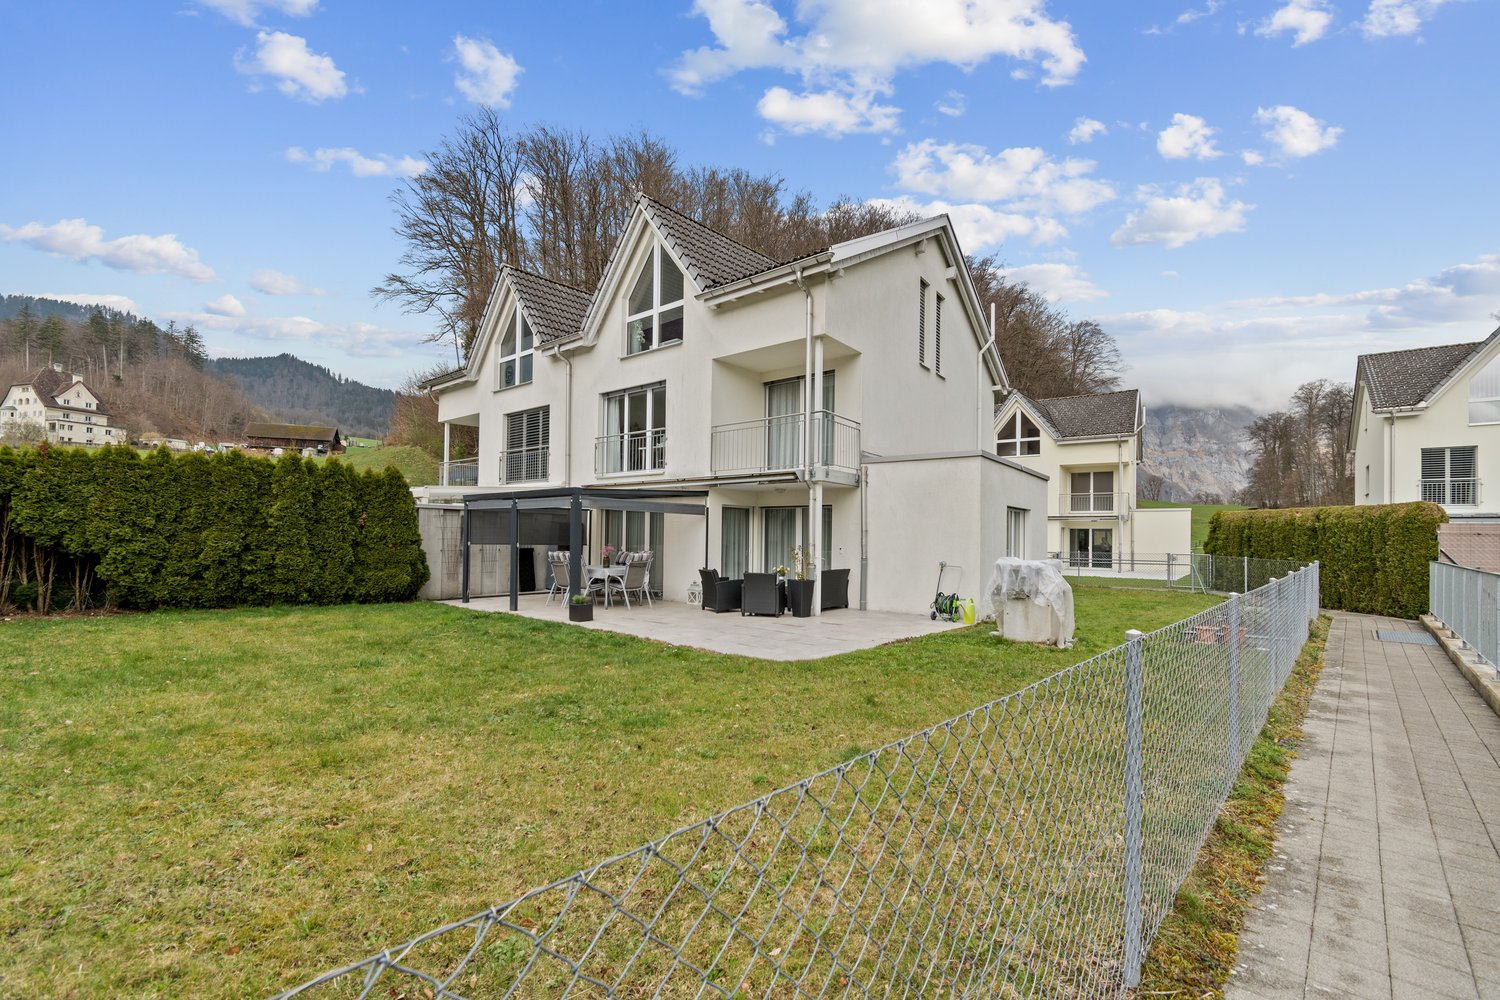
Schulhaushoschet 1, 8750 Riedern

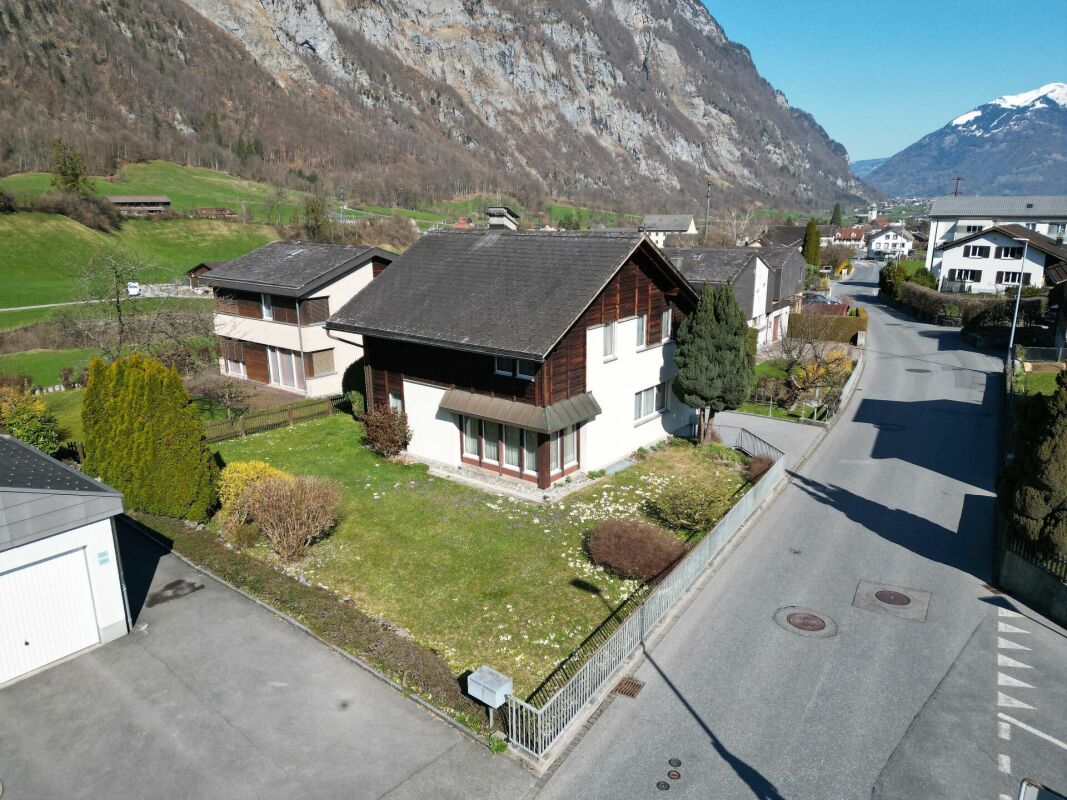
Dream home with pool and mountain view

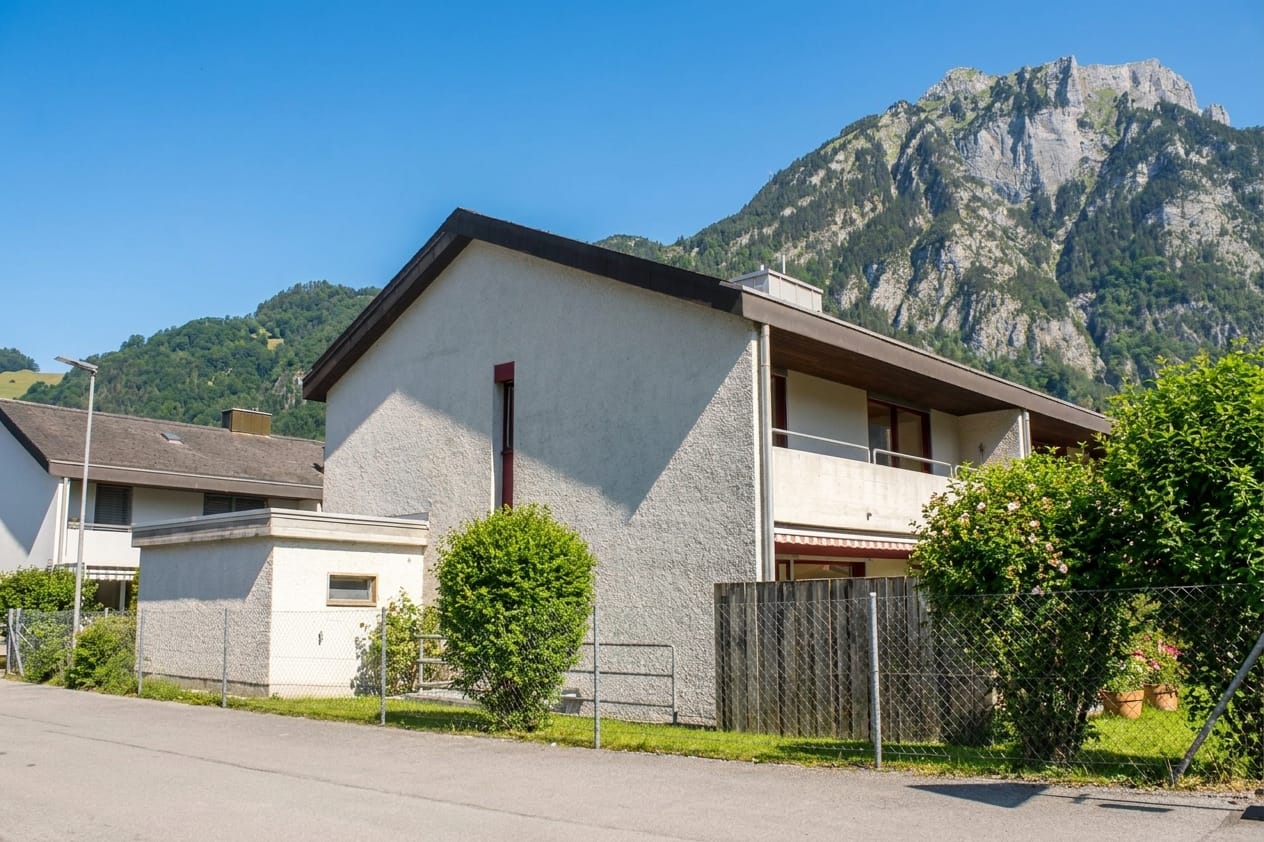
The property is located in a popular and family-friendly residential area adjacent to the agricultural zone. This detached single-family house impresses with high living comfort, a spacious outdoor area, and a private swimming pool, offering an ideal home for families. Upon entering, you are greeted by a spacious and bright entrance hall. The ground floor delights with a well-thought-out floor plan and a spacious living and dining area with a cozy fireplace. Floor-to-ceiling windows provide a bright ambiance and offer a wonderful view of the garden and the impressive backdrop of the Glarner Alps.The modern, spacious kitchen leaves nothing to be desired: Equipped with a cooking island, Teppanyaki, Foodcenter, and plenty of storage space, it offers the best conditions for culinary experiences. This floor is complemented by a guest room and a guest toilet with shower.The sunny garden offers a lot of privacy and invites you to relax and enjoy. On warm days, the pool provides refreshing cooling. The outdoor area also features a covered seating area, a practical storage room, and a terrace above the garage.The upper floor has four bedrooms. The spacious master bedroom impresses with its own dressing room, separate toilet, and an elegant en-suite bathroom with a cozy bathtub. Another bathroom is also available on this floor.The basement offers additional space and versatile usage possibilities. Here you will find another room, ideal as an office or guest room. The room offer is complemented by a utility room, an air raid shelter with potential for use as a hobby room, a wine cellar, and a laundry room. From here, you can directly access the garage with space for up to three vehicles.Do you wish to receive more information or schedule a viewing? We look forward to your contact.
Travel time
-
1 / 14
5.5 roomsCHF 795,000.–
Reitbahnstrasse 23, 8750 Glarus

5.5 rooms - Row house with 1.5 room apartment

Charming row house with apartment in central location in Glarus Your new home or an interesting capital investmentAre you looking for your own and affordable home in a central and sunny location in Glarus? Then this attractive property could be just right for you.The row house has a separate apartment. Both residential units are currently rented, making the property also an excellent investment opportunity.Central location with excellent infrastructureThe property is located in a very central residential area. The city center of Glarus with its diverse shopping, leisure, and cultural offerings is within walking distance.Kindergarten and primary school are in the immediate vicinity. The upper school house Buchholz and the cantonal school Glarus are easily accessible by bike or on foot.Other daily facilities such as shopping, bank, post office, and church are also located in the immediate vicinity.Thanks to the good transport connections, you can reach the cities of Zurich, Chur, and Lucerne within about an hour.Building condition and equipmentThe residential building benefits from a good location and has a solid structure as well as a functional building structure. It is partially in need of renovation, although various renovations have been carried out in recent years:Renovation of the kitchensRenewal of the floors and stairsModernization of the sanitary facilitiesOil central heating (built in 2004)The existing cubic capacity of the house has been optimally utilized for residential use. Public parking spaces are located in the immediate vicinity of the property.The entire property is currently fully rented. Room program5.5-room residential unit with entrance via ReitbahnstrasseGround floorEntrance area / cloakroom1st floorLiving room: 22.0 m²Kitchen: 8.5 m²Terrace: 17.5 m²2nd floorBedroom: 22.8 m²Bathroom with sink, bathtub, and washing machine: 10.4 m²3rd floorBedroom: 13.6 m²Bedroom: 13.1 m²Office: 8.1 m²BasementCellar room: 22.0 m²Heating / storage room: 15.3 m²1.5-room apartment with entrance from the south sideEntrance area / cloakroom: 3.5 m²Living and bedroom: 15.0 m²Kitchen: 8.7 m²Bathroom with shower, sink, and toilet: 2.5 m²Garden with partially covered seating area approx. 40 m² Have we sparked your interest?We would be happy to personally inform you about further details of this interesting property. Arrange a viewing appointment - we look forward to welcoming you on site.

Travel time
-
1 / 11
3.5 rooms120m²CHF 925,000.–
Walcherguet 20, 8750 Glarus

Charming, modernized semi-detached house with plenty of green space

Charming semi-detached house with plenty of green space in a quiet location A well-maintained, comprehensively renovated home with two seats, versatile room layout, and numerous secondary rooms - ideal for a couple or a small family.This charming semi-detached house in Glarus impresses with its quiet living location, plenty of green space around the house, and a thoughtful, individual room design.The approximately 297 m² large plot of land offers 84 m² of building space and a volume of around 664 m³. The 3.5-room house offers surprisingly plenty of space for living, working, hobbies, and storage thanks to numerous secondary rooms.The outdoor area includes around 213 m² of garden space and two attractive seats. These offer beautiful opportunities for relaxation, enjoyment, or social hours with guests at different times of the day. At the same time, the garden provides space for personal design ideas and conveys a pleasant feeling of privacy.The residential building originally dates back to the post-war period and was comprehensively renovated and modernized from 2017. This included the renewal of the roof, facade, windows, and heating system, as well as the installation of a heat pump. Thus, the property combines the special charm of an older house with modern home technology and a well-maintained living standard.The individual room layout gives the home its special character. In addition to the 3.5 rooms, a balcony and various secondary rooms in the basement are available. These can be used flexibly as storage space, hobby or work area, and for other personal needs.There is a carport and two additional parking spaces for vehicles.The property is located in a quiet residential area of Glarus and convinces with its good suitability for everyday life. Hospital, school, and shopping facilities are easily accessible on foot. Public transport is also well developed and ensures an uncomplicated connection.Thus, this home combines tranquility, privacy, and a green outdoor area with short distances to the important institutions of daily life.The most important key figuresSemi-detached house with 3.5 roomsPlot area approx. 297 m²Building area approx. 84 m²Garden area approx. 213 m²Volume approx. 664 m³Comprehensively renovated from 2017Heat pumpBalconyNumerous secondary rooms in the basement1 carport + 2 parking spacesQuiet living locationGood public transport connectionHospital, school, and shopping facilities within walking distanceA house with history and individual character, which has been comprehensively renovated and offers modern living comfort today. The combination of plenty of green space, two seats, flexible secondary rooms, and modern home technology makes this property a special home for a couple or a small family.I would be happy to show you this charming property!

Travel time
-

Suggested properties for you based on search results