7 results - House, chalet, rustico to buy: 4853 (Murgenthal, Riken AG)

1 / 13
8 rooms275m²CHF 1,955,000.–
Schlosserweg 5, 4853 Riken AG

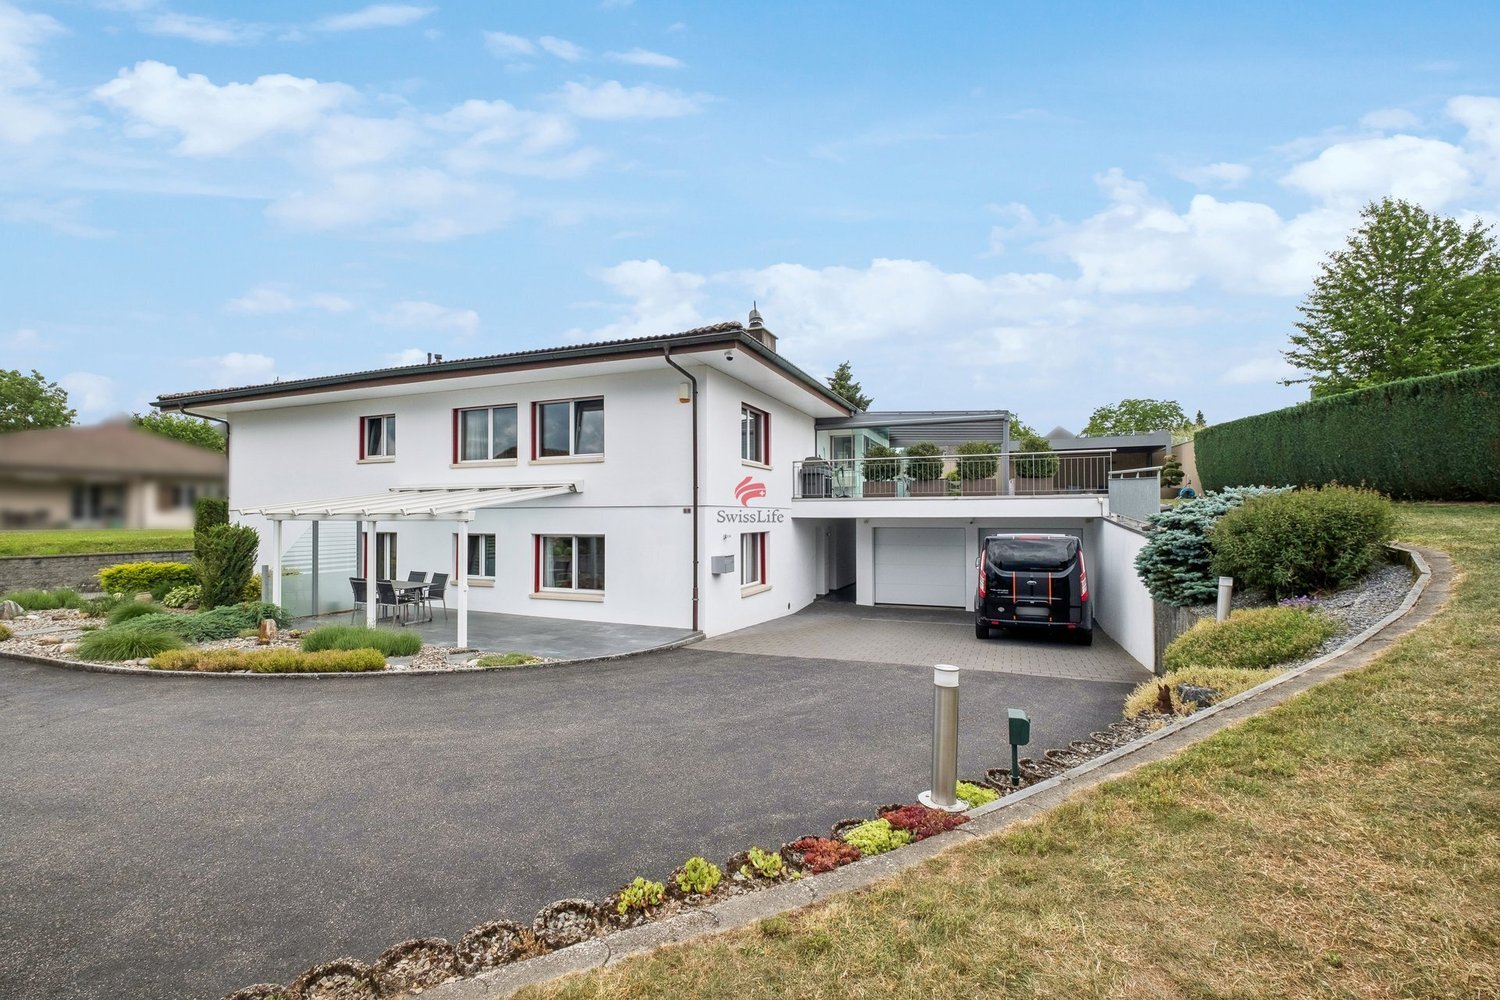
House with annex and panoramic view

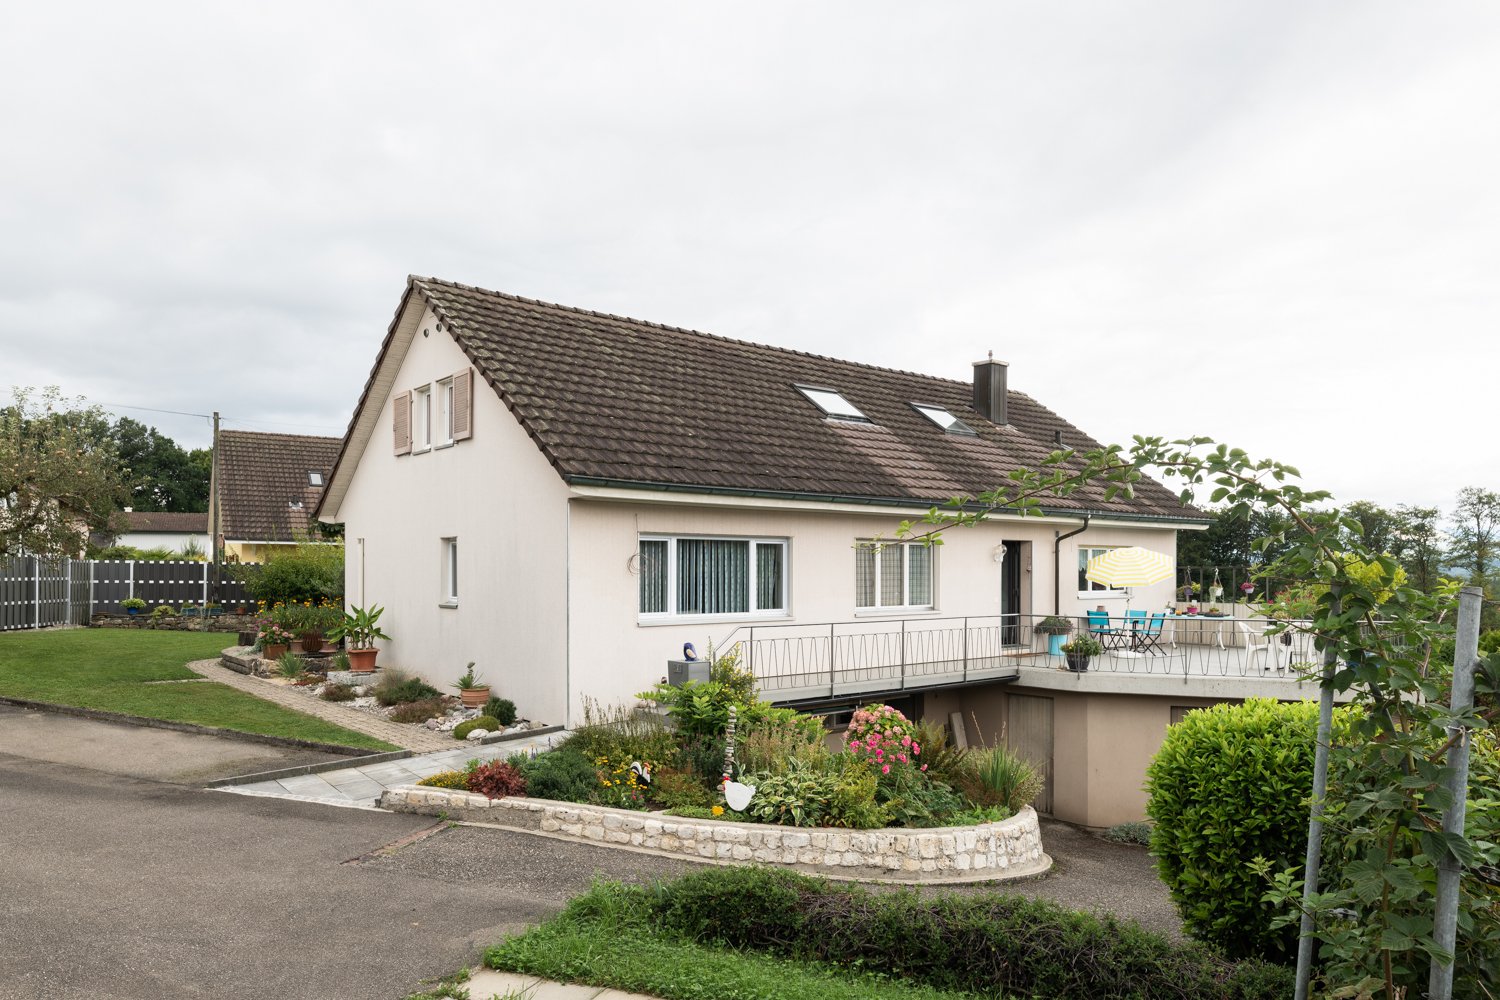
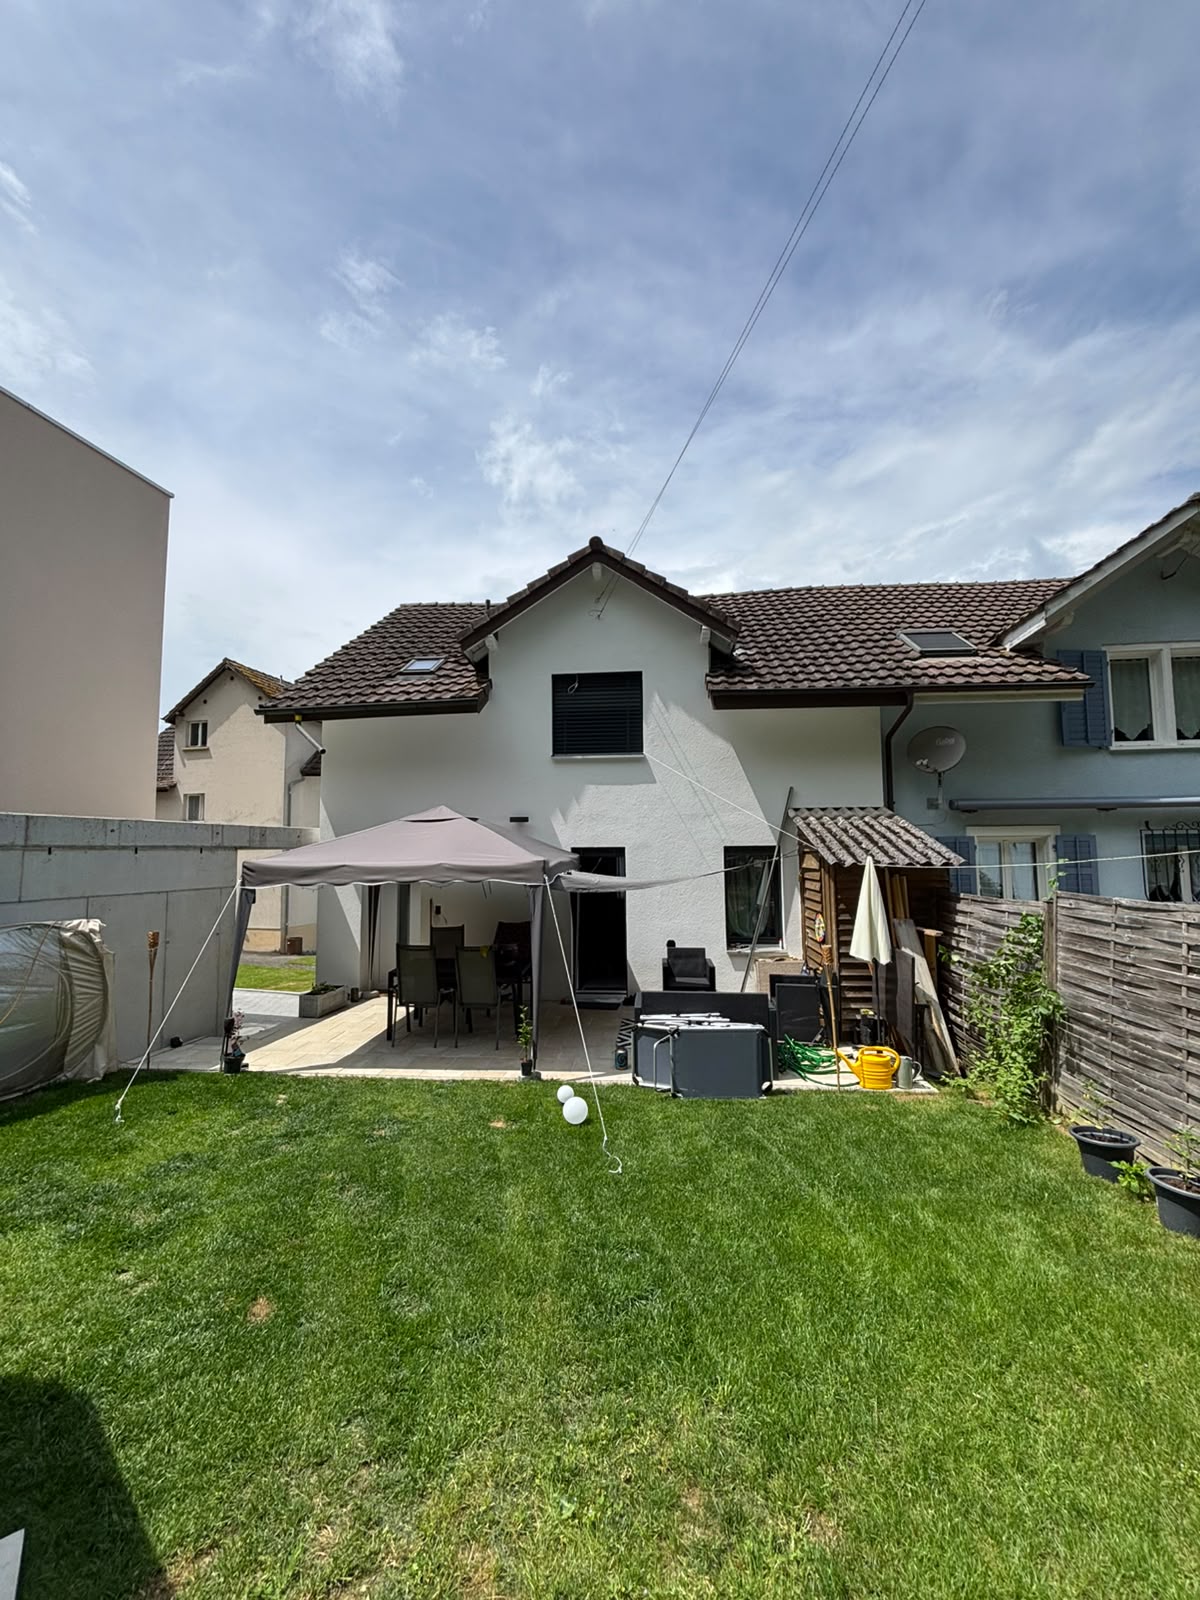
In the popular residential community of Riken AG, this exceptional, detached single-family house with an integrated 3.5-room annex awaits you. The property impresses with its generosity, a high-quality construction standard, and an unobstructed view with an impressive view of the Jura.Thanks to comprehensive renovations in recent years and investments of over CHF 500,000, the house presents itself today in an extremely well-maintained and modern condition. With a volume of 1,843 m, the property offers a lot of space for individual living and versatile usage possibilities.The 5.5-room main apartment impresses with a harmonious room concept and a stylish construction. Four well-cut rooms, a spacious, bright living room, and a modern kitchen with direct access to the outdoor area create an attractive living atmosphere. The elegant bathroom complements the high living comfort. Directly in front of the kitchen, a glazed seating area invites you to linger and offers a spectacular view of the Jura range. A spacious pergola expands the outdoor area and provides the ideal framework for relaxed hours in the fresh air.The separate 3.5-room annex opens up additional possibilities - be it for multi-generational living, guests, or as an attractive source of income. It has two rooms, a cozy living room with a fireplace, a kitchen, a spacious bathroom, and its own covered seating area.The well-maintained property and the quiet surroundings underline the high quality of life of this special property. For vehicles, a double garage, a single garage, and five outdoor parking spaces are available.This property combines living comfort, quality, and flexibility in an ideal way. The unobstructed view, the comprehensive investments, and the versatile annex make this home a rare opportunity in a sought-after location. A visit will convince you.

Travel time
-
1 / 13
3.5 rooms86m²CHF 650,000.–
Alte Bernstrasse, 4853 Murgenthal

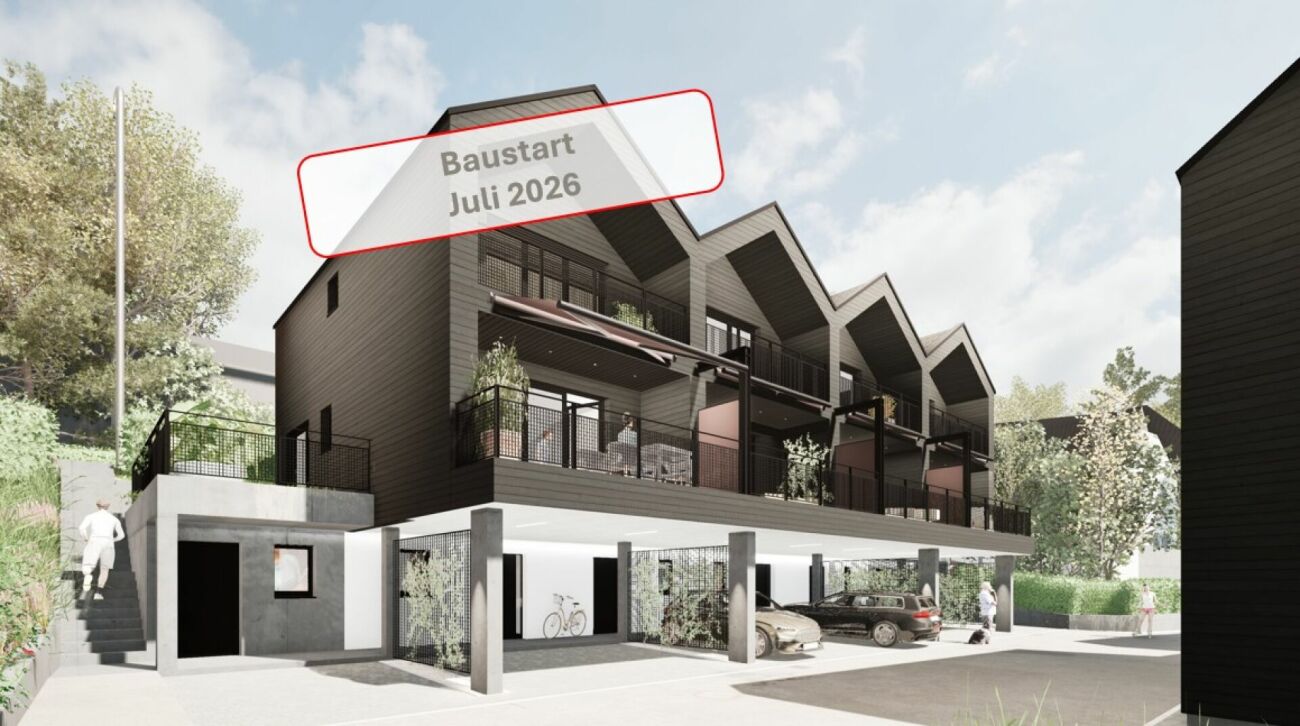
Cozy Tiny House - Minimalism meets comfort with a view of the Murg

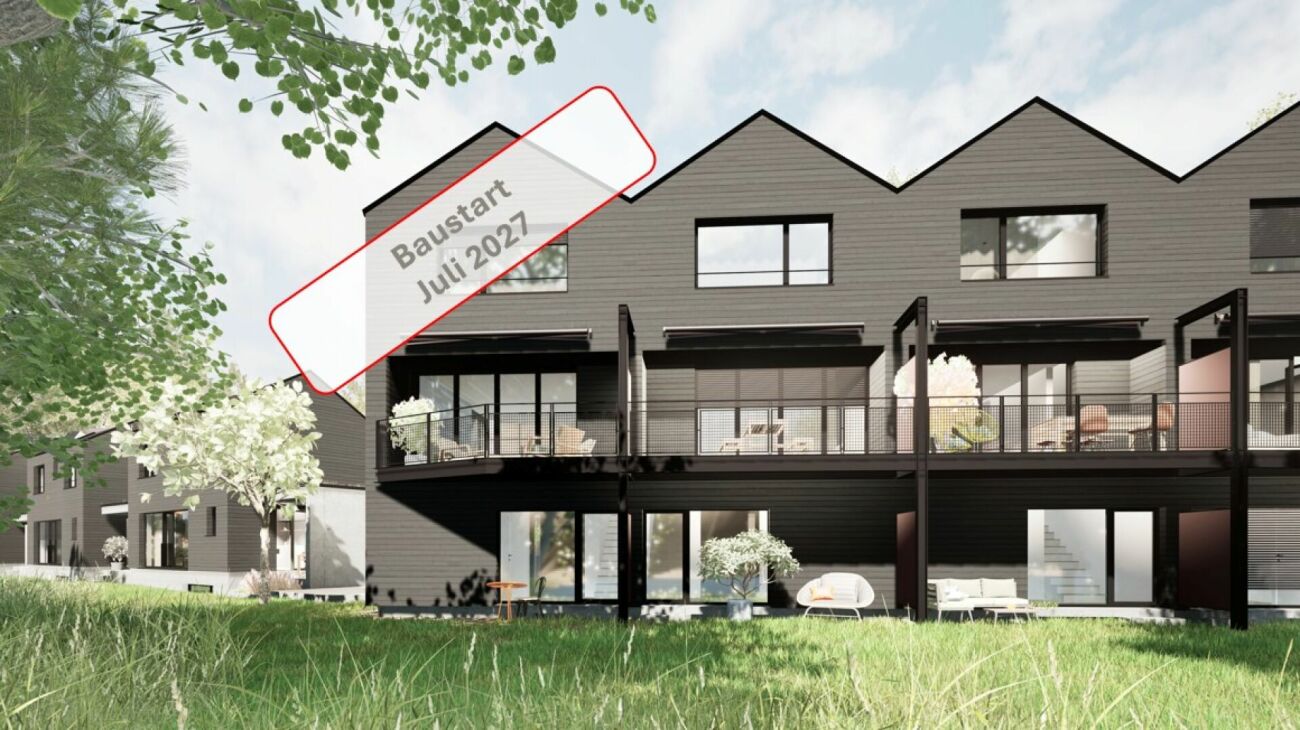
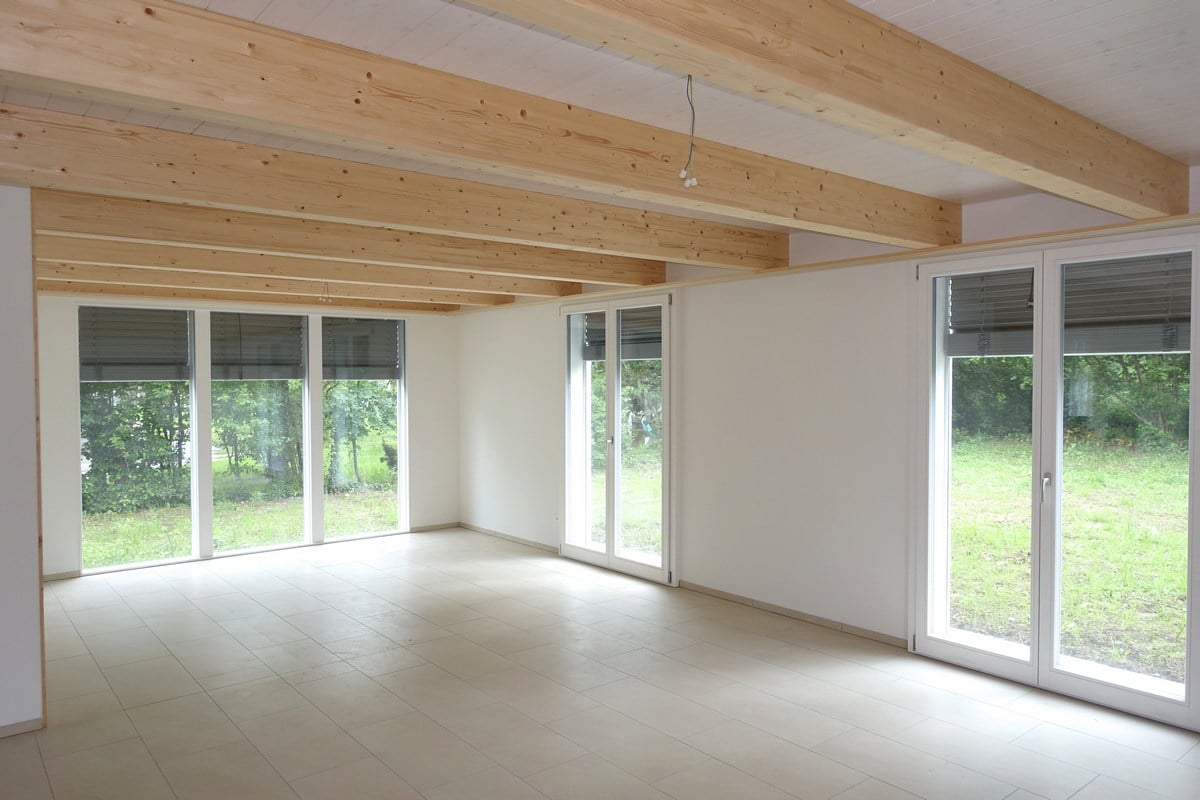
Compact, modern, and sustainable This row tiny house offers the ideal combination of compact design and spacious living. As part of a new development of 12 houses, it is located in close proximity to the train station and directly on the Murg, which flows past the lower part of the plot in a slight slope. The modern house impresses with its sustainable and energy-efficient construction, including a solar system that contributes to environmentally friendly energy supply. Here, high living comfort meets a natural location - ideal for all those who are looking for a future-oriented and ecological home.Small but fine. That's how the finish standard of this tiny house manages to fulfill even high expectations. Particularly noteworthy are the following points: • Photovoltaic system • Comfort ventilation possible on request • Various built-in cabinets with resin coating • High-quality, bright parquet floors • Ceramic tiles in the wet cells • Carport can be purchased (CHF 30,000.-) Due to the particularly well-thought-out room layout, this tiny house is optimally suited for a single or couple household with a home office option, but also for a small family. More space than the name suggests The house is accessed from the ground floor from the carport. Immediately in the entrance, you will find a cleverly placed built-in wardrobe and a recess with a washing tower and sink. From here, you also have access to the covered terrace with a view of the Murg. Via the staircase, you reach the upper floor, which houses the kitchen, the open living and dining area, as well as a guest bathroom. Here, too, outdoor enthusiasts have another terrace at their disposal. Again, via the staircase, you reach the attic floor. On this floor, you will find a room that can be ideally used as an office, as well as a spacious bedroom with a built-in wardrobe. Also located on this floor is the main bathroom with a shower. Additionally, a separate basement compartment is available in the basement of the row of houses. In detail, the room layout is as follows: • Entrance area with built-in wardrobe, 7m2 • Recess / laundry room, 4.5m2 • WC, 2m2 • Cooking / eating / living 29m2 • Living, 17.5m2 • Room 1, 10.5m2 • Bathroom, 4.5m2 • Main bedroom, 17m2 More space than you might expect at first glance, and certainly enough to furnish the house entirely according to your ideas. Thanks to the cleverly placed built-in cabinets, you gain additional storage space without having to sacrifice anything. And with the two terraces, outdoor enthusiasts also get their money's worth. And if all this hasn't fully convinced you yet, you still have the opportunity in the current phase of the project to incorporate your own ideas for room design.


Travel time
-
1 / 13
3.5 rooms97m²CHF 685,000.–
Alte Bernstrasse, 4853 Murgenthal

Charming Tiny House - Sustainable, stylish and cozy directly on the Murg

Sustainable, stylish and cozy This spacious Tiny House offers the ideal combination of compact design and spacious living. As part of a new development of 12 houses, it is located in close proximity to the train station and directly on the Murg, which flows through the lower part of the slightly sloping plot. The modern house convinces with its sustainable and energy-efficient construction, including a solar system that contributes to environmentally friendly energy supply. Here, high living comfort meets a natural location - ideal for all those who are looking for a future-oriented and ecological home.Small but fine. That's how the finishing standard of this Tiny House manages to meet even high expectations. Particularly noteworthy are the following points: • Photovoltaic system • Comfort ventilation possible on request • Various built-in cabinets with resin coating • High-quality, bright parquet floors • Ceramic tiles in the wet cells • Carport can be purchased (CHF 30,000.-) Due to the particularly well-thought-out room layout, this Tiny House is optimally suited for a single or couple household with a home office option, but also for a small family. More space than the name suggests The house is accessed from the ground floor directly from the carport. In the entrance, you will find a built-in wardrobe and a cellar compartment, where the washing tower with sink is also located. Via the staircase, you reach the upper floor, which, due to the slight slope of the plot, has both a garden seat and a terrace. Here is the living and dining area with the kitchen and the guest bathroom. Again, via the staircase, you reach the attic floor. This floor extends to a room, a bathroom with shower, and the main bedroom with access to the second balcony. The room layout is as follows: • Entrance area with built-in wardrobe, 9.5m2 • Cellar / laundry room, 11m2 • WC, 1.5m2 • Cooking / eating, 15m2 • Living, 17.5m2 • Room 1, 11m2 • Bathroom, 4m2 • Main bedroom, 15m2 More space than you might expect at first glance, and certainly enough to furnish the house entirely according to your ideas. Thanks to the cleverly placed built-in cabinets, you gain additional storage space without having to sacrifice anything. And with the garden seat and the two balconies, outdoor enthusiasts will also get their money's worth. And if all this hasn't fully convinced you yet, you still have the opportunity in the current phase of the project to incorporate your own ideas for room design.
Travel time
-

Suggested properties for you based on search results