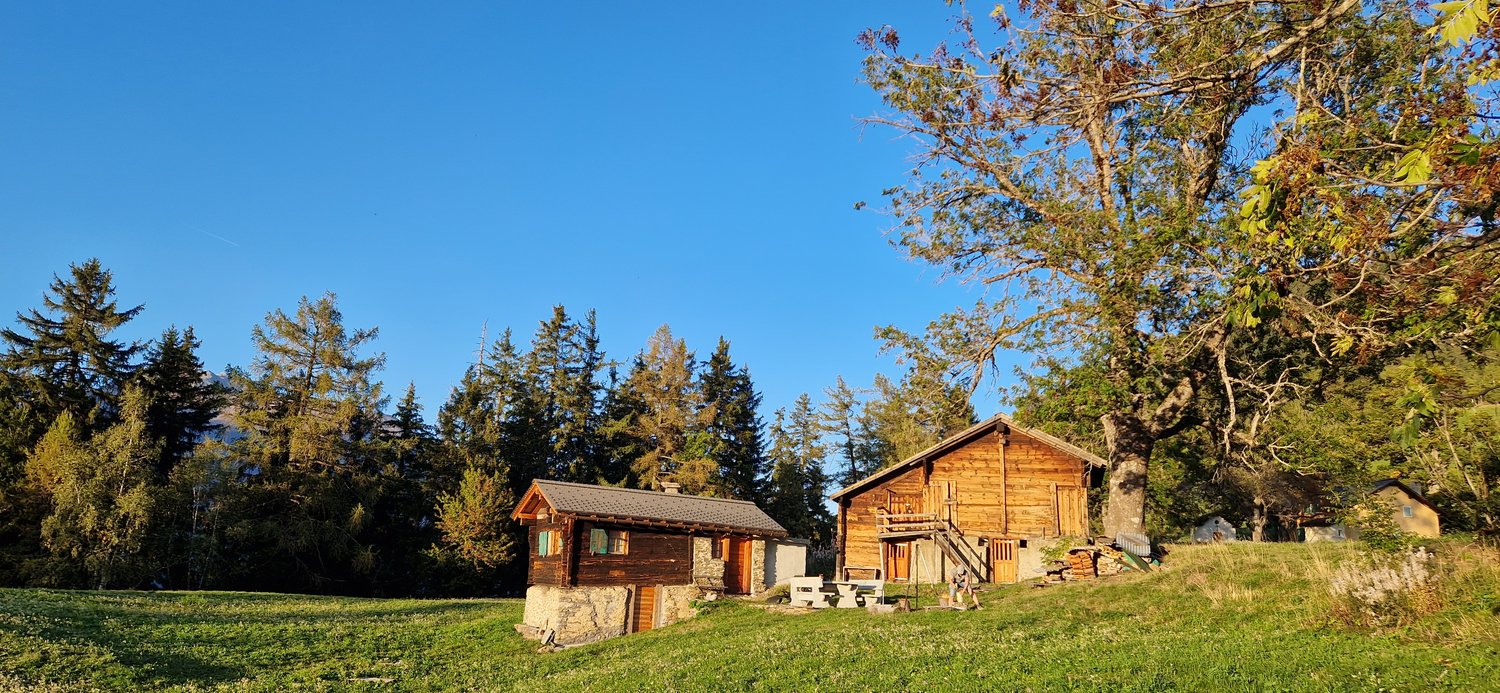
8 results - House, chalet, rustico to buy: 3995 (Ausserbinn, Ernen, Mühlebach (Goms), Steinhaus)

Roberto Triulzi

Roberto Triulzi

1 / 14
Roberto Triulzi

Roberto Triulzi

  • Parking space
  • Balcony / Terrace
  • Mountain view
  • +1
7 rooms, 159m², CHF 920,000.–
Ernerstrasse 67, 3995 Ernen

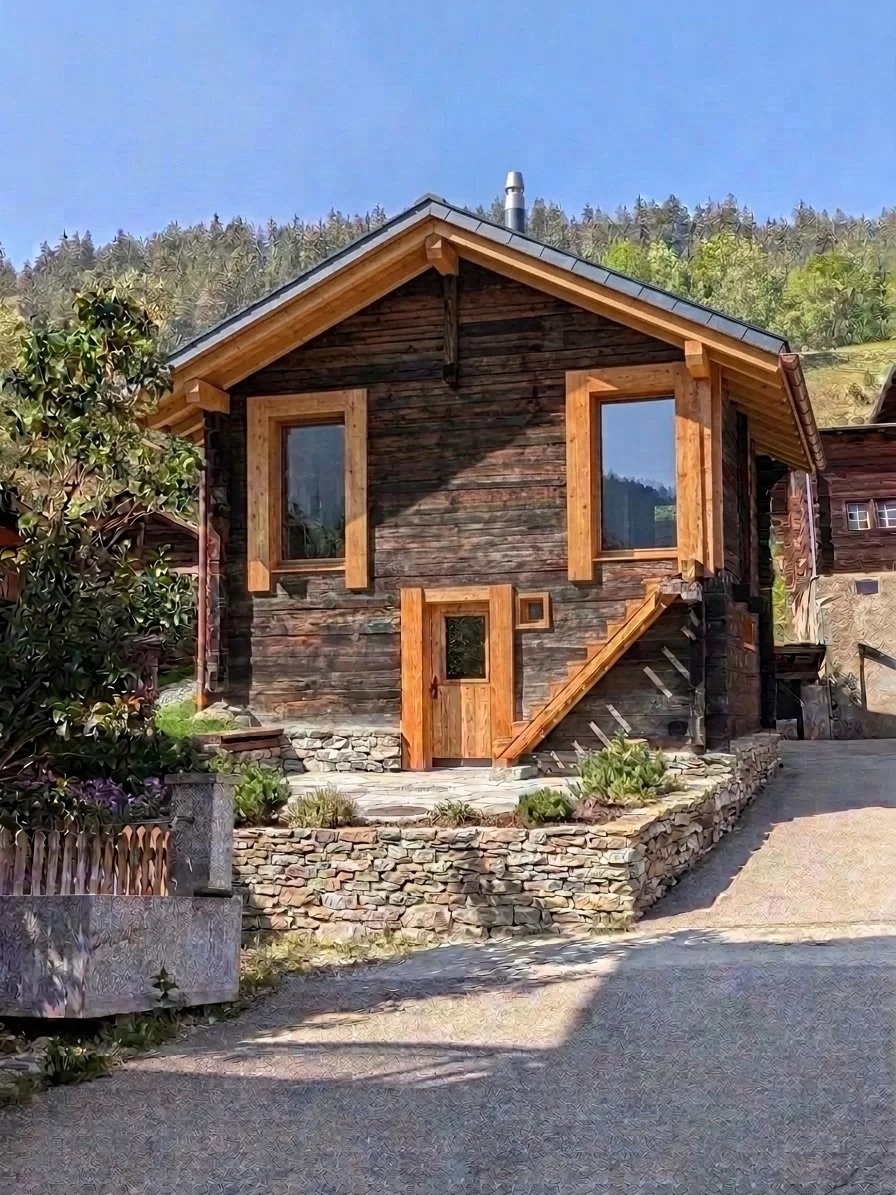
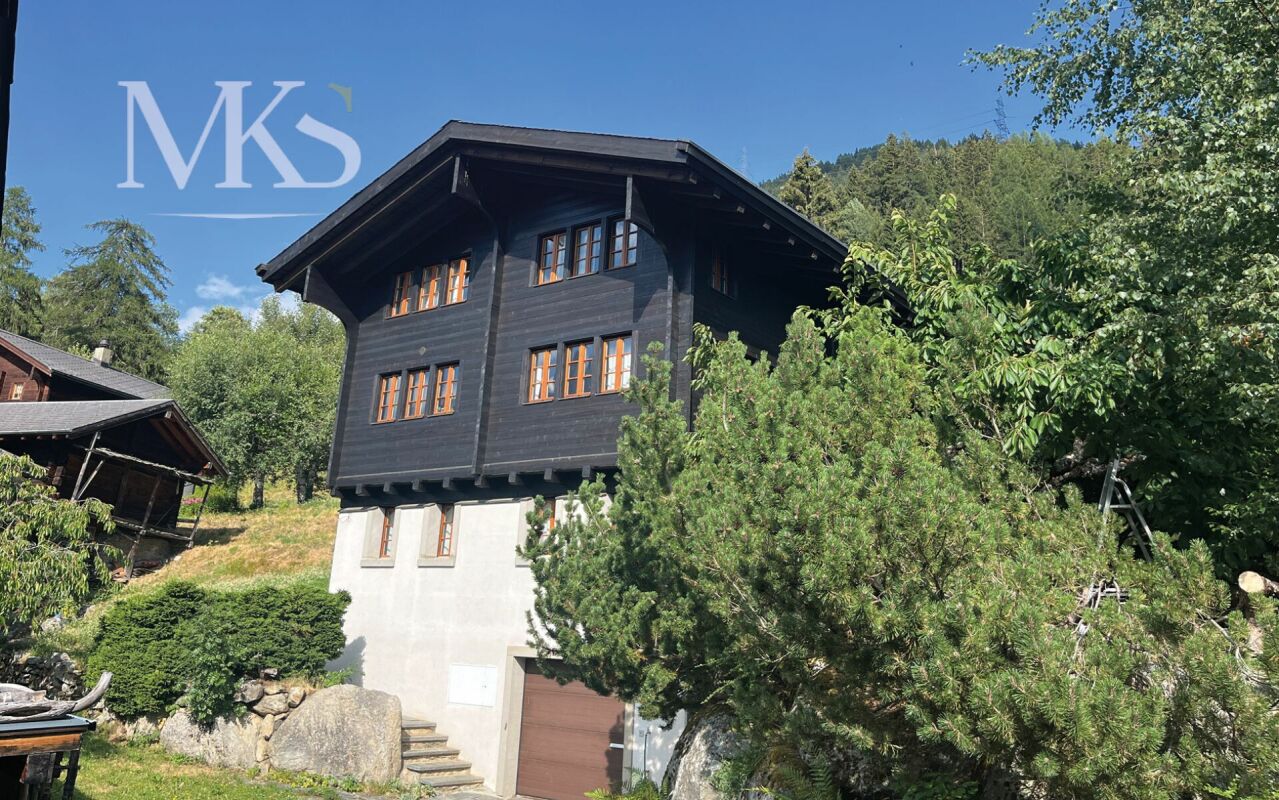
Living and Renting: Charming 4.5-room chalet with 2.5-room annex apartment

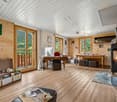
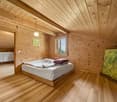
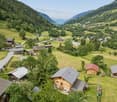
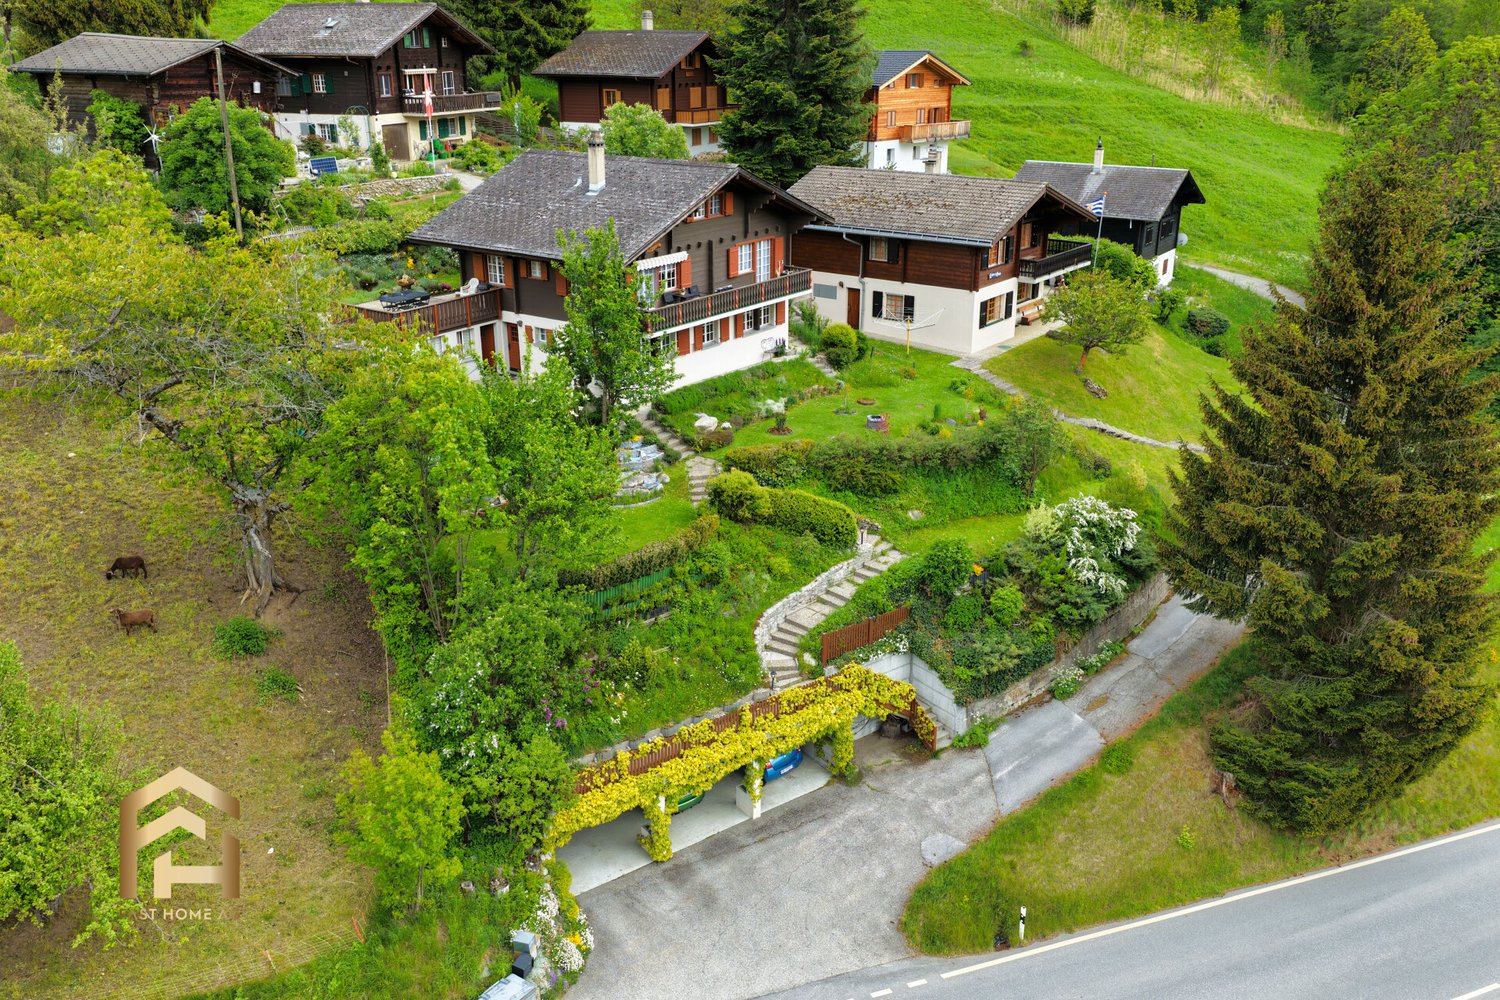
This well-maintained two-family chalet on Ernerstrasse 67 in Ernen combines the charm of a traditional Valais house with versatile usage possibilities and an impressive environment. Nestled in the mountain world of Goms, the property offers a home for people who appreciate peace, nature, and authentic living.Access to the property is via Ernerstrasse. For vehicles, an outdoor parking space is available in the immediate vicinity, which is currently rented for CHF 50.- per month and provides a practical addition to the offer.The building comprises two independent units. On the ground floor, there is a 2.5-room apartment, which is ideal for guests or for rent. The living area, kitchen with dining area, a room, and a wet cell with shower provide a pleasant and practical structure. This level is supplemented by a basement, a hobby room, and additional ancillary areas.The 4.5-room apartment extends over the upper and attic floors. On the upper floor, the living and dining room forms the center of the house. The Swedish stove creates a cozy atmosphere, especially in the winter months, and underlines the alpine character of the property. Large window areas let in plenty of daylight and create a pleasant feeling. From here, you can directly access the balcony, which offers a beautiful view of the surrounding mountain landscape. The separate kitchen fits functionally into the offer and provides enough space for everyday life. The level is rounded off with a bathroom with a bathtub.On the attic floor, there are three more rooms that can be used flexibly as bedrooms, guest or work areas. The visible roof slopes give the rooms a cozy appearance and create a pleasant atmosphere. This level is supplemented by a wet cell with a shower.A special highlight is the well-maintained surroundings around the house. The garden with a seating area and high bed provides space for relaxed hours outdoors, shared meals, or the care of own plants. The combination of green space, mountain scenery, and quiet surroundings creates a high quality of stay and makes this outdoor area a cherished retreat.The two independent units create attractive conditions for different living concepts. While one unit can be used by oneself, the second offers the possibility of generating additional rental income and thus exploiting the potential of this property in a targeted manner. A charming chalet with Valais character, well-maintained surroundings, and versatile usage possibilities in the midst of an impressive Alpine landscape.Request our detailed sales documentation for more interesting information.Not found the right one yet? The IMMOSEEKER team is at your disposal.

  • Parking space
  • Balcony / Terrace
  • Mountain view
  • +1
Travel time
-
1 / 6
4.5 rooms, 129m², CHF 598,000.–
Binntalstrasse 125, 3995 Ausserbinn

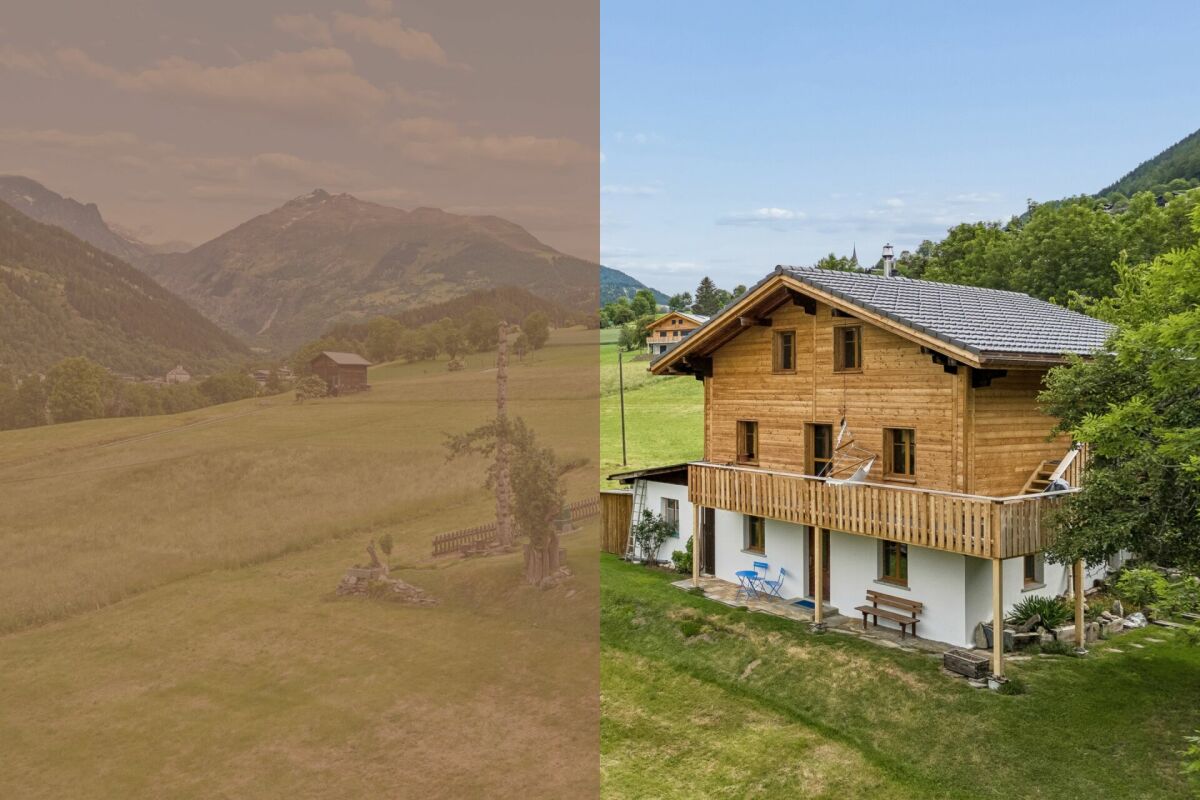
Fantastic conversion opportunity for a personal retreat in Valais

In the heart of the original village of Ausserbinn, a former stable-barn awaits to be brought back to life. A special object for people who seek the authentic and appreciate the charm of historic Valais building substance.A worked-out project for the conversion and expansion already exists. A 4.5-room apartment on 2.5 floors with a total of around 129 m² of gross floor area is planned. The historic building envelope will be combined with modern living comfort and high-quality interior design. Highlights of the traditional stable-barn • Historic stable-barn in the Binntal landscape park • Worked-out conversion project with views and floor plans • High-quality interior design with possibilities for co-design • South-facing forecourt with seating area • Additional garden, lawn, or sunbathing area on the west side (evening sun) • Modern energy supply with photovoltaics and air-water heat pump • Planning and execution by a very experienced, regional carpentry and joinery • Two parking possibilities on parcel no. 1325 (parking right) • Planned construction start in autumn/winter 2026 • Expected completion and readiness for occupancy in spring 2027 Old substance, new possibilitiesThe sun-burned wood, the traditional construction method, and the patina that has developed over decades give the stable-barn its unmistakable character. In the planned conversion, this original charm should be preserved as far as possible and carefully supplemented with modern living comfort. The interior design and facilities are planned in a high standard. Depending on the progress of the construction, buyers can bring their personal ideas to the materials, execution, and equipment.The outdoor areas also offer attractive possibilities: on the south side, a forecourt with a seating area will be created at the house entrance. West of the building (parcel no. 1387), there is also the possibility of setting up a garden, lawn, or sunbathing area.Thus, an ordinary chalet is not created, but a home whose history remains visible and tangible. Contemporary and sustainableThe energy supply is planned with a photovoltaic roof system in combination with an air-water heat pump. As a possible variant, the use of a pellet heating system is reserved. Project and execution from a single sourceA major advantage of this offer is the existing planning. The owner of the building is also the owner of a local, established carpentry and joinery, which specializes in the conversion and expansion of traditional buildings. The company has already realized numerous comparable objects in the region and has a lot of experience in dealing with historic building substance. The buyer thus receives a coherent overall package: building, project, and professional implementation from a single source.The construction start is planned for autumn/winter 2026. The completion and readiness for occupancy are planned for spring 2027. Ausserbinn – original and in the middle of the Binntal landscape parkAusserbinn is a place for people who appreciate peace, nature, and original village structures. Traditional wooden buildings and the impressive mountain landscape characterize the village. Whether as a retreat for holidays and weekends or as a special home: here you can still experience Valais in its original form.An offer for individualistsThis object is aimed at buyers who do not simply look for a finished property, but enjoy creating something special.The historic stable-barn, the existing project, the possibility of co-design, and the experience of the executing carpentry company offer ideal conditions for this. Purchase price: CHF 598,000.00Important note: The property is sold exclusively together with the existing project and the execution of the carpentry company. The front image was visualized with AI and serves as an example scenario for a future design and does not correspond to the current state.

Travel time
-
1 / 28
6 rooms, CHF 980,000.–
Schinnerstrasse 98, 3995 Mühlebach (Goms)

Living where peace is at home

Home with character Nestled in the idyllic mountain world of the historic village of Mühlebach near Ernen, this well-maintained single-family house in traditional Valais style awaits you. The house, built in 1980, blends harmoniously into the picturesque village landscape and combines the unmistakable charm of regional architecture with a spacious and family-friendly room layout.Distributed over six rooms, the property offers a large, open living area, a well-thought-out room layout, and plenty of storage space on all floors. The bright living rooms create a pleasant atmosphere and invite you to linger. The house is ideal for families, nature lovers, or anyone who appreciates authentic living in the mountains.A special highlight is the extensive garden, which stretches over several levels. Here you will find numerous cozy spots to relax, enjoy, or garden - surrounded by an impressive mountain backdrop and absolute peace.Technically, the property has been continuously upgraded. The heating system was replaced by a modern heat pump with geothermal drilling and provides sustainable and energy-efficient heat supply.Your highlights at a glance • Quiet and sunny location in the idyllic mountain village of Mühlebach near Ernen • Traditional Valais house with a lot of charm and timeless architecture • 2 steel wood stoves • 6 rooms with a spacious, open living area • Well-thought-out room layout with plenty of storage space on all floors • Extensive garden on several levels with various uses • Modern heat pump with geothermal drilling • Garage in the house • Natural surroundings with a high recreational value • Ideal as a family home or stylish retreat in the mountains A home with characterThis property combines authentic Valais charm, modern living comfort, and an exceptionally quiet location. Those who seek proximity to nature, high-quality living, and a home with a lot of personality will find the ideal place to arrive here. Let yourself be impressed by the special atmosphere of this house during a visit - we look forward to your contact. Well-thought-out space concept Already when entering the house, the well-thought-out architecture and generous space layout become apparent. The living levels offer plenty of space for the whole family and create a pleasant separation between living, sleeping, and secondary rooms.Basement 2 (UG2)The lowest floor has a garage with direct access to the house. This level is complemented by the technical room, a cellar, a shelter, and the open staircase, which connects all floors.Basement 1 (UG1)This floor has two spacious bedrooms, a separate toilet, and a sauna with a shower - ideal for relaxed hours after a day in nature. The practical laundry room offers ample space for bicycles, skis, or hiking equipment and ensures that dirt stays outside. An additional storage room and the open staircase round off this floor.Ground floor (EG)The heart of the house is the bright living area. The sunny dining area flows seamlessly into the open kitchen and creates an inviting atmosphere for family and guests. The spacious living area with its double-story ceiling height gives the house a special living feel and underlines the typical character of the house. From here, you can directly access the covered seating area and the extensive garden. A day toilet and a practical outdoor storage room complement this living level.Attic (DG)The attic has two more bedrooms and a bathroom with a shower. The open gallery creates additional space and gives the upper floor a airy atmosphere. Two attic rooms offer valuable storage space and ensure that there is enough space for seasonal items and personal belongings.ConclusionThe clear floor plan, the numerous secondary rooms, and the varied uses make this house an ideal home for families or anyone who appreciates spacious living in a quiet and natural environment. Outdoor area The lovingly designed outdoor area stretches over several levels and blends harmoniously into the natural slope. The various garden areas offer numerous cozy retreats where you can enjoy the peace and the impressive mountain landscape to the fullest. Whether for relaxation, reading, or social hours with family and friends - everyone finds their favorite spot here.For hobby gardeners, there is much potential: The spacious garden areas are ideal for growing vegetables, berries, or herbs and leave room for the realization of own garden ideas.The access to the garage is via a natural area, which underlines the original character of the property and blends harmoniously into the surroundings.The sales object also includes a separate plot with an area of 16 m², which is located near the house and offers additional uses.


Travel time
-
1 / 13
8.5 rooms, 207m², CHF 793,000.–
3995 Ernen

Chalet in Ernen as a holiday apartment or first home with annex

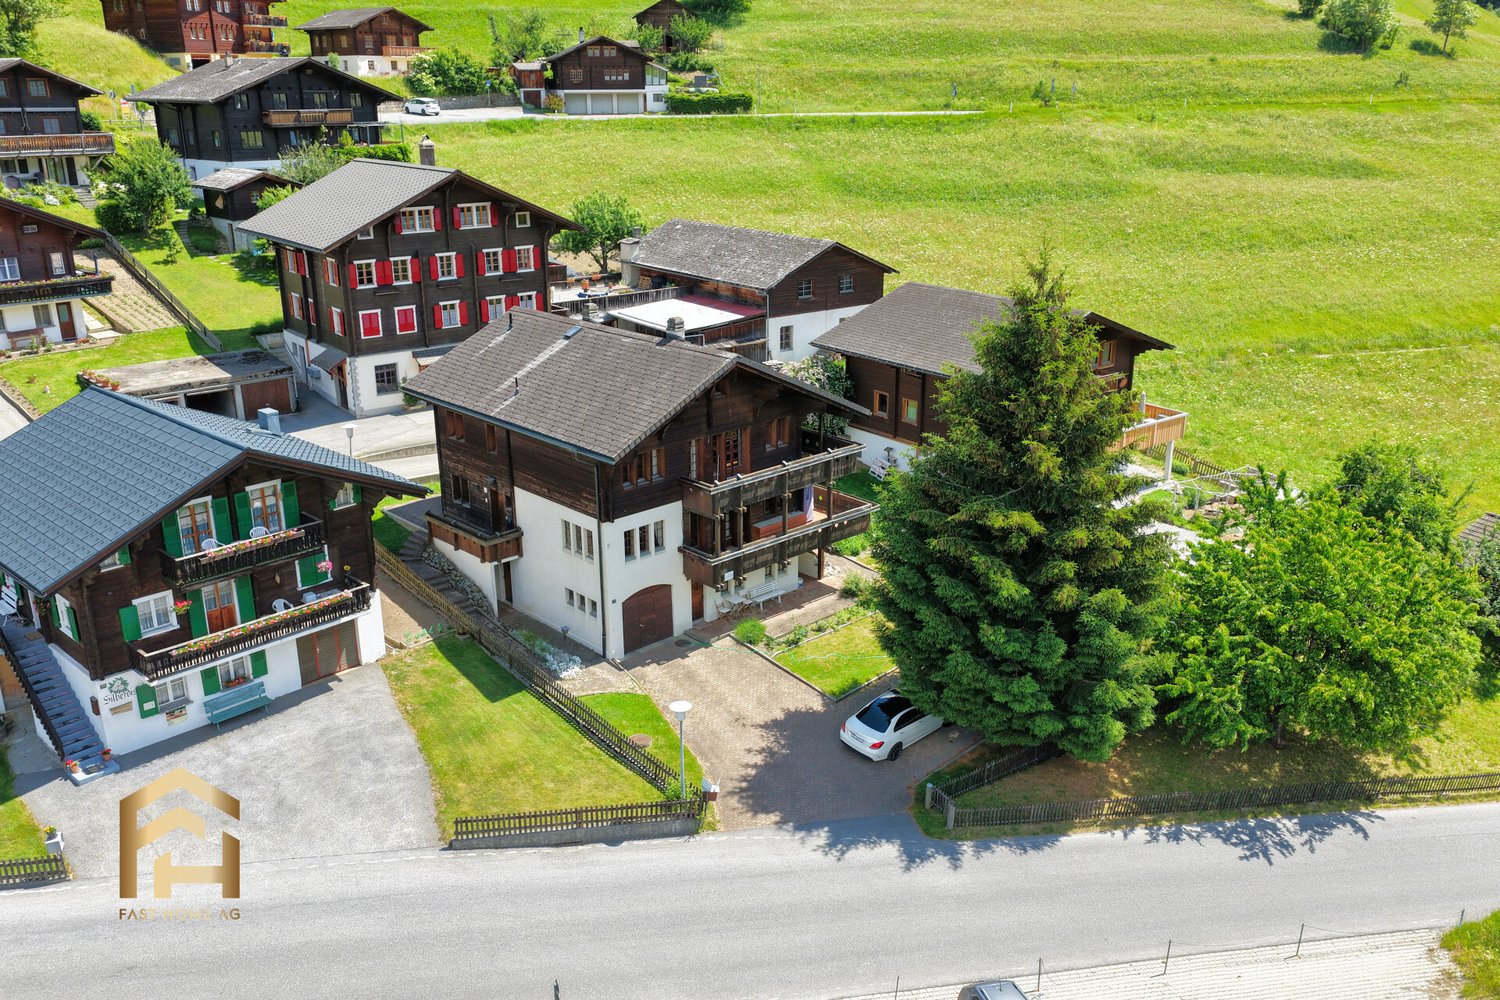
Ernen is one of the most beautiful and original mountain villages in Valais. Surrounded by impressive nature, sunny slopes, and an impressive mountain backdrop, this charming chalet is located in the Zimmerschgaden district between Niederernen and Ernen, quiet and yet very easily accessible. Whether by car or public transport, the bus stop is just a few minutes away, and the post bus also connects the region reliably with Goms and Brig. The Chalet Nussbaum was originally built as a holiday home in 1970/71 and was extensively renovated and expanded in 1989/90. Today, the property presents itself as a versatile single-family house with a separate 2.5-room annex, a lot of surrounding area, and numerous possibilities for use. The house already convinces with its typical chalet character, the well-kept wooden facade, and the lovingly designed garden at first glance. The quiet location, the spacious green areas, and the dreamy view of the valley and the surrounding mountain world create a living feeling with special quality of life. The main apartment is spread over the upper and attic floors and offers a total of five rooms. The living area is particularly cozy thanks to the warm wooden elements and conveys an authentic alpine living feeling. From the spacious kitchen and the living room, you can directly access the sunny terrace or balcony, from which a beautiful view of the valley opens up. On the upper floor, there is a large bedroom and another room that can be ideally used as a children's room or office. The bathroom is equipped with a bathtub. Via an internal staircase, you can reach the attic, which was renovated during the renovation. Additional rooms and another bathroom with a shower were created here. The numerous loft and built-in areas under the roof slopes are particularly practical, offering a lot of storage space and opening up further potential at the same time. An additional added value is the separate 2.5-room annex on the ground floor with its own entrance and separate garden seat. The apartment was renewed about two years ago and has a modern kitchen, a bathroom with a bathtub, a bedroom, and a flexibly usable living room. The apartment is ideal for renting, as a guest area, or for multi-generational living. The property has a total of around 620 m² of surrounding area and thus offers ideal conditions for garden lovers, families, or nature-loving people. The spacious garden areas invite you to relax, play, or garden. Additionally, an attached hobby or storage room is available, where various garden tools and equipment can be stored. A special highlight is the large terrace on the roof of the storage room with an existing stone cheminee - the perfect place for cozy summer evenings with family and friends. Thanks to the protected location, you can often enjoy the evening sun here until late. The property includes a subsequently built parking garage with space for up to three vehicles, which can be purchased for CHF 35,000.00 each. The location is ideal for nature lovers and sports enthusiasts. The Binntal landscape park, numerous hiking trails, and the Fiesch-Eggishorn ski and hiking area are within easy reach and make the region attractive all year round. This chalet combines nature, tranquility, charm, and versatile usage possibilities in a special way - a home for people who appreciate the real Valais. We would be happy to show you this special property personally during a non-binding viewing.

1 / 9
3.5 rooms, 48m², CHF 345,000.–
Chäserstatt 17, 3995 Ernen

Charming Maiensäss in a breathtakingly beautiful location on Chäserstatt (Ernen municipality)

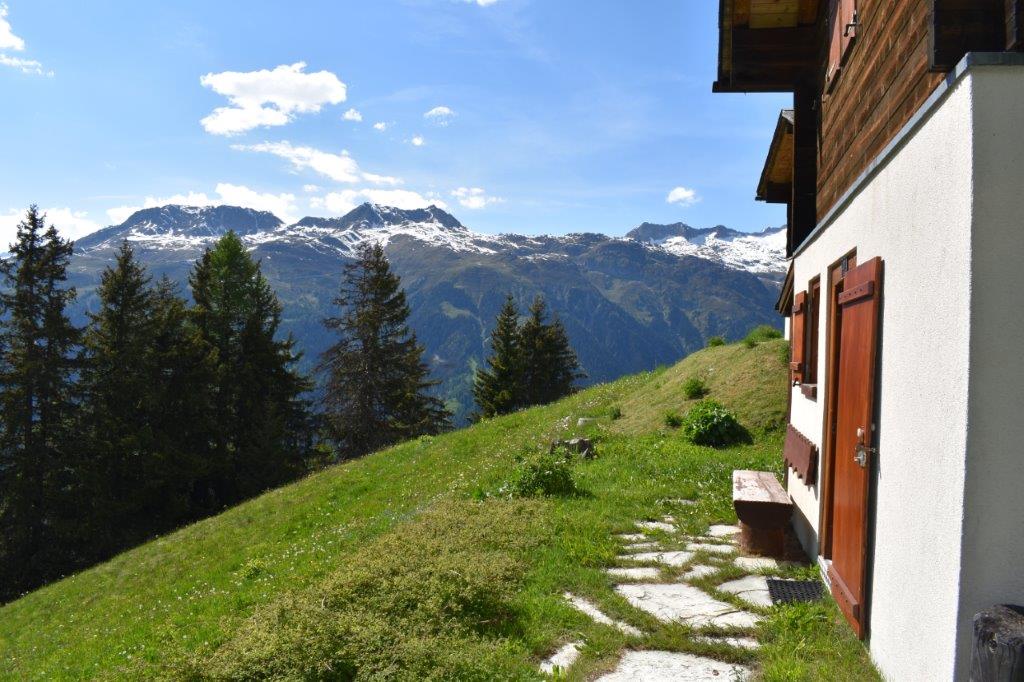
Charming Maiensäss in a breathtakingly beautiful location on Chäserstatt (Ernen municipality) Those seeking peace, nature, and originality will find a very special retreat on Chäserstatt above Ernen. This idyllically situated Maiensäss combines alpine charm with a unique mountain backdrop and offers relaxation far from the hectic everyday life.At an altitude of around 1,800 m above sea level, you can enjoy an unobstructed view of the Rhone Valley and the impressive Valais mountain world. The sunny location, the fresh mountain air, and the immediate proximity to nature make this property a true gem for nature lovers, hiking enthusiasts, and those seeking relaxation.A special experience in summer and winterIn the summer months, the Maiensäss can be easily reached by car via the forest road. The access road leads through the beautiful landscape above Mühlebach and Ernen directly to the property or in its immediate vicinity.In winter, Chäserstatt transforms into a snowy paradise. The journey is particularly impressive - for example, with a snowmobile - and already makes the trip an unforgettable experience. The snowy mountain landscape conveys a unique atmosphere far from noise and hustle and bustle. A paradise for nature and sports enthusiastsDirectly in front of the door, a diverse leisure world opens up: • Numerous hiking trails and mountain tours • Snowshoe and winter hiking trails • Ski and sled tours • Mountain bike routes • Nature and animal observations • Relaxation in absolute peace Chäserstatt is a popular destination and convinces with its unique location above the Binntal landscape park.The most important advantages at a glance • Breathtaking and sunny location on Chäserstatt • Authentic Valais Maiensäss with special charm • Absolute peace and high privacy • Accessible by car in summer • Accessible in winter by snowmobile, snowshoes, or ski tours • Unique natural experience throughout the year • Ideal retreat for those seeking relaxation and mountain lovers • Diverse leisure activities directly in front of the door A Maiensäss on Chäserstatt is more than just a property - it's a place to breathe, slow down, and enjoy. Here you experience the Valais mountain world in its most original form and create memories that last.Let yourself be inspired by this special place of strength and discover the fascination of a life in harmony with nature.

Travel time
-
1 / 13
7 rooms, 323m², CHF 929,000.–
3995 Ernen

First or second home: Single-family house

Ernen is one of the most attractive residential areas in Goms and combines a historically grown village image with plenty of sunshine, peace, and nature. The property is located in an elevated, sunny position with an unobstructed view over the valley and the surrounding mountains. The house is surrounded by plenty of greenery, offering a high level of privacy and is still only a few minutes' drive from Fiesch with its shopping facilities, schools, and train station. This property combines properties that are rarely found together: an unobstructable view, spacious living areas of around 268 m², a separate studio, numerous secondary rooms, an expandable attic, and the possibility of dividing the house into up to three residential units in the future. Whether as a spacious home for the family, a multi-generational house, or an investment object, the possibilities for use are diverse. It becomes clear when entering the house that it is not an ordinary single-family house. The striking staircase connects the different levels and gives the building a unique character. Spacious rooms, numerous window areas, and the special architecture create an open living feeling with plenty of daylight. The property is heated via the local district heating network with a pellet-wood chip heating system. The heart of the house is the exceptionally spacious living hall on the upper floor. The open fireplace naturally separates the living and dining areas and creates a warm, inviting atmosphere. The large window areas bring the mountain world into the house and make the view a constant companion in everyday life. Another highlight is the high-quality kitchen. It was individually manufactured to size by a local specialist company and convinces with its well-thought-out planning, spacious workspaces, plenty of storage space, and modern appliances. Those who like to cook and receive guests will find ideal conditions here. Several spacious rooms are available in the bedroom floor. The two main bedrooms offer significantly more space than is usual in comparable objects. This level is supplemented by two bathrooms and further flexibly usable rooms for children, guests, or a home office. Additional possibilities are opened up by the attic. It is currently used as a utility and storage space, but offers interesting potential for later expansion to additional living space. Particularly noteworthy is the exceptional offer of secondary rooms. A spacious laundry room, several cellar and storage rooms, a shelter, and an externally accessible storage room create space reserves that have become rare in this size category. The property has several house entrances and also includes a studio on the ground floor. This makes it not only suitable for families with high space requirements but also for multi-generational living or the combination of living and renting. The offer is rounded off by spacious terraces on the ground and upper floors, extensive green areas, a spacious garage, and three existing outdoor parking spaces. If required, an additional fourth parking space can be realized. The existing building structure also opens up interesting perspectives for the future. The main apartment has sufficient space to be divided into two independent residential units. Together with the already existing studio, this could become a three-family house - an attractive option for owners who want to create additional usage possibilities or rental income in the long term.

1 / 12
2 rooms, CHF 550,000.–
3995 Ausserbinn

Alpine Chalet in the Binn Valley Nature Park

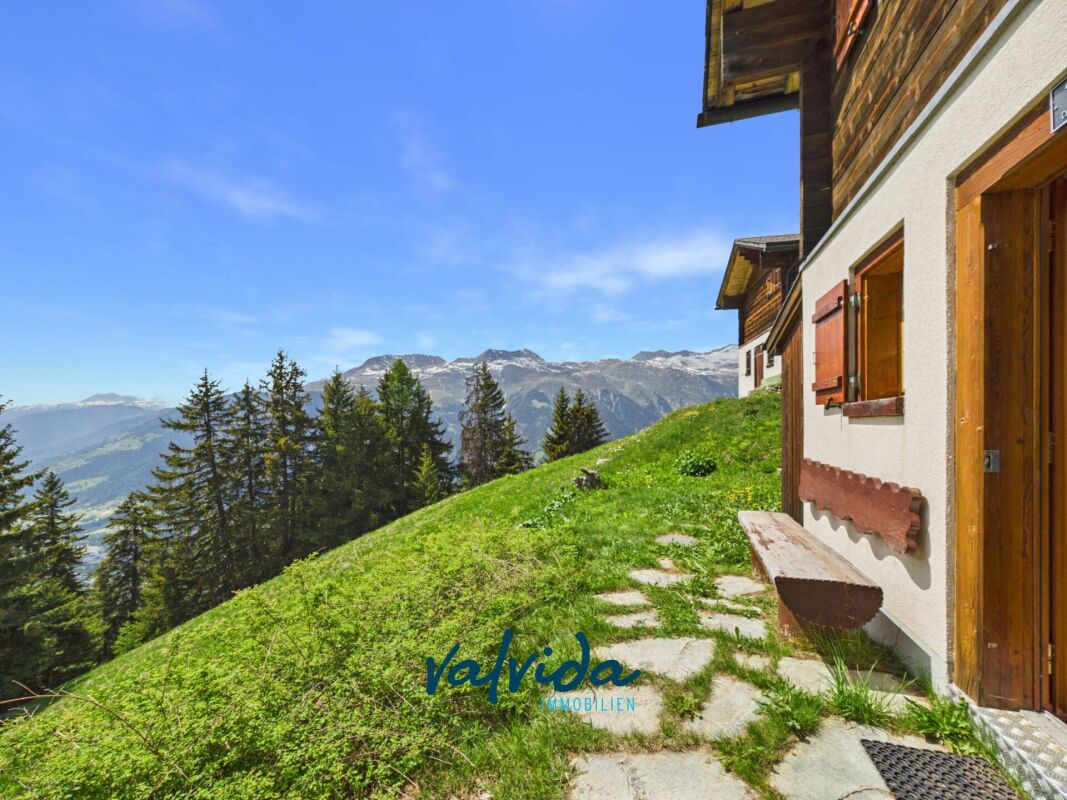
This charming Alpine chalet is located in Ausserbinn (Binnegga), in the heart of the Binn Valley Nature Park. It offers a breathtaking view of the surrounding mountain landscape and is situated on the sunny side of the valley. Despite its remote location, the chalet is accessible all year round - on foot or by car. The traditional chalet combines authentic charm with modern comfort: electricity, hot water, and carefully preserved interior create a cozy atmosphere. The absence of light pollution allows for spectacular stargazing, while the exceptional silence of the location makes it an ideal refuge for relaxation, meditation, or creative work. The generous outdoor area - surrounded by about one hectare of agricultural land - invites you to enjoy nature. Whether it's breakfast in the fresh mountain air, a peaceful evening outdoors, or observing wildlife: every moment becomes an unforgettable experience. In the spring, the meadows bloom in a carpet of flowers; in autumn, the valley is painted in warm colors; and in winter, the soothing silence envelops the landscape. Inside, you'll find a bedroom with a small, elevated niche that can serve as additional bedding, as well as a dining area with table and bench. A small kitchen and a bathroom with shower are also available. A room currently used as a storage room offers great potential for additional sleeping accommodation.The nearest public parking lot is located at the community level; from there, a hiking trail leads to the chalet in about 20 minutes on foot.The Binnegga is a viewpoint in the Valais Nature Park Binntal - one of the most mineral-rich valleys in Europe. Located at an altitude of about 1,600 meters, it belongs to the municipality of Ernen and impresses with its sunny location: on the right side of the Binntal and the left side of the Goms. Here, nature shows itself in all its glory - wild, powerful, and authentic. Despite its seclusion, the Binnegga is accessible all year round: by car to Ausserbinn or Ernen Wasen and then 20 minutes on foot. This rare location combines absolute silence with accessibility. People come here to go on long hikes, observe nature, or simply relax. Just a few minutes away by car is the cultural and musical village of Ernen, which is known far beyond the region for its concerts, readings, and events. The village of Binn, with its natural stone architecture, warm hospitality, and access to the valley's mineral treasures, is also nearby. The Binnegga is an ideal destination for nature lovers, people seeking peace, and those who appreciate the simple and authentic - a haven of peace with a view and soul.

Suggested properties for you based on search results