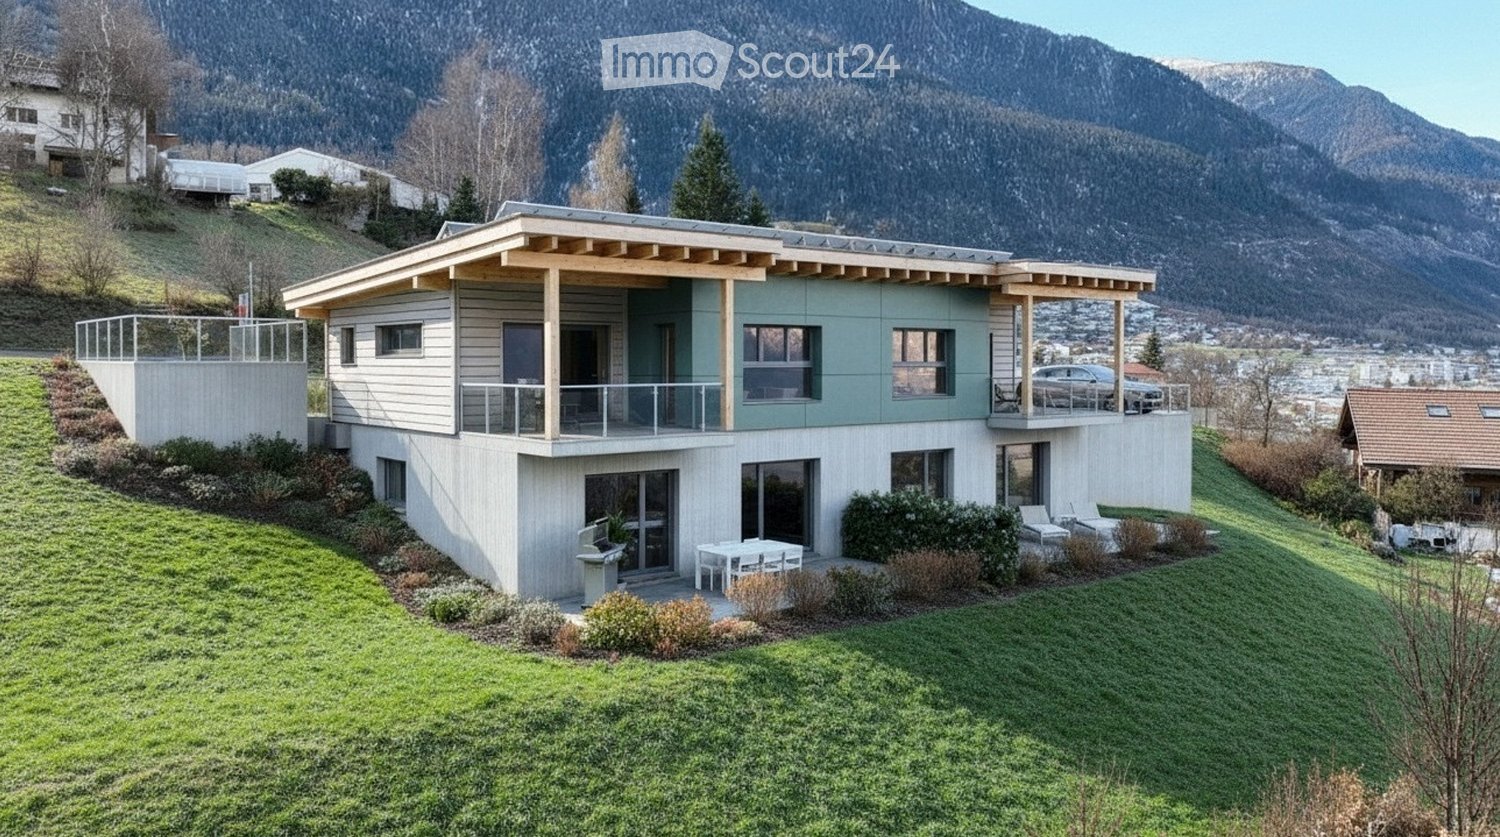
9 results - House, chalet, rustico to buy: 3900 (Brig, Brigerbad, Gamsen)

1 / 24
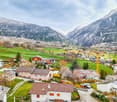
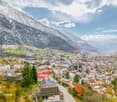
8 rooms, 150m², CHF 1,198,000.–
Geschinaweg 31, 3900 Brig-Glis

Spacious plot in the W4 residential zone in Brig

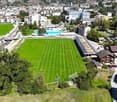
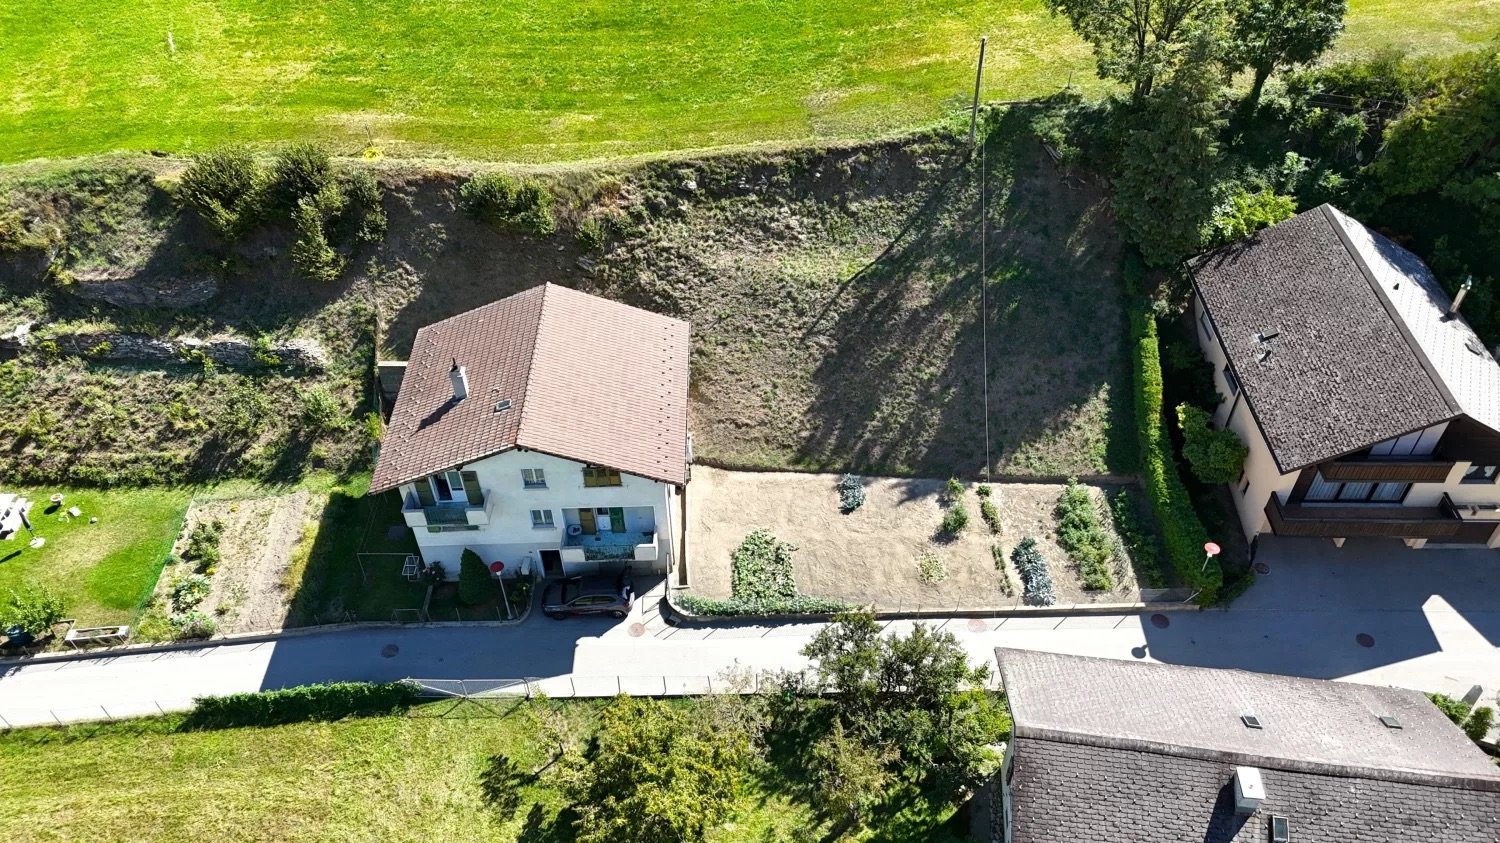
• Sale as holiday home (second home) possible • Sale to foreigners (non-Swiss residents living abroad) not possible Highlights of the property • Ideal as a multi-generational house • Spacious plot with 809 m2 • W4 residential zone • Interesting development potential • Existing two-family house • Two 4.5-room apartments • Centrally located • Pleasant living atmosphere • Spacious and sunny terraces • Very good accessibility • Post bus stop just a few minutes' walk away. Location and accessibilityThe property, built in 1959, is located in a central area of Brig. The outdoor pool Geschina, the ice rink "Iischi Arena" and the football pitch are in the immediate vicinity and offer attractive leisure activities. The bus stop "Geschina" can be reached in about 3 minutes on foot. The good connection and proximity to important facilities make this location particularly attractive.With its excellent infrastructure, sunny location and proximity to the Alps, Brig is one of the most popular places to live and work in Valais. The town convinces with its attractive quality of life, diverse job opportunities and short distances – everything that makes daily life pleasant.Shopping facilities, gastronomy and services are well developed. From small boutiques to markets and modern shopping centers – Brig offers urban comfort amidst a breathtaking mountain landscape. Description of the propertyThis attractive property offers a rare opportunity for buyers who are not only looking for an existing residential house but also a spacious plot with long-term development potential. The 809 m² plot in the W4 residential zone offers a variety of possibilities – whether for personal use, as a multi-generational project, as an investment property or for future new construction.The 809 m² plot features a residential house with two identical 4.5-room apartments on the 1st and 2nd floors. Both units have 76 m² of living space, three bedrooms, a living room, a separate kitchen with access to the sunny west balcony, and a bathroom with shower, toilet and sink. The apartment on the 1st floor has been renovated, while the apartment on the 2nd floor still offers design potential.In the basement, there is a laundry room, a technical and heating room, and three cellar compartments. The residential house has not been completely modernized and thus offers additional potential for individual adjustments.A special highlight is the spacious plot of 809 m², which today offers a extensive garden area next to the existing residential house. The large plot creates a lot of free space and at the same time offers interesting possibilities for future use. Whether you enjoy the existing garden as a private retreat, further develop the house according to your ideas or realize a new construction in the long term – here is a rare opportunity to use the existing plot optimally.In the foreground is the plot quality: the property is located in the W4 residential zone and thus offers interesting perspectives for buyers who want to use and develop the existing potential in the long term. Whether preservation and renovation of the existing two-family house or a new construction – the spacious plot offers numerous possibilities.An interesting opportunity for investors, project developers, families or private buyers who value a large residential plot and versatile development opportunities. Excerpt from the building regulations of Brig-GlisArt. 64 Residential zone W4, W4-C, WG4The W4 zone is intended for residential use with higher utilization. Immission-free commercial operations are permitted.Construction method: Open or closed.Number of floors: Max. 4 full floors.Building height: Max. 14.00 m above the foundation / max. 18.50 m above the ridge. Building length: Usually up to 35.00 m.Boundary distance: Smaller boundary distance: according to the provisions of Art. 22 of the BZR and according to the respective fire protection regulations of the VKF and the provisions of the cantonal building code, larger boundary distance 80% of the building height, but at least 6.00 m.Utilization: AZ = 1.0Noise sensitivity: W4 = Stage II, WG4 = Stage III Purchase price: CHF 1,198,000.00 for this property with versatile development potentialAvailability: By arrangement Brig-Glis – Education and Future – A knowledge hub in ValaisBrig-Glis combines what seems incompatible at first glance: urban elegance, rural comfort and rural tranquility. This harmonious mix makes the town community in the heart of the Upper Valais a unique place that naturally connects urbanity and quality of life.The localities of Brig, Glis, Gamsen and Brigerbad jointly shape the unmistakable character of Brig-Glis. Each has its own charm – from the lively city center with Mediterranean flair to the picturesque village quarters, where tradition and community are still palpable.Quiet, well-maintained residential areas in the midst of an intact mountain landscape, combined with diverse leisure and sports opportunities, make Brig-Glis a place where you like to live and work.Brig is not only economically strong but also an important educational center in the Upper Valais. Here you will find kindergartens, primary and secondary schools, the renowned Kollegium Spiritus Sanctus, a commercial secondary school, as well as two institutions of national importance: the Fernuni Schweiz and the Fernfachhochschule Schweiz (FFHS).Thus, Brig offers the best conditions for education, research and personal development – from primary school to academic degree.Not surprisingly, Brig-Glis is considered the center of the Upper Valais. The town is a service hub, educational center and traffic node at the same time. Here, international traffic axes intersect by rail and road – whether in the direction of Italy, Bern or Lake Geneva.With its train station as an important Alpine crossing and connection to the Simplon Pass and the Matterhorn Gotthard Bahn, Brig-Glis offers optimal accessibility – both for commuters and travelers.

Travel time
-
1 / 22
3.5 rooms, 124m², CHF 338,000.–
3900 Brig

Lover's object - A piece of history in the heart of the Valais nature

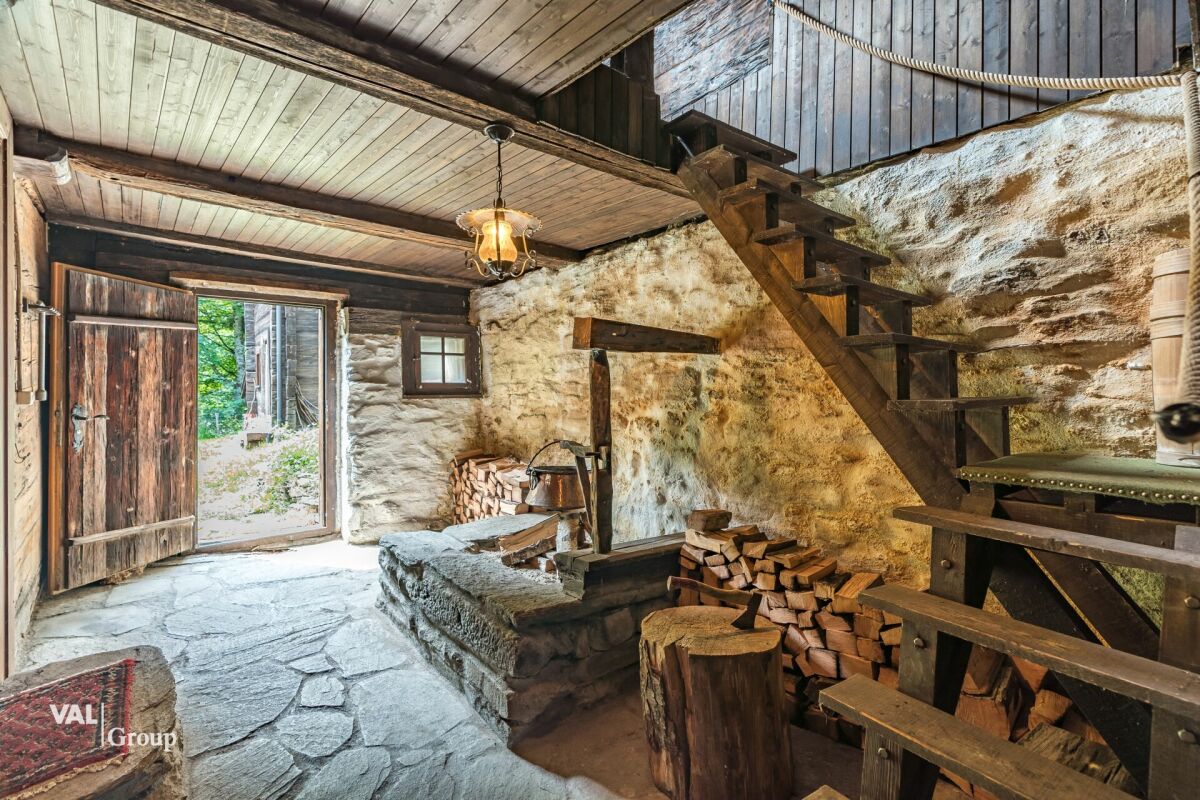
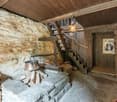
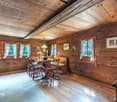
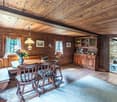
Lover's object - A piece of history in the heart of the Valais nature This extraordinary property in Schallberg dates back to the 15th century and is much more than just a building: it is a witness to time, full of character, charm, and history. Nestled in a small, inviting neighborhood in the mountains, directly on an idyllic stream, it unfolds an atmosphere that is unparalleled. Whoever enters here immediately feels the special magic of bygone times, combined with the tranquility and beauty of nature. This object thus becomes a picturesque retreat far from everyday life, where deceleration and inspiration wonderfully combine.The neighborhood consists of several buildings that form a harmonious ensemble together. Lovingly arranged structures, naturally preserved materials, and the historic building style give the entire surroundings a unique character. Already at the sight of the facade, one recognizes the craftsmanship and the value that has been preserved over centuries. Inside, original details can be found that tell impressively of past centuries - a true treasure trove for lovers of historical architecture.The ground floor houses the living and dining room, a cozy kitchen, and the bathroom. The staircase leads to the gallery, which is ideal as a retreat for reading or working. On the same floor, there are also two bedrooms that offer sufficient space for occupants or guests. The building is currently heated by a traditional wood stove, which radiates a pleasant, homely warmth and further emphasizes the original character of the house.The basic infrastructure is available: water and electricity connections are already developed, which forms a solid basis for future use. Access to the property is generally possible by car from March to October. During the winter months, access is usually on foot, which further emphasizes the original and natural character of this special location.With some targeted work, this object can be transformed into a real jewel, where historic charm can be combined harmoniously with modern living comfort. Whether as a private retreat, holiday object, or as a place for creative and visionary projects - this property offers numerous possibilities for people who are looking for something special.Whoever invests here not only secures a piece of Valais building culture but also a place full of soul, history, and unique atmosphere - an opportunity that is rarely found on the market in this form.

1 / 16
1,323m², CHF 11,200,000.–
Kantonsstrasse 409, 3900 Gamsen

Gamsgarten: Fully Rented New Building Investment Object with 20 Apartments

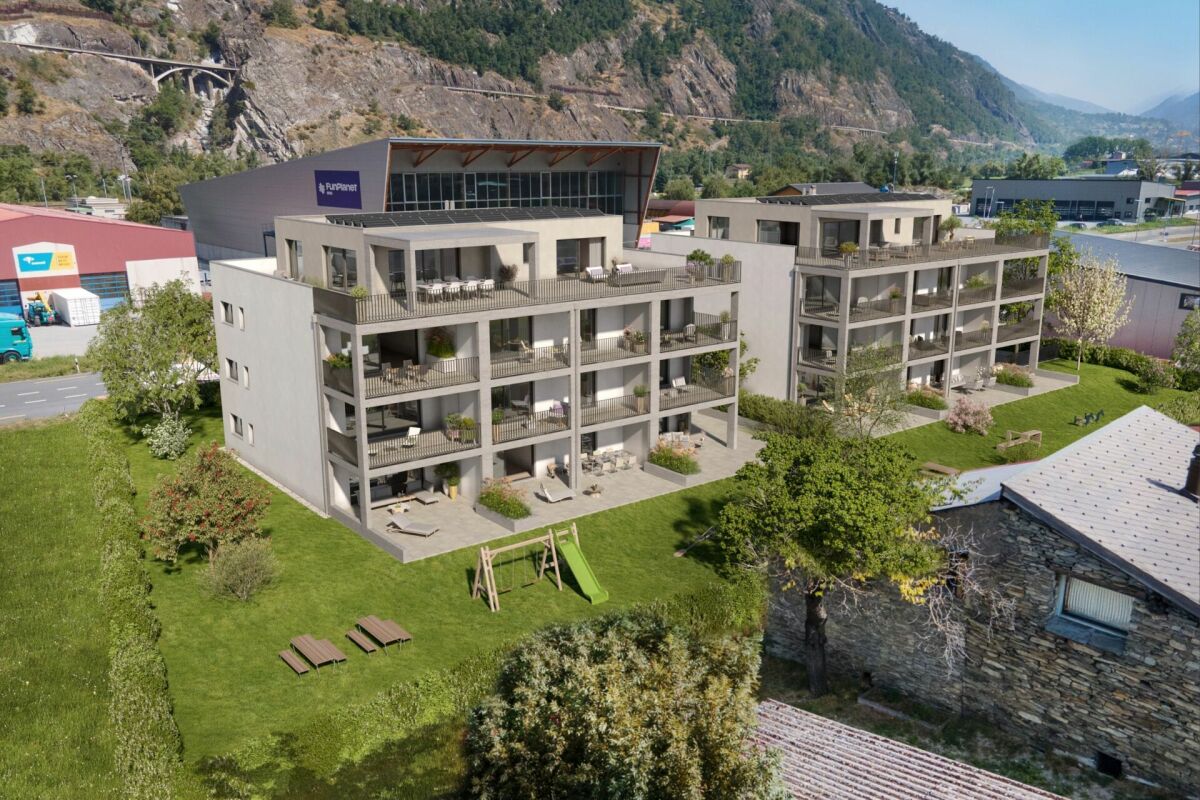
Two houses, one garden - fully rented The Gamsgarten in Gamsen (Brig-Glis) is for sale: twenty new apartments in two identical multi-family houses with a shared entrance hall, air-water heat pump, and photovoltaic system. The initial rental is completed; the property will be handed over fully rented in November 2026 - as a complete package or per house individually.The Investment at a Glance • Purchase price for both houses: CHF 11'200'000.- (alternatively CHF 5'600'000.- per house) • Gross rental income (including NK allowances): CHF 442'320.- per year • Gross return: 3.95% • Rental status at handover: 100% • Gross living area 1'597.8 m², net living area 1'322.60 m² • Land 2'203 m², parcel number 5743 • Acquisition as an asset deal The Property • House A (East): Kantonsstrasse 409, House B (West): Kantonsstrasse 411, 3900 Gamsen • Each house has 10 apartments: six 3.5-room and four 2.5-room apartments, including one attic apartment • Apartment sizes 58 - 123 m² gross living area, terrace/loggia 19 - 168 m² • Attic apartments: 3.5 rooms, 123 m², 168 m² roof terrace with pergola, elevator to the apartment • Shared entrance hall with 21 spaces, 20 basement compartments, bike rooms • Air-water heat pump, photovoltaics on the roof, underfloor heating • Open living/dining areas, modern built-in kitchens, wood optic floor, washing machine connection in each apartment • Green spaces with playground and seating areas Market-based RentsThe net rents are at the level that IAZI indicates for new apartments in 3900 Gamsen - high enough that no profit is given away, and low enough that full rental is sustainably secured.Management from One HandVAL Group AG has carried out the initial rental and manages the entire property. The buyer takes over existing contracts - without interruption, without familiarization, with the same contact person. Rental agreements, tenant files, and all management documents are handed over in full at the time of transfer. The choice of management lies with the buyer.Data Room and Sales ProcessThe password-protected investor page investoren.gamsgarten.ch contains all documents for review: tenant mirror with each individual apartment, floor plans, an interactive 3D building model of both houses, a financing example, and the complete data room. You will receive the personal access code upon request. We conduct the sale directly and discreetly - without a bidding process: inquiry and access, viewing, indicative offer, due diligence, purchase agreement, handover.

Travel time
-
1 / 11
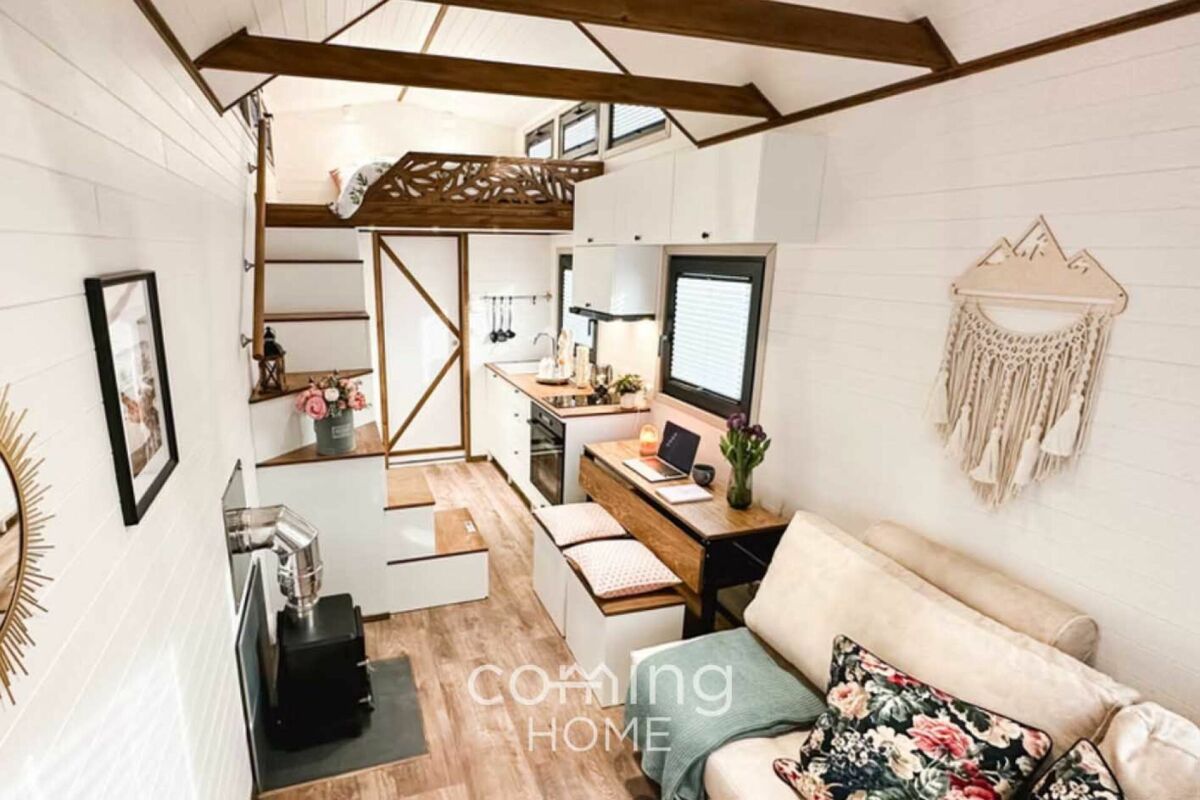
1.5 rooms, 25m², CHF 55,000.–
3900 Brig

Small but perfect - a cosy tiny house with a sustainable design

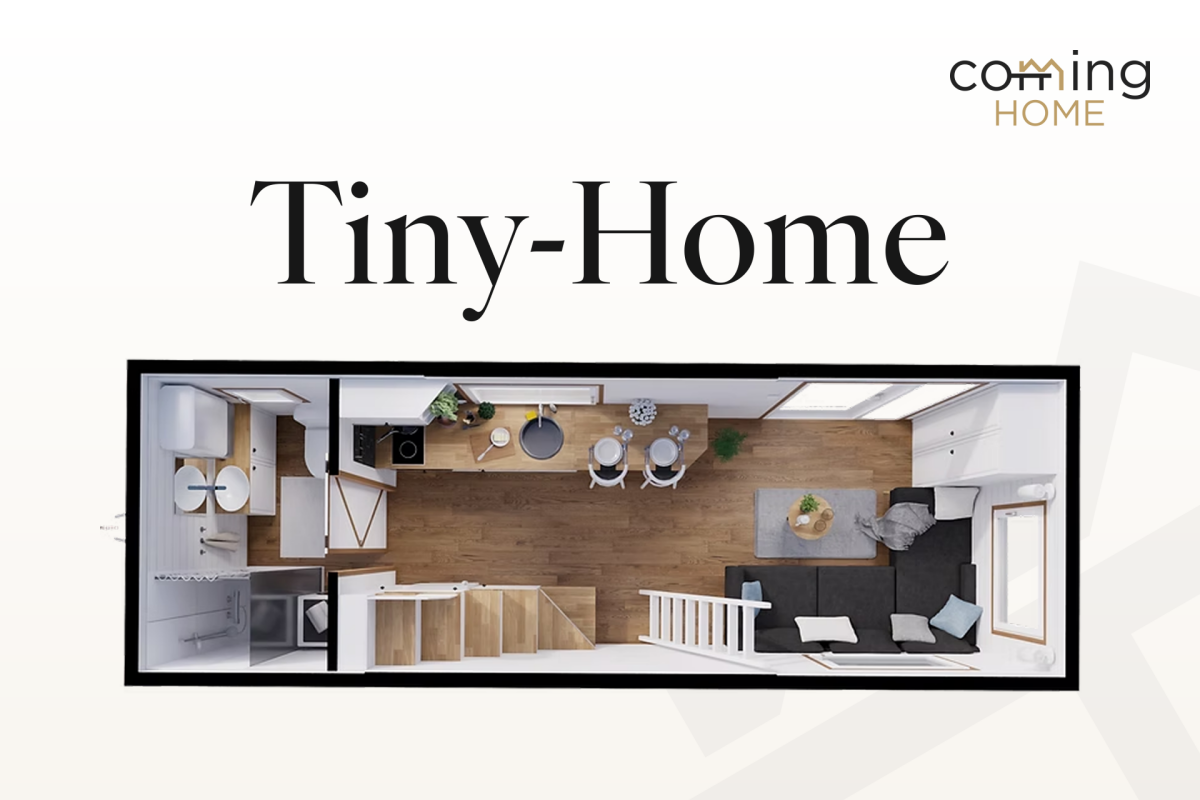
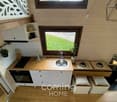
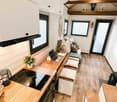
Tiny house for sale - Compact, comfortable, and environmentally friendly This high-quality tiny house combines compact living with well-thought-out functionality. The newly built property is ideal as a vacation home and stands out for its sunny, quiet location with mountain views. Thanks to its clever floor plan, modern technology, and full amenities, the tiny house offers a surprisingly spacious living experience.Property highlights • Living concept: 1.5 rooms on approx. 25 m² of net living space with two lofts • Usage: At campgrounds, usage is subject to the respective site regulations. Depending on the location, it can be used as a vacation home or for longer stays • Mobility: Dimensions 7.3 m × 2.55 m × 4 m, weight up to 3.5 t on a light trailer • Kitchen: Custom-made kitchen with induction hob, oven, and oak worktop • Heating: Infrared underfloor heating, infrared mirror in the bathroom, and wood-burning stove • Exterior: Spruce wood facade, double-glazed windows, insulated aluminum roof • Bathroom: Modern wet room with shower, flush toilet, and hot water boiler • Interior: Room height up to 3.26 m, high-quality materials, and plenty of storage space Property descriptionThe Tiny House offers a well-thought-out floor plan with an open living area, an integrated kitchen, and two spacious lofts. The kitchen is equipped with base and wall cabinets featuring white veneer fronts, a three-layer oak countertop, a two-burner induction cooktop, an oven, a range hood, and a refrigerator with a freezer compartment built into the staircase. The living area is complemented by a freestanding kitchen table, stools with storage, a corner sofa bed, and various built-in furniture pieces. Modern home technology and high-quality craftsmanship make this Tiny House an attractive solution for anyone seeking compact, flexible, and comfortable living.Versatile UseThe tiny house is not tied to a fixed location and can be set up at a campground or on a suitable plot of land in accordance with applicable legal regulations. This opens up a wide range of usage possibilities and offers maximum flexibility.Interested?Contact us for more information or schedule a viewing appointment directly.Find more attractive properties in Switzerland at: www.coming-home.ch

1 / 6
4.5 rooms, 171m², CHF 1,390,000.–
Obere Bielastrasse, 3900 Brig

Exclusive semi-detached house above the roofs of Brig-Glis

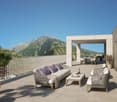
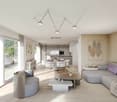
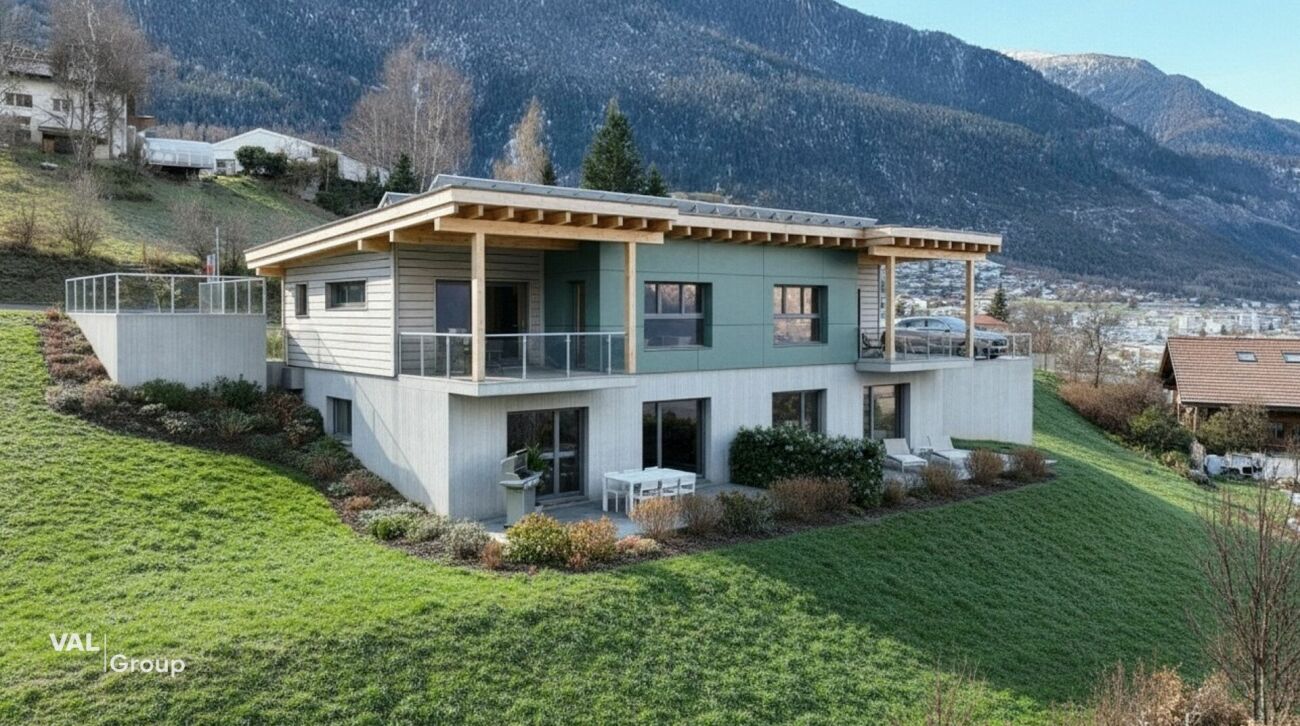
Exclusive semi-detached house above the roofs of Brig-Glis Brig-Glis is considered the economic and cultural center of the Upper Valais and combines urban life with alpine nature in a unique way. The town has an excellent infrastructure with schools, shopping facilities, medical care, and optimal connections to public transport. Brig train station is a major transport hub with direct connections to all of Switzerland and Italy. At the same time, the region is surrounded by an impressive mountain world that offers a diverse range of leisure activities in both summer and winter. Renowned destinations such as the Aletsch region, Belalp, Rosswald, Zermatt, Saas-Fee, and the Binntal are located in the immediate vicinity - ideal conditions for activities such as skiing, hiking, biking, or simply enjoying nature. This combination of central location, high quality of life, and unique landscape makes Brig a particularly attractive place to live.The property is located in a preferred residential area on the Oberen Biela, one of the most sought-after neighborhoods in Brig. The elevated position provides a sense of living in an eagle's nest and offers an impressive view over Brig, Glis, Naters, and Visp. Thanks to the sunny slope location, the houses benefit from optimal sunlight and an unobstructed view. At the same time, the city center with the train station, shopping facilities, and schools is within short walking distance, making it possible to combine peace, privacy, and nature with urban proximity.The project includes two modern semi-detached houses with a well-thought-out floor plan over three floors. The basement contains technical and storage rooms as well as additional usable space. The ground floor serves as a bedroom and retreat area with several rooms and bathrooms. The top floor features a spacious living, dining, and kitchen area with direct access to the balcony and terrace. The living areas are oriented towards the south and west, ensuring optimal sunlight and an unobstructed view of the surrounding mountains. Large window fronts provide plenty of daylight and an open, modern living feel. The two semi-detached houses have a living area of approximately 171 m² and are architecturally and functionally designed for high living comfort. Floor plans and outdoor areas can be individually adapted - provided the overall concept allows it.The houses are built in high-quality and sustainable construction and meet a modern, energy-efficient standard of category GEAK A/A. This means you benefit from excellent insulation and very low energy costs. The basements and load-bearing components are made of reinforced concrete, while the upper floors are built in modern wood construction. The facades consist of ventilated wood cladding in combination with cement fiber plates and give the buildings a contemporary appearance.The high-quality equipment includes, among other things, triple-glazed wood-metal windows, a water-to-water heat pump with underfloor heating, controlled living space ventilation with heat recovery, and a photovoltaic system on the roof. High-quality floor coverings, modern kitchens, and individually selectable sanitary facilities round out the offer. Spacious wooden balconies with glass-steel railings, sunny seating areas, and a well-maintained environment design provide additional living comfort in the outdoor area. The interior design can be tailored to the personal wishes of the buyers.The sales price for each semi-detached house is CHF 1,390,000. The price includes the plot with the residential building, planning and construction management, all environmental work, connection fees, and the completion in a high standard including modern home technology. Not included are notary and land registry costs as well as any special requests.One unit has already been reserved, and the second semi-detached house is still available for sale.This project offers a rare opportunity to realize modern living in one of the best locations in Brig. We would be happy to present the sales documents to you in person and show you the advantages of this unique residential location on site. For further information or a viewing, we are at your disposal at any time.
Travel time
-
1 / 10
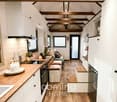
1.5 rooms, 20m², CHF 55,000.–
3900 Brig

Modern Tiny House - Flexible, High-Quality, and Available Immediately

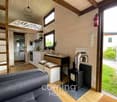
Modern Tiny House - Flexible, High-Quality, and Available Immediately This like-new tiny house offers modern living in a compact space. The unit features a well-thought-out floor plan, generous ceiling height, and high-quality construction. Thanks to its mobile design, the tiny house can be placed on a suitable lot and is ideal for anyone looking for flexible and comfortable living. The property is available immediately.Property Highlights • Living concept: 1.5 rooms with approx. 19 m² of net living space with a loft • Usage: At campgrounds, usage is subject to the respective site regulations. Depending on the location, it can be used as a vacation home or for longer stays. • Exterior: Spruce wood facade, double-glazed windows, insulated roof • Kitchen: Functional kitchenette with induction hob and clever storage space • Heating: Air-to-water heat pump, infrared mirror in the bathroom • Bathroom: Modern en-suite bathroom with shower, toilet and hot water boiler • Interior: Ceiling height up to 3.26 m, high-quality materials and plenty of storage space • Construction: Compact, energy-efficient and flexible placement • Condition: As new, built in 2023 Property DescriptionThe tiny house features an open-concept living and dining area with an integrated kitchen, a modern bathroom with a shower, and a cozy sleeping loft. High-quality materials such as spruce paneling, laminate, and hardwood floors, along with the well-insulated building envelope, ensure a pleasant living environment. The smart floor plan creates a surprising amount of storage space and a spacious feel. Modern home technology and high-quality craftsmanship make this tiny house an attractive solution for anyone looking for compact, flexible, and comfortable living.Versatile useThe Tiny House is not tied to a fixed location and can be set up at a campground or on a suitable plot of land in accordance with applicable legal regulations. This opens up a wide range of usage possibilities and offers maximum flexibility.Interested?Contact us for further information or arrange a viewing appointment directly.Discover more attractive properties in Switzerland at: www.coming-home.ch

1 / 4
5.5 rooms, 125m², CHF 1,179,000.–
3900 Gamsen

Your bespoke new build in Gamsen - a modern 5.5-room detached house in Brig-Glis

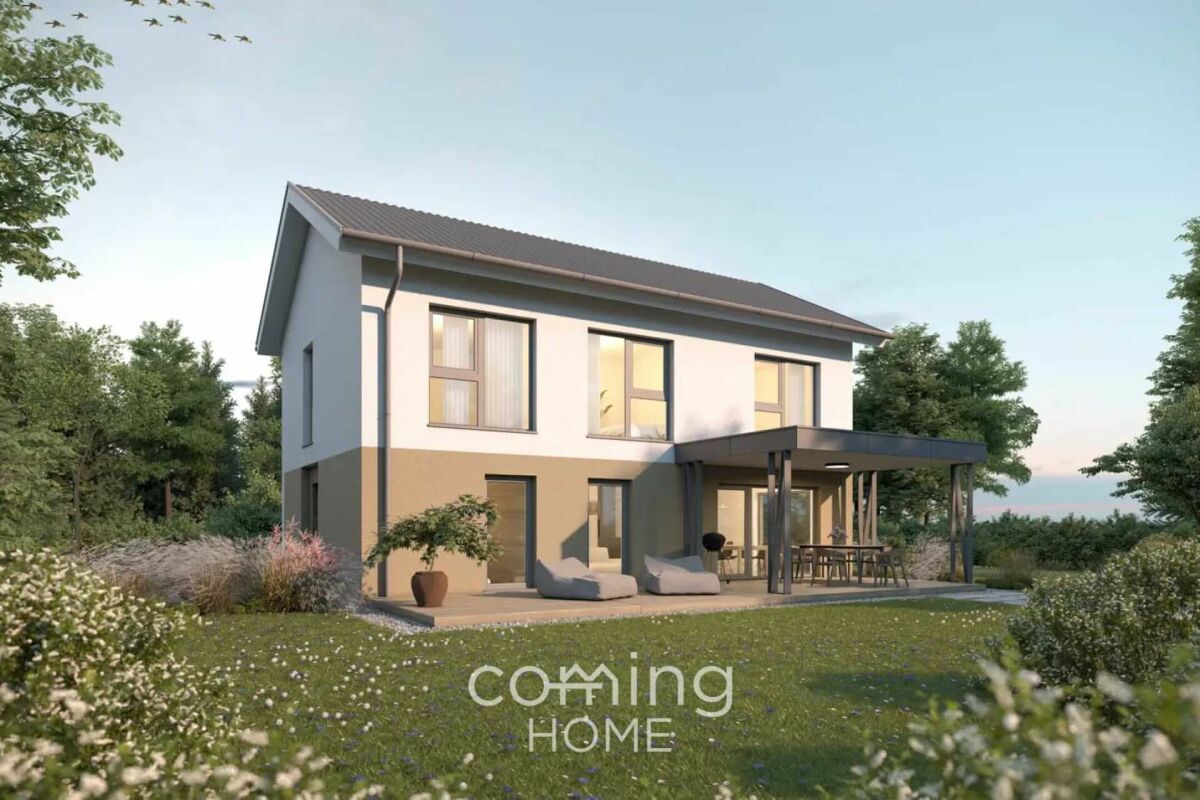
Modern 5.5-bedroom single-family home in Gamsen - custom-built new construction If you're looking for a modern home with a well-thought-out floor plan and your own outdoor space, you'll find an attractive opportunity in Gamsen. This detached 5.5-room single-family home is being built as a new construction project on a fully developed 590 m² lot?designed with contemporary building systems, bright open living areas, and the opportunity to help shape the interior design according to your own vision. With 125 m² of net living space spread over two floors, the house offers ample room for families or couples planning to make a long-term home in the Upper Valais.Property Highlights: • Custom Interior Design: As a new-build project, you have the opportunity to help shape the interior design and finishes according to your own preferences. • Efficient building services: An air-to-water heat pump combined with underfloor heating ensures a comfortable living environment with low operating costs. • Spacious terrace: The approximately 36 m² terrace with a summer arbor offers plenty of space for outdoor living on the property's 590 m² lot. • Well-planned floor plan: Three bedrooms with a walk-in closet on the upper floor, an additional office or library room on the ground floor, and two full bathrooms. • Two outdoor parking spaces included: Both parking spaces directly adjacent to the house are included in the purchase price. • Quiet residential location with mountain views: The house is being built in residential zone W2 in a well-maintained neighborhood with unobstructed views of the surrounding mountains. Property description:The planned single-family home spans two full stories on a fully developed lot of 590 m². The ground floor features an open-concept living and dining area with direct access to the terrace, a functional kitchen with an adjacent pantry, and a separate guest restroom. An additional room can be used as an office, library, or guest room. The upper floor features three bedrooms?one of which includes a spacious walk-in closet?as well as a full bathroom. Heating is provided by an air-to-water heat pump with underfloor heating. Two outdoor parking spaces directly adjacent to the house are included in the purchase price. As the buyer, you have the opportunity to customize the interior design in consultation with the builder.Location and surroundings:Gamsen is part of the municipality of Brig-Glis and is located immediately west of the town center in the Rhone Valley. The residential area is quiet and intimate, yet shopping options such as Otto's, Coop, and Lidl are just a few minutes' drive away. The nearest bus stop is about 70 meters from the property, and the town center of Brig-Glis is easily accessible. Relevant for families: The nearest elementary school is about an 11-minute bike ride away. The W2 residential zone ensures a quiet, harmonious neighborhood environment.Interested?Contact us for more information or schedule a viewing appointment directly. Find more attractive properties in Switzerland at: www.coming-home.ch

1 / 13
7 rooms, 200m², CHF 969,000.–
3900 Brigerbad

Historic jewel with two apartments and diverse possibilities

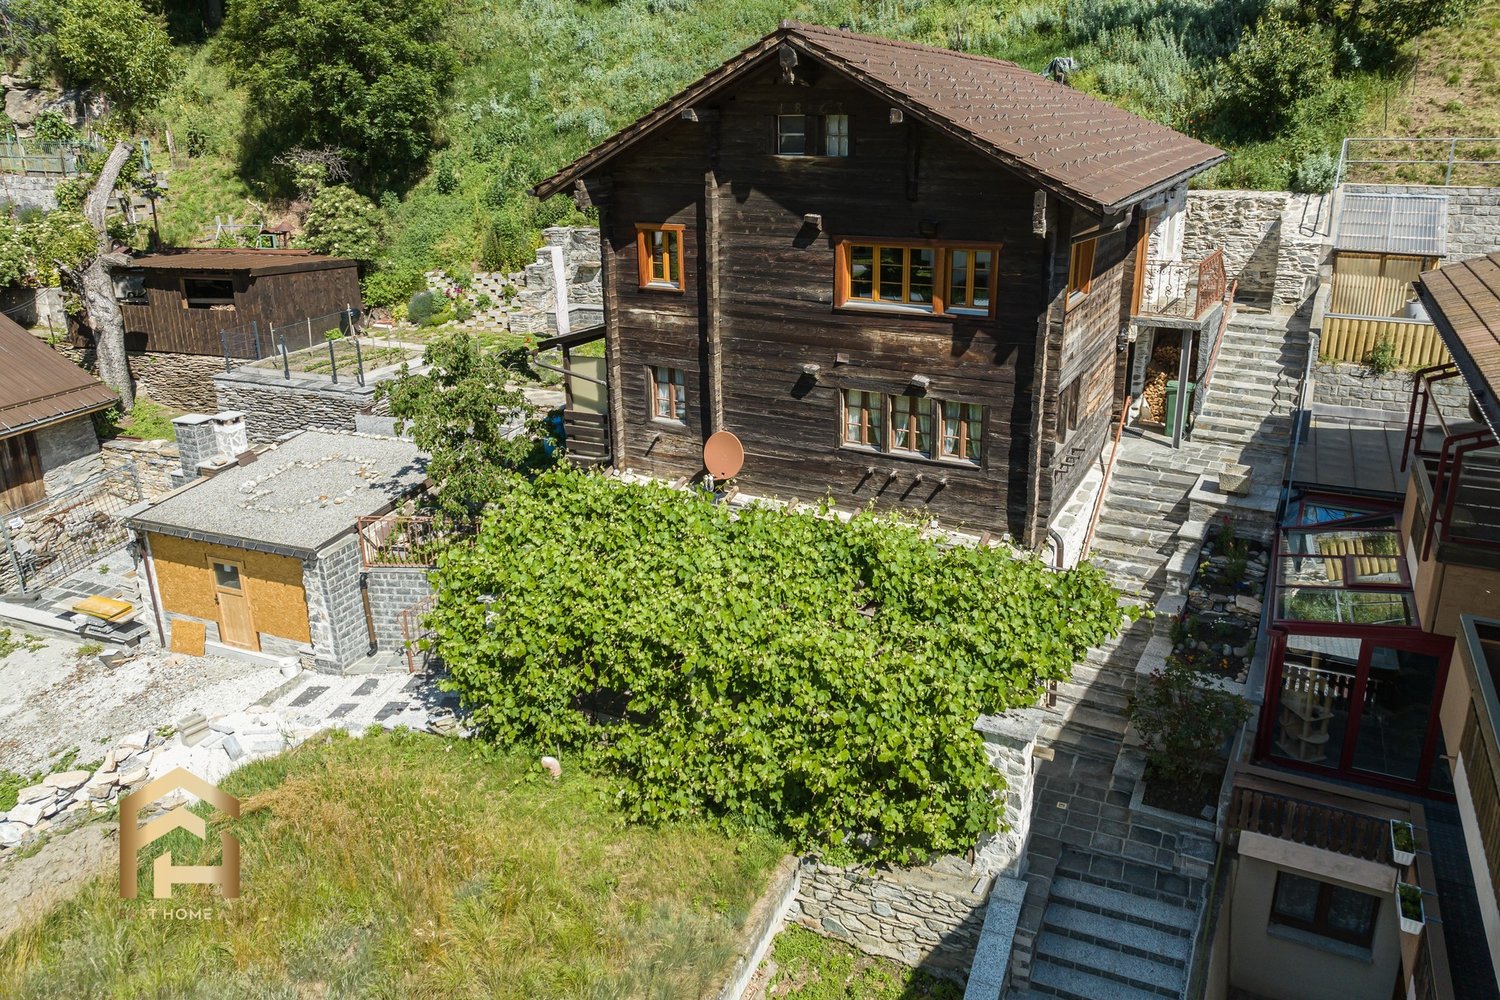
Brigerbad is one of the most famous thermal and wellness resorts in Valais. Embedded in an impressive mountain landscape, this special place combines relaxation, nature, and quality of life in a unique way. Thermal springs, wellness offers, and the quiet surroundings have made Brigerbad a popular residential and retreat area for years. In the midst of this idyllic environment, this charming residential house from 1863 is located, which has been carefully maintained and partially comprehensively renovated with great attention to detail. The apartment on the second floor presents itself today as a real gem. High-quality laminate floors in the bedrooms and living area, stylish tiles in the kitchen, entrance area, and bathroom, as well as harmoniously coordinated wall designs, give the rooms a warm and at the same time modern atmosphere. Despite the classic room height of around 2 meters, the apartment appears bright, friendly, and surprisingly spacious. The apartment is heated by a charming Giltsteinofen, which provides pleasant and comfortable warmth. Additionally, there is the possibility of equipping the rooms with modern electric infrared heating on the ceiling or walls. The renovation work was recently completed, and you have the rare opportunity to occupy this beautiful apartment as the first tenant after the renovation. The apartment on the first floor convinces with its characteristic style of the 80s and offers diverse possibilities. Two cozy bedrooms, a spacious living room, and a practical built-in kitchen provide a solid foundation - whether for direct rental or for later modernization according to your own ideas. Here, too, a Giltsteinofen and electric heating provide pleasant warmth. In front of the kitchen, a cozy seating area invites you to enjoy the peace and nature of Brigerbad to the fullest - a place to switch off and breathe. Another highlight is the spacious attic with around 70 m² of floor space. Whether as a storage room, studio, hobby room, or even as a reserve for a small additional residential unit - numerous possibilities open up here. Electricity, water, and sewage connections have already been laid up to this floor. Alternatively, the room is also ideal as a traditional Spycherli for meat drying. The separate pizza and grill house with around 25 m² offers the perfect setting for sociable evenings with family and friends. The newly installed wood-fired oven with chamotte stones and modern black mosaic tiles creates a special ambiance with a lot of charm. The outdoor area is complemented by a pergola and lovingly designed garden areas around the house. The plot behind the house comprises a total of 1079 m², of which 536 m² are arable land, meadows, or pastures. This offers the property ideal conditions for hobby gardeners, nature lovers, or hobby winemakers - whether vines, fruit trees, or vegetable cultivation, much is possible here. In the basement, four spacious cellar rooms are available, which are ideal as storage, work, or storage rooms. Especially the rear two rooms have a constant temperature throughout the year and thus offer optimal storage conditions. The surroundings of the house have also been designed with great care. The landscape work, outdoor stairs, and two parking spaces blend harmoniously into the overall picture and underline the special character of this property. This property combines history, charm, nature, and potential in a rare way. We would be happy to show you this special home personally during a viewing. We look forward to your contact.

Suggested properties for you based on search results