3145 (Niederscherli) - Row house buy

We recommend expanding your search criteria to get similar results. The current filters didn’t return any matches.

If you don’t want to change your current search criteria, we recommend creating a search alert, so you’ll be notified when matching offers become available.

More objects in your automatically expanded search area
15 results - Radius: + 10km
1 / 12
  • Parking space
  • Garage
  • View
6.5 rooms264m²CHF 1,640,000.–
Premium
Kehrsatz, 3122 Kehrsatz

Exclusive living with garden, winter garden, and panoramic views

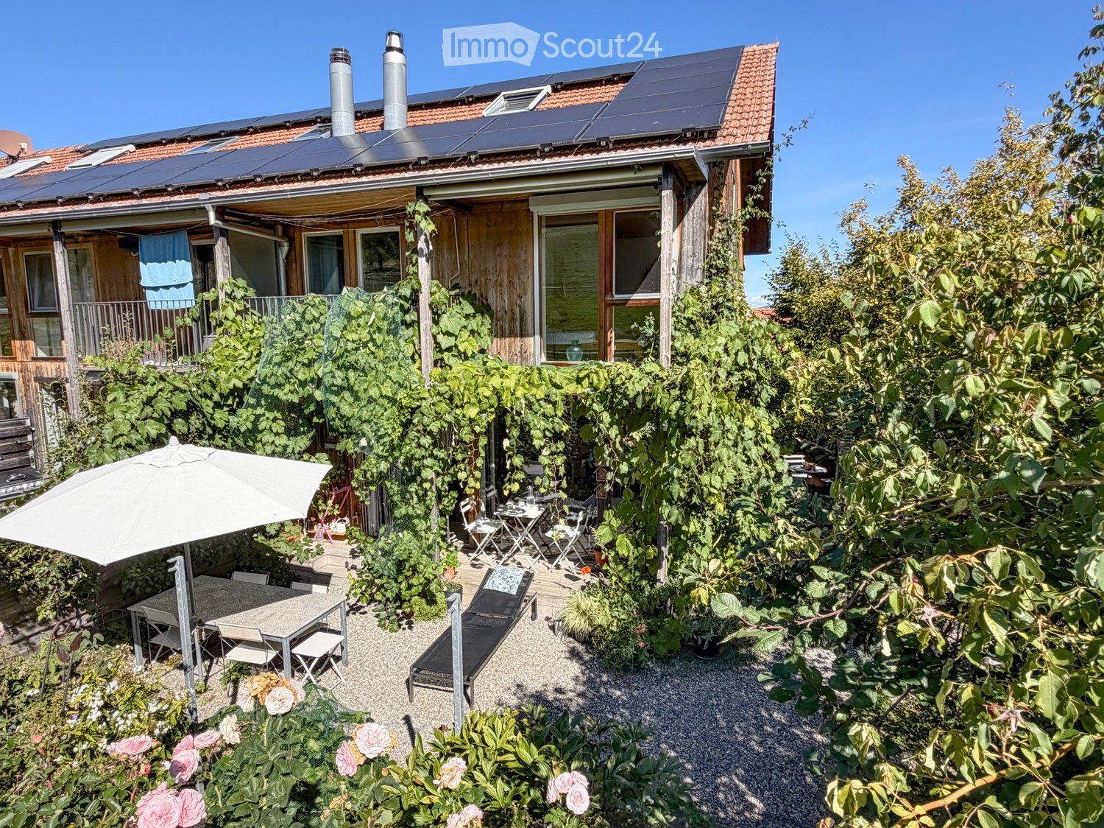
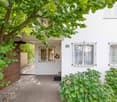
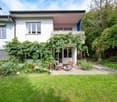
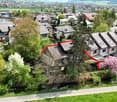
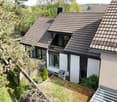
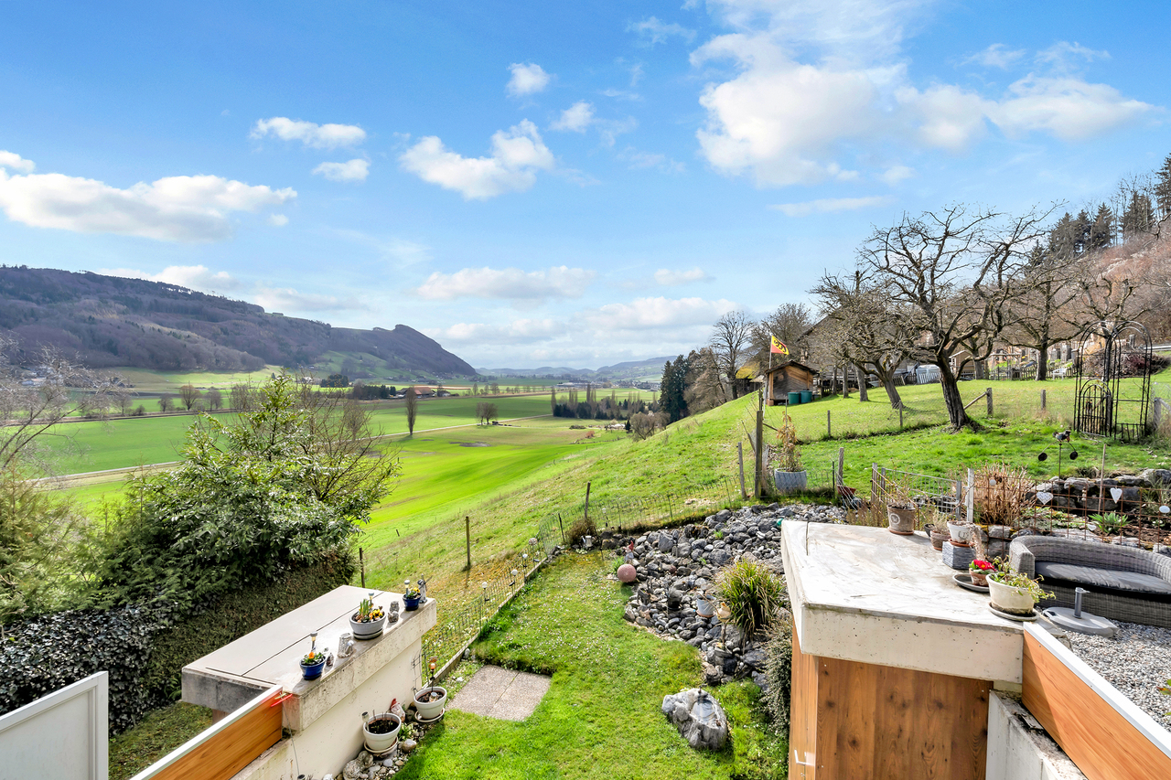
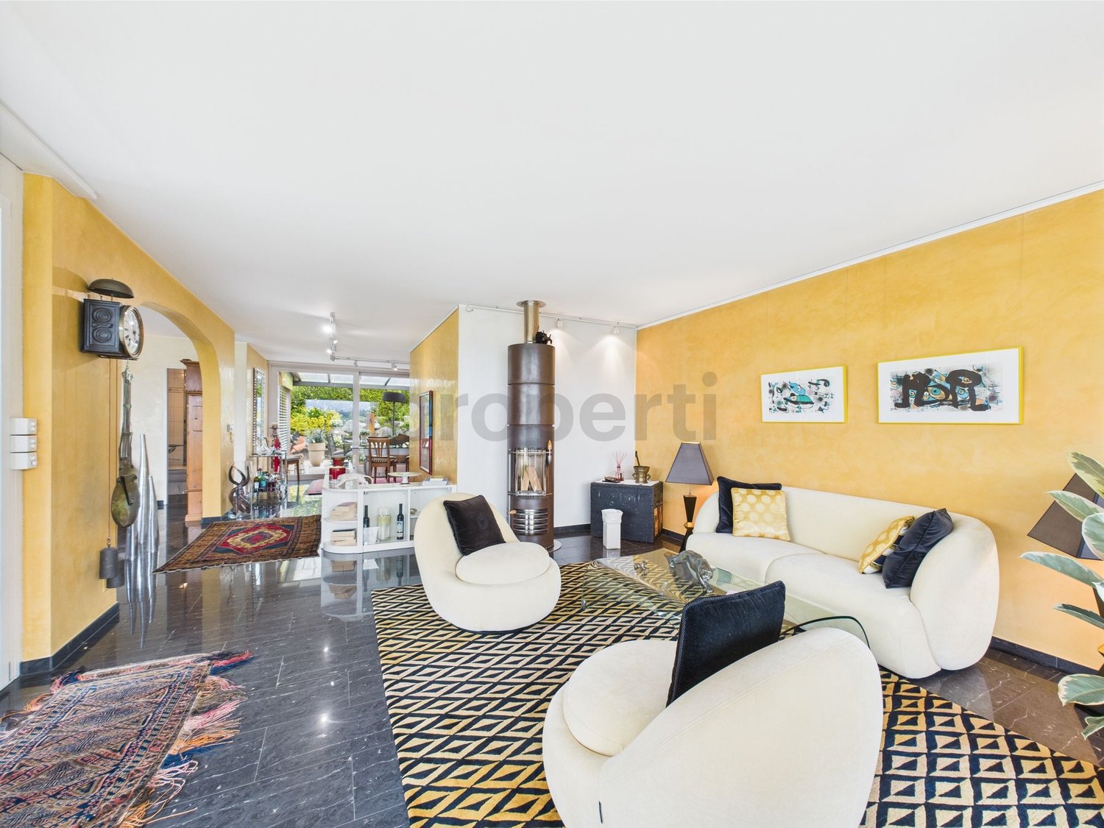
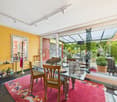
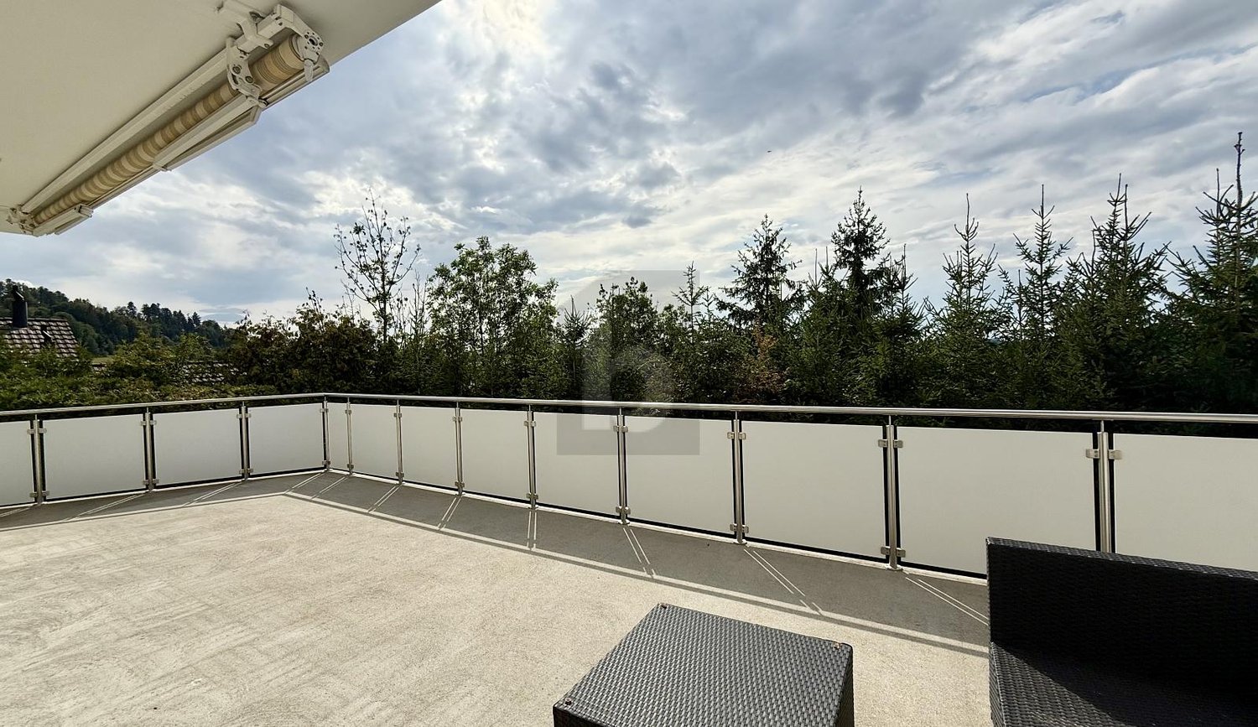
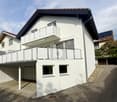
This high-quality semi-detached house in the best location in Kehrsatz combines spaciousness, privacy, and high living comfort in an impressive way. With approximately 264 m² of living space, a well-thought-out room layout over four floors, and a well-maintained garden, the property offers ideal conditions for families and couples with high space requirements. Thanks to the preferred corner location, south orientation, and generous window areas, you benefit from plenty of daylight, a pleasant living atmosphere, and a high level of privacy. The connection between quiet living and immediate proximity to nature is particularly attractive. The nearby recreation area above the house, the idyllic Köniz valley, and the Gurten are within comfortable reach and offer ideal opportunities for walks, sports, relaxation, and leisurely hours in the countryside. The heart of the house is the spacious living and dining area with a fireplace. The heated winter garden elegantly extends the living space and creates a special place to linger at any time of the year. From here, you can directly access the sunny terrace and the approximately 200 m² large garden. The semi-open kitchen with an adjacent storage room harmoniously fits into the living concept. A guest toilet complements this floor. On the upper floor, you will find three spacious rooms and two bathrooms with a shower and bathtub. The developed attic with high-quality oak parquet offers additional space for living, working, or a private retreat. A practical attic provides further storage space. The secondary rooms also convince with their versatility. A laundry room, a hobby room, a wine cellar, and direct access to the integrated garage offer additional comfort in everyday life. The property has been continuously modernized and presents itself in a well-maintained condition. High-quality solid construction, excellent materialization, underfloor heating throughout the living area, and numerous investments, including in the winter garden and the renovation of the kitchen and bathrooms, underline the quality of this special home. The highlights at a glance: • Best location in Kehrsatz • Immediate proximity to the recreation area above the house • Idyllic Köniz valley and Gurten in comfortable reach • Approximately 264 m² of living space on four floors • Semi-detached house with plenty of privacy and open views • Sunny garden with approximately 200 m² of space • Spacious terrace and heated winter garden • Living and dining area with fireplace • Semi-open kitchen with practical storage room • Three spacious rooms on the upper floor • Two bathrooms with shower and bathtub • Developed attic with high-quality oak parquet • Hobby room, wine cellar, and laundry room • Underfloor heating throughout the living area • Integrated garage and three outdoor parking spaces A home for people who value space, quality, privacy, and an excellent living location with a natural environment. Let yourself be convinced by the virtual...

  • Parking space
  • Garage
  • View
Noel Bigler

Noel Bigler

Immobilienmakler

1 / 22
  • Parking space
  • Balcony / Terrace
  • Garage
  • +5
5.5 rooms126m²CHF 1,300,000.–
Auf Anfrage 1, 3202 Frauenkappelen

Living like on vacation - Modern 5.5 room row house with pool

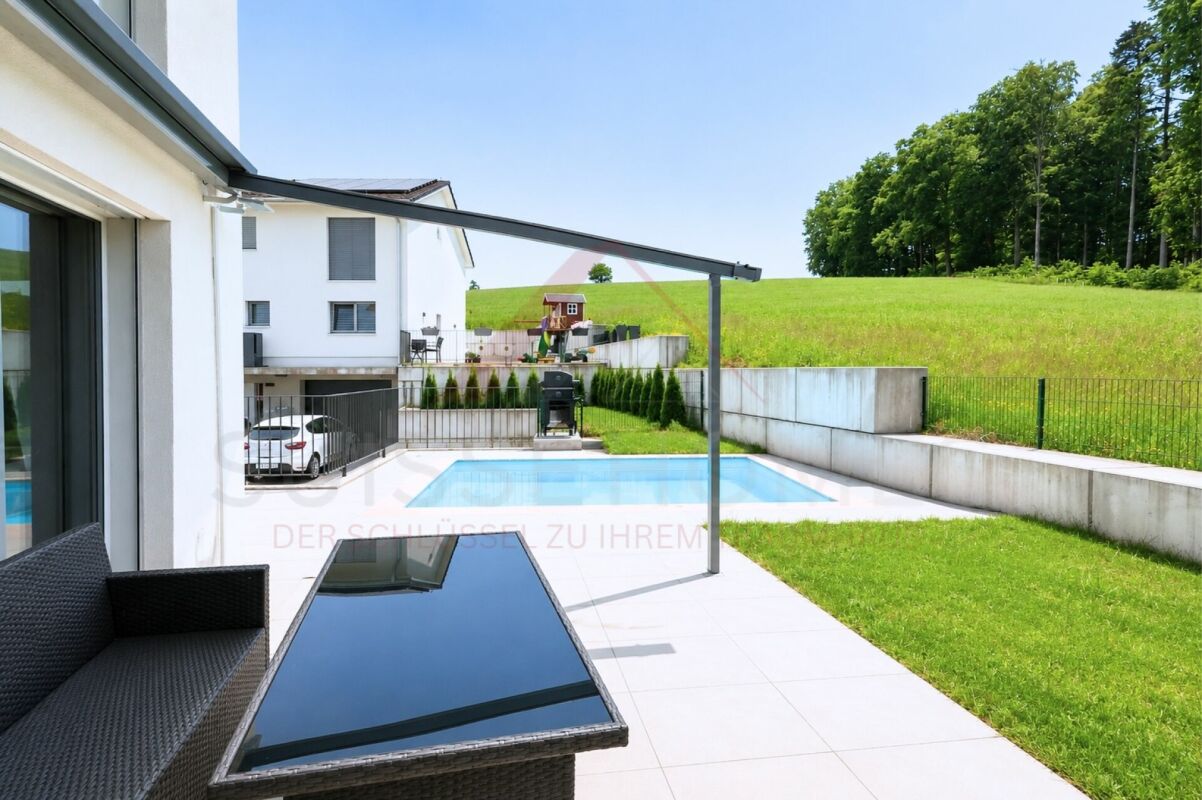
Living like on vacation - modern 5.5-room row house with pool near Bern. Move in and enjoy: This newly built 5.5-room row house in Frauenkappelen offers modern living, a lot of privacy, and a special vacation feeling in your own home. The house was built in 2022 and impresses with a bright living atmosphere, well-thought-out room layout, and a spacious plot of 577 m². The open living and dining area with large windows forms the heart of the house and harmoniously connects the interior with the sunny garden. The big highlight is the private swimming pool. Together with the garden, an outdoor area is created that is ideal for families, children, guests, and relaxed summer days at home. The 5.5 rooms offer a lot of flexibility for families, home offices, guest rooms, or hobby rooms. Two bathrooms, a separate guest toilet, underfloor heating, heat pump, as well as a washing machine and dryer provide high comfort in everyday life. Highlights • New row house, built in 2022 • 5.5 rooms with approximately 126 m² of living space • Spacious plot with 577 m² • Private swimming pool • Sunny garden with a lot of privacy • Bright living and dining area with large windows • Two bathrooms and separate guest toilet • Underfloor heating with heat pump • Preparation for solar system • Basement with approximately 25 m² of space • Washing machine and dryer available • 1 garage and 2 outdoor parking spaces included • 2 additional outdoor parking spaces available optionally • Quiet and child-friendly location • Available immediately The location is ideal for families and people who want to live quietly and still be quickly in Bern. Schools, kindergarten, shopping facilities, bus stop, and the Westside are located at a short distance. This house offers a very attractive overall package of modern living comfort, private pool, garden, parking, and immediate availability. Contact us for the complete sales documentation or to arrange a personal viewing appointment.

  • Parking space
  • Balcony / Terrace
  • Garage
  • +5
Travel time
-
1 / 39
5.5 rooms121m²CHF 1,160,000.–
Ballmoosweg 6D, 3033 Wohlen bei Bern

Charming 5.5-room row house in Wohlen near Bern

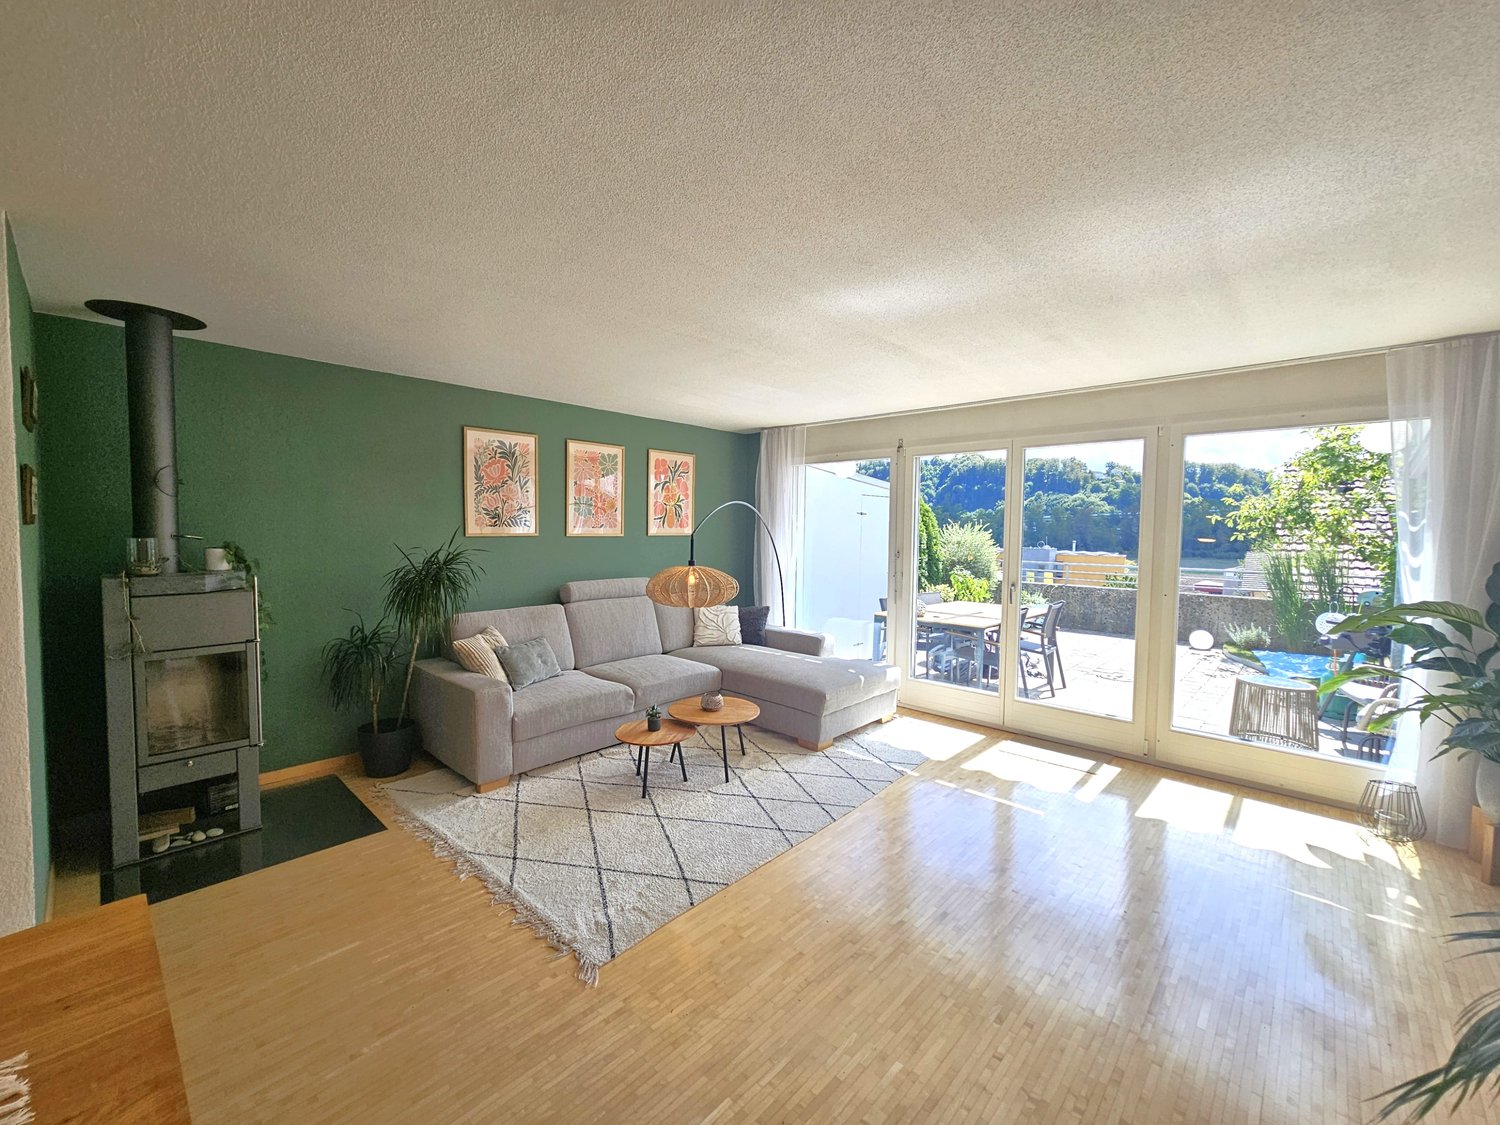
The spacious 5 1/2-room corner single-family house is located on a hill between Wohlen and Uettligen, adjacent to the agricultural zone at the front and surrounded by forest at the back, with an unobstructed view of the beautiful Alps. The surroundings combine rural tranquility with proximity to urban life in a harmonious way, offering a particularly high quality of life.The attractive property features a well-thought-out floor plan, with 5 1/2 rooms at your disposal. The living room with large window front invites you to relax in front of the chimney oven. The kitchen is equipped with high-quality appliances, many cabinets with drawers, large pot racks, apothecary cabinet, etc.The property has been continuously well-developed and maintained in recent years, with new parquet flooring installed in the rooms and staircase this year, all interior rooms painted, etc. The house presents itself today in a very well-maintained, good, and ready-to-move-in condition.A lovingly designed garden with a wonderful Alpine panorama offers the ideal retreat for enjoyment and relaxation, the garden chimney invites you to light a fire and grill, with family and friends. The woodshed, a tool shed for garden equipment, and much more, as well as a bike shed, round out the offer.The separate garage offers space for one car plus a parking space in front of the garage.The municipality of Wohlen near Bern is one of the most popular residential areas in the Bern region. It convinces with a high quality of life, a well-maintained village image, and a well-developed infrastructure. Despite the natural and quiet surroundings, the capital city can be reached in just a few minutes by car.

Travel time
-
1 / 25
4 rooms150m²Price on request
Dählenweg 24B, 3095 Spiegel b. Bern

Jewel of a home with a dreamy panoramic view at the highest level in Spiegel

Welcome to your new home above the roofs of Bern! Are you looking for modern, exclusive living comfort in one of the most sought-after locations in the region? This stylish 4-room semi-detached house combines luxurious living comfort with contemporary architecture, a well-thought-out room concept, and a unique living experience.Already when entering, the bright, open design delights. Generous window surfaces create a friendly living atmosphere and connect the interior and exterior areas in a harmonious way. The open living and dining area forms the heart of the house and invites you to linger. The clear room structure offers versatile usage possibilities. Two tastefully equipped bathrooms as well as additional flexibly usable areas round off the offer. On the upper floor, there is also attractive expansion potential. • spacious: With around 150 m² of net living space and a usable area of over 226 m², the property offers plenty of space to unfold. • light-filled: Large-format window fronts and a room height of around 2.50 m create a bright, open, and spacious living atmosphere. • panoramic: The unobstructable view over the city of Bern offers an impressive panorama - both during the day and in the evening hours. • expandable: On the top floor, there is the possibility of realizing an additional room with minimal construction effort. • comfortable: Two fully equipped wet zones offer functional equipment for everyday life and noticeably increase the living comfort. • well-thought-out: The particularly wide double garage (6.15m) with direct access to the house offers comfortable space conditions, additional storage space, and simplifies everyday life in any weather. • private: The 35.40 m² large terrace convinces with its protected orientation, high-quality sun blinds, and enables undisturbed hours in the open air. • communal: The heating system with geothermal probe and solar technology is located on the domiziled property (Köniz 355/10429) and is used jointly by all three parties. • high-quality: The high-quality construction and modern house technology create a sustainable basis for long-term value retention and contemporary living comfort. • nature-connected: The immediate proximity to extensive green spaces creates a high leisure and recreation value directly in front of the door. • quiet: Quietly located in a low-traffic residential area and only a few steps away from the popular Gurtenberg "Güsche", you can enjoy an ideal combination of relaxation, nature connection, and high quality of life here. A home for all those who value quality, functionality, and quality of life. We would be happy to show you this special opportunity in person.

Travel time
-
1 / 13
4.5 rooms158m²CHF 1,850,000.–
Merzenacker 47, 3006 Bern

Living in the legendary Merzenacker

This stylish 4-room semi-detached house is part of the renowned Merzenacker settlement in the sought-after southeast of the city of Bern. The development is organized as a cooperative (WOBEG) and convincingly combines community values with individual homeownership. The house impresses with its precise architectural design and a harmonious interplay of interior and exterior spaces, offering a variety of uses and adapting flexibly to individual living needs. The settlement is characterized by its quiet, almost idyllic location and offers an exceptionally high quality of life. Despite the dense construction, privacy is preserved through precise zoning into public, semi-private, and private areas - a key feature of the architectural concept. The positioning of the property on the edge of the settlement further underscores the feeling of retreat and individuality within a coherently designed overall context.Room description The house impresses with an open floor plan over half-stories, generous spatial references, and high daylight influx thanks to the central glass roof over the gallery. The washed concrete floors emphasize the architectural expression and give the rooms a calm, contemporary elegance. The entrance area has a wardrobe with built-in closets as well as access to the guest toilet, laundry room, and two basement rooms. One half-story higher, the dining area opens up with impressive room height up to the glass roof. Adjacent are the kitchen and the living area with a fireplace and direct access to the garden. On the intermediate floor to the upper floor, there is a spacious room with a glazed bay window. On the upper floor, a gallery opens up to two more bedrooms and the bathroom. Integrated built-in closets offer generous storage space in all areas. On the top floor is the flat roof, which can be used as a rooftop terrace, subject to corresponding fall protection.

Travel time
-
1 / 13
9 rooms210m²CHF 1,190,000.–
Forellenweg 28, 3110 Münsingen

Very spacious single-family house on the Giesse

The house, built in 1969, is located exactly where the Inner Giesse flows into the Outer Giesse. In front of the front door, one of the most beautiful walking and cycling paths in the region begins, which leads along the Giesse towards the Aare, forest, and fields. The surrounding neighborhood has been shaped by families for decades, and the playground directly adjacent to the property makes everyday life with children particularly uncomplicated. The house offers 210 m² of net living space, distributed over two full-fledged living floors with 4.5 rooms each, supplemented by a developed attic and a spacious basement. The common house entrance leads to the ground floor, and the two living units are then structurally separated from each other. The house can thus be lived in as a spacious single-family house over both floors or, if needed, as a single-family house with a separately rentable apartment. Ground floor: 4.5 rooms: The ground floor welcomes you with a bright living room, whose large window front lets in plenty of daylight and offers a view of the greenery. A fireplace provides warmth and coziness on cooler evenings. An open dining room and a separate kitchen are connected to the living area. One bedroom has direct access to the seating area, where you can quickly go out in the morning, drink a coffee in the sun, before the day begins. A study, a second bedroom, a bathroom with a shower, and a separate guest toilet complete the ground floor. Upper floor and attic: 4.5 rooms: The upper floor is the actual heart of the house. The visible wooden construction with half-timbering and open roof truss gives the room a character that is rarely found in this form - almost chalet-like, warm, and cozy. A modern Swedish stove stands in the center of the spacious living area. The kitchen under the sloping roof with a granite worktop and skylights brings in plenty of daylight. Two bedrooms, a bathroom with a bathtub and double sink, and a private balcony round off the floor. In the attic, there is a completely wood-paneled room with a plank floor - a room with a palpable chalet character, which offers itself as a retreat, studio, or hobby room. Next to it is a spacious attic for storage space. If desired, the upper floor/attic can be rented out as an apartment, creating an additional source of income. Basement: The basement surprises with its spaciousness: a laundry room, heating room, tank room, and three additional rooms offer plenty of space for a workshop, hobby room, wine cellar, or fitness room - many things are possible here. Two seating areas, one of which is covered, invite you to linger outside. A parking space in the shared garage also belongs to the property. As a co-owner of the plot along the Outer Giesse, you are allowed to use it and enjoy the beautiful location directly by the stream.


Travel time
-
1 / 12
5.5 rooms120m²CHF 845,000.–
Bernstrasse 98, 3125 Toffen

Well-maintained 5.5-room row house with garden and distant view

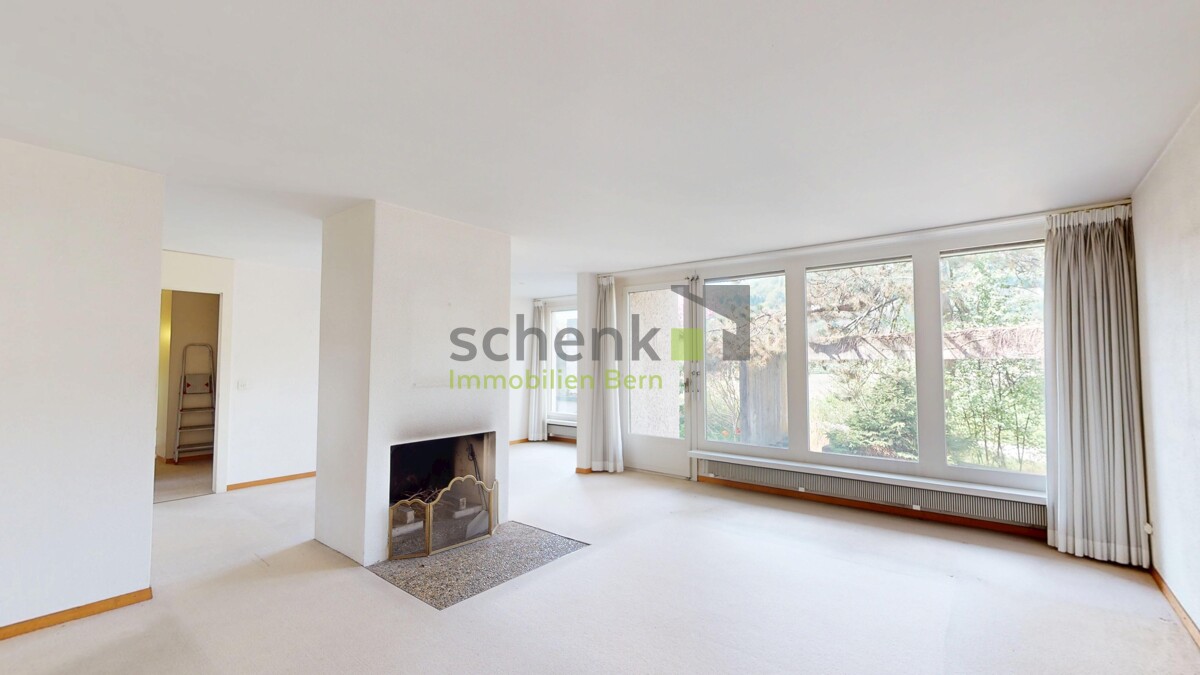
This charming 5.5-room row house on Bernstrasse 98 in 3125 Toffen was built in 1975 and has a living area of approximately 120 m2, spread over two floors and a basement with ancillary rooms and a guest room. With its practical room layout, this row house is ideal for families. The plot with an area of 130 m2 and all-day sunshine is south-facing and offers a beautiful view of the rural Gürbetal and the impressive Bernese Oberland mountain range.Key facts about the property: • 5.5 rooms • Living area approx. 120 m2 • 2009 major renovation in the interior, very good overall condition • New windows with insect screens made to measure • Well-sunny garden area with seating • Beautiful and unobstructed view • The middle house benefits from low heating costs • Covered car parking The shopping facilities, kindergarten, primary and secondary school, Toffen train station with public transport, and the village center can be reached safely and quickly via the Toffenholzweg. Toffen train station offers connections to Bern and Thun every 30 minutes. Various post bus connections ensure comfortable accessibility to the surrounding towns. There is also the possibility to use the Buxibus, which can be ordered via an app, to get to the village center and the train station. Stop: Toffenholzweg 2The property has been well maintained and extensively renovated in recent years, including new, triple-glazed windows with insect screens made to measure (2009), roof insulation, new wet cells, kitchen, new floor coverings, and more. There is no pending renovation work on the property, so you can move in directly and feel at home. The house is particularly child-friendly and offers a pleasant living atmosphere. The sunny location ensures good lighting conditions in both summer and winter. Another highlight is the beautiful garden area with a seating area (south-facing), which is directly accessible from the living and dining area and allows you to spend unforgettable hours with your loved ones and friends in the idyllic outdoor area.Various ancillary rooms in the basement with laundry room, workshop, and cellar provide comfort in everyday life. A garage in the outdoor area rounds off this attractive offer. Contact us if you are interested in this advantageous property, we will be happy to provide you with further information.

Travel time
-
1 / 9
  • Pets allowed
  • Child-friendly
  • Quiet neighborhood
  • +1
3.5 rooms65m²CHF 699,000.–
3027 Bern

Sunny semi-detached house with garden and expansion reserve in Bern-Bethlehem

Historic jewel with potential This is a rare opportunity to own a piece of Bern's building history. This charming semi-detached house from 1944 offers a solid foundation on its 3.5 rooms and is waiting to be brought back to life through renovation.The entire living program is organized on a single main living level, providing the highest level of comfort and barrier-free living in everyday life. The functional layout includes a separate living room, kitchen, bathroom, and two bright bedrooms - all easily accessible on the main level.Special potential: The house offers an attractive expansion reserve in the attic. This area can be developed according to your ideas and expanded into additional living space, promising significant added value and flexibility.As a corner house, you benefit from a particularly sunny and well-maintained garden with a beautiful seating area - your private oasis for relaxed hours outdoors.A refurbished gas heating system provides reliable heat. The house is fully basement-equipped and offers a large cellar, which still partially features its original natural floor - perfect for storing wine, vegetables, or as a cool storage room. The following highlights are offered by this property: • Optimal traffic connection • High recreational value and relaxation • Popular residential area • Living on one level • Windows have been renewed • Expansion potential in the attic • Well-maintained garden & seating area • Property is listed as a protected object • An existing mortgage of CHF 150,000 at an attractive 1.650% until 31.03.2028 can be taken over if desired. Your new home with history, garden, and top location in Bethlehem is waiting for you. We look forward to your inquiry!

  • Pets allowed
  • Child-friendly
  • Quiet neighborhood
  • +1
Tanja Schmidt

Tanja Schmidt

Immobilienberaterin

1 / 1
  • Parking space
  • Balcony / Terrace
  • Garage
  • +2
5.5 rooms180m²Price on request
Mühlestrasse 33, 3177 Laupen

Newly built row house in a prime location in Laupen BE – sustainable & family-friendly

In a quiet and yet central location in Laupen BE, an attractive new construction project with modern semi-detached and row houses is being built. The high-quality houses convince with well-thought-out floor plans, bright living rooms, and sustainable, future-oriented building technology. Ideal for families: Located directly next to the school, you benefit from short distances and a high quality of life. Object description This modern row house offers you a comfortable and stylish home with plenty of space to unfold. The open living and dining area with large window surfaces creates a bright and friendly atmosphere. The contemporary architecture combines functionality with aesthetics and creates a pleasant living feeling. A private garden area invites you to linger and provides space for relaxation as well as for family life outdoors. Highlights at a glance • New construction project in an attractive location • Directly next to the school – ideal for families • Modern, energy-efficient construction • Photovoltaic system for sustainable energy generation • High-quality equipment standard • Bright, spacious rooms • Private garden/outdoor area • Vehicle garage • Quiet and yet well-connected location Location The project is located at Mühlestrasse 33 in Laupen BE. The location convinces with its combination of tranquility, nature, and good infrastructure. Shopping facilities, public transport, and leisure activities are within short distance. The immediate proximity to the school makes the property particularly attractive for families with children. Have we piqued your interest? Contact us - We will be happy to keep you informed about the further progress of the project.

  • Parking space
  • Balcony / Terrace
  • Garage
  • +2
Travel time
-