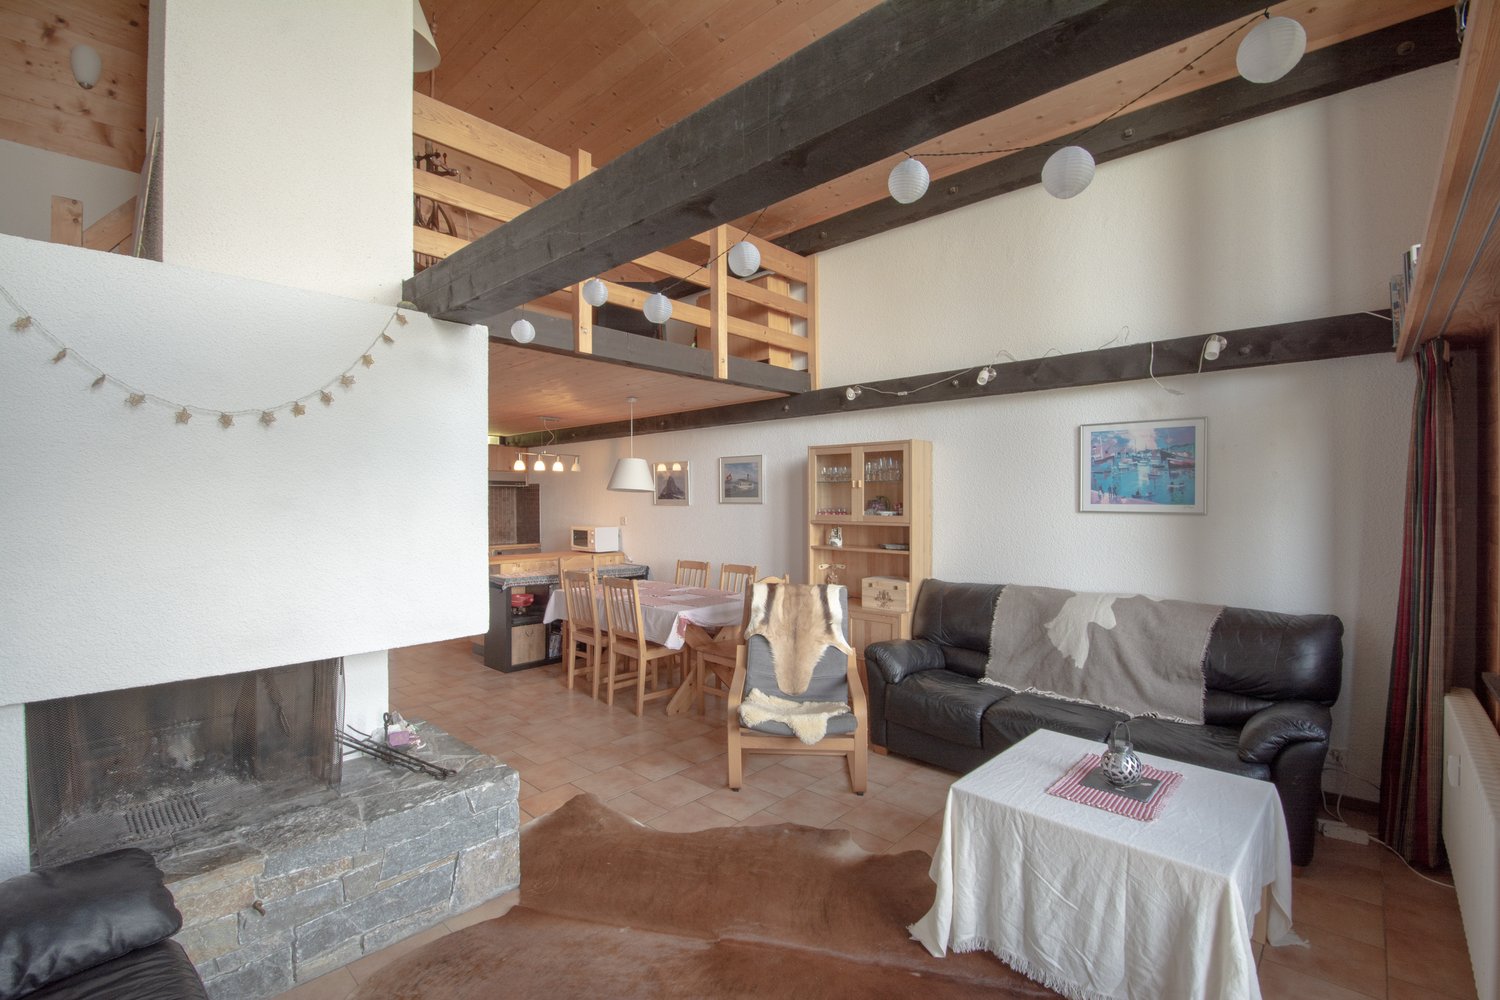
36 results - House, chalet, rustico to buy: 1884 (Arveyes, Huémoz, Villars-sur-Ollon)

1 / 13
8.5 rooms467m²CHF 5,300,000.–
Top
Vaud, 1884 Villars-sur-Ollon

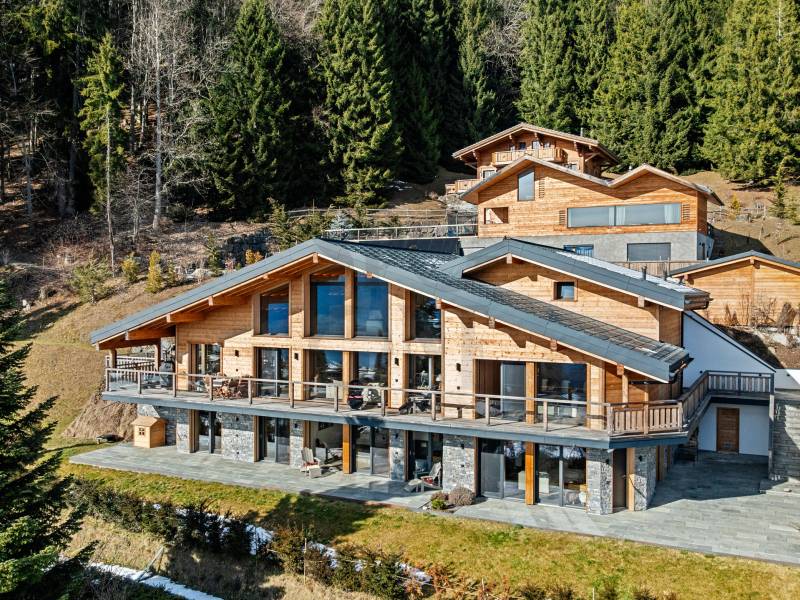
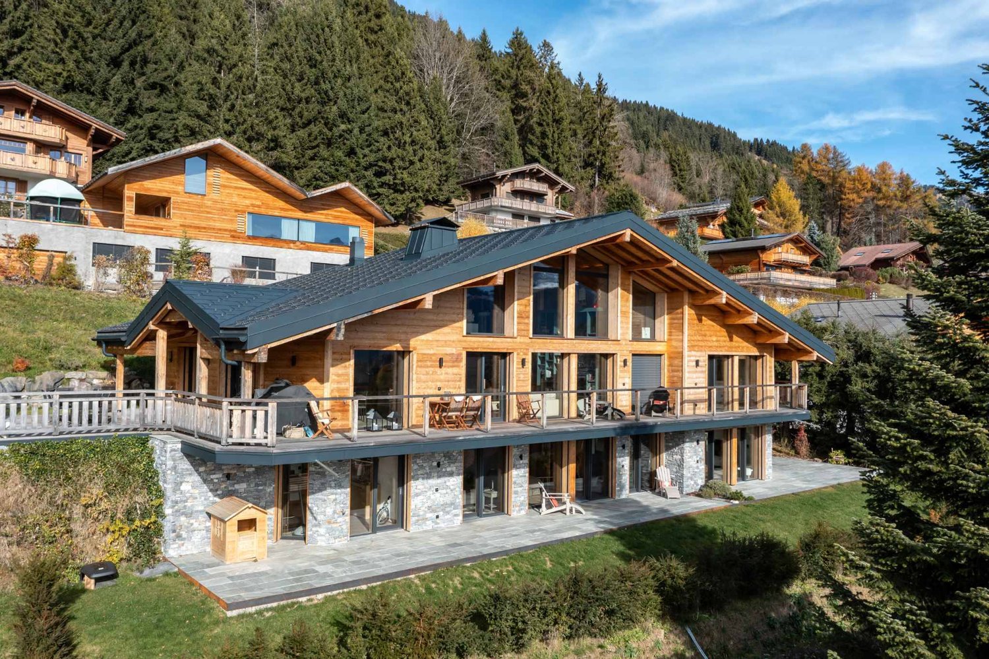
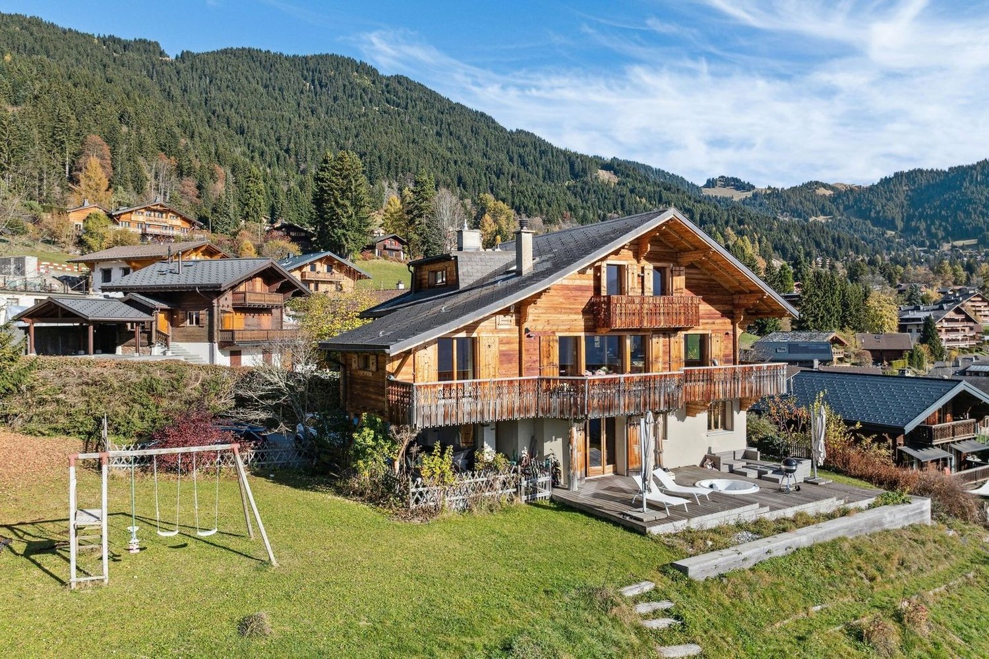
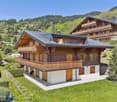
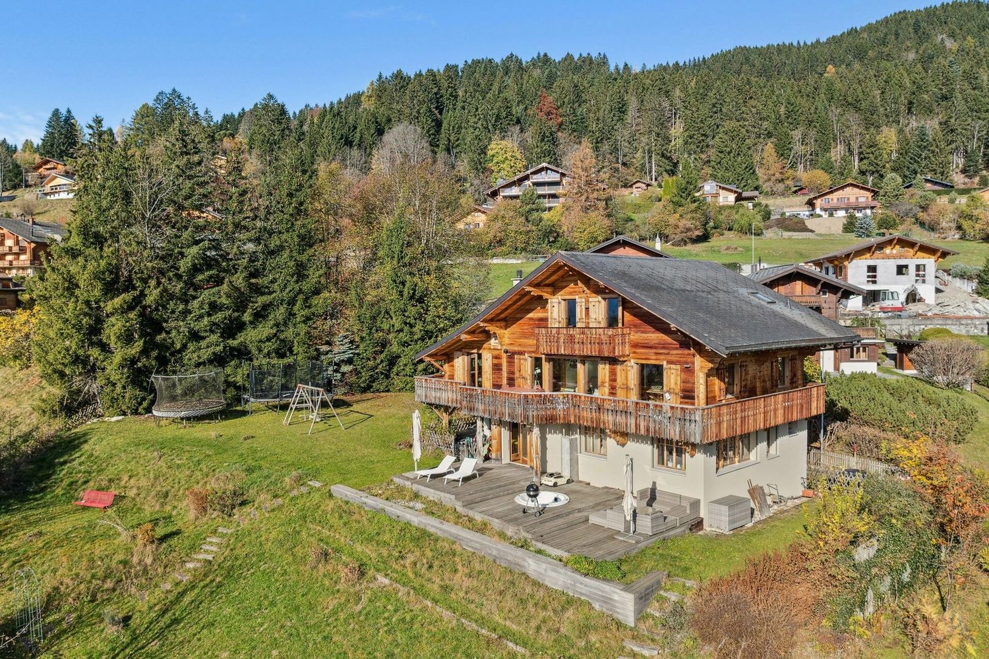
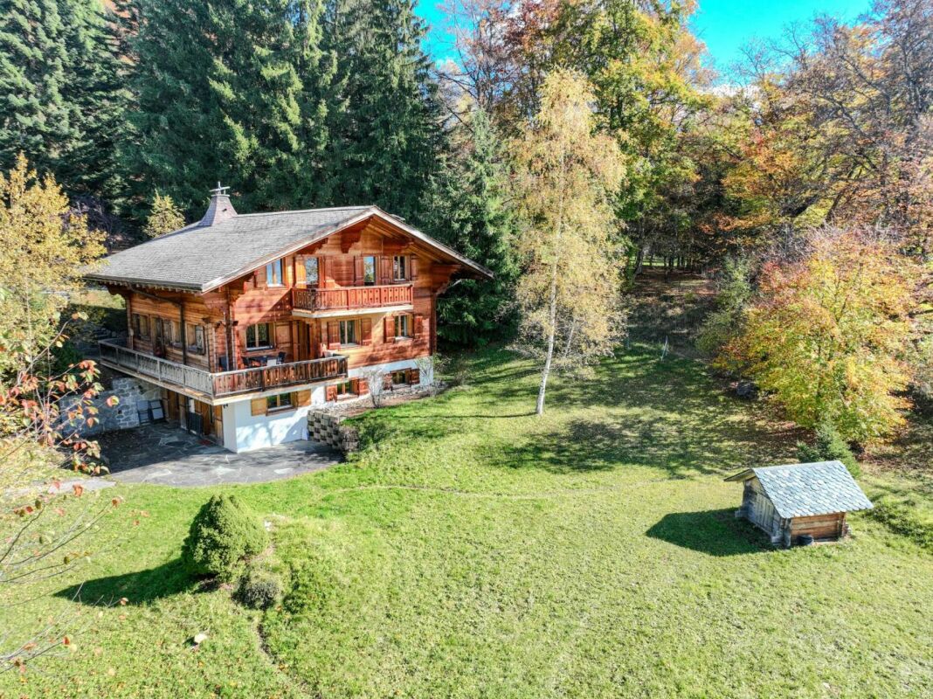
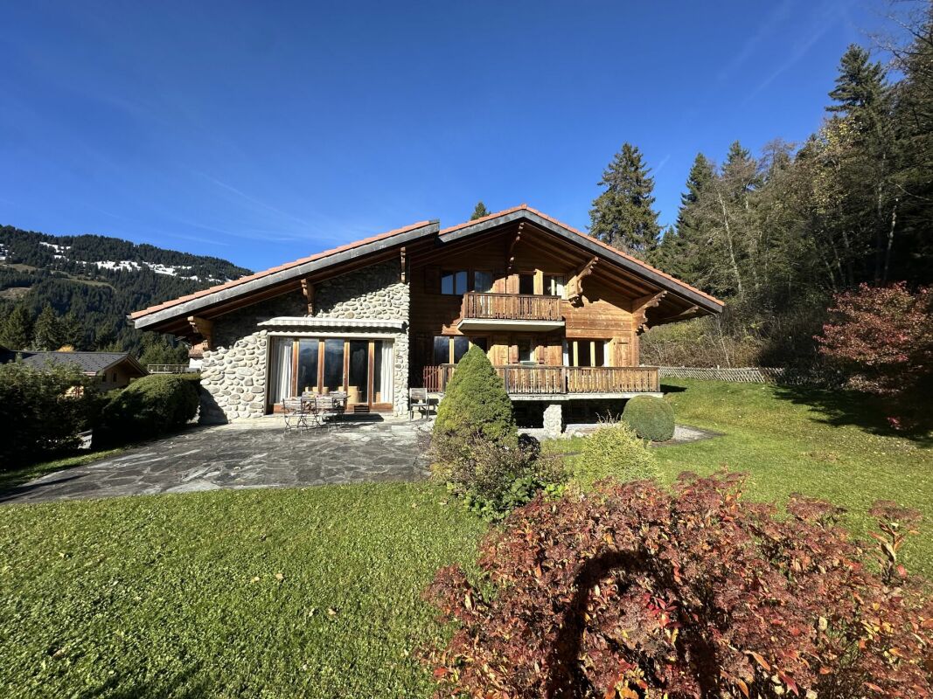
A Chalet Bayrou for sale in the Villars-sur-Ollon region - The art of alpine construction from Megève to Crans-Montana

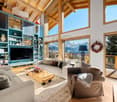
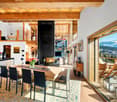
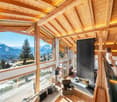
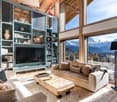
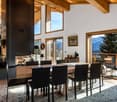
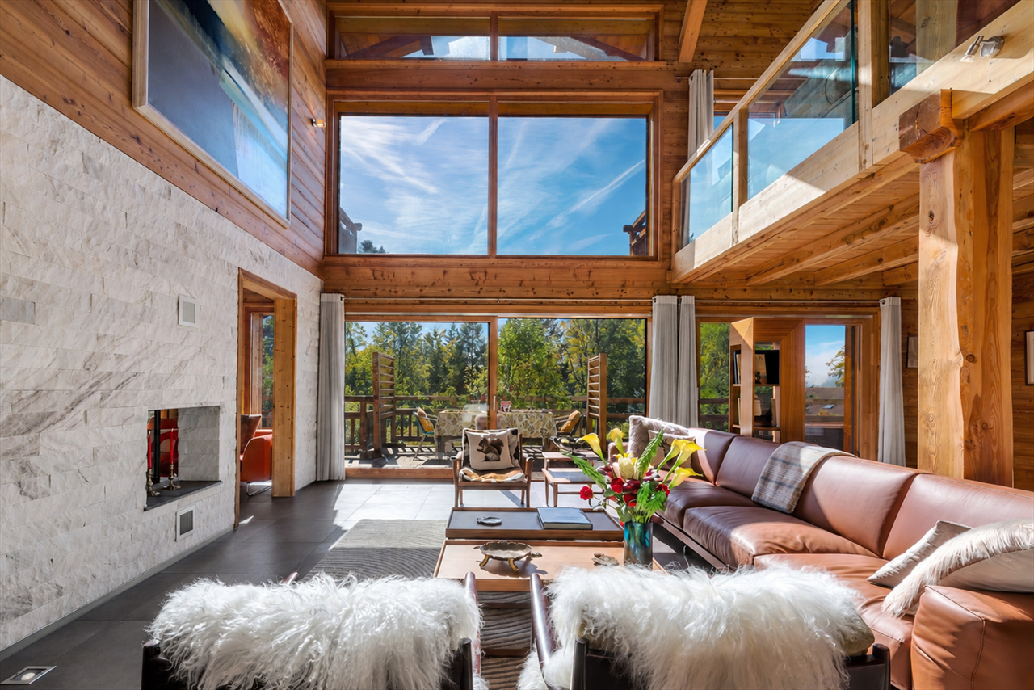
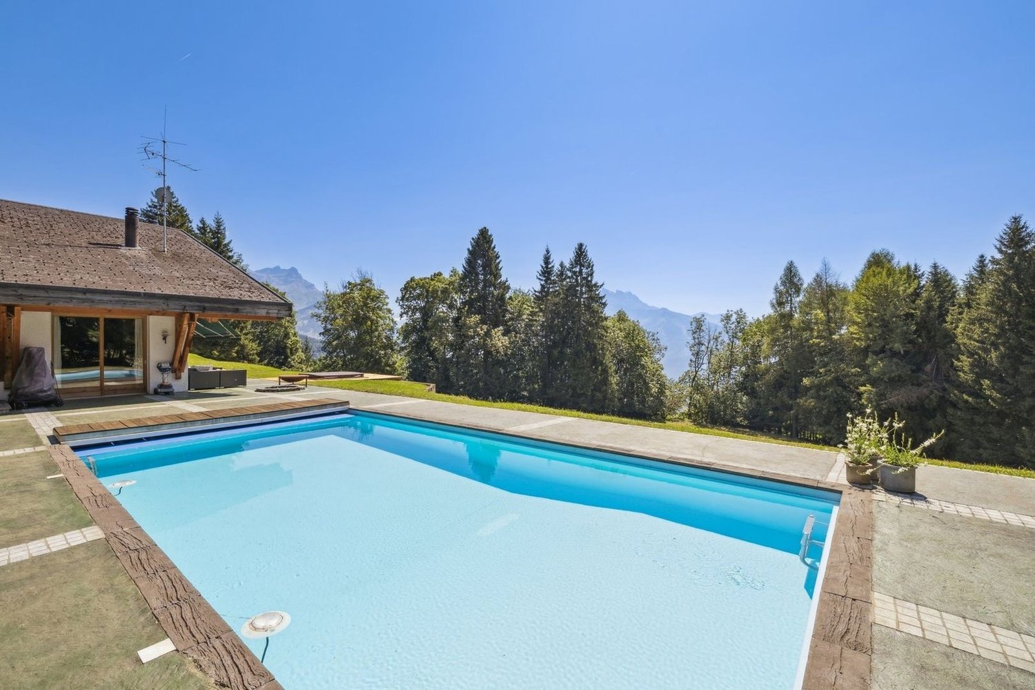
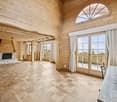
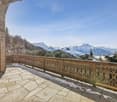
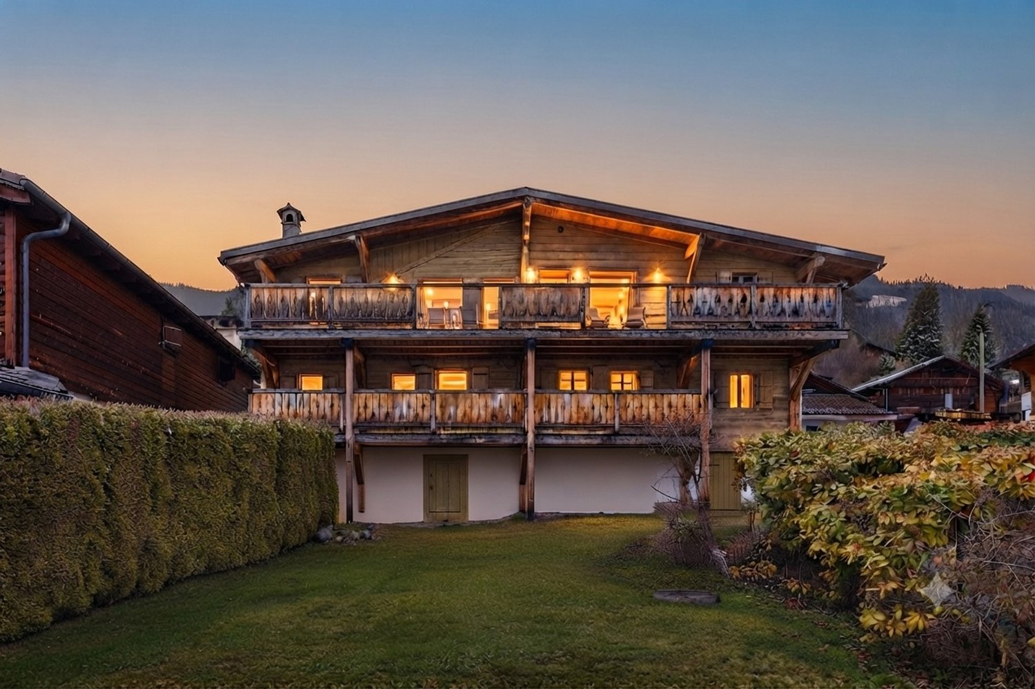
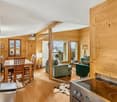
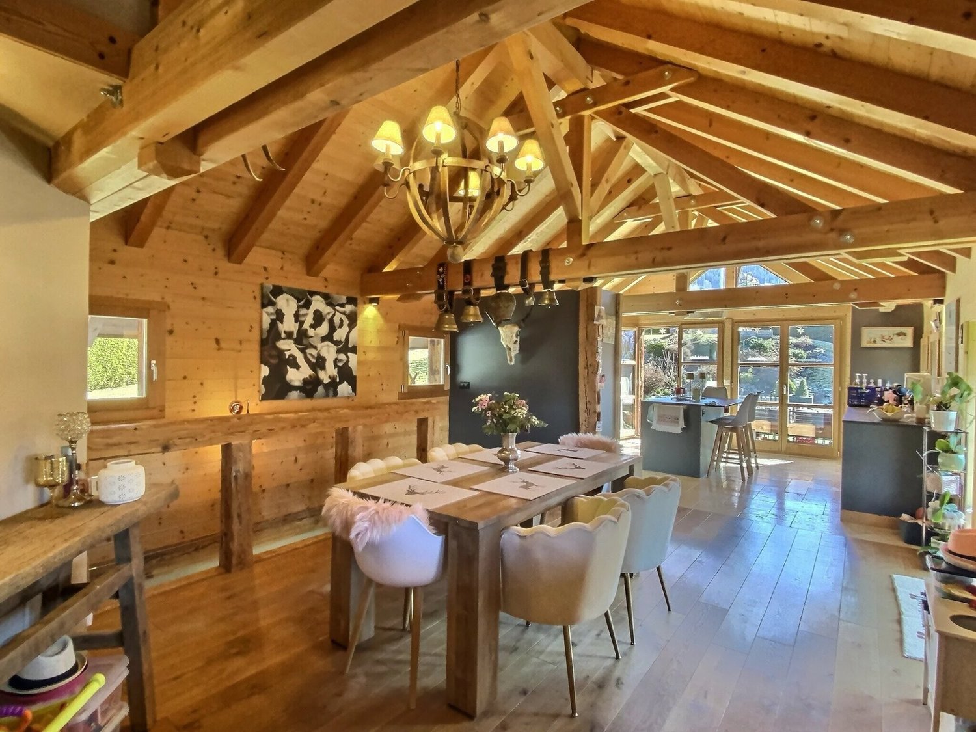
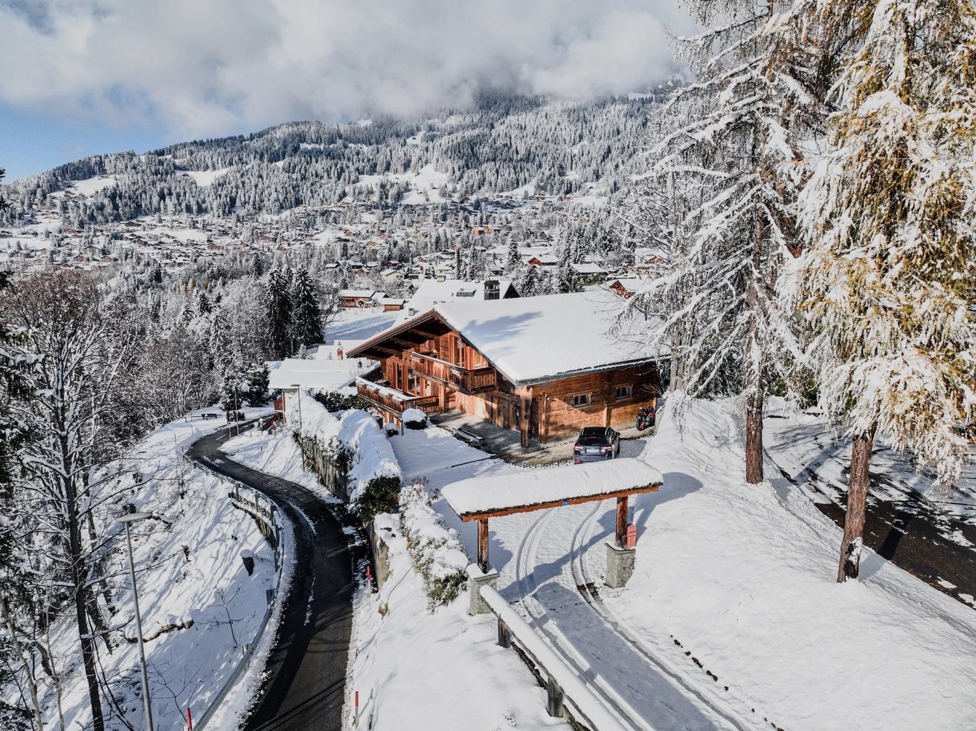
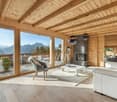
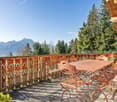
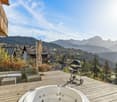
Signed Chalet Bayrou, an alpine builder founded in 1890, this remarkable 467 m² chalet embodies more than four generations of know-how and a tradition that has given birth to iconic achievements from Megève to Crans-Montana. Regularly honored in reference books and publications dedicated to mountain architecture, the Chalet Bayrou benefits from a provenance and authenticity that have become rare on the market for contemporary alpine properties.Bathed in natural light and characterized by spectacular volumes, the chalet offers an alpine living experience based on space, elegance, and a remarkable continuity between interior and exterior.At the heart of the property is a majestic cathedral-style reception room that spans nearly two and a half levels. Large floor-to-ceiling windows flood the spaces with light throughout the day, while the living areas naturally open onto a generous sun-exposed terrace, extended by the garden and its pergola. As the hours pass, the light transforms the places, from the first rays of morning illuminating the kitchen and dining area to the soft light of the afternoon enveloping the main reception areas. The terrace and pergola then become the ideal setting for receiving or enjoying long summer evenings facing the surrounding nature.Built on a beautiful 1,907 m² plot and benefiting from a vast adjacent natural space of comparable size, the property enjoys a sense of space that is particularly rare in the Villars region.Located in one of the most sought-after international residential environments in the region, the Chalet Bayrou combines prestige, space, and quality of life with elegance. Renowned restaurants, cafes, and local services are just a few minutes away, while the center of Villars is accessible in 8 to 10 minutes by car.The property can be acquired as either a primary or secondary residence.About Chalets Bayrou: https://www.chalets-bayrou.com/presse-media-revue-chalets-bayrou/Responsible broker: Sébastien Rota - Tel. +41 76 583 93 32

1 / 18
  • Parking space
  • Balcony / Terrace
  • View
  • +1
5.5 rooms124m²CHF 740,000.–
1884 Villars-sur-Ollon

Chalet adjacent to 5.5 rooms ideally located on the slopes in Gryon

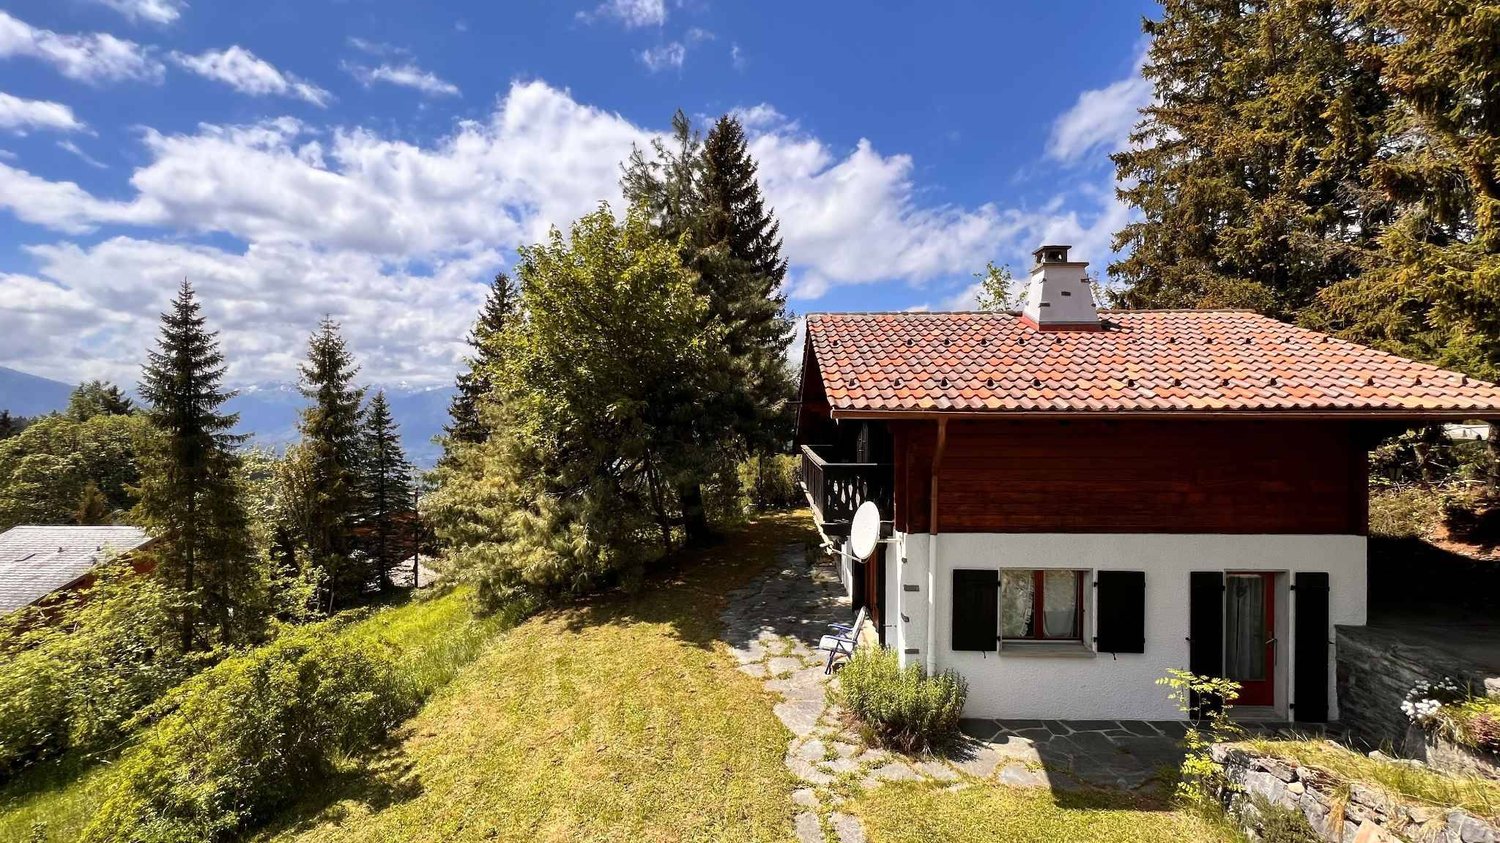
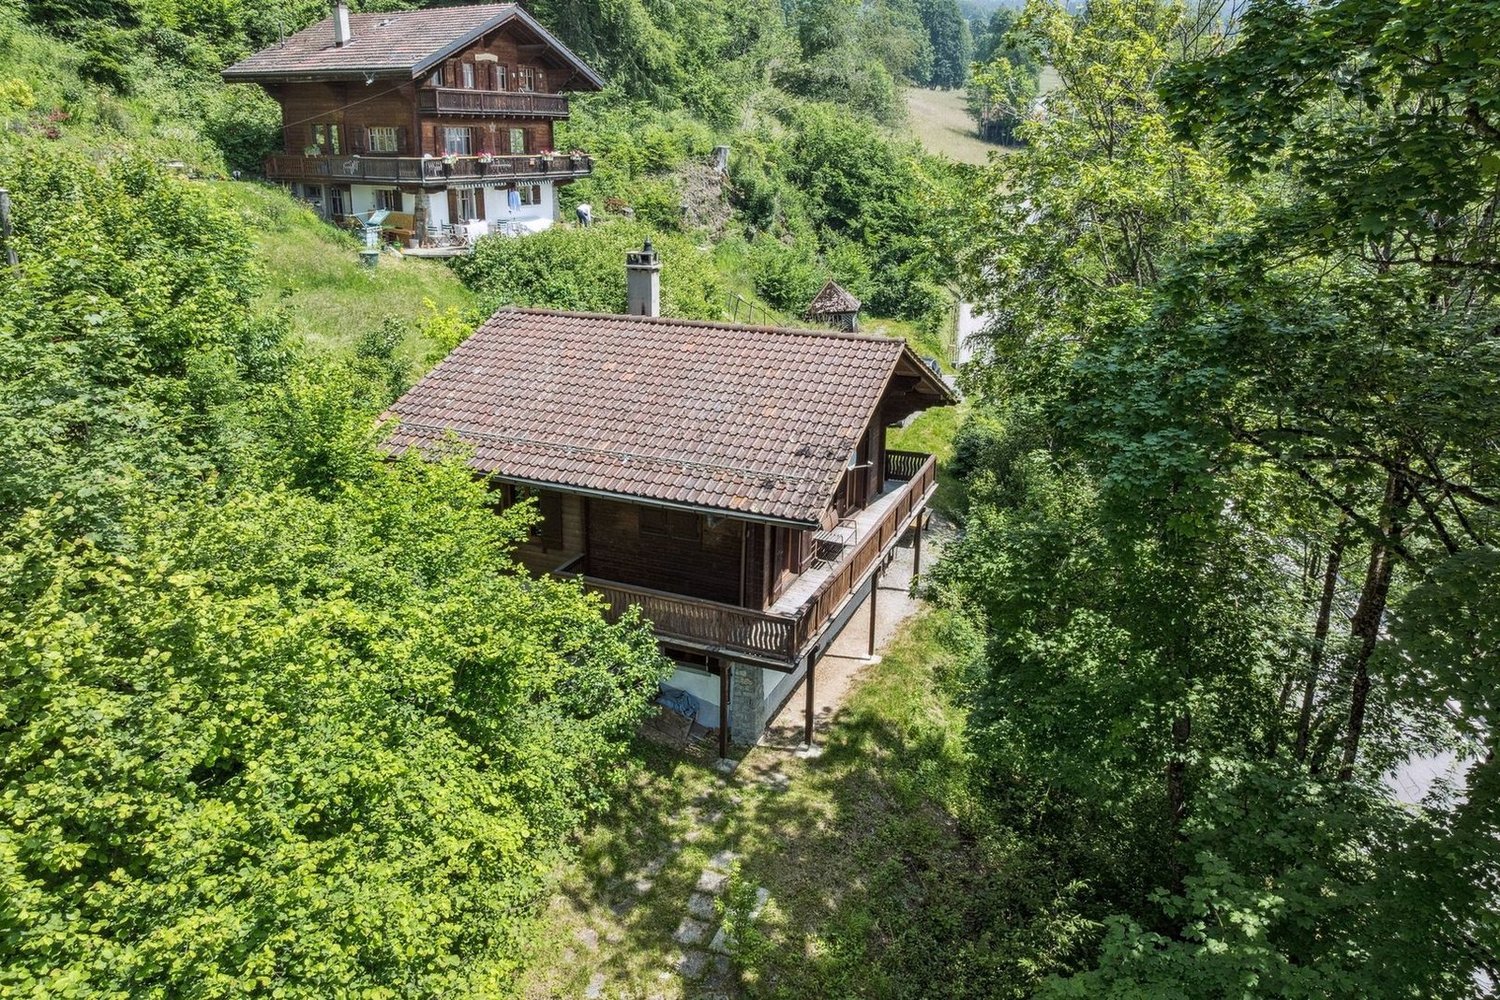
Chalet with 5.5 rooms ideally located on the slopes in the Alpe de Chaux in Gryon (Gryon-Villars ski resort).In a three-story building with 5.5 rooms (adjacent chalet) with independent entrance, located on the edge of the slope in the Gryon-Villars ski resort.The sale as a secondary residence is authorized.The property is part of a residence with only 4 apartments and offers a natural setting and a panoramic view.Description:Lower floor: • 3 bedrooms, 2 with access to the balcony • 1 bathroom • 1 technical room Upper floor (entrance): • Entrance hall with closets • Living room with fireplace and access to the balcony • Open kitchen to the living room • Shower room Attic floor: • 1 mezzanine overlooking the living room • 1 bedroom • 1 parking space, price CHF 20'000.-- extra Amenities: • Ski slope, possibility of ski-in-out for good skiers • Cable car at 400m • Restaurants des Fracherets at 500m • Restaurant de Frience at 900m • Bus stop at 150m If you need to sell a property to buy your new one, we offer you more than 20 years of experience in the sales field. During these years, we have developed a unique presentation with our Virtual Tours of the properties. Our strengthened presence on real estate portals makes us an ideal partner.For more information and visits, please contact Mirko Gysin at 079 574 33 39

  • Parking space
  • Balcony / Terrace
  • View
  • +1
1 / 13
  • Balcony / Terrace
  • View
7 rooms270m²CHF 4,400,000.–
Villars-sur-Ollon, 1884 Villars-sur-Ollon

Les Chaux Fleuries - Splendid Exceptional Chalet SKI IN SKI OUT

Perched on the heights of the prestigious Villars-sur-Ollon station, this exceptional property offers a breathtaking panoramic view of the Alps as well as direct access from the Bouquetins ski slope, combining wonderfully alpine elegance and the practicality of a ski-in ski-out access.Located at the top of the Domaine de la Résidence, a private park of nearly 80 hectares, the chalet is situated in the east loop of the domain, immediately adjacent to the slopes, while remaining just a few minutes from the center of Villars-sur-Ollon and its shops.Built in 2000 on a generous plot of 1'920 m², the Chalet Chaux-Fleuries deploys 270 m² of living space over several levels and is distinguished by its bright spaces and refined finishes.The property comprises five spacious bedrooms, four bathrooms, two fully equipped kitchens, a double garage with automatic door, a cloakroom and ski-room, as well as a nuclear shelter, offering both comfort, practicality and security.The chalet also benefits from significant potential for expansion and the possibility of building a swimming pool, with a building permit already obtained, making this property a rare opportunity on the market.This property combines refinement, comfort and dominant position, ideal for a prestigious main or secondary residence in the heart of the Swiss Alps.

  • Balcony / Terrace
  • View
1 / 13
  • Parking space
  • Garage
  • View
6 rooms200m²CHF 1,950,000.–
Villars Chesieres, 1884 Villars-sur-Ollon

My Retreat - Renovated Chalet with Garden in the Center of Chesières

EXCLUSIVITY SWITZERLAND SOTHEBY'S INTERNATIONAL REALTYThe Ma Retraite chalet is a spacious family chalet with a garden, ideally located in the center of Chesières, close to shops, transportation, and international schools. The center of Villars is accessible on foot in a few minutes. South-facing, the large upstairs terrace benefits from a beautiful view of the Alps. Built in 1820, the chalet was completely transformed and renovated in 2020 with quality materials, while preserving some rustic elements in the beams.The lower floor includes a beautiful entrance with a wardrobe and relaxation area serving 2 large double bedrooms, one with an en-suite bathroom and access to the covered balcony, and a children's room with 3 beds. The upstairs is completed by a second bathroom.Upstairs, a spacious landing is arranged as a TV corner with a guest toilet and access to the north balcony. A large, bright room with large windows includes the open kitchen, a dining area, and a living room, all opening onto the large south-facing terrace on pillars. The upstairs is completed by the parental double bedroom and the 3rd en-suite bathroom.At garden level with external access, 3 cellars include the technical rooms and the laundry room. The chalet is heated by town gas through radiators. The chalet is situated on a beautiful, grassy, and fenced plot.A few parking spaces in a row lead to the closed garage box.The Ma Retraite chalet is available as a main or secondary residence, as well as for sale to foreigners.

  • Parking space
  • Garage
  • View
Travel time
-
1 / 19
8 roomsCHF 2,850,000.–
Route de la résidence 44, 1884 Villars-sur-Ollon

Chalet 8 rooms in Chesières

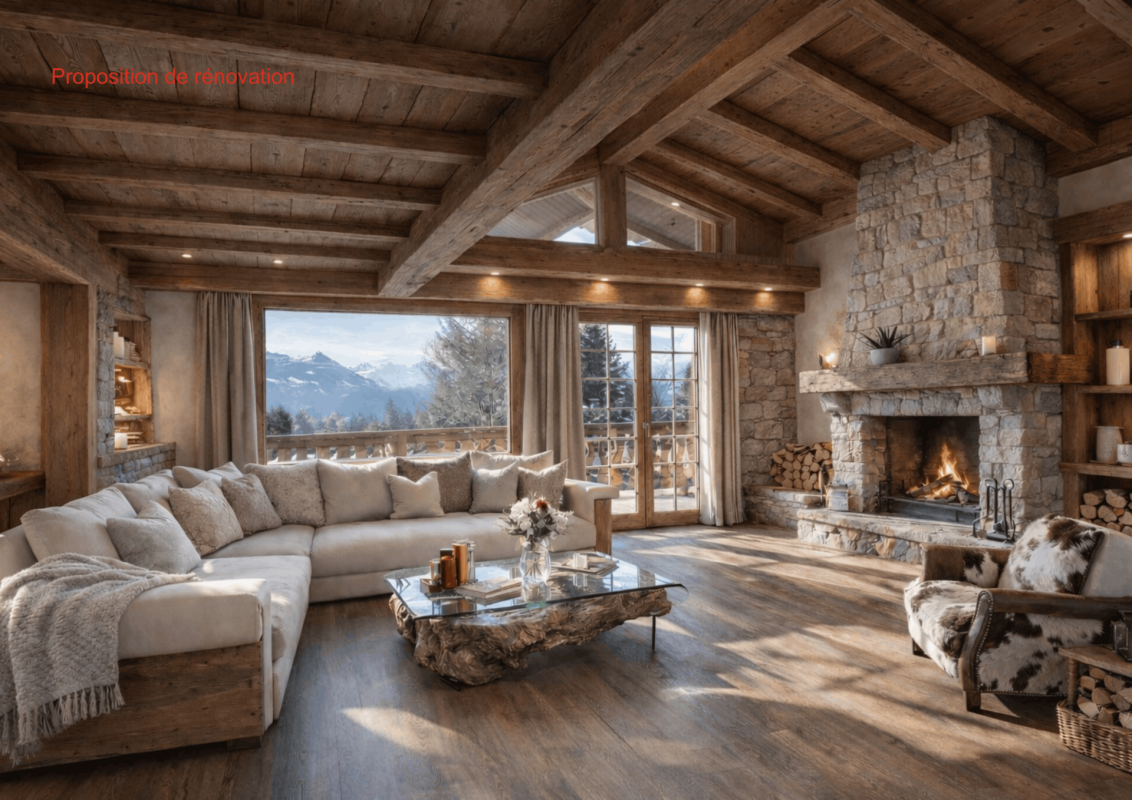
Chalet located in the Domaine de la Résidence, next to the ski slope, just a few minutes' drive from the centre of Villars, shops, train station and cable car. It benefits from panoramic views of the Alps and the Mont Blanc massif and enjoys plenty of sunshine.DESCRIPTION CHALET 7 BEDROOMS :Ground floor : • Entrance hall • Cloakroom with west-facing window • Living room with large fireplace, south-facing window, French windows leading to south-facing terrace • Staircase to first floor • Dining room with east windows and patio doors leading to south-facing balcony • Fully fitted kitchen with east window opening onto dining room • Double bedroom - TV room with east windows • Guest WC • A large studio with fitted wardrobes and patio doors leading to the east terrace, bathroom with bath West windows First floor: • Master double bedroom with bookcase, South windows, en suite with large bathroom with shower, dressing room, dressing table, North windows Lower ground floor : • Double bedroom, en suite with bathroom with shower, wardrobes, East and South windows and with a separate entrance via the South door leading to the terrace • Separate WC • Double bedroom with South facing windows • Bedroom - study with South and West windows • Double bedroom with North window • Bathroom with shower • Utility room • Boiler room • Storage room Fully covered outside staircaseThis document has no contractual value, the information presented is given for information purposes only and does not constitute a contract.Technical dataExposure: SouthGas heating - radiatorsAmenitiesGarage box for two carsPartly furnishedPhotosSome of the images have been digitally enhanced to illustrate the potential of this chalet in an Alpine style.

Travel time
-
1 / 13
  • Parking space
  • Balcony / Terrace
  • View
  • +1
15 rooms564m²CHF 5,950,000.–
Chesières, 1884 Villars-sur-Ollon

Exceptional 15-room chalet with elevator and panoramic views!

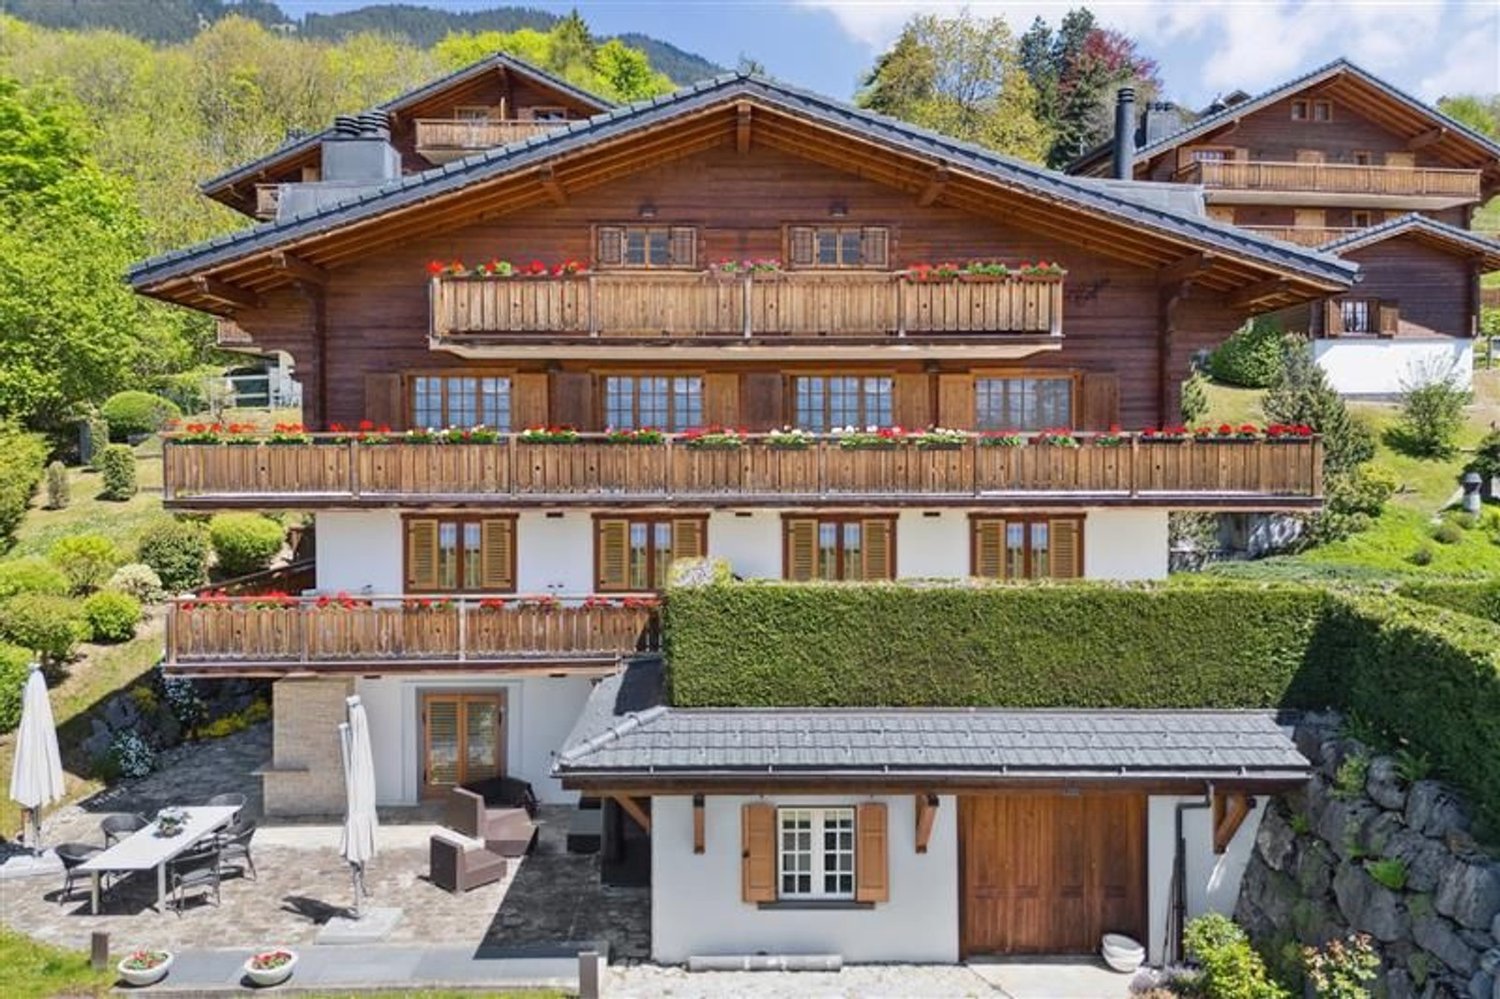
AN EXCLUSIVITY SWITZERLAND SOTHEBY'S INTERNATIONAL REALTY!Chalet Capri is pleasantly nestled in a quiet and discreet environment in the Domaine de l'Alpage in Chesières. Built in 2006, originally a PPE with several apartments, it was finally converted into a private chalet. It has 4 levels as well as 3 balconies and 2 terraces, and is also equipped with a private, landscaped garden. It benefits from a panoramic view of the Alps, sharing the Villars-sur-Ollon plateau, an ideal and increasingly popular family ski resort, with a thriving economy all year round, recognized for its 4 internationally renowned colleges.You will find all the necessary shops, traditional restaurants as well as more exotic cuisine, many recently renovated hotels, sports centers, a splendid 18-hole golf course, an ice rink, a large ski area, cross-country ski trails, and mountain bike trails, as well as several medical centers.The chalet is accessible all year round by different means of transport such as car, train, and bus.This property is available for sale as a secondary residence, and also for non-Swiss non-residents.The approximately 560m² chalet has large reception rooms, double living rooms and en-suite kitchens as well as an essential private office in a quiet area, 7 bedrooms, 8 bathrooms, visitor toilets. An elevator is at your disposal to facilitate movement between each floor. With very beautiful volumes, optimal sunlight and a splendid view of the Alpine landscapes, this property has all the advantages of an exceptional property with contemporary and refined comfort. Ideal for 2 families, some levels are connected but the apartments can be independent.- Beautiful spaces and optimal lighting- Two parental suites, private office- 3 balconies, 2 terraces and landscaped outdoor areas- Ski room and separate laundry rooms- 4 indoor parking spaces

  • Parking space
  • Balcony / Terrace
  • View
  • +1
1 / 30
8 roomsCHF 2,680,000.–
1884 Villars-sur-Ollon

Chalet 8 rooms in Villars-sur-Ollon

In the heart of the resort, on a private road, Chalet Mikado enjoys a privileged location, because while it's out of sight in a peaceful setting, it's close to restaurants, shops and the train-bus station leading to the ski slopes. A view of the Dents-du-Midi and the Alps. DESCRIPTION 5 BEDROOMS CHALET : Upper ground floor : • Entrance with built-in cupboards and staircase to first floor • Living room with fireplace and French window leading to the South-facing balcony • Fully equipped kitchen with dining area open to living room • Single bedroom with East-facing window • Bathroom with shower 1st floor : • Double bedroom with French window leading to the South-facing balcony • Double bedroom with French window leading to the South-facing balcony and built-in closets • Double bedroom with North-facing window and built-in cupboards • Double bedroom with North-facing window and built-in cupboards • Bathroom with bath • Bathroom with shower DESCRIPTION 1 BEDROOM APARTMENT :Lower ground floor : • Living room with independent entrance from West garden and South-facing window • Fully equipped kitchen with French window leading to West-facing garden • Double bedroom with South and East-facing windows • Bathroom with shower • Storage room • Atomic shelter • Laundry room All bathrooms and the 1 bedroom apartment on the lower ground floor were renovated in 2019/20 Technical dataExposure : South Heating : gas and woodAmenities Additionnal two-car garage for CHF 70'000OutsideGarden shed

1 / 34
9 roomsCHF 2,450,000.–
Chemin de la Forêt 14, 1884 Villars-sur-Ollon

9-room chalet, close to the centre

Ideally located in the highly sought-after Domaine de la Forêt, this chalet combines tranquillity and proximity. Set in a peaceful, wooded natural setting, it offers a privileged environment just a few minutes' walk from the centre of Villars-sur-Ollon, its shops, restaurants, the main cable car and the ski slopes. DESCRIPTION OF CHALET 9 ROOMS, furnished and equippedGround floor • Spacious entrance hall leading to the living room and staircase giving access to the first floor and lower ground floor • Living area of around 50m2 with massive old wooden beams, comprised of : • Lounge with large fireplace and French door giving access to the large South-facing terrace and garden • Dining area with hatch to the kitchen, nestled in a 17th century carved wooden door • Fully equipped kitchen renovated in 2006 with separate service entrance • Master bedroom with built-in wardrobes, en suite bathroom with bath, washbasin and bidet in Versailles porcelain; French windows opening onto the south-facing balcony. • One double bedroom with French window leading to the South-facing balcony, en-suite with bathroom, as well communicating with the single bedroom • One single bedroom with French-window leading to the East-facing balcony, adjacent to the bathroom with bath connected to the double bedroom • Visitor's toilet and cloakroom Lower ground floor • Spacious bedroom en-suite with bathroom with shower; with fitted wardrobes • A carnotzet made of Gryonne river stones • Visitor's toilets • Laundry room • Wine cellar • Linen room • Darkroom for photo lab • Heating room • Large garage with automatic closing door 1st floor • Entrance into dinning room with north-facing window and seperate external access • Fully equipped kitchen renovated in 2008 • One spacious double bedroom with a sitting area with french window leading to South-facing balcony • One double bedroom with french window leading to South-facing balcony • Bathroom with bath • 2 storage rooms Technical data Exposure : SouthHeating : fuel oil Distribution : RadiatorThe boiler has been replaced in 2025.The roof has been completely redone in 2017. Amenities • Cellar • Garage • 2 outdoor parking spaces

Travel time
-
1 / 13
6 rooms196m²Price on request
1884 Villars-sur-Ollon

Chalet Plénitude

Located on the immediate edge of the prestigious Villars-sur-Ollon station, the Plénitude property is a jewel of alpine architecture combining discretion, luxury, and serenity. This exceptional chalet benefits from a rare proximity to the center of Villars, its internationally renowned schools, its elegant shops, and its transportation infrastructure, while offering the absolute calm of a preserved residential area. The property enjoys optimal south-facing exposure and a breathtaking panorama of the Dents du Midi and the surrounding peaks. This privileged living environment, located in the sought-after Arveyes sector, has been entirely designed to offer unparalleled comfort and elegance. On the ground floor: Access to the property is through a spacious, majestic entrance, designed for the comfort of residents, with an integrated bench to prepare comfortably and numerous custom-made storage spaces. The heart of the chalet opens onto a spectacular living area, rhythmized by two fireplaces that create a warm atmosphere: the first sublime the living room, while the second brings a unique cachet to dinners, standing alongside the reception table. In the extension of this space, an exceptionally equipped kitchen combines functionality and aesthetics. A true gem for gastronomy enthusiasts, it features noble worktops and high-end appliances. The masterpiece of this layout, a glazed wine cellar, allows you to store your finest wines at an ideal temperature, while participating in the refined design of the place. This floor, bathed in natural light thanks to large openings, extends to the outdoors to fully enjoy the breathtaking view. First floor: This first night level consists of three spacious rooms, each offering privileged access to the outside. A first room has an adjacent bathroom. Two other rooms complete this floor: one with its own balcony and the other opening onto a large, sunny terrace. A separate bathroom, with meticulous finishes, harmoniously serves these spaces. Second floor: located under the eaves for a cozy atmosphere, offers absolute intimacy. It accommodates two superb suites, each with its own bathroom and numerous integrated storage spaces. One of these two suites benefits from a private balcony, a true observatory on the peaks and the Dents du Midi. Basement & Lower floor: The lower level is a true sanctuary dedicated to relaxation and entertainment. You discover an exceptional spa area, including a sauna, hammam, Japanese bath, and jacuzzi. This level is completed by sanitary facilities (two showers and a toilet) ideally located for the relaxation area. A private cinema completes this floor. The technical area includes a laundry room and the technical rooms. Annexes & Exteriors: The property is surrounded by a landscaped garden, guaranteeing perfect intimacy. For skiing enthusiasts, a ski room is directly accessible from the outside. The chalet also has a double garage and several outdoor parking spaces. Ideally located in the heart of the station's residential area, Arveyes is a peaceful and sunny alpine village, renowned for its authentic charm and quality of life. Just a few steps from the center of Villars-sur-Ollon, Arveyes offers a rare quality of life, perfectly served by the BVB train (Villars-Bex) and offering direct access to the international Villars/Gryon/Les Diablerets ski area. The region is world-famous for its prestigious international schools, all just a few minutes away: Le Beau Soleil International Alpine College (Villars-sur-Ollon) and Aiglon College (Chesières) - two of Europe's most exclusive boarding schools. Garenne International School and Préfleurie International Alpine School

1 / 37
  • Balcony / Terrace
  • Garage
  • Pets allowed
  • +4
15.5 rooms330m²CHF 1,800,000.–
1884 Ollon VD

Building with Great Potential - 3 Apartments - Villars-sur-Ollon

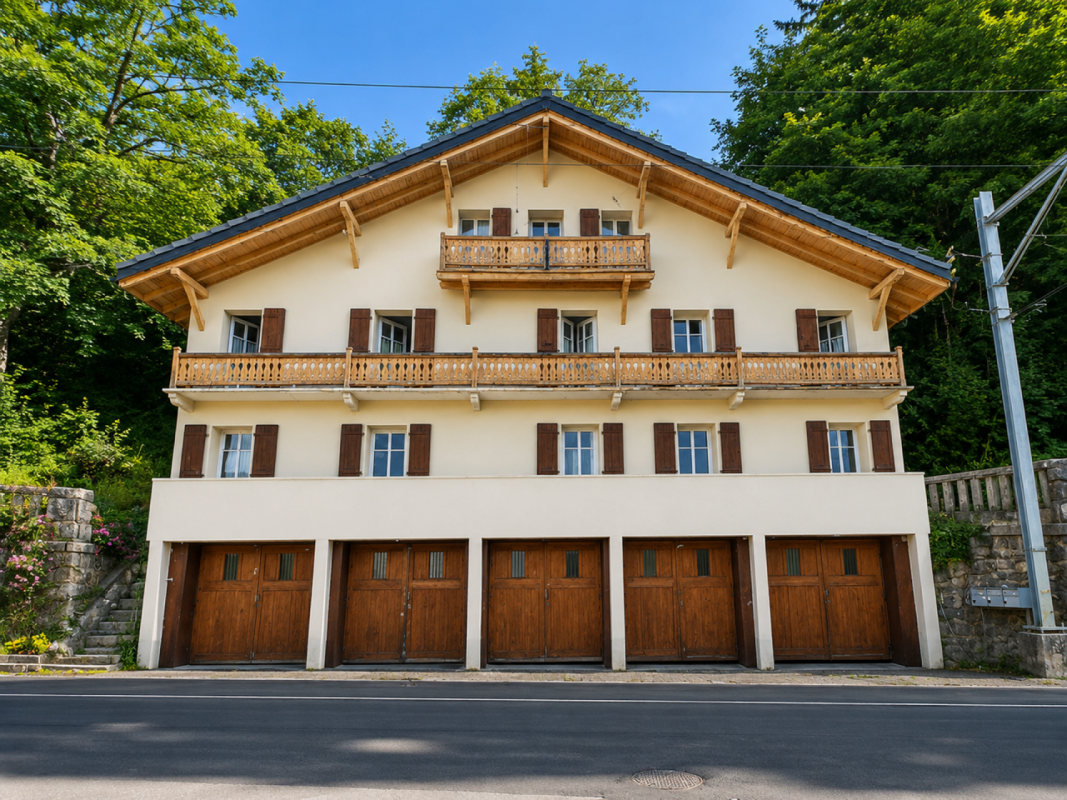
Building with Great Potential - 3 Apartments - Villars-sur-Ollon A rare opportunity in the heart of the Vaud AlpsJust a short walk from the center of Villars-sur-Ollon, shops, schools, public transportation, and ski lifts, this charming building offers a particularly attractive investment opportunity.Built in 1926 on a beautiful 1,090 m² lot, the building underwent a major energy-efficiency renovation in 2022, while retaining significant potential for interior enhancement.Whether for an investor seeking a rental property, a project to create condominiums, or to enhance one's real estate portfolio, this property combines rare advantages on the Villars-sur-Ollon market.Key features:Prime location in the immediate vicinity of the center of Villars-sur-Ollon1,090 m² lotECA volume: 1,435 m³Building comprising 3 independent apartmentsTotal living area of approximately 330 m²Balconies and terrace offering beautiful, unobstructed views5 enclosed garages, one of which is equipped with an electric vehicle charging stationRoof completely redone in 202216 cm of exterior insulation70 photovoltaic panels installedElectrical system fully renovated with a recent OIBT inspectionIndividual gas boilers for each apartmentIndividual water heaters (two recently replaced)Layout:Ground floor5.5-room apartmentApproximately 110 m² of living spaceLarge living roomKitchen4 bedrooms2 bathroomsLarge 12 m² balcony1st floor4.5-room apartmentApproximately 110 m² of living spaceBright living roomKitchen3 bedroomsBathroom with bathtubGuest toiletLarge 12 m² south-facing balcony Attic (Penthouse)5.5-room apartmentApproximately 110 m² of living spaceLiving roomKitchen4 bedroomsBathroom with shower and toilet5 m² balconyLarge 16 m² terraceMagnificent unobstructed viewCondition of the buildingThe building's exterior has recently undergone extensive renovation work:New roofInsulated facadeSolar panel systemElectrical system completely redoneOIBT inspection completedHowever, the apartments require a complete renovation of the interior finishes, allowing the future buyer to fully customize the units according to their preferences.Also note:Single-pane wooden windows and wooden shuttersWooden floors separating the storiesStrong investment potential!This building offers several potential value-added scenarios:Rental investmentThe apartments have never been offered on the rental market, offering strong potential for renting them out at current market rates.Creation of a condominium (PPE)Each apartment features:A separate entranceIndependent utility systemsGaragesPrivate outdoor spacesCreating a condominium (PPE) seems particularly appropriate, allowing for the sale of individual apartments after renovation.Asset appreciationThanks to the significant energy-efficiency upgrades already completed, future investments can focus primarily on interior renovations, significantly enhancing the property's value.Location:Villars-sur-Ollon is one of the most sought-after resorts in the Vaud Alps, prized for:Its ski areaIts 18-hole golf courseIts international schoolsIts shopsIts quality of lifeIts proximity to Lausanne, Montreux, and the Lake Geneva regionDemand for high-quality housing remains strong year-round. In summaryBuilding with 3 independent apartmentsApproximately 330 m² of living space1,090 m² lot5 garage bays, one with an electric charging stationComplete energy-efficient renovation in 202270 solar panelsNew roof16 cm of exterior insulationNew electrical system with OIBT inspectionApartments to be renovated according to your plansStrong rental potential or potential to create a condominium (PPE) A rare property offering an ideal combination of work already completed, appreciation potential, and a strategic location in the heart of Villars-sur-Ollon.Total asking price: CHF 1,800,000Availability: to be agreed uponContact and information:Patrick Darbois079/ 688 91 42 / patrick@pdarboisimmobilier.chwww.darboisrealestate.chWould you like to put your property up for sale?Contact us with no obligation, and we'll come meet with you to provide a free appraisal of your property!
  • Balcony / Terrace
  • Garage
  • Pets allowed
  • +4
Patrick Darbois

Patrick Darbois

CEO

1 / 13
  • Parking space
  • Balcony / Terrace
  • Garage
  • +2
12 rooms408m²Price on request
Domaine de la Fôret, 1884 Villars-sur-Ollon

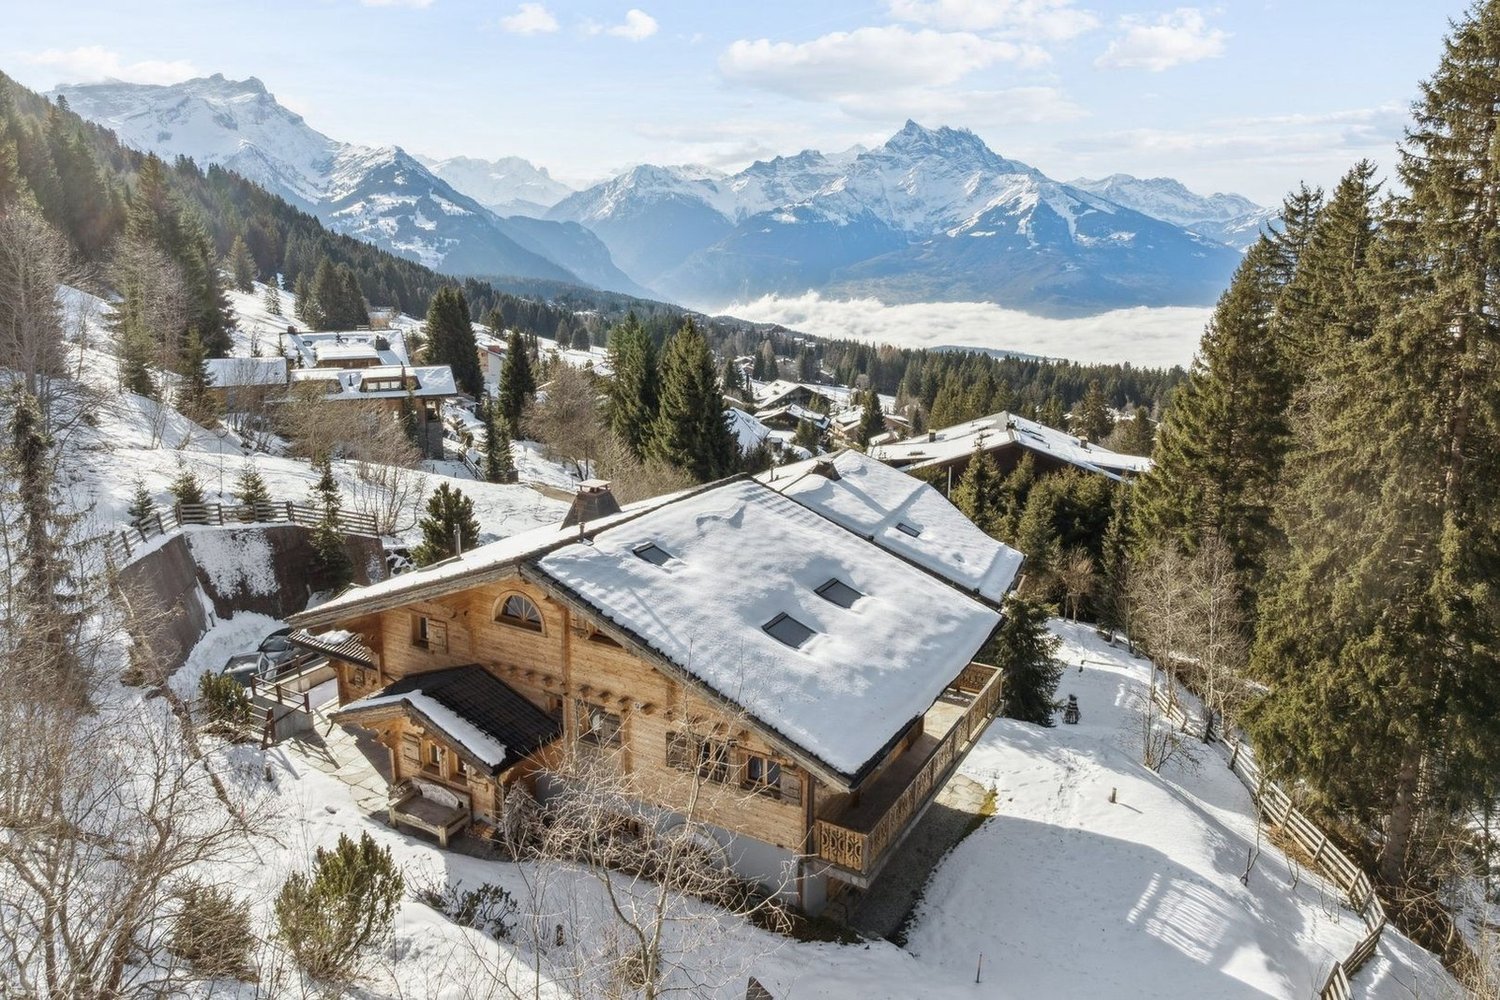
In the highly sought-after Domaine de la Forêt, vast exceptional property

The Chalet Atlantide is a rare property, ideally nestled in the highly sought-after DOMAINE DE LA FORET, a prestigious and sought-after address for its quietness and proximity to the center of the Villars-sur-Ollon ski resort, just a few minutes' walk from the ski area, all amenities, transportation, and numerous internationally renowned schools.Villars-sur-Ollon is recognized for its ideal location between nature and accessibility, its exceptional panoramic views of the Alpine masses, and its optimal sunshine.This charming village is the perfect choice for those seeking a peaceful lifestyle while remaining close to the dynamic cities of the Lémanic arc and their access to airports for national and international connections. Always faithful to its cosmopolitan atmosphere, this pretty station of the Vaud Alps "4 seasons" continues to attract a growing number of families who come to establish their secondary or primary residence.This elegant and spacious property offers generous volumes that can accommodate 10 people in the greatest comfort. • 12 rooms, including 6 bedrooms and complete bathrooms • Spacious and bright double living room with fireplace and direct access to a large balcony • South exposure, without vis-à-vis, large landscaped garden of 1848m2, panoramic view • Possibility of expansion, modular plan for two families • Oil tank of 12m2, 2 indoor boxes, one covered parking for 2 cars and 2 outdoor spaces • Available as a secondary and primary residence The Aigle train station is accessible in 15 minutes, Lausanne in 50 minutes, Geneva city and airport in 90 minutes, Sion airport in 30 minutes
  • Parking space
  • Balcony / Terrace
  • Garage
  • +2

Suggested properties for you based on search results