45 results - House, chalet, rustico to buy: 1400 (Cheseaux-Noréaz, Yverdon-les-Bains)

1 / 11
5.5 rooms, 134m², CHF 1,145,000.–
1400 Yverdon-les-Bains

Elegant family property with unobstructed view of the Jura

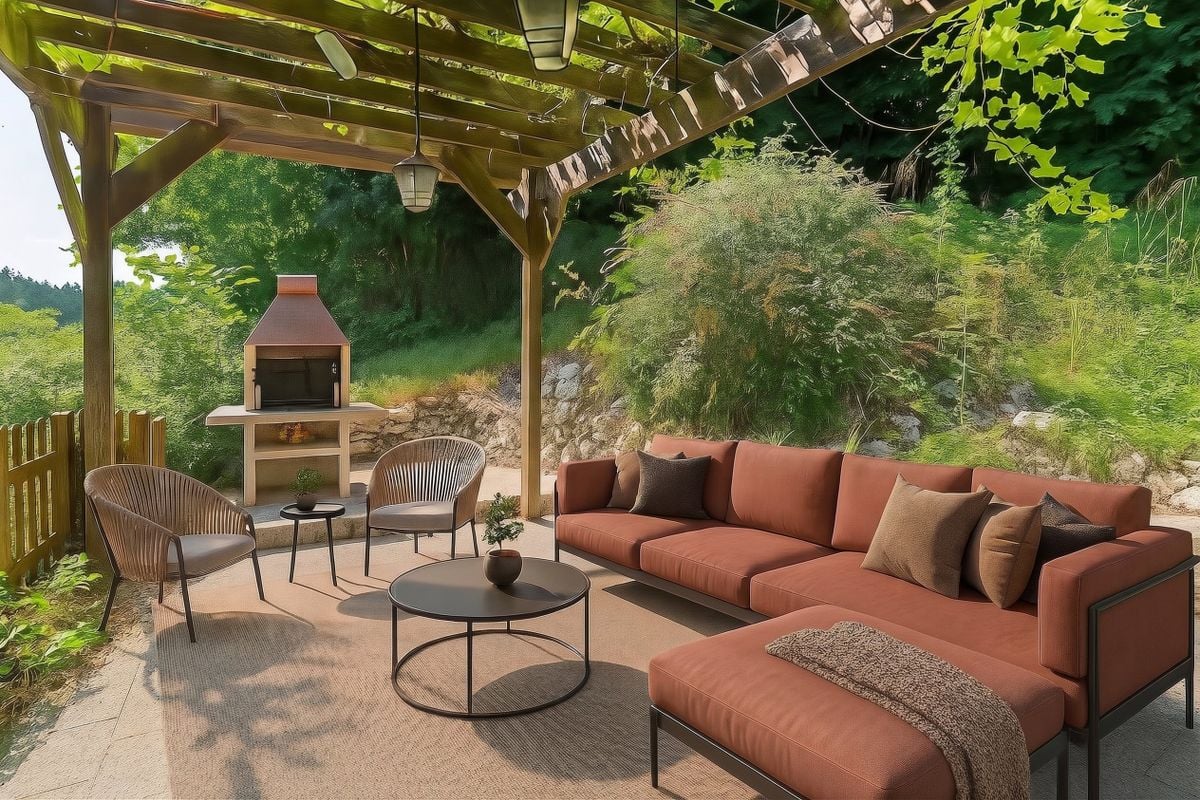
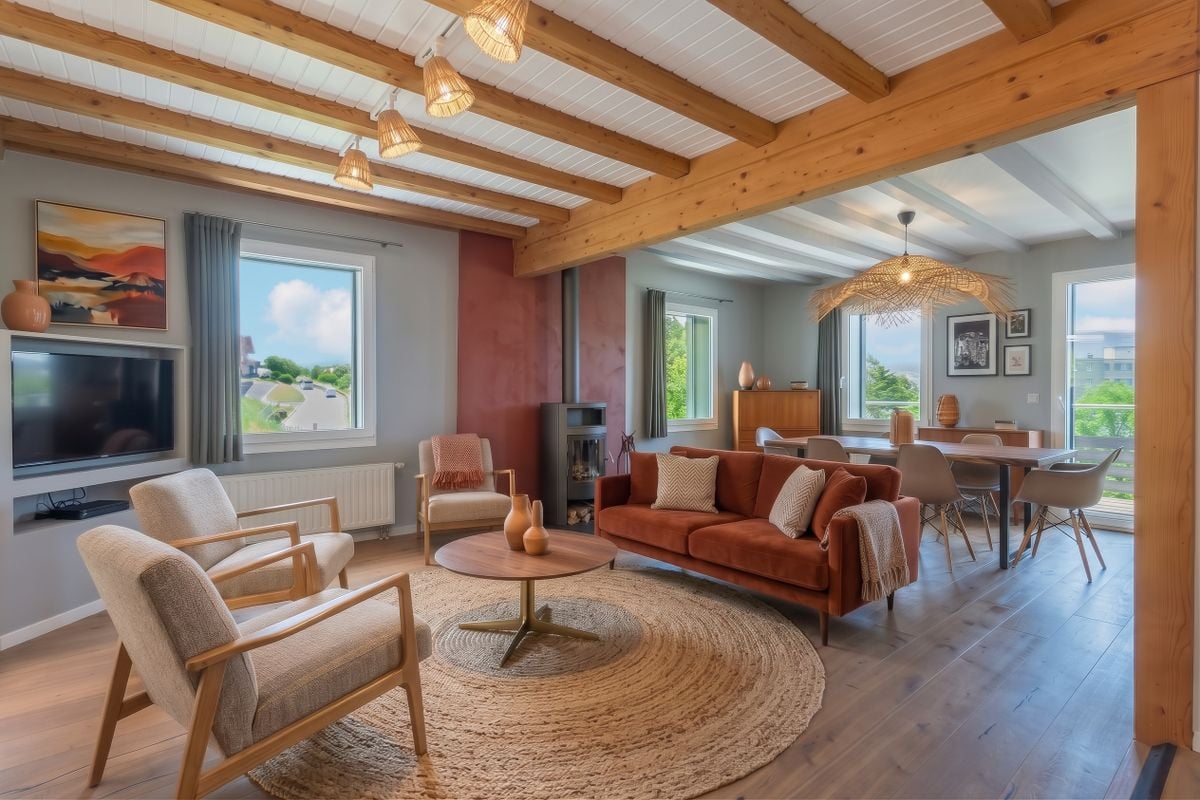
Nestled on a beautiful plot of 1'528 m² in Pomy, this individual 5.5-room property benefits from a particularly pleasant living environment with a magnificent unobstructed view of the Jura range.Built in 1945, the house has preserved its character while evolving over the years thanks to rigorous maintenance and numerous improvements made since 2014. The owners have continually invested in the property to offer today a comfortable, efficient, and ready-to-move-in home without any work to be done.From the entrance, the warm atmosphere of the place is naturally revealed. The spaces are functional, bright, and designed for daily life. The main level features a generous living area where the living room, enhanced with a wood stove, opens harmoniously onto the kitchen and outdoor spaces. The openings allow you to fully enjoy the natural light as well as the view of the garden and surrounding landscape. A bright bathroom completes this level.The upper floor is dedicated to the sleeping area with three comfortable rooms, including a spacious room with its own private balcony. For optimal comfort, a guest toilet completes this floor. The levels are complemented by several annexes offering appreciable storage solutions as well as a multipurpose room that can serve as an office, guest room, or leisure space.Outside, the property seduces with its terrace and pergola, inviting you to fully enjoy the beautiful days, while the various green spaces offer an ideal setting for families, moments of relaxation, or meals with friends. Two garden sheds, a storage room, and two outdoor parking spaces complete the ensemble advantageously.Beyond its charm, this house also stands out for the quality of the work done in recent years. The building envelope has been modernized with high-performance peripheral insulation, the facades and roof have been renovated, the windows replaced with triple-glazed PVC, and the technical installations regularly updated. The photovoltaic installation associated with a thermodynamic boiler contributes today to excellent energy efficiency while controlling operating costs.Offering a living area of 134 m² and a sought-after living environment on the outskirts of Yverdon-les-Bains, this property represents a rare opportunity for buyers looking for a carefully maintained family home that combines modern comfort, energy efficiency, and quality of life.
1 / 11
8.5 rooms, 372m², CHF 1,145,000.–
1400 Yverdon-les-Bains

EXCEPTIONAL: 8.5 room townhouse with a view of the countryside

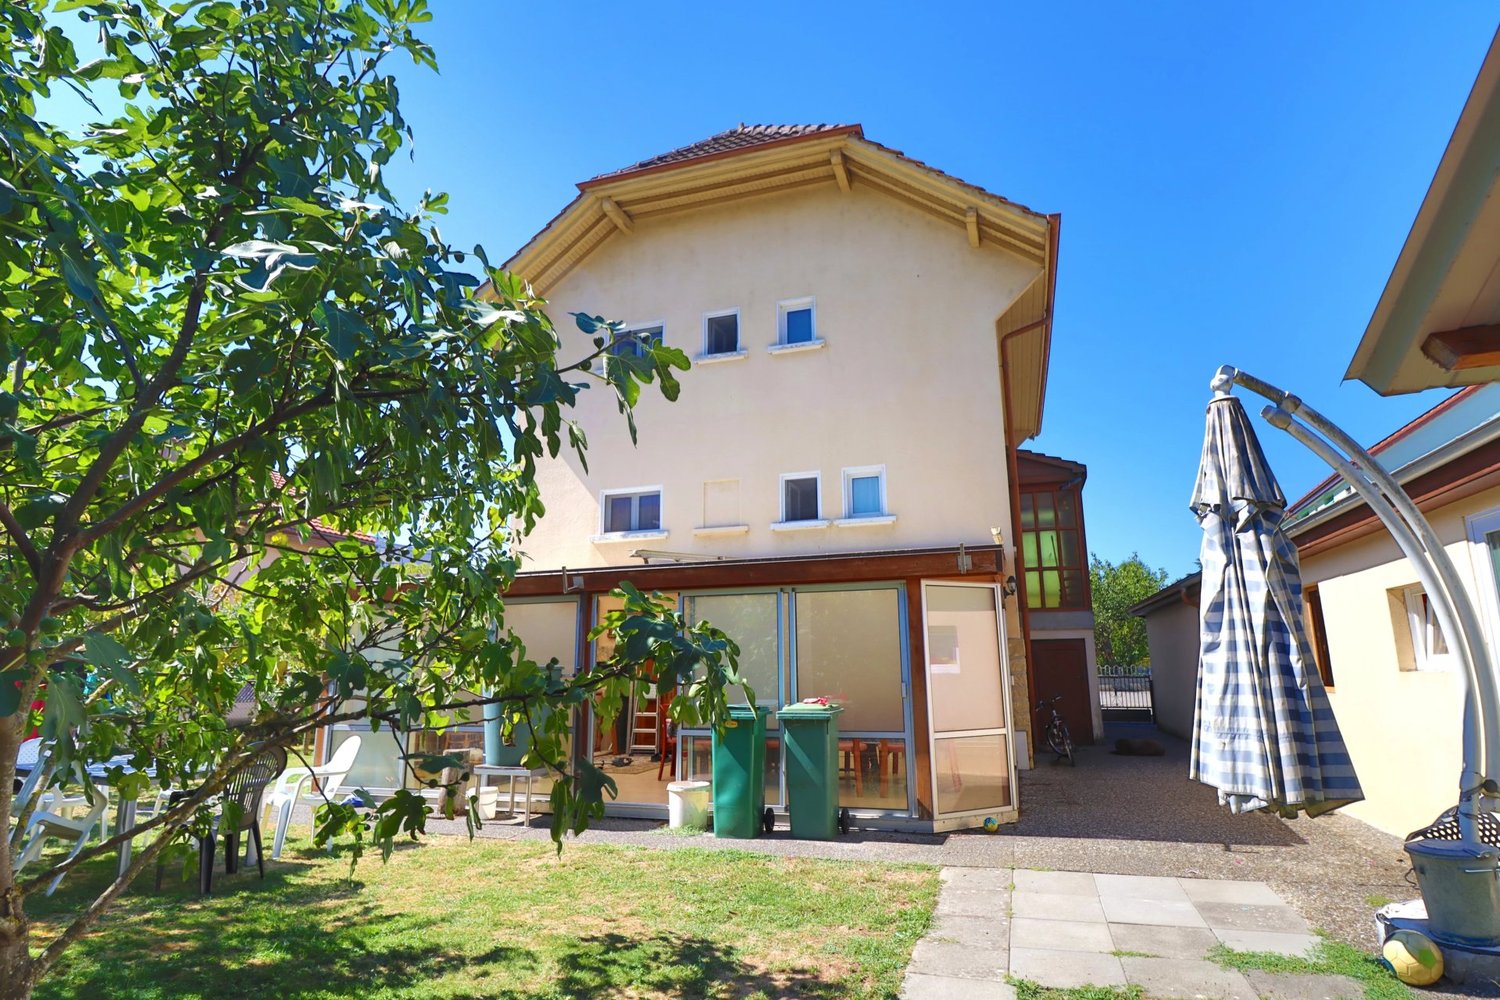
Perched at the top of a traditional 1912 building with two dwellings, this 8.5-room townhouse opens up like a breath on the Vugelles-La Mothe countryside. Here, the silence of nature invites itself into daily life, punctuated by the light that floods large, timeless volumes.A property that combines the charm of the old, the quality of the renovations, and the tranquility of a preserved environment. Here, it's not just about living: it's about living fully.Noble materials - natural stone, solid wood - meet recent equipment: heat pump, modern appliances, new footbridge. Everything is ready, nothing is to be waited for.Distribution:First level • Independent entrance • Spacious living room of approximately 130 m² with cherry wood kitchen (recent worktop) • Bedroom with private bathroom • Shower room with washing machine/dryer column • Two storage rooms and a technical room Second level • Parental suite with complete bathroom, dressing room (which can serve as a bedroom), access to the terrace • Two bedrooms with private showers • Two bedrooms with mezzanines • Additional shower room Outside, a 747 m² garden extends the house, promising children's games, summer evenings, or simple moments of contemplation. The garage and the five parking spaces - including one equipped for electric mobility - ensure practical comfort without disturbing the serenity of the place.This home is not just a house: it's a framework for life, a parenthesis of calm and elegance, ready to welcome a large family and write a new story.

1 / 5
5 rooms, 145m², CHF 1,280,000.–
Calamin 3, 1400 Yverdon-les-Bains

CALINEA Residence, Construction of 3 wooden frame villas

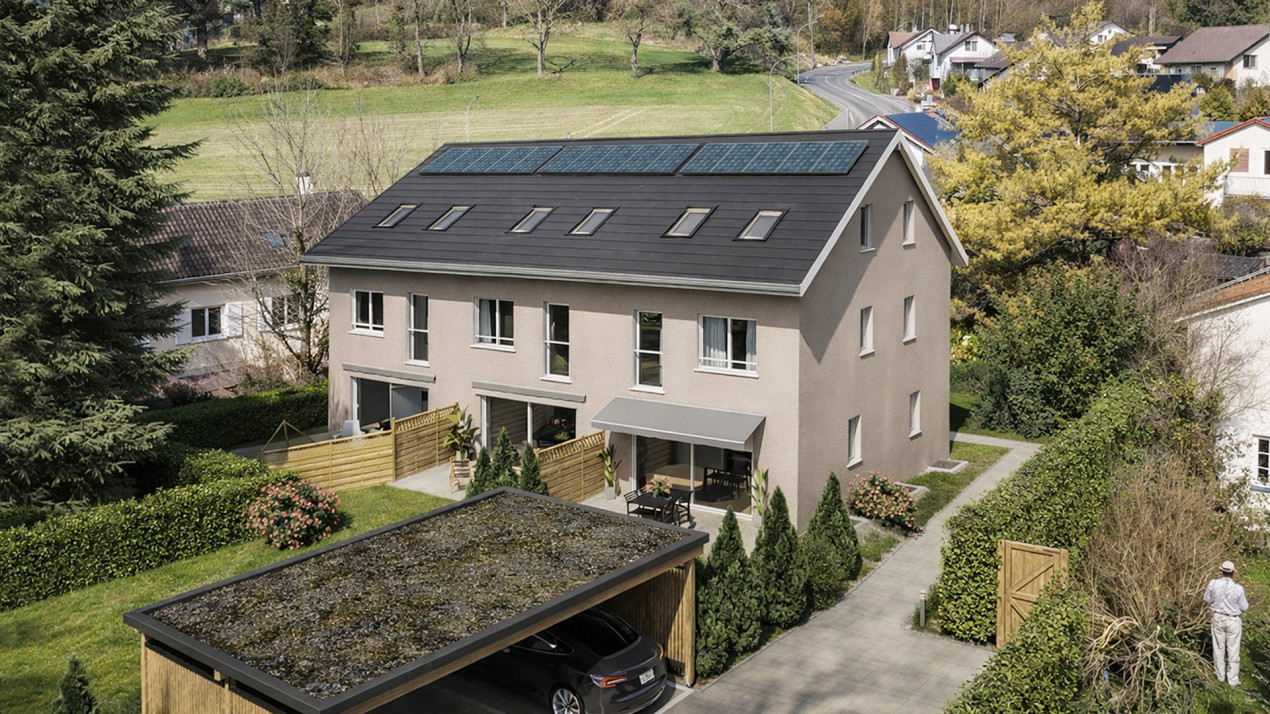
We offer you the opportunity to invest in this PPE of 3 semi-detached villas with 5 rooms.These villas are located in the east of the city of Yverdon-les-Bains, more precisely on the Chemin de Calamin. Green, quiet area, close to many shops and the main motorway axes. This new construction will seduce people who are looking for a quality and peaceful place to live.This project was designed by an architect who has at heart to propose construction projects realized with quality materials and pleasant, functional living spaces. He will himself be in charge of the general company and will carry out the follow-up of the construction site. The three villas are made of wooden frames. As a durable and renewable material, wood allows good insulation properties, regulates humidity, and increases the energy efficiency of the building. Each villa has a basement with an individual technical room, offering you total autonomy to adjust the equipment according to your needs and lifestyle. Each accommodation has a air-water heat pump and photovoltaic panels for self-consumption, ensuring the owners a permanent reduction of their energy costs.Regarding vehicles, each villa has a covered parking space for one car as well as four spaces dedicated to two-wheelers: two covered and two outside. The car cover is pre-equipped to accommodate an electric vehicle if needed. Interior layout: The ground floor of each villa opens onto an entrance with built-in cupboards, leading to a beautiful living space of 43 m² including dining room, kitchen, and living room. A guest toilet completes this level for more comfort. The first floor offers two pleasant bedrooms of 15 m², ideal for combining habitation, office, and storage. The floor also has two bathrooms and a functional storage room.The last floor reveals a large bedroom of 20 m² as well as a multipurpose room, a true space of freedom to be arranged according to your desires: office, playroom, home cinema, or dressing room, you decide! On the outside, the living room opens onto a terrace and a private garden. Thanks to their southwest orientation, you will enjoy optimal sunshine until the last rays of the sun at the end of the day.Finally, the fully excavated basement consists of 2 cellars of 7m² and 15m² as well as a separate room with laundry and technical facilities. Price: from CHF 1'280'000.- including parking space. Do you want to know more about this project? We are at your disposal by phone at 079 910 27 27 or by email at info@lyv.immo.

Travel time
-

Suggested properties for you based on search results