4 results - Villa buy: 1216 (Cointrin)

1 / 7
  • Parking space
  • Balcony / Terrace
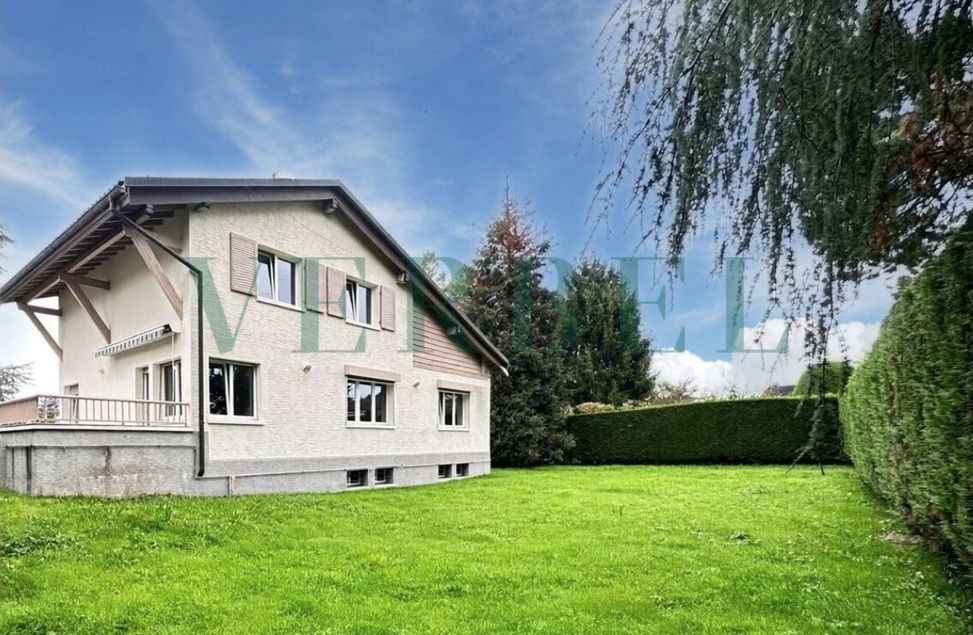
122m², CHF 1,740,000.–
1216 Cointrin
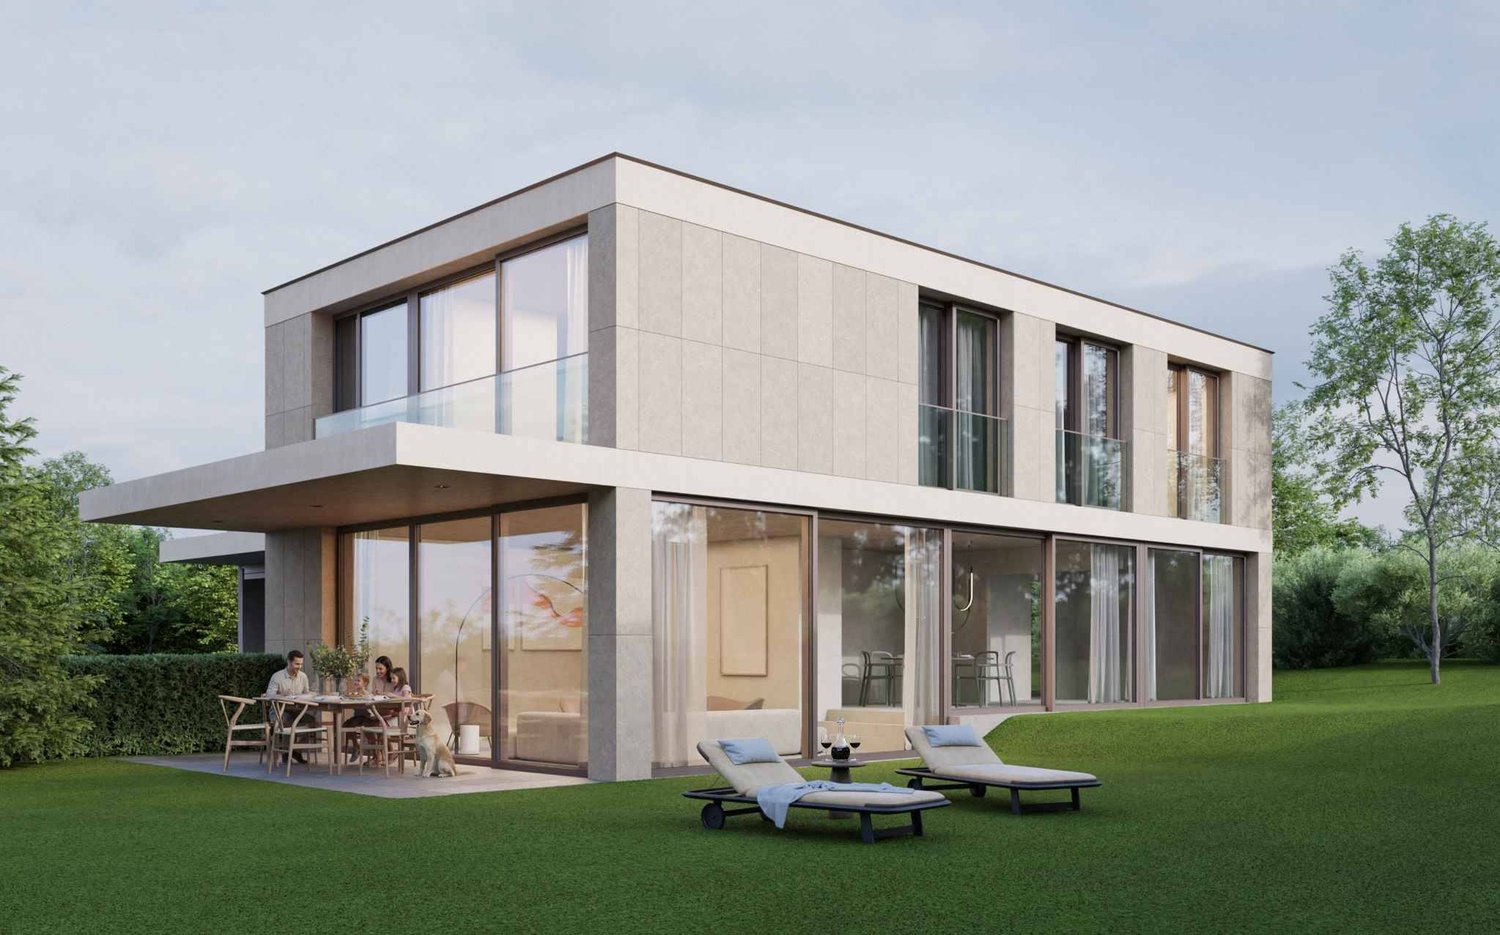
New Project - Les Villas Frenea - 1 villa available

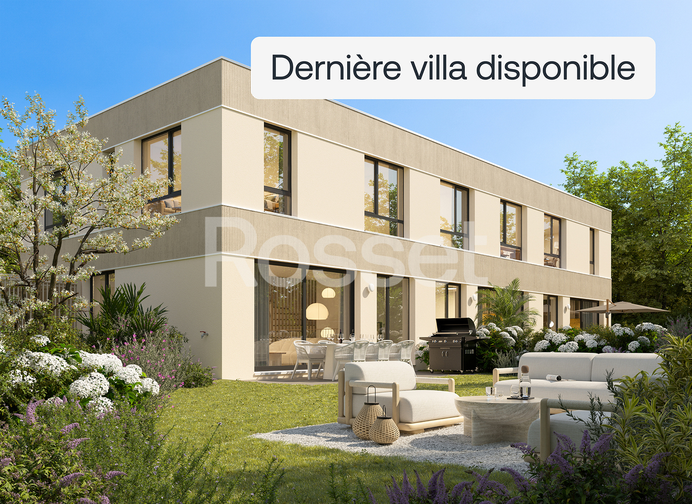
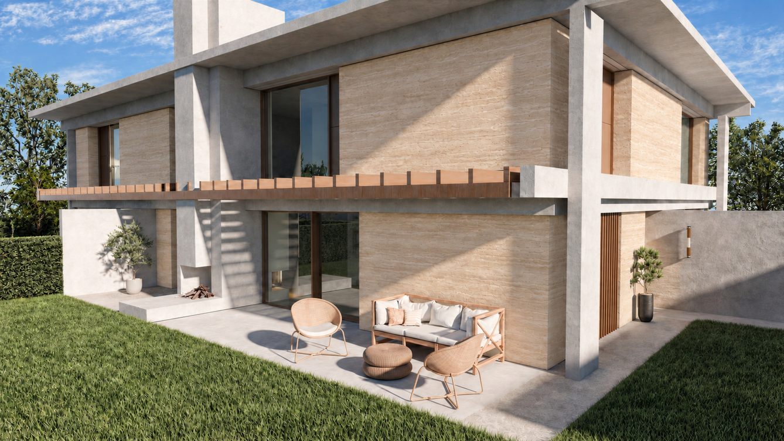
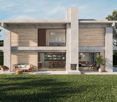
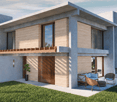
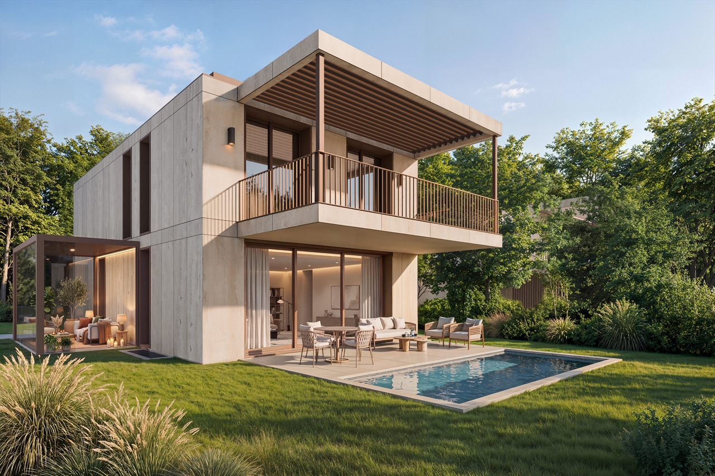
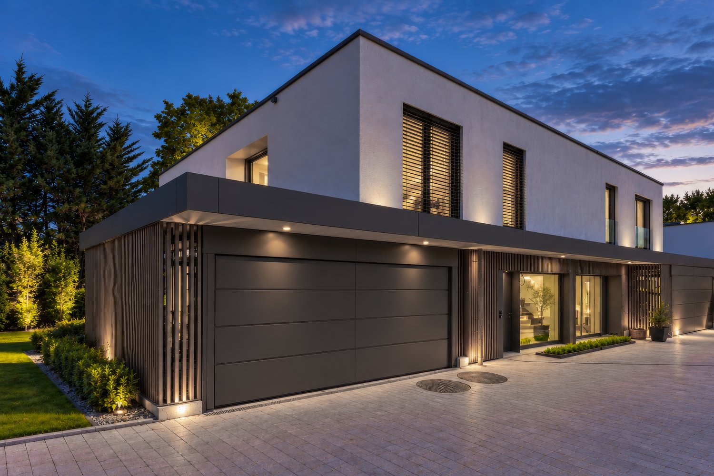
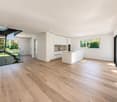
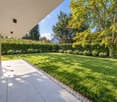
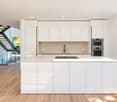
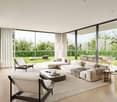
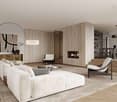
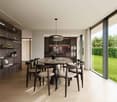
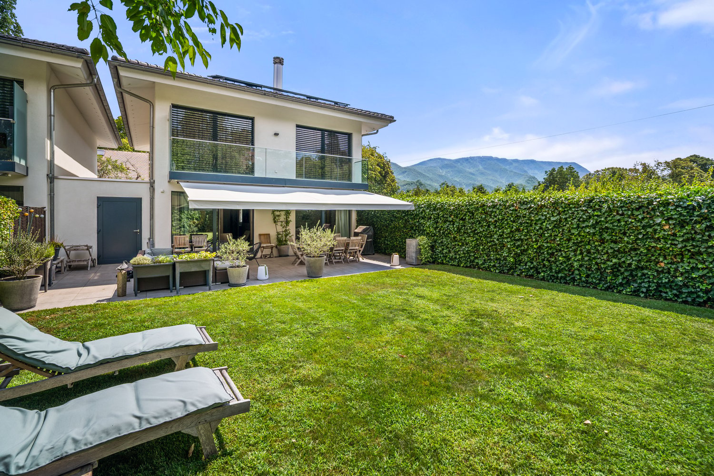
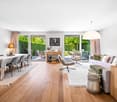
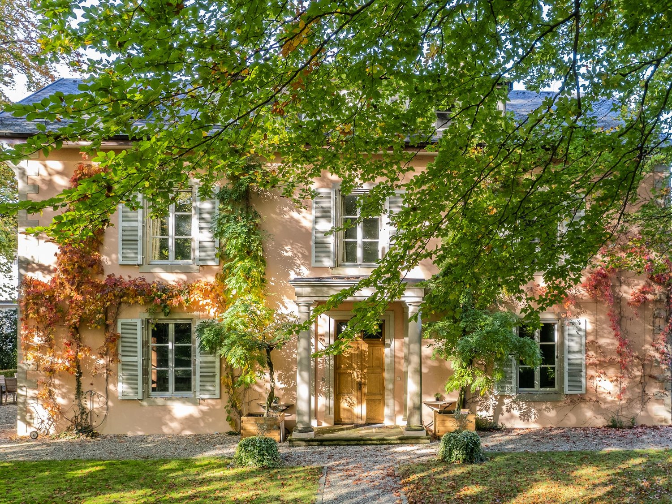
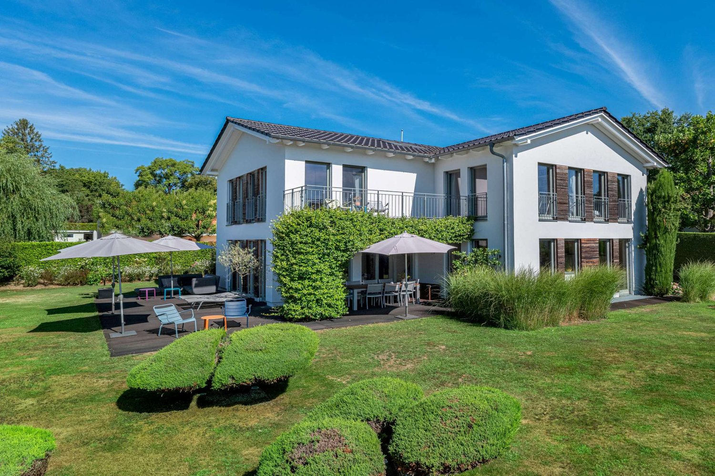
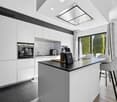
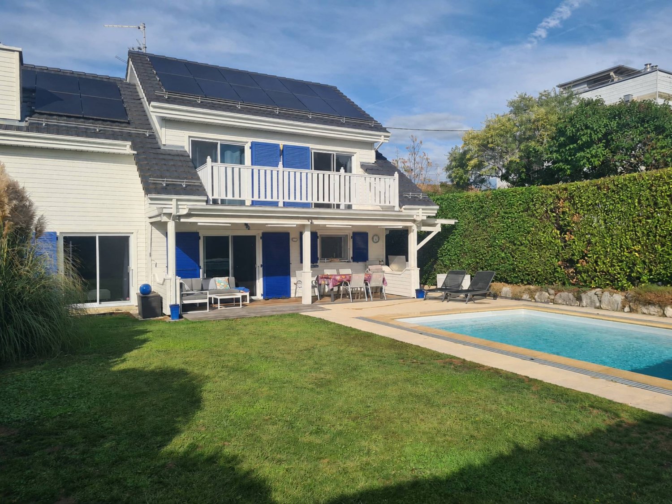
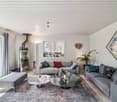
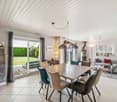
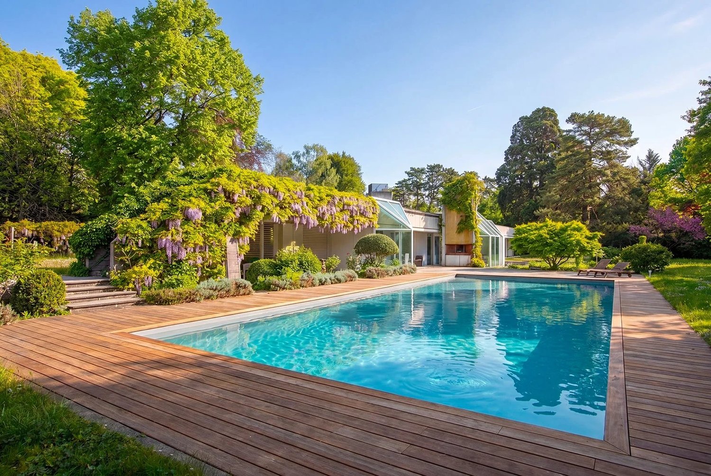
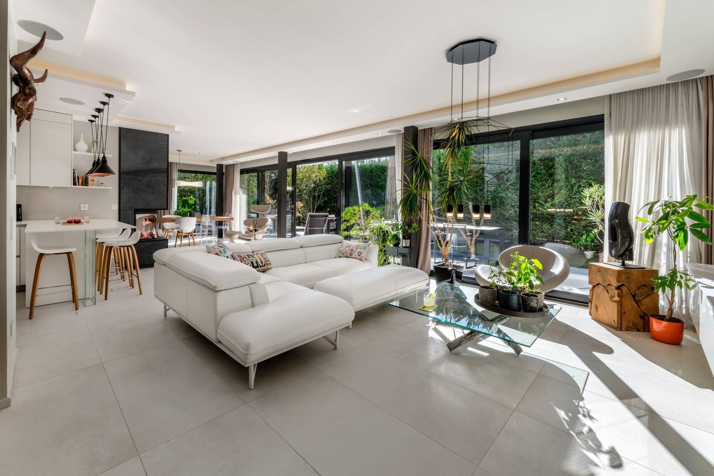
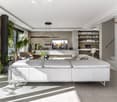
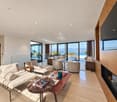
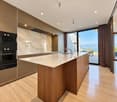
Exclusive: - PERMIT IN FORCE - 1 villa available! Les Villas Frenea: the ideal alliance between residential serenity and urban proximity. Located in a sought-after neighborhood, the Villas Frenea project offers contemporary villas combining modernity, comfort, and quality of life. Delivery is scheduled for the 1st quarter of 2028.The architecture, elegant and refined, highlights generous volumes and bright living spaces. Large openings provide beautiful natural light and a harmonious continuity between interior and exterior. A basement adds extra volume and increased brightness, a rare asset.Designed according to THPE standards, the project guarantees excellent energy performance and optimal comfort in all seasons. Villa B benefits from a private garden with an area of 40 m² and a terrace of 16 m², ideal for enjoying a green setting on a daily basis.Villa B has a useful area of 185 m² and consists of:Ground floor:- Entrance hall - Spacious living/dining room- Fully equipped and open kitchen - Beautiful terrace- Guest toiletFirst floor:- Parental suite with bathroom- Two bedrooms- BathroomBasement:- Cellar/laundry room- Bathroom- Technical room- PlayroomEach villa has a private, fully enclosed and landscaped garden, offering a true space of tranquility and greenery. A swimming pool is proposed as an option to enhance this outdoor space and reinforce the comfort of life.The Villas Frenea benefit from practical parking solutions with a bicycle room and private parking spaces, ensuring comfort and ease on a daily basis.Close to the Balexert shopping center, schools, public transportation, and main axes, you enjoy a calm environment while remaining perfectly connected to the center of Geneva.Would you like to know more?Do not hesitate to contact us to arrange a meeting to present this magnificent new project.For more information:https://www.villas-frenea.ch/

  • Parking space
  • Balcony / Terrace
More objects in your automatically expanded search area
20 results - Radius: + 10km
Rohner Sébastien

Rohner Sébastien

1 / 5
Rohner Sébastien

Rohner Sébastien

8 rooms, 340m², Price on request
Top
1222 Collonge-Bellerive

Very beautiful fully renovated character house with pool

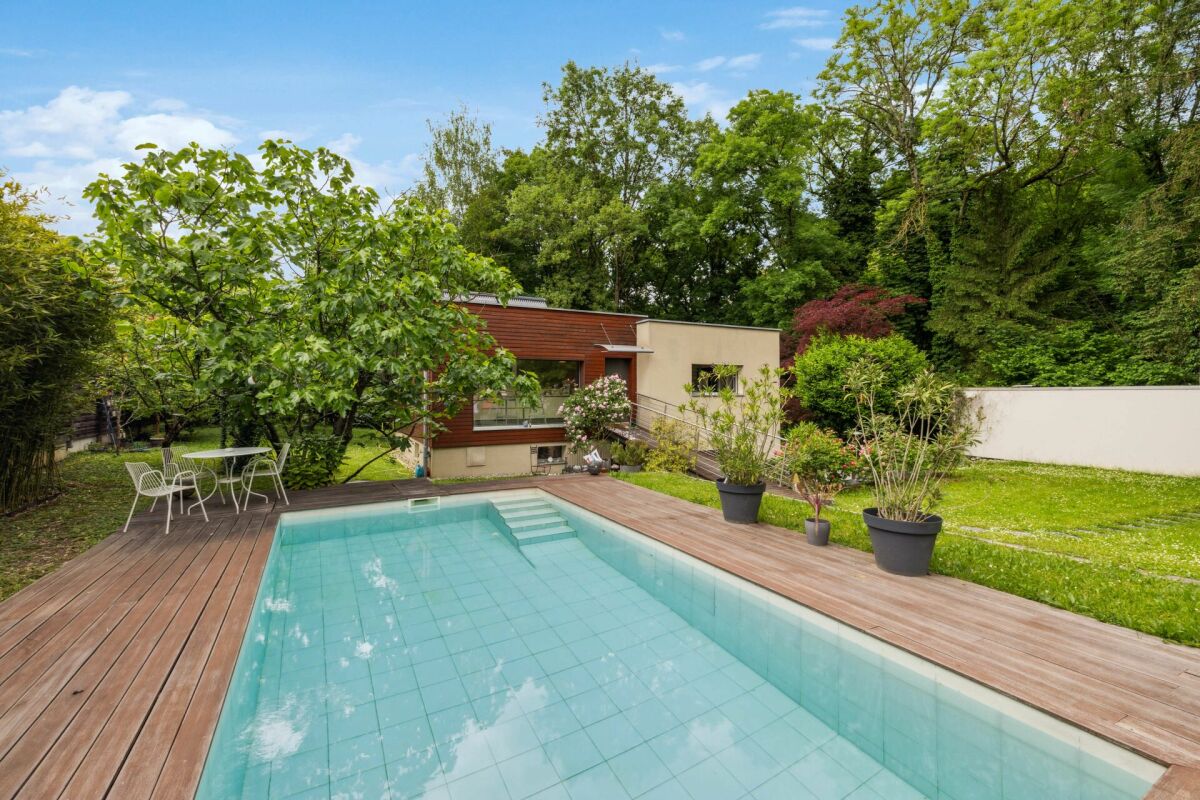
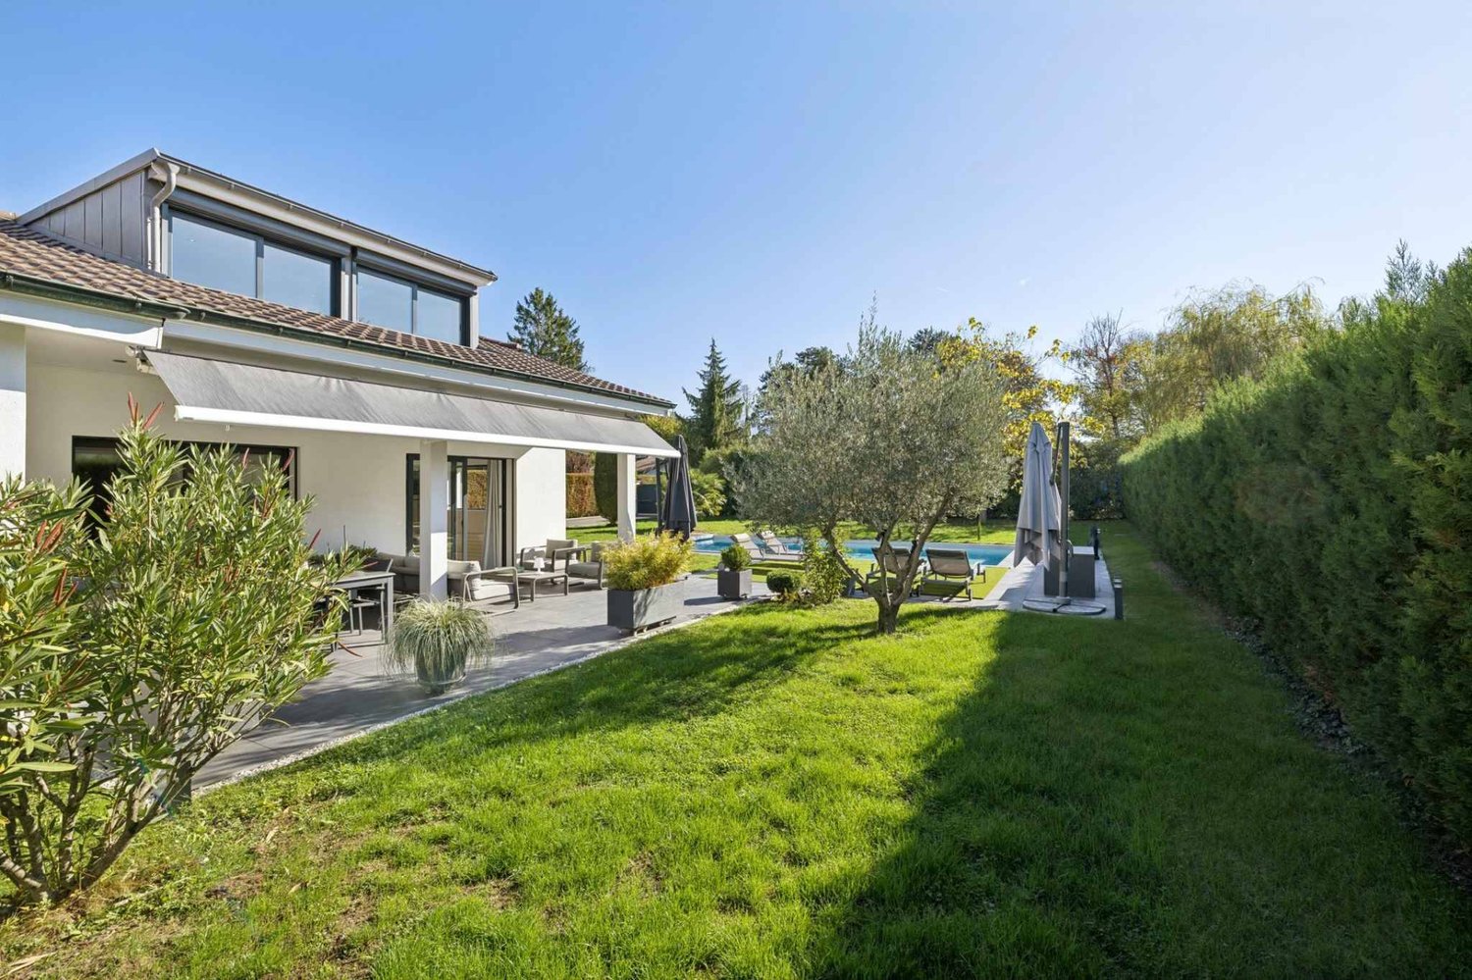
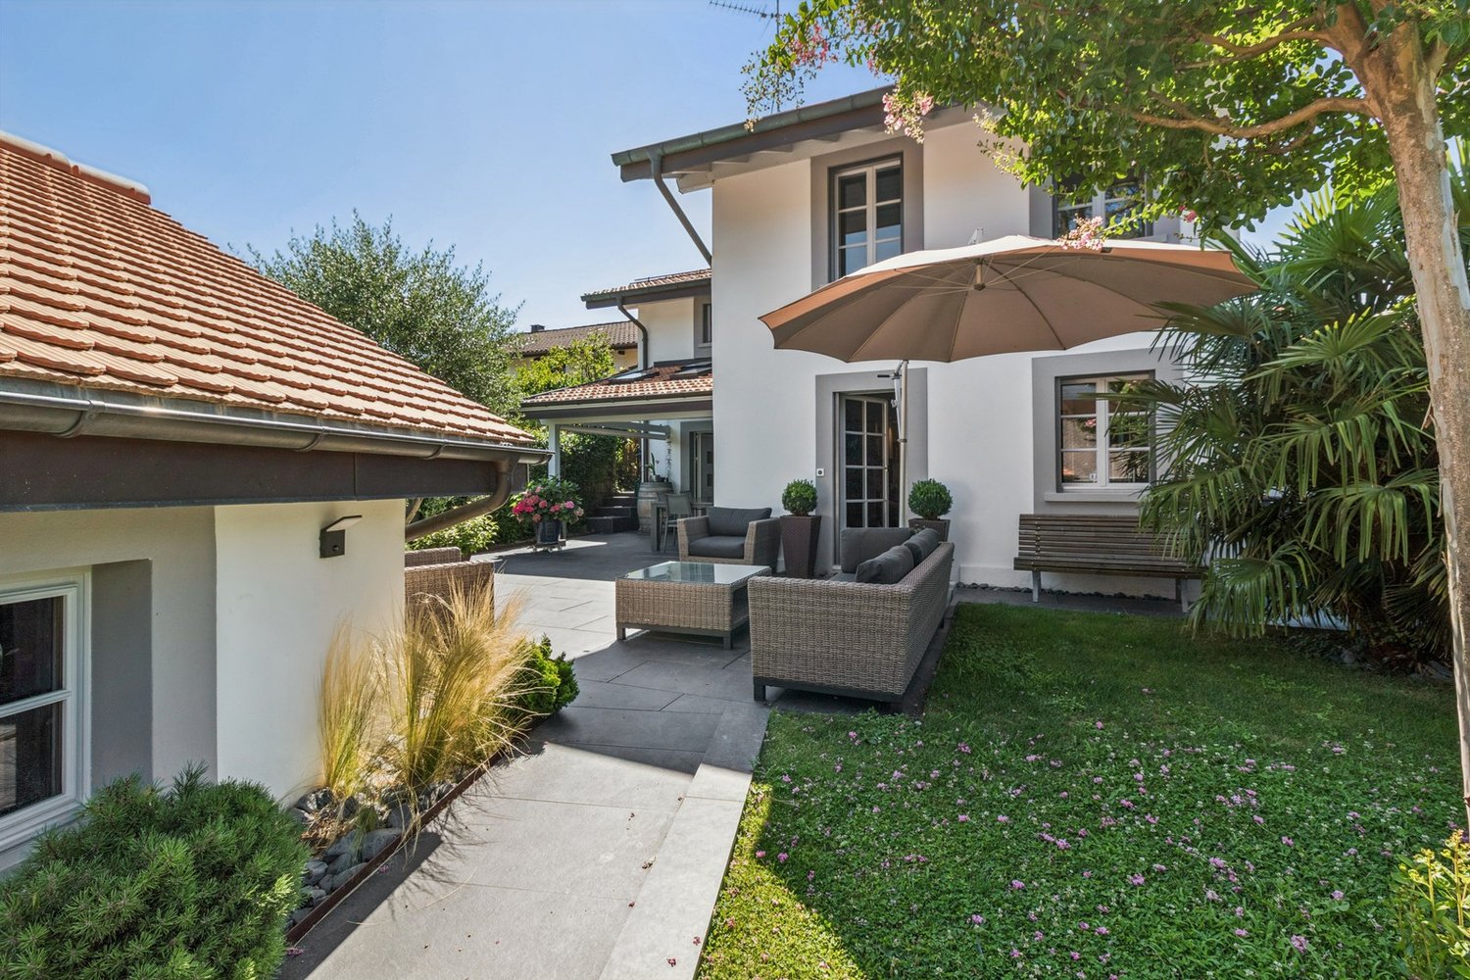
Ideally located in Vésenaz, in the heart of a peaceful and privileged residential area, this exceptional property is situated on a beautiful, flat and tree-lined plot of over 1300 m², offering an intimate and preserved living environment just a few minutes from the center of Geneva.Fully renovated in 2020, the house has been thought out in every detail to offer a refined way of life, harmoniously combining contemporary elegance and timeless charm.Spread over two levels, the property benefits from a living area of approximately 340 m², complemented by a basement.The ground floor includes a sumptuous custom-made kitchen fully equipped with a central island, a bright living room with an ethanol fireplace and access to the terrace and garden, as well as a dining room with an ideal lounge area for receptions, accessible from both the kitchen and the terrace. You will also find two bedrooms, one with a dressing room, a bathroom, an open office and a guest toilet with a cloakroom.On the upper floor, a pleasant bedroom has an adjacent shower room, while the parental suite offers a dressing room, a complete bathroom and a private balcony with a garden view.The basement houses the technical areas as well as a wine cellar, a cellar and a laundry room.The exterior of the property, fully fenced and accessible by an automatic gate, benefits from careful landscaping. It offers a beautiful pool, two large furnished terraces, as well as a summer kitchen with a barbecue area and a charming garden shed.A closed garage that can accommodate two vehicles, equipped with an electric charging station, completes the property. This rare property would be perfect for people looking for a serene living environment that combines character and modernity!

1 / 23
  • Parking space
  • Balcony / Terrace
  • View
  • +2
14 rooms, 420m², Price on request
1290 Versoix

Magnificent Tuscan villa of 14 rooms in Versoix

Discover this exceptional Tuscan-style villa dating from 1860, entirely renovated in 2019, located in the charming village of Versoix. This exceptional property of 420 m² habitable on a 4000 m² plot offers a prestigious and peaceful living environment.This character property proposes: • 14 spacious rooms spread over several levels with high ceilings • 6 bathrooms for optimal comfort • Modern equipped kitchen with stainless steel appliances, central island with gas stove, double oven and wine cellar • Bright living room open to the entrance hall with beautiful views • Elegant stairs, including a modern spiral staircase • Fireplace for warm evenings • Balcony to enjoy the outdoors Exterior and equipment: The property has a pool for the beautiful days, a parking and a magnificent landscaped garden with trees, hedges and relaxation areas. The environment is particularly calm and sunny, ideal for families.Privileged situation: Located in Versoix, this villa benefits from a quiet environment while being well served. The "Observatoire de Genève" bus stop is only 3 minutes walk away, making it easy to get to Geneva and its surroundings.This exceptional property combines the charm of the old with modern comfort, offering refined living in a green setting. Perfect for a family looking for space, tranquility and high-end amenities.

  • Parking space
  • Balcony / Terrace
  • View
  • +2
Manzo Sébastien

Manzo Sébastien

1 / 13
Manzo Sébastien

Manzo Sébastien

10 rooms, 320m², CHF 3,400,000.–
1217 Meyrin
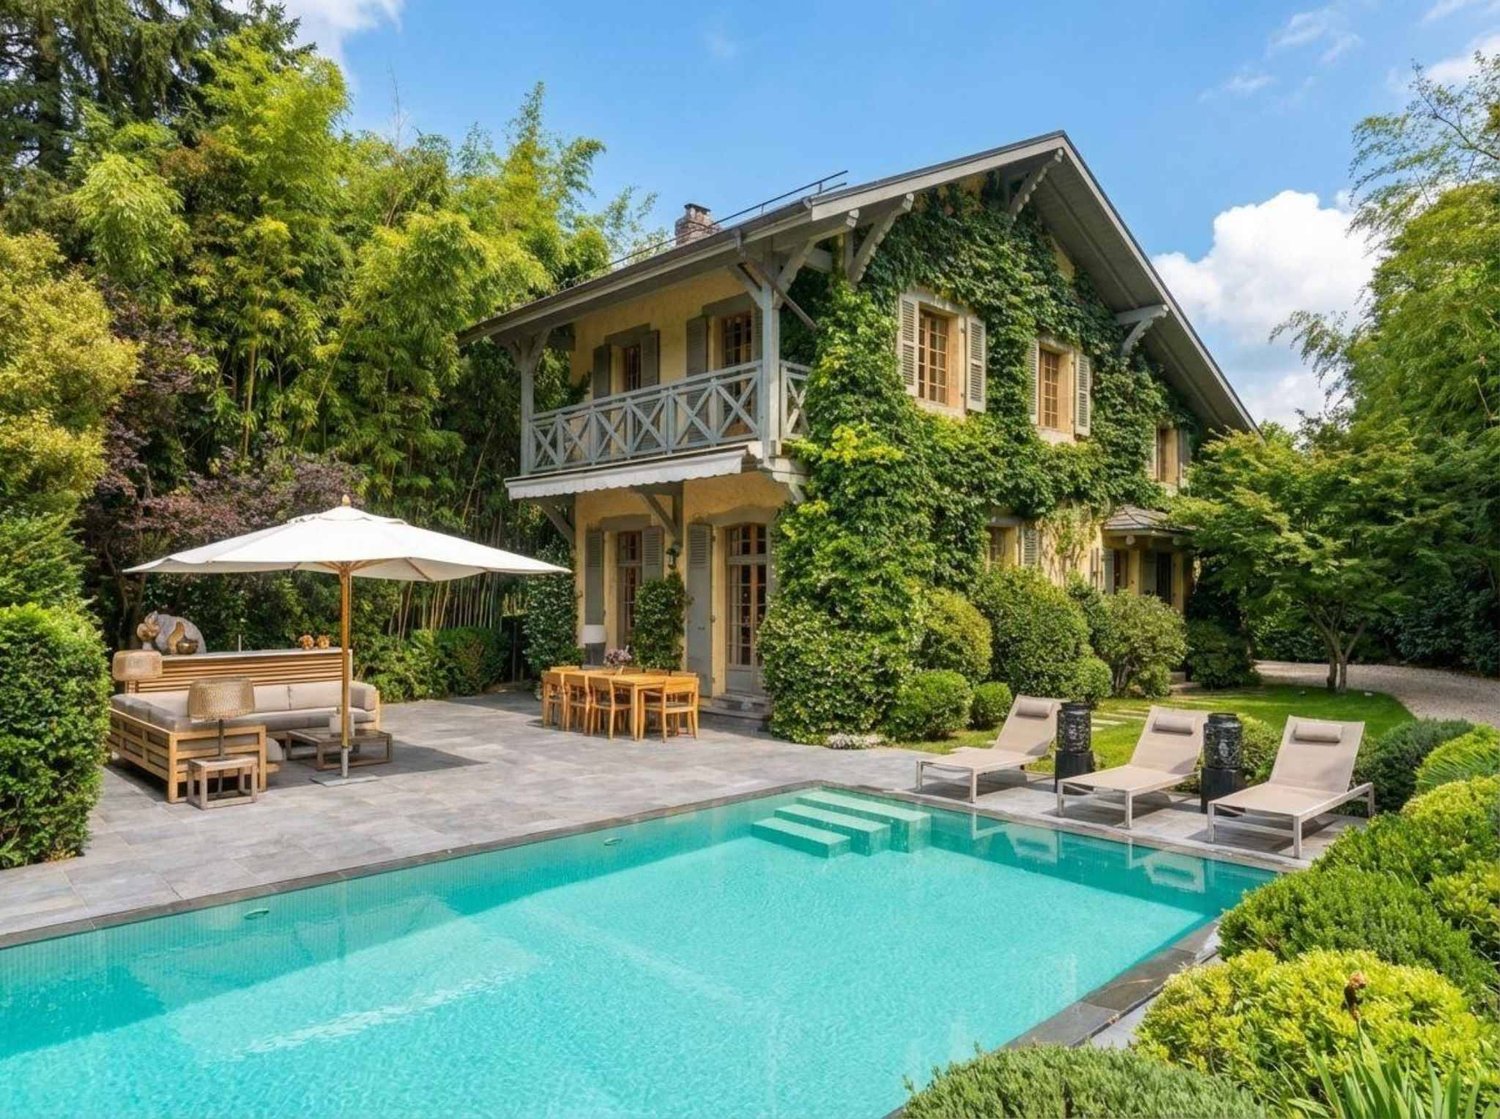
Exclusive: Individual villa on a large plot of over 8'000 m²

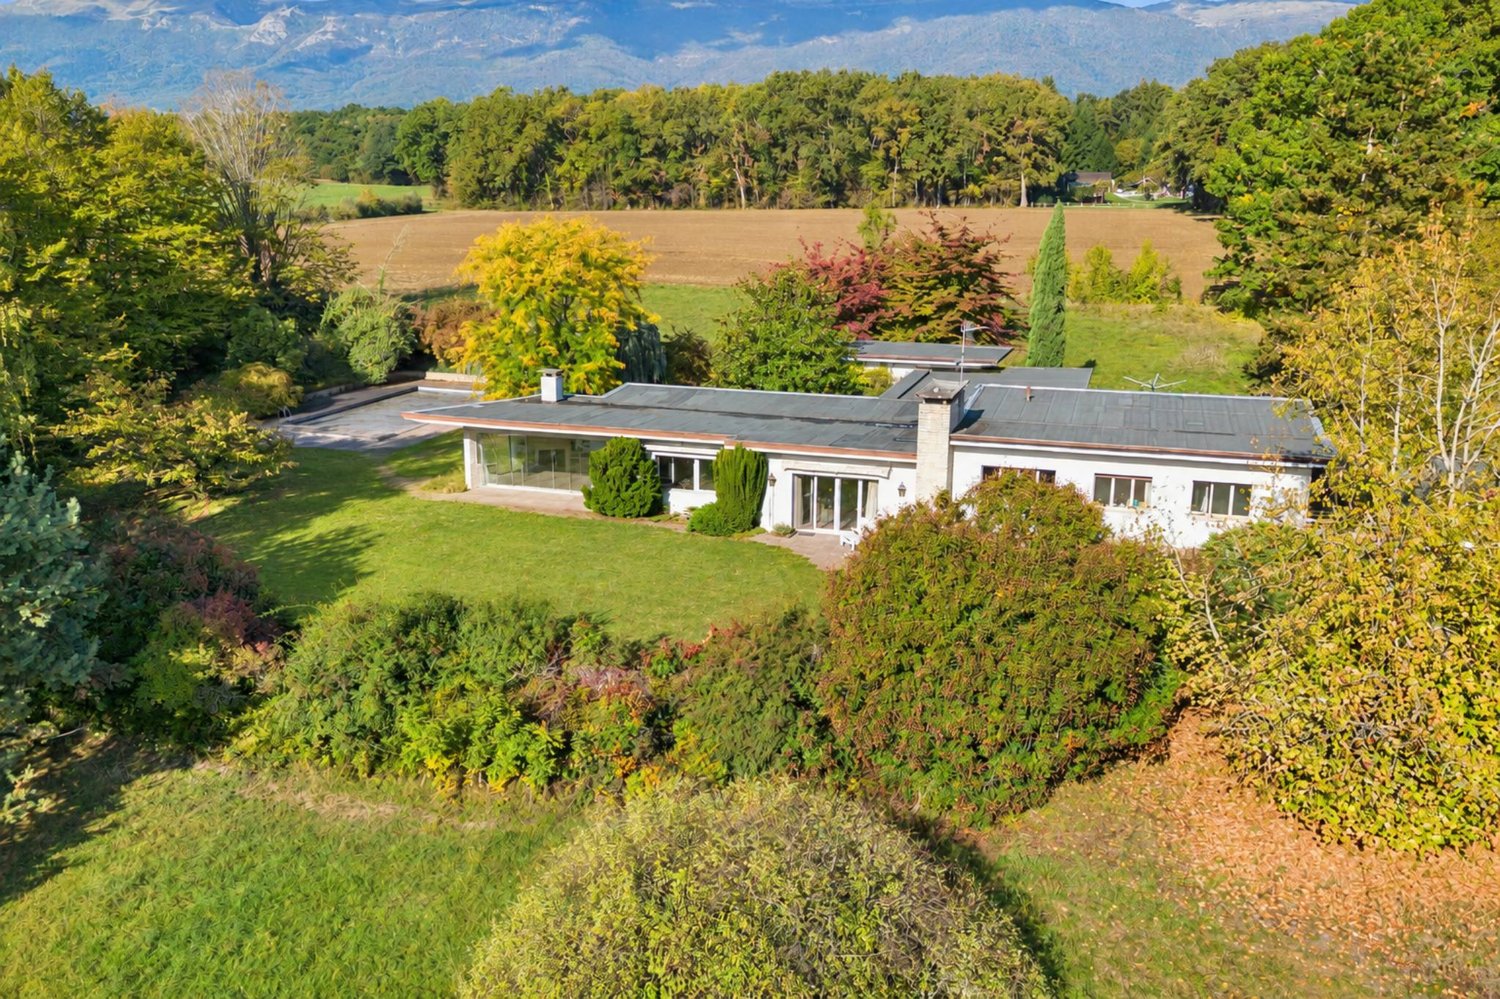
Located in the commune of Meyrin, in a rural environment and away from noise, this individual villa benefits from a peaceful setting while remaining close to major roads, the airport, shops, and all amenities.Built in 1956 on a large agricultural plot of over 8'000 m² exempt from LDFR, this single-storey villa was extended in 1976 and presents a living area of approximately 320 m² and approximately 500 m² of useful space. Its spaces offer generous volumes that are distributed as follows:The lower floor opens onto a spacious entrance hall with a cloakroom and guest toilets. The reception rooms include a living/dining room opening onto the garden, as well as a dining room extended by a winter garden. A fitted and closed kitchen completes this ensemble. This level also accommodates a bedroom with a bathroom and a large bedroom currently arranged as a music room.The upper floor brings together four bedrooms, an office, and a bathroom with WC.In the basement, you will find a large multi-purpose room/game room with access to the outside, a second game room, a cellar, and a workshop. The laundry room, wine cellar, and storage rooms, the heating and technical rooms, as well as a PC shelter, complete this level, which also has a double garage.Outside, the large landscaped garden accommodates the pool. A carport and several outdoor parking spaces complete the property.Needing complete renovation work, this house presents an interesting potential for valorization thanks to its volumes, its many rooms, and its various possibilities for layout.It constitutes a beautiful opportunity to create a family living space in a preserved setting.
Rohner Sébastien

Rohner Sébastien

1 / 13
Rohner Sébastien

Rohner Sébastien

7.5 rooms, 240m², CHF 3,600,000.–
1212 Lancy

Beautiful contemporary villa, very high-end, Minergie. Exclusive!

This beautiful villa of very high standing benefits from a very private, residential and green environment in Grand-Lancy, in absolute calm and immediate proximity to all amenities (schools, public transport and shops). It is located on a beautiful plot of about 460 m² and benefits from a perfectly landscaped and fully enclosed garden, accessible by an automatic gate, as well as a large terrace of over 100 m². In addition, it has a garden shed of about 10 m², connected to the neighboring property and to the house automation system of the villa. The villa, built in 2016, is fully automated, labeled Minergie, and is in perfect condition. It offers a useful area of 350 m², spread over three levels, and is distinguished by its natural brightness, exceptional comfort and refined finishes of the semi-buried basement, creating a separate space in perfect continuity with the other two levels. This villa can be purchased with all its furniture and lighting. It is distributed as follows: Ground floor: Entrance hall with custom-made fittings, guest toilet, dining room with large, custom-made dresser, high-end, equipped and designed kitchen with central island open to the living room, bright, through living room giving onto the terrace with its beautiful, indirectly lit cornice and fireplace, beautiful, suspended office and its shelves with ambient lighting. 1st floor: Large master bedroom with cornice and indirect lighting, with access to its terraced carrel, large and luxurious, custom-made dressing room with island (very easily convertible into a bedroom), bathroom with large, balneo bathtub, niches with indirect lighting, double sink in Corian, bathroom with Italian shower and rain effect, large sink in Corian, toilet, corridor with row of high, custom-made cupboards, bright bedroom with built-in cupboards, separate toilet with sink. Basement: Large office/bedroom with natural light and en-suite bathroom, fully tiled, with shower, toilet and sink, bright laundry room thanks to its large, covered area, offering many custom-made storage spaces, tiled, painted storage room, offering a separate storage space, heating room and technical room, entrance giving access to the large, tiled, indoor garage for 2 cars, with automatic door and LED light strip. Outdoor facilities: Large, tiled terrace of 100 m², mimicking the interior, fenced garden with hedges and a series of large, custom-made, rolling planters, lit garden shed, automatic gate for cars and pedestrians, 2 secure outdoor parking spaces within the property, complete outdoor lighting with recessed spots and wall lamps (garden, terrace, entrance, balcony, staircase, ramp, garage), automatic irrigation with 6 zones and remote access, green roof. Home automation: Fully automated villa (heating, lighting, shutters, sound, irrigation, alarm, video surveillance, automatic gate), KNX system, remote control, fully programmable and dimmable lighting (possibility to adjust the light intensity), possibility to control the entire villa via the integrated iPad or a mobile device, programmable switches from Feller Edizio Prestige with RGB backlighting and glass finish, thermostat and socket covers, high-end LED lighting DALI on all luminaires, allowing high energy efficiency (recessed, orientable spots, suspensions, wall lamps, mirrors, LED light strips). Finishes and decorations: Fully decorated by an interior architect, very high-end finishes and materials, complete set of custom-made, high-end furniture in all rooms, mineral work in lime, created by an artist on a wall of the living room, interior and exterior glass railings, overhang, floor-to-ceiling glass, hand-finished, aged oak parquet on the upper floor, double-rail curtains with linen curtain and custom-made wool curtains, Emporio via Manzoni Gessi / WC and bathtub by Philippe Starck, Corian sinks, cornices with indirect LED lighting (double light strips with natural and RGB ambient lighting), high-end tiling (large format, decorations, mosaics), recessed spots in the interior and exterior stairs, Comfort and technology: Glass facades and doors with aluminum cladding and triple glazing, interior doors with reinforced sound insulation, high-end kitchen and appliances (Dekton countertop, glass fronts, extractor hood with external extraction), invisible, swiveling OLED TV in the ceiling and home cinema in the master bedroom, integrated audio system with Sonos zones and high-end, built-in Bose speakers, 2 home cinemas, heat pump and solar panels on the roof, underfloor heating and bathroom with towel warmer and warm air system, internet in all rooms with very high-speed Cat. 6 Ethernet cables or Wi-Fi, orientable, automated aluminum shutters, Italian, central vacuum system Sistem Air, modern, 3-sided fireplace by Kalfire, Security and privacy: Fully fenced villa property, high hedge, retaining wall, automatic gate and pedestrian gate with camera, remote access, high-end camera system (8 outdoor cameras and garage, night vision and motion detection, recording devices, remote access), complete alarm system (volumetric and contact detection, IP and GPRS transmission, remote access), Furniture optional: Lighting (suspensions, wall lamps): Vibia, Catellani & Smith, Artemide, Outdoor furniture: Manutti, Luxury bedding in the master bedroom, Furniture by Roche Bobois, various designer armchairs and tables, OLED TV Signature in the living room, OLED wall TV, OLED lift TV, mobile speaker and soundbar.

New building
1 / 15
  • Balcony / Terrace
  • Garage
  • View
  • +3
15 rooms, 800m², CHF 20,000,000.–
1223 Cologny

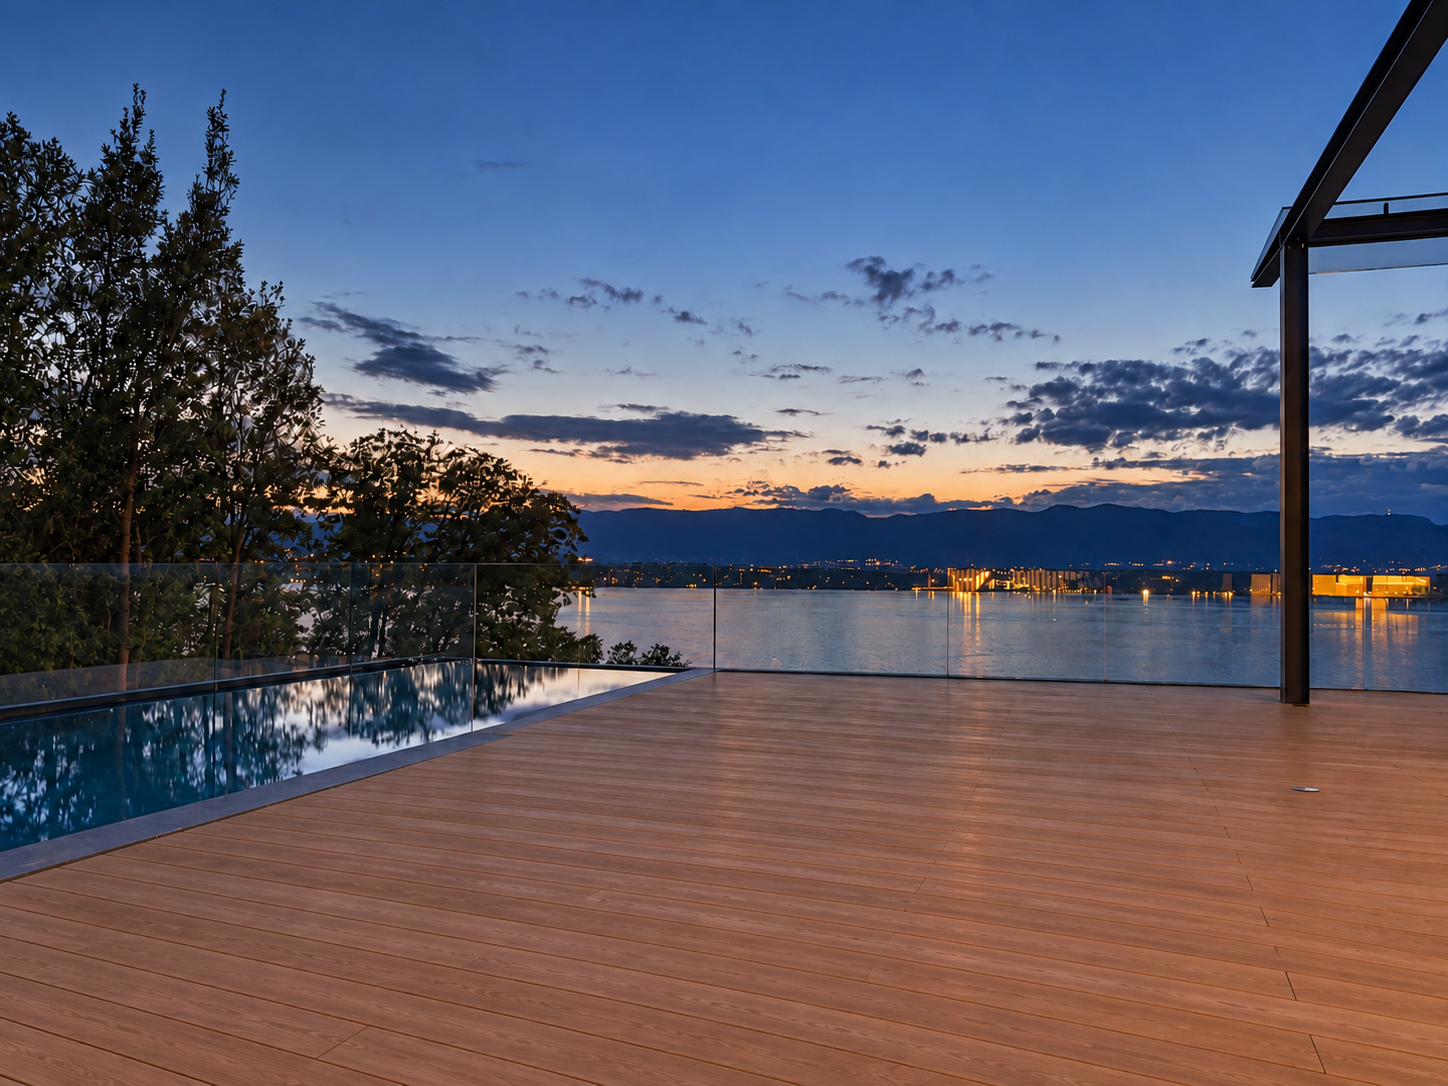
Exceptional property with panoramic lake view

Offering an unbeatable panoramic view of Lake Geneva and the surrounding mountains, this exceptional luxury villa in Cologny offers approximately 600 m² of refined interior space. Vast terraces and balconies of over 200 m², as well as a private landscaped garden, extend the outdoor living spaces and create a remarkable sense of space, light, and intimacy in Geneva's most prestigious residential neighborhood.The property has been designed to fully exploit its remarkable elevated position and breathtaking view of Lake Geneva and the surrounding mountains. The large glass windows bring natural light into the main living areas and create a perfect connection between the interiors, the terraces, and the exceptional landscape that surrounds them.The generous reception areas combine contemporary architecture with an elegant and sober atmosphere. Natural stone, refined woodwork, custom-made carpentry, and carefully selected materials reflect the uncompromising quality of the residence. Each element has been designed to meet the highest standards of comfort, design, and craftsmanship.This prestigious development is particularly rare on the Geneva real estate market. Each villa benefits from its own private garden, an indoor and outdoor pool, ensuring a high level of intimacy and independence in a discreet residential setting.Combining approximately 800 m² of indoor and outdoor living space, panoramic views of the lake, exceptional amenities, and exceptional finishes, this contemporary villa in Cologny represents a unique opportunity.

  • Balcony / Terrace
  • Garage
  • View
  • +3
1 / 13
  • Parking space
8.5 rooms, 239m², CHF 3,720,000.–
1255 Veyrier

Promotion LES ÉCRINS DE PINCHAT - Townhouse B

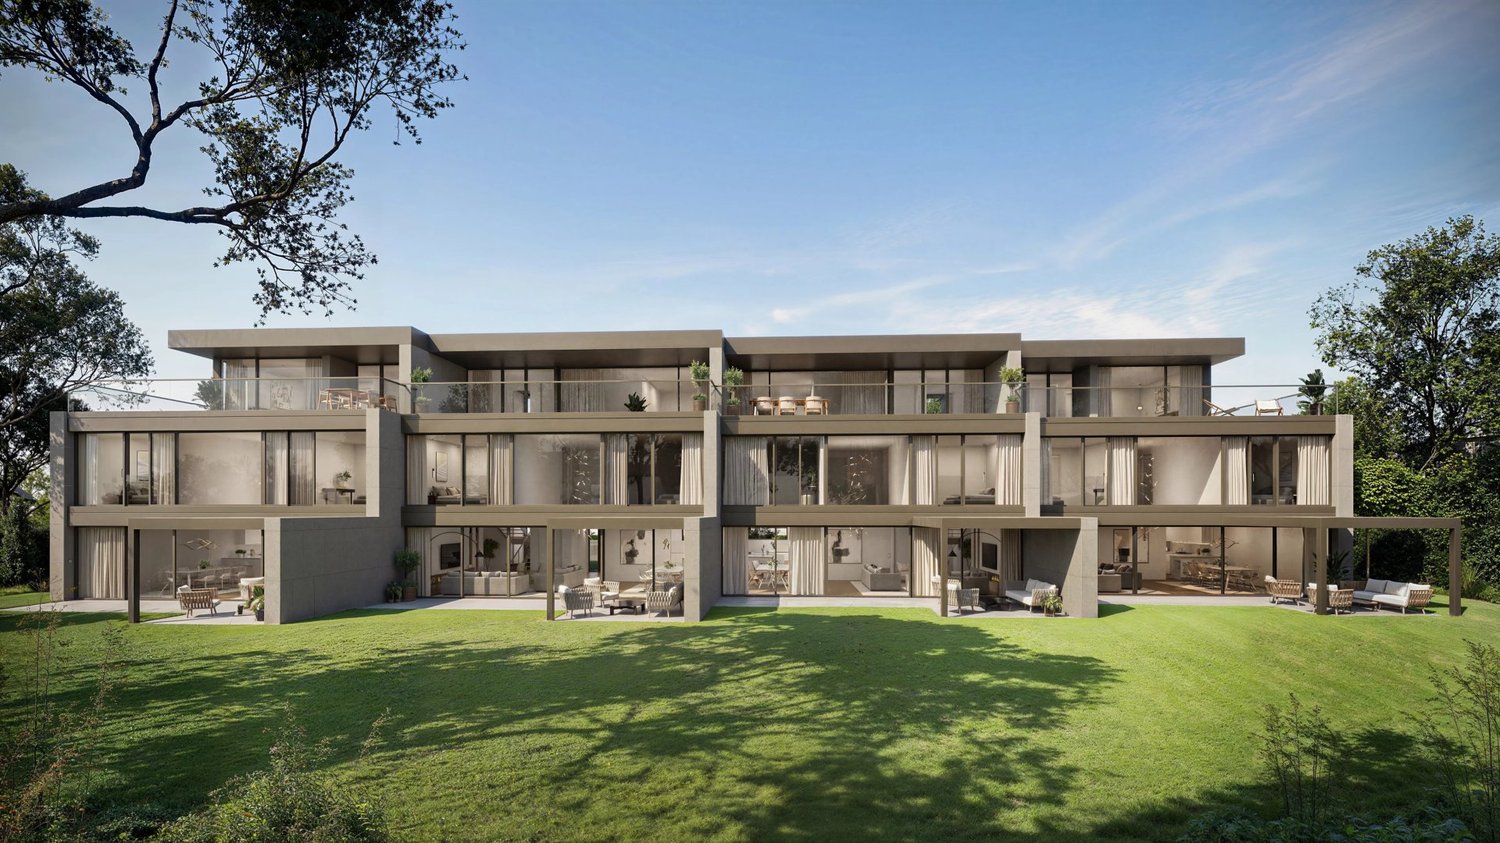
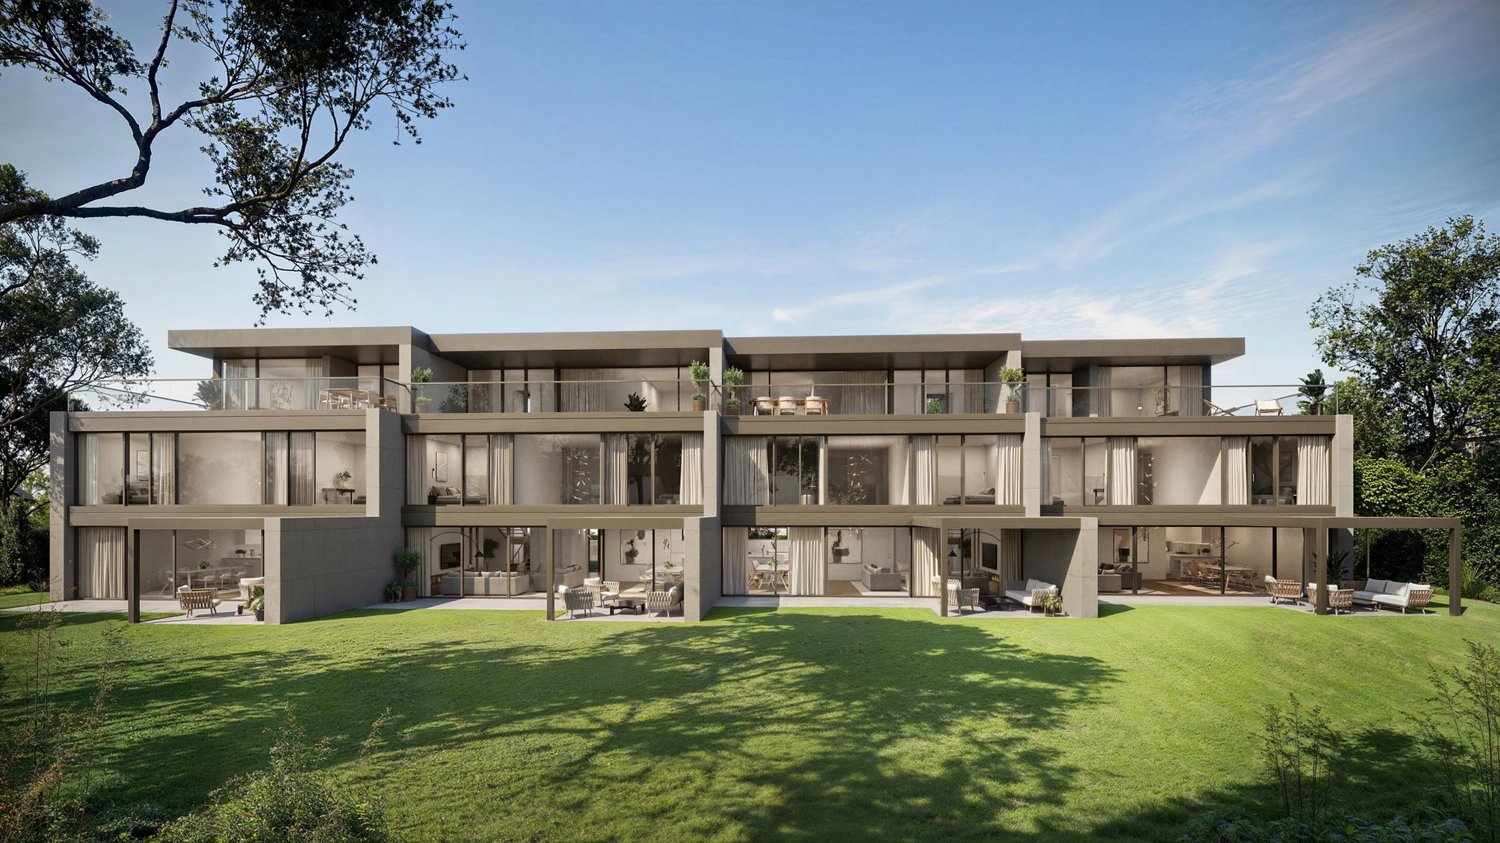
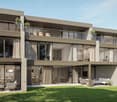
Les ÉCRINS DE PINCHAT is an exclusive collection of four contemporary high-end townhouses, designed to offer a rare way of life, between serenity and elegance The pure lines of the facades are the expression of elegance, while the quality of the materials adds a touch of luxury and refinement to each space. The attention to the smallest details and the quality of the finishes have been designed to provide an exceptional living experience, combining comfort and functionality. Ideally located in absolute calm on the commune of Carouge, the Pinchat plateau combines the advantages of the countryside with the proximity of the centers of Geneva and Carouge. Its environment, still preserved, allows you to enjoy beautiful green spaces and magnificent forests just a few steps from your home. Each townhouse develops over three levels + a furnished basement connected by a private elevator. As soon as you cross the threshold, you will be greeted by a sense of space reinforced by the play of double heights. The large windows flood the rooms with natural light, creating a warm, peaceful and relaxing atmosphere. The layout of the living areas has been designed on the basis of a generous open plan of the kitchen, dining room and living room giving onto a terrace with pergola and a private garden. A beautiful staircase serves all levels of the villa and takes you to the first floor, where three bedrooms and two bathrooms are distributed. The parental suite with dressing room and bathroom, gives onto the terrace of nearly 40 m2 and occupies the entire attic. In the basement, a true multipurpose space, you will have a spacious room of 38 m2 allowing you to imagine a vast leisure area. The laundry room, toilets and several cellars complete this level. Outside, a private garden sheltered from view, a covered terrace, a pergola, covered parking are all elements that complete these exceptional residences . Discover a modern and ecological way of life, where comfort and sustainability come together in harmony. Learn more: https://comptoir-immo.ch/projets/les-ecrins-de-pinchat-3/ Watch the video: https://youtu.be/RaL4IB4D4X0

  • Parking space
1 / 13
8.5 rooms, 239m², CHF 3,720,000.–
1227 Carouge

Promotion THE PINCHAT PEAKS

The PINCHAT PEAKS are an exclusive collection of four contemporary high-end townhouses, designed to offer a rare art of living, between serenity and elegance The purified lines of the facades are the expression of elegance, while the quality of the materials adds a touch of luxury and refinement to each space. The attention to the smallest details and the quality of the finishes have been designed to provide an exceptional living experience, combining comfort and functionality. Ideally located in absolute calm in the municipality of Carouge, the Pinchat plateau combines the advantages of the countryside with the proximity to the centers of Geneva and Carouge. Its environment, still preserved, allows you to enjoy beautiful green spaces and magnificent forests just a few steps from home. Each townhouse develops over three levels + a fitted basement connected by a private elevator. As soon as you enter, you will be greeted by a feeling of space reinforced by the play of double heights. The large windows flood the rooms with natural light, creating a warm, peaceful and relaxing atmosphere. The layout of the living areas has been designed based on a generous open plan of the kitchen, dining room and living room leading to a terrace with pergola and a private garden. A beautiful aerial staircase serves all levels of the villa and takes you to the first floor, where three bedrooms and two bathrooms are distributed. The parental suite with dressing room and bathroom leads to the terrace of nearly 40 m2 and occupies the entire attic. In the basement, a true multipurpose space, you will have a spacious room of 38 m2 allowing you to imagine a vast leisure area. The laundry room, toilets and several cellars complete this level. Outside, a private garden sheltered from views, a covered terrace, a pergola, covered parking and many other elements complete these exceptional residences. Discover a modern and ecological way of life, where comfort and sustainability come together in harmony. Learn more: https://comptoir-immo.ch/projets/les-ecrins-de-pinchat-3/ Watch the video: https://youtu.be/RaL4IB4D4X0

Suggested properties for you based on search results