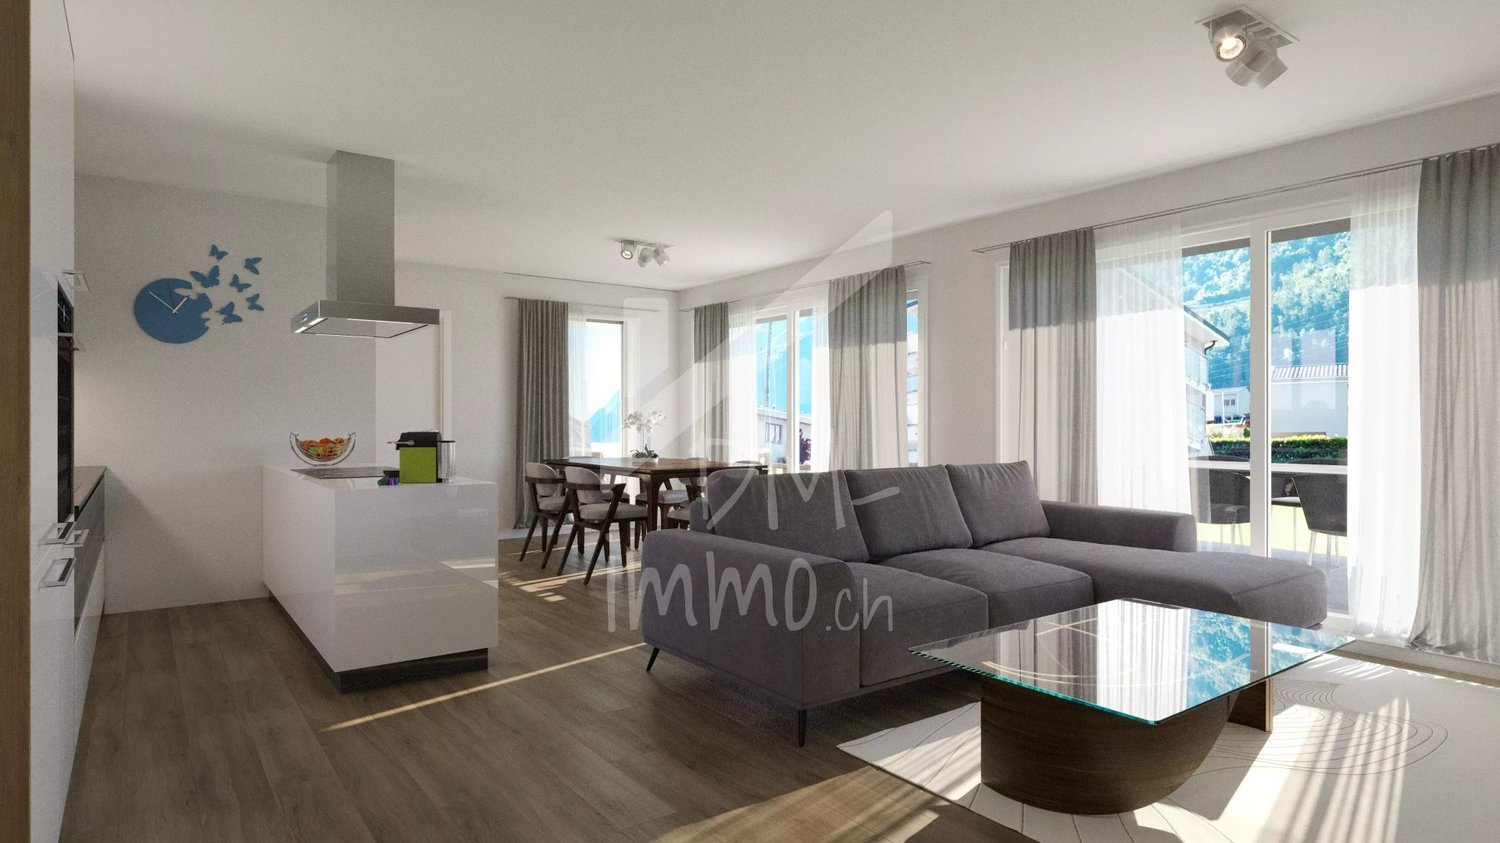
112 results - Villa buy: Region Lower Valais (Unterwallis)

1 / 7
4.5 rooms, 113m², CHF 690,000.–
1906 Charrat

Charrat | Charming 4.5-room villa with large private garden

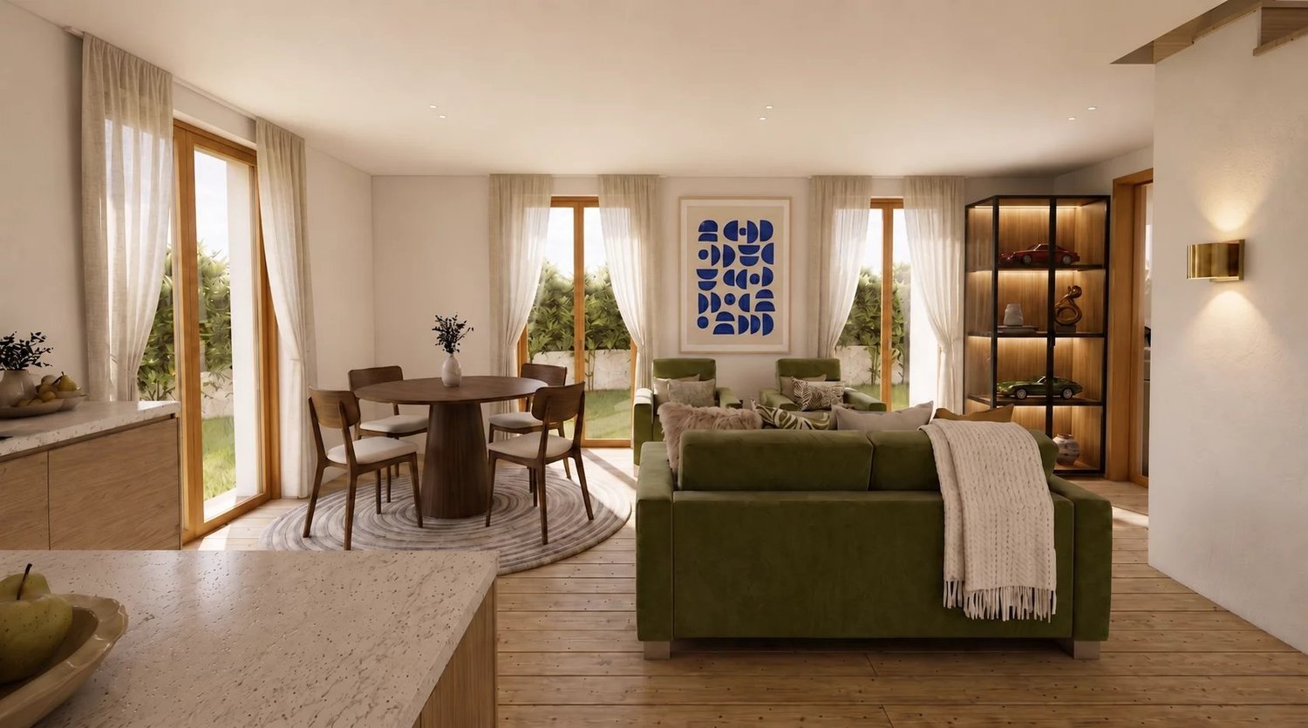
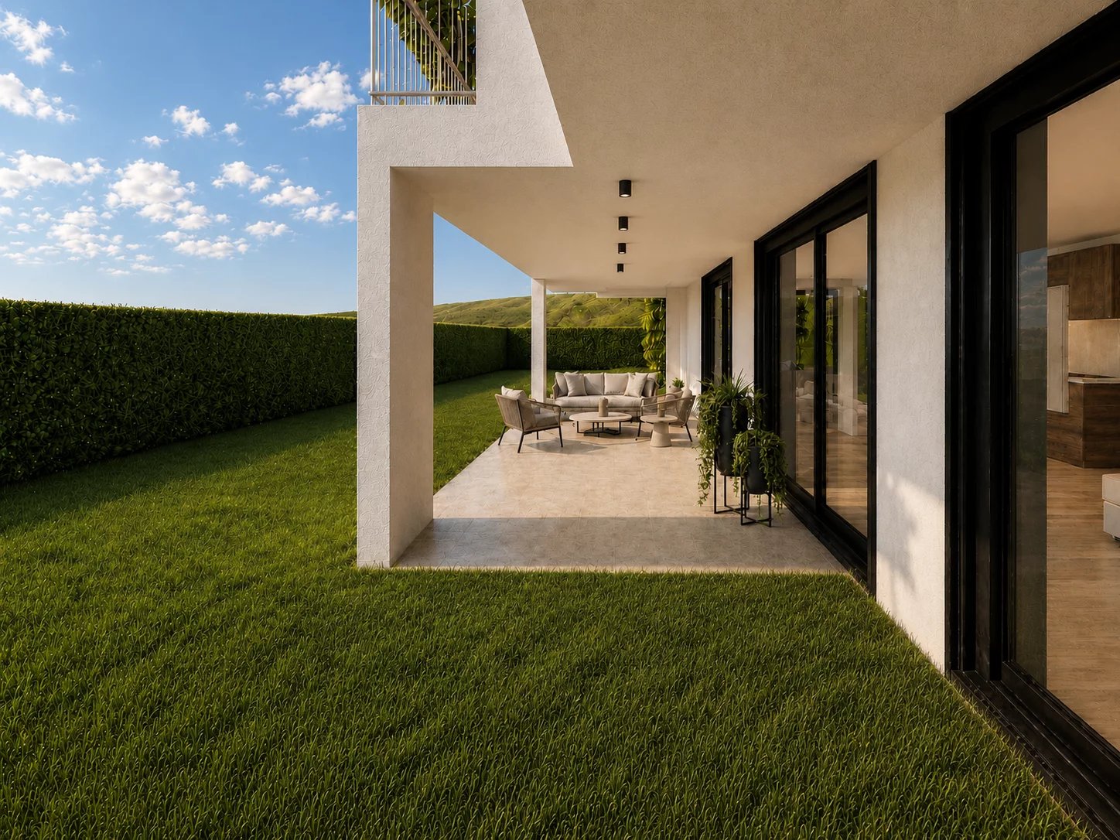
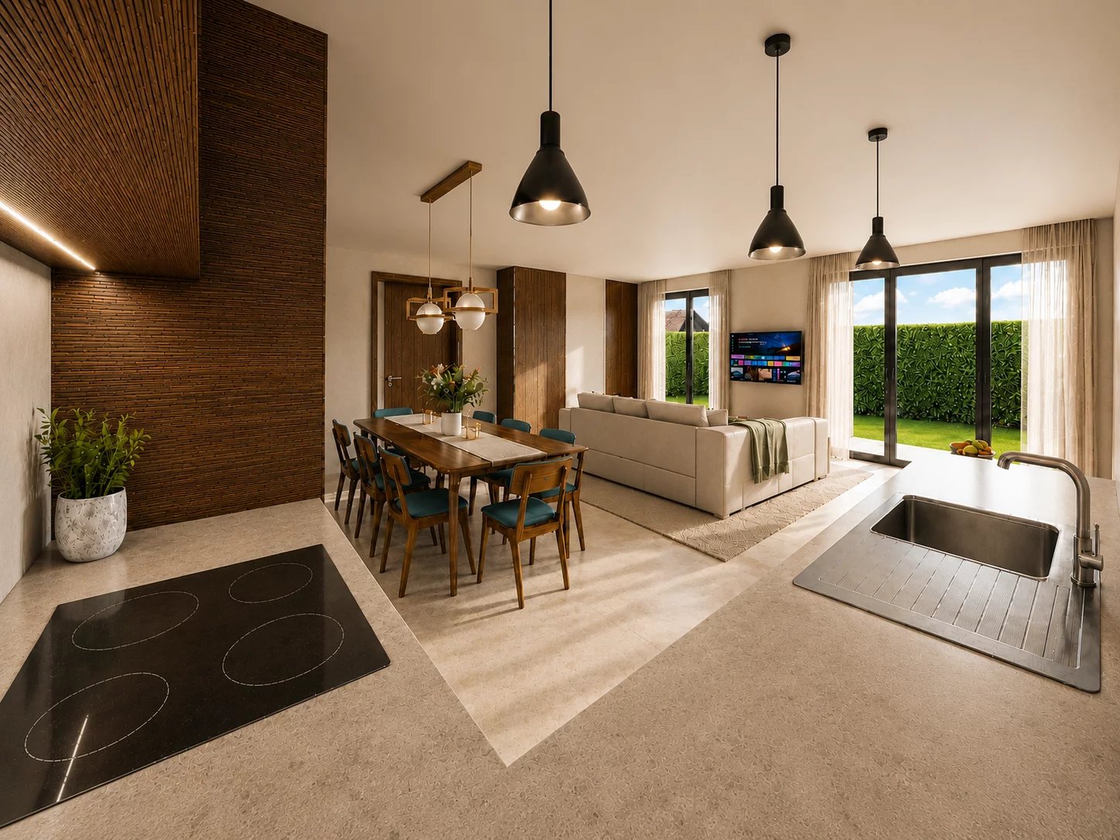
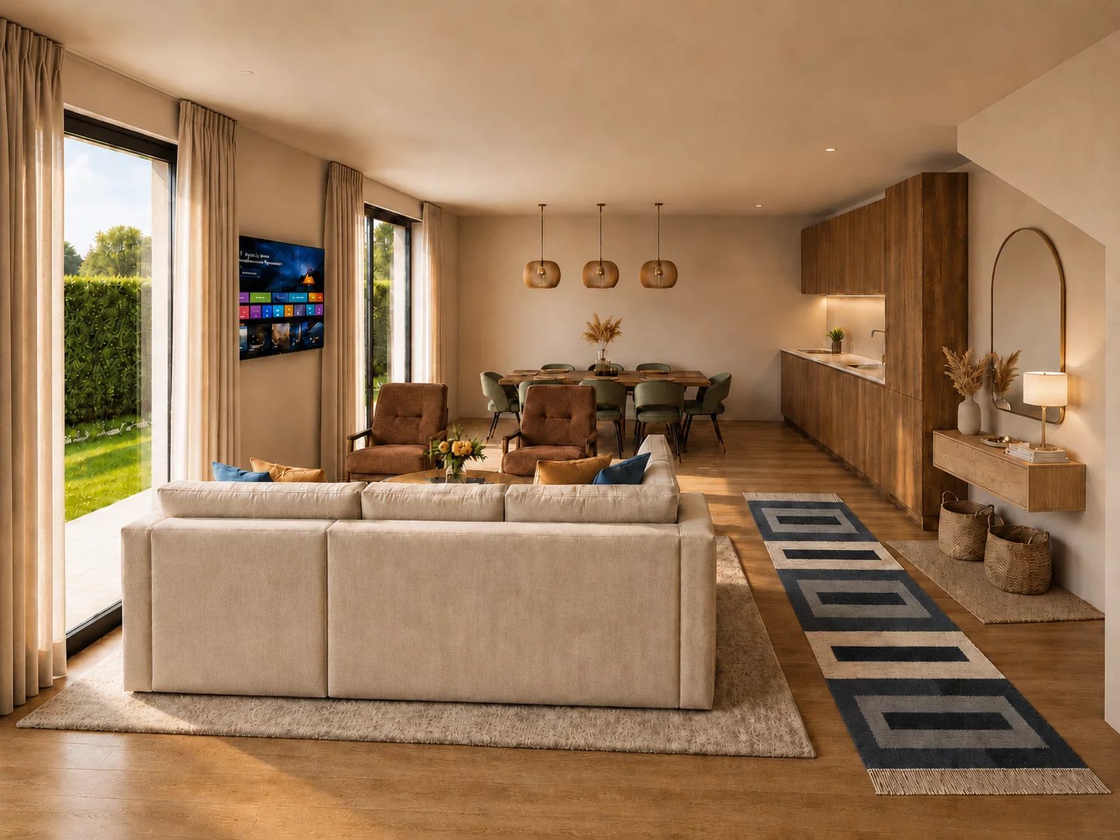
Seductive 4.5-room villa offering a rational and functional organization, ideal for a young family. Benefiting from a quiet environment although located near Martigny, it enjoys pleasant natural light. With a gross living area of approximately 100m2, it consists of: GROUND FLOOR - Main entrance with closet - Equipped and functional kitchen - Bright living room giving access to the outside - Possibility of creating a guest toilet (optional) UPPER FLOOR - Landing on the night side - 2 Bedrooms - Additional room - office - Bathroom EXTERIOR - Concrete terrace of approximately 25m2 - Private garden of approximately 62m2 - Outdoor parking space for CHF 15,000 in addition to the sale price (a second outdoor parking space is optionally available) PARTICULARITIES - South-west facing private garden - Customizable finishes - Minergie label AREA DETAILS - Living area: approximately 98m2 - Weighted area: approximately 113m2 - Terrace: approximately 24m2 - Private garden: approximately 62m2 CHARRAT Located on the left bank of the Rhône in the municipality of Martigny, the village of Charrat offers a human-sized living environment. One of the advantages of this locality, which has been built around 3 neighborhoods (Vison, Les Chênes, La Gare), is its proximity to the city of Martigny, which has all the amenities and offers a varied social and cultural life. Charrat offers beautiful walking possibilities through the orchards of the plain or through the vineyard on the hill. In addition to a panoramic view, the rare Adonis flowers, which can be found nowhere else in Switzerland, are visible in the surrounding area in April. This village has many local societies that enrich the lives of its inhabitants. !!! MORE DETAILS AND SIMILAR PROPERTIES DIRECTLY ON TWIXY.CH

1 / 6
3.5 rooms, 95m², CHF 585,000.–
1906 Charrat

Charrat | Charming 3.5-room villa with beautiful private garden

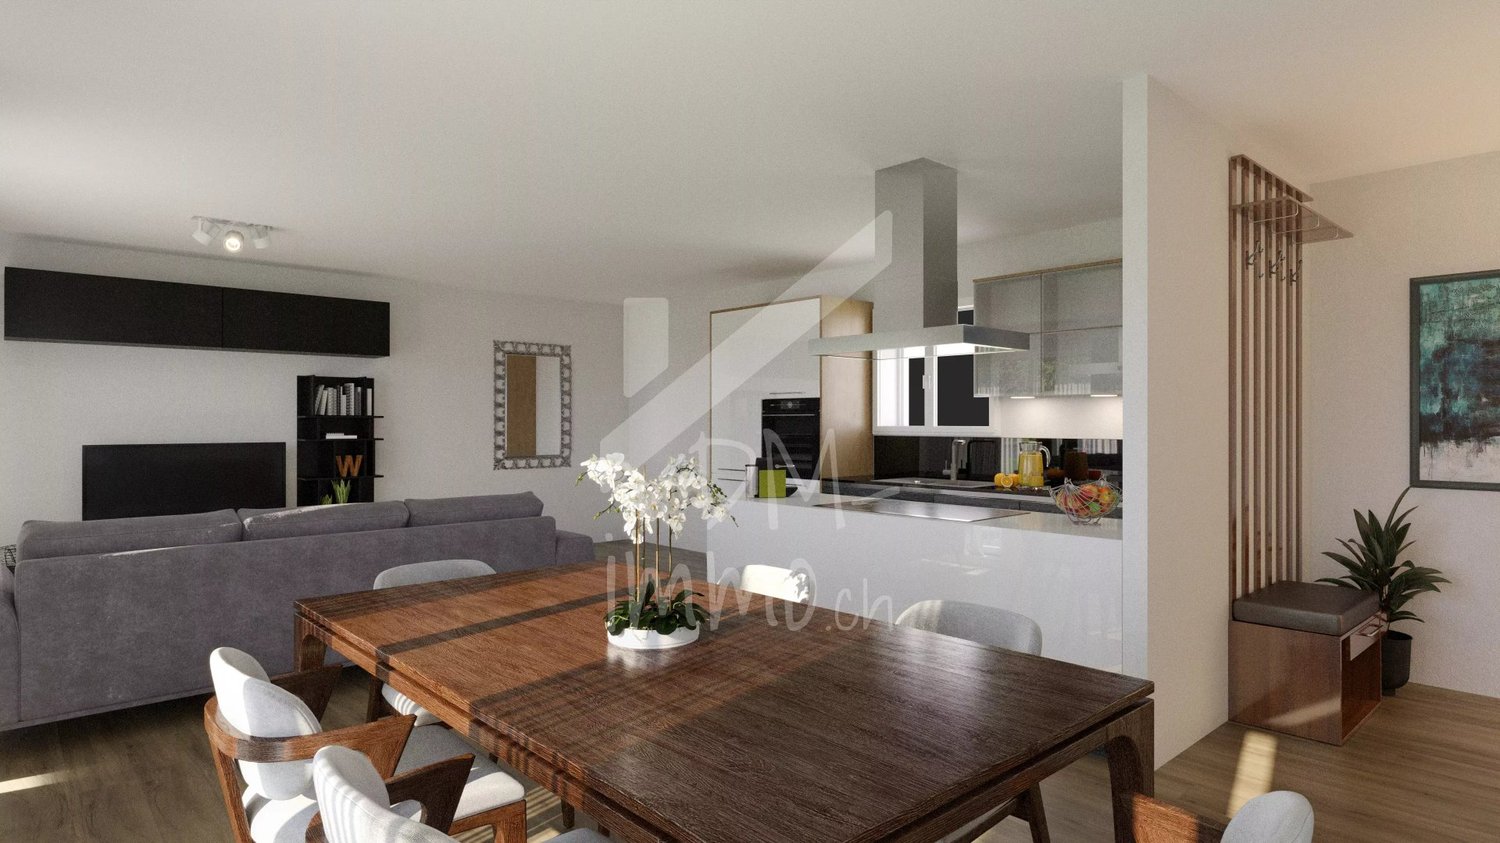
Nestled in a calm and green setting, at the gates of Martigny, this bright 3.5-room villa benefits from a prime location, both peaceful and close to all amenities. Offering a gross living area of over 82m2, it seduces with an intelligent distribution and pleasant volumes. It consists of: GROUND FLOOR - Main entrance with storage space - Equipped and functional kitchen - Bright living room giving access to the outside - Possibility of creating a guest toilet (optional) UPPER FLOOR - Landing on the night side - 2 Bedrooms - Bathroom EXTERIORS - Raw concrete terrace - Pleasant private garden - Outdoor parking space for CHF 15'000 extra (a second outdoor space is possible) PARTICULARITIES - South-east facing private garden - Customizable finishes - Minergie label AREA DETAILS - Living area: approximately 82m2 - Weighted area: approximately 95m2 - Terrace: approximately 22m2 - Private garden: approximately 47m2 CHARRAT Located on the left bank of the Rhone in the commune of Martigny, the village of Charrat offers a human-scale living environment. One of the advantages of this locality, which has been built around 3 neighborhoods (Vison, Les Chênes, La Gare), is its proximity to the city of Martigny, which has all the amenities and offers a varied social and cultural life. Charrat offers beautiful walking possibilities through the orchards of the plain or through the vineyard on the slope. In addition to a panoramic view, the rare Adonis flowers, which can be found nowhere else in Switzerland, are visible in the surrounding area in April. The village has many local societies that enrich the lives of its inhabitants. !!! MORE DETAILS AND SIMILAR PROPERTIES DIRECTLY ON TWIXY.CH

1 / 6
4.5 rooms, 177m², CHF 850,000.–
1908 Riddes

RIDDES | Charming 4.5-room villa with large terraces and rooftop

Elegant 4.5-room villa of approximately 140 m² living space in a quiet residential area, nestled between the vineyards. Designed for family life, this villa combines comfort and practicality in a serene setting thanks to its ideal location between Sion and Martigny. It is organized as follows: GROUND FLOOR - Main entrance with storage space - Open, equipped, and functional kitchen - Bright living and dining room with direct access to the terrace and garden UPPER FLOOR - Landing on the sleeping area - Master bedroom with private bathroom and access to the outside - 2 Bedrooms, one with access to the outside and connected to the master bedroom - Bathroom EXTERIOR - Private garden of 138 m² - Terrace of 23 m² on the ground floor and 21 m² on the upper floor - Rooftop with over 23 m² and panoramic view - 2 Outdoor parking spaces in addition to the sale price (CHF 15'000.- per unit) PARTICULARITIES - Customizable finishes according to the progress of the work - Minergie label, heat pump, and photovoltaic panels - Sale only as a main residence SURFACE DETAILS - Gross living area: 140 m² - Weighted area: 177 m² - Usable area: 350 m² - Private garden: 138 m² - Terraces: 23 m² on the ground floor and 21 m² on the upper floor, (Rooftop optional, over 23 m²) RIDDES Located on the left bank of the Rhône, halfway between Martigny and Sion, the village of Riddes offers a pleasant living environment in the heart of the orchards. The nearly 3,000 Riddes residents benefit from all the amenities, whether on the side of education (school, kindergarten, UAPE), commerce, or public institutions. The La Tzoumaz ski resort, located on the heights of the Riddes municipality, offers activities all year round and allows access to the magnificent 4 Vallées domain. !!! MORE DETAILS AND SIMILAR PROPERTIES DIRECTLY ON TWIXY.CH

1 / 6
5.5 rooms, 203m², CHF 1,100,000.–
1908 Riddes

Riddes | Villa with 5.5 rooms, pleasant outdoor areas and rooftop

Located in a residential environment, calm, bordered by vineyards, this beautiful villa of 5.5 rooms and approximately 168m2 benefits from generous outdoor areas. It offers all the comfort and a functional organization, ideal for a family, very well located halfway between Sion and Martigny. It presents itself as follows: GROUND FLOOR - Main entrance with storage space - Open, equipped and functional kitchen - Bright living and dining room with direct access to the terrace and garden - Master bedroom with dressing room and private bathroom UPPER FLOOR - Landing in the sleeping area - 3 Bedrooms, one with private bathroom - Office space - Bathroom OUTDOOR AREAS - Private garden of 80 m² - 2 Terraces of approximately 23m2 on each level - Rooftop of 32m2 with panoramic view (optional) - 2 Outdoor parking spaces in addition to the sale price (CHF 15'000 per unit) PARTICULARITIES - Customizable finishes - Minergie label, heat pump and photovoltaic panels - Sale only as a main residence SURFACE DETAILS - Gross living area: 168 m² - Weighted area: 203 m² - Usable area: 332 m² - Private garden: 80 m² - Terraces: 79 m² RIDDES Located on the left bank of the Rhone, halfway between Martigny and Sion, the village of Riddes offers a pleasant living environment in the heart of the orchards. The nearly 3,000 Riddes residents benefit from all the amenities, whether on the side of education (school, kindergarten, UAPE), commerce or public institutions. The La Tzoumaz ski resort, located on the heights of the Riddes commune, offers activities in all seasons and allows access to the magnificent 4 Vallées ski area. !!! MORE DETAILS AND SIMILAR PROPERTIES DIRECTLY ON TWIXY.CH

1 / 7
5.5 rooms, 171m², CHF 1,285,000.–
1908 Riddes

Architektur mit Charakter - aussergewöhnliche Designvilla in Riddes

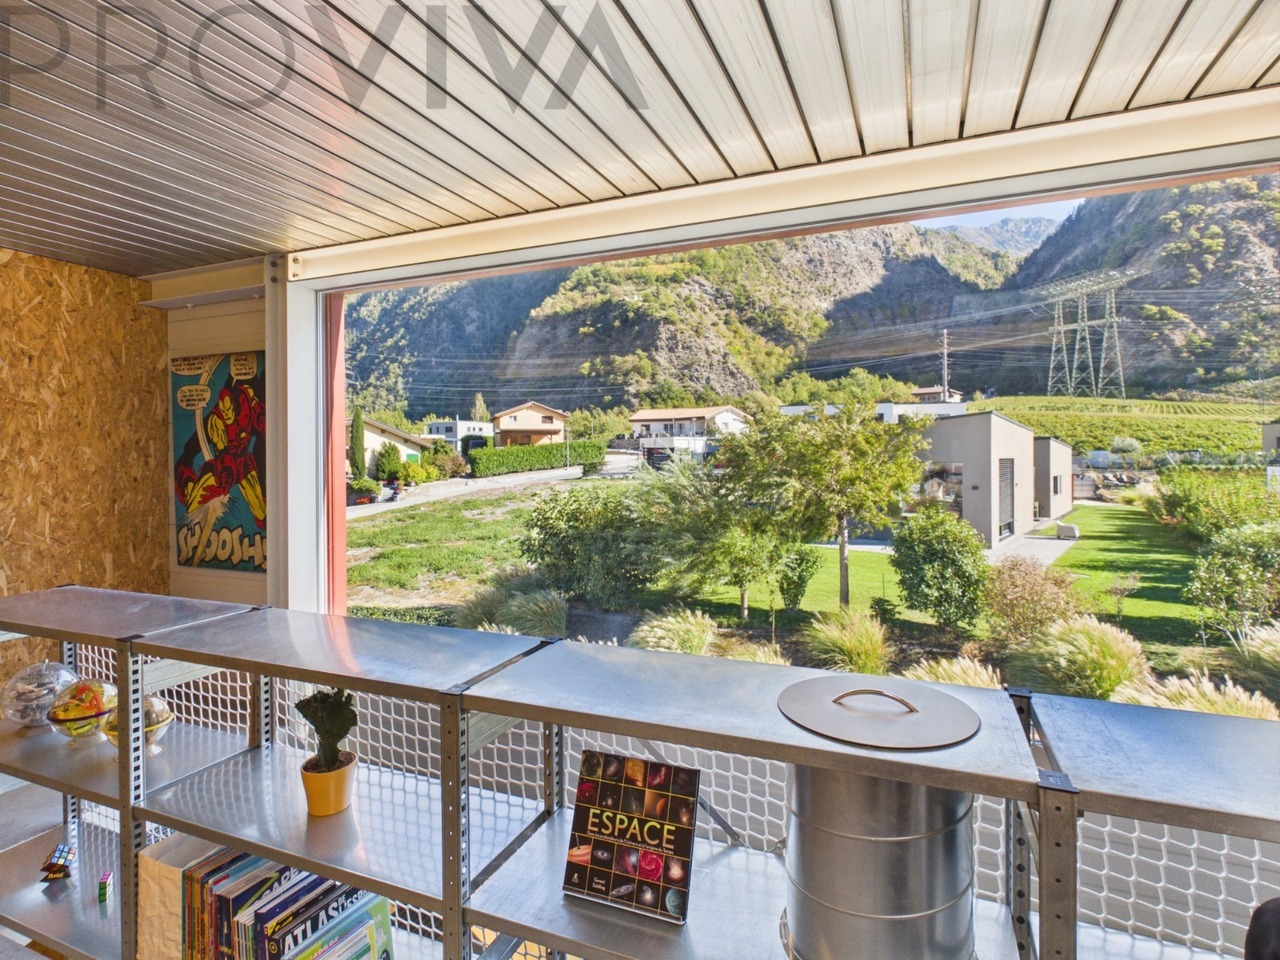
Riddes - une villa d'architecte qui suit sa propre voieCertaines maisons, on les découvre. D'autres restent gravées dans la mémoire dès le premier regard.Cette villa exceptionnelle appartient sans aucun doute à la deuxième catégorie. Avec sa façade rouge caractéristique, ses volumes qui semblent s'emboîter les uns dans les autres et ses généreuses baies vitrées, elle apporte une touche architecturale captivante au coeur du paysage montagneux valaisan.Mais ce n'est pas seulement de l'extérieur qu'elle se distingue.À l'intérieur, le caractère industriel côtoie des aménagements surprenants et une atmosphère chaleureuse et intimiste. Les différents niveaux créent des perspectives variées et permettent une séparation naturelle entre la vie commune et les espaces privés de retraite.Le coeur de la maison est constitué d'un espace de vie ouvert, où cuisiner, manger et se retrouver s'enchaînent naturellement. Une cheminée apporte une touche chaleureuse, tandis que les grandes fenêtres attirent sans cesse le regard vers le paysage.Parmi les éléments emblématiques figure une bibliothèque qui s'étend sur plusieurs étages et permet de découvrir l'architecture d'une manière particulière. Des aménagements bien pensés et des détails surprenants témoignent de l'attention particulière accordée ici à l'alliance entre design et vie quotidienne.L'espace extérieur séduit également : un vaste jardin offre de la place pour laisser libre cours à vos idées, tandis que deux terrasses ouvrent différentes possibilités pour profiter de l'air frais et du panorama. L'excellente exposition au soleil se prolonge jusque dans les mois d'hiver.Construite en 2017 et rénovée en 2025, cette villa comprend 4,5 pièces, 171 m² de surface habitable et 221 m² de surface totale. Le terrain s'étend sur 1 195 m² et offre un potentiel de construction supplémentaire de plus de 400 m².Trois places de parking extérieures, dont une particulièrement spacieuse pouvant accueillir une caravane, complètent cette offre.Riddes allie la proximité des commerces, des écoles et des transports en commun aux nombreuses possibilités offertes par la vallée du Rhône valaisanne.Prix de vente : 1 285 000 CHFUn foyer pour ceux qui ont le sens de l'architecture, de l'autonomie et de la qualité de vie.

1 / 5
3.5 rooms, 121m², CHF 695,000.–
1908 Riddes

Riddes | Villa with 3.5 rooms, private garden and rooftop

Near Martigny and Sion, in a quiet environment surrounded by vineyards, this beautiful villa with 3.5 rooms and 112 m² of living space benefits from pleasant outdoor areas. It offers all the comfort and a functional organization, ideal for your family, in a quiet environment and close to all amenities. It presents itself as follows: GROUND FLOOR - Main entrance with storage space - Open, equipped and functional kitchen - Bright living and dining room with direct access to the terrace and garden UPPER FLOOR - Landing on the sleeping side - 2 Bedrooms with access to the shared balcony - Office adjacent to one of the bedrooms - Bathroom OUTDOOR AREAS - Private garden of 74 m² - 2 Terraces of approximately 9 m² on each level - Rooftop of over 12 m² with panoramic views (optional) - 2 Outdoor parking spaces in addition to the sale price (CHF 15'000 per unit) PARTICULARITIES - Customizable finishes depending on the progress of the work - Minergie label, heat pump and photovoltaic panels - Sale only as a main residence SURFACE DETAILS - Gross living area: 104 m² - Weighted area: 121 m² - Usable area: 212 m² - Private garden: 74 m² - Terraces: 29 m² (Rooftop of over 12 m² optional) RIDDES Located on the left bank of the Rhône, halfway between Martigny and Sion, the village of Riddes offers a pleasant living environment in the heart of the orchards. The nearly 3,000 Riddes residents benefit from all the amenities, whether on the side of education (school, kindergarten, UAPE), commerce or public institutions. The La Tzoumaz ski resort, located on the heights of the Riddes municipality, offers activities all year round and allows access to the magnificent 4 Vallées domain. !!! MORE DETAILS AND SIMILAR PROPERTIES DIRECTLY ON TWIXY.CH

1 / 5
4.5 rooms, 170m², CHF 1,050,000.–
1913 Saillon

Saillon | Contemporary individual villa in a pleasant setting

Superb individual villa of 4.5 rooms combining contemporary architecture and quality finishes, located in a calm and sunny residential environment. This exceptional property offers generous living spaces and a carefully designed concept for daily comfort. With a sales area of approximately 170m2 spread over two levels, it is distributed as follows: Ground floor - Entrance hall with built-in wardrobe - Equipped kitchen, open to the living room, bright and spacious - Guest toilet - Terrace with direct access to the private lawn of over 70m2 - Laundry room / technical room - Carport First floor - Landing on the night side with built-in wardrobe - Master bedroom with dressing room and private shower room - 2 Comfortable bedrooms - Bathroom - Terrace of approximately 20m2 optional PARTICULARITIES - Finishes to the buyer's taste with comfortable budgets - 3 Parking spaces included in the price (1 covered and 2 outdoor), possibility of having a covered parking space as an option - Photovoltaic panels SAILLON Located on the right bank of the Rhone, halfway between the towns of Martigny and Sion, Saillon is divided between its medieval village at the foot of the hill where the Bayard tower stands and its more modern districts in the plain. This locality offers a calm and pleasant living environment between vineyards and orchards, while also offering useful amenities, particularly for families (primary school, nursery, UAPE) and the elderly (EMS). Saillon, the village of white asparagus from Valais and the counterfeiter Farinet, offers numerous leisure opportunities between thermal baths, museums, historic buildings, or the path leading to the suspension bridge over the Salentse, passing by the famous Farinet vineyard where many celebrities have passed through. !!! MORE DETAILS AND SIMILAR PROPERTIES DIRECTLY ON TWIXY.CH

1 / 4
8 rooms, 165m², CHF 1,400,000.–
1926 Fully

FULLY - Individual villa with pool

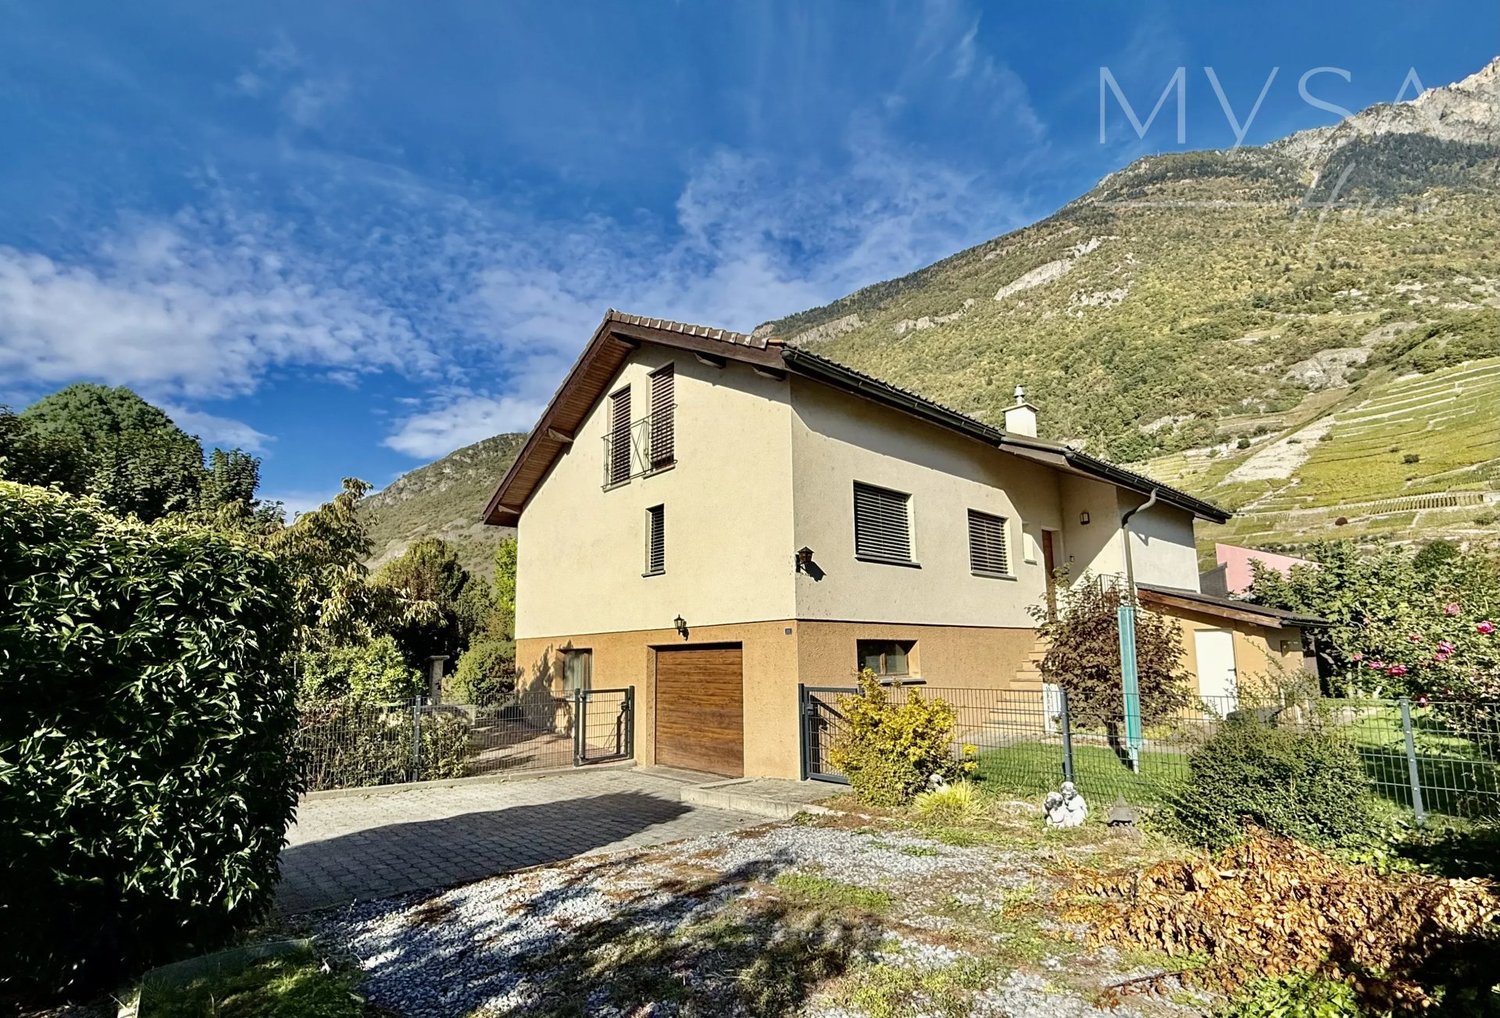
Nestled in a calm and green residential area, this superb individual villa with pool offers a privileged living environment, combining space, comfort, and quality of equipment. Built on a 1'004 m² plot, it has a living area of 165 m² and benefits from an unobstructed panoramic view. Spread over several levels, this property stands out for its numerous living areas, generous volumes, and multiple possibilities for layout. Its vast basement, functional rooms, and pleasant outdoor areas make it a particularly suitable property for a family seeking tranquility and comfort in everyday life. Ground floor: The entrance opens onto a welcoming hall with a guest toilet. The independent kitchen benefits from direct access to the terrace and pool, facilitating daily life and outdoor convivial moments. The living room and dining room offer a beautiful living space. This level also includes a parental suite with dressing room and bathroom equipped with an Italian shower, as well as a second bedroom. The covered terrace, equipped with a pool, harmoniously extends the interior spaces and invites you to fully enjoy the beautiful days. Upper floor: The upper floor accommodates an additional living room, ideal for arranging a relaxation area, a playroom, or a reading corner, as well as two bedrooms and a bathroom equipped with a shower and toilet. Basement: The basement offers numerous annexes with great versatility of use. It includes, among other things, a large garage, a storage room, a toilet, a technical room, a laundry room, a pantry, a workshop, a cellar, a cold room, and an office with a shower. An additional advantage: the configuration of the basement allows for the creation of an apartment, subject to the necessary authorizations. The property benefits from a landscaped, fully fenced garden, maintained thanks to an automatic irrigation system and a lawn mower robot. The covered terrace and pool are true relaxation areas, while a woodshed, a large dog box, and several parking spaces complete the outdoor amenities. On the technical side, the villa is equipped with a heat pump, thermal tubes for hot water production and heating, as well as a water softener.
1 / 1
CHF 495,000.–
1906 Charrat

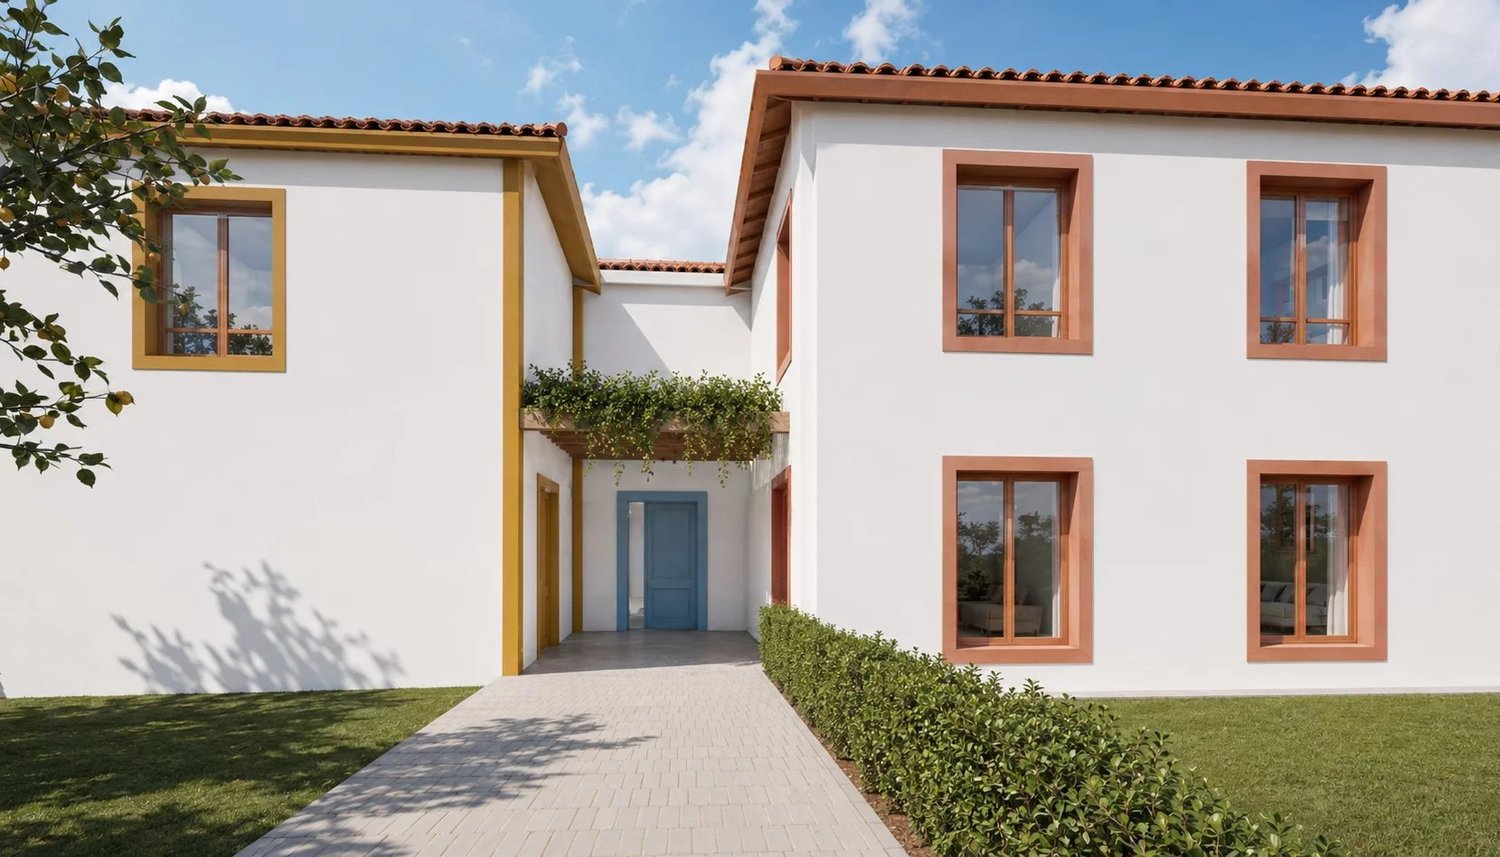
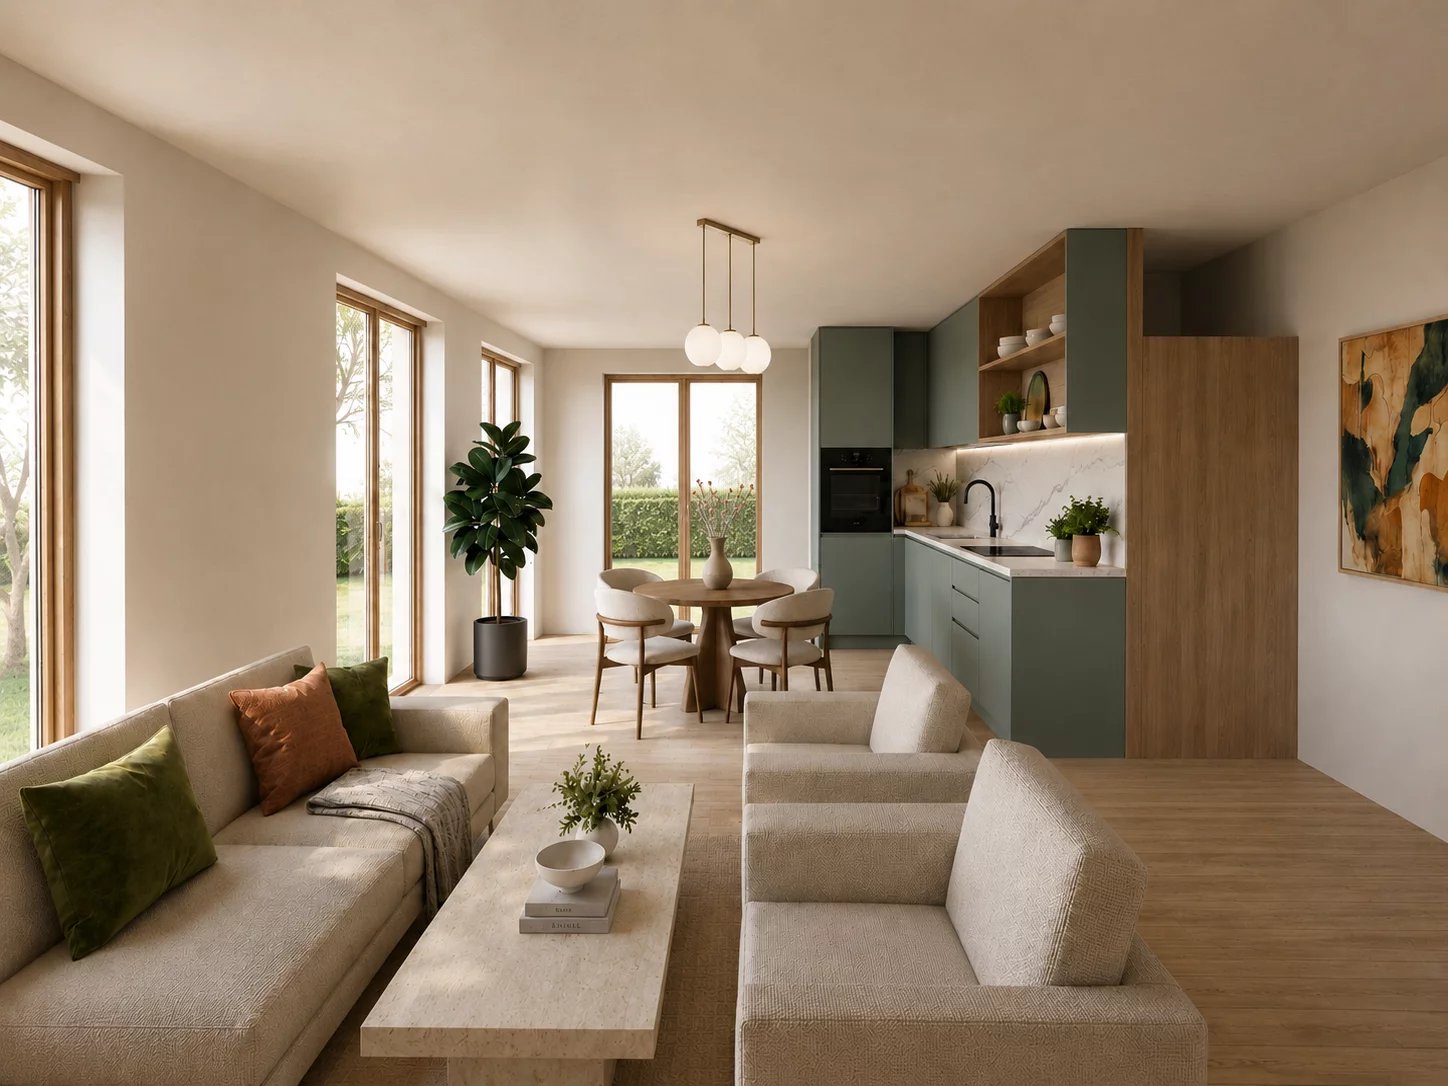
Charrat | Sublime project of 4 villas, calm setting between plain and vineyard

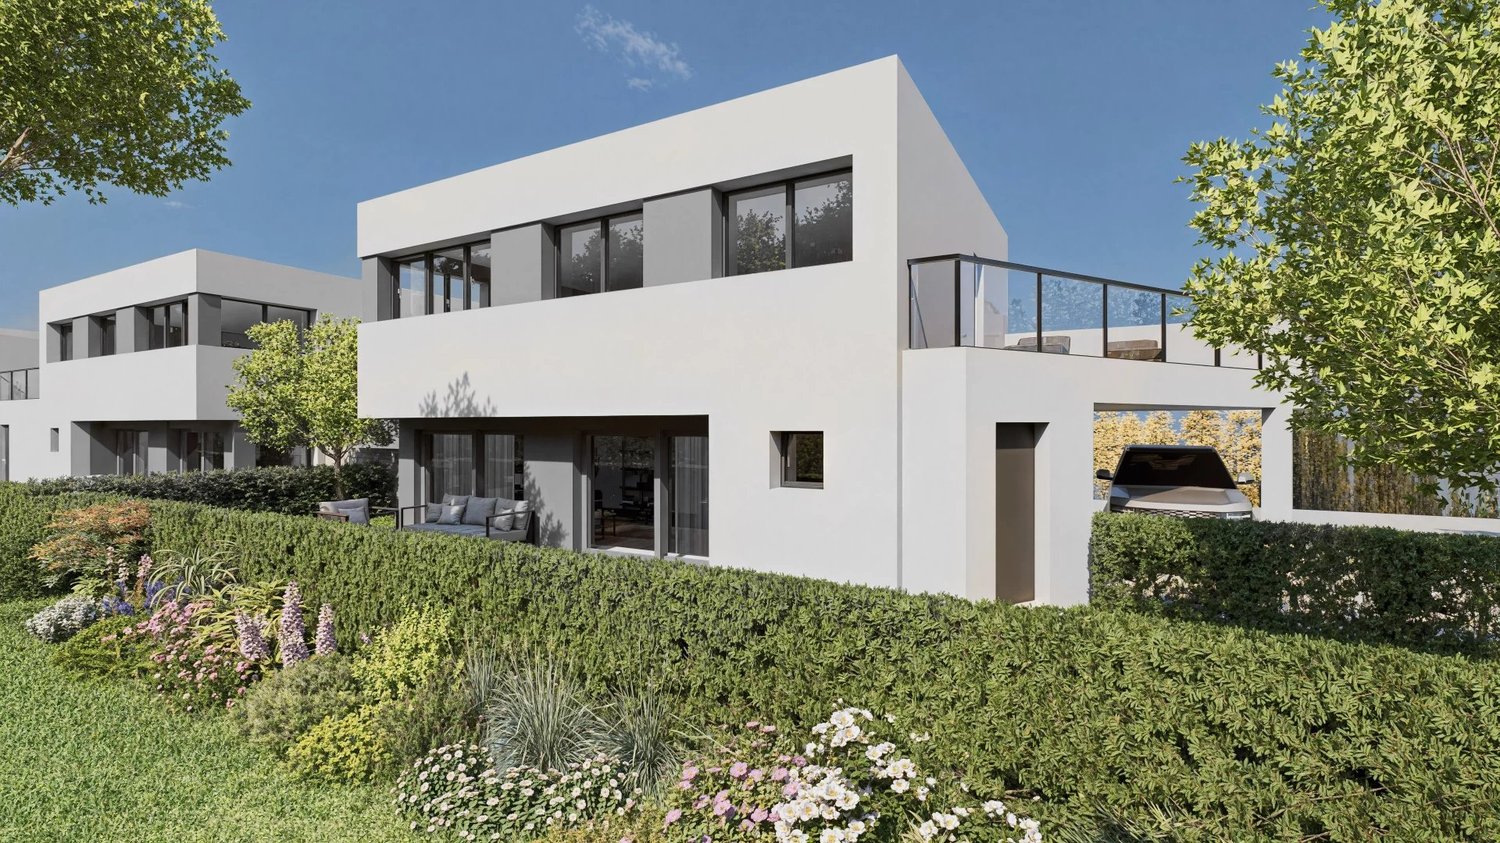
New project of 4 villas in the heart of the charming village of Charrat. Located in a residential area, just a few meters from Charrat-Fully train station and the gates of Martigny, this project offers a pleasant living environment and quick access to all amenities. The design is directly inspired by the local village charm: each villa has its own identity, distinct by its color, individual garden, and orientation, to minimize visibility and preserve the intimacy of each family. In terms of sustainable development, the project aims for Minergie certification and uses a heat pump as well as photovoltaic panels on the roof, for optimal energy efficiency. THE PROJECT IN NUMBERS - 4 villas with 3.5 and 4.5 rooms - Gross living areas between 82m² and 101m² approximately - Private gardens between 57m² and 85m² approximately - Prices between CHF 495,000 and CHF 690,000 - Outdoor parking space per dwelling for CHF 15,000 in addition to the sale price CHARRAT The village of Charrat is located on the left bank of the Rhône in the municipality of Martigny and offers a human-scale living environment. One of the advantages of this locality, which has been built around 3 neighborhoods (Vison, Les Chênes, La Gare), is its proximity to the city of Martigny, which has all the amenities and offers a varied social and cultural life. Charrat offers beautiful walking opportunities in the orchards of the plain or in the vineyard on the hillside. In addition to a panoramic view, the rare Adonis flowers, which can be found nowhere else in Switzerland, can be seen in the surrounding area in April. This village has many local societies that enrich the lives of its inhabitants. !!! MORE DETAILS AND SIMILAR PROPERTIES DIRECTLY ON TWIXY.CH

1 / 2
CHF 695,000.–
1908 Riddes

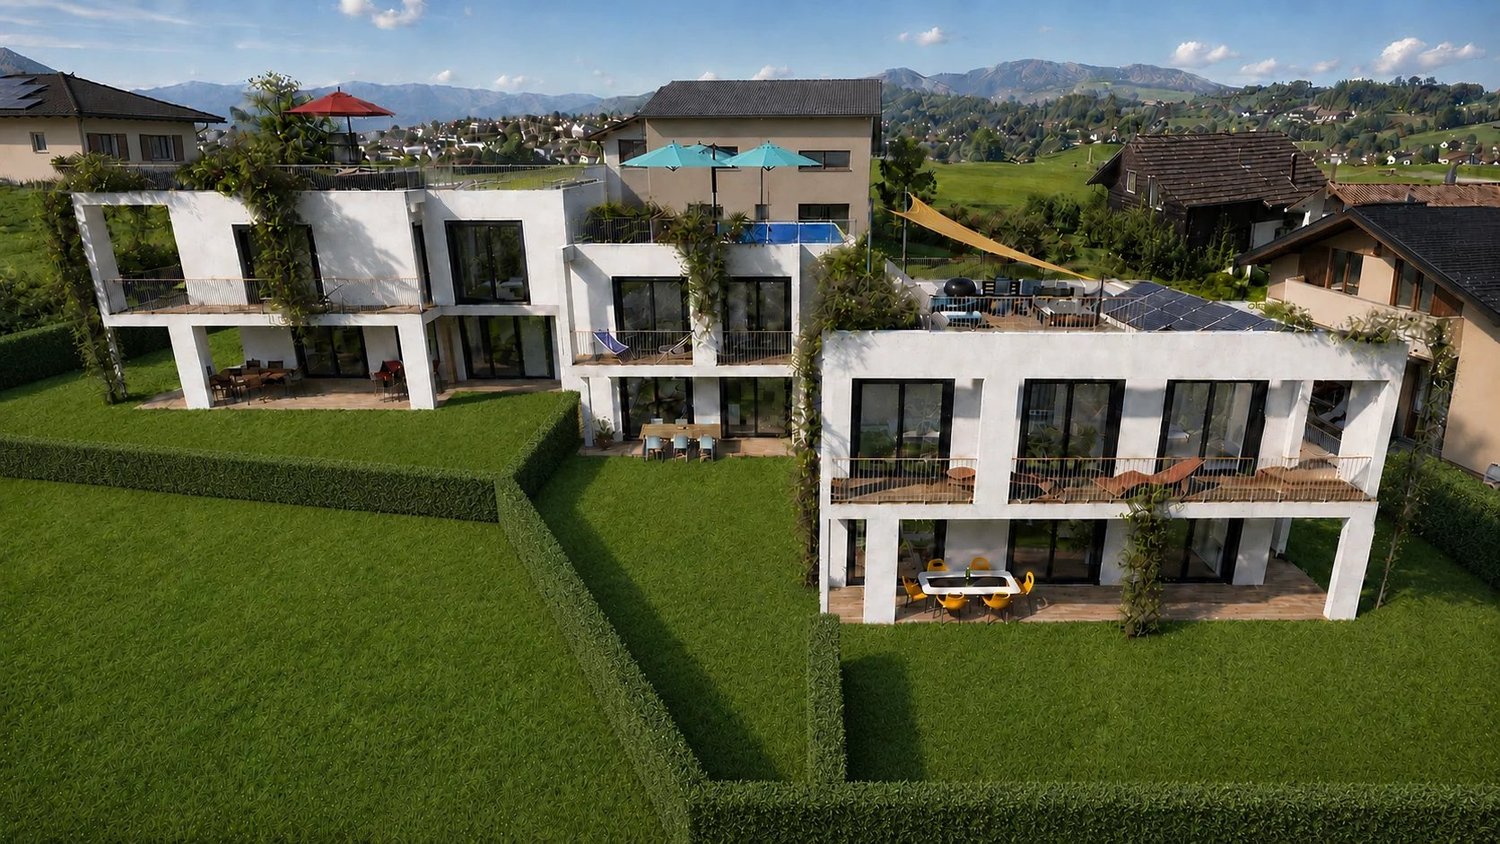
Riddes | Sublime project of 3 contemporary villas with Roof-Top

New project of 3 contemporary villas in the heart of the charming village of Riddes. Located in a quiet residential area and surrounded by vineyards, halfway between Sion and Martigny, this project offers a pleasant living environment combining active life, nature, and quick access to all amenities. The contemporary design offers volumes that fit harmoniously on the gentle slope of the plot to provide each family with optimal intimacy. Large windows bring beautiful brightness to the spacious interiors, extended by generous terraces at each level and an incredible rooftop with panoramic views. The project aims for a Minergie label and exploits a heat pump as well as photovoltaic panels on the roof, for optimal energy efficiency. THE PROJECT IN NUMBERS - 3 Villas with 3.5 to 5.5 rooms - Gross living areas between 112 m² and 169 m² approximately - Private gardens between 63 m² and 86 m² approximately - Generous terraces at each level, rooftop up to 37 m² with panoramic views - 2 Outdoor parking spaces per villa, in addition to the sale price PARTICULARITIES - Project currently at the pre-project stage, delivery date remains to be defined - Minergie label, heat pump, and photovoltaic panels on the roof - Sale only as a main residence, not authorized for foreigners (except holders of a permit B or C) RIDDES Located on the left bank of the Rhone, halfway between Martigny and Sion, the village of Riddes offers a pleasant living environment in the heart of the orchards. The nearly 3,000 Riddans benefit from all amenities, whether on the side of education (school, kindergarten, UAPE), commerce, or public institutions. The La Tzoumaz ski station, located on the heights of the Riddes commune, offers activities in all seasons and allows access to the magnificent 4 Vallées ski area. !!! MORE DETAILS AND SIMILAR PROPERTIES DIRECTLY ON TWIXY.CH

Suggested properties for you based on search results

Other interesting objects