Rooms
8
Living space
165 m2
Selling price
CHF 1,400,000.–
Notify on price drop
"FULLY - Individual villa with pool"
Address
1926 FullyPrice
- Purchase price:
- CHF 1,400,000.–
- Notify on price drop
Main information
- Availability:
- By agreement
- Type:
- Villa
- No. of rooms:
- 8
- Number of floors:
- 3
- Surface living:
- 165 m2
- Land area:
- 1038 m2
- Volume:
- 1004 m3
- Last refurbishment:
- 2021
- Year built:
- 1983
Characteristics
Fireplace
View
Documents (0)
Description
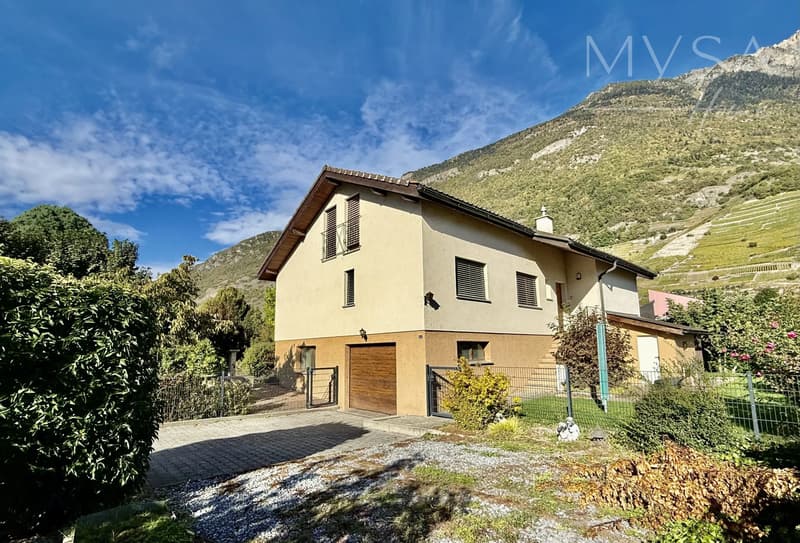
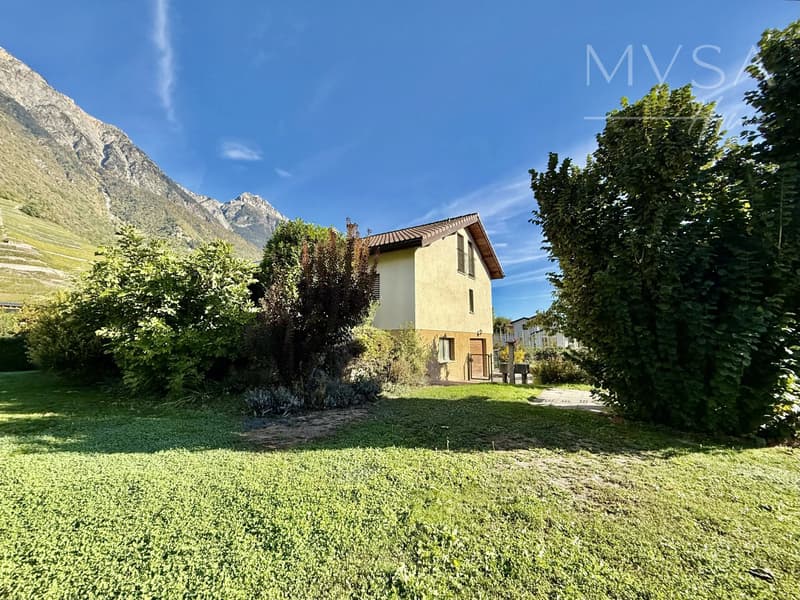
Nestled in a calm and green residential area, this superb individual villa with pool offers a privileged living environment, combining space, comfort, and quality of equipment. Built on a 1'004 m² plot, it has a living area of 165 m² and benefits from an unobstructed panoramic view.
Spread over several levels, this property stands out for its numerous living areas, generous volumes, and multiple possibilities for layout. Its vast basement, functional rooms, and pleasant outdoor areas make it a particularly suitable property for a family seeking tranquility and comfort in everyday life.
Ground floor:
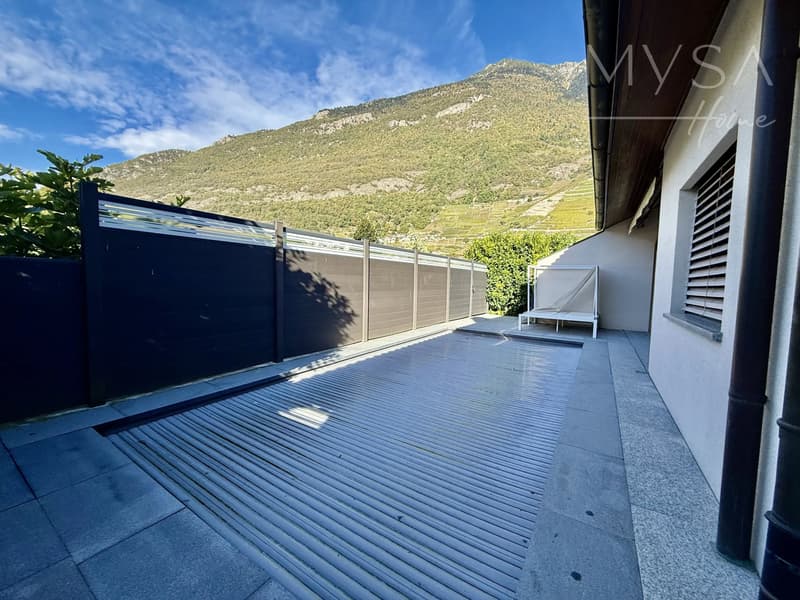
The entrance opens onto a welcoming hall with a guest toilet. The independent kitchen benefits from direct access to the terrace and pool, facilitating daily life and outdoor convivial moments.
The living room and dining room offer a beautiful living space. This level also includes a parental suite with dressing room and bathroom equipped with an Italian shower, as well as a second bedroom.
The covered terrace, equipped with a pool, harmoniously extends the interior spaces and invites you to fully enjoy the beautiful days.
Upper floor:
The upper floor accommodates an additional living room, ideal for arranging a relaxation area, a playroom, or a reading corner, as well as two bedrooms and a bathroom equipped with a shower and toilet.
Basement:
The basement offers numerous annexes with great versatility of use. It includes, among other things, a large garage, a storage room, a toilet, a technical room, a laundry room, a pantry, a workshop, a cellar, a cold room, and an office with a shower.
An additional advantage: the configuration of the basement allows for the creation of an apartment, subject to the necessary authorizations.
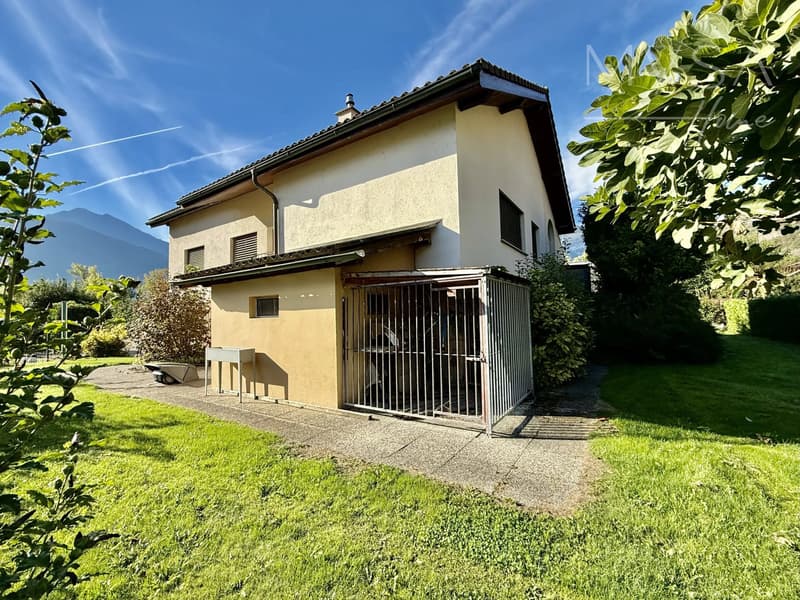
The property benefits from a landscaped, fully fenced garden, maintained thanks to an automatic irrigation system and a lawn mower robot. The covered terrace and pool are true relaxation areas, while a woodshed, a large dog box, and several parking spaces complete the outdoor amenities.
On the technical side, the villa is equipped with a heat pump, thermal tubes for hot water production and heating, as well as a water softener.
Mortgage Calculator
From dream house to home ownership: the mortgage calculator can help you estimate the affordability of this property.

Free
Create an account for more options
Create your account to manage your favorites across all devices, keep track of your search alerts, and never miss an update. Everything you need for your home search, all in one place!
Viewing
Contact for viewing
Sophie GILLIOZ

Contact
Sophie GILLIOZ
- Listing ID
- 4003570495
- Object ref.
- 87495613