54 results - Row house buy: Region Lower Valais (Unterwallis)

1 / 13
4.5 rooms140m²CHF 845,000.–
1913 Saillon

A rare property combining character, space, and quality

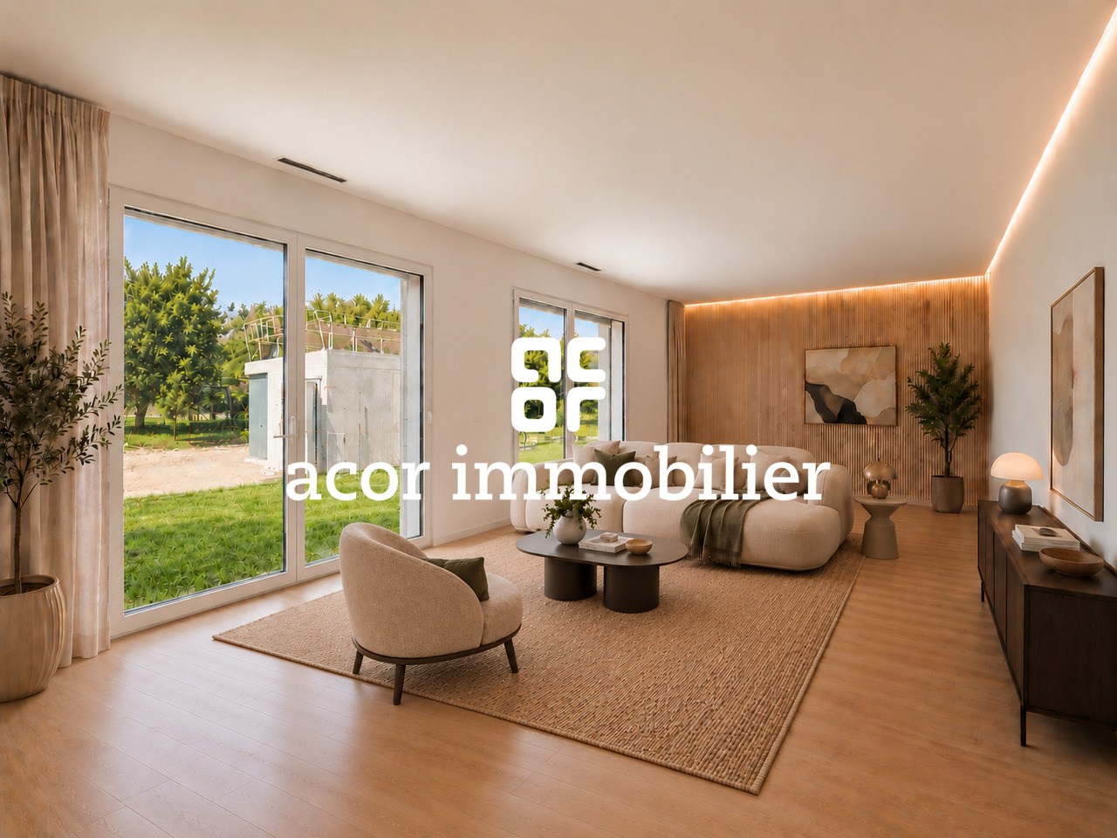
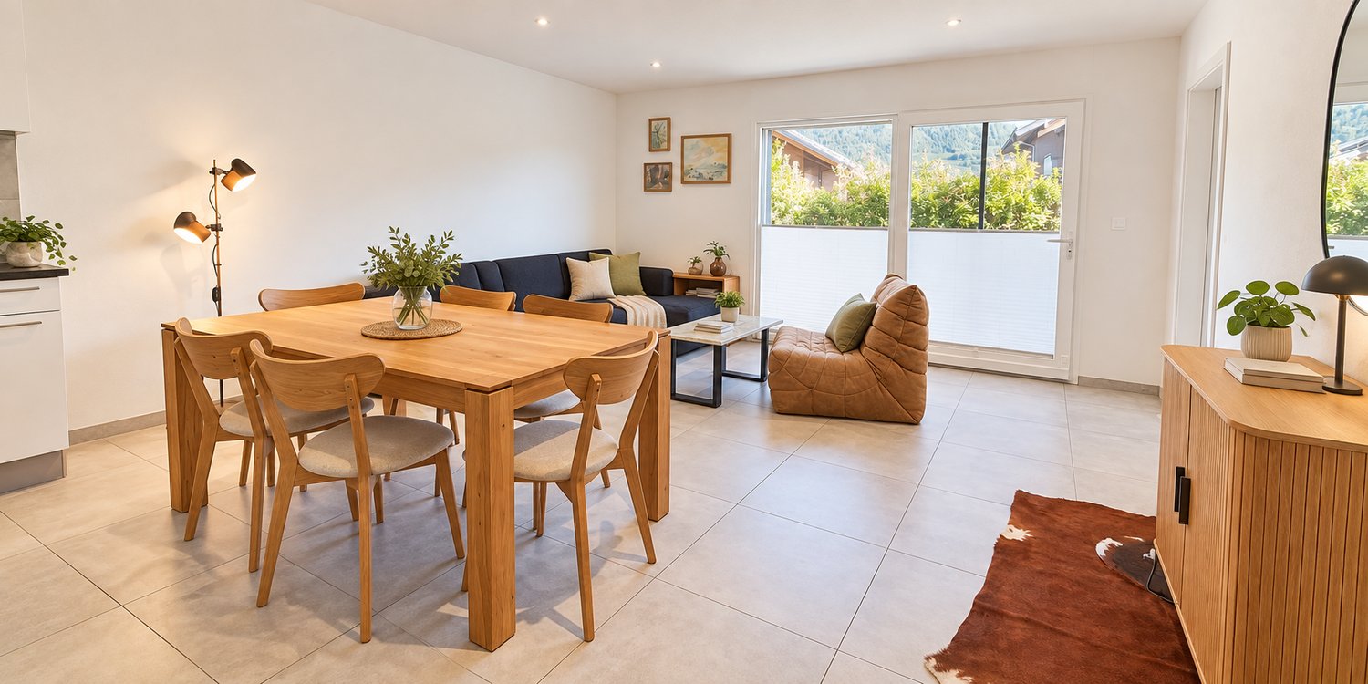
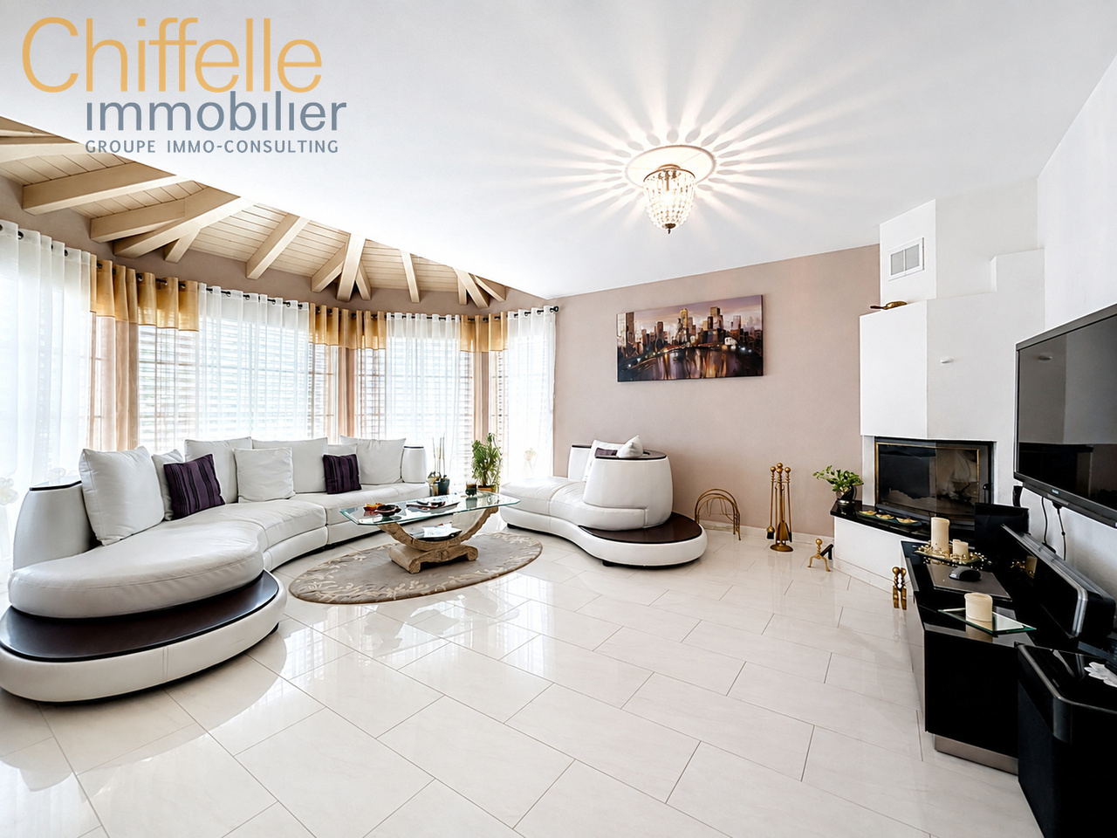
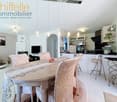
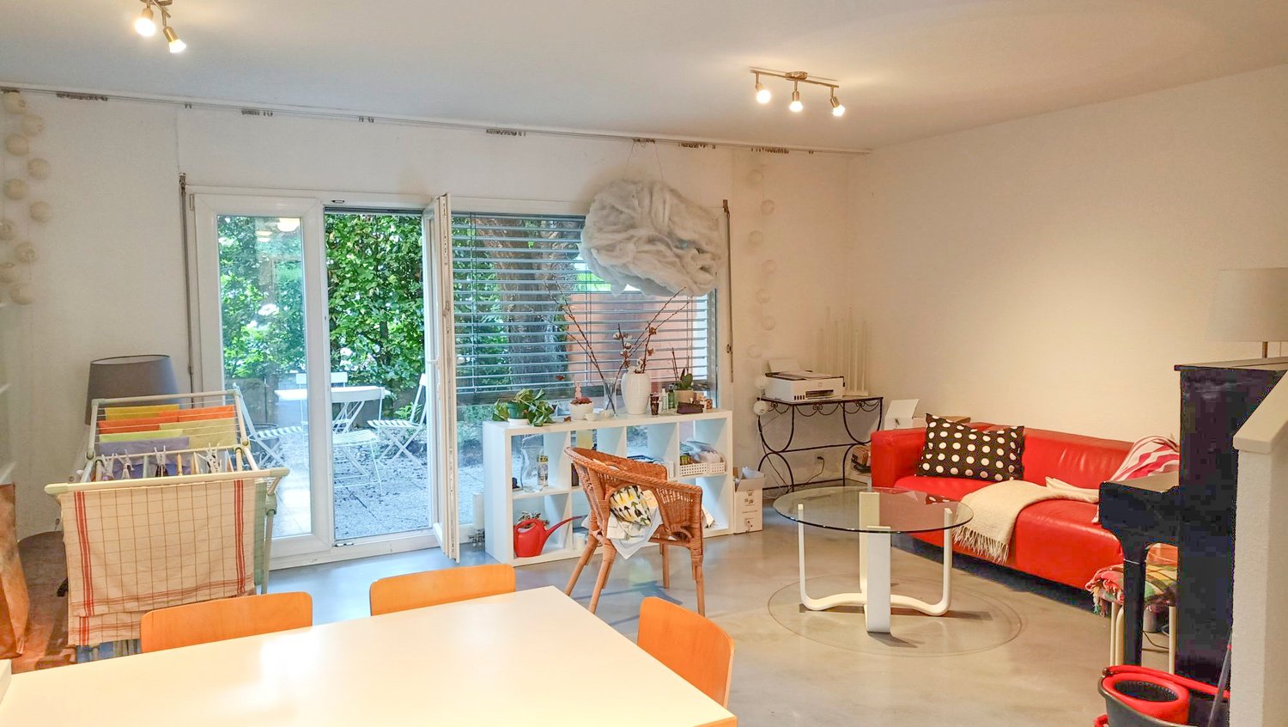
Located in the heart of the village of Saillon, near the thermal baths, this superb semi-detached house built in 2020 will seduce the most demanding buyers thanks to its excellent condition, its careful finishes, and the many advantages it has over neighboring homes.Modern, bright, and perfectly designed for daily comfort, this property offers spacious and functional areas in a pleasant environment, close to the village's amenities.Bright and convivial living areasUpon entering, a pleasant entrance hall serves a guest toilet and the day area of the house.The open kitchen, made with high-quality materials and equipment, integrates harmoniously into the dining and living area. This set forms a beautiful, light-filled living room thanks to the large windows that open onto the outside.These windows provide access to a vast 95 m² terrace with a barbecue, a true relaxation and conviviality area. This surface also offers the possibility of being transformed into a garden according to the wishes of the future owners.A closed storage space has been fitted under the stairs, intelligently optimizing every square meter. The access to the floor is highlighted by an elegant, opaque glass wall that adds a contemporary touch while guaranteeing intimacy and security.On the floor, a hall with a distribution corridor serves the different rooms of the night area.You will discover: • A comfortable bedroom • A second room that can be used as an office or additional bedroom • A beautiful parental suite with a private shower and direct access to the very spacious balcony • A family bathroom with a planned location for a washing machine. All bedrooms have built-in wardrobes, offering optimal storage and a particularly careful finish.At the lower level, the property has a closed garage with an automatic door. This gives access to a practical storage room, which is also directly accessible from the terrace.Outside, two private parking spaces are located in front of the house, complementing the parking possibilities. Additionally, there are three visitor parking spaces near the houses.A charging station for electric vehicles is also installed, providing additional comfort in line with current needs.The advantages of this property • Recent construction from 2020 • Privileged location in the heart of Saillon • Impeccable condition • Many advantages and high-quality finishes • High-end, open kitchen opening onto the living and dining room • Large windows offering beautiful brightness • Terrace of 95 m² with possibility of creating a garden • 3 bedrooms, including a parental suite with private shower • Office or additional bedroom • Family bathroom with location for a washing machine • Guest toilet • Built-in wardrobes in all bedrooms • Storage under the stairs • Decorative and secure glass wall in the staircase • Garage with automatic door • Storage room with interior and exterior access • Two private outdoor parking spaces • Charging station for electric vehicles A rare property to discover, offering a high level of comfort, modern equipment, and a condition close to new, this house constitutes an ideal opportunity for a family or a couple wishing to enjoy a privileged living environment in the heart of Saillon. A turnkey property, where you just have to put down your suitcases.

1 / 13
4.5 rooms115m²CHF 660,000.–
1913 Saillon

Saillon, semi-detached house with 4.5 rooms and 50 m2 private outdoor space

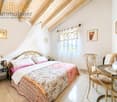
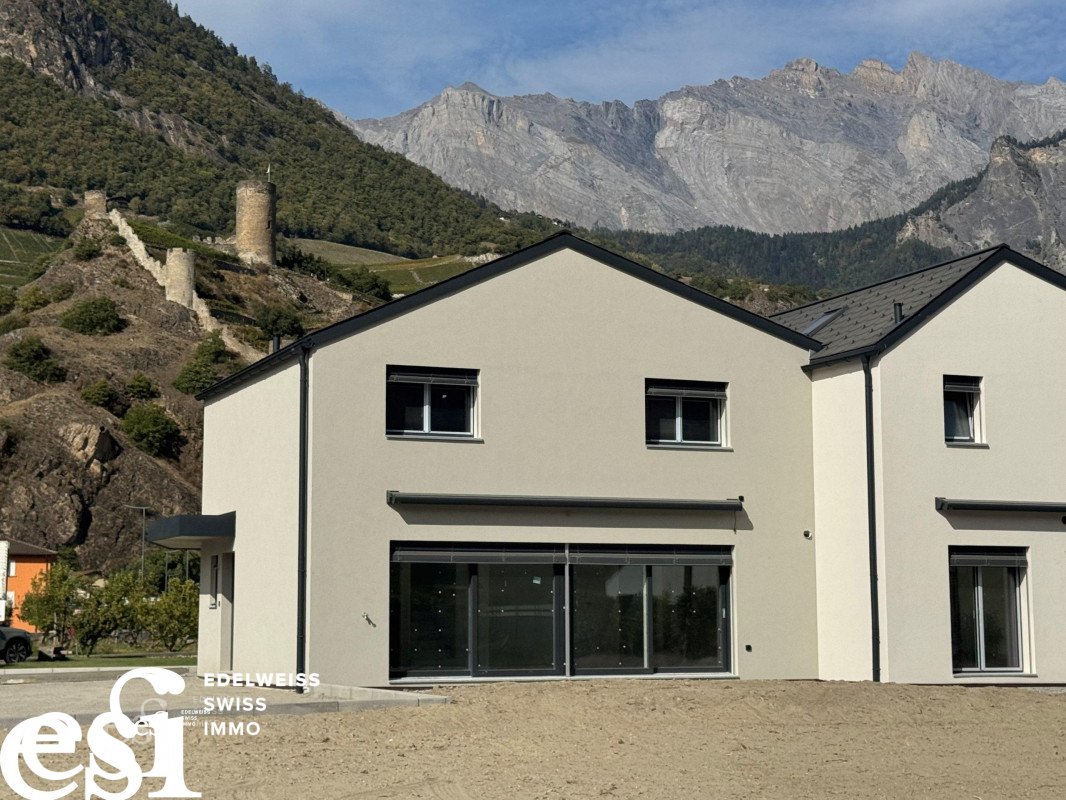
Are you looking for a recent, modern house with beautiful living spaces and a low-maintenance outdoor area? ADM Immobilier offers you this magnificent semi-detached house in duplex construction with 4.5 rooms, built in 2021, located in Saillon in a quiet and sought-after residential area. From the first moments, the property charms with its functional layout, modern materials, and superb 50 m² terrace, a true extension of the living space.The commune of Saillon, located between Sion and Martigny, offers a very appreciated quality of life, combining calm, proximity to amenities, and accessibility. Schools, shops, and public transport are quickly accessible, as is the A9 motorway. The orientation of the property guarantees excellent sunlight, particularly on the southwest-facing outdoor areas.The house, built according to recent standards, benefits from a heat pump with underfloor heating and a water softener, ensuring comfort and energy efficiency. It offers a gross living area of approximately 115 m², spread over two levels, with a clear and optimized organization.The ground floor is arranged around a through living room of approximately 38 m², combining kitchen, dining room, and living room in an open and bright space. The modern and well-equipped kitchen integrates perfectly into the whole and allows for convivial use in everyday life. The living room, adorned with a decorative stone wall, brings character and a warm atmosphere, while also offering direct access to the terrace.The outdoor area is a real strong point of the property. The approximately 50 m² terrace, fully equipped with paving and wood flooring, is protected by fences and allows for the creation of different areas: dining area, lounge, or relaxation area. It offers an ideal setting to fully enjoy the beautiful days in complete intimacy.On the ground floor, a shower room with WC, equipped with connections for a washing machine, as well as a storage room of approximately 6 m², complete the spaces in a practical way.On the first floor, the sleeping area offers three comfortable bedrooms of approximately 12 m², 12 m², and 8 m², benefiting from beautiful brightness and ceilings with wood paneling, bringing warmth and charm. An Italian shower with WC completes this floor, offering a comfort adapted to family life.The property is completed by a garage and two outdoor parking spaces, guaranteeing a comprehensive parking solution. The house is sold for CHF 660,000, with the outdoor parking spaces and garage to be paid separately (CHF 20,000 for the parking spaces and CHF 30,000 for the garage).Important information for investors: the owners wish, if possible, to remain tenants of the property after the sale, offering an interesting opportunity for immediate return. An existing mortgage loan at advantageous conditions can also be taken over.To organize a visit or obtain more information, contact us at 027/306.52.25 or by email at vente@admimmobilier.ch.

1 / 11
4.5 rooms140m²CHF 770,000.–
1913 Saillon

Semi-detached house with 4.5 rooms in a peaceful and privileged neighborhood

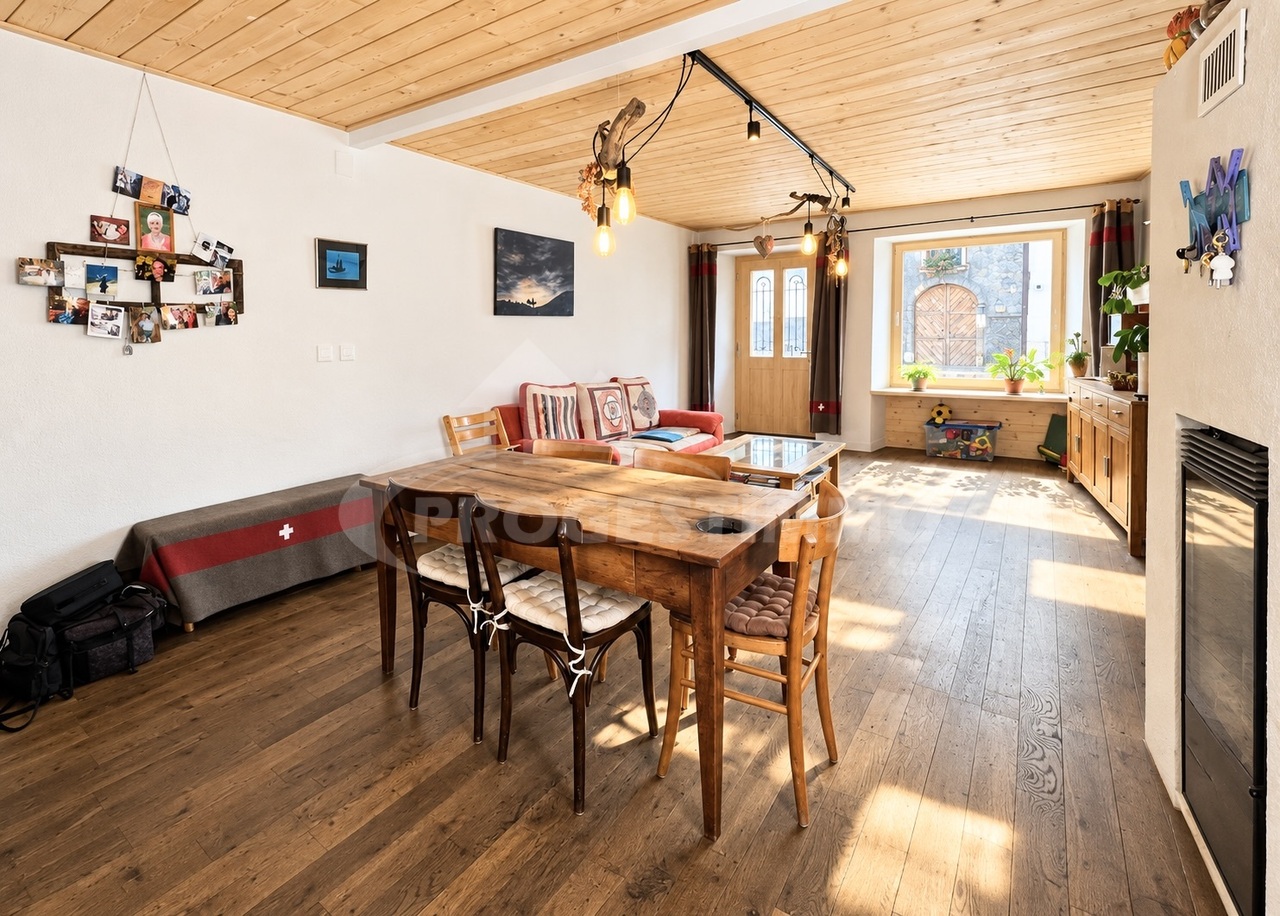
This semi-detached house seduces with its beautiful brightness, its generous volumes and its pleasant living spaces, designed to offer comfort and functionality in everyday life. Its high-quality finishes bring a modern and refined atmosphere, while its outdoor amenities fully invite relaxation and convivial moments. Ideally located near amenities, it offers a practical, warm and harmonious living environment.This house consists of:Ground floor: • A large dining room with access to the large terrace • A fully equipped kitchen open to the living room • A living room with direct access to the terrace • A guest toilet equipped with WC, sink and window • A laundry room leading to the garage • A garage • A large terrace First floor: • Two spacious bedrooms, one with built-in closets • A parental bedroom with terrace and private bathroom equipped with WC, shower, sink and window • A second bathroom equipped with bathtub, WC, sink, bidet and window • A private terrace • A private bathroom This house also offers a rare and particularly appreciable comfort thanks to its three private parking spaces, including one indoor and two outdoor spaces. A real asset in everyday life, complemented by two visitor parking spaces, ideal for receiving family and friends in complete tranquility. With its beautiful volumes, its high-quality amenities and its outdoor spaces conducive to relaxation, this property brings together all the elements to offer a practical, pleasant and warm living environment.We remain at your disposal for any additional information and to organize a visit at your convenience.FIND ALL OUR PROPERTIES ON: www.progestimmo.ch

1 / 8
157m²CHF 595,000.–
Rue Prolong, 1926 Fully

The Charm of Châtaignier: Village House with Great Potential and Unobstructed View

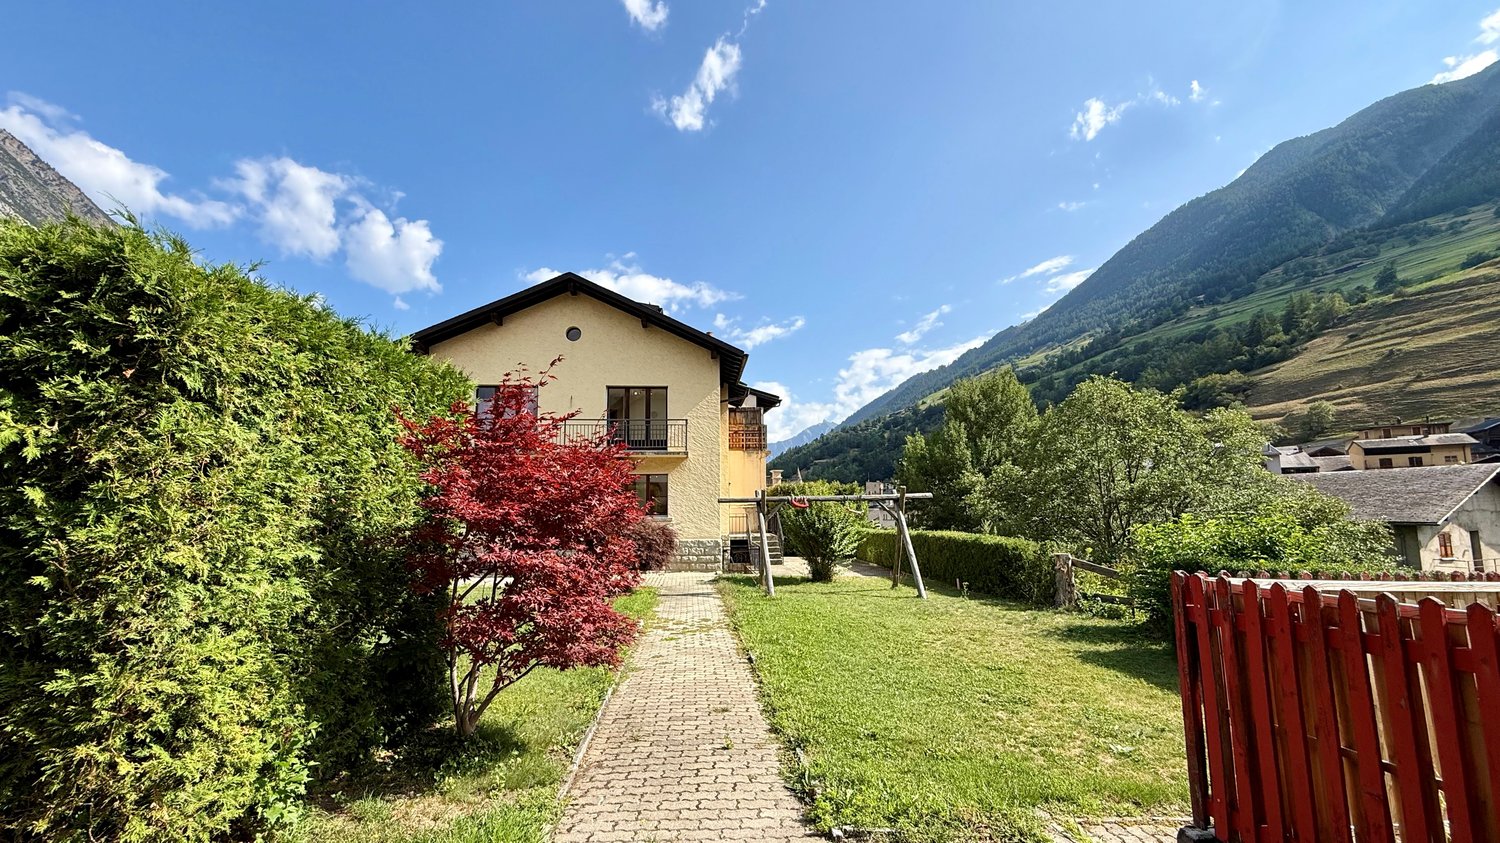
In the heart of Châtaignier, one of the most sought-after and authentic hamlets of Fully, lies this 1960 house, offering a rare opportunity on the current market. Between vineyards and mountains, this address perfectly combines residential calm and proximity to amenities. A privileged and secure location: The location is a major asset: the house is situated entirely outside the flood risk of the Rhône. You thus benefit from the mild climate of Fully with absolute peace of mind, on a hillside protected from natural hazards.A polyvalent structure: The house already has a functional distribution into two apartments: • Ground floor: An independent studio, perfect for rental income or a private space, complemented by an authentic cellar. • Main part (4.5 rooms): A first floor with a kitchen with direct access to the terrace, a living room, and a bathroom. The second floor accommodates the sleeping area with three bedrooms. • Attic: A large attic offering a storage volume or potential for attic development. Expansion and Enhancement: The strong point that distinguishes this property? Its available construction index. The plot allows for considering a significant expansion of the existing structure. Whether you want to create new living spaces or optimize the rental area, the development possibilities are real.Seize the opportunity to create a customized project in one of the most beautiful corners of Fully.Contact us for a visit on site!Besnik Osmanoski Real Estate AgentBesnik@mithieux-immobilier.ch0798001507

1 / 8
3.5 rooms125m²CHF 740,000.–
Rte de l'école, 1891 Vérossaz

Beautiful Semi-Detached Chalet-Villa 3.5 rooms in Vérossaz

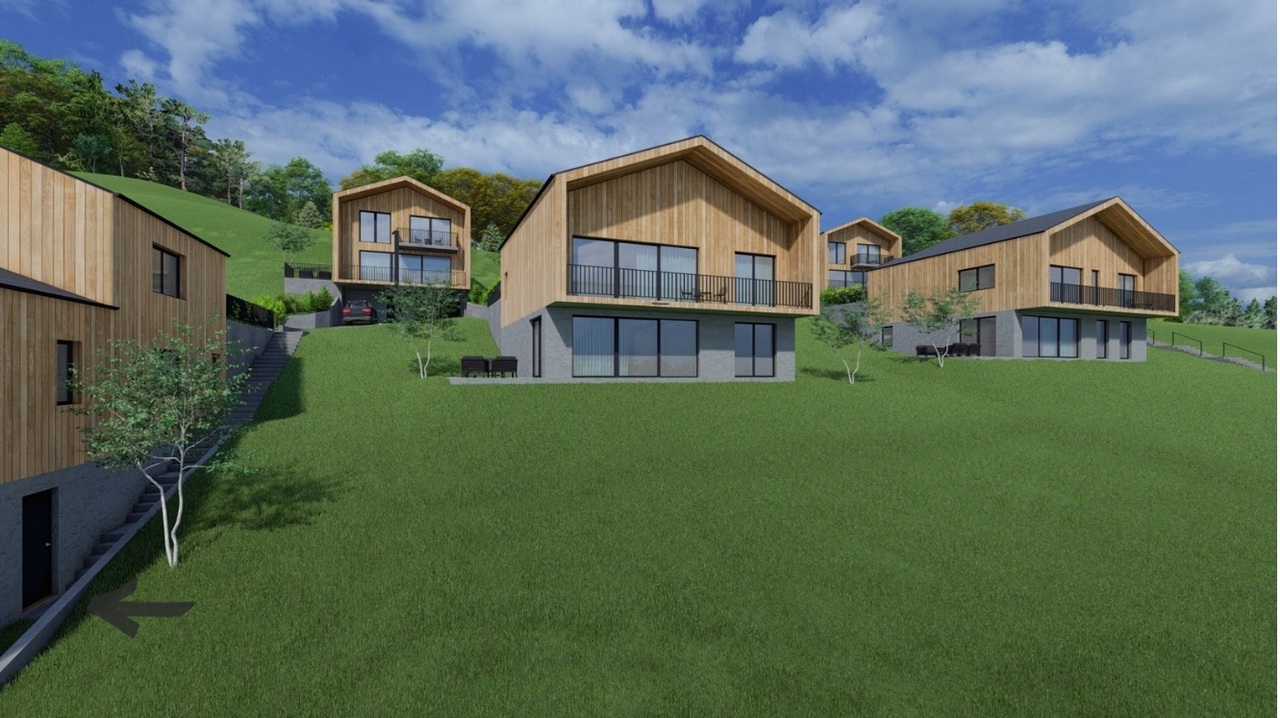
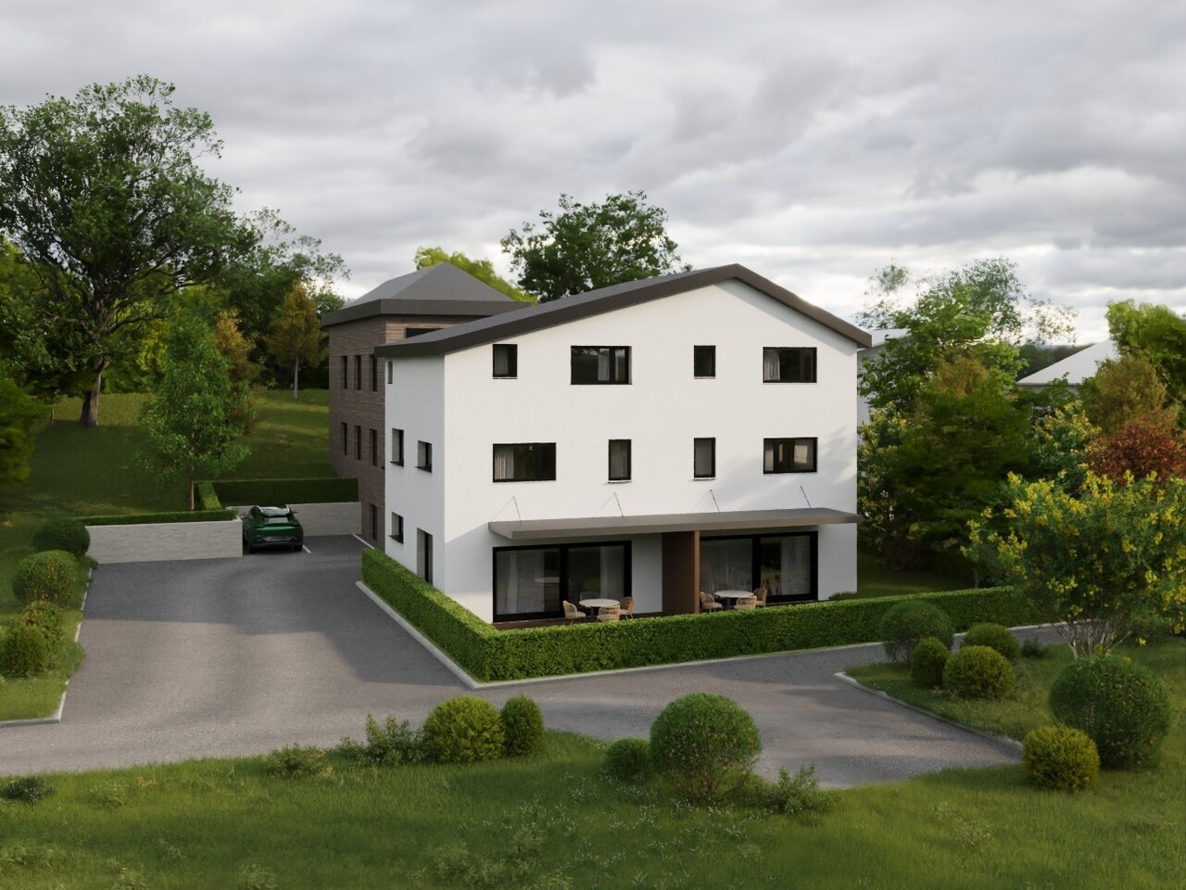
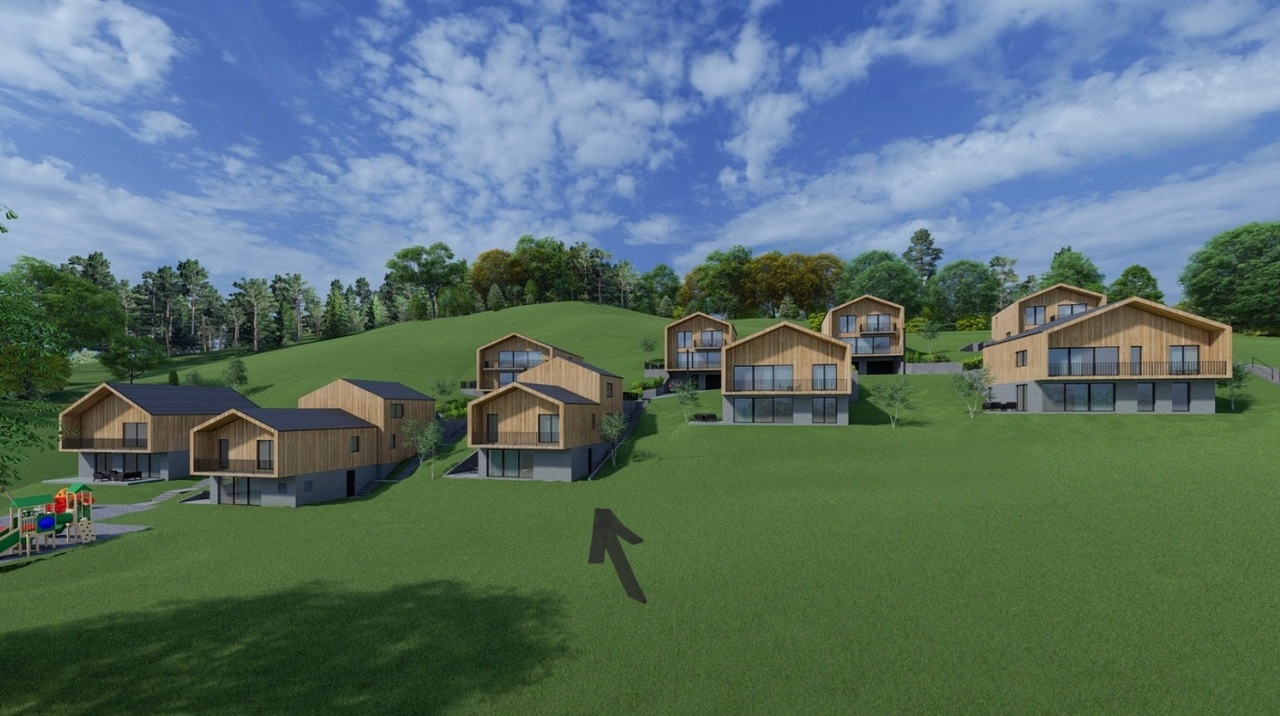
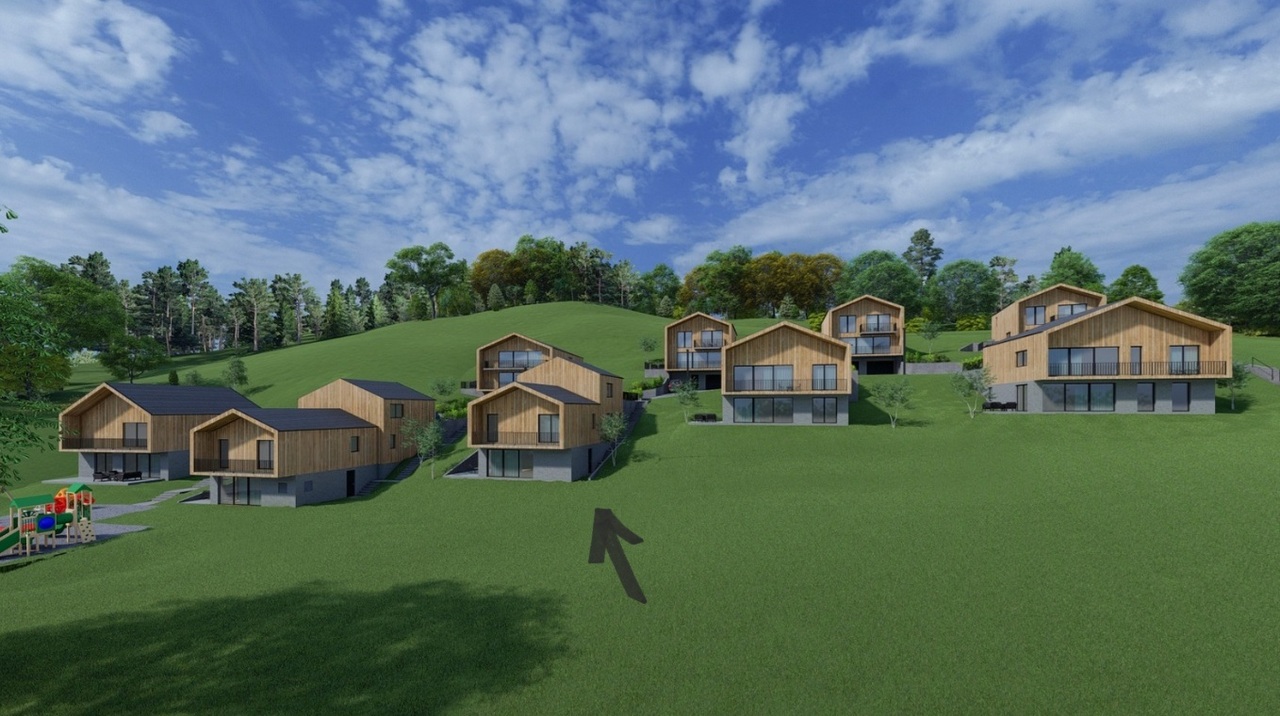
In a preserved Alpine setting, discover this magnificent semi-detached chalet-villa of 3.5 rooms, exclusive. This property is part of a harmonious development of 9 homes, combining intimacy and architectural coherence. Each sunrise offers you a majestic view of the Dent de Morcles, a symbol of Alpine strength and harmony.The village of Vérossaz, located above St-Maurice, offers an ideal location: just 10 minutes from the plain, 2 minutes on foot from schools, the bus stop, and a local shop with a post office. The commune is in full expansion, with ambitious projects such as the future cable car linking the St-Maurice station, a major asset for mobility and real estate valuation.This home seduces with its 125.09 m² of living space, its private garden of 35 m², its 20 m² terrace, and a 43 m² gallery, genuine relaxation spaces over the seasons. The interior volumes, bright and refined, offer a living room with a dining room and a fully equipped open kitchen with an island, 2 comfortable bedrooms, 2 bathrooms. 2 external spaces are obligatory and complete this property for a total of Fr. 20'000.-.Designed with care, this semi-detached chalet-villa benefits from optimal insulation and underfloor heating with a heat pump, guaranteeing comfort, efficiency, and energy economy.Investing in Vérossaz means ensuring a unique art of living, both turned towards the future and protected by an exceptional living environment.A meeting on site is essential, we are at your disposal.

1 / 7
4.5 rooms129m²CHF 825,000.–
Rte de l'école, 1891 Vérossaz

Beautiful Semi-Detached Chalet-Villa 4.5 rooms in Vérossaz

In a preserved Alpine setting, discover this magnificent semi-detached chalet-villa of 4.5 rooms. This property is part of a harmonious development of 9 homes, combining intimacy and architectural coherence. Each sunrise offers you a majestic view of the Dent de Morcles, a symbol of Alpine strength and harmony.The village of Vérossaz, located above St-Maurice, offers an ideal location: just 10 minutes from the plain, 2 minutes on foot from the schools, bus stop, and a local shop with a post office. The commune is in full expansion, with ambitious projects such as the future cable car linking the St-Maurice station, a major asset for mobility and real estate enhancement.This accommodation seduces with its 129.89 m² of living space, its private garden of 267 m², its 10 m² balcony, its 24 m² terrace, and a 43 m² gallery, genuine relaxation spaces over the seasons. The interior volumes, bright and refined, offer a living room with a dining room and a fully equipped open kitchen with an island, 3 comfortable bedrooms, 2 bathrooms. 2 external parking spaces are obligatory and complete this property for a total of Fr. 20'000.-.Designed with care, this semi-detached chalet-villa benefits from optimal insulation and underfloor heating with a heat pump, guaranteeing comfort, efficiency, and energy savings.Investing in Vérossaz means ensuring a unique way of life, both turned towards the future and protected by an exceptional living environment.A visit on site is essential, we are at your disposal.


1 / 8
4.5 roomsCHF 625,000.–
1903 Collonges

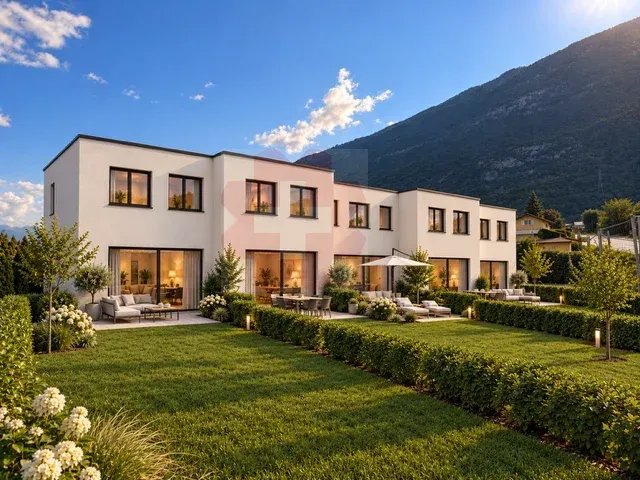
New promotion "Les Hauts de Collonges": 6 contemporary semi-detached villas with 4.5 rooms

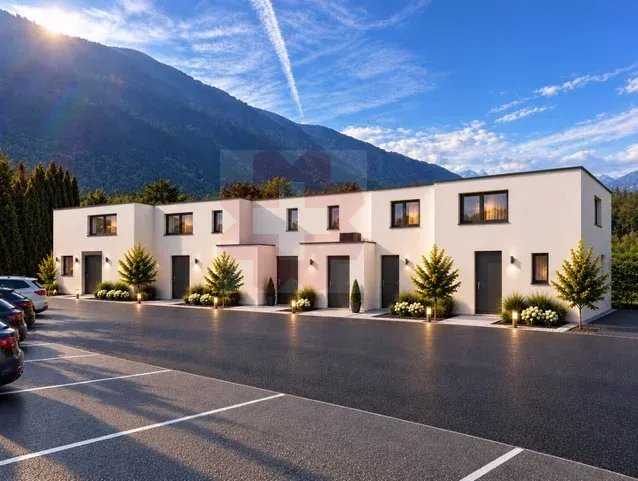
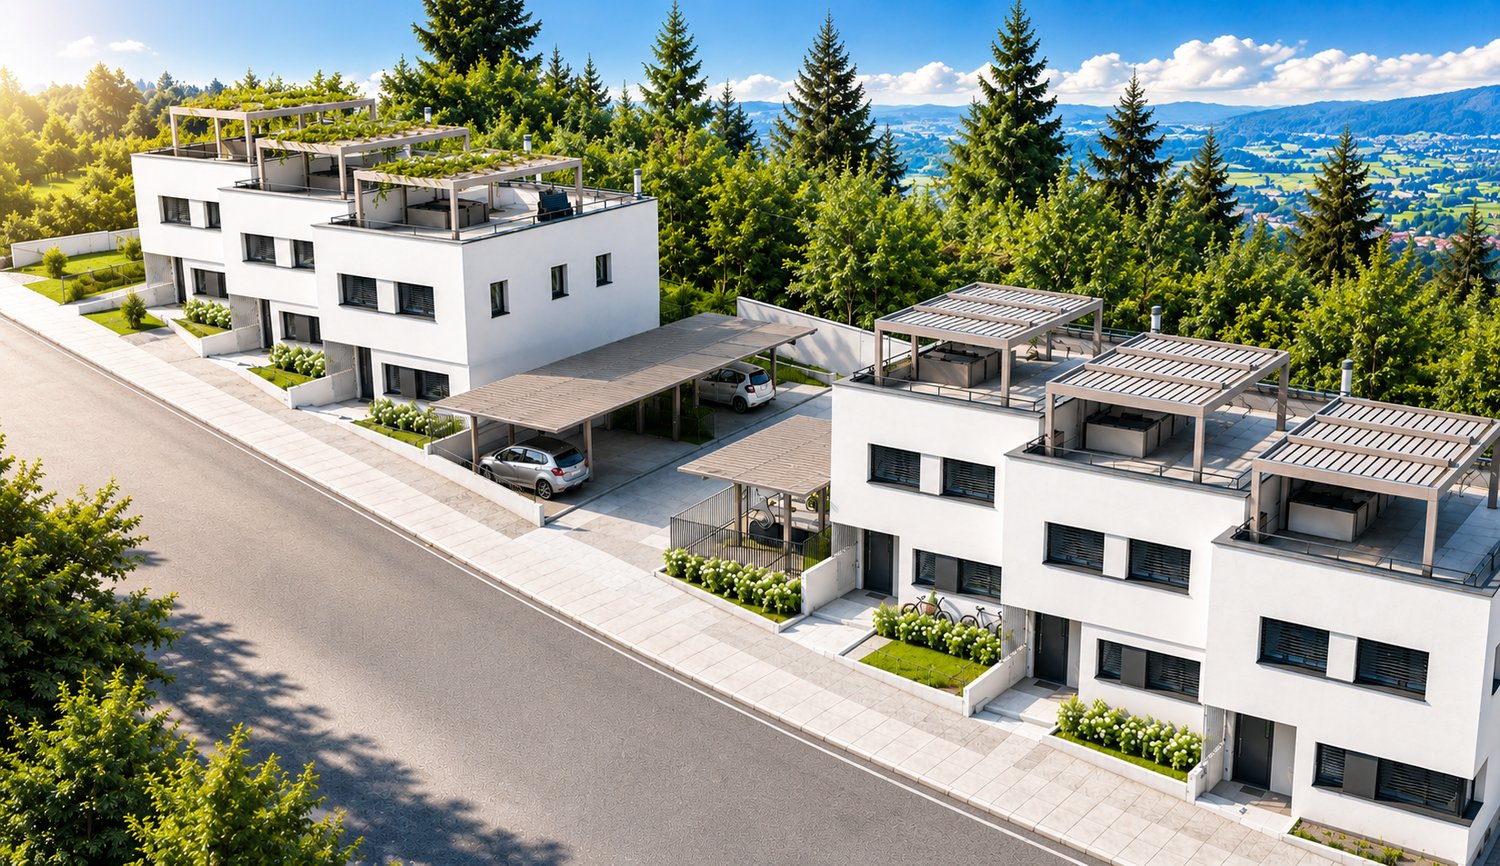
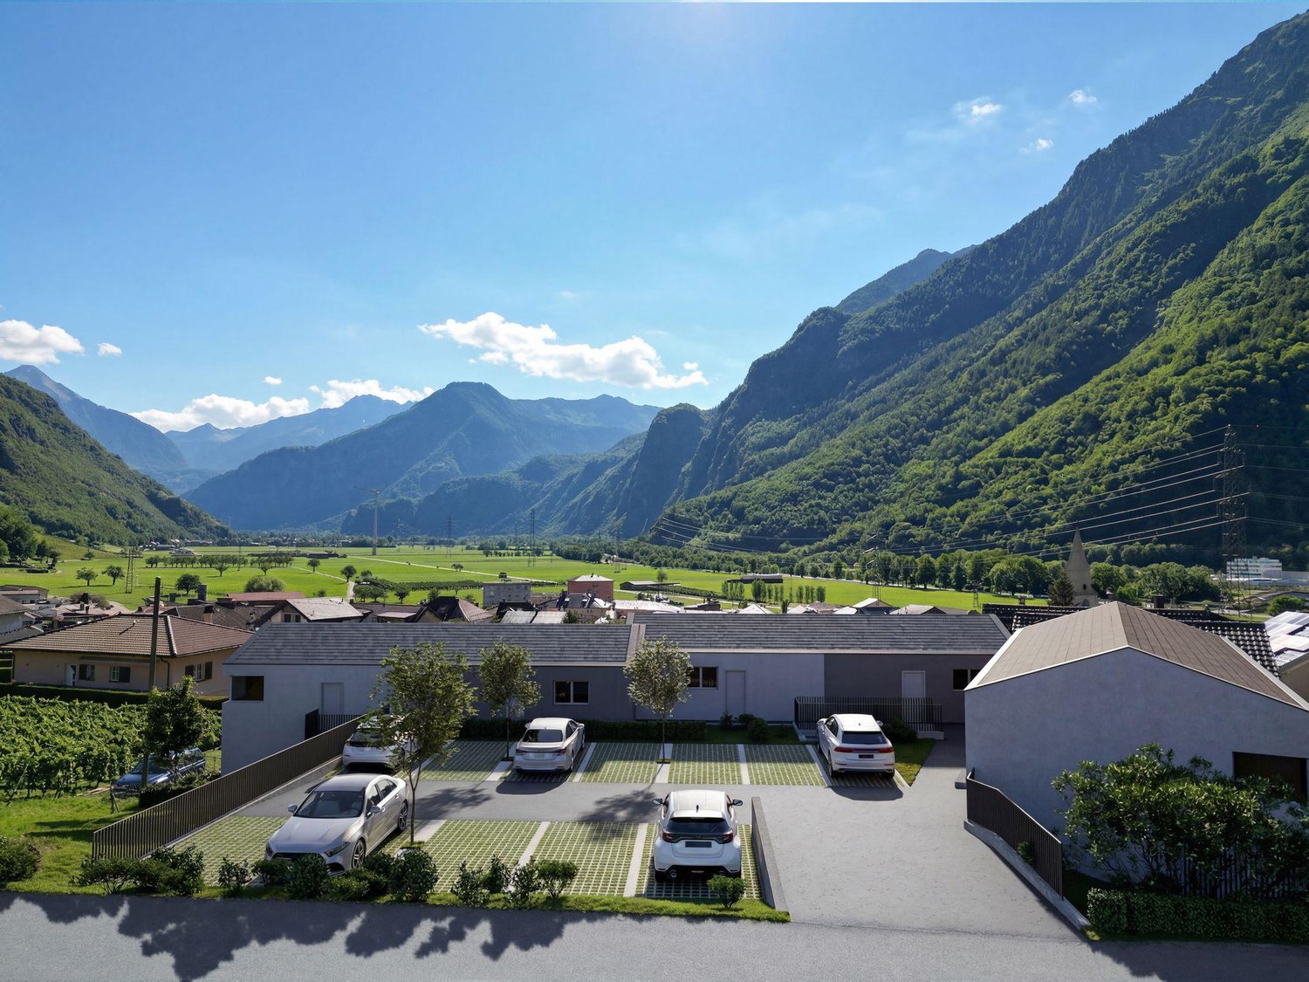
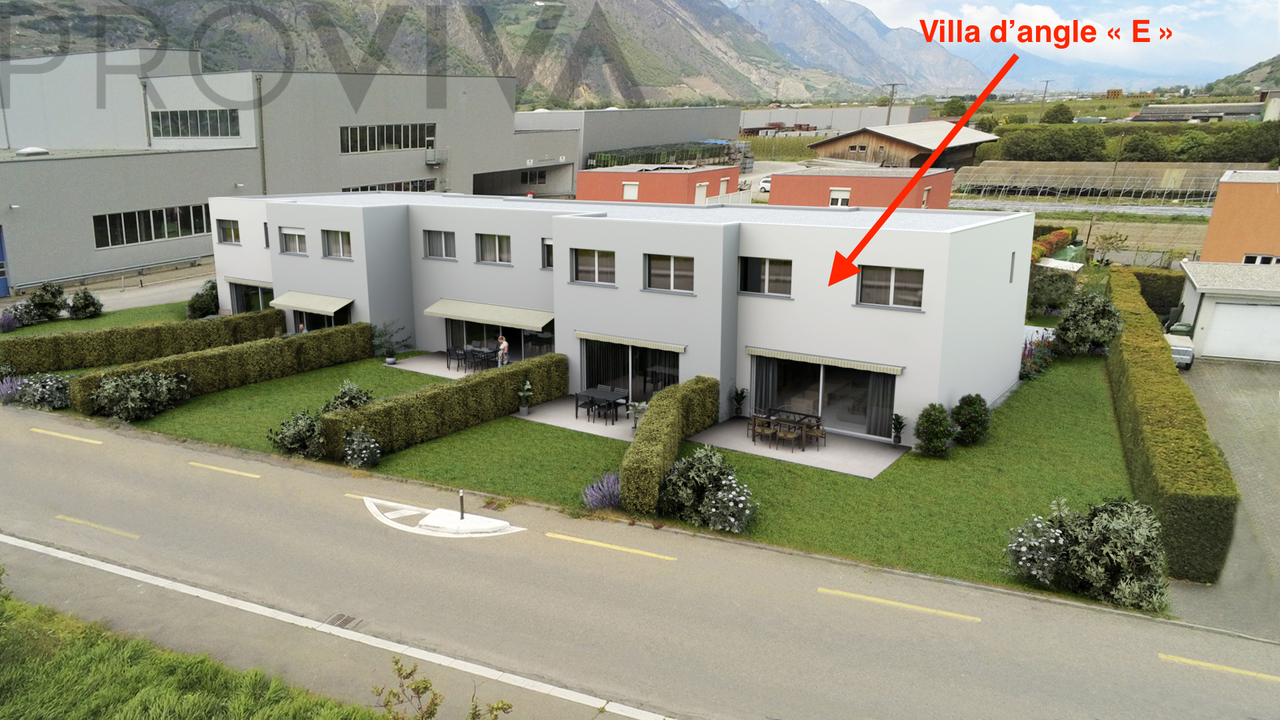
New promotion: "LES HAUTS DE COLLONGES": 6 contemporary semi-detached villas with 4.5 roomsA new life project in a peaceful environment!The commune of Collonges is located in the district of Saint-Maurice, on the right bank of the Rhône, in the canton of Valais. Its territory extends from the bottom of the Rhône valley to the Morcles teeth.A rural village of about 865 inhabitants, close to all amenities and transport networks. 10 minutes from Martigny and Monthey.__________We have the pleasure of presenting a new real estate promotion, composed of only 6 semi-detached villas. Located in a calm and green environment, they offer a perfect balance between serenity and modernity.These villas, with sober and elegant architectural lines, seduce with their contemporary and timeless design. Conceived with care, they prioritize natural light and well-thought-out interior spaces, for optimal daily comfort.The project consists of the construction of 6 semi-detached villas, divided into three blocks of two units (A-B, C-D, E-F), built on a plot of approximately 1,236 m2. The site is located in a residential area with low density, in immediate proximity to the vineyards, offering a peaceful and bright living environment.Each villa has a private garden, ideal for enjoying moments of relaxation outdoors, as well as a dedicated parking space. The modern and functional interior layout offers pleasant volumes and a warm atmosphere, suitable for both families and couples seeking a privileged living environment.Here, every detail has been carefully planned to create a unique living space: refined architecture, peaceful environment, and proximity to essential amenities.Give yourself the opportunity to live in a residence that combines elegance, comfort, and quality!The project meets the latest SIA standards and thermal regulations in force in the canton of Valais.Delivery deadline end of 2027:- Construction start imminent: earthworks in September 2026From CHF 625,000.-?Villa A: CHF 670,000.-Habitable surface area: 146 m2Terrace: 20 m2Garden: 70 m2Villa B: CHF 640,000.-Habitable surface area: 136 m2Terrace: 19 m2Garden: 17 m2Villa C: CHF 690,000.-Habitable surface area: 143 m2Terrace: 20 m2Garden: 28 m2Villa D: CHF 625,000.-Habitable surface area: 133 m2Terrace: 18 m2Garden: 17 m2Villa E: CHF 650,000.-Habitable surface area: 136 m2Terrace: 19 m2Garden: 29 m2Villa F: CHF 700,000.-Habitable surface area: 142 m2Terrace: 20 m2Garden: 61 m2In addition, 2 outdoor parking spaces per villa: CHF 25,000.-- (CHF 12,500.- per unit)Complete dossier and additional information available upon request.

Suggested properties for you based on search results

Other interesting objects