622 results - House, chalet, rustico to buy: Region Lower Valais (Unterwallis)

Ricardo Monteiro

Ricardo Monteiro

1 / 1
Ricardo Monteiro

Ricardo Monteiro

  • Balcony / Terrace
CHF 2,000,000.–
1870 Monthey

MONTHEY - Unique prestige building with several apartments

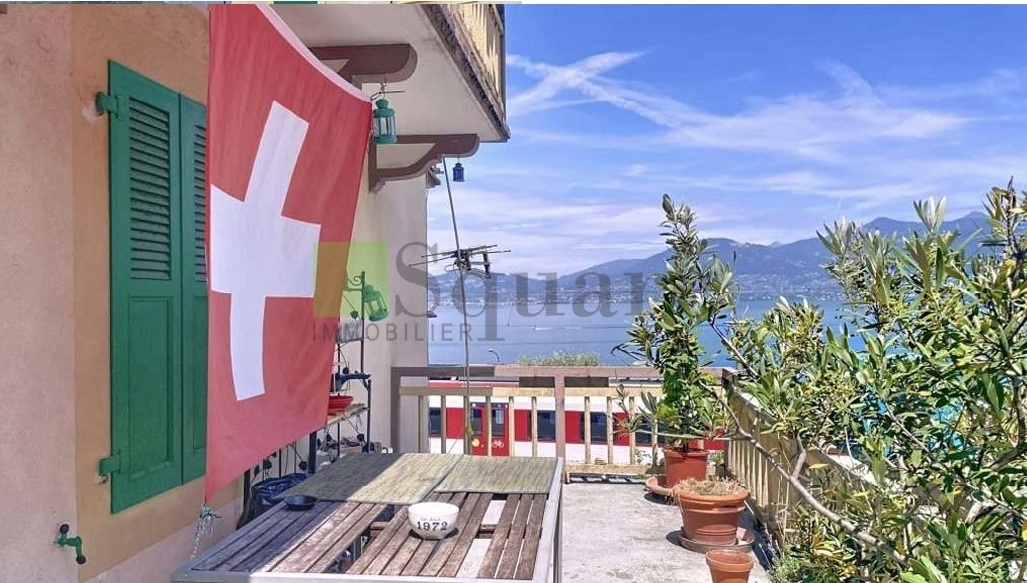
Acor Immobilier offers you exclusively a unique building in the heart of Monthey, consisting of several apartments. It offers an attractive return with the possibility of living there or creating new units.Ideally located near the city center and in close proximity to all amenities, this character building will seduce both investors and private individuals looking to acquire a safe and evolving rental income. The shops are less than a five-minute walk away, the CFF train station is only 400 meters away, and the A9 highway is accessible in less than ten minutes. An ideal location, perfectly connected.Built in 1940, the building stands on a wooded plot offering a garden, several terraces, a vegetable garden, a greenhouse, a shed, and six outdoor parking spaces. Several renovations have already been carried out, including the replacement of windows with triple glazing, the installation of a new boiler in the technical room, and the complete renovation of the facades.Current distribution of apartmentsLower ground floor:- Studio n1 with 25 m² and terrace (rented), laundry room, cellar, and garage.Upper ground floor:- Studio n2 with 22 m² (rented)- Studio n3 with 21 m² and south-facing terrace of 14 m² (rented)- Studio n4 with 23 m² and south-facing terrace of 14 m² (rented)1st floor & attic: 4.5-room apartment with 142 m², consisting of three large rooms, two showers, a bathroom, a large living room, and a fully equipped kitchen.Transformation potentialThe current configuration can be easily rethought:1st floor:- 2.5-room apartment with 66 m² (bedroom with dressing room, shower, large living room, equipped kitchen) or possibility of creating three additional studios similar to those on the upper ground floor.Attic:- Studio n5 with 31 m² and storage room of 2 m²- Studio n6 with 30 m² and storage room of 2 m²Rental incomeCurrent rental status (partially rented and own use): CHF 46'800.- gross/yearThanks to its strategic location, its period charm, recent renovations, and significant transformation potential, this building represents a rare opportunity in Monthey.

  • Balcony / Terrace
Ricardo Monteiro

Ricardo Monteiro

1 / 1
Ricardo Monteiro

Ricardo Monteiro

  • Balcony / Terrace
CHF 2,000,000.–
1870 Monthey

MONTHEY - Unique prestige building with several apartments

Acor Immobilier proposes to you exclusively a unique building, in the heart of Monthey, composed of several apartments. It offers an attractive return with the possibility of living there or creating new units.Ideally located at the gates of the city center and in immediate proximity to all amenities, this building of character will seduce as much investors as private individuals wishing to acquire a sure and evolving rental property. The shops are less than five minutes on foot, the CFF train station is only 400 m away and the A9 highway is accessible in less than ten minutes. An ideal location, perfectly connected.Built in 1940, the building stands on a wooded plot offering a garden, several terraces, a vegetable garden, a greenhouse, a shed as well as six outdoor parking spaces. Several renovations have already been carried out, including the replacement of windows with triple glazing, the installation of a new boiler in the technical room as well as the complete renovation of the facades.Current distribution of apartmentsLower floor:- Studio n1 of 25 m² with terrace (rented), laundry room, cellars and garage.Upper floor:- Studio n2 of 22 m² (rented)- Studio n3 of 21 m² with south-facing terrace of 14 m² (rented)- Studio n4 of 23 m² with south-facing terrace of 14 m² (rented)1st floor & attic: 4.5-room apartment of 142 m² including three large bedrooms, two shower rooms, one bathroom, a large living room and a recent fully equipped kitchen.Transformation potentialThe current configuration can be easily rethought:1st floor:- 2.5-room apartment of 66 m² (bedroom with dressing room, shower room, large living room, equipped kitchen) or possibility of arranging three additional studios similar to those on the upper floor.Attic:- Studio n5 of 31 m² with reduction of 2 m²- Studio n6 of 30 m² with reduction of 2 m²Rental incomeCurrent rental state (partially rented and own use): CHF 46'800.- gross/yearThanks to its strategic location, its period charm, its recent renovations and its important transformation potential, this building represents a rare opportunity in Monthey.

  • Balcony / Terrace
1 / 10
6.5 rooms190m²Price on request
1912 Leytron

Spacious individual house in Leytron

Nestled in the heart of the picturesque commune of Leytron, this spacious individual house of 6.5 rooms offers a remarkable quality of life. The living room seduces with its generous volumes and high ceilings, while the spacious kitchen awaits modernization according to your desires.With its 5 bedrooms, 2 bathrooms, and a storage room, this house is perfectly suited for a family. The outdoor amenities are not lacking: 4 parking spaces and a garage complete the offer.Built in 1974, the property is currently being renovated. Some work remains to be finalized, which gives you the freedom to personalize the finishes to your taste. The underfloor heating ensures optimal comfort, and the house has great potential for development and expansion on several levels.The location is ideal: shops (210 m), schools (352 m), and public transportation (175 m) are in close proximity. The region is distinguished by its attractive tax conditions, its calm, and its central location, while offering numerous leisure facilities, restaurants, cafes, and shops.This Properti offer is distinguished by: • A spacious and bright concept of life • Many parking possibilities • A central but peaceful location • A great potential for personalization • Attractive tax benefits in the region • Immediate proximity to various leisure facilities • A high-quality renovation in progress • Underfloor heating for optimal living comfort • Plenty of space for creativity and personal development

1 / 3
13 rooms392m²CHF 1,975,000.–
1907 Saxon

High-Standard Villa with Swimming Pool

The Maret-Bonvin real estate agency offers:Rare on the market! This splendid individual villa, renovated in 2023, offers an exceptional living environment in the heart of a sought-after residential area in Saxon, Valais. Its spacious rooms, impeccable condition, and private park of over 2'100 m² make it a unique property, ideal for a large family or for anyone seeking high-end comfort.Main featuresDimensions and volumesoLiving area: 392 m²oVolume: 1'960 moLand: 2'100 m²o13 rooms, including 7 bedroomsGenerous rooms, beautiful ceiling heights, and an ideal distribution between living areas, bedrooms, and relaxation areas.Exceptional outdoor areasoBeautiful, tiled, and heated swimming pool, perfectly integrated into the gardenoOutdoor Jacuzzi/SpaoImmense, flat, tree-lined, and fully privatized gardenoTerraces, lounge areas, garden shed, beautifully maintained green spacesoBasketball courtA true haven of peace to enjoy the Valaisan sun from morning to evening.Major renovations (2023)The villa has undergone a complete and qualitative renovation:oNew peripheral insulationoNew veranda on the entire garden facade, offering a bright living spaceoImprovement of the building envelopeoOptimization of energy efficiency (PAC + Photovoltaic)oNumerous interior and technical updates (details on request)A property with no renovation work, ready to move in.Exceptional situationLocated in a calm, green, and perfectly sunny environment, the villa benefits from excellent intimacy while remaining close to:oSchoolsoShopsoTransportation and main roadsoMartigny and Sion (quick access)An ideal location combining daily comfort and remarkable quality of life.SummaryoHigh-standard individual villao392 m² living area / 1'960 m volumeoFlat land of 2'100 m²o13 rooms / 7 bedroomsoSwimming pool + JacuzzioDeeply renovated in 2023oBright veranda (new)oOptimized insulation and energy efficiencyoExceptional, calm, and sunny locationwww.lagenceimmo.ch

1 / 5
6 rooms160m²CHF 1,090,000.–
1913 Saillon

Magnifique maison de village, terrasse, jardin et garage au coeur du Vieux Bourg de Saillon

BELLE MAISON DE VILLAGE INDIVIDUELLE Située au cœur du vieux Bourg du magnifique village médiéval de Saillon en Valais, reconnu pour ses murailles ses tours et sa beauté, niché au flanc de la montagne (village classé plus beau village suisse en 2015) cette agréable villa individuelle de 160 m2 possède tout le confort nécessaire et le charme d’une habitation d’antan, un agréable jardin terrasse et un garage. On accède à la villa par un hall d’entrée qui dessert un WC visiteurs, une cuisine semi-ouverte, avec coin à manger, un salon agrémenté d’une belle cheminée, prolongé par une jolie terrasse bien ensoleillée comprenant un espace barbecue. Le premier étage offre 3 chambres et une salle de bain baignoire et douche. Une cave à vin, un local technique et diverses salles de rangements sont également disponibles au sous-sol. Rare à la venteL’ensemble est très bien entretenu, les matériaux sont de qualités.Disponible rapidement, la villa est vendue avec le mobilier.Possibilité d’acquérir en résidence secondaire.BEAUTIFUL VILLAGE HOUSELocated in the heart of the old town of the magnificent medieval village of Saillon in Valais, renowned for its fortification, towers, and beauty, nestled on the mountainside (ranked one of the most beautiful villages in Switzerland in 2015), this pleasant detached villa offers all the necessary comforts and the charm of a traditional home, a pleasant garden terrace, and a garage. The villa is accessed through an entrance hall leading to a guest toilet, a semi-open kitchen with a dining area, a living room with a fireplace, and a lovely sunny terrace with a barbecue area. The first floor offers three bedrooms and a bathroom with a bathtub and shower. A wine cellar, a utility room, and various storage rooms are also available in the basement. The property is very well maintained, and the materials are of high quality. Available immediately, the villa is sold with furniture. RarePotential to buy as a secondary home.

1 / 8
6.5 rooms190m²CHF 1,490,000.–
1890 St-Maurice

Where the view of the Dents de Morcles becomes part of everyday life

Where the view of the Dents de Morcles becomes part of everyday lifeImagine: children playing safely in this quiet neighborhood, while in the evening, the sun sets over the shaded terrace with vineyards, offering a breathtaking view of the Dents de Morcles. This is exactly what awaits you in La Borette, on the heights of Saint-Maurice.This family house, built in 2005/2006, offers more than 300 m² of living space on a 1,039 m² plot - enough to accommodate a whole family, with five bedrooms and four bathrooms. The open kitchen with central island constitutes the heart of daily life, while the spacious veranda with integrated barbecue invites you to linger, all year round.The property at a glanceLocation: Saint-Maurice, La Borette district (VS)Year of construction: 2005/2006Plot: 1,039 m²Usable area: 330 m²Rooms: 5 bedrooms, 4 bathroomsHeating: pellets, 9 m siloParking spaces: 4Price: 1,490,000 CHF- More than 300 m² of usable area- Plot of 1,039 m²- Each room has at least one BKS socket for flexible TV, phone, and Ethernet connections- Pellet heating with 14 m silo - a single refill is enough for a whole year, with heating costs of around 1,300 CHF- 5 bedrooms, 4 bathrooms- Open kitchen with large cooking island- Veranda with integrated barbecue, usable all year round- Sunny terrace with south orientation, naturally shaded by vineyards- Panoramic view of the Dents de Morcles, the Catogne, and the Vaudois Alps- Economical pellet heating with 9 m silo- 4 parking spaces- Train station, schools, and shops within walking distanceThe veranda - an asset in every seasonWith its integrated barbecue, the veranda becomes the meeting point for your loved ones, even when it's snowing outside. Instead of spending the cold season indoors, you can host your guests for a barbecue dinner here, protected from the cold and yet in the midst of the action. This is made possible by the well-thought-out design: in winter, the sunlight pours in abundantly and warms the room naturally - no reason to give up on cozy evenings. In summer, the opposite is true: the sun does not penetrate fully, which makes it possible to stay comfortable even on hot days. The veranda thus becomes a space that you can enjoy all year round - in winter as a warm refuge, in summer as a cool meeting point.Designed for familiesOn the ground floor, a spacious parental suite with dressing room and private bathroom awaits: a haven of peace just for you. The two children's rooms each have their own bathroom, so each child has their own space. An office on the same floor can also serve as a guest room, complemented by another guest room on the upper floor. The living room, with its visible wooden ceiling and large windows, offers a sense of space and light - an ideal place for the big and small moments of family life.The school bus stops 5 minutes away on foot, on a quiet path; schools and shops are nearby, and the train station of Saint-Maurice is within walking distance - with numerous morning connections to Lausanne. Here, calm and proximity do not exclude each other.

1 / 7
7.5 rooms180m²CHF 820,000.–
1872 Troistorrents

Typical Chalet in the Illiez Valley

In the heart of the Illiez Valley, in a peaceful and green environment, this individual chalet seduces with its authenticity, its exceptional natural setting, and its unobstructed view of the Vaudois Alps as well as the emblematic Dents du Midi.Built in 1854 according to the traditional architecture of the Val-d'Illiez, the property has preserved all the charm of the chalets of the time, with their volumes and convivial atmosphere. A partial renovation carried out over the years until 2022 has made it possible to improve comfort while respecting the original character.Developing approximately 180 m² of living space, the chalet offers 8.5 rooms distributed in a functional manner, providing beautiful living spaces for a family or a pleasant secondary residence.Located on a generous agricultural plot of 2'143 m², the property guarantees calmness. The large balcony of 50 m² is a true extension of the living space, ideal for enjoying the panorama and long evenings in the mountains.A potential for expanding the volumes completes the advantages of this property and allows for different projects to be envisioned according to your needs.Characteristics- Individual chalet- 2 bathrooms- Living area of approximately 180 m²- Plot of 2'143 m²- Balcony of 50 m²- Volume 1351m3- Typical construction of the Illiez Valley- 1 covered parking space and 4 outdoor parking spaces- Photovoltaic panels- Quiet environment and close to nature- Panoramic view of the Dents du Midi and the Vaudois Alps- Possibility of expansionA beautiful opportunityAn authentic property, ideal for mountain and tranquility lovers.We are at your disposal for any additional information or to organize a visit.

1 / 7
5.5 rooms190m²CHF 1,590,000.–
1895 Vionnaz

Isolated property with dominant view

Imagine yourself every morning facing a 360-degree panorama of the Swiss Alps, from an exceptional chalet nestled in the charming commune of Vionnaz.In a preserved and nature-bathed environment, this alpine dwelling elegantly combines contemporary architecture and spectacular mountain scenery.As soon as you enter, the generous volumes and omnipresent light create a unique atmosphere. The vast living room opens harmoniously onto a modern and convivial kitchen, designed for sharing and moments of life. The large windows naturally extend the spaces to the outside, offering a permanent connection with the landscape.Realized with noble materials and careful finishes, this property stands out for its balance between comfort, refinement, and modernity.Outside, a superb terrace invites you to enjoy a jacuzzi and a summer kitchen, allowing you to fully appreciate the long evenings facing the mountains. The landscaped garden, intimate and carefully laid out, constitutes a true haven of peace.The chalet has two elegant bedrooms as well as two multipurpose spaces. These volumes allow for numerous possibilities of layout: additional bedrooms, office, gym, or cinema according to your desires. It is also possible, upon request, to consider the layout of an additional bedroom, thus offering a beautiful flexibility in the evolution of the property.Thought out in a sustainable logic, the property is equipped with 27 solar panels ensuring a beautiful energy autonomy and controlled costs. A wine cellar, a reception room with kitchen and dining area, as well as a laundry room, a dressing room, and a double garage complement the ensemble advantageously.The presented photos are non-contractual.Situation:In the immediate vicinity, you will find shops, schools, and highway access, while the region offers a wide range of activities: hiking, water sports, and discoveries of the Valaisan heritage.

1 / 7
5 rooms161m²CHF 1,230,000.–
1868 Collombey

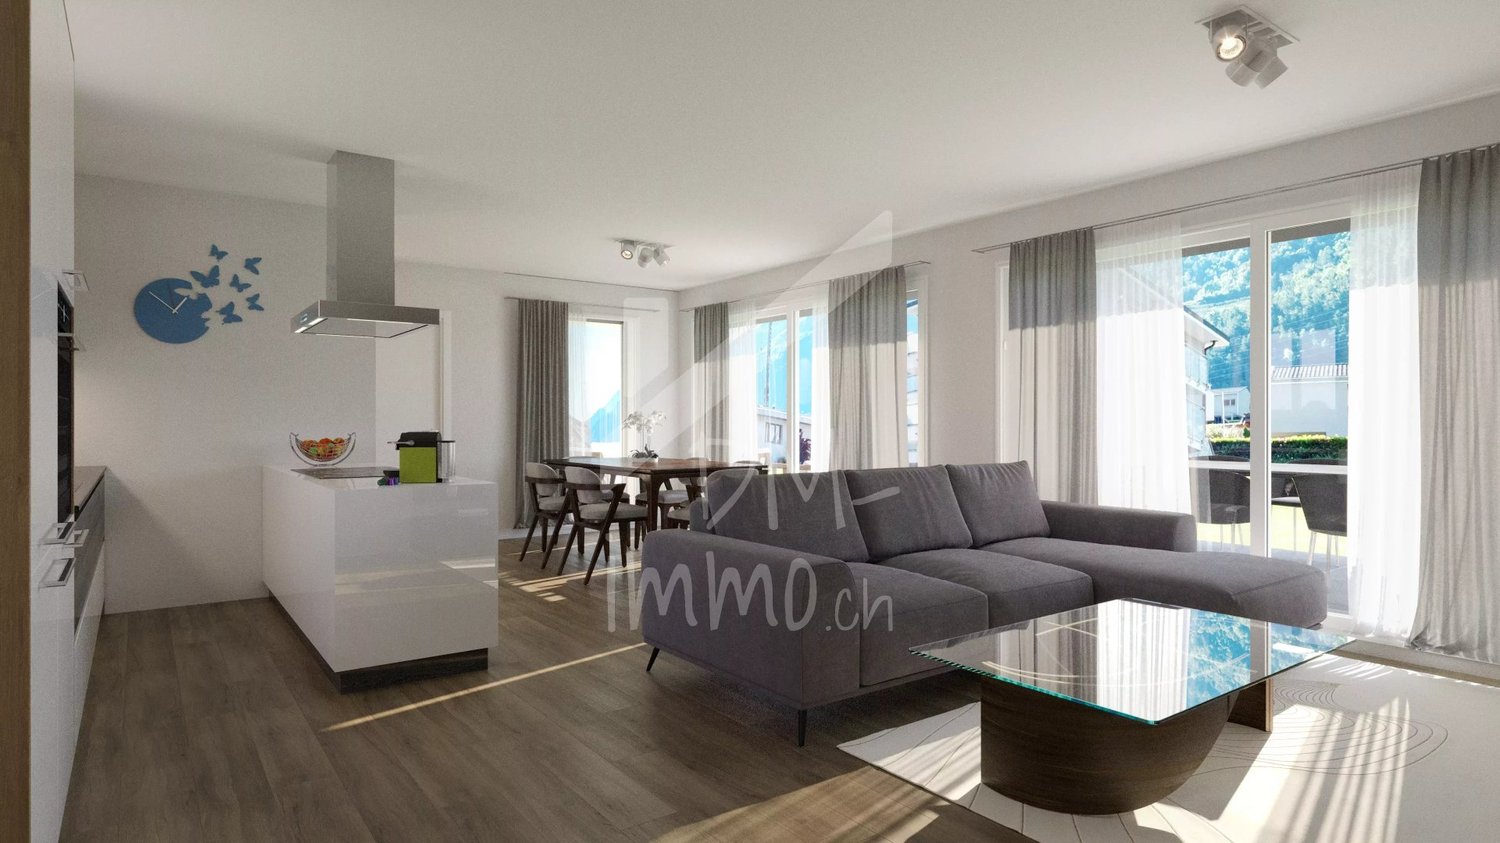
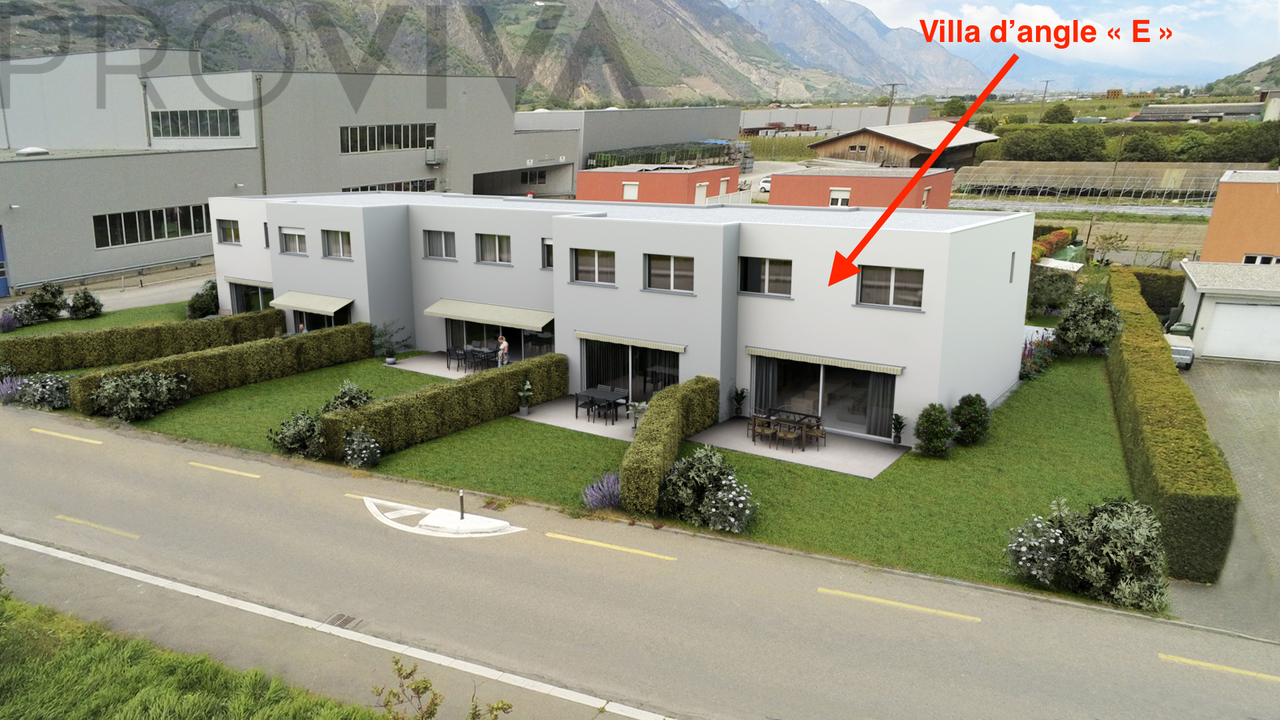
Stylish new semi-detached villas in co-ownership (PPE) in Valais VILLA B

VILLA B Modern and elegant semi-detached house - your new home in CollombeyThis modern semi-detached house in Collombey combines modern architecture, construction quality, and living comfort. A property designed to offer functionality, well-being, and style in everyday life.Built on a beautiful plot, it benefits from a quiet environment, privacy, and a beautiful outdoor space. The well-maintained garden with natural lawn, stone elements, and LED lighting creates a warm and modern atmosphere, ideal for enjoying the beautiful days.Intelligent and functional layoutWith over 160 m² of living space, the villa offers bright and well-organized rooms.The ground floor includes an entrance hall with cloakroom, a guest bathroom with shower, a technical/laundry room, as well as a large living area with open kitchen. The preparation for a wood stove provides additional comfort.An elegant staircase with metal structure and oak wood steps leads to the upper floor.Upper floor • 3 bedrooms • 1 office that can also serve as an additional bedroom • 1 family bathroom • 1 parental bedroom with private shower/WC • Galetas offering additional storage space Technique & comfort • Air-water heat pump with underfloor heating • Triple glazing and excellent thermal insulation • Preparation for photovoltaic panels • Individual meters for each unit • Modern kitchen with island (budget included) Exterior • 4 parking spaces • Terrace with ceramic tiles • Garden with natural lawn • Natural stone walls with LED lighting • Outdoor water and electricity connections Location & quality of lifeCollombey offers an ideal living environment between nature and infrastructure. Schools, shops, and leisure facilities are in the immediate vicinity. The region also attracts with its quick access to the Alps and numerous outdoor activities.ConclusionA modern, energy-efficient semi-detached house, perfectly thought out, ideal for a family or couple looking for comfort, style, and quality of life.

1 / 6
5 rooms161m²CHF 1,230,000.–
1868 Collombey

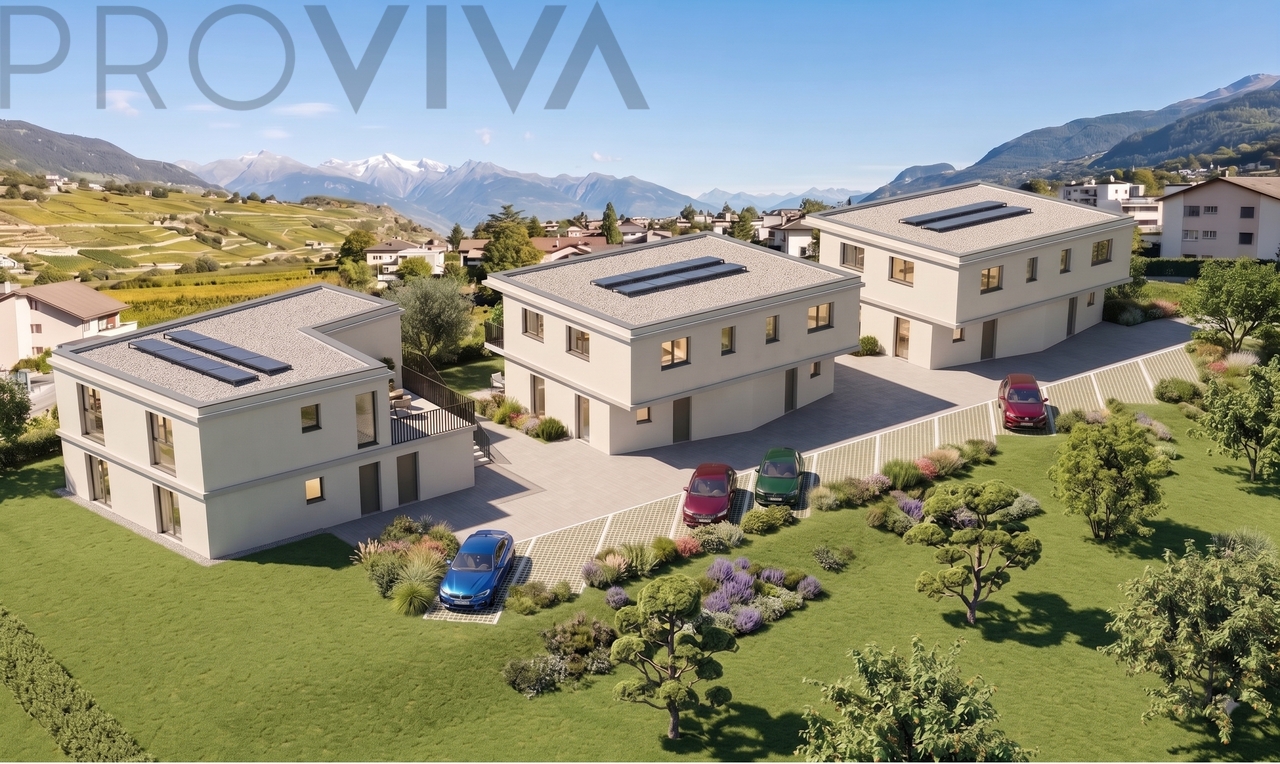
Stylish new semi-detached villas in shared ownership (PPE) in Valais VILLA A

VILLA AModern semi-detached house style - your new home in CollombeySometimes, a house is created that is more than four walls - a place where architecture, comfort, and quality of life come together perfectly. These two modern semi-detached houses in Collombey offer exactly that: well-thought-out living, high-quality construction, and the feeling of being at home from the very first moment.On approximately 451 m² of land, you can enjoy seclusion, peace, and plenty of space for your personal living dreams. The carefully designed outdoor areas with natural lawn, stylish stone separations, and LED ambient lighting create an atmosphere that is both modern and inviting. You can spend relaxing summer evenings on the terrace, receive friends, or simply enjoy the peace.Living with style and qualityWith a usable living area of over 160 m², the houses convince with a clear, modern room layout and high-quality materials:On the ground floor, you will find a welcoming entrance area with wardrobe, a WC-shower, a technical room with laundry room, and a spacious living and dining area with open kitchen. The prepared connection for a wood stove also ensures a cozy and inviting atmosphere.An architectural highlight is the elegant staircase with central steel beam and solid wood steps leading to the upper floor.There you will find: • Three bedrooms (or two bedrooms with office depending on the unit) • A comfortable family bathroom • A parental bedroom with shower and WC • Additional storage space in the practical attic Technology that convincesThese villas were built according to modern standards and offer:Air-water heat pump with underfloor heatingIndividual meters for maximum independenceHigh-quality insulation and energy-efficient constructionTriple glazing for optimal comfortPreparation for solar systemModern kitchen with island (budget already realized)Each unit is completely independent, providing you with maximum privacy and control over your costs.Outdoor area - your personal oasis • 4 parking spaces per unit • Large terrace with ceramic tiles • Garden with natural lawn • Garden with natural lawn • Elegant separation by natural stone walls • Outdoor lighting and sockets • Water connection for garden or projects Here you can create your own little oasis - be it a garden, a lounge area, or a playground for children.Quality of life & communityCollombey convinces with an excellent infrastructure, an active community, and a high quality of life. Schools, shops, and leisure facilities are in the immediate vicinity. At the same time, you can enjoy a quiet and family-friendly environment where neighborhood and community are still lived.The region also offers numerous opportunities for sport, nature, and relaxation - from walks and bike tours to nearby ski areas and excursion destinations in the Valais Alps.
Suggested properties for you based on search results

Other interesting objects