622 results - House, chalet, rustico to buy: Region Lower Valais (Unterwallis)

Victoria Castro

Victoria Castro

1 / 20
Victoria Castro

Victoria Castro

  • Parking space
  • Pets allowed
  • Mountain view
  • +1
6 rooms125m²CHF 680,000.–
1937 Orsières

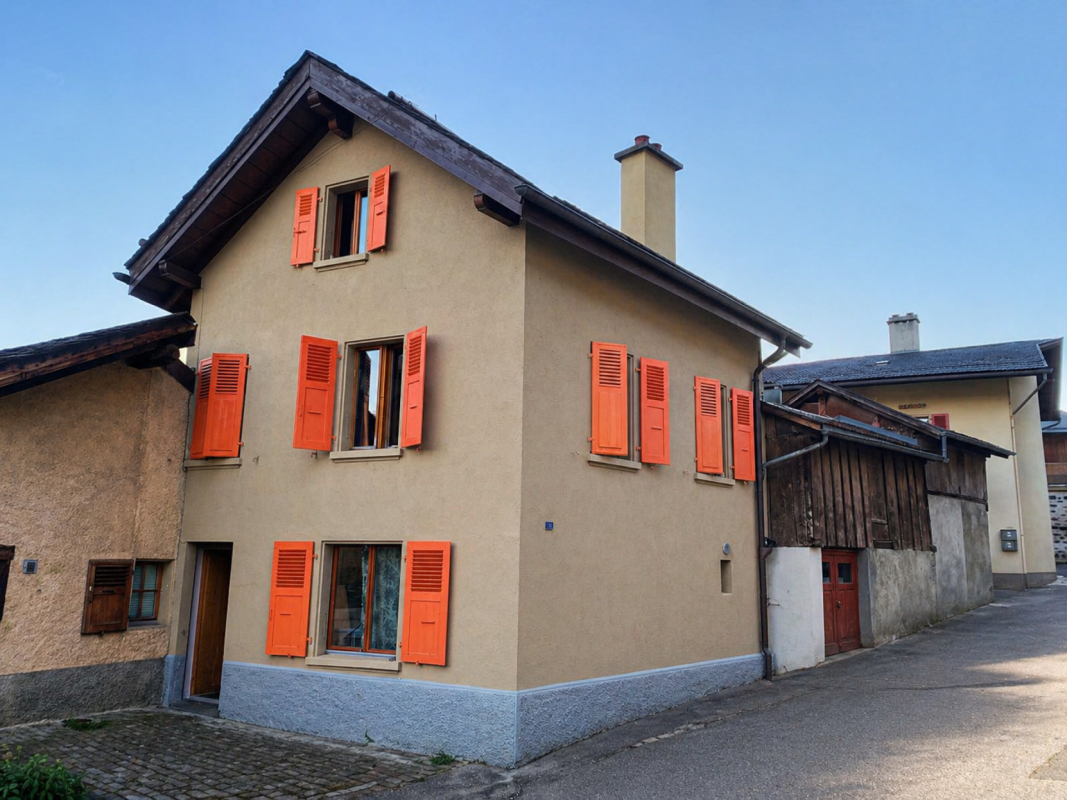
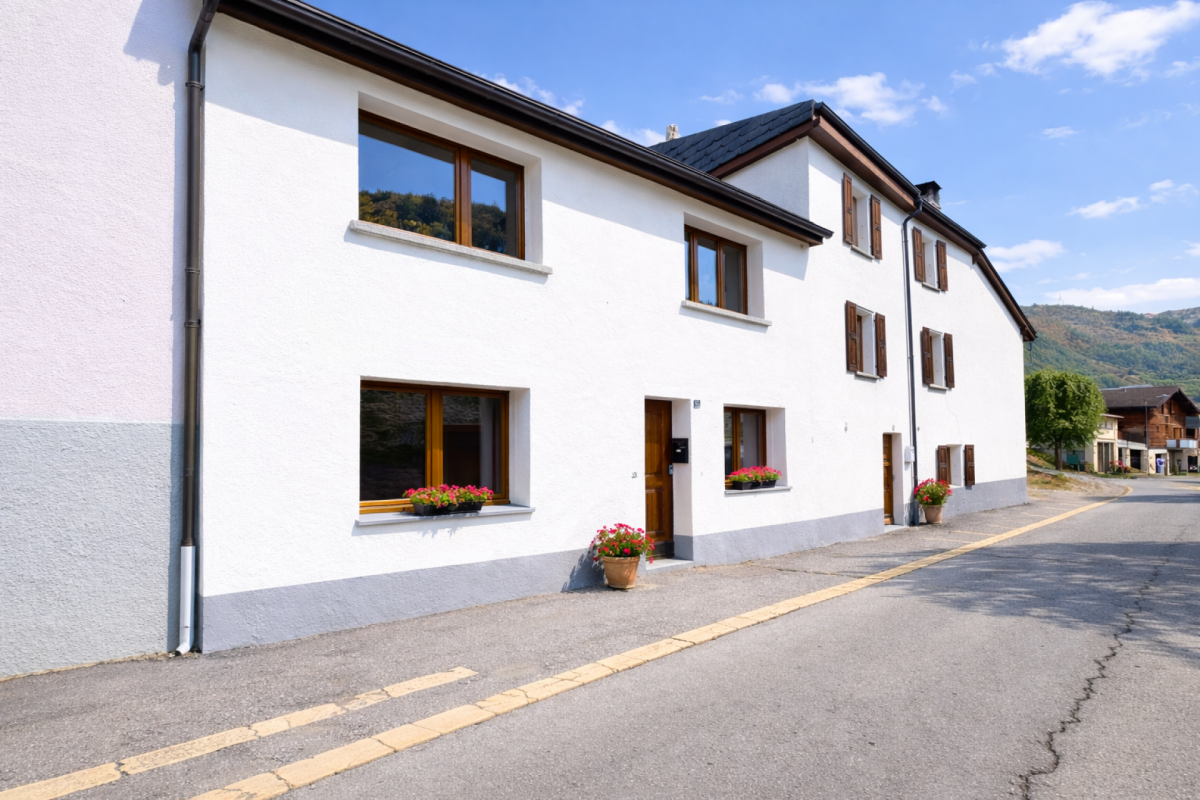
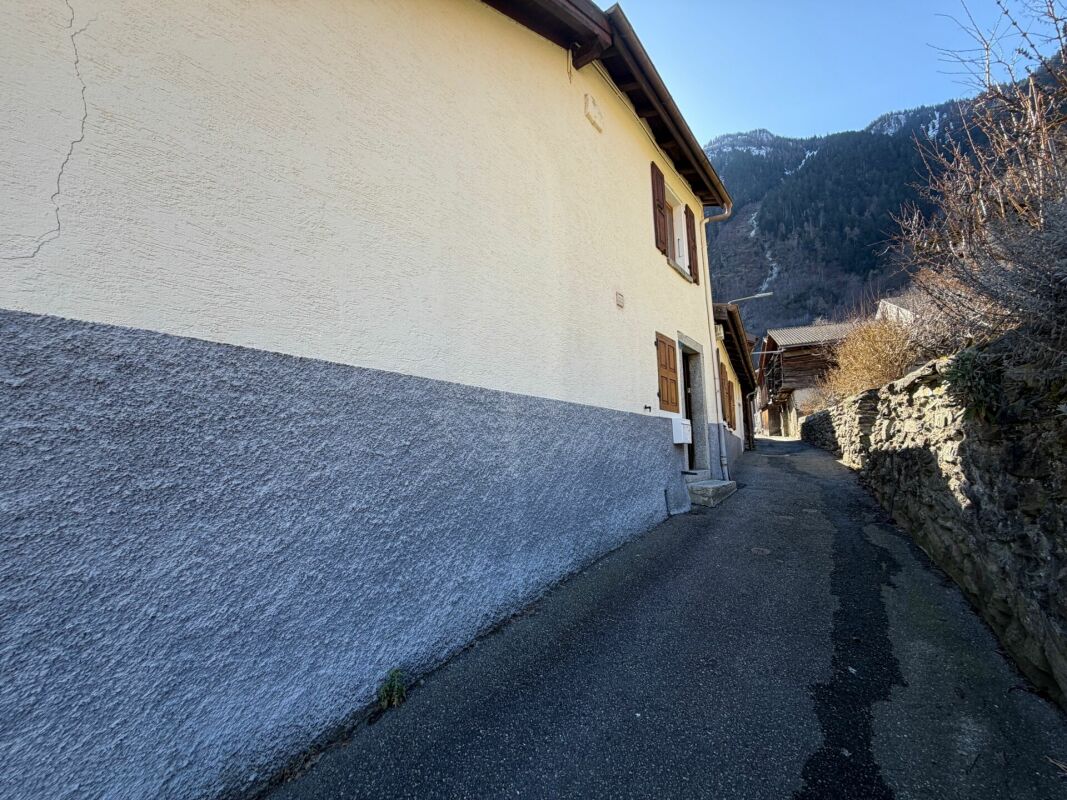
Beautiful Alpine House in Orsière

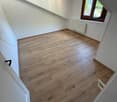
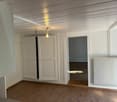
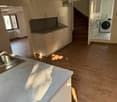
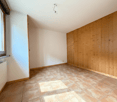
Beautiful Alpine House in Orsière A rare opportunity in the heart of the Swiss Alps, in Orsières (Valais).Discover a unique property with character, offering an exceptional development potential. This property combines the authentic charm of a historic stone house with private parking spaces.Thanks to its significant transformation potential, this property is an ideal opportunity to create high-standard housing, tourist accommodations, or a project with high added value. Nestled in a sought-after Alpine setting, it will appeal to both investors and promoters looking for a unique project in Valais.Space distribution:Basement: cellar and laundry room.Ground floor: kitchen, cozy living room with fireplace and bathroom.Mezzanine: a visitor toilet.1st floor: three bedrooms and a bathroom.Top floor: two large bedrooms and a spacious living room with fireplace, offering an authentic and convivial atmosphere with open beams.Sales conditionsThe house is offered for sale at a price of CHF 650'000.-Two parking spaces are available for purchase with the house, at a price of CHF 15'000.- each, or an additional amount of CHF 30'000.-.It is possible to acquire, in addition, the barn and four private parking spaces at a price of CHF 15'000.- each.The acquisition of the entire property - including the house, barn, and four parking spaces - represents a total price of CHF 785'000.-This distribution highlights the value of each component of the property, offering an excellent investment opportunity with a strong potential for appreciation in a sought-after Alpine environment.This house with great potential has a garden area behind the house. The renovations were carried out from 2023 to 2026 and are not yet fully completed, so an investment of around 30'000.-- is still required to obtain the occupancy permit. The house is sold as is.
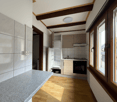
  • Parking space
  • Pets allowed
  • Mountain view
  • +1
1 / 9
  • Parking space
  • Balcony / Terrace
  • Garage
4.5 rooms131m²CHF 795,000.–
Chemin du Clos de Pissevache, 1904 Vernayaz

Detached house 4.5 rooms in Vernayaz

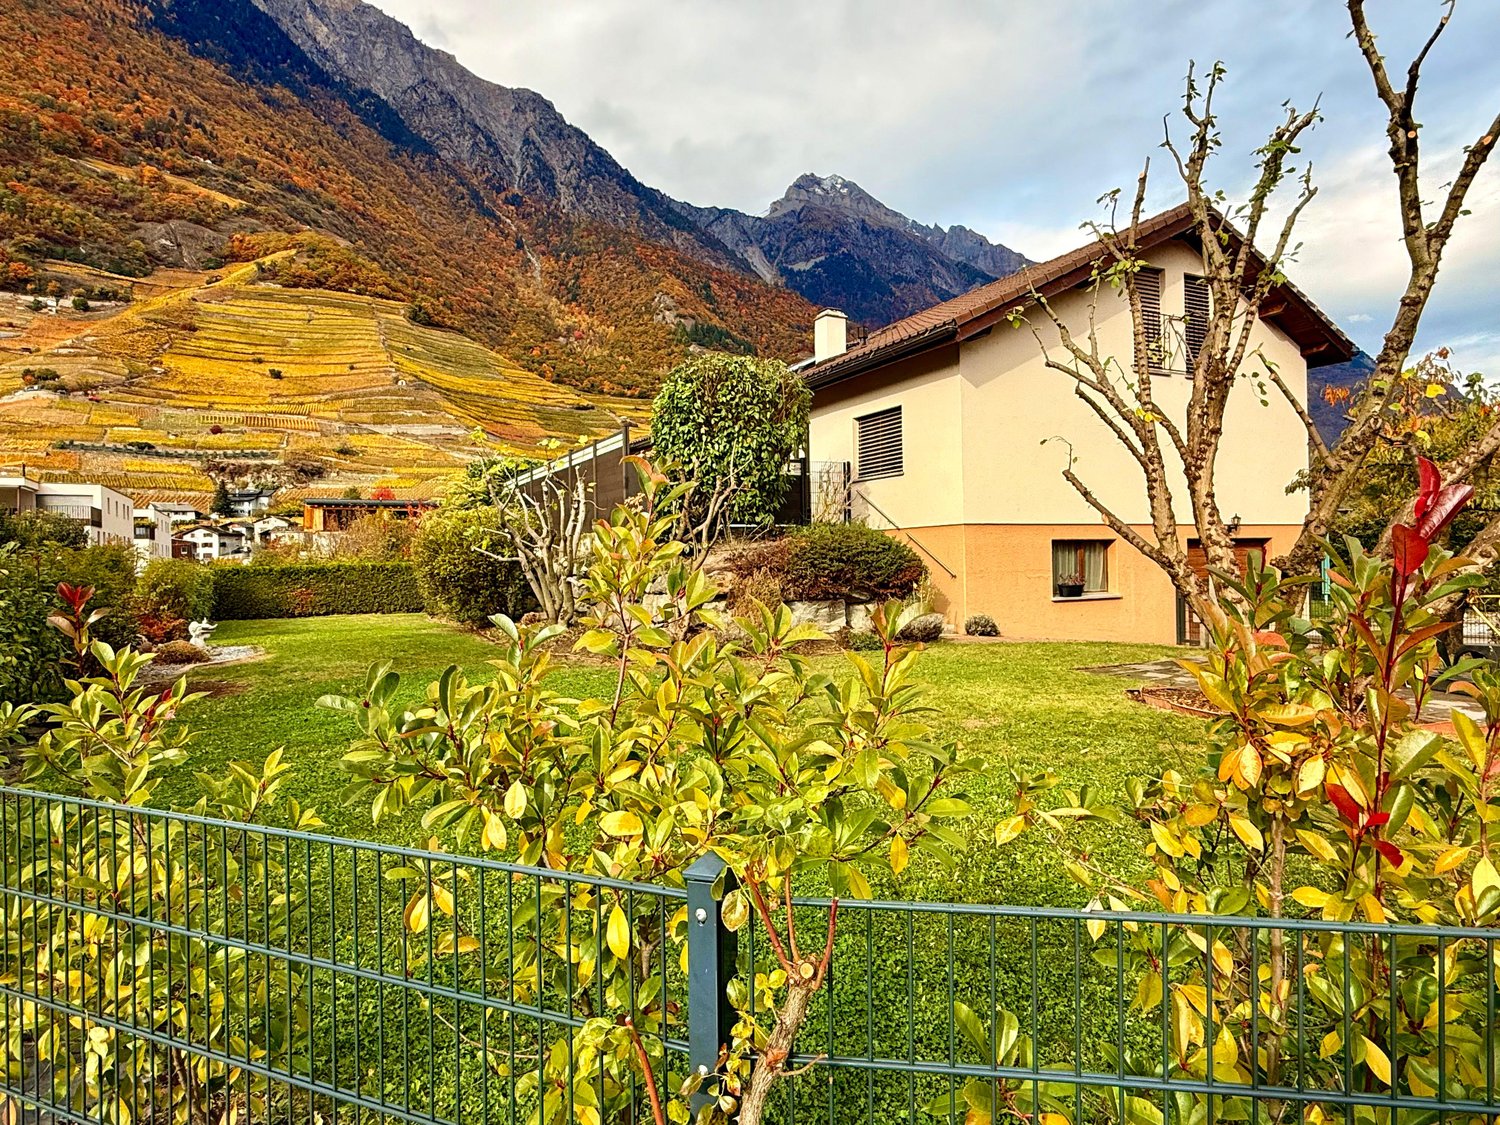
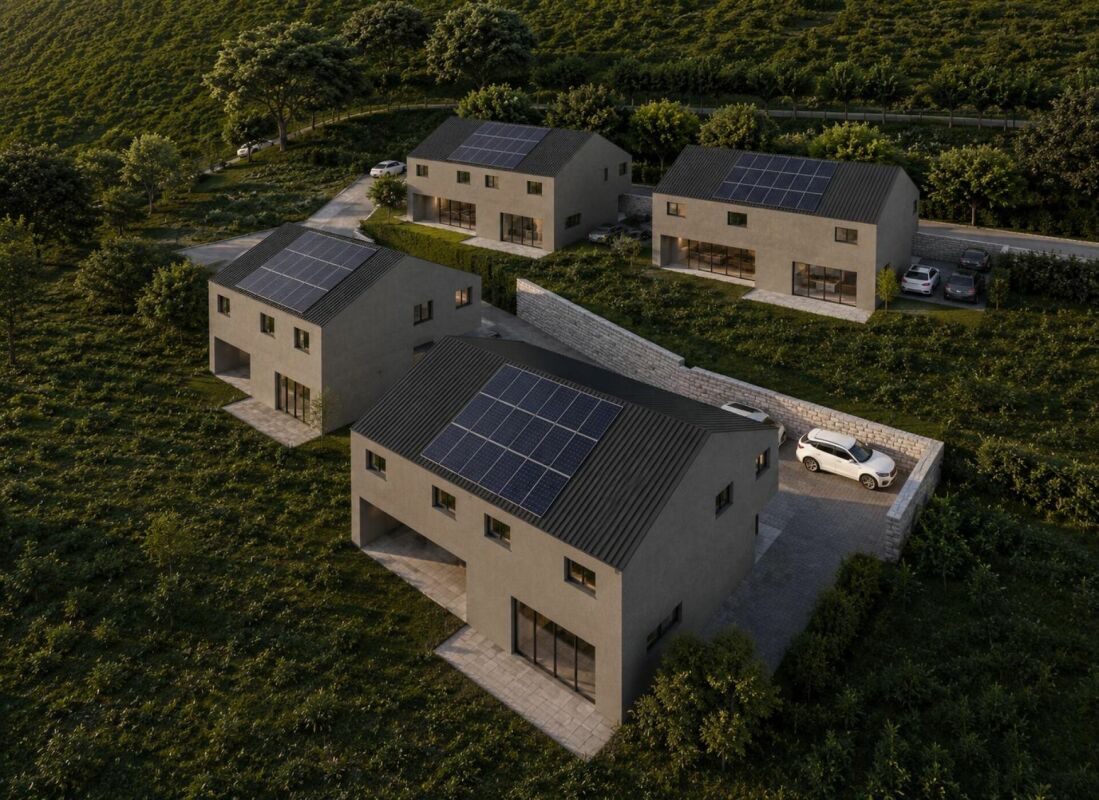
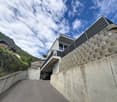
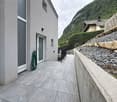
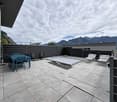
Immerse yourself in an exceptional setting with lot 1 of the ?Petite Dent de Morcle? project, a gem of modern architecture nestled in the splendid mountains of Valais.Imagine waking up every morning to a breathtaking panorama of the mountains and the Pissevache, in a villa combining elegance, comfort and modernity.This exclusive four-villa project was designed to offer a perfect balance between aesthetics and functionality. Each villa, designed with high-quality, sustainable materials, offers spaces bathed in light thanks to their large bay windows.Upon entering, you'll be captivated by the bright, open-plan living space. On the garden level, you'll find a spacious, inviting living room, a modern kitchen opening onto a dining area, a guest toilet, and a laundry room, all offering optimal comfort for everyday living.The upper floor houses three spacious bedrooms, including a magnificent master suite with private bathroom.A bathroom completes this level, guaranteeing maximum comfort for the whole family.Enjoy your private 144m2 garden and your 35m2 furnished terrace for unforgettable moments of relaxation facing an enchanting landscape.A cellar and two parking spaces, one of which is covered, are included for your comfort.Located in a charming village with a peaceful setting, this project combines serenity and proximity to the region's tourist attractions.Don't miss this unique opportunity to combine nature and refinement in your future cocoon.Contact us today for more information and let yourself be charmed by the villas of the ?Petite Dent de Morcle? in Vernayaz! Amenities Vernayaz offers several amenities that make daily life easier for its residents. Here's an overview of the main services available:Transport • CFF station with connections to Martigny and Saint-Maurice • Bus stops connecting to surrounding villages and towns • Quick access to the A9 motorway Shops and Services • Grocery stores and local shops • Bakery • Restaurants and cafes • Post office and bank Education and Childhood • Primary school • Access to nearby secondary schools (Martigny, Saint-Maurice) • Nurseries and childcare facilities Health • Medical office and pharmacy • Quick access to hospitals and clinics in Martigny and Saint-Maurice Leisure and Nature • Access to the Trient gorges and the Pissevache waterfall • Hiking and cycling trails • Sports infrastructure and leisure center nearby Culture and Local Life • Library and multipurpose room for local events • Active cultural and sports associations Vernayaz thus combines the tranquility of an Alpine village with quick access to essential infrastructure.

  • Parking space
  • Balcony / Terrace
  • Garage
Travel time
-
Victoria Castro

Victoria Castro

1 / 8
Victoria Castro

Victoria Castro

  • Parking space
  • Balcony / Terrace
  • Pets allowed
  • +3
4.5 rooms120m²CHF 588,000.–
Route de l'Église 11b, 1891 Vérossaz

Splendid semi-detached villa in Vérossaz

Discover this magnificent semi-detached villa, the ideal place for your family, nestled in the charming commune of Vérossaz. It combines the tranquility of nature with easy access to city amenities. Enjoy bright rooms and an unobstructed view of the mountains.A perfect layout for family lifeLower floor : • A dining room • A guest toilet. • An office. • A large living area with an open kitchen that opens directly onto a terrace and garden, perfect for relaxation and outdoor meals. Upper floor : • Entrance • A parental suite with its own bathroom. • A bedroom • An additional bathroom. Equipment : • Connection to municipal utilities CHF 20,000.-- in addition to the sale price An ideal locationLocated at the end of a residential street in Vérossaz, this villa guarantees absolute calm. You remain only 15 minutes from the urban centers of Monthey and Saint-Maurice where all amenities are accessible. In the village itself, you will find a supermarket and a bus stop in the immediate vicinity.The property includes a garden and two outdoor parking spaces which are included in the sale price.This villa is an opportunity not to be missed. Contact us to plan your visit and let yourself be charmed by its exceptional living environment!

  • Parking space
  • Balcony / Terrace
  • Pets allowed
  • +3
Travel time
-
Victoria Castro

Victoria Castro

1 / 9
Victoria Castro

Victoria Castro

  • Parking space
  • Balcony / Terrace
  • Pets allowed
  • +3
5.5 rooms165m²CHF 759,000.–
Route de l'Église, 1891 Vérossaz

Splendid semi-detached villa in Vérossaz

Discover this magnificent semi-detached villa, the ideal place for your family, nestled in the charming commune of Vérossaz. It combines the tranquility of nature with easy access to urban amenities. Enjoy bright rooms and an unobstructed view of the mountains.A perfect layout for family lifeGround floor: • A welcoming entrance with a wall closet. • A storage room/pantry, ideal for storage. • A guest toilet. • A spacious living area with an open kitchen to the living room. This convivial space opens directly onto a terrace and garden, perfect for relaxation and outdoor meals. First floor: • A hallway • A parental suite with its own bathroom. • Three other spacious and bright bedrooms • An additional bathroom. Equipment: • Connection to municipal utilities CHF 20,000.-- in addition to the sale price An ideal locationLocated at the end of a residential street in Vérossaz, this villa guarantees absolute calm. You remain only 15 minutes from the urban centers of Monthey and Saint-Maurice where all amenities are accessible. In the village itself, you will find a supermarket as well as a bus stop in the immediate vicinity.The property includes a garden and two outdoor parking spaces which are included in the sale price.Possibility of arranging a covered parking space, at an additional cost.This villa is an opportunity not to be missed. Contact us to plan your visit and let yourself be charmed by its exceptional living environment!

  • Parking space
  • Balcony / Terrace
  • Pets allowed
  • +3
Travel time
-
Victoria Castro

Victoria Castro

1 / 10
Victoria Castro

Victoria Castro

  • Parking space
  • Balcony / Terrace
  • Pets allowed
  • +3
5.5 rooms165m²CHF 759,000.–
Route de l'Église, 1891 Vérossaz

Splendid semi-detached villa in Vérossaz

Discover this magnificent semi-detached villa, the ideal place for your family, nestled in the charming commune of Vérossaz. It combines the tranquility of nature with easy access to city amenities. Enjoy bright rooms and an unobstructed view of the mountains.A perfect layout for family lifeGround floor: • A welcoming entrance of 9.28 m² with a wall closet. • A storage room/pantry of 5.15 m², ideal for storage. • A guest toilet. • A spacious living area of 38.57 m² with an open kitchen to the living room. This convivial space opens directly onto a terrace of 19.39 m², perfect for relaxation and outdoor meals. First floor: • A hallway of 11.54 m². • A parental suite of 22.18 m² with its own bathroom. • Three other spacious and bright bedrooms (of 15.12 m², 11.38 m², and 11.22 m²). • An additional bathroom. Equipment: • Connection to communal utilities CHF 20,000.-- in addition to the sale price An ideal locationLocated at the end of a residential street in Vérossaz, this villa guarantees absolute calm. You remain only 15 minutes from the urban centers of Monthey and Saint-Maurice where all amenities are accessible. In the village itself, you will find a supermarket as well as a bus stop in the immediate vicinity.The property includes a garden and two outdoor parking spaces which are included in the sale price.Possibility of arranging a covered parking space, at an extra cost.This villa is an opportunity not to be missed. Contact us to plan your visit and let yourself be charmed by its exceptional living environment!

  • Parking space
  • Balcony / Terrace
  • Pets allowed
  • +3
Travel time
-
Victoria Castro

Victoria Castro

1 / 9
Victoria Castro

Victoria Castro

  • Parking space
  • Balcony / Terrace
  • Pets allowed
  • +3
5.5 rooms147m²CHF 705,600.–
Route de l'Église, 1891 Vérossaz

Splendid semi-detached villa in Vérossaz

Discover this magnificent semi-detached villa, the ideal place for your family, nestled in the charming commune of Vérossaz. It combines the tranquility of nature with easy access to urban amenities. Enjoy bright rooms and an unobstructed view of the mountains.A perfect layout for family lifeGround floor: • A welcoming entrance of 4.94 m² with a wall cupboard. • A storage room/utility room of 3.57 m², ideal for storage. • A guest toilet. • A spacious living area of 38.04 m² with an open kitchen to the living room. This convivial space opens directly onto a terrace of 14.40 m², perfect for relaxation and outdoor meals. First floor: • A hallway of 11.54 m². • A parental suite of 18.23 m² with its own bathroom. • Three other spacious and bright bedrooms (of 12.96 m², 10.23 m², and 9.74 m²). • An additional bathroom. Equipment: • Municipal connection CHF 20,000.-- in addition to the sale price An ideal locationLocated at the end of a residential street in Vérossaz, this villa guarantees absolute calm. You remain only 15 minutes from the urban centers of Monthey and Saint-Maurice where all amenities are accessible. In the village itself, you will find a supermarket and a bus stop in the immediate vicinity.The property includes a garden and two outdoor parking spaces which are included in the sale price.This villa is an opportunity not to be missed. Contact us to plan your visit and let yourself be charmed by its exceptional living environment!

  • Parking space
  • Balcony / Terrace
  • Pets allowed
  • +3
Travel time
-
Victoria Castro

Victoria Castro

1 / 9
Victoria Castro

Victoria Castro

  • Parking space
  • Balcony / Terrace
  • Pets allowed
  • +3
5.5 rooms147m²CHF 705,600.–
Route de l'Église, 1891 Vérossaz

Splendid semi-detached villa in Vérossaz

Discover this magnificent semi-detached villa, the ideal place for your family, nestled in the charming commune of Vérossaz. It combines the tranquility of nature with easy access to the city's amenities. Enjoy bright rooms and an unobstructed view of the mountains.A perfect layout for family lifeGround floor: • A welcoming entrance of 4.94 m² with a wall cupboard. • A storage room/utility room of 3.57 m², ideal for storage. • A guest toilet. • A spacious living area of 38.04 m² with an open kitchen to the living room. This convivial space opens directly onto a terrace of 14.40 m², perfect for relaxation and outdoor meals. First floor: • A hallway of 11.54 m². • A parental suite of 18.23 m² with its own bathroom. • Three other spacious and bright bedrooms (of 12.96 m², 10.23 m² and 9.74 m²). • An additional bathroom. Equipment: • Municipal connection CHF 20,000.-- in addition to the sale price An ideal locationLocated at the end of a residential street in Vérossaz, this villa guarantees absolute calm. You remain only 15 minutes from the urban centers of Monthey and Saint-Maurice where all amenities are accessible. In the village itself, you will find a supermarket as well as a bus stop in the immediate vicinity.The property includes a garden and two outdoor parking spaces which are included in the sale price.Possibility of arranging a covered parking space, at an additional cost.This villa is an opportunity not to be missed. Contact us to plan your visit and let yourself be charmed by its exceptional living environment!

  • Parking space
  • Balcony / Terrace
  • Pets allowed
  • +3
Travel time
-
Manuel Vieira

Manuel Vieira

1 / 13
Manuel Vieira

Manuel Vieira

  • Balcony / Terrace
  • View
  • Child-friendly
12 rooms287m²CHF 1,750,000.–
1908 Riddes

6012M-Village house with 3 apartments in the heart of Riddes

Trust Immobilier, real estate agency in Crans-Montana, Geneva and Vaud, offers Ref. 6012-M - TCMIn the heart of the charming village of Riddes, in immediate proximity to shops, cafes, restaurants and main roads, this beautiful village house offers a rare opportunity, both for a family looking for a character property and for an investor seeking a long-term real estate investment with immediate rental income.Built in the 1970s, this solidly constructed property has benefited from numerous renovations, improvements and transformations over the years. Very well maintained, it stands out for its generous volumes, its brightness and the quality of its living spaces.Its main asset lies in its configuration: three independent apartments, currently rented and ready to continue their rental vocation. The future owner thus benefits from a building already organized for rental, with the possibility of extending the existing leases.A building with multiple possibilitiesThe property consists of three apartments, each with its own identity and particularly interesting volumes:3½-room apartment - Ground floor - approx. 78 m²A functional and pleasant apartment with: • A beautiful entrance hall with storage space • A parental bedroom of good size • A second bedroom that can also be used as an office • An open, fully equipped kitchen with dining area • A spacious living room with access to a terrace • A bathroom with bathtub, WC and sink 5½-room duplex apartment - 1st floor and attic - approx. 150 m²A remarkable family apartment with generous volumes and beautiful brightness: • Entrance hall with storage space • Equipped area for washing machine and dryer • A beautiful bedroom that can also be used as an office • A bright, spacious living room with access to a large terrace of approximately 32 m² • A large, fully equipped kitchen with dining area and many storage spaces • A bathroom with shower, sink and WC • A spacious stone staircase, flooded with light • A large parental bedroom • Two other very spacious bedrooms • A bathroom with bathtub, sink and WC 4½-room duplex apartment East - approx. 140 m²A very cozy apartment, which also features a wood stove and direct access to the garage: • A spacious entrance hall with storage space • A bright living room with wood stove • Access to a pleasant terrace • Dining room • Bathroom with shower, sink and WC • Staircase to the upper floor • A parental bedroom of good size • Two children's rooms with sloping ceilings • Bathroom with bathtub, sink and WC • Garage with direct access to the apartment Appreciable ancillary roomsThe basement harmoniously completes the ensemble and offers many practical rooms: • 3 cellars • Technical room with oil tanks • Heating room • Storage spaces Outside, four parking spaces and a garage are available.A particularly interesting opportunity for an investorThanks to its three independent apartments, its generous surfaces, its excellent condition and its central location, this house offers a particularly interesting combination of real estate assets, rental income and long-term potential.The immediate proximity to amenities and communication axes also constitutes a significant advantage for the...

  • Balcony / Terrace
  • View
  • Child-friendly
Fabienne Foti

Fabienne Foti

1 / 13
Fabienne Foti

Fabienne Foti

  • Balcony / Terrace
  • View
  • Child-friendly
4.5 rooms164m²CHF 1,100,000.–
1893 Muraz (Collombey)

Semi-detached house at the end, 4.5 rooms with magnificent view!

Located in a quiet residential area, this project benefits from a privileged situation with an unobstructed view of the surrounding mountains. It guarantees a peaceful and pleasant living environment, ideal for families looking for a place that combines harmony with nature, modern comfort, and energy efficiency.Villa No. 8: Characteristics and EquipmentLocation: At the end of the row, in the southeast of the project, for enhanced intimacy and an unobstructed view.Access: Lower floor.Lower Floor Amenities: • Spacious entrance hall with built-in closets. • Cellar (> 9 m²). • Technical room. • Open garage for 2 vehicles. • Bicycle storage space. Staircase: Interior, simple and elegant.Upper Floor: Living Area • Area > 48 m². • Open spaces and beautiful lighting. • L-shaped kitchen, modern and functional. • Bright living room with large windows. • Access to the terrace and garden. • Bathroom with Italian shower. • Storage room. Upper Floor: Sleeping Area • 3 comfortable bedrooms. • Parental bedroom (15 m², ~19 m² floor area) with dressing room and balcony (7 m²). • Two other bedrooms (> 10 m² and 11.50 m², ~13 m² floor area). • Spacious bathroom with bathtub, Italian shower, and double sink. • Functional laundry room in the hallway. Technical Details: • Masonry with peripheral insulation. • Heat production by individual air/water heat pump and underfloor heating. • Photovoltaic system. • Individual thermostats in the rooms (except bathrooms). • Roof covering with tiles. • Windows with white PVC triple glazing. • Flooring in the living area with 30×60 cm ceramic tiles. • Laminate flooring in the bedrooms. • Aluminum blinds. • High-quality kitchen equipment. • Granite countertops. • Free choice of finishes by the buyers. • Kitchen budget: approximately CHF 21,000.-. • Sanitary budget: approximately CHF 13,400.-. Annexes: • Open garage for 2 cars and bicycles on the lower floor (included). • Possibility to acquire 1 to 2 additional covered parking spaces (CHF 28,000.- each). Delivery: approximately 15 to 18 months after the start of construction.

  • Balcony / Terrace
  • View
  • Child-friendly
1 / 13
  • Parking space
  • View
  • Elevator
4.5 rooms108m²CHF 770,000.–
1870 Monthey

Contemporary villa with garden and terraces

Built in 2022, this beautiful, adjacent 4.5-room villa seduces with its contemporary architecture, bright spaces, and quality amenities. Ideally designed for family life, it offers a pleasant living environment that combines comfort, functionality, and modernity. Upon entering, you will be greeted by an entrance hall equipped with a closet and built-in cupboards, offering numerous storage spaces. The ground floor then opens up to a vast living area bathed in natural light, combining the living room, dining room, and an elegant open kitchen. Thanks to its large openings, this space extends harmoniously towards a pleasant terrace and a private garden of approximately 60m2, ideal for sharing moments of conviviality with family or friends. A fitted storage room under the stairs as well as a guest toilet complete this level. The floor is dedicated to the sleeping area and includes three comfortable bedrooms, including a beautiful parental suite with its private shower and toilet. All bedrooms have built-in cupboards offering optimal storage. Two of them have direct access to a large upper terrace, a true extension of the living areas. A second bathroom, equipped with a planned location for a washing column, perfectly completes this floor. Outside, the villa also benefits from a private basement located in front of the house as well as a private garden area of approximately 17m2. Two underground parking spaces in addition to the sale price (at CHF 50'000.- in total). This recent villa represents a beautiful opportunity for people looking for a modern, perfectly maintained property ready to welcome its new owners. Its functional layout, outdoor spaces, and quality amenities make it a particularly pleasant place to live on a daily basis. The sales dossier can be downloaded directly from our website omnia.ch.

  • Parking space
  • View
  • Elevator
1 / 13
  • Parking space
  • View
4 rooms73m²CHF 620,000.–
1927 Chemin

A charming refuge in the heart of the mountain

Treat yourself to a true haven of peace with this charming 4-room chalet built in 1998, where comfort, authenticity, and nature come together. Set on stilts and carefully maintained over the years, it will seduce mountain lovers looking for a warm, ready-to-live-in place. Sold fully furnished, this chalet will allow you to immediately enjoy its convivial atmosphere. Its spacious living room, enhanced by a pleasant wood stove, invites you to share beautiful moments with family or friends after a day spent outdoors. The open kitchen integrates harmoniously into the living space, offering a functional and welcoming setting. The chalet has three bedrooms, a shower room, a second living room that can be arranged according to your desires, as well as two cellars/reduits offering precious storage spaces. Outside, a pleasant terrace will allow you to fully enjoy the calm of the place and the surrounding nature, whether for a coffee at sunrise or a meal in complete serenity. Over the years, some improvements have been made to preserve the quality of the chalet, notably the refurbishment of the terrace, the renovation of the roof and gutters, as well as the recent replacement of the electricity meter. An outdoor parking space, located in the immediate vicinity of the chalet, completes this property, included in the price as well as the furniture. Whether you are looking for a pied-à-terre for your mountain escapes or a peaceful place to live, this chalet will seduce you with its charm, excellent maintenance condition, and warm atmosphere. A beautiful opportunity to discover without delay. Contact us today to organize a visit or obtain more information. The complete sales file is available for download directly on our website omnia.ch.

  • Parking space
  • View
1 / 13
  • Parking space
  • Garage
  • View
6.5 rooms219m²CHF 1,290,000.–
1926 Fully

Spacious volumes for a life without compromise

Located in a quiet residential area of Fully, this individual 6.5-room villa, built in 2007, offers a privileged living space combining comfort, space, and energy efficiency. Benefiting from excellent south-facing exposure, the villa enjoys optimal sunlight throughout the day. Its spacious terrace and outdoor areas constitute a true living space where young and old can fully enjoy the beautiful days in a peaceful environment. The ground floor accommodates an entrance hall with cloakroom, a guest toilet, and a spacious living area consisting of a living room, a dining room, and an open, fully equipped kitchen with pantry. The living room, adorned with an elegant stone fireplace, opens directly onto the large outdoor terrace. A room with independent access, currently arranged as a treatment room, offers numerous possibilities for use, whether for independent activity, an office, or a guest room. This level also includes a very large, equipped laundry room, a double garage with direct access to the house, a technical room with water softener, a large attic, and a beautiful carnözet, ideal for receiving family and friends. On the upper floor, a large game or relaxation room serves a superb parental suite with dressing room and private shower room. Two other large bedrooms, each equipped with its own dressing room, complete this space. One of them also benefits from a mezzanine and a fixed integrated desk. A bathroom equipped with a whirlpool bathtub and shower, numerous built-in wardrobes, and a pleasant reading corner perfect this floor, sublimated by a very beautiful ceiling height. Outside, the amenities have been designed to require reduced maintenance. The property also has a large parking area that can accommodate approximately seven vehicles, in addition to the double garage. This villa will seduce families looking for a spacious, perfectly maintained property with quality amenities in a privileged environment, just a few minutes from all amenities. The sales file can be downloaded directly from our website omnia.ch.

  • Parking space
  • Garage
  • View
David Foti

David Foti

1 / 8
David Foti

David Foti

  • Parking space
  • Child-friendly
3 rooms115m²CHF 750,000.–
1920 Martigny

Domespace "Solaris Cocon"

This Domespace has been carefully designed to provide you with space, light, and warmth. No more corridors that waste space, a Domespace offers beautiful, soft, and harmonious lines.We offer a typical layout, but it is possible to adapt it to your needs.With 3 to 4 rooms and 115 m² of living space, the Domespace Solaris Cocon can follow the sun.Ideal for a couple or a small family, it immediately seduces with its natural atmosphere and inspires serenity and well-being.The manufacture of the Domespace, delivery, and assembly by us are included in the sale price.The price does not include the land.Features • Rooms: 3 to 4 rooms • Living area: 115 m2 • Usable area: 172 m2 • Terrace area: 7 m2 • Sanitary facilities: 2 • Diameter: 15 m • Required land: approx. 700 m2 • Heating by heat pump • Dual-flow ventilation • Wood stove (optional) • Insulation made of natural fibers • Windows and skylights with triple glazing • Solar panels • Single-car garage Additionally, you have the option to purchase an Energy Package or an Eco Package.Energy Package, Price: CHF 5'000.-With this package, you get a privileged position to be the first to know about our Domespace projects in Switzerland. You will be informed before anyone else when a project is available, giving you the opportunity to study the sales documents and position yourself for a potential purchase before the project is officially put online. This package gives you a credit of CHF 5'000.-, which will be deducted from the purchase price of your Domespace.Package benefits:Exclusive access to all projects • This package allows you to register on our list of climate protectors and access Domespace projects exclusively. 3 hours of plan modification by an architect • Harmony and design: give your home life with the personalized advice of a professional architect for your interiors! Before ordering your Domespace, you can work with him to find the ideal layout that corresponds to your vision of living. Green home battery • To use your own green energy produced during the day, we install a home battery for your comfort and well-being in the evening. Eco Package, Price: CHF 10'000.-With this package, you get a privileged position to be the first to know about our Domespace projects in Switzerland. You will be informed before anyone else when a project is available, giving you the opportunity to study the sales documents and position yourself for a potential purchase before the project is officially put online. This package gives you a credit of CHF 10'000.-, which will be deducted from the purchase price of your Domespace.Package benefits:Exclusive access to all projects • This package allows you to register on our list of climate protectors and access Domespace projects exclusively. 3 hours of plan modification by an architect • Harmony and design: give your home life with the personalized advice of a professional architect for your interiors! Before ordering your Domespace, you can work with him to find the ideal layout that corresponds to your vision of living. Green home battery • To use your own green energy produced during the day, we install a home battery for your comfort and well-being in the evening. Electric vehicle charging station • Your Domespace includes a single-car garage with solar panels. As part of our effort to protect the environment, we offer you an electric vehicle charging station.

  • Parking space
  • Child-friendly
Afrim Kalimashi

Afrim Kalimashi

1 / 13
Afrim Kalimashi

Afrim Kalimashi

  • Parking space
  • Child-friendly
210m²CHF 695,000.–
1932 Bovernier

Small rental building, fully leased, 20 minutes from Verbier

Located in the heart of the village of Bovernier, just 20 minutes from Verbier and a few minutes from Martigny, this rental building brings together the qualities sought by every investor: three fully leased apartments, an annual net rental income of over CHF 32,000, and significant renovation work already carried out.The building consists of a 3.5-room apartment in a triplex of approximately 120 m², a 2.5-room apartment in a duplex of approximately 65 m², and an independent studio of approximately 30 m², offering excellent diversification of rental income and limiting the risk of vacancy.Over the years, the owner has continually invested in the property to ensure its sustainability. The main work carried out includes the renovation of part of the roof, the replacement of several windows, water pipes, and the electrical distribution panel, allowing the future buyer to benefit from a carefully maintained building.Its location is also a major asset. Public parking spaces are located in the immediate vicinity, and Bovernier train station is accessible within a ten-minute walk. Its proximity to Verbier, one of Switzerland's most renowned ski resorts, as well as to Martigny, contributes to supporting a regular demand for rental properties throughout the year, with particularly strong interest during the winter season.Whether you are an experienced investor or looking for your first rental building, this opportunity allows you to generate income from the acquisition while benefiting from a property offering stability, security, and potential for long-term appreciation.The complete dossier is available upon request. Contact us today to obtain more information or organize a visit.

  • Parking space
  • Child-friendly

Suggested properties for you based on search results

Other interesting objects