District Surselva - Villa buy

We recommend expanding your search criteria to get similar results. The current filters didn’t return any matches.

If you don’t want to change your current search criteria, we recommend creating a search alert, so you’ll be notified when matching offers become available.

More objects in your automatically expanded search area
14 results - Radius: + 10km
1 / 13
23 rooms, 938m², CHF 8,200,000.–
Cresta 2, 7421 Summaprada

Tenuta di charme con 21 ettari di terreno, casa del contadino e stalle

Immersa in una posizione tranquilla e soleggiata ai piedi della catena montuosa dell'Heinzenberg (regione Heinzenberg/Domleschg), questa eccezionale tenuta di campagna si trova a soli cinque minuti di auto da Thusis, nel cuore dei Grigioni. Ideale per amanti della natura e degli sport all'aria aperta, offre accesso immediato a piste da sci, maneggi e sei campi da golf nel raggio di 18-44 km. L'autostrada A13 garantisce collegamenti eccellenti.PANORAMICA DELLA TENUTA:- Casa padronale di 12 locali con annesso- Casa colonica di 11 locali con appartamento mansardato- Fabbricati agricoli con stalle e serra- 21 ettari di terreno privato (14 ha di prati, 7 ha di bosco), oltre a 74 ettari di bosco supplementare situati sull'altro lato della valle, in una zona remota (circa 3-10 km di distanza).- Giardino paesaggistico con prati terrazzati, alberi secolari, pergolati, aree giochi, giardini di rose e di erbe aromatiche, orto e cortile con fontana.CASA PADRONALE (437 m²) E ANNESSO (117 m²)Situata su un terreno di 2'484 m², la villa patrizia del XVIII secolo, ristrutturata e ampliata nel 2003 con l'aggiunta di un moderno annesso in stile cubista, unisce il fascino storico al comfort contemporaneo. La casa comprende:- Ampio ingresso- Soggiorno e biblioteca- Cucina abitabile completamente attrezzata- 6 camere da letto (inclusa la suite padronale con cabina armadio)- 4 bagni + WC per gli ospiti- Cantina per vini, locali tecnici, 3 cantine- Appartamento annesso (117 m²): soggiorno, cucina, 2 camere da letto, 2 bagni - ideale per ospiti o nuclei familiari estesi- 6 posti auto interni, 2 posti auto esterniCASA COLONICA (384 m²)Costruita originariamente nel 1910, questa proprietà di carattere ha subito diversi interventi di ammodernamento, tra cui la realizzazione di un appartamento mansardato nel 1985 e una ristrutturazione completa del piano terra e dell'ingresso principale nel 2002. L'edificio comprende:- Un ampio appartamento duplex di 7.5 locali- Un luminoso e moderno appartamento mansardato di 3.5 locali- Spazi accessori (ca. 195 m²): officina, locale tecnico, cantina, solaio, locali di manutenzione- 1 posto auto interno, 2 posti auto esterniCASA DELL'AGRICOLTOREFienile/stalle, ampi depositi per mangimi e foraggi, vari capannoni e annessi, officina, laboratorio per il latte, ex porcilaia, spazi per attrezzi da giardino e macchinari agricoli, legnaia, padiglione un tempo utilizzato dal consiglio distrettuale, serra. 2 posti auto interni + 4 posti auto esterni.Questa tenuta ben tenuta è pronta per essere abitata da subito ed è ideale come ampia residenza familiare, rifugio privato o proprietà multifunzionale, offrendo privacy, bellezza naturale e uno stile di vita rurale moderno nel cuore delle Alpi svizzere.An ruhiger und sonniger Lage am Fusse des Heinzenbergs (Region Heinzenberg/Domleschg) liegt dieser aussergewöhnliche Landsitz nur fünf Autominuten von Thusis im Herzen Graubündens entfernt. Es ist ideal für Naturliebhaber und Outdoor-Sportler und bietet unmittelbaren Zugang zu Skipisten, Reitställen und sechs Golfplätzen in einem Umkreis von 18-44 km. Die Autobahn A13 bietet eine hervorragende Anbindung.ÜBERBLICK ÜBER DAS GRUNDSTÜCK:.- 12-Zimmer-Gutshaus mit Nebengebäude- 11-Zimmer-Bauernhaus mit Dachgeschosswohnung- Landwirtschaftliche Gebäude mit Ställen und Gewächshaus- 21 Hektar Privatland (14 ha Wiesen, 7 ha Wald), plus 74 Hektar zusätzliches Waldgebiet auf der anderen Talseite in einem abgelegenen Gebiet (ca. 3-10 km entfernt)- Landschaftsgarten mit terrassenförmig angelegten Rasenflächen, altem Baumbestand, Pergolen, Spielplätzen, Rosen- und Kräutergärten, Gemüsegarten und Innenhof mit Springbrunnen.BAUERNHAUS (437 m²) UND ANLAGE (117 m²).Die Patriziervilla aus dem 18. Jahrhundert befindet sich auf einem 2.484 m² großen Grundstück und wurde 2003 renoviert und um ein modernes, kubistisches Nebengebäude erweitert, das historischen Charme mit zeitgenössischem Komfort verbindet. Das Haus...

Travel time
-
1 / 13
15 rooms, Price on request
8777 Diesbach

Villa Breitenstein - unique grandeur with English garden park

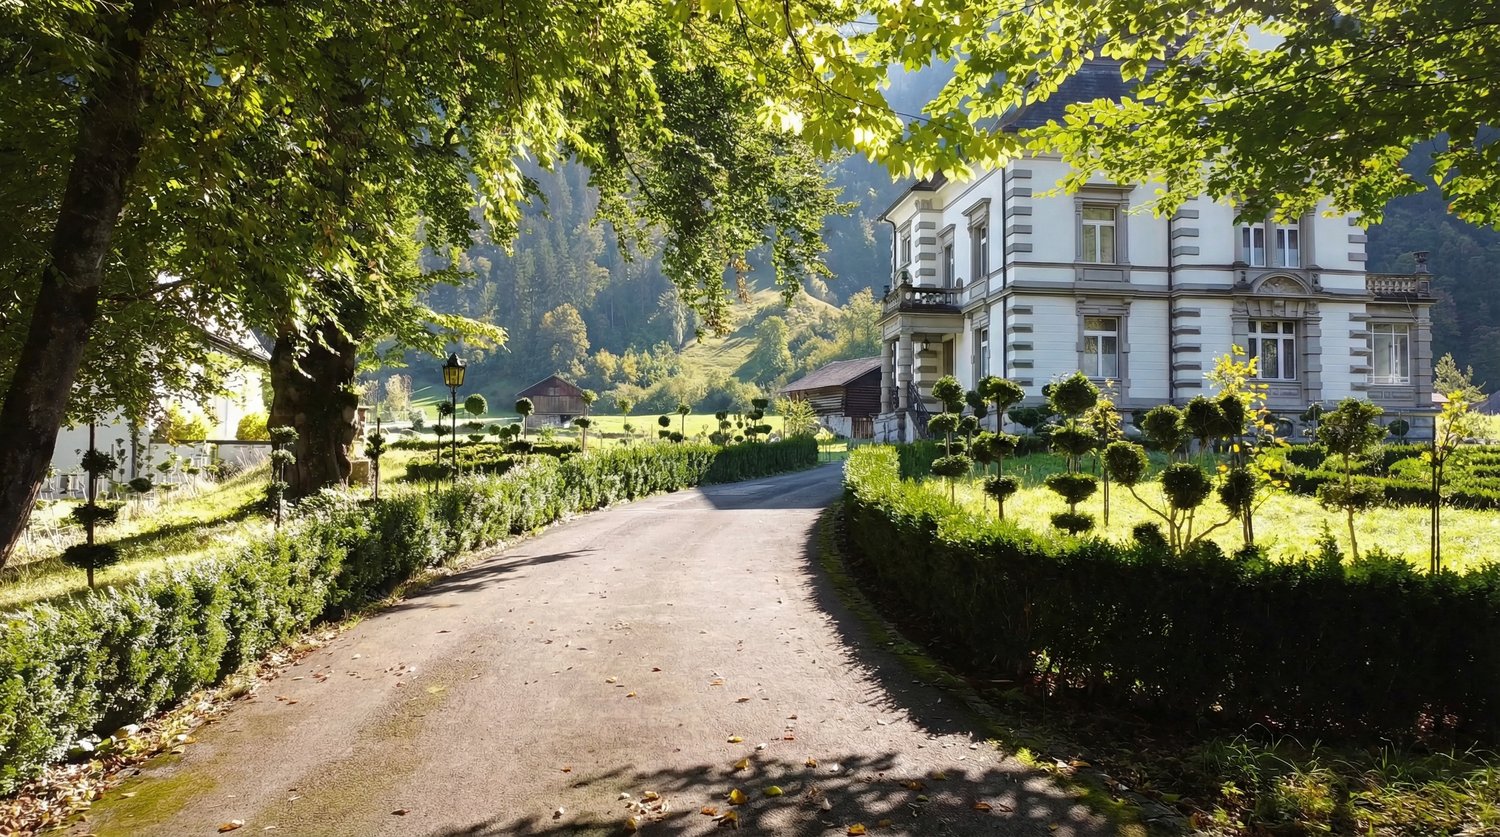
In the heart of southern Glarnerland, this representative, historically significant industrialist's villa with a stylish park garden and separate outbuilding awaits you. An impressive testimony to the founder's architectural art and consistent building quality. The estate, built in 1895 on behalf of the well-known Glarus entrepreneur Thomas Legler, combines historical grandeur with an exceptional amount of space and design possibilities. The Zurich architects Kehrer & Knell were responsible for the planning and were able to implement the high demands of the successful builder for a massive building with a granite foundation and artistic sandstone applications in the highest Swiss perfection. Both buildings are under monument protection. The villa extends over three spacious floors, supplemented by a basement and a extensive attic. With an impressive volume of around 3,095 m3 and a net living area of around 400 m2, the space offer includes around 15 rooms, including 11 potential bedrooms, which guarantee privacy and flexibility for different lifestyles. Contemporary comfort is ensured by modern, triple-glazed windows and a new, efficient oil heating system (Hoval, installed Sept./2022). The original safe room vault of the Bauer brand and the air raid shelter were installed during the ownership of the German entrepreneurial family Bosch and underline the solid and security-conscious construction of the era. For many years, the villa also served a doctor's family as both a practice and a representative residence.The thoughtful concept with separate house entrances opens up a rare diversity of use. Whether as a stately residence for people with a claim to a lot of space, as a family seat for several generations, as a combination of private living and representative company headquarters, or by dividing it into up to three independent residential units - visions can be realized here. Additional potential is offered by the three-story outbuilding, which currently serves as an outbuilding and garage house and is available for further projects. Embedded in a spacious park property with a total of around 6,421 m2 (of which around 4,652 m2 are building land) and a stately entrance with a gate, the Breitenstein villa ensemble presents itself in its most beautiful way.You are warmly welcome to Villa Breitenstein in Glarus Süd!The Breitenstein-Legler villa estate is located in a privileged and quiet location in Diesbach, about 60 meters from the main road. Embedded in the picturesque backdrop of the Glarner Alps, you can enjoy the silence and privacy of a extensive, English-inspired garden that surrounds the property like a green oasis. This idyll offers an exclusive retreat from the hectic everyday life, without having to waive a excellent connection. The city of Zurich (Zurich main station) can be reached by train in just 1 hour and 40 minutes, thanks to the footpath-only 5-minute walk to the stop. By car, the journey to Zurich takes around 1 hour, as well as to Chur. Zug and St. Gallen can be reached in around 1 hour and 30 minutes, and Munich in around 3 hours. The immediate surroundings invite you to countless activities in nature, whether hiking, cycling, or winter sports in Braunwald or Elm. At the same time, the cantonal capital Glarus with its urban amenities, diverse shopping opportunities, schools, and cultural offerings can be reached in just a few minutes by car.Diesbach itself offers a quality of life that is characterized by authenticity, security, and a strong connection to nature. It is an ideal location for people who appreciate the special and are looking for a place where history, nature, and a promising future form a harmonious connection.
1 / 10
8 rooms, 155m², CHF 680,000.–
Campello, 6760 Faido

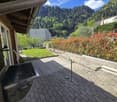
Bellissimo rustico bifamiliare a Campello

Spazioso rustico bifamiliare costruito nel 1988 e completamente riattato nel 2005.Dispone di un appartamento al 1. piano di 4.5 locali da 65 m2 e uno al PT di 3.5 locali da 90 m2.Gli appartamenti sono così composti:Appartamento 4.5 locali con terrazza- Cucina con tavolo da pranzo- Grande soggiorno con camino e stufa a pellet- 1 camera matrimoniale- 2 camere con letti a castello- 1 locale bagno con docciaAppartamento 3.5 locali con giardino- Cucina, sala da pranzo e soggiorno in un locale unico- Camino in sala- 1 camera matrimoniale- 1 camera con letto a castello- 1 locale bagno con doccia- Lavanderia in comune- Locale attrezzi in comuneLa proprietà ha tutti i pavimenti in legno e piastrelle, finestre in legno con doppi vetri.Riscaldamento elettrico se non sufficiente il camino e la stufa a pellet.Posteggio comunale a 100 metri dalla proprietà.Zona molto tranquilla e soleggiata.Siamo volentieri a disposizione per ulteriori informazioni o una visita.****Geräumiges zweifamilienhaus gebaut im Jahr 1988 und komplett renoviert im Jahr 2005.Es verfügt über eine Wohnung im 1. Stock mit 4,5 Zimmern und 65 m2 sowie eine Wohnung im Erdgeschoss mit 3,5 Zimmern und 90 m2.Die Wohnungen sind wie folgt aufgeteilt:Wohnung mit 4,5 Zimmern und Terrasse- Küche mit Esstisch- Großes Wohnzimmer mit Kamin und Pelletsofen- 1 Schlafzimmer mit Doppelbett- 2 Schlafzimmer mit Etagenbetten- 1 Badezimmer mit DuscheWohnung mit 3,5 Zimmern und Garten- Küche, Esszimmer und Wohnzimmer in einem Raum- Kamin im Wohnzimmer- 1 Schlafzimmer mit Doppelbett- 1 Schlafzimmer mit Etagenbett- 1 Badezimmer mit Dusche- Gemeinsame Waschküche- Gemeinsamer WerkzeugschuppenDie Immobilie verfügt über Holz- und Fliesenböden, Holzfenster mit Doppelverglasung.Elektrische Heizung, falls Kamin und Pelletsofen nicht ausreichen.Öffentlicher Parkplatz 100 Meter vom Anwesen entfernt.Sehr ruhige und sonnige Lage.Wir stehen Ihnen gerne für weitere Informationen oder Besichtigungen zur Verfügung.

1 / 12
7.5 rooms, 300m², CHF 1,125,000.–
6724 Acquarossa

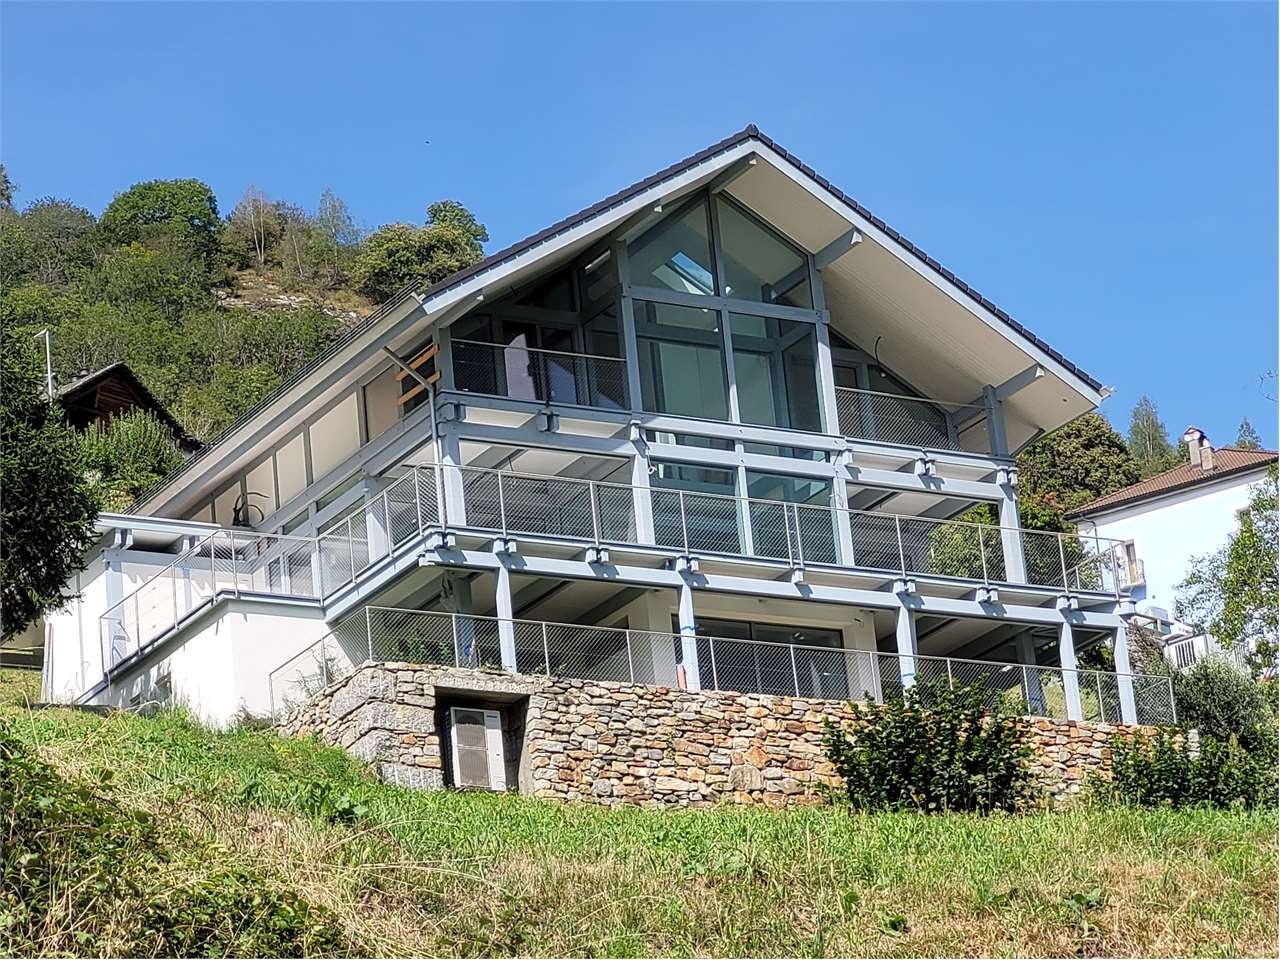
Modern villa with 7.5 rooms and panoramic view in Acquarossa - Val Blenio

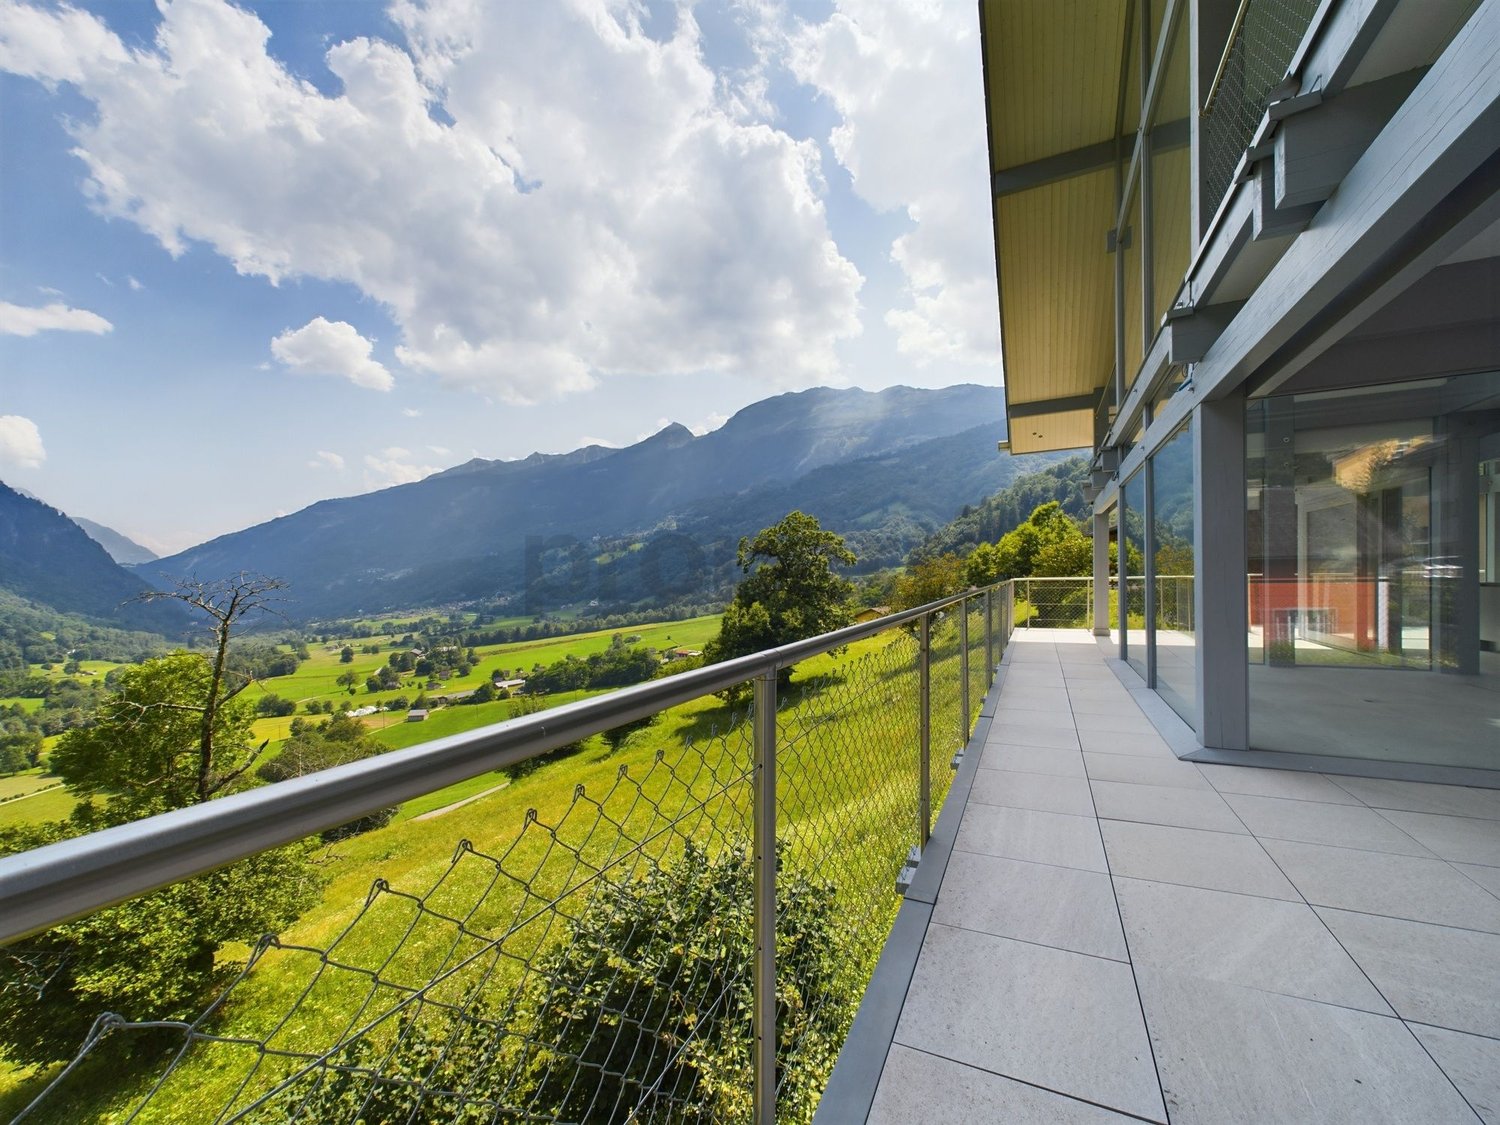
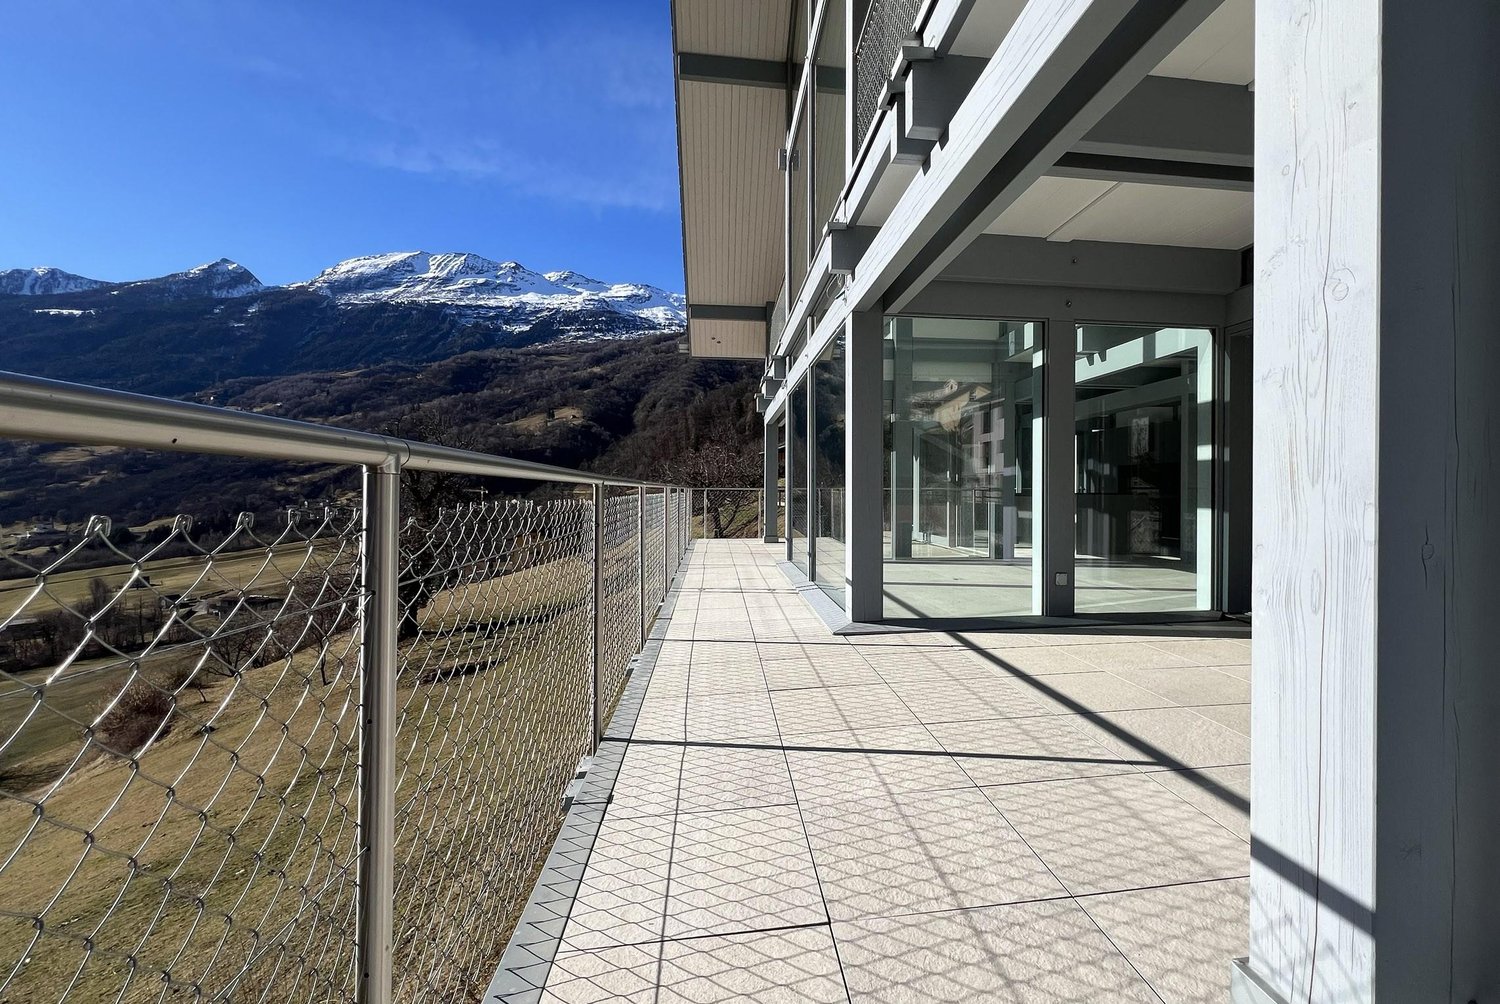
Wonderful and modern 7.5-room villa of over 300 sqm, with over 1000 sqm of land with a breathtaking panoramic view of the entire landscape, located in the beautiful Ponto Valentino area, a picturesque and panoramic hamlet of the municipality of Acquarossa in the Blenio valley, built with the Flock Haus system (lattice architecture system).The property offers a modern and current design, with large indoor and outdoor spaces ideal for guaranteeing privacy and comfort to the whole family, enormous panoramic windows that guarantee a lot of light and an unparalleled view of the beautiful mountain panorama.It consists of a large main kitchen, fully equipped and with a huge pantry, a second kitchen for large dinners with friends or to organize the stocks in the best way, a beautiful living room covered with precious plank parquet, which gives warmth and charm to this area already embellished with high ceilings that enhance the spaces and the panoramic windows through which it is possible to access the huge external terraces. The floor is finally served by a guest bathroom.Through the internal wooden staircase, we can access the upper floor where we find the large and very welcoming sleeping area, structured with three double bedrooms, one of which with a walk-in closet and a huge en-suite bathroom with bathtub and shower. The sleeping area is also served by balconies and an additional bathroom with shower.We complete the visit of this wonderful and modern property by going down to the lower floor where we have other important spaces ideal for creating a wellness area, laundry room, hobby rooms or a large guest area, all served by two more bathrooms and with access to the outside.The outbuildings are completed by a cellar and 3 external covered parking spaces, included in the sale price.This property offer is distinguished by the following advantages: • Breathtaking panoramic view of the mountains • Large and bright spaces with large panoramic windows • Modern and current design • Versatility of spaces • Additional spaces for wellness and hobbies • Three external covered parking spaces included in the sale price • Large external terrace for relaxing moments outdoors Are you interested? Contact us for a non-binding visit!Do you also have a property to sell? We offer fair and transparent conditions!

1 / 12
6.5 rooms, 320m², CHF 1,340,000.–
6716 Acquarossa

Beautiful 6.5-room villa with panoramic view in Ponto Valentino

This stunning and modern 6.5-room villa with a living area of over 300 m² has been recently built and is still under construction. It is situated on a large, private plot of over 1000 m² with a breathtaking panoramic view of the surrounding landscape in an exclusive location. The villa is located in the beautiful area of Ponto Valentino, a picturesque and panoramic hamlet of the municipality of Acquarossa in the Blenio valley, and was built using the Flock Haus system (a system of timber frame architecture).The property offers a modern and contemporary design with large indoor and outdoor spaces, ideal for the privacy and comfort of the entire family. The enormous panoramic windows provide plenty of light and an unparalleled view of the beautiful mountain panorama.The villa consists of a large, fully equipped kitchen with a huge pantry, a second kitchen for large dinners with friends or for optimal organization of supplies, a beautiful living room with precious parquet flooring, which gives warmth and charm to this area, already embellished by high ceilings that enhance the spaces and panoramic windows through which you can access the large external terraces – the ideal scenario for organizing parties and barbecues in company, enjoying this idyllic context and admiring the surrounding mountains.The ground floor is also served by a guest bathroom.Through the internal wooden staircase, we can access the upper floor where we find the large and very welcoming sleeping area, structured with three double bedrooms, one of which has a walk-in closet and a large en-suite bathroom with bathtub and shower. The sleeping area is also served by balconies and an additional bathroom with shower.We complete the visit of this stunning and modern property by going down to the lower floor where we have other important spaces ideal for creating a wellness area, laundry room, hobby rooms or a large guest area, all served by two more bathrooms and with access to the outside.The villa is equipped with a state-of-the-art heating system, with an air-water heat pump and floor heating, to guarantee maximum comfort and optimal energy efficiency, together with triple-glazed wooden windows.The amenities include a cellar and 3 external covered parking spaces, included in the sale price.DO NOT MISS THIS OPPORTUNITY AND CONTACT US TODAY FOR MORE INFORMATION!

1 / 13
5.5 rooms, 234m², Price on request
6776 Piotta

Elegant 5.5-room villa with large flat garden in Piotta

In the peaceful setting of Piotta, this single-family villa with 5.5 rooms offers a perfect combination of space, comfort, and quality of life. Surrounded by greenery and located in a serene and sunny residential area, it represents the ideal solution for those who want to live in a relaxing environment without giving up the functionality of the spaces and proximity to services.The property develops on two levels for a living area of 234 sqm, with spacious and bright rooms designed to meet the needs of daily life. The four bedrooms offer great flexibility, ideal for both a family and those who need a dedicated space for study or work. The living room with dining area creates a welcoming and convivial atmosphere, while the open, modern, and functional kitchen integrates harmoniously with the living area. Two bathrooms, a laundry room, a cellar, and a storage room complete the apartment, ensuring practicality and order.Outside, the 1028 sqm plot of land offers space and privacy, ideal for fully enjoying the tranquility of the natural context. The property also features a garage and two external parking spaces. An additional value is represented by the presence of residual buildability, which opens up interesting prospects for expansion or investment over time.Heating is distributed through oil-fired serpentine, ensuring comfort throughout the year. The well-designed spaces and harmonious context make this property a complete solution for those looking for a welcoming, functional home with potential for future appreciation.This property offer is characterized by: • 5.5 rooms, bright and spacious • Four bedrooms for every need • Two modern and functional bathrooms • Cellar and storage room for extra space • Practical attic for further solutions • Furnished and ready-to-use villa • Close to school and supermarket • Built in 2000, ready to move in • Quiet and sunny environment in Piotta Interested? Contact us for a non-binding consultationMaddalena Stella+41 76 657 02 40

1 / 13
5.5 rooms, 150m², Price on request
6717 Blenio

Charming villa in Blenio - modern design and spacious rooms in a picturesque setting

DescriptionLocated in a quiet and sunny position in the heart of the Blenio Valley, this villa offers about 150 m² of living space on two floors.The living area is spacious and bright, with a cozy living room and a modern, fully equipped and functional kitchen, ideal for cooking enthusiasts and families.The house has four bedrooms, two bathrooms, a practical storage room, a basement and a large attic that can be used as additional space.The large terrace of about 40 m² with barbecue area and relaxation zone overlooks a beautiful garden of about 1'300 m², perfect for children, pets and moments of relaxation in the open air.The heating system with heat pump ensures energy efficiency and comfort in every season.The property includes six parking spaces, three covered and three uncovered. Shops, cafes and restaurants are in the immediate vicinity.The house is ideal as a primary or secondary residence for holidays, for those who want to live in nature without giving up modern comforts.This property stands out for: • Spacious rooms and optimal internal distribution; • Recent construction (2015) with modern design; • Large terrace of 40 m² with barbecue area and relaxation zone; • Large garden of about 1'300 m²; • Six parking spaces (3 covered and 3 external); • Heating system with heat pump, efficient and comfortable; • Quiet and rural environment, perfect for families and nature lovers; • Also suitable as a secondary residence or holiday home; • Furnished and with numerous services nearby. Interested? Contact us to schedule a visit!Maddalena Stella+41 76 657 02 40

1 / 10
10 rooms, 140m², CHF 450,000.–
6720 Campo (Blenio)

Large renovated rustic house with 10 rooms in Val di Blenio

In the suggestive Valle di Blenio, surrounded by lush nature, in the nucleus of Blenio, we propose the sale of a charming rustic-chalet completely renovated in the 80s-90s and still in good general maintenance conditions.It is well worth noting that the property has been completely renovated, roof, plaster, wood, double glazing, electrical system.Due to its position and typology, as well as market research carried out, the structure lends itself very well to B&B activities throughout the year, with an interesting income.The property is characterized by two different external architectural styles, one in rustic wood style and the other in traditional masonry.The surface area develops in approximately 170 sqm, with a very large BASEMENT of 60 sqm, suitable for ski storage and various materials, as well as a wine cellar, laundry room and whatever else may be useful.On the GROUND FLOOR there is an open kitchen on the dining room and living room with fireplace, as well as a toilet with shower and bathroom and two bedrooms. From this floor, it is possible to access from two separate entrances.On the 1st FLOOR there are 4 bedrooms and a small study.The habitable area is completed by a further MANSARD FLOOR with a bedroom and a small living room.About 100 meters from the rustic house, there is a comfortable and large public parking lot. However, it is allowed to carry out loading and unloading operations directly in front of the house.From Blenio, you can reach the town of Olivone in 5 minutes by car, where there are food shops, bars/restaurants and other various shops, including ski rental or mountain bike rental, as the town is frequented by tourists all year round. In fact, you can reach the cross-country skiing station in Campra in about 10-15 minutes and the Lucomagno pass in another 10 minutes by car. The highway access for Bellinzona is located in Biasca, about 20 minutes from Olivone, and the entire route is served by the Autopostali.DO NOT MISS THIS PROPERTY AND CONTACT US TODAY FOR MORE INFORMATION!GV/16979

1 / 9
2.5 rooms, 54m², CHF 385,000.–
6760 Faido

Wonderful Modern Holiday Cottage with Garden in Faido

Imagine owning a delightful holiday cottage, a real gem, where unspoiled nature blends with modern comfort. This property, located on the outskirts of the village, offers a large private garden and a breathtaking view of the Piumogna waterfall and the majestic surrounding peaks.The residence, which dates back to the early 20th century, was meticulously and completely renovated in 2025, bringing it up to the highest Minergie standards, although it does not have the corresponding certificate, which was never requested.The result is a modern, cozy cottage, exposed to the southwest, which enjoys abundant sunlight in an area of Faido renowned for its tranquility and beauty.As you cross the threshold, you will be greeted by an atrium with a staircase leading to the sleeping area.Here, on the upper floor, you will find 1 spacious and comfortable double bedroom, from which you can admire the spectacular waterfall, whose gentle murmur creates an incredibly relaxing atmosphere.This floor is completed by 1 windowed bathroom with a modern shower and bidet.Going down to the lower floor, you will discover a versatile corner, currently used as an office, ideal for those who want to work or study in a serene environment.It continues with the bright living area, where a modern open-plan kitchen integrates perfectly with the environment, equipped with all the latest generation appliances: oven, refrigerator, freezer, induction cooktop, and dishwasher.From here, you have direct access to the spacious private garden, enriched by a charming veranda with a sailcloth sunshade.In the garden, a practical wooden house hosts the laundry room, a wine cellar, and 1 additional toilet with a shower, perfect for summer days.The equipment and finishes have been chosen with the utmost care to guarantee comfort and durability:- PVC windows with triple glazing and shutters;- floors in precious SPC laminate with oak effect, 10-year guarantee, and laid on a cork underlayment;- air-water heat pump with underfloor heating and cooling;- photovoltaic panels for superior energy efficiency;- LED lighting throughout the house;- preparation for air conditioning on both floors;- outside a sailcloth sunshade;- possibility to purchase the furniture with an additional cost of CHF 5,000.For those who want even more space, there is the possibility to expand the house by about 50 m²!The location is strategic: the main city services are easily accessible on foot, the public transport stop is only 20 meters away, the train station about 150 meters, and the highway entrance just 3 minutes.The property does not have private parking, but in the immediate vicinity (about 30 meters), there are several public parking lots.This house is a dream come true for those who love the mountains and tranquility.The spectacular view of the famous Piumogna waterfall invites you to take a summer bath or organize picnics on the riverbanks, while the numerous hiking trails await you to explore the surrounding nature.About 200 meters away, you will find a beautiful park with playgrounds for children, a fascinating castle-like structure now used as a pub/snack bar, and wonderful meadows by the river, ideal for spending whole days with family and friends.This property also represents an exceptional investment opportunity, as it is currently rented out very successfully as a B&B. The reviews are all excellent, and the gross revenue generated in the first four months of 2026 amounts to about CHF 16,000.DO NOT MISS THIS OPPORTUNITY AND CONTACT US TODAY FOR MORE INFORMATION!

1 / 6
4.5 rooms, 90m², CHF 390,000.–
6760 Faido

Cozy and Charming Single-Family Home of 4.5 Rooms in Faido

In a quiet and sunny location, a modern and cozy single-family home, built in 2022, awaits you to offer you the comfort and space you are looking for. This property, located in the heart of Italian-speaking Switzerland, is perfect for those who want to live in a peaceful environment and surrounded by nature, without giving up the modern amenities.The property spans an area of approximately 105 sqm, distributed over 4.5 rooms, including a master bedroom, a single bedroom, and a study room, ideal for those who work from home or need a dedicated area for study or hobbies.The spaces are designed to provide maximum comfort and functionality.We also have a small studio on the ground floor and a private laundry room.The house is equipped with a heat pump heating system, which guarantees high energy efficiency and significant savings on management costs. The heating is provided through floor serpentine, which ensure a uniform distribution of heat in all rooms.Additionally, the presence of air conditioning will allow you to enjoy a cool and pleasant climate even during the hottest months. Thanks to the photovoltaic system, management costs are contained.The strategic location of Faido will allow you to easily reach the main services and attractions of the area, such as schools, shops, restaurants, and public transport. Furthermore, the proximity to the mountains and hiking trails will make this house the ideal starting point for your outdoor adventures.An outdoor parking space for 10,000 CHF, excluded from the sale price, completes the property.DO NOT MISS THIS OPPORTUNITY AND CONTACT US TODAY FOR MORE INFORMATION!MG/7840

1 / 2
10 rooms, 355m², CHF 750,000.–
6775 Quinto

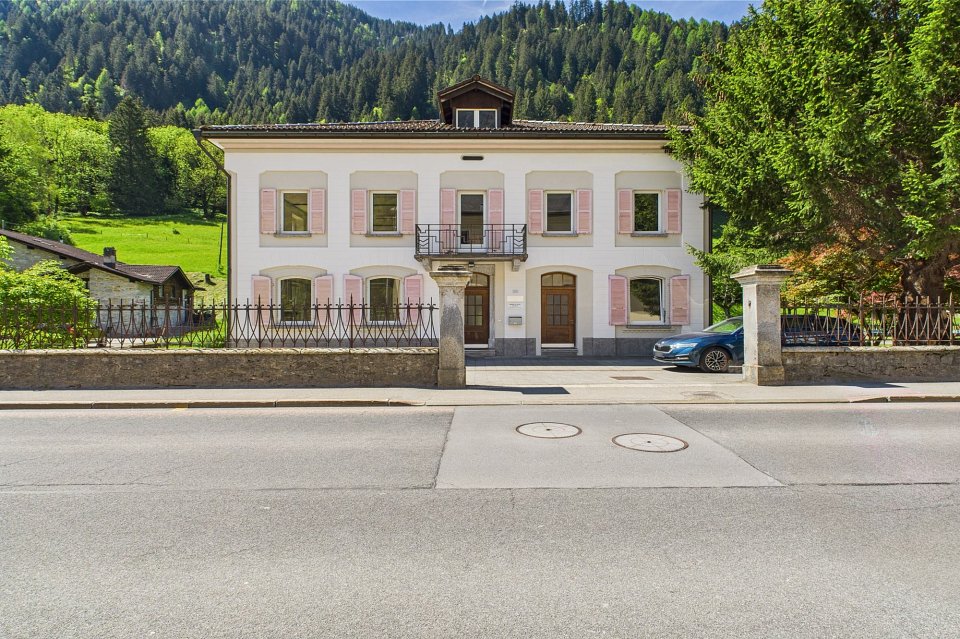
Casa unifamiliare in una elegante villa storica

*** Tutti gli immobili e foto su www.remax.ch e su www.newhome.ch *******************Questa splendida villa storica, con la sua architettura classica, offre un fascino particolare. In una posizione tranquilla ma centrale, offre a una famiglia numerosa una splendida casa indipendente con un accogliente giardino per le piacevoli giornate estive. La villa è attualmente utilizzata come ufficio, ma con una richiesta di cambio d'uso può essere trasformata in un'elegante e moderna casa unifamiliare. Al piano terra si trovano 3 ampie stanze, una delle quali con camino. Tutte hanno un pavimento in legno e sono presenti una cucina separata e un bagno. Il primo piano offre tre camere molto luminose, due delle quali con balcone, e un bagno. L'ampio piano superiore offre opzioni di progettazione flessibili e nel seminterrato una cantina, una lavanderia e un ripostiglio completano lo spazio pratico.Vuole trasformare una elegante villa storica nel suo sogno abitativo? Questo è lopportunità ideale! Vuole avere maggiori informazioni?Come vostra persona di contatto responsabile, sarò lieto di inviarvi la documentazione di vendita dettagliata tramite e-mail e di fissare in seguito un appuntamento per visionare la proprietà.Chiamatemi! È un piacere per me incontrarvi e potervi offrire la mia consulenza.-*** Alle Immobilien und Fotos auf www.remax.ch und www.newhome.ch *******************Diese wunderschöne historische Villa bietet mit ihrer klassischen Architektur besonderen Charme. In ruhiger und doch zentraler Lage bietet sie einer grossen Familie ein wunderschönes, freistehendes Zuhause mit gemütlichem Garten für die angenehmen Sommertage. Die Villa wird aktuell als Bürofläche genutzt, doch mit einem Antrag auf Nutzungsänderung lässt sie sich in ein elegantes und modernes Einfamilienhaus umwandeln. Im Erdgeschoss befinden sich 3 grosszügige Räume, einer davon mit Kamin. Alle sind mit Holzfussböden ausgestattet und es besteht eine separate Küche sowie eine Toilette. Der erste Stock bietet drei sehr helle Räume, zwei davon mit Balkon, sowie eine Toilette. Das grosszügige Dachgeschoss bietet flexible Gestaltungsmöglichkeiten und im Untergeschoss ergänzen ein Keller, eine Waschküche und ein Technikraum das praktische Raumangebot.Möchten Sie eine elegante, historische Villa in Ihren Wohntraum umwandeln? Dies ist die ideale Gelegenheit!Möchten Sie mehr erfahren?Als Ihr verantwortlicher Ansprechpartner sende ich Ihnen gerne eine komplette Verkaufsdokumentation per E-Mail zu. Nach telefonischer Vereinbarung, stehe Ihnen anschliessend gerne für einen Besichtigungstermin zur Verfügung.Rufen Sie mich an!Ich freue mich auf Sie und werde Sie bestens beraten.

Other interesting objects