58 results - Villa buy: District Sierre

1 / 13
18 rooms, 712m², CHF 3,990,000.–
Route des Tsamplans 8, 3960 Crans-Montana

Luxurious property in a haven of greenery and peace

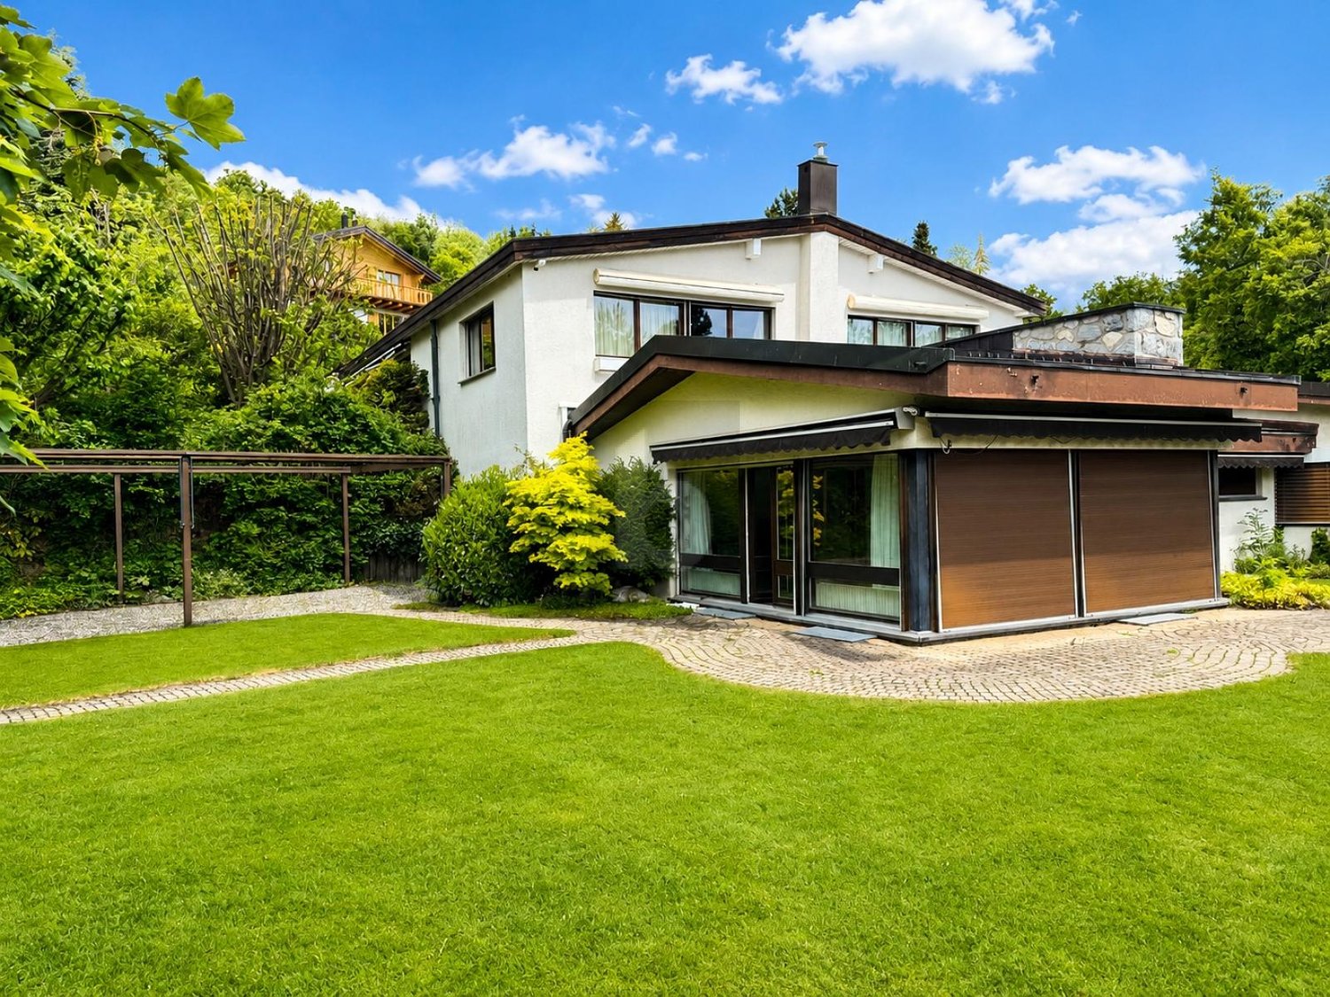
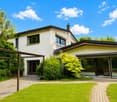
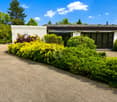
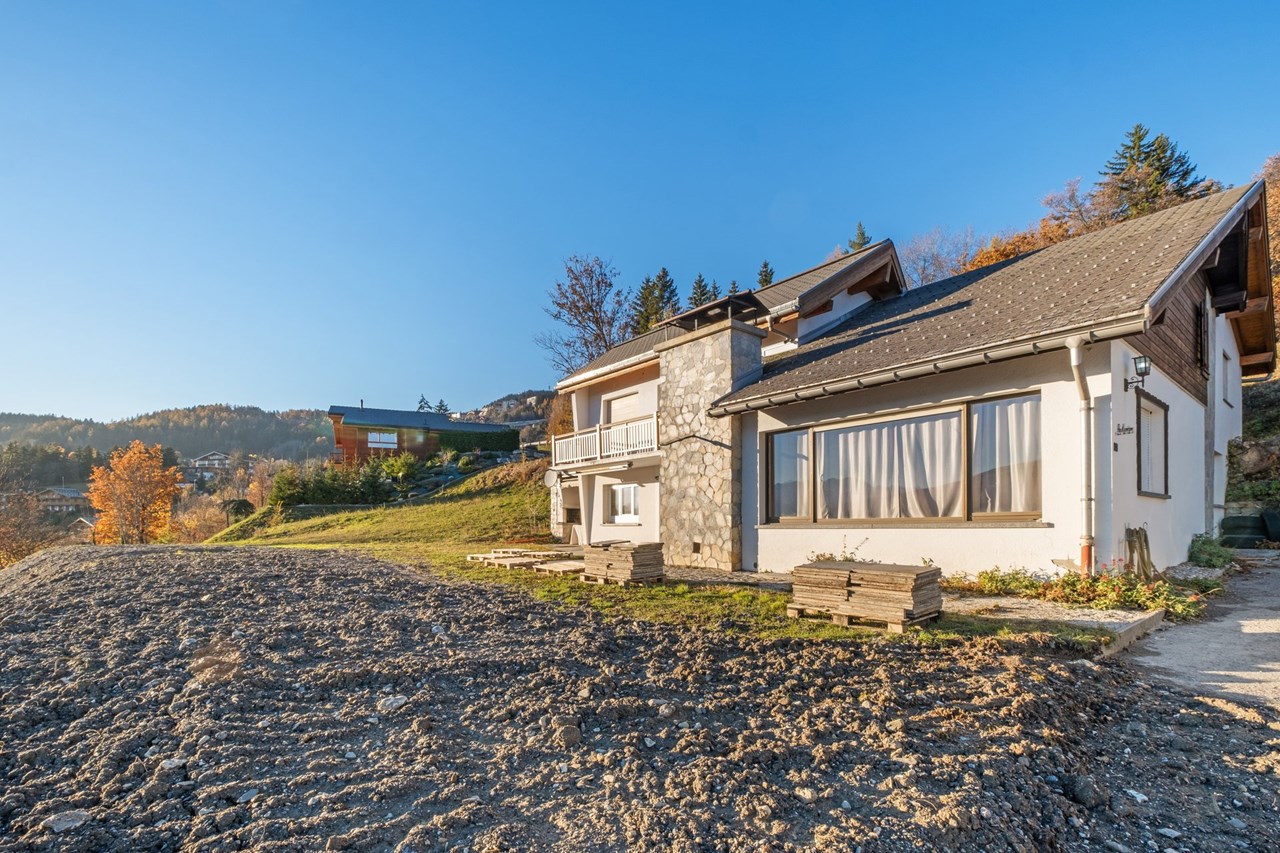
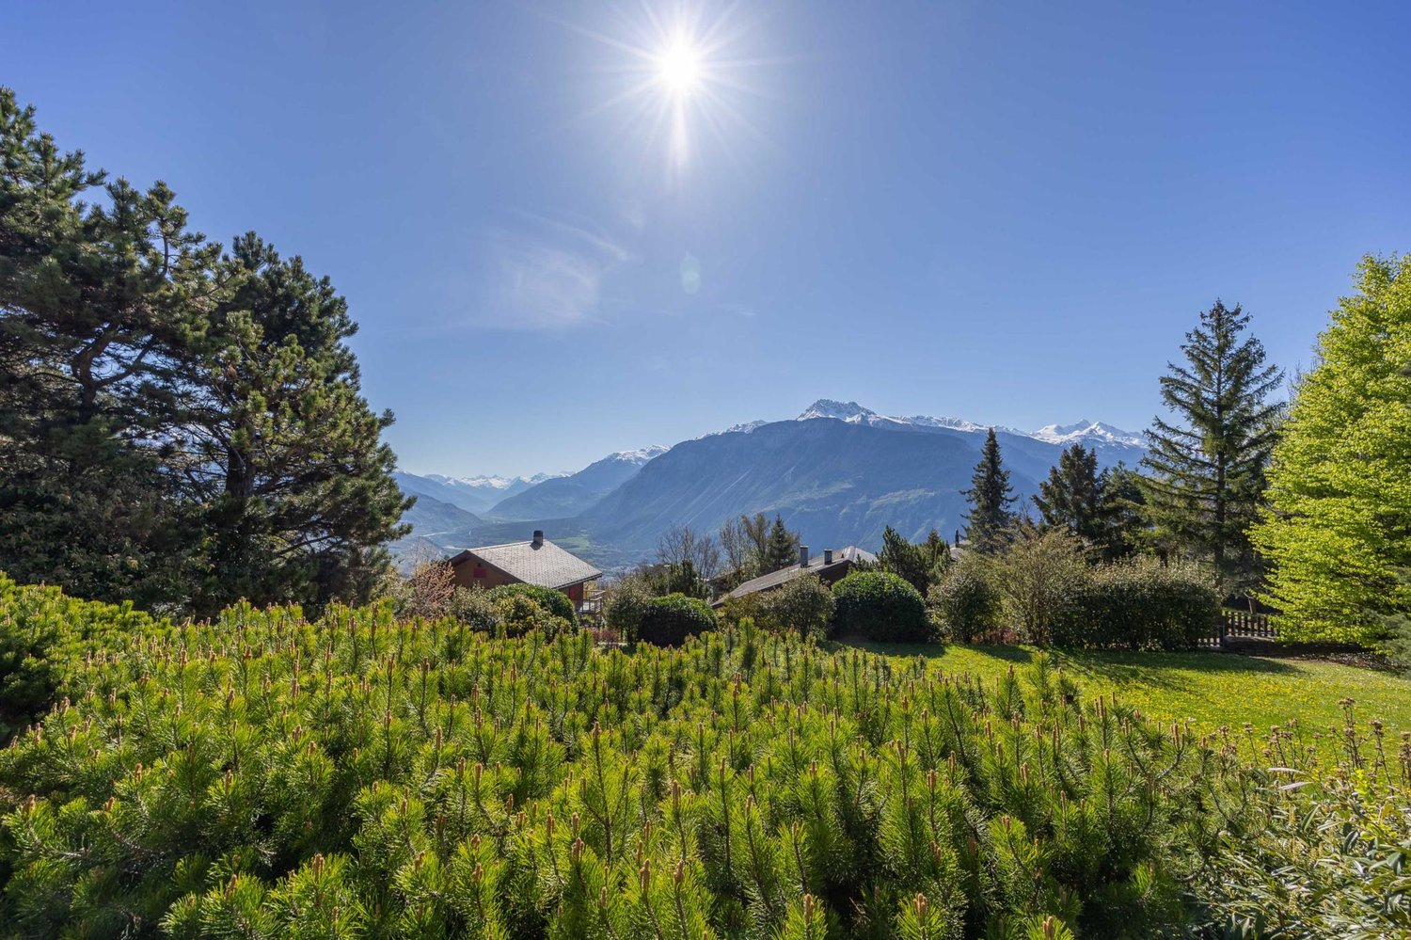
Discover a true exceptional domain bathed in sunlight, offering over 5,640 m² of landscaped grounds in a peaceful neighborhood of Mollens, just a few minutes from Crans-Montana. With its breathtaking panoramic view, its preserved natural environment with beautiful trees, and its covered pool, this property has everything to seduce lovers of large spaces and tranquility.You will find two buildings with distinct charm, spread over 712 m² of living space, to be renovated:- A majestic main house on three floors, with generous volumes, bathed in light- A traditional wooden chalet, full of character, ideal for accommodating guests or creating an independent spaceThe perfectly maintained lawns, the carefully selected tree species, and the enchanting Alpine setting form a unique, elegant, and inspiring living space, ideal as a primary or secondary residence.The main house offers:On the upper floor:- A large, bright entrance hall with ample storage space- 2 living rooms with access to private terraces overlooking the garden- A relaxation area that can be used as an office- 3 large bedrooms with built-in wardrobes, two of which have their own private bathroom- Guest toilet- A large indoor pool with two showers, a toilet, and a technical room- Garage with workshopOn the intermediate floor:- An independent entrance hall with storage space- 2 living rooms that provide access to the large garden and a wonderful pergola- A room that can be used as a large office- A large room that opens directly onto the terrace and the gardens of the estate- 3 bedrooms, two of which have their own private bathroom, and the third has access to the outside- 2 independent toilets- Access to the technical room and storage spaceOn the lower floor:- An equipped kitchen with dining area- 2 bedrooms- Office- Bathroom- Numerous storage and storage rooms- Large cellar- Technical rooms- Large laundry room with built-in wardrobes- Garage with workshopThe house has an elevator that serves all three floors.The wooden chalet offers:- Main entrance- Kitchen with dining area- Bright living room with access to the balcony- A south-facing balcony- A bedroom- Bathroom- Large storage room (for machines and garden tools or as a workshop).The estate therefore includes:- 5600 m² of carefully maintained, tree-rich grounds with large, very well-maintained lawns- Many shrubs and flower beds- A small wooden house in the garden- 2 garage parking spaces in an independent garage and 7 outdoor parking spacesThis place is ideal for relaxation and rejuvenation.With a density of 0.3 and a land use index (IBUS) of 0.5, this estate offers high development potential.It is available for sale as a secondary or primary residence for our Swiss and international clientele with permit B or C.*Some images have been generated by AI

Travel time
-
1 / 26
4.5 rooms, 151m², CHF 520,000.–
Rue Centrale 88, 3979 Grône

Grône, 4.5-room house of 151 m2 with lush outdoor areas and 2 parking spaces

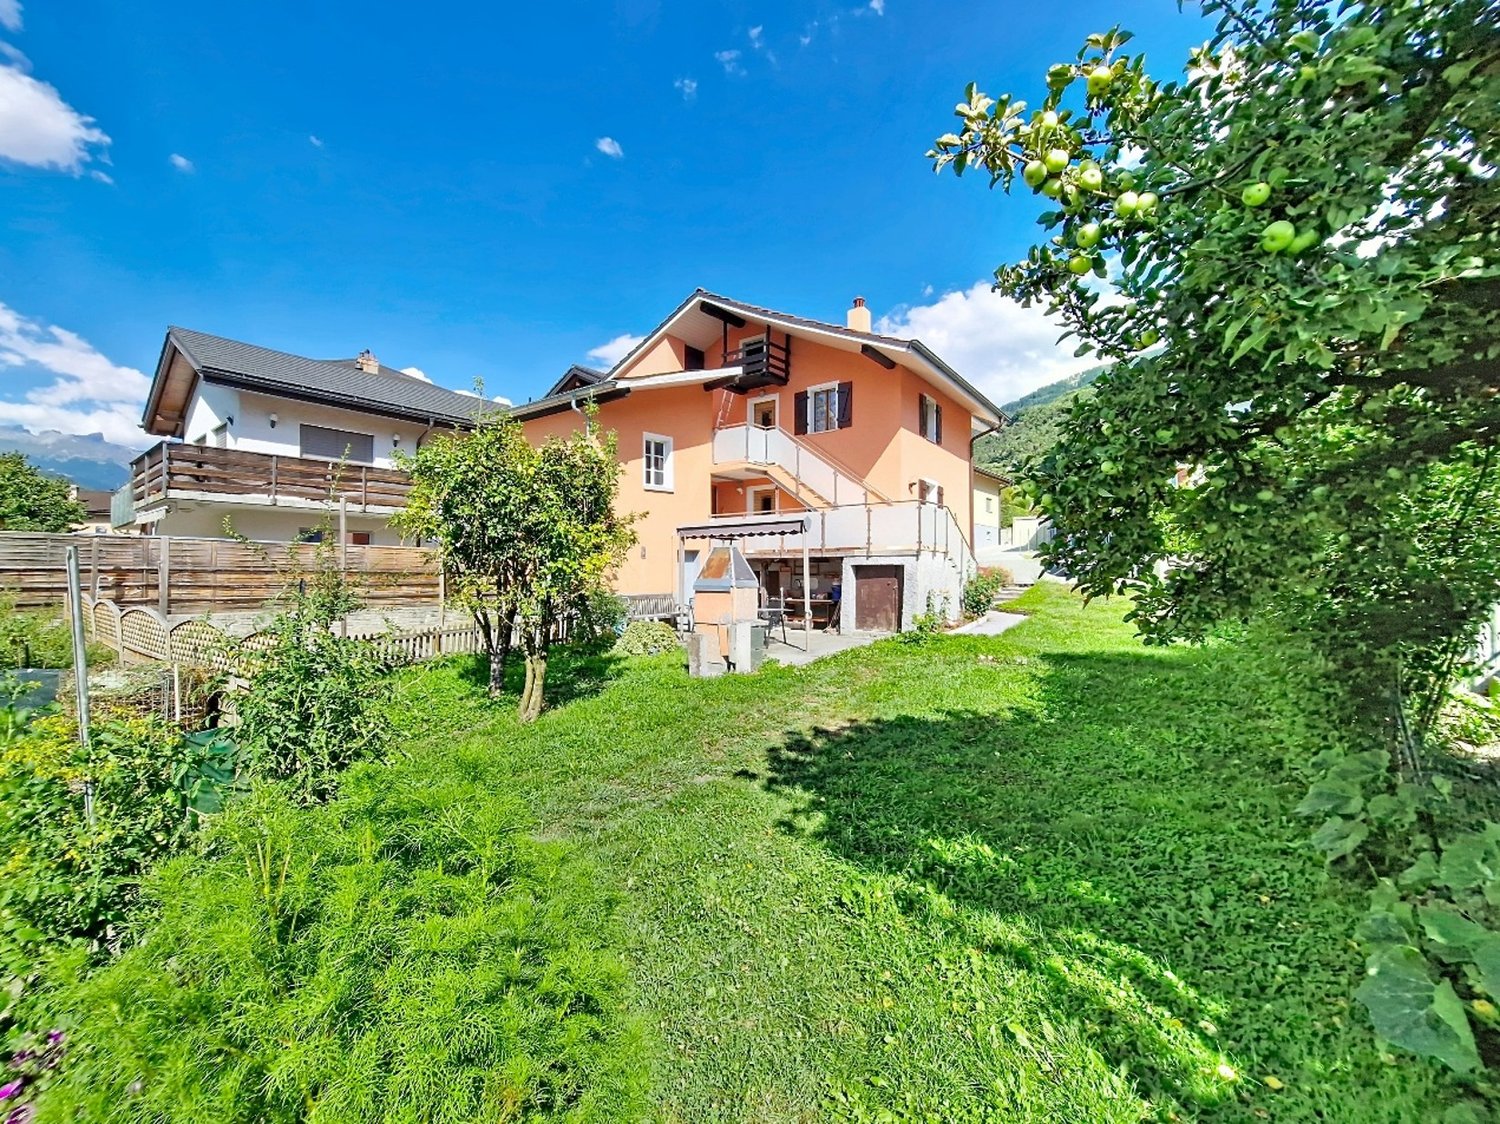
This charming house is located at Rue Centrale 88, in the heart of the village of Grône. The situation is ideal, close to all amenities, while offering a very green and private environment, thanks to the outdoor areas with a 250 m2 terrace and a 210 m2 garden.The view is also completely unobstructed to the west and north and guaranteed in the long term, since the house is located on the edge of a building zone.The house has undergone a complete renovation in the 1980s and has been carefully maintained since, with the renovation of the facade in 2014, the renovation of the kitchen in 2020, one of the bathrooms in 2020, and the switch to gas heating in 2021.Spread over three levels, this house with a strong character seduces with its beautiful distribution of spaces, particularly the parental bedroom on the ground floor and two children's bedrooms on the first floor.Moreover, the basement and annexes offer large spaces, with a laundry room, a large cellar, and two annexes.The house has a gross living area of approximately 151 m2, to which is added a balcony of 8 m2 and cellars and annexes of approximately 94 m2 (total weighted sales area with 1/2 balcony = 249 m2). The total volume is 650 m3 according to the SIA 416 standard, and the property is organized as follows, considering the net living areas (walkable):On the ground floor: • a dining room of 21 m2, • a kitchen of 8 m2, • a bedroom of 12 m2, • a bathroom of 4 m2. On the first floor: • a living room of 21 m2, • two bedrooms of approximately 8 and 12 m2, • a bathroom with shower of approximately 3 m2. In the basement: • a laundry room of 21 m2, • a cellar of 28 m2, • an annex of approximately 10 m2. The house has two outdoor parking spaces.An extension on the north side could be realized, as the house has a building reserve offering potential for expansion.The house can be occupied as a secondary residence.Key features: • In the village center • Large outdoor areas • House with character • Magnificent view

Travel time
-
1 / 13
5.5 rooms, 144m², CHF 990,000.–
Ancien Chemin de Corin 28, 3960 Sierre

EXCLUSIF Charmante villa individuelle 5 ½ pièces au coeur du vignoble

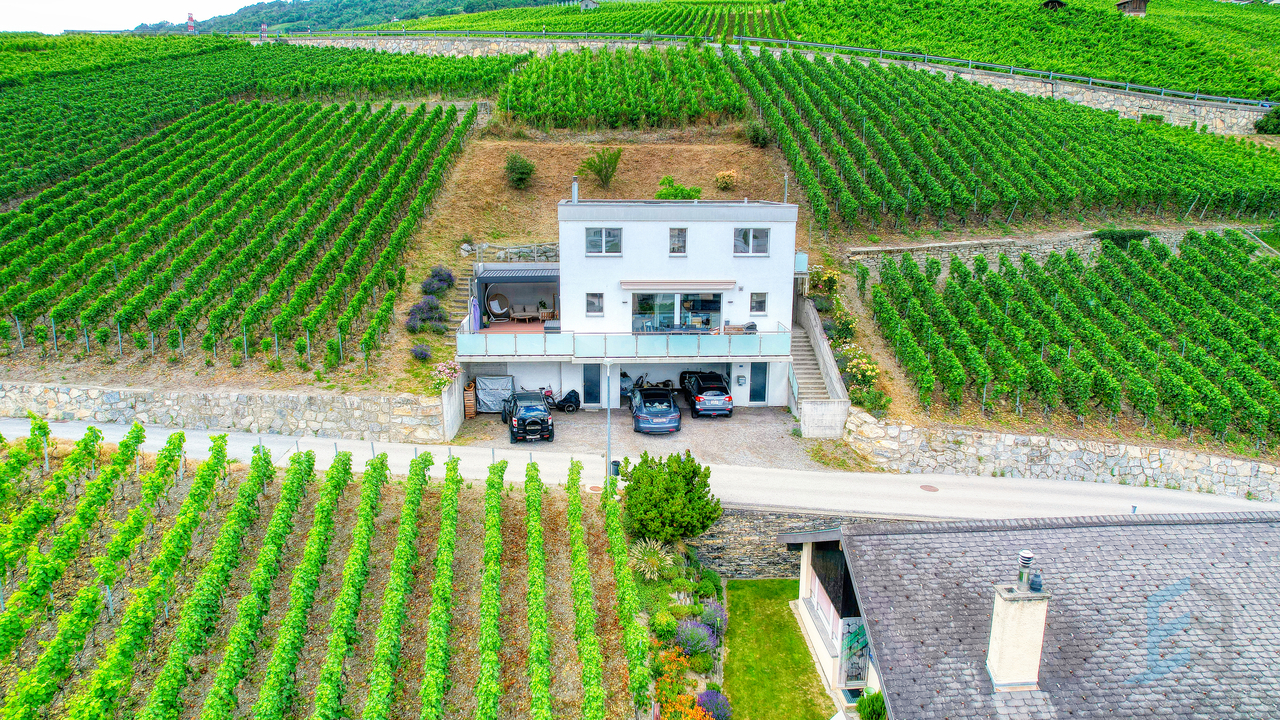
Magnifique villa individuelle 5 ½ pièces de 144m² avec spacieuse terrasse et vue panoramique nichée dans un environnement paisible, idéale pour se ressourcer au coeur du vignoble sierrois. La villa construite en 2013 sur 3 niveaux et sur une parcelle de 499m², se compose comme suit: • Rez inférieur: Cave, local technique, 2 places de parc couvertes. • Rez supérieur: Hall d'entrée, cuisine ouverte sur salle à manger, spacieux séjour avec baies-vitrées et poêle à bois, accès direct à la terrasse Sud-Ouest, salle de douche et réduit avec raccordements pour colonne de lavage. • Etage: 4 chambres à coucher, salle de bain. • Rénovations: Pergola et store-toile (2024), peintures, lave-vaisselle et aménagements extérieurs (2025) N'attendez plus et contactez-nous pour de plus amples informations sur cette belle opportunité vendable en tant que résidence principale ou secondaire à des personnes domiciliées en Suisse.TOUS NOS BIENS EN VENTE SUR WWW.EIMMOBILIER.CHWunderschöne, freistehende 5½-Zimmer-Villa mit einer Wohnfläche von 144 m², großzügiger Terrasse und Panoramablick, eingebettet in eine ruhige Umgebung - ideal, um im Herzen der Weinberge der Sierra neue Energie zu tanken. Die 2013 erbaute Villa erstreckt sich über 3 Ebenen auf einem 499 m² großen Grundstück und setzt sich wie folgt zusammen: • Untergeschoss: Keller, Technikraum, 2 überdachte Parkplätze. • Obergeschoss: Eingangshalle, zum Esszimmer offene Küche, geräumiges Wohnzimmer mit Panoramafenstern und Holzofen, direkter Zugang zur Südwestterrasse, Duschbad und Abstellraum mit Anschlüssen für eine Waschmaschine. • Obergeschoss: 4 Schlafzimmer, Badezimmer. • Renovierungen: Pergola und Markise (2024), Anstriche, Geschirrspüler und Außenanlagen (2025) Zögern Sie nicht länger und kontaktieren Sie uns für weitere Informationen zu dieser attraktiven Immobilie, die von in der Schweiz ansässigen Personen als Haupt- oder Zweitwohnsitz erworben werden kann.ALLE UNSERE IMMOBILIEN ZUM VERKAUF AUF WWW.EIMMOBILIER.CHA magnificent 5½-room detached villa measuring 144m² with a spacious terrace and panoramic views, nestled in a peaceful setting--ideal for recharging your batteries in the heart of the Sierre vineyards. Built in 2013, the villa spans three levels on a 499m² lot and is laid out as follows: • Lower level: Cellar, utility room, 2 covered parking spaces. • Upper level: Entry hall, kitchen open to the dining room, spacious living room with floor-to-ceiling windows and a wood-burning stove, direct access to the southwest-facing terrace, shower room, and utility closet with connections for a washing machine. • First floor: 4 bedrooms, bathroom. • Renovations: Pergola and awning (2024), painting, dishwasher, and outdoor improvements (2025) Don't wait any longer--contact us for more information about this wonderful opportunity, available for sale as a primary or secondary residence to individuals domiciled in Switzerland.ALL OUR PROPERTIES FOR SALE AT WWW.EIMMOBILIER.CH

Travel time
-
1 / 13
4.5 rooms, 175m², CHF 1,190,000.–
Route de la Combe 9, 3972 Miège

EXCLUSIF Magnifique villa individuelle de 4.5 pièces sur les hauts de Miège

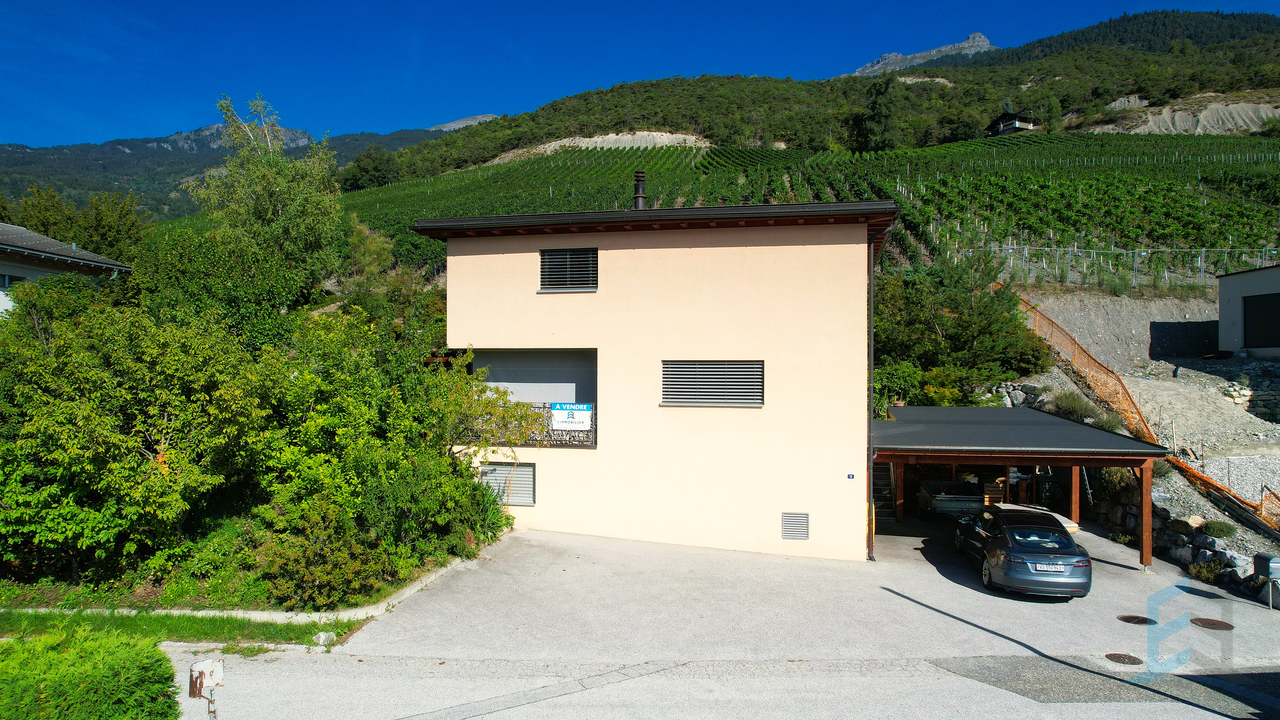
Magnifique villa individuelle de 249m² dont 175m² habitables, exposée plein Sud avec vue panoramique, idéalement située dans le village de Miège (Commune de Noble-Contrée) et à proximité immédiate de toutes commodités.Cette superbe habitation construite en 2006, sur une parcelle de 755m², se présente comme suit: • Rez supérieur: Hall d'entrée, cuisine ouverte sur la salle à manger avec accès à la terrasse Sud-Ouest, séjour avec pierre ollaire, chambre parentale avec salle de douche privative, WC visiteur. • Etage: 2 chambres à coucher, salle de bain, espace bureau, dégagement. • Rez inférieur: Garage, buanderie, cave, disponible. • Extérieurs: Couvert à voiture pour 2 véhicules, magnifique jardin arborisé et parfaitement entretenu, spacieuse terrasse Sud-Ouest avec couvert et réduit. • Rénovations: Contrôle OIBT (2026), toiture contrôlée (2026), boiseries extérieures (2023), lave-vaisselle (2022), four et plan de cuisson (2019). N'attendez plus et contactez-nous pour de plus amples informations sur cette magnifique villa individuelle vendable en tant que résidence principale ou secondaire à des personnes domiciliées en Suisse.TOUS NOS BIENS EN VENTE SUR WWW.EIMMOBILIER.CHMagnifische freistehende Villa mit 249m², davon 175m² Wohnfläche, Südlage mit Panoramablick, ideal gelegen im Dorf Miège (Gemeinde Noble-Contrée) und in unmittelbarer Nähe zu allen Annehmlichkeiten.Dieses wunderschöne Haus wurde 2006 auf einem 755m² großen Grundstück gebaut und präsentiert sich wie folgt: • Oberes Erdgeschoss: Eingangshalle, offene Küche zum Esszimmer mit Zugang zur Südwest-Terrasse, Wohnzimmer mit Speckstein, Elternschlafzimmer mit eigenem Duschbad, Gäste-WC. • Etage: 2 Schlafzimmer, Badezimmer, Bürobereich, Abstellraum. • Unteres Erdgeschoss: Garage, Waschküche, Keller, verfügbar. • Außenbereich: Carport für 2 Fahrzeuge, wunderschöner Garten mit Bäumen und perfekt gepflegt, geräumige Südwest-Terrasse mit Überdachung und Abstellraum. • Renovierungen: OIBT-Prüfung (2026), Dachprüfung (2026), Außenverkleidung (2023), Geschirrspüler (2022), Backofen und Kochfeld (2019).26. Warten Sie nicht länger und kontaktieren Sie uns für weitere Informationen über diese wunderschöne freistehende Villa, die als Haupt- oder Zweitwohnsitz an Personen mit Wohnsitz in der Schweiz verkauft werden kann.ALLE UNSERE IMMOBILIEN ZUM VERKAUF AUF WWW.EIMMOBILIER.CHMagnificent detached villa of 249m² including 175m² living space, south-facing with panoramic views, ideally located in the village of Miège (Commune de Noble-Contrée) and within easy reach of all amenities.This superb dwelling built in 2006, on a 755m² plot, is presented as follows: • Upper ground floor: Entrance hall, kitchen opening onto the dining room with access to the south-west terrace, living room with soapstone, master bedroom with en-suite shower room, guest WC. • First floor: 2 bedrooms, bathroom, office area, hallway. • Lower ground floor: Garage, laundry room, cellar, available. • Exterior: Carport for 2 vehicles, magnificent wooded and perfectly manicured garden, spacious south-west terrace with cover and storeroom. • Renovations: OIBT inspection (2026), roof inspection (2026), external woodwork (2023), dishwasher (2022), oven and hob (2019). Don't wait any longer and contact us for more information on this magnificent detached villa saleable as a primary or secondary residence to persons domiciled in Switzerland.ALL OUR PROPERTIES FOR SALE ON WWW.EIMMOBILIER.CH
Travel time
-
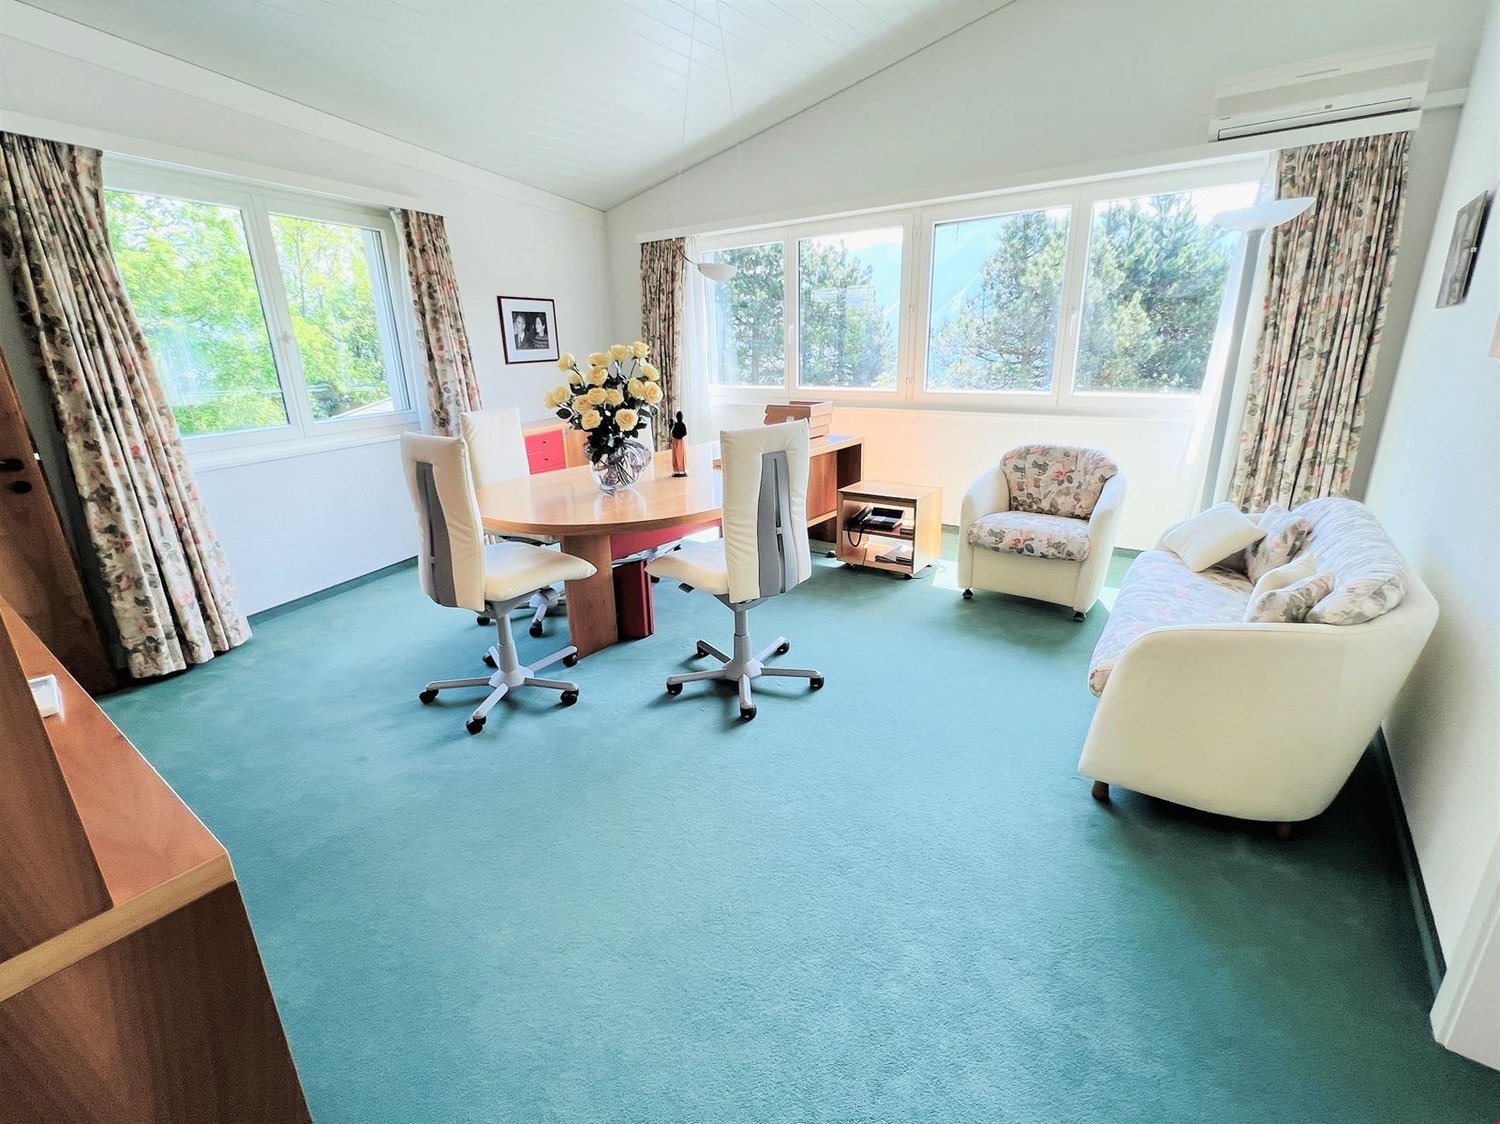
  • Spacious home office with large windows, wooden desk, office chairs, floral armchair, and a sofa. The room has a blue carpeted floor and appears to have access to a balcony or terrace.
  • The image shows a spacious living room with a wooden dining table and chairs, a wooden cabinet, and a patterned area rug. The room has a cozy and traditional feel, with plaid and striped upholstered furniture. The walls are painted a light color, and ther
  • Colorful and retro-style living room with a dining table, chairs, a yellow sofa, and a built-in cabinet with shelves
  • Spacious bedroom with large windows providing a scenic view, wooden desk and chair, red bed, dresser, and floral curtains
  • Large bathroom with green and white tile, freestanding bathtub, vanity with countertop, toilet, and large window
  • The image shows a bedroom with a bed, a floral patterned armchair, a wooden cabinet, and a desk. The room has large windows that provide natural light and a cozy, comfortable atmosphere.
  • Bedroom with a desk, chair, and bookshelves. Large window overlooking a balcony or terrace with a view of greenery outside.
  • Spacious living room with large windows overlooking a scenic outdoor area, hardwood flooring, white chairs around a dining table, and a floor lamp
  • Colorful abstract artwork on the walls, modern furniture including chairs and tables, and a fireplace in the room.
  • Galley-style kitchen with white cabinets, tile backsplash, tile flooring, stainless steel appliances including a dishwasher, and shelving for storage
  • Large indoor swimming pool with tiled walls and floor, wooden deck, and large windows overlooking the outdoor greenery.
  • Indoor swimming pool with tiled floor, white walls, and recessed lighting fixtures. The pool has a rectangular shape with a ladder for entry and exit.
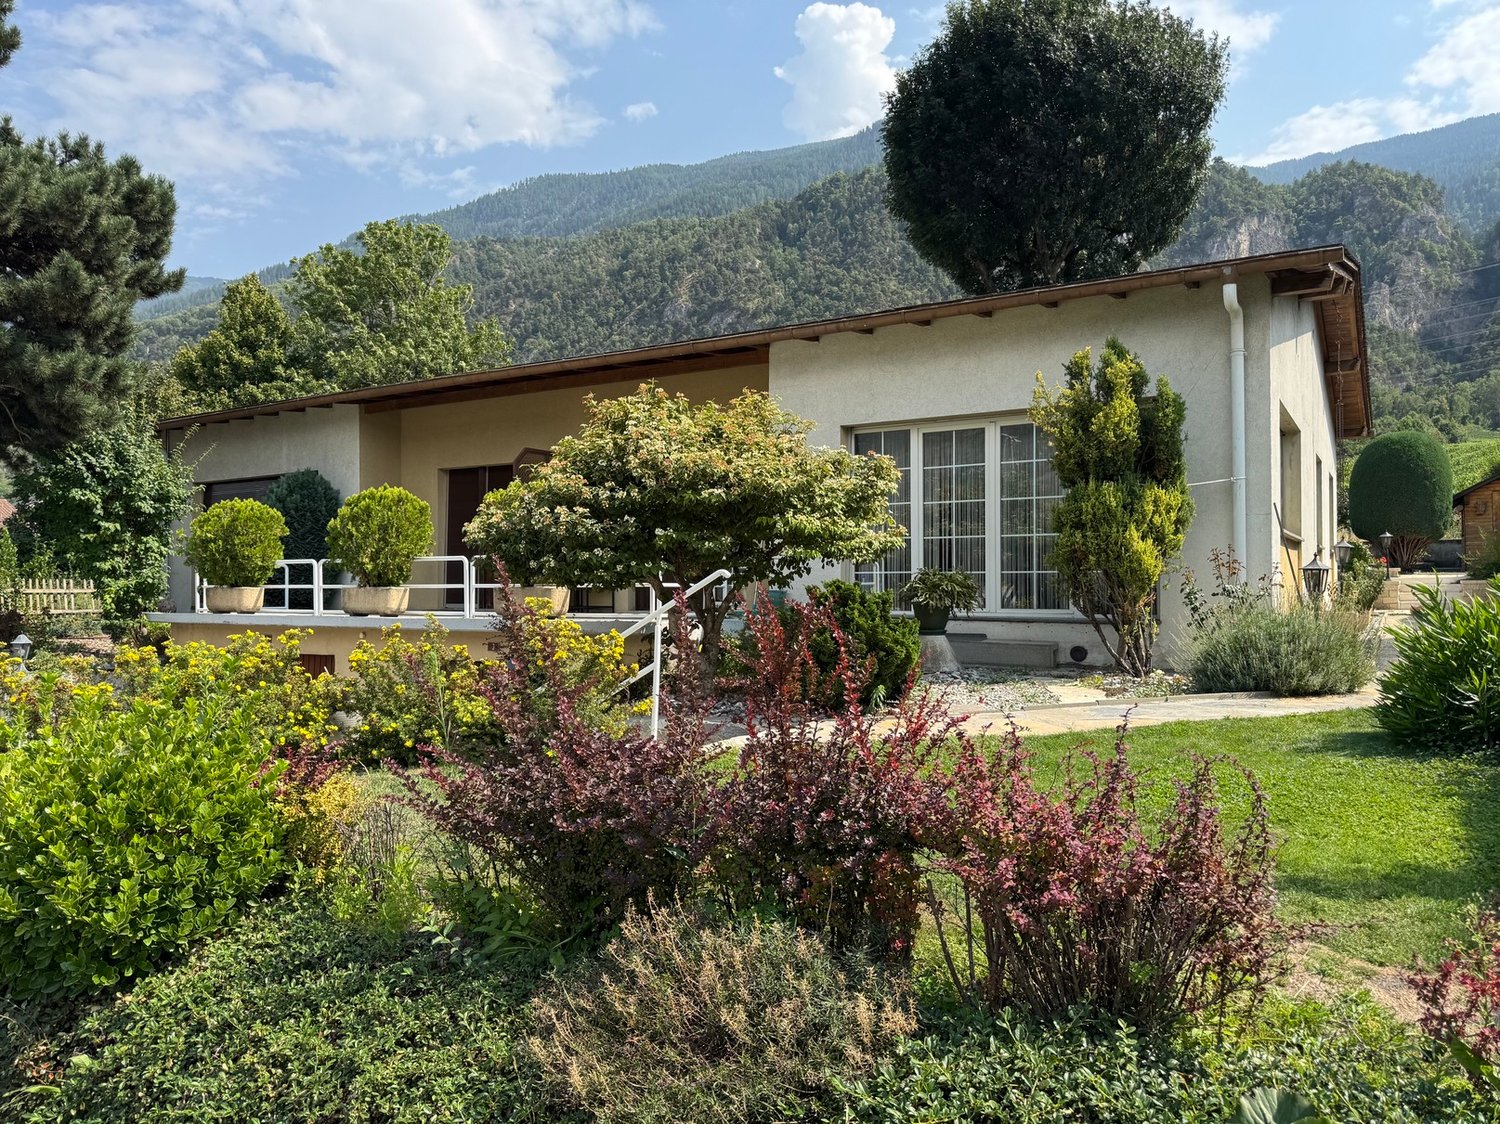
  • Single-story modern house with a white exterior, a garage door, and a paved driveway. The house is surrounded by landscaped gardens and trees, with a blue sky and clouds visible overhead.
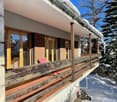
  • Two-story wooden cabin with a balcony, surrounded by lush greenery and pine trees. The cabin has a rustic, traditional design with a large balcony overlooking a well-maintained lawn and garden area.
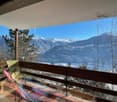
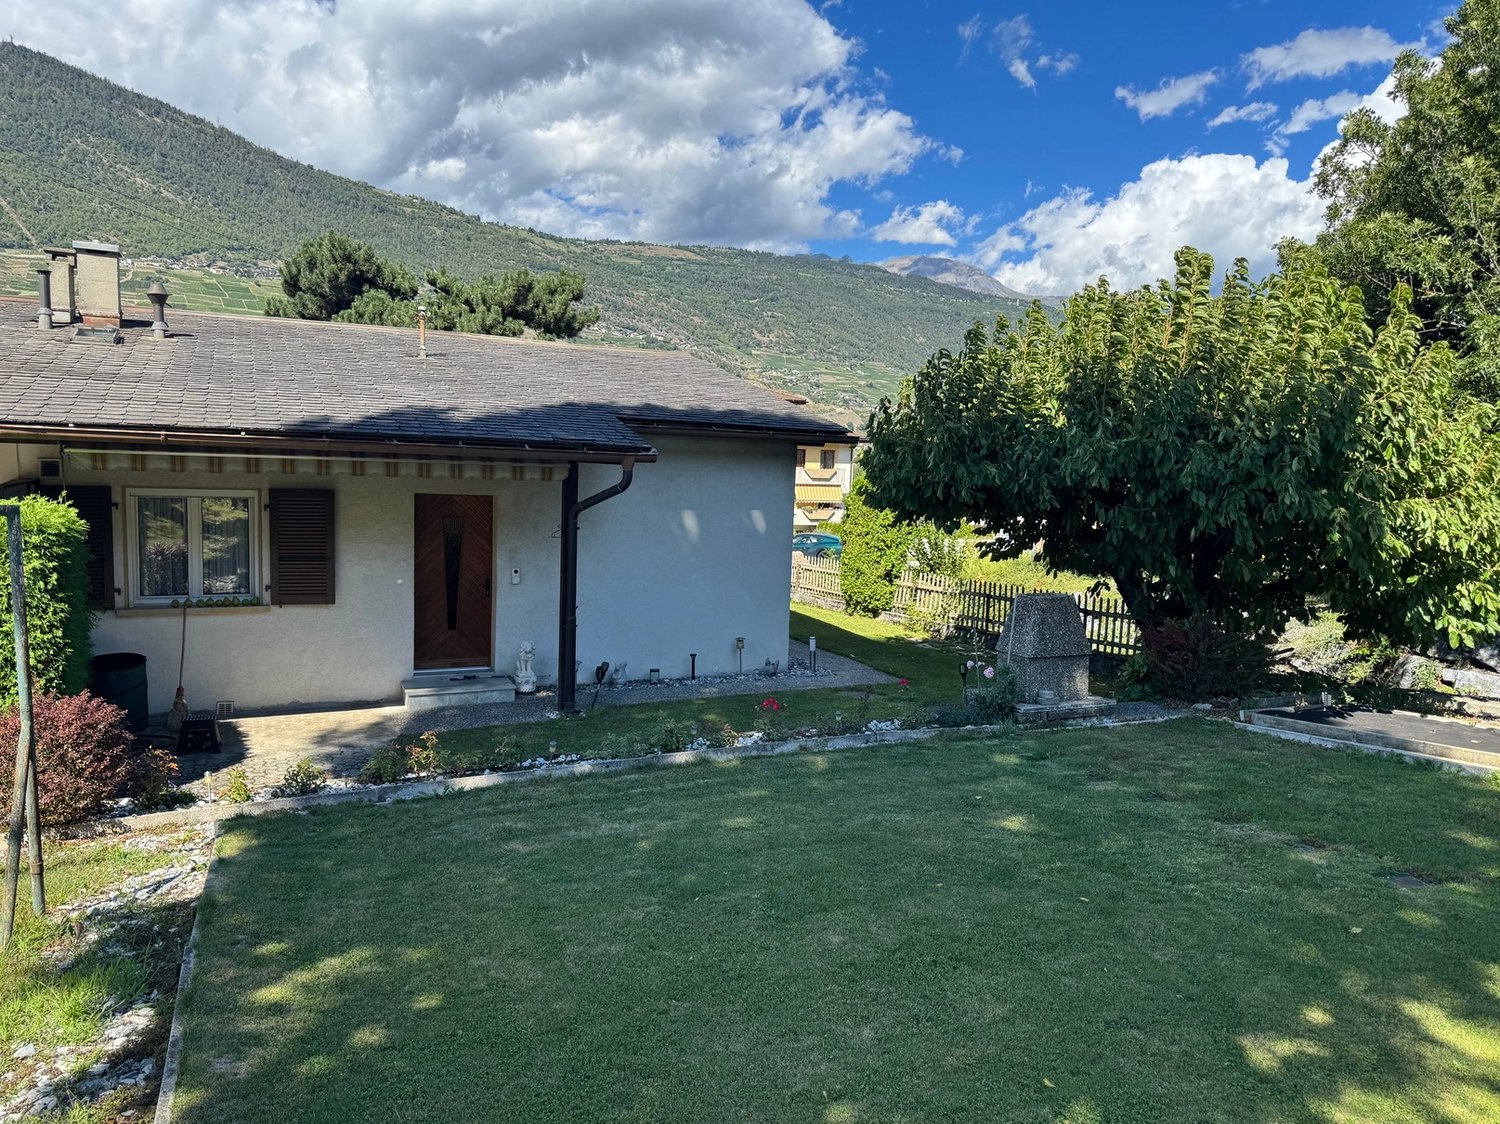
  • The image shows a scenic mountain landscape with a blue sky, white clouds, and snow-capped peaks in the distance. In the foreground, there are several houses surrounded by lush greenery, including trees, bushes, and a grassy lawn. The overall scene convey
  • Lush green lawn surrounded by trees, with a path leading through the garden. The image shows a scenic outdoor area with a well-maintained lawn and a variety of trees, including some with reddish-brown leaves, suggesting a mix of deciduous and evergreen tr
  • 2-story modern house with a garage, surrounded by lush greenery and mountains in the background. The house has a balcony or terrace on the upper level.
1 / 17
16.5 rooms, 712m², CHF 3,990,000.–
Route des Tsamplans 8, 3963 Crans-Montana

Spacious and bright 16.5 rooms - Magnificent estate quiet - Superb view - Very large plot

Spacious exceptional property surrounded by greenery – Very large and bright chalet – Partially renovated – Large indoor pool – Peaceful oasis – Magnificent view – Very sunny location – Very spacious terrace – 10 minutes by car from Sierre and Crans-Montana – 5 minutes walk from a bus stop • SOLD WITH FURNITURE: YES • OUTBUILDINGS: 30 m2 GROUND FLOOR • South-east bedroom: Single bed – Desk – Carpet • South bedroom: Desk – Large wardrobe – Tiles • Dining room: Table – Bench – Chairs – Sink – Shelf – Through-passage – Tiles • Perfectly equipped kitchen: Sink – Refrigerator – Oven – Ceramic hob – Dishwasher – Many cupboards – Tiles • Office: 2 workstations – Many cupboards – Carpet • Shower: Shower (cabin) – Sink – Toilet – Tiles • Laundry room: Spacious room – Washing machine – Dryer – Many cupboards – Tiles • Garage: Spacious – Storage room (shelves, tiles) • Outbuildings: Storage room (large sink) – Boiler room – 2 cellars (one with refrigerators) – Open room with access to an open area on the upper floor – Elevator or concrete staircase (wooden flooring) to the upper floor – Tiles everywhere BASEMENT • 1. Main entrance: Cupboards (wardrobe / shelves) – Tiles • Independent toilet: Toilet – Sink – Tiles • Community room: Very spacious and bright – Table – Many chairs – Direct access to the large south terrace (magnificent view) and to the pergola – Tiles • Living room: Armchairs – Coffee table – Direct access to the south terrace and to the pergola – Carpet • South bedroom: Single bed – Desk – Direct access to the south terrace and to the pergola – Carpet • South-east bedroom: Single bed – Desk – Carpet • Bathroom attached to the south-east bedroom: Bathtub – Toilet – Bidet – Sink – Tiles • East bedroom: Single bed – Desk – Carpet • Shower attached to the east bedroom: Shower (cabin) – Toilet – Sink – Tiles • Independent toilet: Toilet – Sink – Tiles • Outbuildings: Elevator or concrete staircase (carpeted) to the upper floor – Storage room (shelves) TOP FLOOR • 2. Main entrance: Cupboards – Tiles – Independent toilet (toilet / sink / tiles) • South-west bedroom: Spacious and bright – Single bed – Desk – Many built-in wardrobes – Carpet • Bathroom attached to the south-west bedroom: Bathtub – Toilet – Bidet – Sink – Carpet • Office attached to the south-west bedroom: Spacious and bright – Large desk – Armchair – Cupboards – Small room – Carpet • East bedroom: Single bed – Desk – Armchair – Cupboards – Carpet • Shower attached to the east bedroom: Shower (cabin) – Toilet – Sink – Tiles • 1. Living room: Tables – Chairs – Armchairs – Wall paneling – TV – Direct access to the west terrace – Carpet • 2. Living room: Armchairs – Coffee table – Direct access to the west terrace – Carpet • Small chapel: Presentation table – Chairs – Stained glass window – Carpet • Garage: Spacious – Storage room (shelves, tiles) • Pool: Very spacious and bright – Direct access to the south terrace – 2 showers (tiles) – Toilet (toilet / sink / tiles) – Technical room – Tiles • Outbuildings: Elevator – Technical rooms OUTBUILDINGS • Access: Paved path – Concrete slabs • Chalet: Outdated – Fully wood-paneled – Independent entrance (2 concrete steps / carpeted) – Living room (single bed / armchairs / coffee table / linoleum) with direct access to the large southwest terrace on stilts – South bedroom (single bed / desk / built-in wardrobe / parquet) – Dining room (table / chairs / single bed / parquet) – Kitchen (oven / sink / refrigerator / table / linoleum) – Bathroom (bathtub / toilet / sink / linoleum) • Storage room: Very spacious – Fully wood-paneled – Access from east or west You have the opportunity to visit this property by video call!

Travel time
-
1 / 6
  • Balcony / Terrace
  • Elevator
5.5 rooms, 193m², CHF 1,290,000.–
3960 Sierre

EXCLUSIVE LOCATION WITH UNOBSTRUCTED VIEW

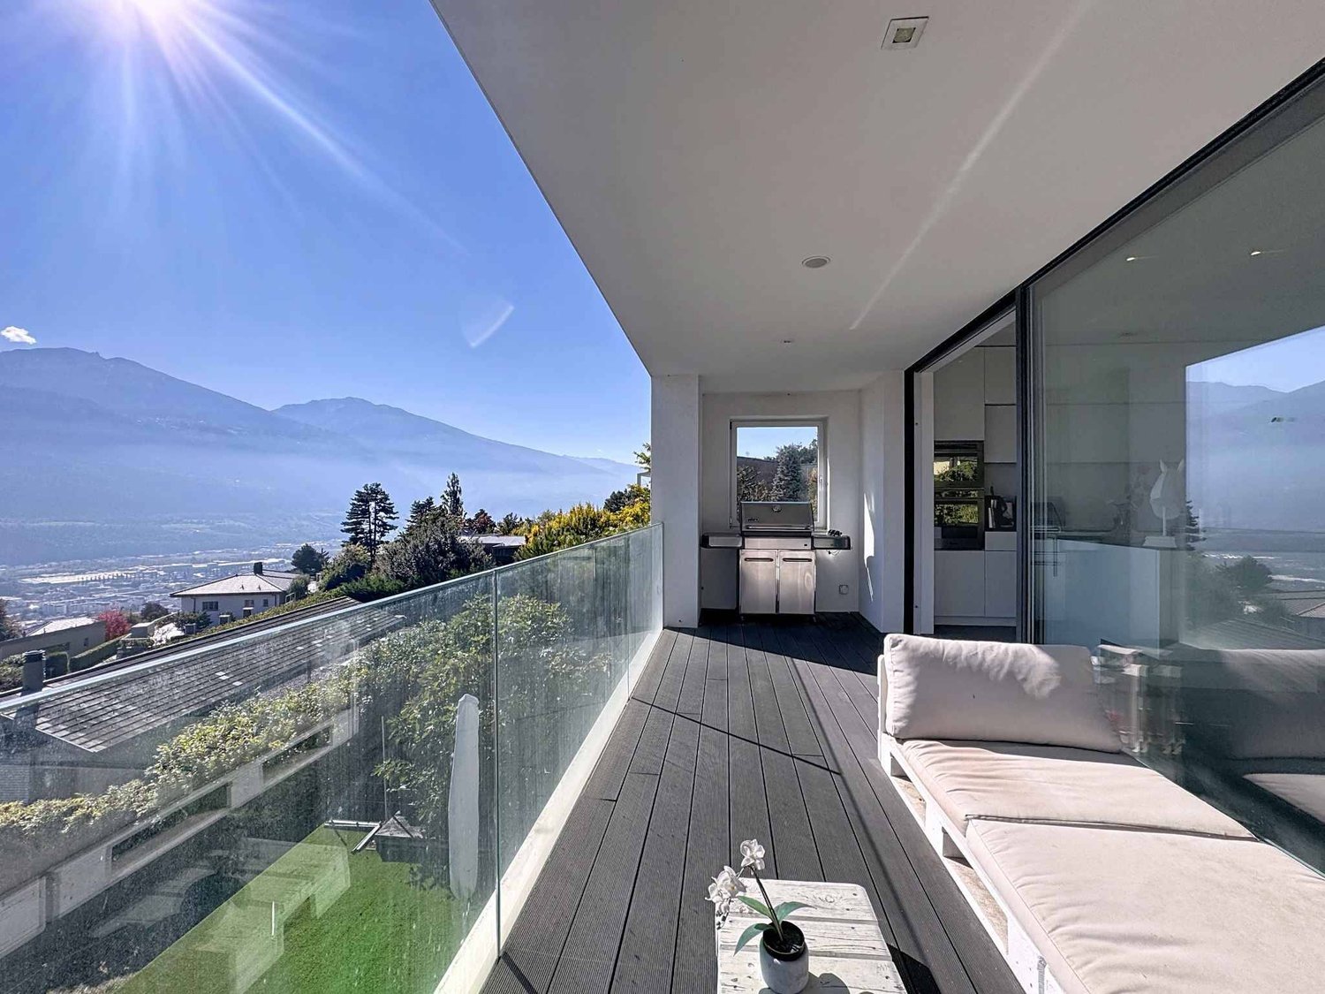
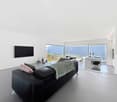
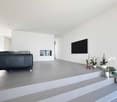
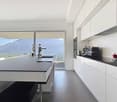
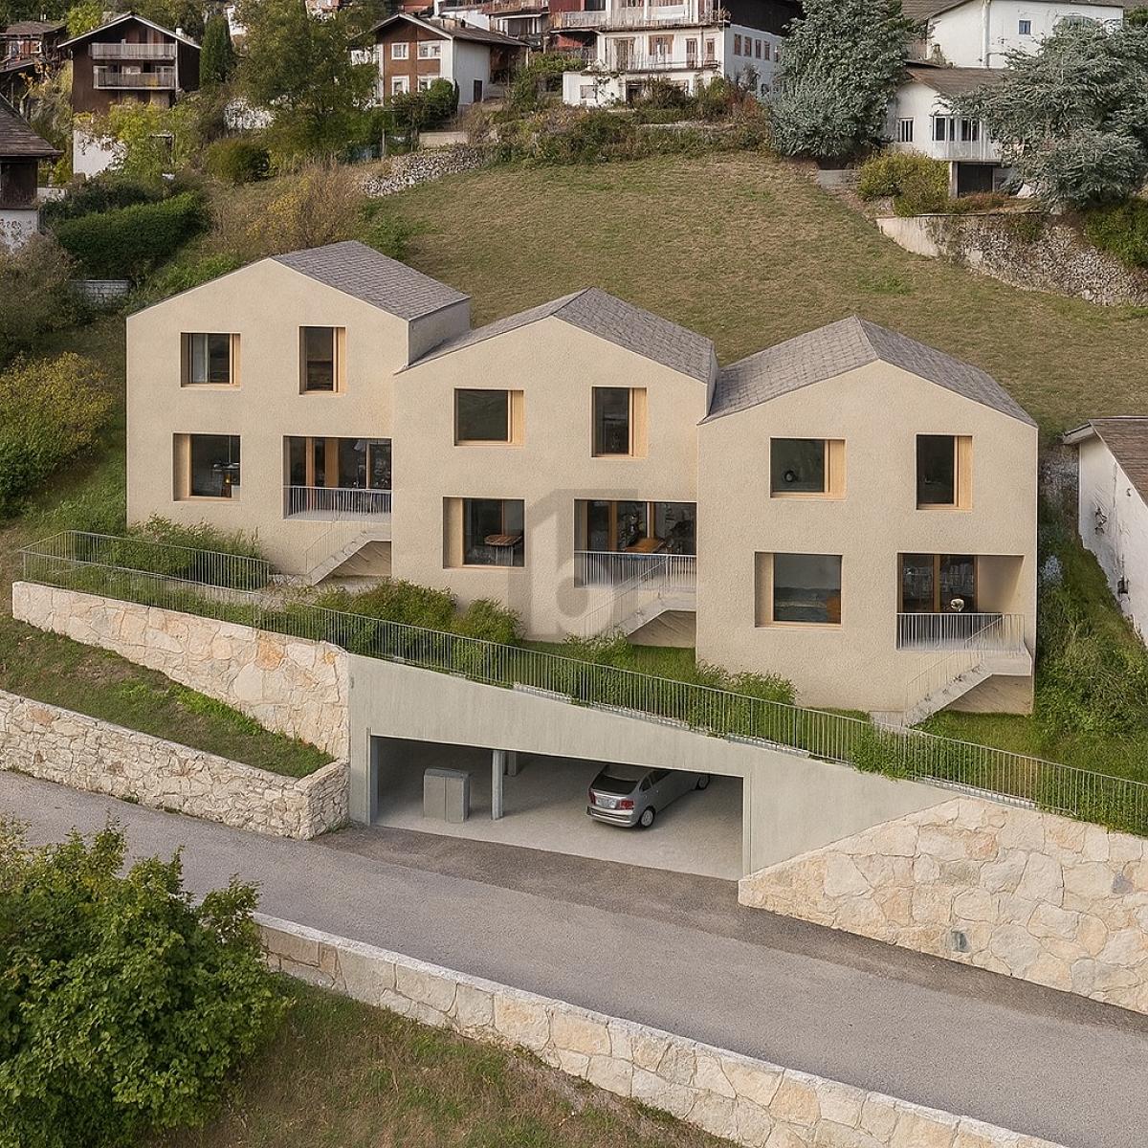
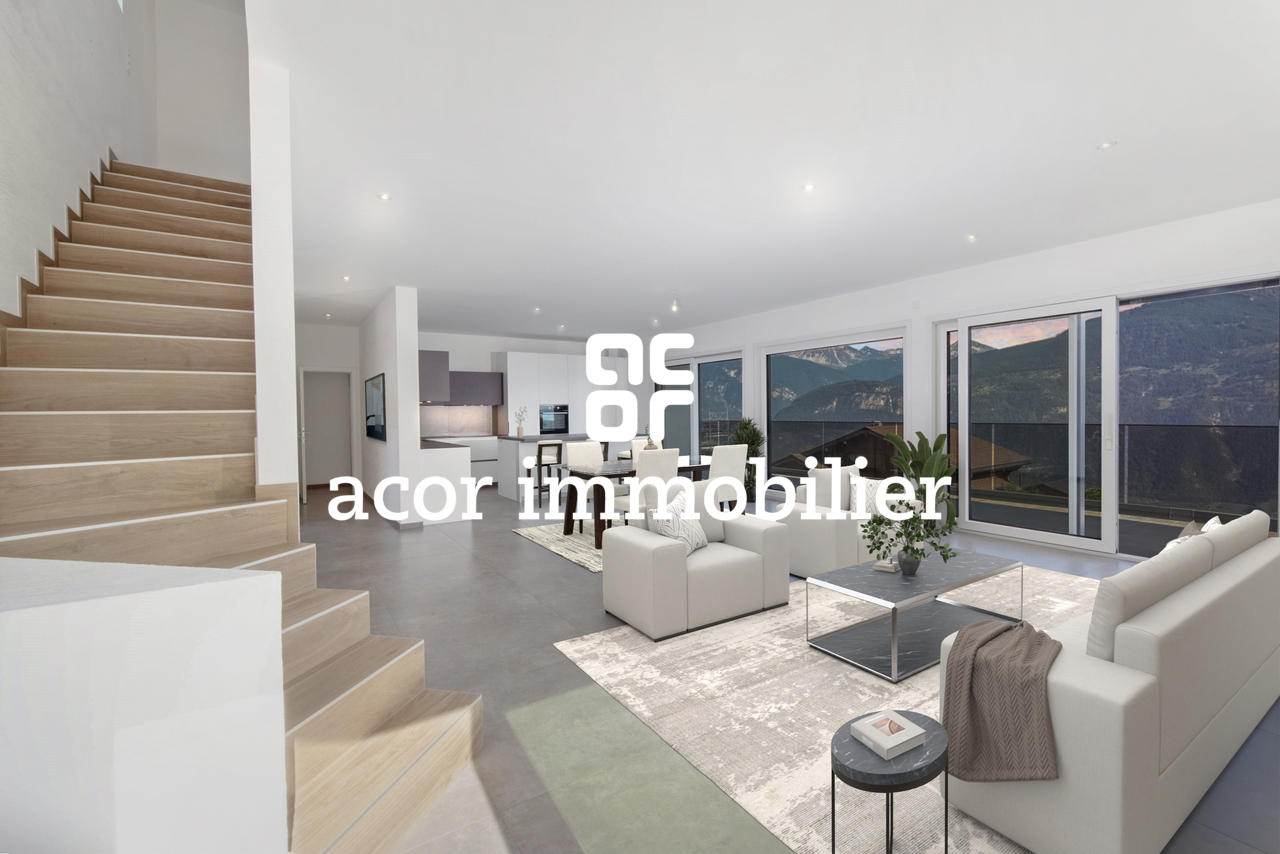
The Villa 1 Ouest is located in the high-quality Corniche du Soleil development, consisting of three adjacent villas that form a modern, harmoniously coordinated ensemble. The houses are realized in condominium ownership and are characterized by contemporary architecture, optimal south-west orientation, and an unobstructed view of the Val d'Anniviers and the surrounding Alps. The villa is built on three floors and offers spacious outdoor areas, high-quality materials, and a functional room structure. Access is via a flat, covered parking lot, including direct lift access to the house.This BETTERHOMES offer is characterized by the following advantages:- spacious - expansive, with a noticeable sense of space- modern - contemporary design, clear lines, current materials- bright - very light, optimal natural lighting- high-quality - top-class, durable construction.- quiet location - shielded, without disturbing influences.- panoramic - with wide, unobstructed views- elegant room design - stylish, harmoniously proportioned- comfortable - pleasant, functional, suitable for everyday use- efficient, well-thought-out planning, optimal use of space- representative and impressive, with a strong aesthetic impact.- and, and, and ...Interested? Contact us for a non-binding viewing!Not found what you're looking for? Over 2,000 more offers at: www.betterhomes.ch - the real estate fair mediatorWant to market your own property?Benefit from our know-how: https://www.betterhomes.ch/de/profitierenDo you want to have a property valued?Find out its value now through our free valuation, immediately and without obligation!https://www.betterhomes.ch/de/knowledge/estimationMore detailsLocation: quiet, easily accessible district of SierreCondition: new building in planning, expansion wishes can be consideredexcl. two covered parking spaces at CHF 45,000.-/spaceBathrooms / wet cells: 3 (1x bathroom / WC / sink, 1x shower / WC sink, 1x WC / sink)Heating system: air heat pumpPublic transport: bus, 150 m / train station, 1.5 kmSchools: primary and secondary school / kindergarten, 500 mShops: Coop / Migros / Denner, 1 km

  • Balcony / Terrace
  • Elevator
1 / 6
  • Parking space
  • Garage
  • Elevator
  • +1
15 rooms, 712m², CHF 3,900,000.–
3974 Mollens VS

EXCLUSIVE, SPACIOUS AND UNIQUE

This individual property immediately seduces with its impressive dimensions, its tree-lined park, and its exceptional potential. Located on a vast building plot, it offers a rare living environment where intimacy, space, and serenity meet. This property proposes a layout allowing for multiple projects. The whole benefits from a very beautiful optimization potential and represents a rare opportunity for buyers seeking a character property with long-term added value.This BETTERHOMES offer is characterized by the following advantages: - quiet and sought-after residential environment- tree-lined park offering intimacy and serenity- rare and generous interior volumes- natural light in living areas- private indoor pool for comfort all year round- 3.5-room chalet completes the ensemble- ideal for clinic, care center, hostel, etc.- numerous possibilities for high-end renovation and transformation- additional building potential according to residential area R2- character property offering a long-term patrimonial vision- etc., etc., etc. ...Interested? Contact us for a non-binding visit - online visit also possible!Not found what you're looking for? You'll find over 2,000 other properties on: www.betterhomes.ch - The Swiss specialist in real estate transactions.Do you have a property to market?Take advantage of our expertise: https://www.betterhomes.ch/en/profitWould you like to know the value of your property?Discover its value now with our free, non-binding, and immediate estimate!https://www.betterhomes.ch/en/knowledge/estimationMore details

  • Parking space
  • Garage
  • Elevator
  • +1
1 / 13
8.5 rooms, 237m², CHF 2,150,000.–
Rue de la Batteuse, 3963 Montana

Prestige nest with breathtaking view in Montana-Village

Luxury of space and breathtaking panoramaLocated in a true natural balcony overlooking the Rhône Valley, this splendid property from the 70s represents a rare opportunity on the market. Situated on a vast plot of 2140 m2, it offers total immersion in nature, just 5 minutes from the Crans-Montana station.The highlight of this property remains its south-facing exposure and 180-degree panoramic view. From the Mont-Blanc massif to the Monte Leone, the spectacle of the Valais Alps unfolds before your eyes, bathed in optimal sunlight throughout the year.A potential transformation into a master villaWith 237 m2 of gross living area and 8.5 rooms, this villa offers generous volumes and an ideal structure for a large-scale architectural project. A concept for transformation into a master house is already available, allowing to sublimate this gem to make a high-standing residence combining authentic charm and contemporary comfort.Highlights and distributionLiving area (Upper floor) : • A bright reception room with entrance hall and airlock • An open living room including kitchen, dining area, and a large living room oriented towards the view • Three spacious bedrooms and a study, all connected to the large balcony for enjoying the sunset Sleeping and leisure area (Lower floor) : • Two additional bedrooms and a shower room • A large open-plan office overlooking the garden, ideal for teleworking in a serene setting • Numerous storage areas: cellar, laundry room, technical room, and semi-buried tool shed Exteriors and outbuildings : • Exceptional garden and terraces (South and North) totaling over 650 m2 of outdoor amenities • Individual garage-box and three outdoor parking spaces The essentials at a glance • Dominant plot: 2140 m2 in a quiet and preserved area • Breathtaking view: Alpine panorama and Rhône Valley • Potential: Ideal for a prestige renovation

1 / 10
5.5 rooms, 215m², CHF 1,750,000.–
Route du Bouillèt 13, 3971 Chermignon

Chermignon-d'en-Haut - Contemporary 5.5-room villa with 360-degree view

FM Immobilier presents this exceptional contemporary villa located in Chermignon-d'en-Haut, in the heart of a prized and perfectly quiet residential area. Built in a dominant position, it offers a spectacular panoramic view of the Valaisan peaks and the valley, a real natural balcony bathed in light all year round. Recently built, this property represents an ideal first acquisition for those seeking space, modernity, and superior quality amenities. The villa develops 215 m² of living space (243 m² weighted) and is distinguished by its generous volumes, pure lines, and high-end finishes. Located in the immediate vicinity of Crans-Montana, Chermignon-d'en-Haut benefits from a privileged residential environment while remaining close to amenities, schools, and quick access to the plain. A rare property, to be discovered without hesitation. First floor: - Spacious, bright living room with panoramic view - Modern, open kitchen, equipped, with outdoor access - First terrace offering a privileged relaxation area - WC - Built-in storage - Master bedroom Second floor: - Large hall distributing the bedrooms - Suite with terrace access and breathtaking view - Two additional comfortable bedrooms - Second terrace on the 2nd floor to enjoy the panorama - Modern bathroom (shower/bathtub/WC) Lower floor: - Garage with 4 indoor spaces - 2 visitor spaces in front of the villa If this property catches your attention, I would be delighted to provide you with more information or organize a presentation.

Travel time
-
1 / 6
  • Parking space
  • Wheelchair access
6.5 rooms, 179m², Price on request
1978 Lens

CONTEMPORARY AND HIGH-END FINISHES

Discover this beautiful semi-detached house offering a living environment where comfort, light, and serenity meet daily. Its spacious, perfectly designed areas for family life invite you to enjoy every moment in a warm and contemporary atmosphere. The living areas naturally open onto the outdoors, creating a beautiful continuity between the interior and the garden. Located in a quiet and residential area, this property benefits from a sought-after location, just a few minutes from amenities and Crans-Montana. An ideal opportunity for those who want to combine quality of life, nature, and proximity to services.This BETTERHOMES offer is characterized by the following advantages: - with independent studio- jacuzzi and fireplace- beautiful brightness throughout the day- convivial and warm living areas- pleasant garden to enjoy the beautiful days- ideal for a family- residential area close to village amenities- just a few minutes from Crans-Montana- exceptional quality of life between plain and mountain- calm and green living environment- etc., etc., etc. ...Interested? Contact us for a non-binding visit - online visit also possible!Not found what you're looking for? You'll find over 2,000 other properties on: www.betterhomes.ch - The Swiss specialist in real estate transactions.Do you have a property to market?Take advantage of our expertise: https://www.betterhomes.ch/en/benefitDo you want to know the value of your property?Discover its value now with our free, non-binding, and immediate estimate!https://www.betterhomes.ch/en/knowledge/estimationMore detailsLocation: Quiet residential areaBuilding condition: GoodBathrooms: 3 (1 x jacuzzi, 1 x bathtub / sink / WC, 1 x shower / sink / WC) Heating system: Heat pump - underfloor heatingPublic transport: Bus, 120 mSchool: Primary school, 550 mShops: Denner, 900 m; Bakery / shops in the center of Lens, 900 m

  • Parking space
  • Wheelchair access
1 / 39
8.5 rooms, 355m², CHF 1,290,000.–
Rue Centrale 17, 3966 Chalais

Elegant family villa in the heart of Chalais

Chalais Elegant family villa in the heart of ChalaisIdeally located between Sierre and Sion, the municipality of Chalais seduces with its quality of life and dynamism. This village in full expansion offers a peaceful living environment, while remaining close to numerous amenities and activities. Just a few steps from the Chalais-Vercorin cable car, this property benefits from a direct link between the plain and the mountain, ideal for nature, ski, hiking, or mountain biking enthusiasts. The Espace Bozon (multisports complex) and the new Ecoparc of Daval, as well as the motorway access, are also just a few minutes away.As soon as you arrive, you will be impressed by the presence of this contemporary villa, built in 2017 with high-quality materials and maintained with remarkable care. Nestled in a quiet environment, this 8.5-room house offers a living area of 355 m², spread over three levels.Interior layout: • Ground floorA spacious granite entrance hall welcomes visitors. This level includes a bright office of 13 m², a shower room, a cellar, a technical room with laundry, as well as a double, tiled garage of about 60 m², ideal for a workshop or additional storage space. • First floorThe main living area, approximately 50 m², is distinguished by its brightness and warm atmosphere, enhanced by a fireplace and a natural stone wall. From the living room, you access a large covered terrace with outdoor kitchen and fireplace, perfect for receiving and enjoying the beautiful Valaisan days.On this floor, you will also find a modern, fully equipped kitchen with granite countertops, a guest toilet, as well as a first parental bedroom with private bathroom.The floors, with polished marble effect, add an elegant touch to the whole. • Second floorThe sleeping area consists of five bedrooms, including a parental bedroom with dressing room and adjacent bathroom. Three bedrooms have direct access to the balcony, including one with a private balcony overlooking the terrace.A shared bathroom with bathtub completes this level. All bedrooms have integrated wardrobes and a solid oak parquet floor (14 mm). Attic and exterior:The attic, with an area of over 110 m², offers generous storage space. Behind the house, there is a vegetable garden of about 300 m², ideal for growing your own vegetables and herbs. Additionally, there is a large, paved terrace with outdoor kitchen on the 1st floor and a large balcony on the 2nd floor.Equipment and finishes:- Central vacuum cleaner- PVC windows with triple glazing- Electric shutters- Integrated LED lighting in all rooms- Numerous retaining walls clad with natural stones from St-Léonard- 2 to 3 outdoor parking spaces in addition to the double garage In summaryThis property seduces with its high-quality construction, its generous space, and its privileged location, combining calm, proximity, and sunshine. A rare family house on the market, to be discovered without delay.Possibility to divide the house into two large apartments.

Travel time
-
1 / 6
5.5 rooms, 177m², CHF 1,105,000.–
3960 Sierre

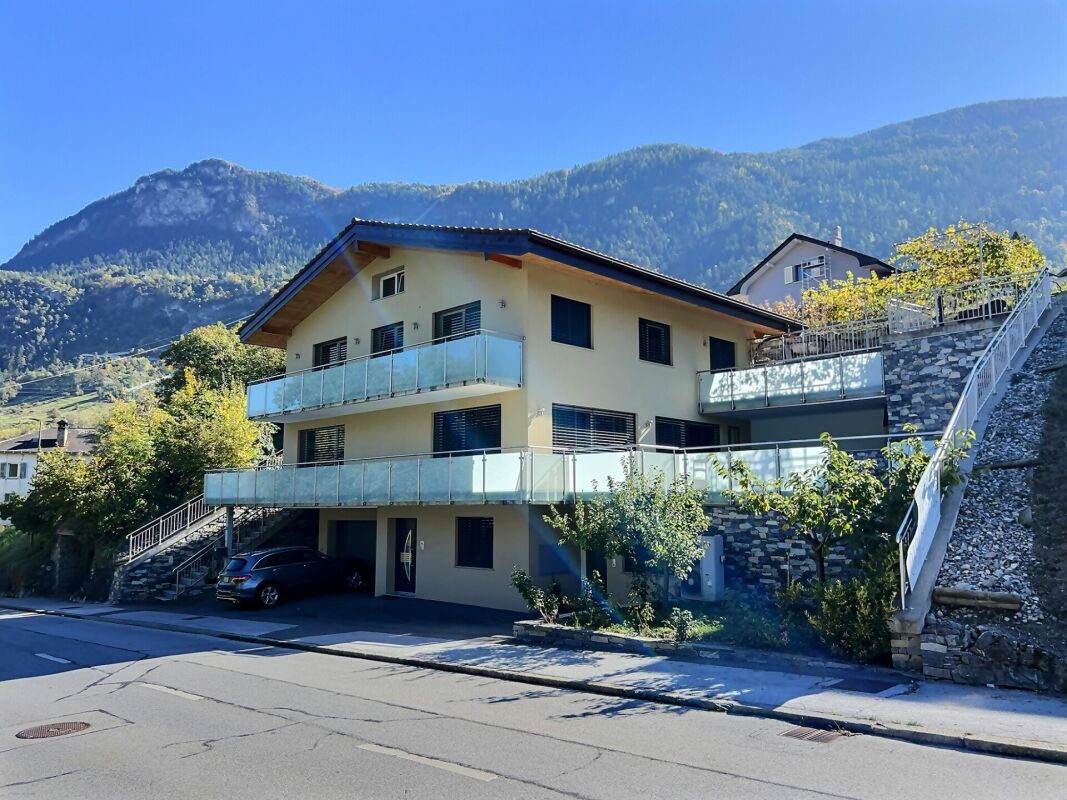
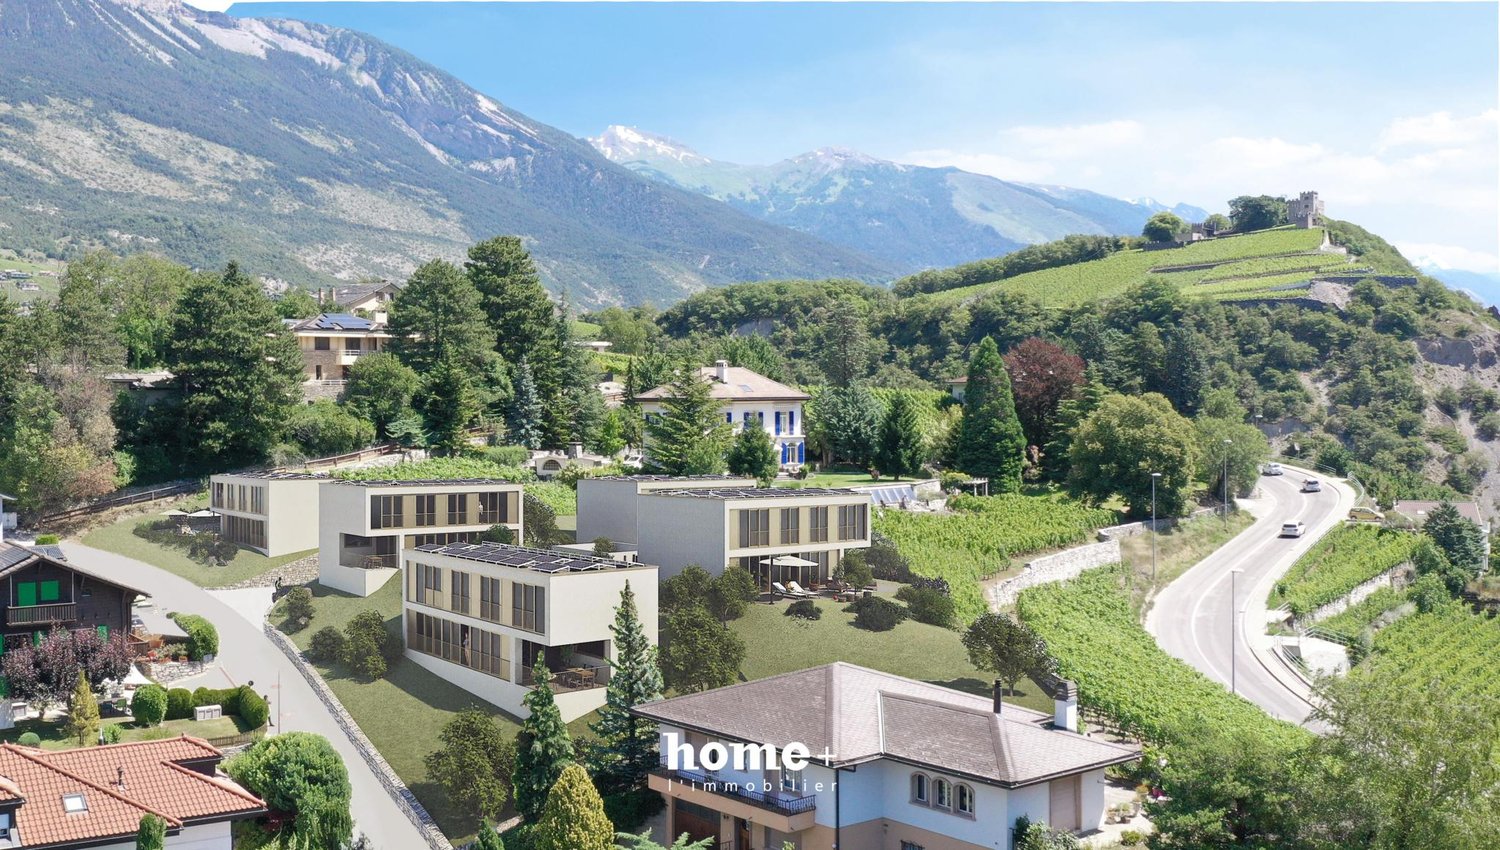
5 superb individual villas with exceptional views - New construction

Only 5 minutes from Sierre! From CHF 1'105'000.-Discover an intimate promotion of only 5 individual, contemporary villas, located in a privileged residential area in the south of the village of Veyras, just 5 minutes by car from Sierre.With their 177 m² of living space, complemented by a large, finished basement, these villas offer generous volumes, beautiful light and a thoughtful layout that combines comfort, functionality and modernity.Each villa has its own private garden and sunny outdoor spaces. Depending on the orientation, it enjoys an unobstructed view of the vineyards, the Val d'Anniviers or the Rhone valley.The villas are located in the so-called "La Pierre" area, on a gently sloping plot of land, and integrate into a residential area with low building density. Access is via a communal quarter road that limits traffic and noise pollution.The parking is entirely underground, allowing the outdoor areas to be kept car-free. Two underground parking spaces are available per villa at a price of CHF 40'000.- each, in addition to the sale price. Visitor spaces and a bicycle parking area are also provided.The primary school, the UAPE and the sports facilities are within walking distance, offering a particularly family-friendly setting.The villas will be labeled CECB AA and will feature, among other things, reinforced insulation, triple glazing, double-flow ventilation and an individual heat pump.The roofs will be equipped with photovoltaic panels and a consumption community will be set up to optimize energy management. The electrical appliances are provided with the A++ label.The villas are offered as a separate and permanent building right (DSDP). This regime allows for a reduction in the purchase price and the need for equity. The buyer becomes the owner of the villa, while the land is subject to a building right with an initial term of 79 years, renewable for periods of 25 years.Sale price from CHF 1'105'000.-Villa A: CHF 1'105'000.-Villa B: CHF 1'125'000.-Villa C: CHF 1'145'000.-Villa D: CHF 1'145'000.-Villa E: CHF 1'180'000.-Underground parking spaces: CHF 40'000.- per space, in addition.Do you want to discover the different villas and find the one that best suits your project? Contact us to receive the complete dossier and discuss this promotion.

1 / 13
4.5 rooms, 100m², CHF 525,000.–
3979 Grône

Semi-detached villa / 4.5 rooms / Grône / ref. 10262603 / EXCLUSIVITY

Exclusivity In the heart of Valais, halfway between Sion and Sierre (approximately 12 minutes) Next to the Grône / Loos bus stop (directions to Sierre train station and Sion post office / train station) Outdoor areas well delimited from the neighboring house, intimacy preserved Beautifully landscaped plot Garage and outdoor parking, immediate proximity to a public parking lot (white zone) Carefully maintained and available immediately Semi-detached villa located in Grône, in the heart of Valais, between Sion and Sierre, approximately 12 minutes from each of these cities. This commune is very dynamic and offers its inhabitants modern infrastructure and a strong social and associative life. This semi-detached villa is situated in Pramagnon, the entrance to the commune. All amenities and infrastructure are nearby: shops, services, and public transportation, schools (primary and secondary), public swimming pool, cultural hall Recto-Verso, playgrounds and sports fields, Lac de la Corne, Golf Club Sierre, etc. The Grône region is also the starting point for many hikes, without forgetting the walks along the Pouta Fontana nature reserve and bike rides in the Rhone plain. This accommodation is very pleasant to live in. The day area (kitchen, living room) opens onto the outside. The master bedroom gives access to a private balcony and then to the garden. The latter has been beautifully landscaped and invites relaxation. The entire property, inside and out, has been carefully and regularly maintained. Distribution of the propertyBasement: Cellar Carnotzet with wooden walls and tile floor Garage (automatic door with gate) Ground floor: Entrance hall / central corridor Open kitchen with table space, giving onto the outside Bright living room giving onto the outside Master bedroom giving onto the outside Two children's bedrooms Shower room / bathroom Balcony with access to the garden (north) AmenitiesIndependent access to the semi-detached villa, lighting, flower boxes Terrace with large awning and side awning, natural stone flooring (south) Large lawn surrounding the semi-detached villa (flat land with several levels, gentle slopes) Fruit trees, ornamental shrubs, rockeries, many flower species Garden shed ParticularitiesFlooring made of tiles, real parquet, and laminate Oil central heating, radiators Lawnmower robot and automatic watering Availability: immediate Remarks Complete PDF file and location plan available upon request Visit only in the presence and with the prior agreement of Swiss-Immobilier.ch No document may be transmitted to third parties without authorization www.swiss-immobilier.ch - Ref. 10262603 Copyright 2026. All rights reserved.

1 / 13
4.5 rooms, 100m², CHF 540,000.–
3979 Grône

Semi-detached villa / 4.5 rooms / Grône / ref. 10262604 / Exclusive

Exclusivity In the heart of Valais, halfway between Sion and Sierre (approximately 12 minutes) Next to the Grône / Loos bus stop (directions to Sierre train station and Sion post office / station) Outdoor spaces well defined from the neighboring house, intimacy preserved Beautiful garden inviting to relaxation, ideal for a family Garage and outdoor parking, immediate proximity to a public parking lot (white zone) Carefully maintained, available immediately Semi-detached villa located in Grône, in the heart of Valais, between Sion and Sierre, approximately 12 minutes from each of these cities. This commune is very dynamic and offers its inhabitants modern infrastructure and a strong social and associative life. This semi-detached villa is located in Pramagnon, the entrance to the commune. All amenities and infrastructure are nearby: shops, services, and public transport, schools (primary and secondary), public swimming pool, cultural hall Recto-Verso, playgrounds and sports fields, Lac de la Corne, Golf Club Sierre, etc. The Grône region is also the starting point for many hiking trails, without forgetting the walks along the Pouta Fontana nature reserve and bike rides in the Rhone plain. This house is very pleasant to live in. The living room opens onto the outside and the parental bedroom onto a small private balcony and then onto the garden. The kitchen has been renovated. The large lawn surrounding the house invites relaxation. This property is ideal for a family. Distribution of the propertyBasement: Basement Renovated basement with table and corner bench, wine cellar, wooden walls, and tile floor Garage with sink and water connection Main level: Entrance hall / central corridor Kitchen with space for a table Living room with access to the outside Parental bedroom with access to the balcony and outside Two children's bedrooms Shower room / bathroom Balcony with access to the garden (North) AmenitiesIndependent access to the house, lighting Small terrace with awning and paved floor (South) Large, tree-lined lawn surrounding the house (flat terrain and gentle slopes) Barbecue area Rock formations, flower bushes Garden shed ParticularitiesFloors made of tiles, real parquet, and laminate Oil heating, radiators Availability: immediate Remarks Complete PDF document and location plan on request Visit only in the presence and with the prior agreement of Swiss-Immobilier.ch No document may be transmitted to third parties without authorization www.swiss-immobilier.ch - Ref. 10262604 Copyright 2026. All rights reserved.

1 / 13
6.5 rooms, 225m², CHF 1,450,000.–
3960 Sierre

Sierre I Exceptional 6.5-room villa

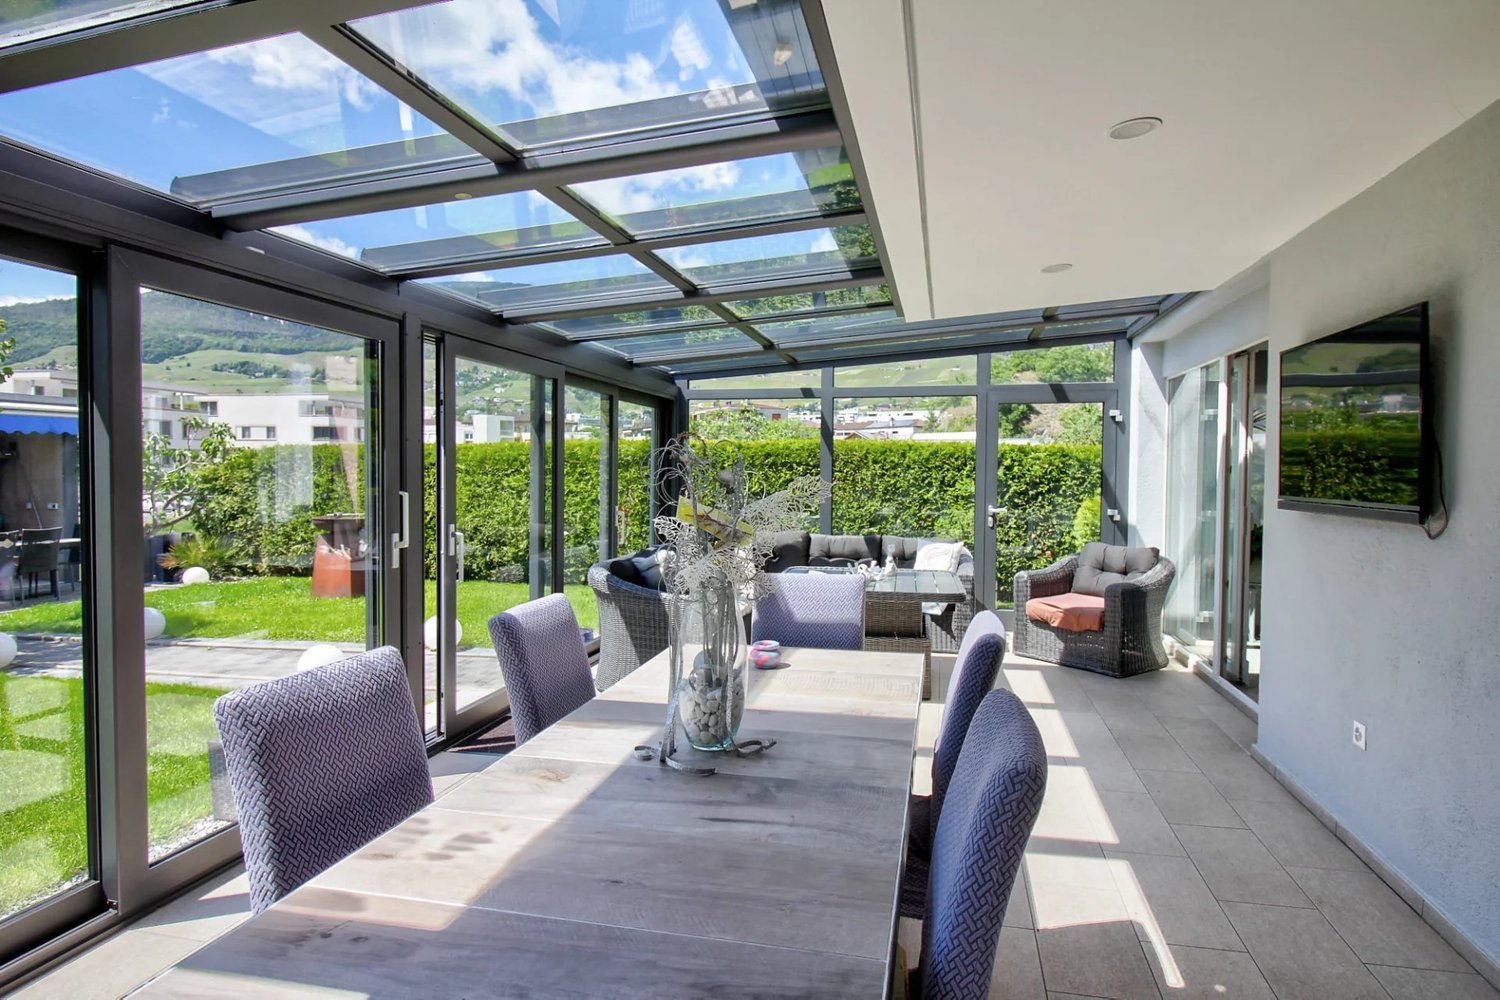
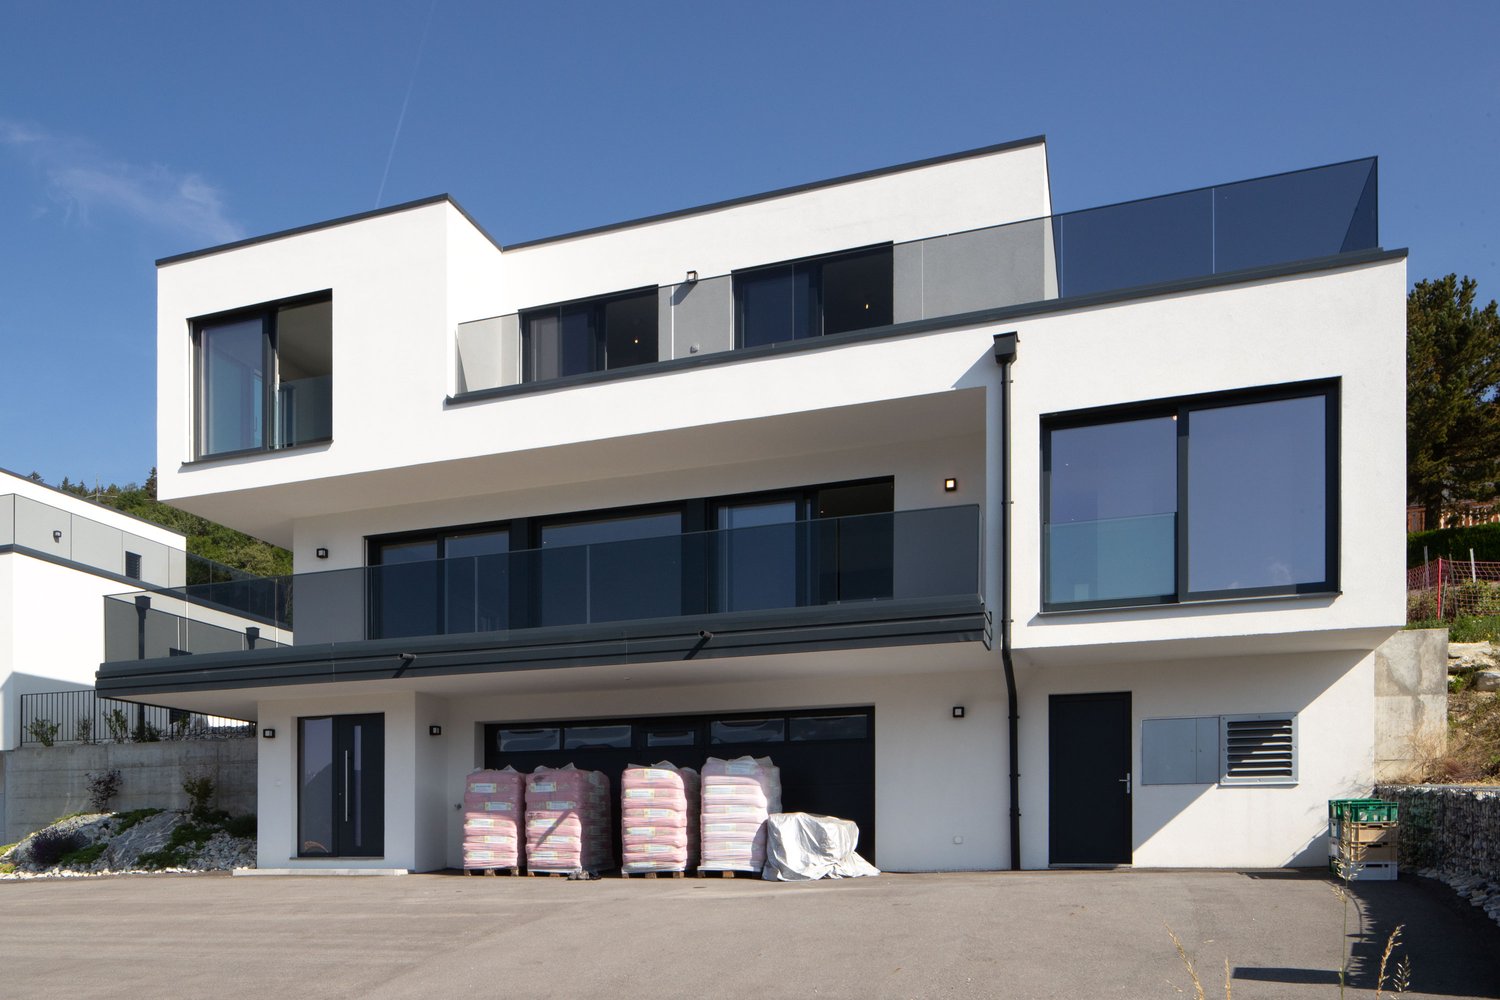
If you are looking for an object that combines comfort, quality amenities, and an ideal location, then this villa has all the qualities you are looking for. Built in 2003, it offers generous and bright spaces, complemented by a jacuzzi area and a summer terrace with well-maintained outdoor facilities. With approximately 225 m² of living space, spread over 3 levels, this villa offers very comfortable living areas within a fenced plot of over 700 m². This villa consists of: Ground floor - Main entrance with cloakroom - Equipped kitchen - Spacious living room with large heated veranda - Bedroom - Shower, WC First floor - Mezzanine - Master bedroom with dressing room, access to balcony - 2 bright bedrooms - Bathroom with corner bath, shower, sink and WC - Storage room Basement - Double garage - Large room that can be used as a playroom, fitness room or with a fully equipped kitchen - Guest WC - Laundry/technical room - Cellar Outdoor areas This villa offers an ideal living space in a quiet and residential area. The well-maintained outdoor facilities also include a outbuilding of approximately 37 m² with a jacuzzi that can be used all year round, right next to the fully equipped summer kitchen with pizza oven and professional equipment. A double garage and 3 outdoor parking spaces complete this property harmoniously. PARTICULARITIES - Privileged location close to the city center, protected from noise pollution - Contemporary villa of massive construction, in perfect condition and with generous spaces - Outdoor facilities (jacuzzi, summer kitchen) - The two bathrooms were renovated in 2026 SIERRE The City of Sun, this says a lot about the identity of the city of Sierre. The sunshine is indeed one of the best in Switzerland and this is reflected in the quality of life. It is the union of all the neighborhoods that makes the richness of the city of Sierre, where cultural and associative life can count on numerous events, including the famous Foire de la Ste-Catherine, which brings together all the inhabitants of the region every autumn. In addition to the landscape that combines vineyards and mountain peaks, Sierre offers all the amenities of a city. As a bonus, the Crans-Montana plateau and the Val d'Anniviers, located nearby, constitute a grandiose relaxation area. Its ideal location on the railway axis allows the city of Sierre to be located just 1 hour 20 minutes from the metropolis of Bern. VIRTUAL VISIT AVAILABLE If this villa has seduced you, do not hesitate to contact us. !!! MORE DETAILS AND SIMILAR PROPERTIES DIRECTLY ON TWIXY.CH
1 / 12
7.5 rooms, 322m², CHF 2,000,000.–
1958 St-Léonard

St-Léonard - contemporary villa of 7.5 rooms with swimming pool

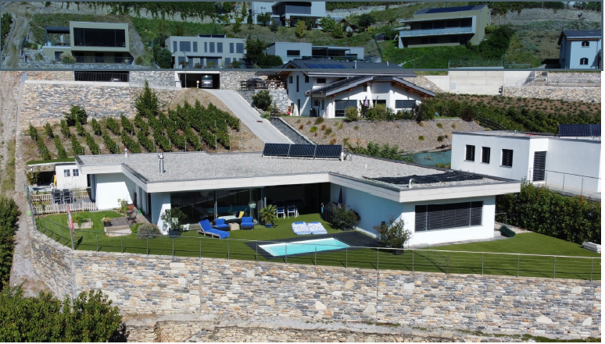
This beautiful villa is located on the hill of St-Léonard, in the middle of a residential area close to all amenities, but far from noise. The high-end neighborhood of St-Léonard, this beautiful villa benefits from a panoramic view without vis-à-vis, with optimal sunlight.The village center is a 5-minute walk, by car the city center of Sion is 8 minutes and the city center of Sierre is 10 minutes.This spacious contemporary villa will seduce you with its brightness, its very good general condition, and its beautiful spaces, and is composed as follows: Main Apartment: 224m2- Large garage for 2 cars with storage closets- Entrance hall with 5 built-in closets- Guest toilet- Laundry room- Master bedroom with dressing room and bathroom(WC - shower - sink - hydro-massage bathtub)- Child's bedroom with dressing room - bathroom (WC - shower - sink)- Child's bedroom - bathroom (WC - shower - sink)- Beautiful open kitchen- Living room and dining room: large living room with fireplace and direct access to the south terrace- In-ground pool with submerged safety curtain- Large outdoor covered areaSecondary Apartment: 48m2- Master bedroom with built-in closet- Bathroom (WC - shower - sink)- Washing column- Beautiful open kitchen- Living room with direct access to the terrace (without vis-à-vis)Basement: 50m2- Game room- Small kitchen- Bathroom (WC - shower - sink)- Technical room

Suggested properties for you based on search results

Other interesting objects