57 results - Villa buy: District la Sarine

New building
1 / 7
5 rooms119m²CHF 900,000.–
Fribourg, 1724 Le Mouret

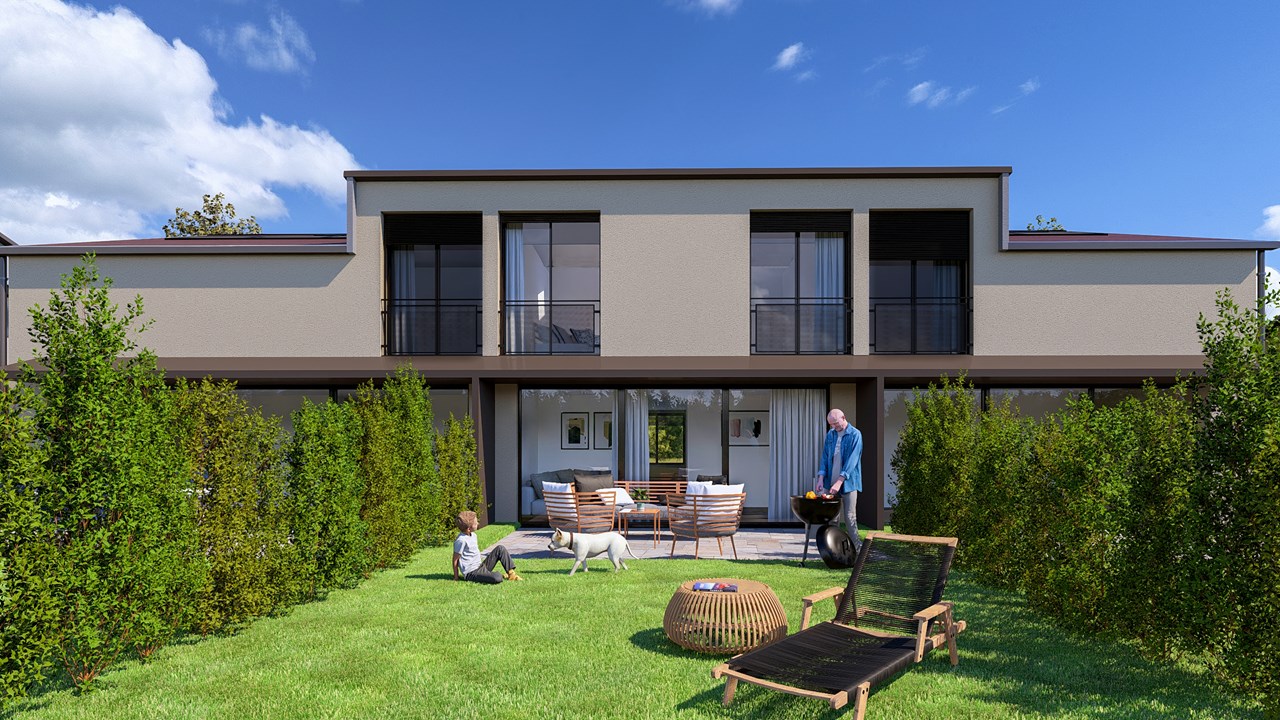
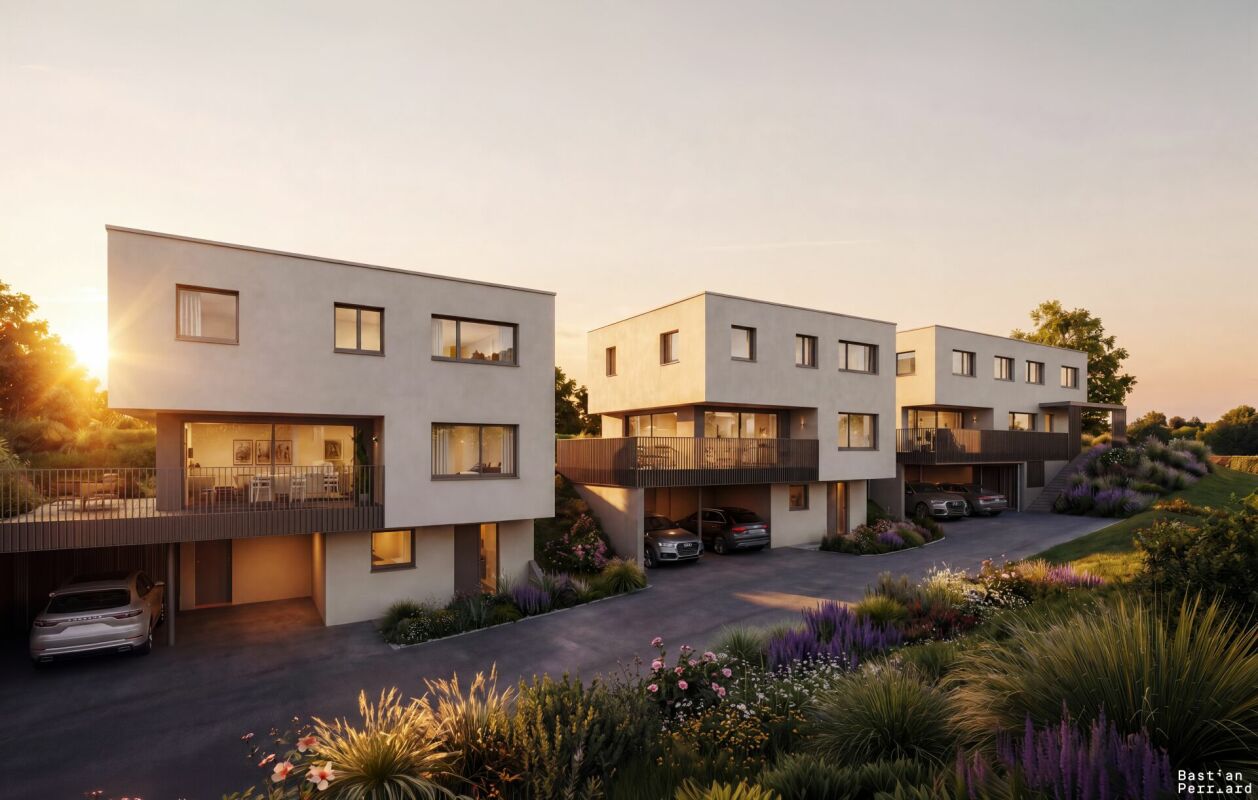
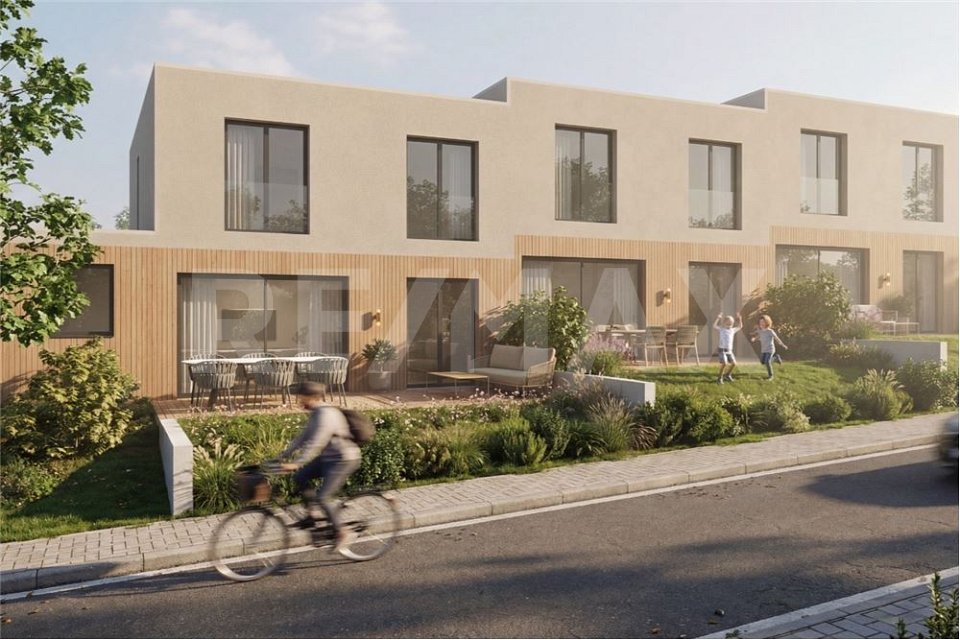
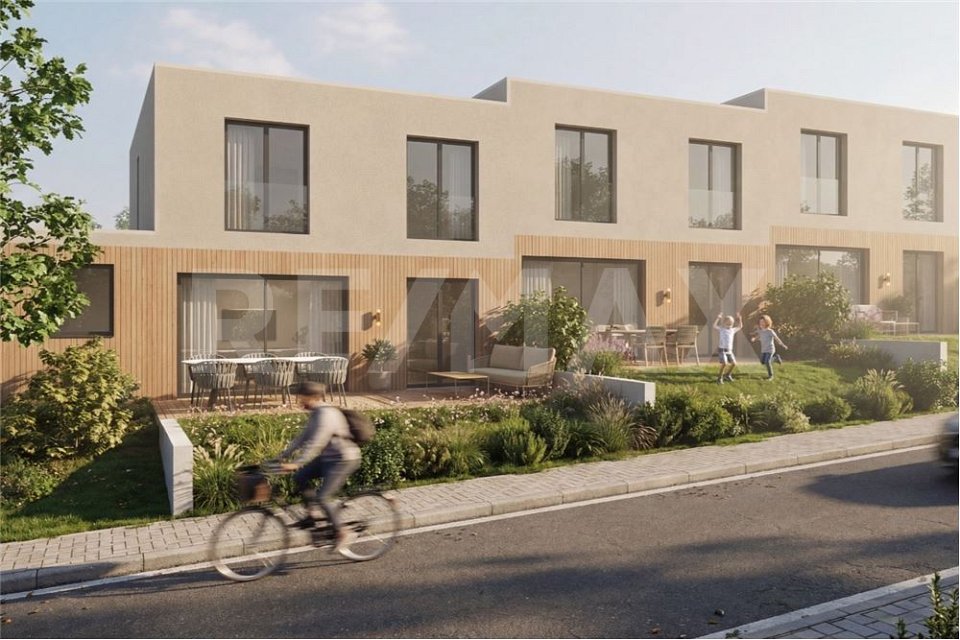
Promotion of 15 semi-detached villas with 5 and 6 rooms for sale in Le Mouret

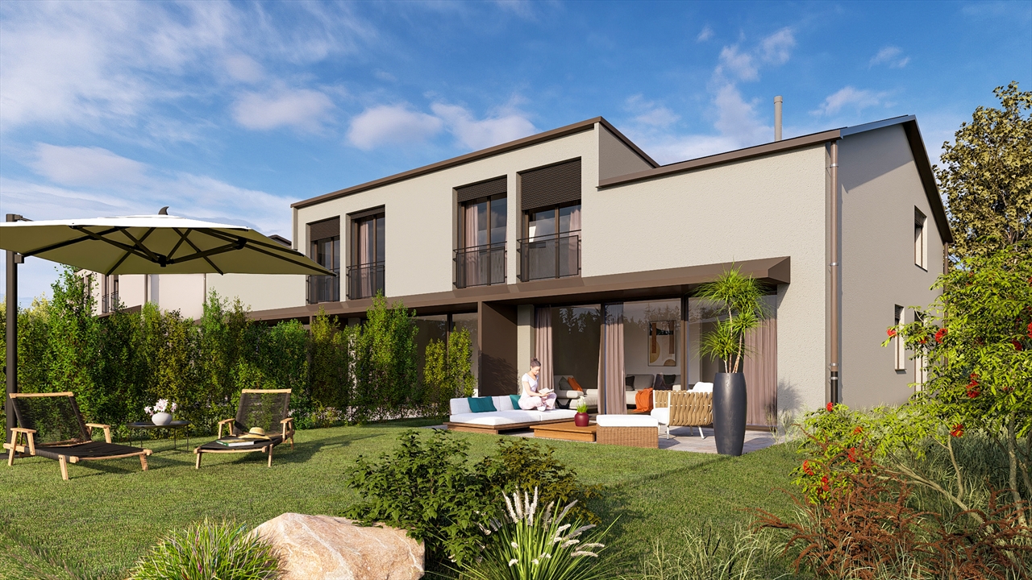
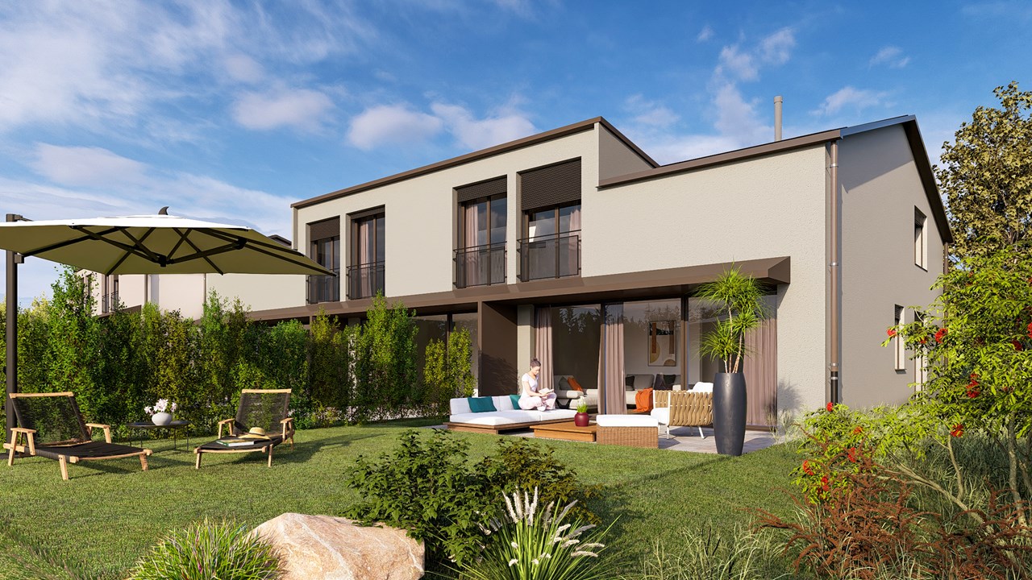
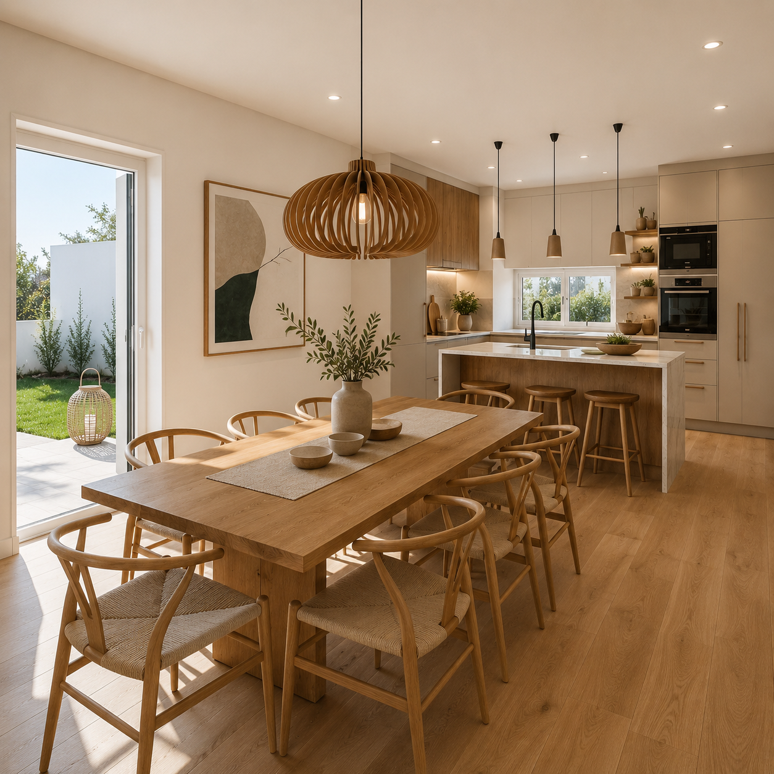
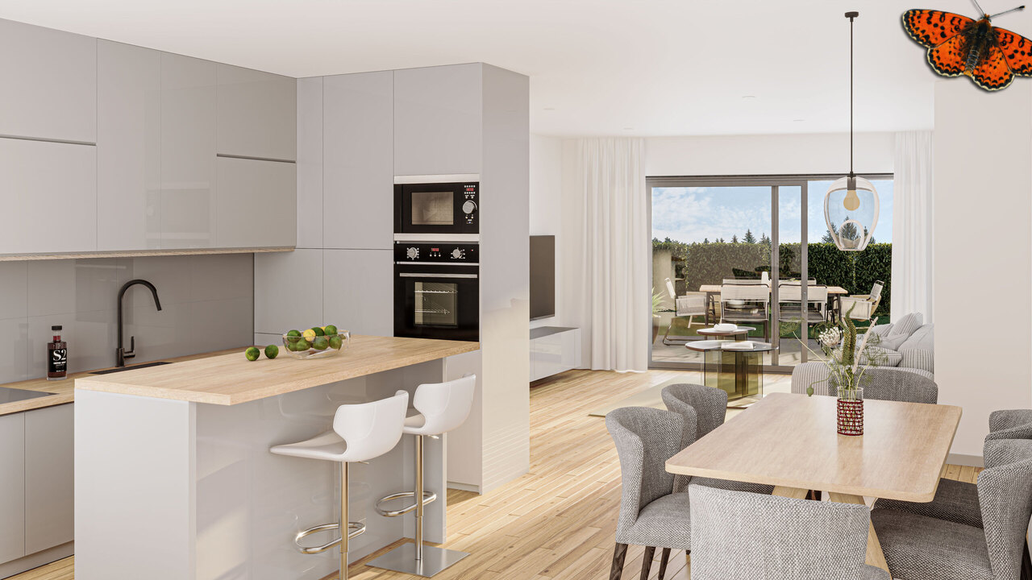
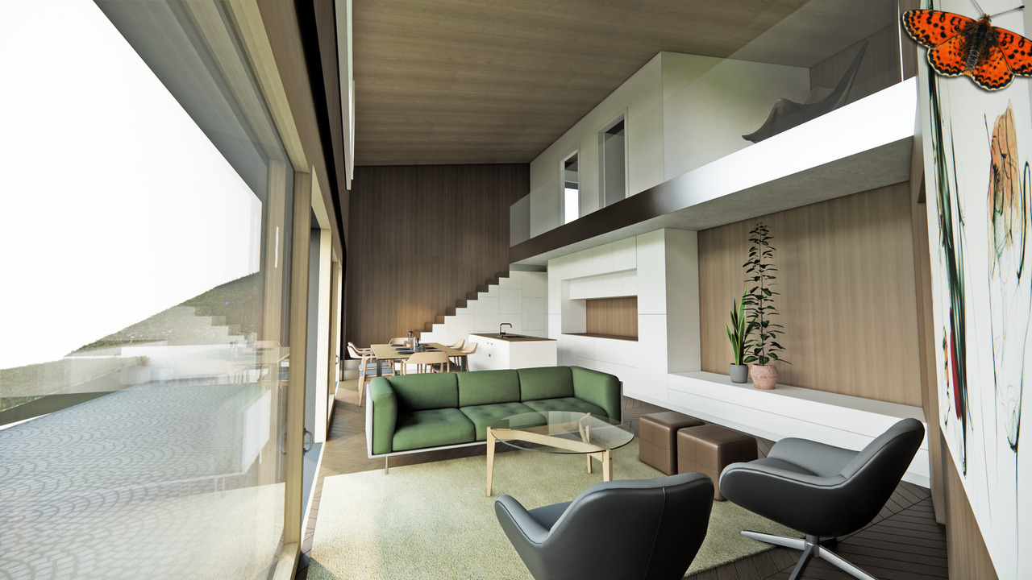
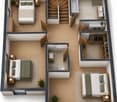
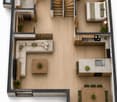
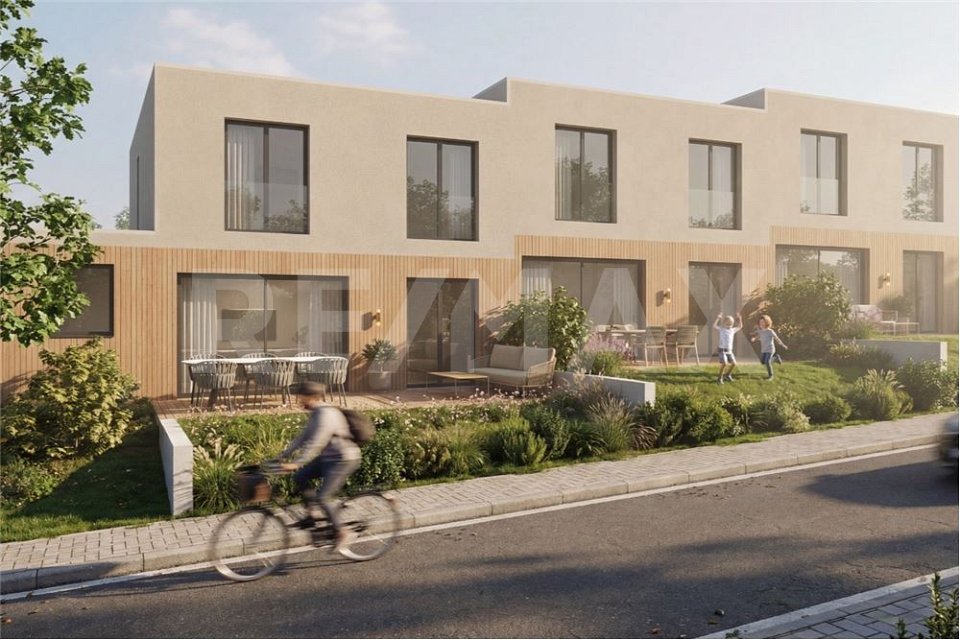
The "Villa Horizon" project is located in the center of the village of Essert-Le Mouret, in the heart of the Fribourg countryside. Set in a calm environment, this collection of semi-detached villas offers a bright and peaceful living space, with a southeast orientation that ensures good sunlight and an unobstructed view of the Pre-Alps.The project includes two types of villas, designed for different needs. Some villas have six rooms with an area of approximately 144 m², while others offer five rooms on approximately 119 m², with a functional and pleasant design. They all have a wooden structure. Each apartment has a bright living room with direct access to the garden and private terrace, an open kitchen, a master bedroom with bathroom, several bedrooms, and adapted storage spaces. The basement houses a laundry room and a cellar, for practical comfort in everyday life.The project aims to optimize self-consumption of energy by installing solar tiles on the entire roof of the villas, associated with solar batteries.It also provides for the use of heat pumps (HP) and wood frame construction to ensure high energy efficiency and environmental protection.Essert-Le Mouret is a village that combines the tranquility of the countryside with a good connection to the main axes: the highway can be reached in ten minutes, Fribourg in fifteen minutes, Bulle in twenty minutes, and Vevey in thirty-five minutes. Public transportation, accessible on foot in a few minutes, facilitates travel and offers a balance between calm and proximity to urban centers.Each villa benefits from two external parking spaces, one of which is covered, offered at a price of CHF 25,000.- in addition.The project is scheduled for delivery in March 2028.

New building
1 / 7
5 rooms119m²CHF 790,000.–
Fribourg, 1724 Le Mouret

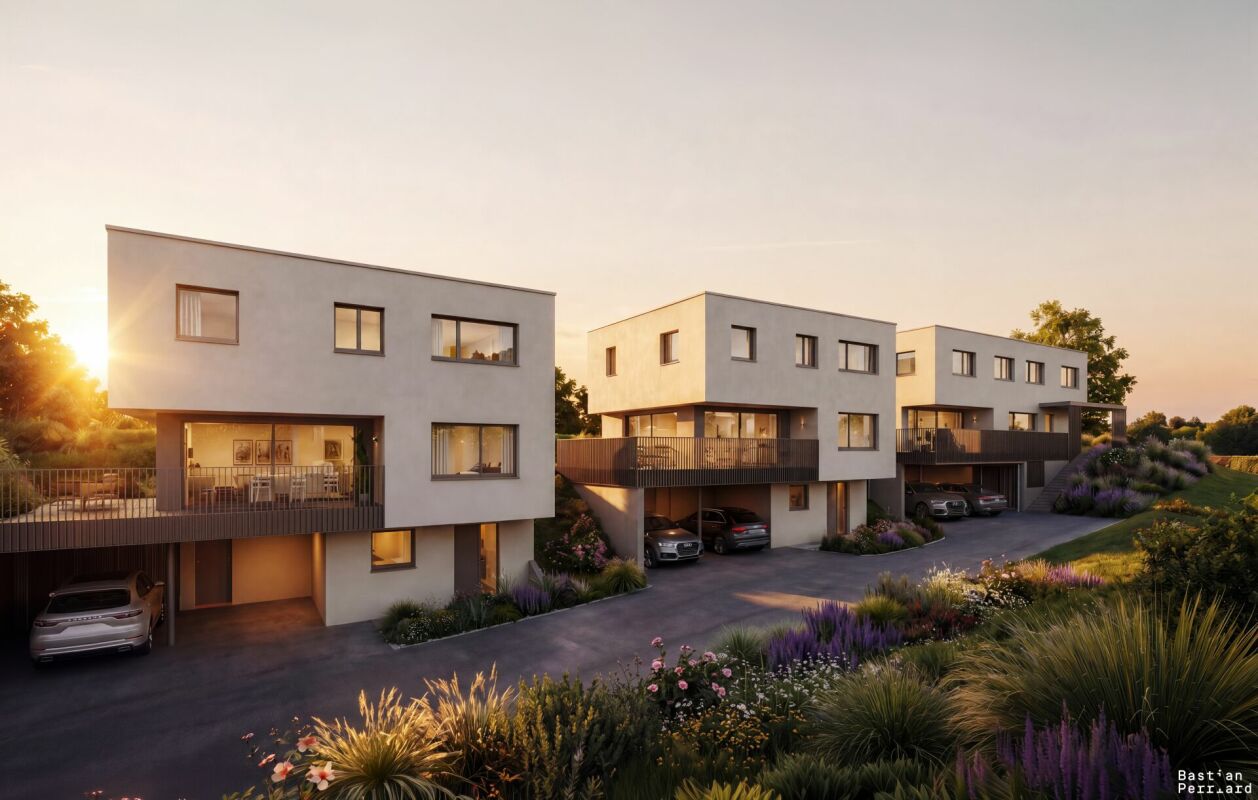
Promotion of 15 semi-detached villas with 5 and 6 rooms for sale in Le Mouret

The "Villa Horizon" project is located in the center of the village of Essert-Le Mouret, in the heart of the Fribourg countryside. Set in a calm environment, this collection of semi-detached villas offers a bright and peaceful living space, with a southeast orientation that ensures good sunlight and an unobstructed view of the Pre-Alps.The project includes two types of villas, designed for different needs. Some villas have six rooms with an area of approximately 144 m², while others offer five rooms on approximately 119 m², with a functional and pleasant design. They all have a wooden frame. Each apartment has a bright living room with direct access to the garden and private terrace, an open kitchen, a parental suite with bathroom, several bedrooms, and adapted storage spaces. The basement houses a laundry room and a cellar, for practical comfort in everyday life.The project aims to optimize self-consumption of energy by installing solar tiles on the entire roof of the villas, associated with solar batteries.It also provides for the use of heat pumps (HP) and wood frame construction to ensure high energy efficiency and environmental respect.Essert-Le Mouret is a village that combines the tranquility of the countryside with a good connection to the main axes: the highway can be reached in ten minutes, Fribourg in fifteen minutes, Bulle in twenty minutes, and Vevey in thirty-five minutes. Public transport, accessible on foot in a few minutes, facilitates travel and offers a balance between calm and proximity to urban centers.Each villa benefits from two outdoor parking spaces, one of which is covered, offered at a price of CHF 25,000.- extra.The project is scheduled for delivery in March 2028.

New building
1 / 6
5 rooms119m²CHF 880,000.–
Fribourg, 1724 Le Mouret

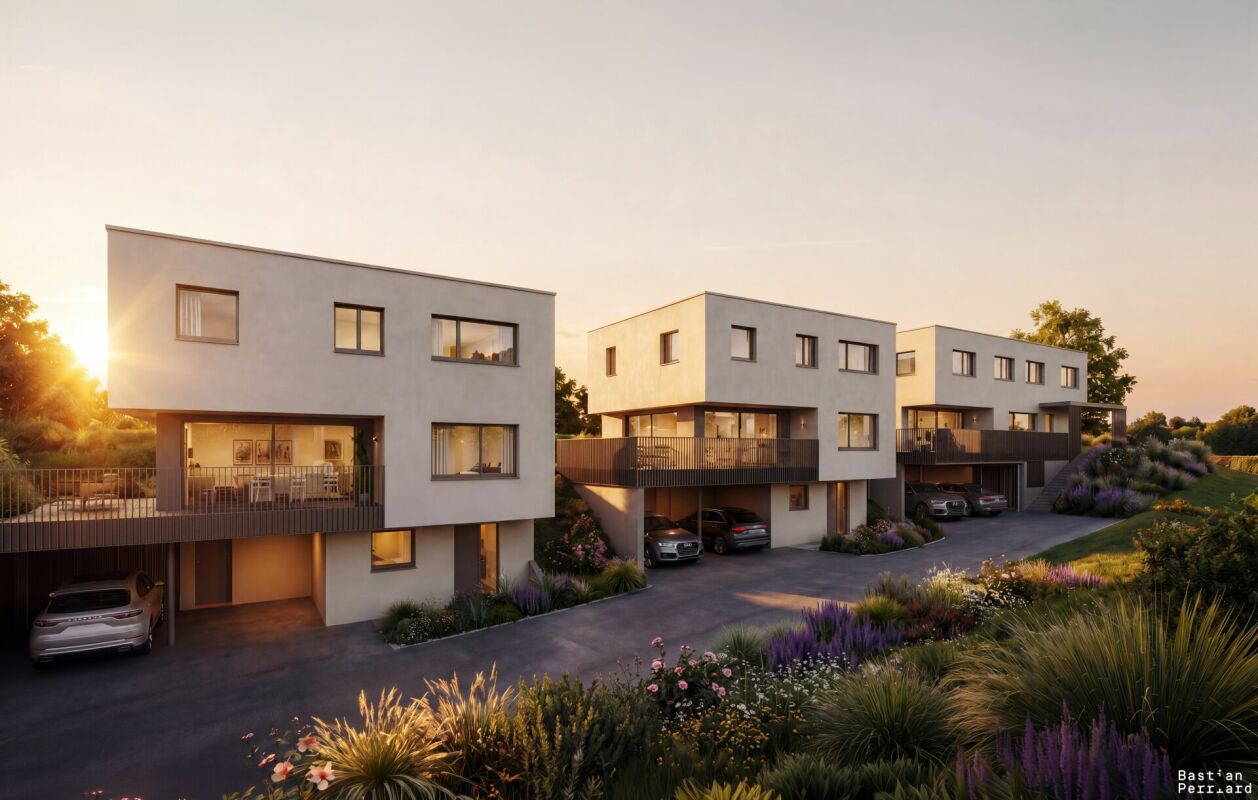
Promotion of 15 semi-detached villas with 5 and 6 rooms for sale in Le Mouret

The "Villa Horizon" project is located in the center of the village of Essert-Le Mouret, in the heart of the Fribourg countryside. Set in a quiet environment, this collection of semi-detached villas offers a bright and peaceful living space, with a southeast orientation that ensures good sunlight and an unobstructed view of the Pre-Alps.The project includes two types of villas, designed for different needs. Some villas have six rooms with an area of approximately 144 m², while others offer five rooms on approximately 119 m², with a functional and pleasant design. They all have a wooden structure. Each apartment has a bright living room with direct access to the garden and private terrace, an open kitchen, a parental suite with bathroom, several bedrooms, and adapted storage spaces. The basement houses a laundry room and a cellar, for practical comfort in everyday life.The project aims to optimize self-consumption of energy by installing solar tiles on the entire roof of the villas, associated with solar batteries.It also provides for the use of heat pumps (PAC) and wood frame construction to ensure high energy efficiency and environmental respect.Essert-Le Mouret is a village that combines the tranquility of the countryside with a good connection to the main axes: the highway can be reached in ten minutes, Fribourg in fifteen minutes, Bulle in twenty minutes, and Vevey in thirty-five minutes. Public transportation, accessible on foot in a few minutes, facilitates travel and offers a balance between calm and proximity to urban centers.Each villa benefits from two external parking spaces, one of which is covered, offered at a price of CHF 25,000.- extra.The project is expected to be delivered in March 2028.

1 / 13
4.5 rooms205m²CHF 1,225,000.–
1724 Le Mouret

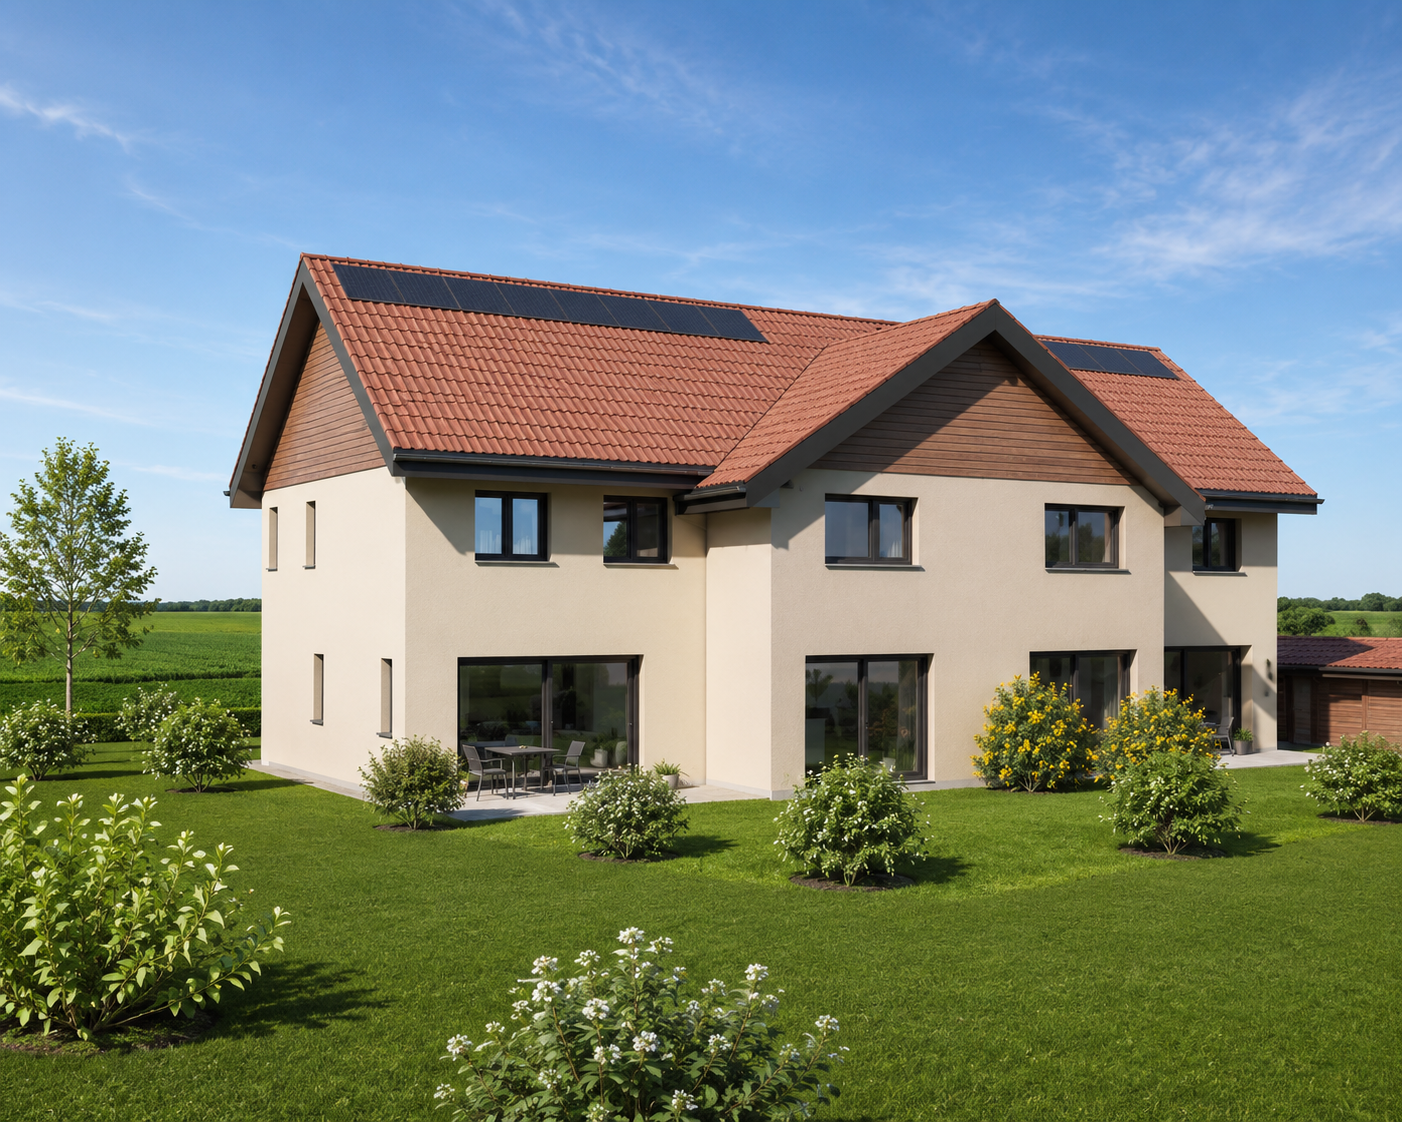
Beautiful individual villa in Mouret with a magnificent view

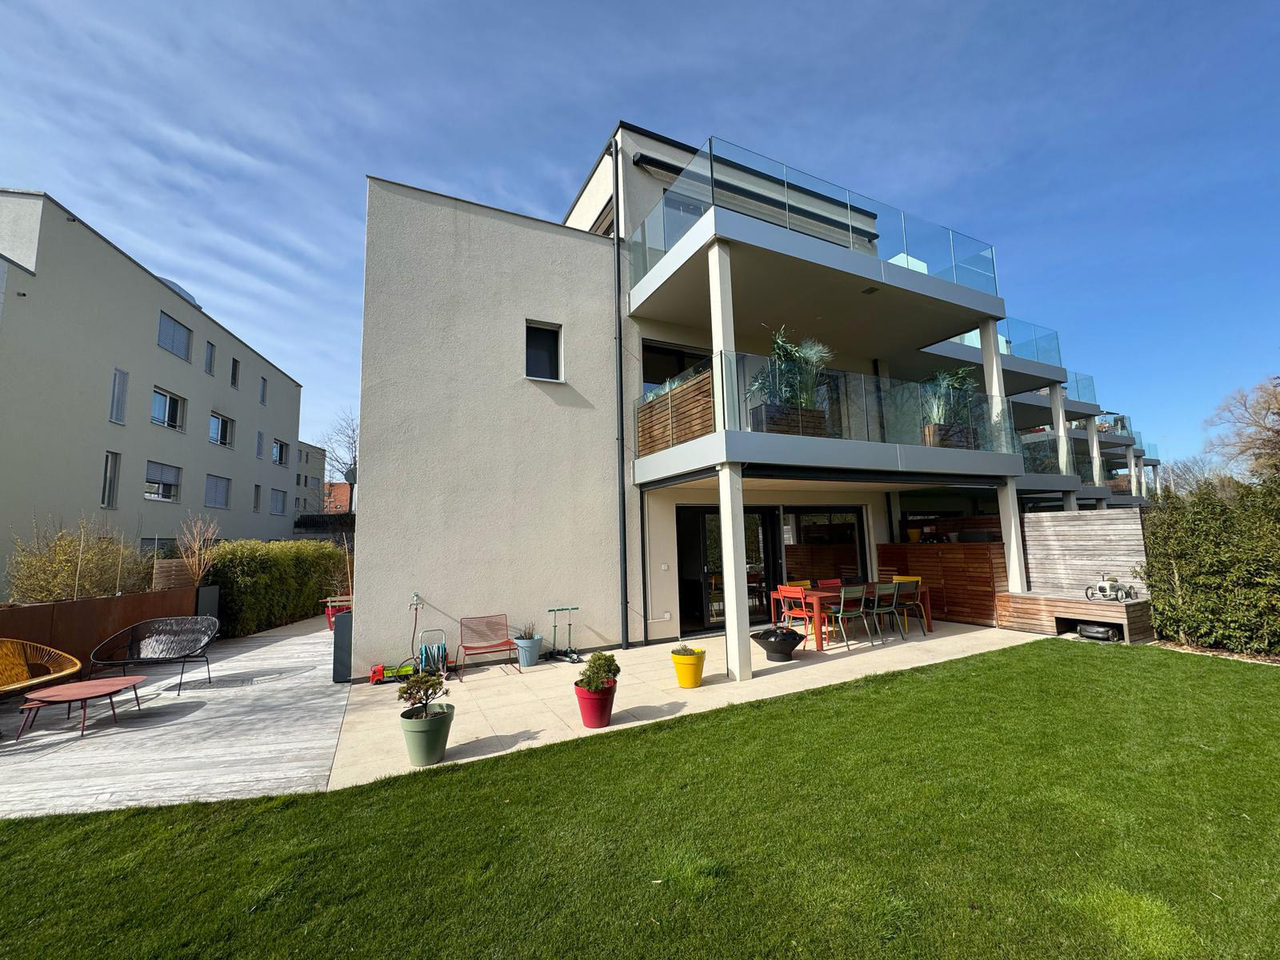
Located in a quiet residential area, just 100 meters from the primary school, this magnificent villa benefits from a south-facing orientation and offers one of the most beautiful views of the project, with an exceptional panorama stretching from Lac Noir to Moléson. A privileged living environment, ideal for a family seeking tranquility and nature.Scheduled for delivery in March 2027, this villa seduces with its high-end amenities, generous volumes, 2.80 m ceiling height, and a beautiful living room bathed in light, sublimated by large windows offering an exceptional view of the mountains and direct access to the terrace and garden.The open kitchen integrates harmoniously into the living space, creating a convivial and functional area. Depending on the progress of the work, future buyers will have the opportunity to personalize the materials and finishes to create an interior in their image.Upstairs, the parental suite with dressing room and private bathroom offers a true relaxation space. The two children's bedrooms are bright and benefit from a second bathroom.The exterior spaces have been designed to fully enjoy the surrounding environment, with a terrace, private garden, and a magnificent unobstructed view of the mountains.The villa is equipped with modern and high-performance amenities, including photovoltaic panels, a heat pump with cooling system, an electric vehicle charging station, and integrated domotics.An elegant, bright, and energy-efficient villa, ideal for a family looking for a peaceful living environment, just two steps from the school and all amenities.Want to know more? Do not hesitate to contact us to obtain more information or to organize a visit to the project.JRB Immobilier Sàrl079 287 66 14info@jrb-immobilier.ch

1 / 8
5.5 roomsCHF 1,650,000.–
Ch. de la Forêt, 1720 Corminboeuf

Urban villa with 5½ rooms in the heart of Corminboeuf

Located in the sought-after commune of Corminboeuf, just a few minutes from the city center of Fribourg, this urban villa offers an exceptional living environment and attractive rental potential. It combines residential tranquility and immediate proximity to shops, schools, and public transportation.For families, Corminboeuf offers a safe and convivial environment, with modern schools, varied sports and cultural facilities, and numerous green spaces for relaxation and outdoor activities.The commune of Corminboeuf is distinguished by its security, community spirit, and quality of life, making it an ideal place to live or invest.SITUATIONwithin walking distance - village center - nursery, primary schools - TPF bus stop - restaurant - sports center - bakery - riding stable - soccer/tennis court - floristin 7-8 minutes on foot - grocery store - post office in 5-7 minutes by car - shopping centers (Avry - Villars-sur-Glâne) - city center of Fribourg - A12 highway junctionGROUND FLOORBasement/Storage room of approx. 7.50 m², accessible from the outside of the houseCovered parking with electric charging stationLiving area:Distribution hallStorage room/CloakroomSeparate toilet Room/Office Open kitchen with central island and dining areaDining area/Living room with exit to the terraces Terraces Ornamental garden 1ST FLOORDistribution hall Parental suite with: - dressing room - bathroom - exit to the balcony 2 bedroomsBathroom SALES DOSSIER This dossier does not constitute a contractual document. The information it contains, although carefully checked, is provided without commitment and subject to sale or modification in the meantime.
1 / 4
5.5 rooms186m²CHF 1,290,000.–
1744 Chénens

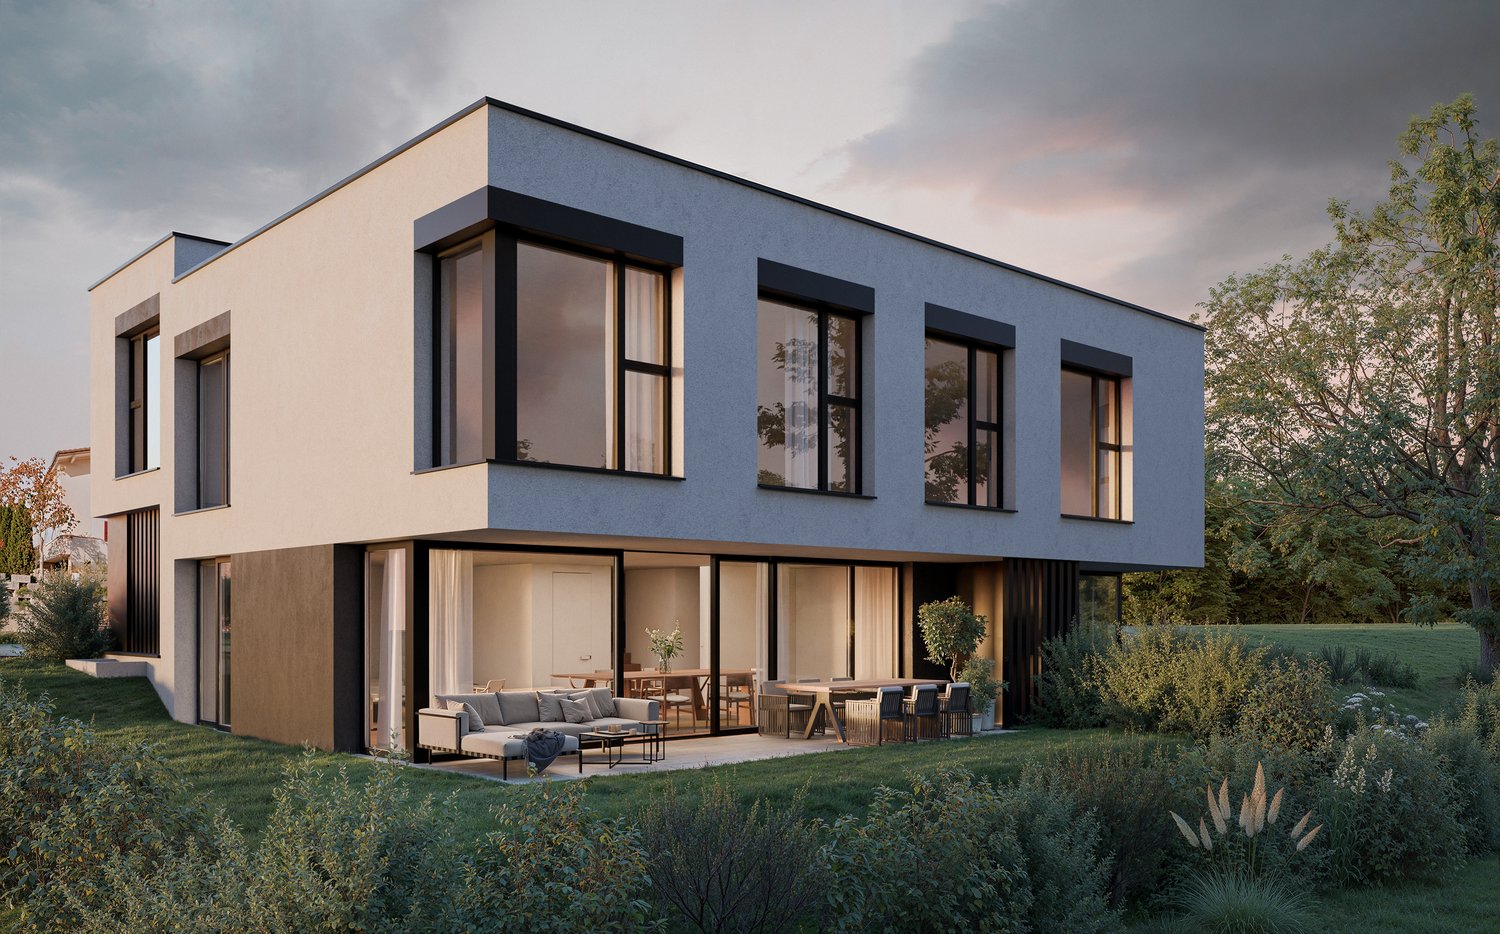
Magnificent semi-detached villas with 5.5 rooms for sale on plan in Chénens

Build the house that suits you! Discover these two magnificent semi-detached villas, ideally located in a quiet and green residential area in Chénens. They are designed to meet the requirements of today's families and seduce with their contemporary architecture, generous volumes, and quality finishes.Spread over three levels, these villas offer 186 m² of living space on plots of approximately 450 m², with beautiful, light-filled living areas and fully customizable finishes.Each villa has a pleasant terrace, a private garden, and two private carports, providing optimal daily comfort.The highlights New semi-detached villa with 5.5 rooms, 186 m² living spacePlot of approximately 450 m² Spread over three levels Two private carports per villa Terrace and private garden Heat pump Construction meeting the latest energy standards Finishes according to the buyer's wishes Quiet and family-friendly residential area Ground floor Entrance hall with cloakroom Room ideal as an office or guest room Bathroom with shower Spacious living room with open kitchen and dining room Large windows with direct access to the terrace and garden Staircase serving the different levels First floor Master bedroom with dressing room and private bathroom Two comfortable bedrooms Family bathroom with bathtub Separate laundry room Distribution hall Basement Large multipurpose room according to your wishes (playroom, fitness room, office, workshop, or storage room) Cellar Technical room A house designed for your comfort These villas have been designed to offer a modern, comfortable, and bright living environment. The large living area harmoniously combines the open kitchen, dining room, and living room, creating a cozy meeting place for the whole family.On the first floor, the sleeping area ensures calm and intimacy thanks to a beautiful master bedroom with dressing room and private bathroom, complemented by two additional bedrooms and a second bathroom.The basement offers a beautiful additional space that can be arranged according to your needs, whether for a leisure area, office, fitness room, or simply storage.Outside, each villa has a terrace, a private garden, and two carports, providing optimal daily comfort and practicality.Personalize your future home The finishes are carried out according to the buyer's wishes, allowing you to choose the materials, floor coverings, sanitary ware, kitchen, and various equipment to create a villa that suits you.Location Located in the charming commune of Chénens, this new development benefits from a calm and green environment while being in close proximity to schools, train station, shops, and main roads.You enjoy a privileged living environment, ideal for families, and quickly reach Fribourg, Romont, Bulle, or Lausanne.A rare opportunity These two villas represent a unique chance to acquire a new, spacious, and customizable property in a sought-after residential area.Don't miss this opportunity to build your dream home.Contact us today to receive the complete sales dossier or to arrange a meeting.

1 / 4
5.5 roomsPrice on request
Route de Matran 26, 1752 Villars-sur-Glâne

Magnifique villa moderne de 5.5 pièces à Villars-sur-Glâne wird zu: Beautiful modern 5.5-room villa in Villars-sur-Glâne

Nous avons le plaisir de vous présenter notre projet unique de construction de villas jumelées situées à Villars-sur-Glâne, sur la Route de Matran 26.Prévu pour 2027, ce projet combine modernité, confort et un cadre de viepaisible au cœur de la nature, tout en étant à proximité des commodités.Nos villas jumelées ont été conçues pour offrir des espaces de vie lumineux et fonctionnels, idéaux pour les familles ou les personnes à la recherched’un havre de tranquillité. Avec des matériaux de haute qualité et unearchitecture contemporaine, ces résidences allient esthétisme et durabilité.Découvrez un lieu où il fait bon vivre, dans un quartier prisé et parfaitement desservi.Réalisez votre rêve de maison à Villars-sur-Glâne ! Pour plus d’informations,consultez notre site : https://route-de-matran26.chinfo@route-de-matran26.ch wird zu: We are pleased to introduce our unique project for the construction of semi-detached villas located in Villars-sur-Glâne, on Route de Matran 26.Scheduled for 2027, this project combines modernity, comfort, and a peaceful living environmentin the heart of nature, while being close to amenities.Our semi-detached villas have been designed to offer bright and functional living spaces, ideal for families or individuals looking fora haven of tranquility. With high-quality materials and contemporary architecture, these residences combine aesthetics and sustainability.Discover a place where it's good to live, in a sought-after and perfectly serviced neighborhood.Make your dream of a house in Villars-sur-Glâne come true! For more information,visit our website: https://route-de-matran26.chinfo@route-de-matran26.ch


Travel time
-

Suggested properties for you based on search results

Other interesting objects