57 results - Villa buy: District la Sarine

1 / 15
4.5 rooms140m²CHF 1,350,000.–
Chemin de la Pala 19, 1733 Treyvaux

Perfect blend of luxury and nature

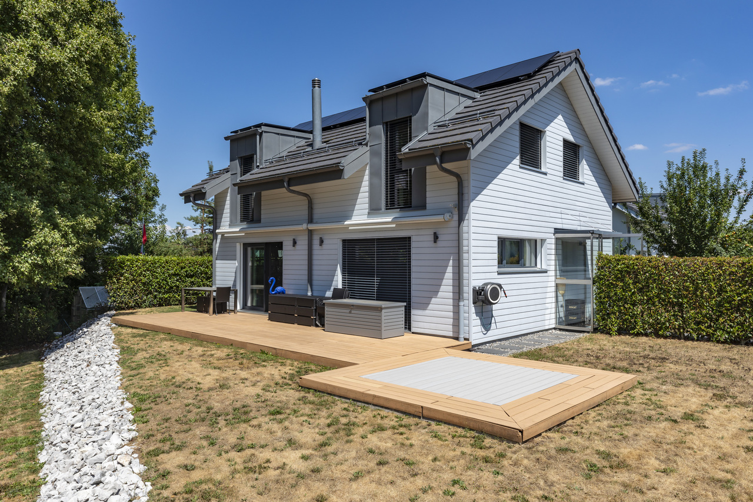
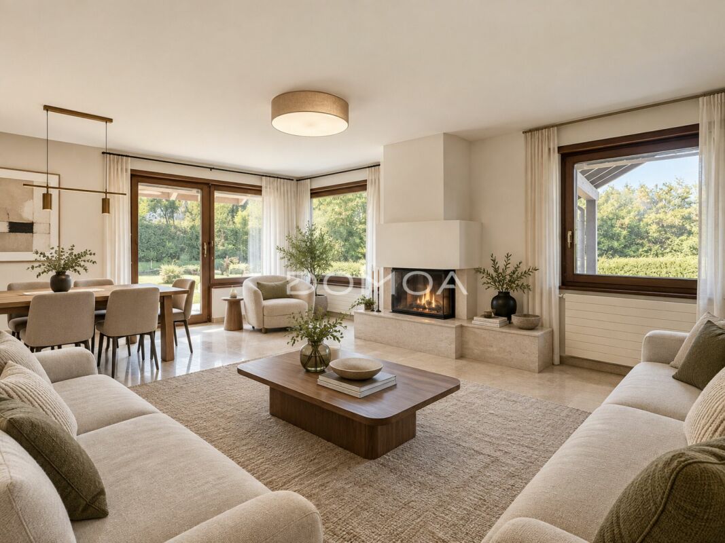
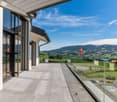
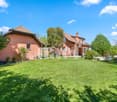
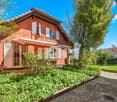
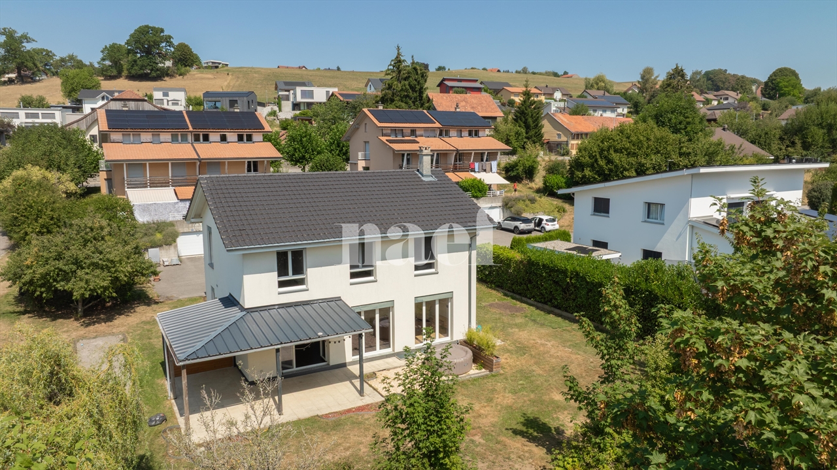
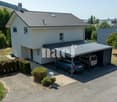
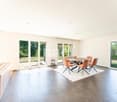
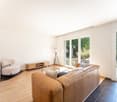
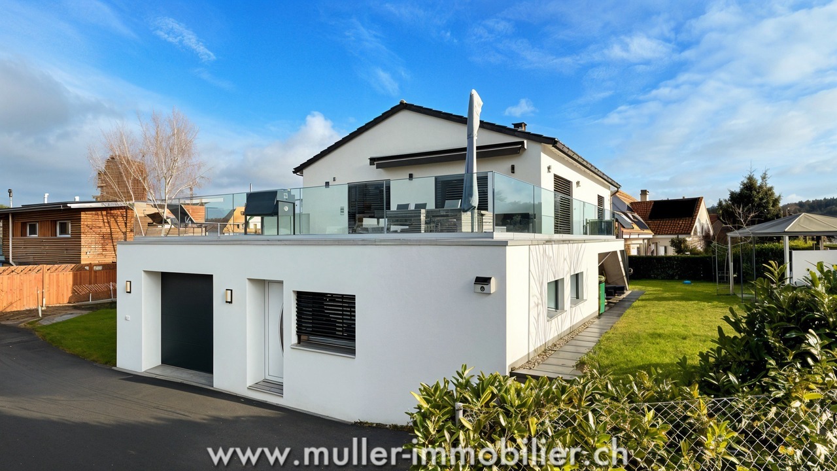
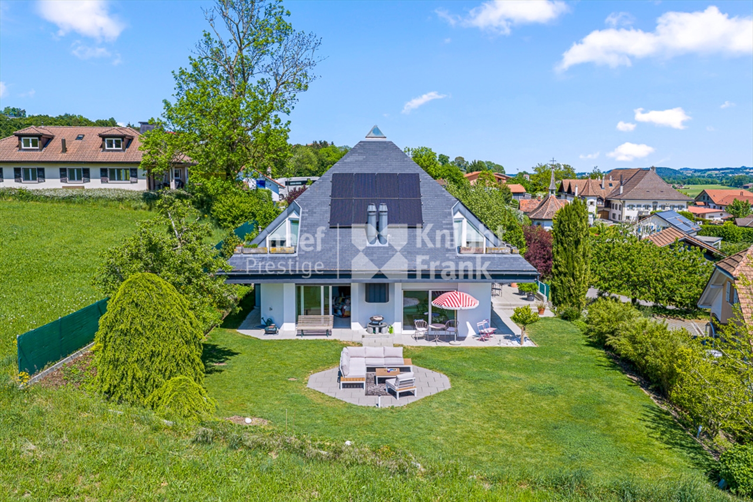
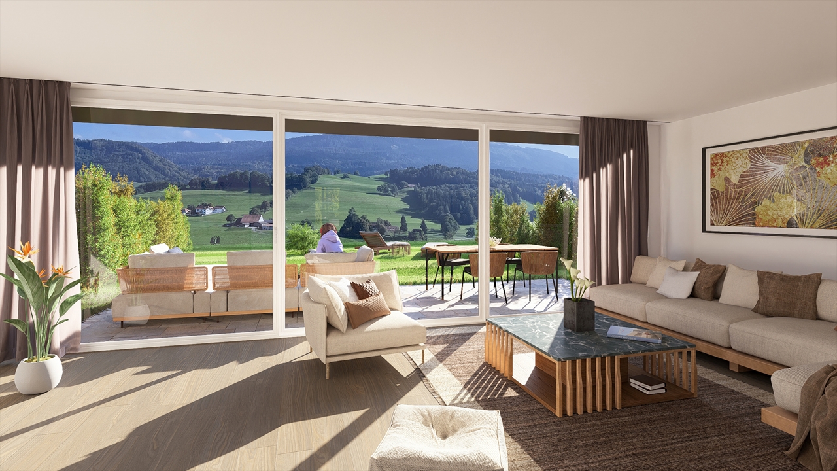
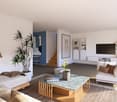
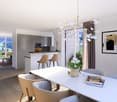
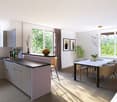
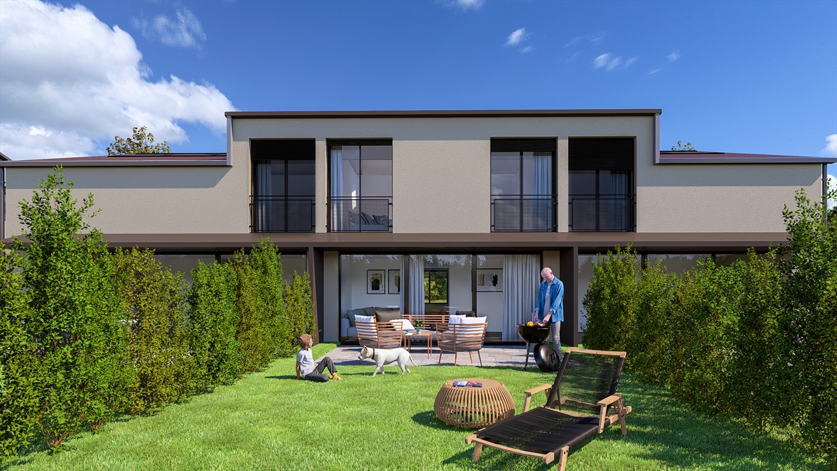
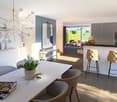
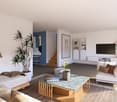
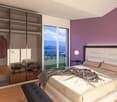
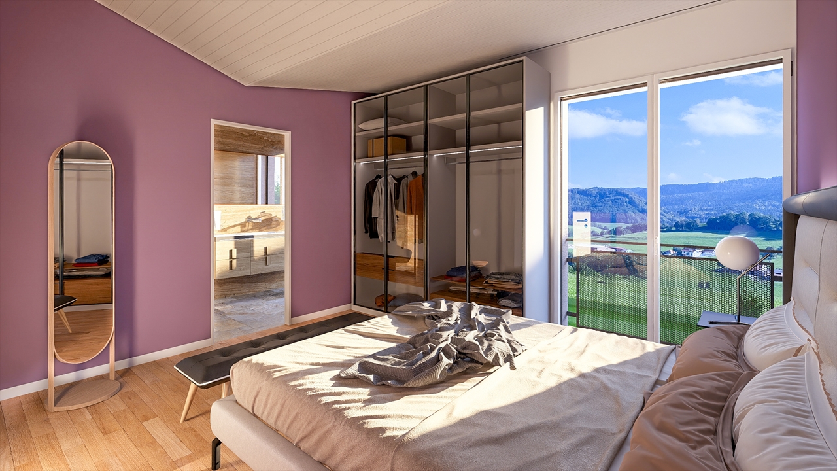
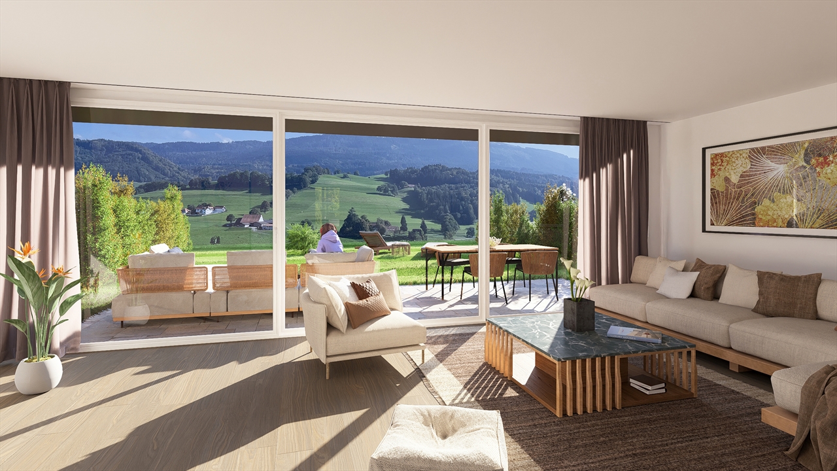
Beautiful contemporary villa with terrace, balcony and high-end amenities Discover this magnificent contemporary villa, designed to offer an elegant, bright and modern living space.Its pure architectural lines, generous volumes and high-quality amenities make it an ideal property for those seeking comfort, space and refinement.Outside, the terrace invites relaxation and outdoor dining. The property also benefits from covered parking spaces, providing comfort and security on a daily basis. Distributed over 3 levels, this property presents itself as follows As soon as you enter, you will be seduced by a spacious living room bathed in light and open to the dining room, offering generous living spaces and a pleasant feeling of well-being. The large windows naturally extend the interior to the terrace, creating a perfect continuity between indoor and outdoor spaces. The fully equipped kitchen, open to the living area, is ideal for sharing convivial moments with family or friends. A guest toilet will not be missing for your guests. Upstairs, the master suite constitutes a true privileged space. It benefits from a spacious dressing room and a private bathroom, offering comfort and intimacy. The 2 other bedrooms, generous and well laid out, allow to accommodate family, guests or create a workspace or a room, according to your needs. A balcony completes this floor harmoniously and allows you to enjoy the surroundings and the unobstructed view of the agricultural area in complete intimacy.In the basement, you can enjoy 2 beautiful, very practical cellars to store your personal effects, as well as a fully equipped laundry room that completes this floor. The charm for wine lovers: a fully equipped wine cellar with a unique atmosphere, which will make you live unforgettable moments.

Travel time
-
1 / 13
4.5 rooms128m²CHF 1,190,000.–
Route des Chênes 18, 1746 Prez-vers-Noréaz

Contemporary 4.5-room villa open to the countryside

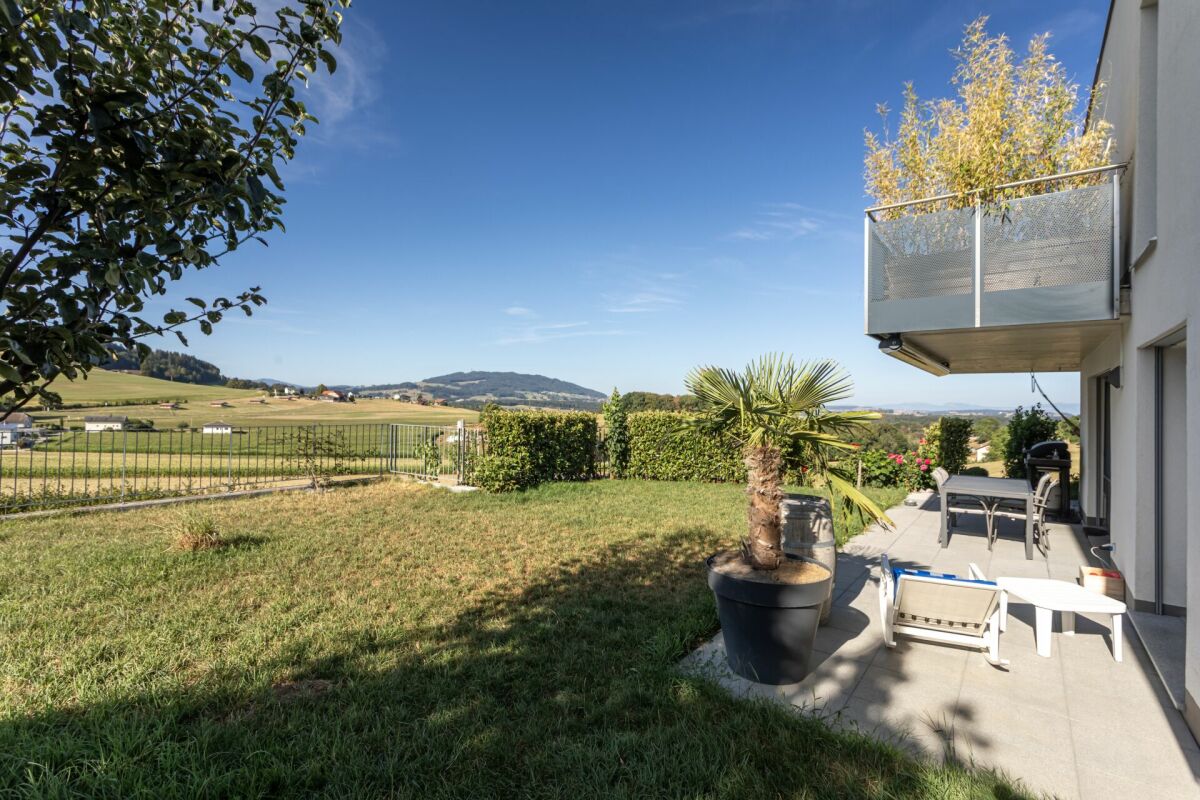
Located in a peaceful residential environment in Prez-vers-Noréaz, this individual villa charms with its contemporary architecture, generous volumes, and pleasant opening onto the surrounding countryside.Upon entering the ground floor, a spacious living area of over 60 m² is revealed, combining kitchen, dining room, and living room in an open and convivial ensemble. The contemporary kitchen, arranged around a generous central island, offers numerous storage spaces and integrates harmoniously into the reception area.The living room, enhanced by a stove, benefits from large openings to the outside and beautiful natural light. It leads directly to a terrace and the garden, offering a particularly pleasant setting to enjoy the fine days and the unobstructed view of the countryside. A guest toilet completes this level.On the upper floor, the volumes under the roof and the numerous openings give the rooms a bright and warm atmosphere. This level accommodates three versatile rooms, currently arranged as a bedroom, office, and relaxation area, making it easy to meet the needs of a family, telework, or an additional bedroom.Two sanitary areas complete the upper floor: a bathroom with a bathtub and a second bathroom equipped with a shower.The basement offers storage spaces, with two large cellars and a technical room.Outside, the property benefits from a low-maintenance plot, bordered by a green and agricultural environment. The large terrace constitutes a real extension of the interior spaces and invites you to fully enjoy the calm of the place.With its contemporary lines, beautiful volumes, modern equipment, and peaceful environment, this villa constitutes an ideal living space for those seeking space, comfort, and proximity to nature.Located just a stone's throw from the village center, this villa benefits from a practical location in close proximity to the TPF bus stop, primary school, and restaurants. Avry-sur-Matran and the A12 highway junction are accessible in just a few minutes, while Fribourg can be reached in about 10 to 15 minutes. A location that combines calm, proximity to amenities, and ease of access.Do not hesitate to contact us for more information or to organize a visit.To obtain additional information (plans, sales conditions, etc.), simply click on "PDF file" and register for free.
Travel time
-
1 / 13
4.5 rooms170m²CHF 980,000.–
Les Biolleyres 7, 1733 Treyvaux

Villa contemporaine, vue imprenable à 20 minutes de Fribourg et Bulle

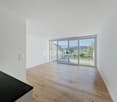
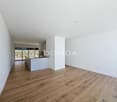
Conçu par un professionnel expérimenté dans le suivi de grands chantiers, le projet bénéficie d'un niveau d'exigence supérieur en termes de qualité de construction et de finitions.Villas Les Horizons de la Sarine - À Treyvaux - surface habitable dès 139 m2Architecture contemporaine, vue spectaculaire sur la région et environnement calme et privilégié : les villas se situent au bout d'une impasse dans un quartier résidentiel paisible.Implanté en bordure de zone agricole, ce projet propose 9 villas conçues pour offrir confort, luminosité et qualité de vie.Le projet • 9 villas modernes (réparties en 3 groupes de maisons contiguës) • Architecture contemporaine et élégante • Espaces de vie lumineux et fonctionnels • Extérieurs agréables (terrasse / jardin selon lot) • Environnement résidentiel calme et privilégié Des espaces pensés pour le quotidien • Cuisine moderne et entièrement équipée, avec îlot central convivial • Séjour lumineux orienté sud avec accès direct à la terrasse et au jardin privatif • Trois salles d'eau aux finitions soignées • Trois chambres spacieuses, dont une suite parentale d'environ 20 m² avec dressing • Grande terrasse principale orientée sud et/ ou sud-ouest • Seconde terrasse orientée nord et/ou nord-est • Deux places de parc par villa, dont une couverte (en sus) • Rez spacieux avec cuisine ouverte sur le séjour Un emplacement recherché • Vue ouverte et complètement dégagée sur les Préalpes fribourgeoises • Quartier résidentiel calme situé au bout d'une impasse • Situation privilégiée en bordure de zone agricole (Est, Sud et Ouest) • Accès rapide à l'autoroute A12 : Rossens à moins de 10 minutes, Bulle et Granges-Paccot à moins de 20 minutes • Lignes de bus TPF : Treyvaux-Fribourg et Bulle-Fribourg via Le Pratzey • Centre du village à environ 15 minutes à pied • Forêt d'Essert à moins de 10 minutes, idéale pour les promenades et offrant un véritable îlot de fraîcheur naturel • Marly à 10 minutes et Fribourg à moins de 20 minutes Energie • Maisons entièrement indépendantes • Pompe à chaleur avec sonde géothermique • Panneaux photovoltaïques individuels Construction et personnalisation • Nouvelles constructions • Matériaux de qualité, finition soignée. • Personnalisation des finitions au choix de l'acquéreur. Tout est à votre goût ! • 36 coloris de cuisine à choix et appareils Miele • Parquet : grandes lames 180 / 16 cm en chêne verni • Douche pluie avec vac de 120/80 cm dans la suite parentale Les avantages du neuf • Construction neuve avec garanties • Choix des matériaux, finitions et agencements • Espaces ouverts et lumineux, pensés pour les modes de vie actuels • Volumes modernes et flexibles, loin des plans anciens cloisonnés Acheter du neuf, c'est investir dans la tranquillité, la durabilité et la liberté de personnalisation.Environnement • Calme et privilégié, au bout d'une impasse • villa indépendante avec sa propre parcelle • Vue exceptionnelle surplombant la région Prix de vente • Villas centrales : dès CHF 980'000.- • Villas latérales : dès CHF 1'030'000.- • Prix attrayant : dès 6'000.- le m2 de la surface de vente pondérée En cas d'intérêt, soyez réactifs !Pour toutes questions ou visites veuillez contacter Monsieur Jérôme Mauron à l'adresse mail contact@leshorizons.chBrochure complète et plans détaillés sur le lien ci-dessous.www.leshorizons.chDas Projekt wurde von einem erfahrenen Fachmann für die Betreuung von Großbaustellen entworfen...
Travel time
-
Maik Bongard

Maik Bongard

1 / 13
Maik Bongard

Maik Bongard

  • Garage
  • View
10 rooms500m²CHF 4,600,000.–
1700 Fribourg

Divine 10-room property with breathtaking view

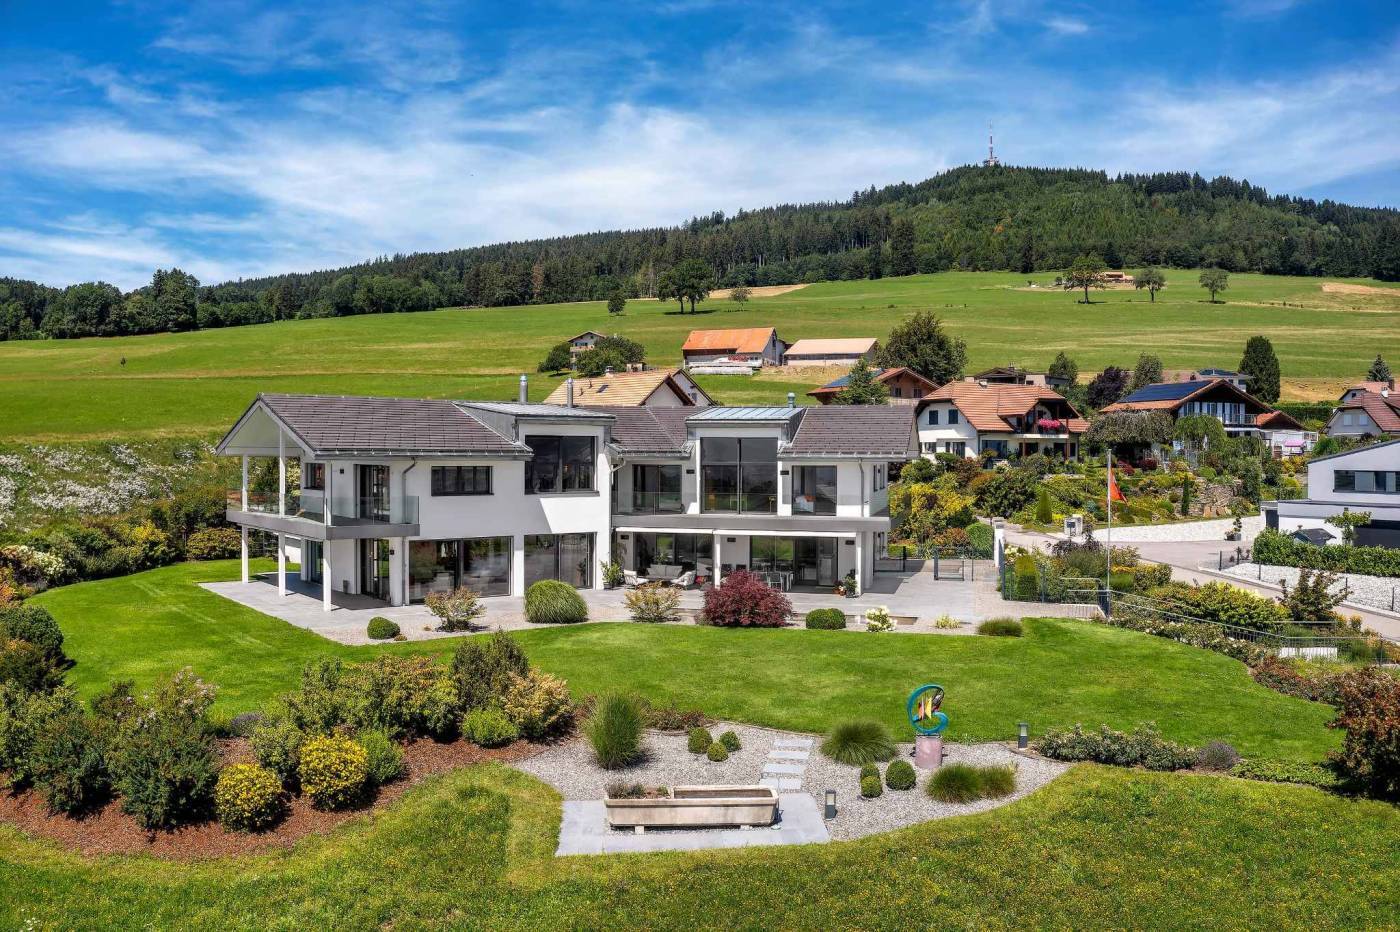
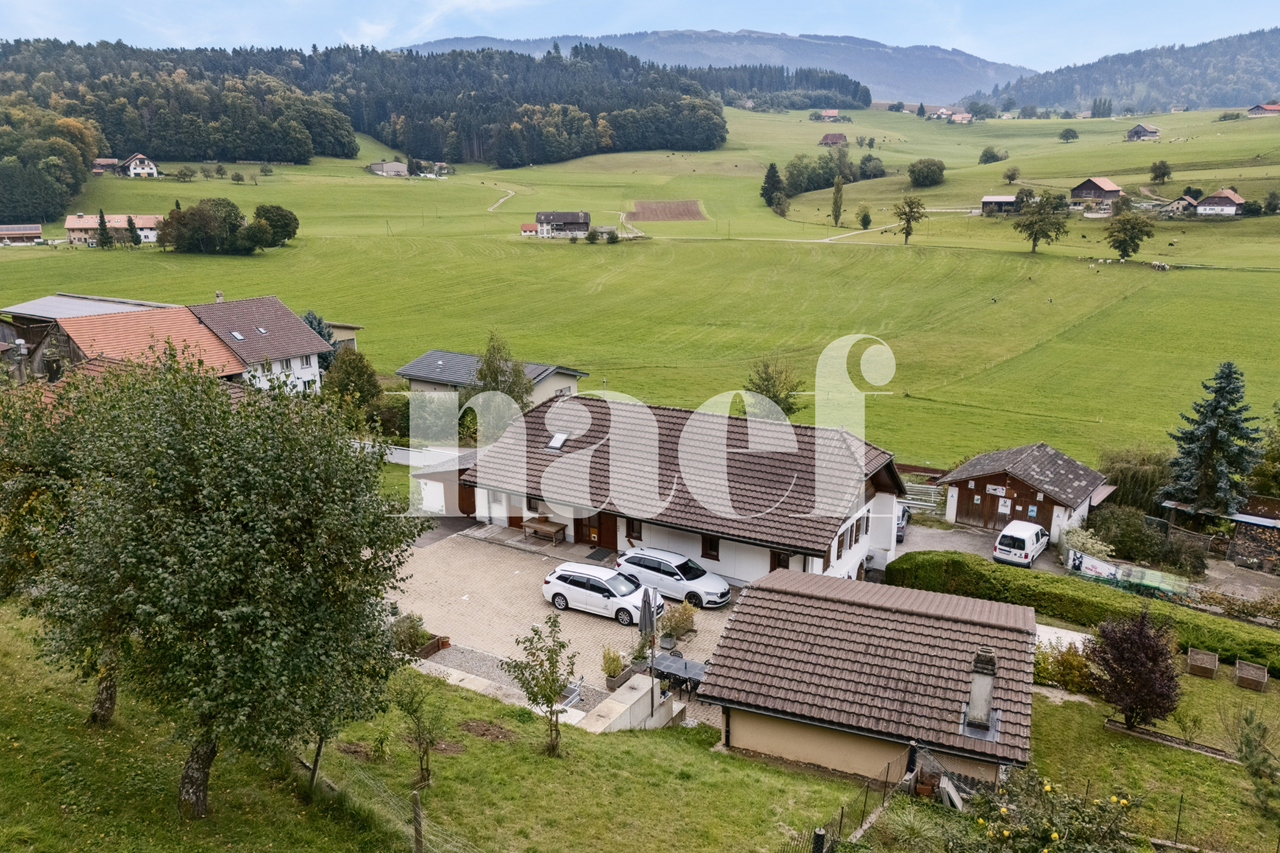
Perched on the heights of the Sorens commune, 900 meters above sea level and 30 minutes from the center of Fribourg, this sumptuous 10-room property benefits from a dominant situation offering an exceptional panoramic view of over 180° on Lake Gruyère and the Fribourg Pre-Alps.Built on a magnificent plot of 4,375 m², it offers approximately 580 m² of living space and seduces with its generous volumes, its brightness, and the remarkable quality of its finishes. Constructed with high-end materials, it meets the highest standards of comfort and energy performance, thanks in particular to its triple glazing, reinforced insulation, and heat pump.Served by an elevator connecting all levels, the property offers optimal living comfort. Its vast underground garage, which can accommodate up to seven vehicles, with direct access to the house, completes the services of this exceptional property.Located in a calm and green environment, this rare property combines high-end amenities, intimacy, and spectacular panorama.DISTRIBUTIONGround floor • Entrance hall • Spacious living room • Dining room • Kitchen • Office • Guest toilet • Terraces and outdoor spaces 1st floor • 1 parental suite with bathroom • 4 bedrooms • 4 bathrooms • Storage spaces ANNEXES • Underground garage for up to 7 vehicles • Technical rooms • Cellar • Laundry room • Storage spaces • Direct access to the house • Elevator serving all levels Visit only in the presence and/or with the prior agreement of Coldwell Banker Swiss Riviera. No document can be transmitted to third parties without authorization.

  • Garage
  • View
1 / 13
  • Child-friendly
7.5 rooms353m²CHF 2,100,000.–
1700 Fribourg

Grande maison d'architecte modulable à 19' de Fribourg

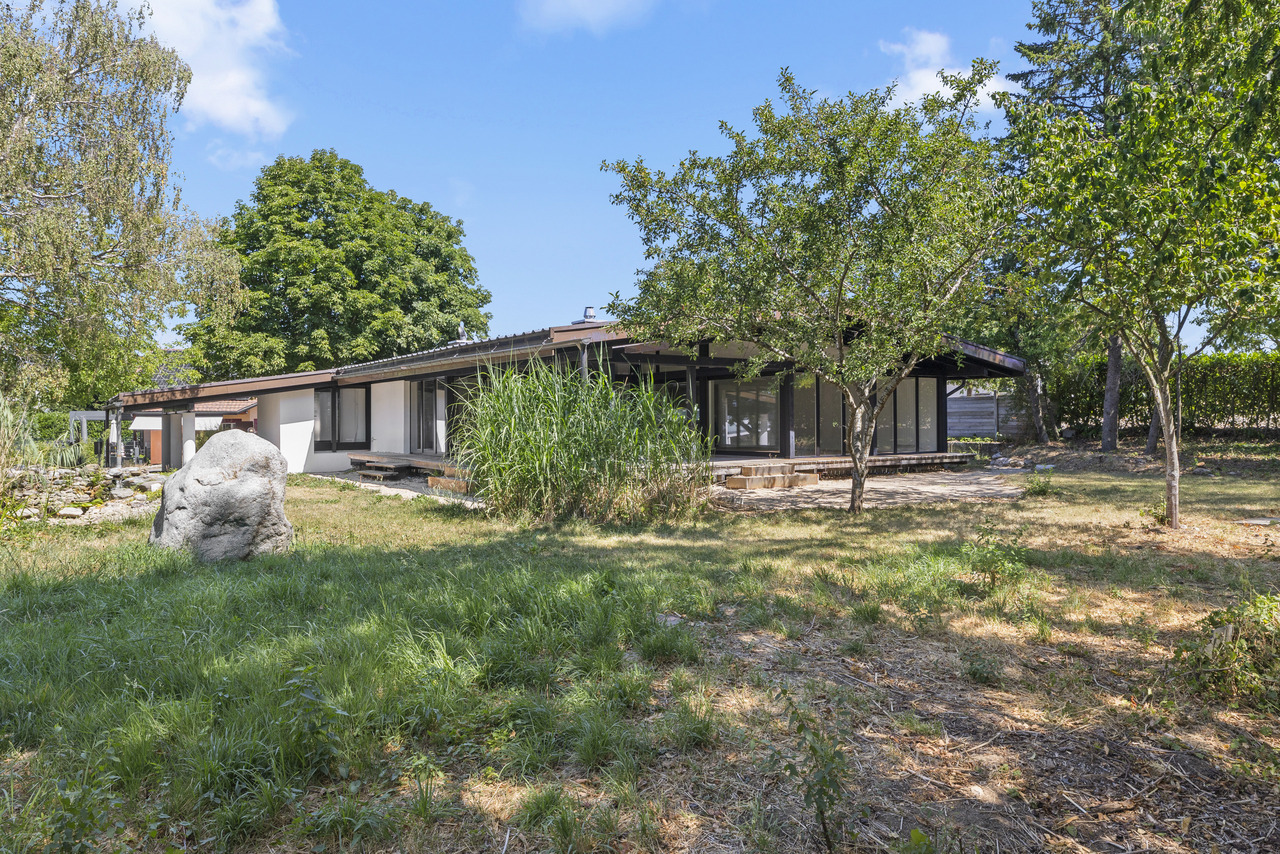
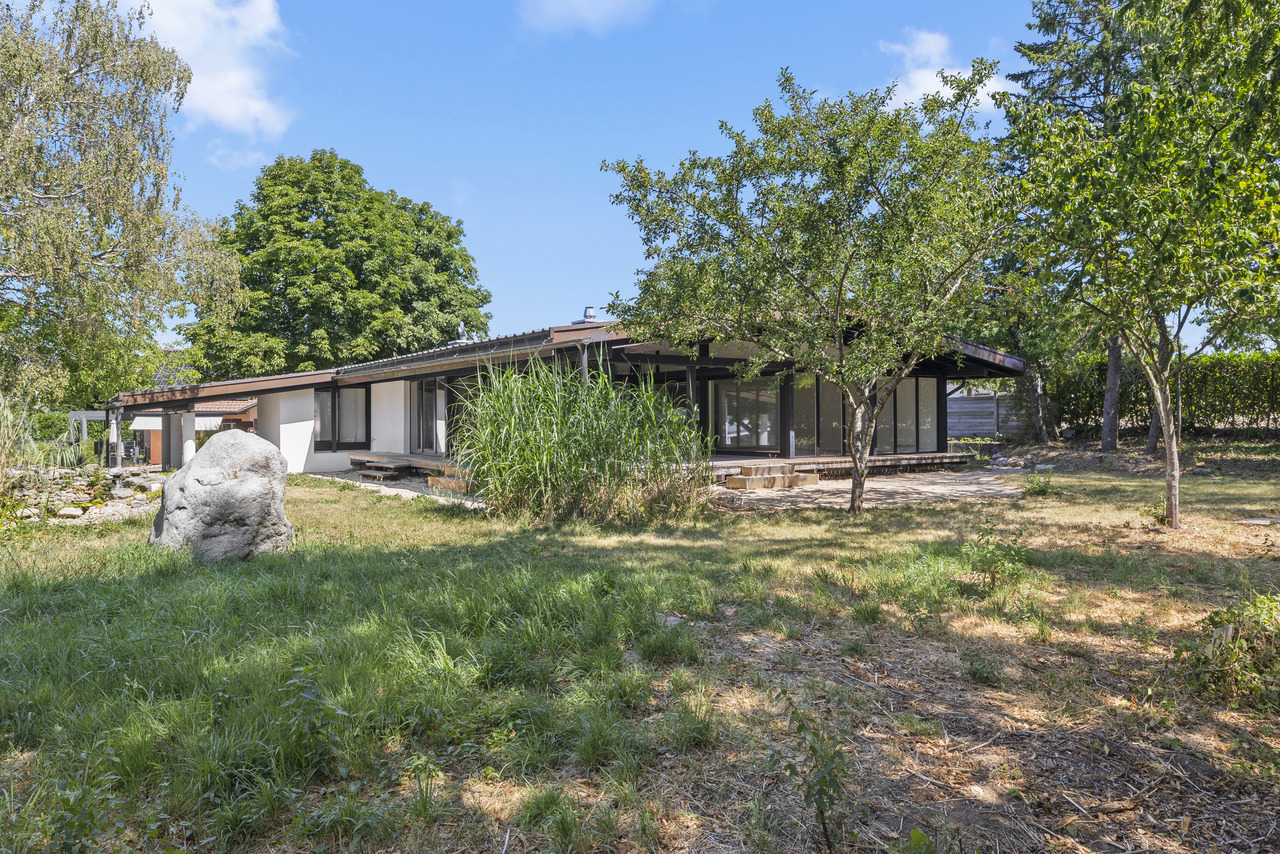
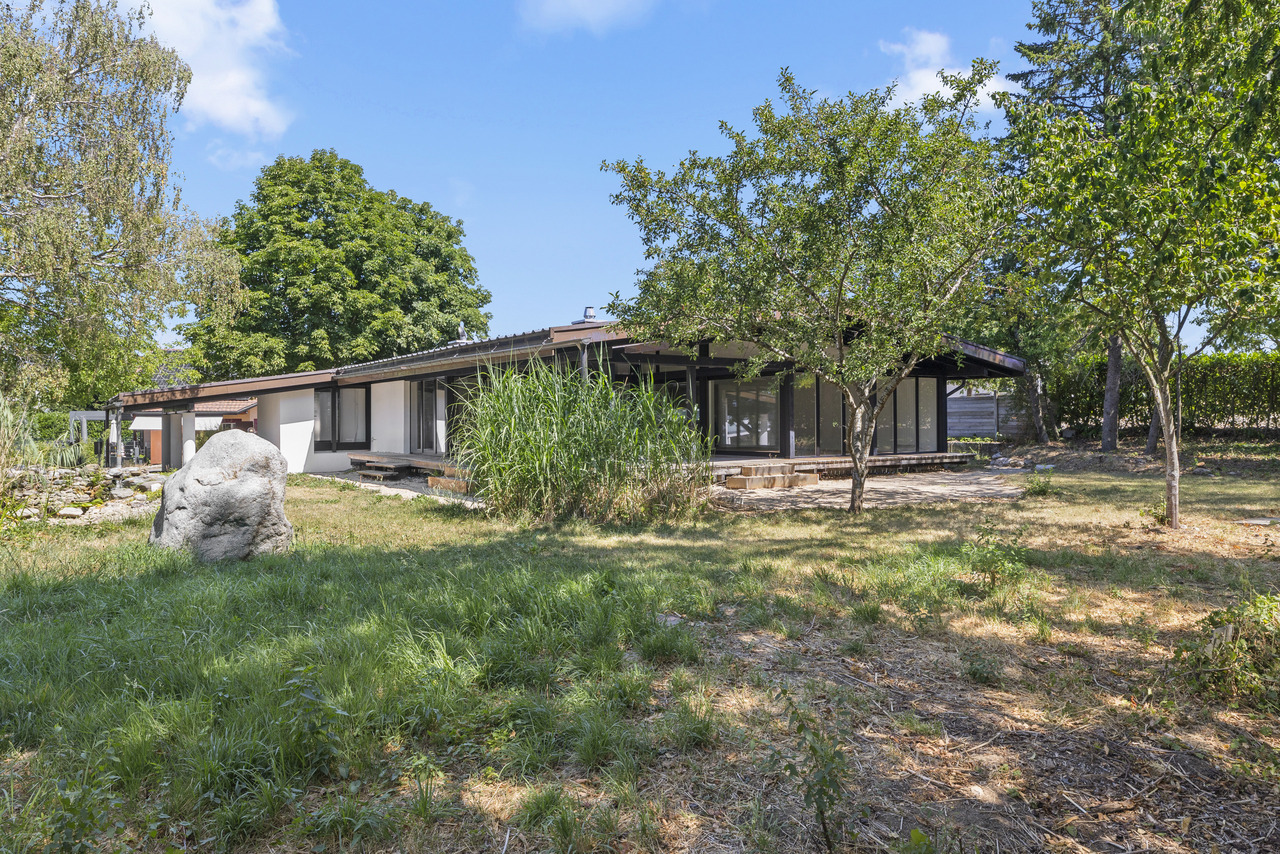
Cette superbe villa d'architecte refaite à neuf en 2023, avec garantie cédée, séduit par son design contemporain, ses vastes surfaces vitrées et son environnement paisible et verdoyant.Un étang naturel et une cheminée apportent charme et authenticité à ce bien atypique et rare sur le marché.L'un des grands atouts de cette propriété est sa modularité :elle peut être utilisée dans son intégralité comme une spacieuse maison familiale, ou être aménagée en deux appartements indépendants.Rez supérieur4 places de parc extérieuresGarage double (type box)Hall d'entrée avec dressingGrand salon lumineuxSalle à mangerLoggiaCheminéeAccès direct au jardin avec un magnifique étang(Possibilité de créer une chambre supplémentaire)Salle de bains avec douche et baignoireWC séparé2 chambres confortablesRez inférieurAccès direct à la terrasseEntrée indépendanteCouloir (bureau)2 chambresWC séparéSuite parentale avec salle de bains, WC et douche attenanteCave à vinCaveBuanderie local techniqueLe rez inférieur peut être modulé selon vos besoins :en studio indépendant, ou en 3,5 pièces selon l'usage souhaité.Le studio peut également être utilisé comme cabinetprofessionnel, bureau ou atelier, offrant ainsi de nombreusespossibilités d'aménagement pour une activité indépendante ou créative.Situation et commoditésLa villa est idéalement située dans le charmant village de Lovens (commune de La Brillaz, canton de Fribourg), dansun cadre résidentiel calme et verdoyant, tout en restant proche de toutes les commodités :Accès autoroutier à moins de 5 minutes (axe Fribourg - Lausanne)Écoles (primaire et orientation) à moins de 10 minutesCommerces et services à 7 minutesTransports publics à proximité immédiate (arrêt de bus à quelques minutes à pied)Centre de Fribourg accessible en 15 minutesCadre naturel exceptionnel, idéal pour les familles et les amateurs de tranquillitéPoints fortsMaison entièrement rénovée en 2023 - garantie cédéeArchitecture contemporaine et surfaces vitrées généreusesEnvironnement calme et verdoyant avec étang privéCheminée et espaces extérieurs soignésPossibilité de double habitation ou d'espace professionnelGarage double et plusieurs places extérieuresExcellente situation, proche des axes et commoditésDiscrétionQuesta splendida villa d'architetto completamente ristrutturata nel 2023, con garanzia ceduta, affascina per il suo design contemporaneo, le ampie superfici vetrate e il suo ambiente tranquillo e verdeggiante.Un laghetto naturale e un camino conferiscono fascino e autenticità a questa proprietà atipica e rara sul mercato.Uno dei grandi punti di forza di questa proprietà è la sua modularità:può essere utilizzata nella sua interezza come spaziosa casa familiare, oppure suddivisa in due appartamenti indipendenti.Piano rialzato4 posti auto esterniGarage doppio (tipo box)Ingresso con spogliatoioAmpio salone luminosoSala da pranzoLoggiaCaminoAccesso diretto al giardino con un magnifico laghetto(Possibilità di ricavare una camera da letto aggiuntiva)Bagno con doccia e vascaWC separato2 camere da letto confortevoliPiano seminterratoAccesso diretto alla terrazzaIngresso indipendenteCorridoio (ufficio)2 camere da lettoWC separatoSuite padronale con bagno, WC e doccia annessiCantina per viniCantinaLavanderia e locale tecnicoIl piano seminterrato può essere adattato in base alle vostre esigenze:come monolocale indipendente o come...

  • Child-friendly
1 / 13
  • Child-friendly
7.5 rooms353m²CHF 2,100,000.–
1753 Matran

Grande maison d'architecte modulable à 10' de Matran

Cette superbe villa d'architecte refaite à neuf en 2023, avec garantie cédée, séduit par son design contemporain, ses vastes surfaces vitrées et son environnement paisible et verdoyant.Un étang naturel et une cheminée apportent charme et authenticité à ce bien atypique et rare sur le marché.L'un des grands atouts de cette propriété est sa modularité :elle peut être utilisée dans son intégralité comme une spacieuse maison familiale, ou être aménagée en deux appartements indépendants.Rez supérieur4 places de parc extérieuresGarage double (type box)Hall d'entrée avec dressingGrand salon lumineuxSalle à mangerLoggiaCheminéeAccès direct au jardin avec un magnifique étang(Possibilité de créer une chambre supplémentaire)Salle de bains avec douche et baignoireWC séparé2 chambres confortablesRez inférieurAccès direct à la terrasseEntrée indépendanteCouloir (bureau)2 chambresWC séparéSuite parentale avec salle de bains, WC et douche attenanteCave à vinCaveBuanderie local techniqueLe rez inférieur peut être modulé selon vos besoins :en studio indépendant, ou en 3,5 pièces selon l'usage souhaité.Le studio peut également être utilisé comme cabinetprofessionnel, bureau ou atelier, offrant ainsi de nombreusespossibilités d'aménagement pour une activité indépendante ou créative.Situation et commoditésLa villa est idéalement située dans le charmant village de Lovens (commune de La Brillaz, canton de Fribourg), dansun cadre résidentiel calme et verdoyant, tout en restant proche de toutes les commodités :Accès autoroutier à moins de 5 minutes (axe Fribourg - Lausanne)Écoles (primaire et orientation) à moins de 10 minutesCommerces et services à 7 minutesTransports publics à proximité immédiate (arrêt de bus à quelques minutes à pied)Centre de Fribourg accessible en 15 minutesCadre naturel exceptionnel, idéal pour les familles et les amateurs de tranquillitéPoints fortsMaison entièrement rénovée en 2023 - garantie cédéeArchitecture contemporaine et surfaces vitrées généreusesEnvironnement calme et verdoyant avec étang privéCheminée et espaces extérieurs soignésPossibilité de double habitation ou d'espace professionnelGarage double et plusieurs places extérieuresExcellente situation, proche des axes et commoditésDiscrétionQuesta splendida villa d'architetto completamente ristrutturata nel 2023, con garanzia ceduta, affascina per il suo design contemporaneo, le ampie superfici vetrate e il suo ambiente tranquillo e verdeggiante.Un laghetto naturale e un camino conferiscono fascino e autenticità a questa proprietà atipica e rara sul mercato.Uno dei grandi punti di forza di questa proprietà è la sua modularità:può essere utilizzata nella sua interezza come spaziosa casa familiare, oppure suddivisa in due appartamenti indipendenti.Piano rialzato4 posti auto esterniGarage doppio (tipo box)Ingresso con spogliatoioAmpio salone luminosoSala da pranzoLoggiaCaminoAccesso diretto al giardino con un magnifico laghetto(Possibilità di ricavare una camera da letto aggiuntiva)Bagno con doccia e vascaWC separato2 camere da letto confortevoliPiano seminterratoAccesso diretto alla terrazzaIngresso indipendenteCorridoio (ufficio)2 camere da lettoWC separatoSuite padronale con bagno, WC e doccia annessiCantina per viniCantinaLavanderia e locale tecnicoIl piano seminterrato può essere adattato in base alle vostre esigenze:come monolocale indipendente o come...

  • Child-friendly
1 / 13
  • Child-friendly
7.5 rooms353m²CHF 2,100,000.–
1723 Marly

Grande maison d'architecte modulable à 20' de Marly

Cette superbe villa d'architecte refaite à neuf en 2023, avec garantie cédée, séduit par son design contemporain, ses vastes surfaces vitrées et son environnement paisible et verdoyant.Un étang naturel et une cheminée apportent charme et authenticité à ce bien atypique et rare sur le marché.L'un des grands atouts de cette propriété est sa modularité :elle peut être utilisée dans son intégralité comme une spacieuse maison familiale, ou être aménagée en deux appartements indépendants.Rez supérieur4 places de parc extérieuresGarage double (type box)Hall d'entrée avec dressingGrand salon lumineuxSalle à mangerLoggiaCheminéeAccès direct au jardin avec un magnifique étang(Possibilité de créer une chambre supplémentaire)Salle de bains avec douche et baignoireWC séparé2 chambres confortablesRez inférieurAccès direct à la terrasseEntrée indépendanteCouloir (bureau)2 chambresWC séparéSuite parentale avec salle de bains, WC et douche attenanteCave à vinCaveBuanderie local techniqueLe rez inférieur peut être modulé selon vos besoins :en studio indépendant, ou en 3,5 pièces selon l'usage souhaité.Le studio peut également être utilisé comme cabinetprofessionnel, bureau ou atelier, offrant ainsi de nombreusespossibilités d'aménagement pour une activité indépendante ou créative.Situation et commoditésLa villa est idéalement située dans le charmant village de Lovens (commune de La Brillaz, canton de Fribourg), dansun cadre résidentiel calme et verdoyant, tout en restant proche de toutes les commodités :Accès autoroutier à moins de 5 minutes (axe Fribourg - Lausanne)Écoles (primaire et orientation) à moins de 10 minutesCommerces et services à 7 minutesTransports publics à proximité immédiate (arrêt de bus à quelques minutes à pied)Centre de Fribourg accessible en 15 minutesCadre naturel exceptionnel, idéal pour les familles et les amateurs de tranquillitéPoints fortsMaison entièrement rénovée en 2023 - garantie cédéeArchitecture contemporaine et surfaces vitrées généreusesEnvironnement calme et verdoyant avec étang privéCheminée et espaces extérieurs soignésPossibilité de double habitation ou d'espace professionnelGarage double et plusieurs places extérieuresExcellente situation, proche des axes et commoditésDiscrétionQuesta splendida villa d'architetto completamente ristrutturata nel 2023, con garanzia ceduta, affascina per il suo design contemporaneo, le ampie superfici vetrate e il suo ambiente tranquillo e verdeggiante.Un laghetto naturale e un camino conferiscono fascino e autenticità a questa proprietà atipica e rara sul mercato.Uno dei grandi punti di forza di questa proprietà è la sua modularità:può essere utilizzata nella sua interezza come spaziosa casa familiare, oppure suddivisa in due appartamenti indipendenti.Piano rialzato4 posti auto esterniGarage doppio (tipo box)Ingresso con spogliatoioAmpio salone luminosoSala da pranzoLoggiaCaminoAccesso diretto al giardino con un magnifico laghetto(Possibilità di ricavare una camera da letto aggiuntiva)Bagno con doccia e vascaWC separato2 camere da letto confortevoliPiano seminterratoAccesso diretto alla terrazzaIngresso indipendenteCorridoio (ufficio)2 camere da lettoWC separatoSuite padronale con bagno, WC e doccia annessiCantina per viniCantinaLavanderia e locale tecnicoIl piano seminterrato può essere adattato in base alle vostre esigenze:come monolocale indipendente o come...

  • Child-friendly
Nicolas Bedu

Nicolas Bedu

1 / 19
Nicolas Bedu

Nicolas Bedu

9 rooms250m²CHF 3,300,000.–
1700 Fribourg

### Character property with indoor pool and private access to the forest

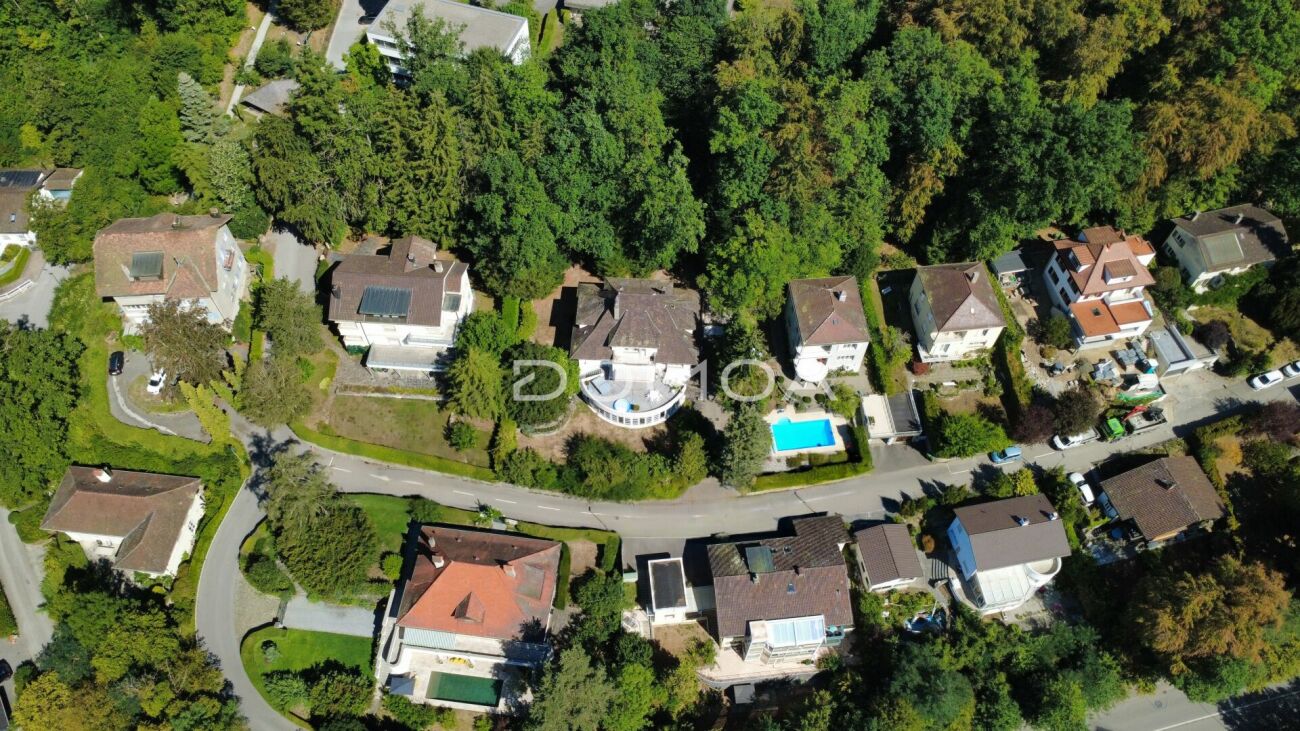
### Character property with indoor pool and private access to the forest A haven of peace at the gates of Fribourg!Just a few minutes from the center of Fribourg, this remarkable character property offers an exceptional living environment in the heart of a residential area of villas particularly sought after. Nestled in a calm and green environment, it benefits from private access to the forest allowing direct access to the Botanical Garden, while enjoying a magnificent view of the Moléson.Developing around 250 m² of living space, this home seduces from the first moments with its generous volumes, its beautiful ceiling height, its solid wood parquet, and its omnipresent brightness thanks to its numerous openings.The reception areas offer a warm and elegant atmosphere, ideal for family life as well as for receiving guests. The numerous terraces naturally extend the living areas and invite you to fully enjoy the carefully planted garden.One of the major assets of this property lies in its wellness area including an indoor pool, offering an exceptional potential after renovation to create a true private relaxation area.The house also has a closed garage box, several outdoor parking spaces, and numerous storage spaces.If this property requires renovation work today, it represents a rare opportunity to acquire a character property in one of the most sought-after areas of Fribourg and to give it back all its prestige.The highlights:Around 250 m² of living spaceResidential area of villas very sought afterOnly 10 minutes on foot from the center of FribourgView of the MolésonPrivate access to the forest and the Botanical GardenBeautiful ceiling heightSolid wood parquetVery bright roomsSeveral terracesPlanted gardenIndoor poolClosed garage box and several outdoor parking spacesGreat potential for renovation and valorizationA rare property combining charm, volumes, and exceptional location, offering a unique potential to create a prestigious residence in the heart of a privileged environment.Contact us to organize a private visit.

Nicolas Bedu

Nicolas Bedu

1 / 16
Nicolas Bedu

Nicolas Bedu

5.5 rooms127m²CHF 899,000.–
1723 Marly

Beautiful semi-detached villas (B) with terraces and garden - 2/4 already sold

New semi-detached villas - Modern comfort and quality of life in Marly Located in a quiet and sought-after residential area in Marly, these 4 semi-detached villas with 5.5 rooms offer the ideal living space for families looking for space, modernity, and proximity to Fribourg.Designed with contemporary architecture and intelligent space distribution on several levels, these villas offer a living area of approximately 127 m², perfectly optimized for daily comfort.Upon entering, you discover a bright and open living area that combines the living room, dining room, and kitchen in a convivial space, extended by a terrace and a private garden, ideal for enjoying the beautiful days.The upper floors accommodate three comfortable bedrooms, a bathroom, and a parental suite with a private bathroom and outdoor access, offering a true independent and pleasant space.The basement completes each villa with a private cellar and technical spaces, while a covered parking space with direct access to the house provides additional daily comfort.These villas are designed to meet current standards, combining functionality, brightness, and construction quality in a balanced living space between nature and urban proximity. The highlights :New semi-detached villas with 5.5 roomsModern space distribution on several levelsPrivate garden and terraceParental suite with private bathroomCovered parking with direct accessQuiet residential area in MarlyImmediate proximity to FribourgPrice :Villa A : SOLD Villa B CHF 899'000.- + two parking spaces at CHF 25'000.- each.Villa C CHF 899'000.- + two parking spaces at CHF 25'000.- each.Villa D : SOLD An ideal opportunity to acquire a new, functional, and sustainable property in a particularly sought-after sector.https://www.infinity-suisse.ch/en/portfolio/4-semi-detached-villas-in-marly-fr/Complete dossier, plans, and visits on request.

Nicolas Bedu

Nicolas Bedu

1 / 18
Nicolas Bedu

Nicolas Bedu

5.5 rooms127m²CHF 899,000.–
1723 Marly

Beautiful semi-detached villas (C) with terraces and garden - 2/4 already sold

New semi-detached villas - Modern comfort and quality of life in Marly Located in a quiet and sought-after residential area in Marly, these 4 semi-detached villas with 5.5 rooms offer the ideal living space for families looking for space, modernity, and proximity to Fribourg.With contemporary architecture and intelligent space distribution on several levels, these villas offer a living area of approximately 127 m², perfectly optimized for daily comfort.As soon as you enter the house, you discover a bright and open living area that combines the living room, dining room, and kitchen in a convivial space, extended by a terrace and a private garden, ideal for enjoying the beautiful days.The upper floors accommodate three comfortable bedrooms, a bathroom, and a parental suite with a private bathroom and outdoor access, offering a true independent and pleasant space.The basement completes each villa with a private storage room and technical areas, while a covered parking space with direct access to the house increases daily comfort.Designed to meet current standards, these villas combine functionality, brightness, and construction quality in a balanced living space between nature and urban proximity. The highlights :New semi-detached villas with 5.5 roomsModern space distribution on several levelsPrivate garden and terraceParental suite with private bathroomCovered parking space with direct accessQuiet residential area in MarlyImmediate proximity to FribourgPrices :Villa A : SOLDVilla B CHF 899'000.- + two parking spaces at CHF 25'000.- each.Villa C CHF 899'000.- + two parking spaces at CHF 25'000.- each.Villa D : SOLD An ideal opportunity to acquire a new, functional, and durable property in a particularly sought-after sector.https://www.infinity-suisse.ch/en/portfolio/4-semi-detached-houses-in-marly-fr/Complete dossier, plans, and visits on request.

1 / 12
5.5 rooms158m²CHF 1,690,000.–
Fribourg, 1740 Neyruz

Detached house with 5.5 rooms and swimming pool for sale in Neyruz

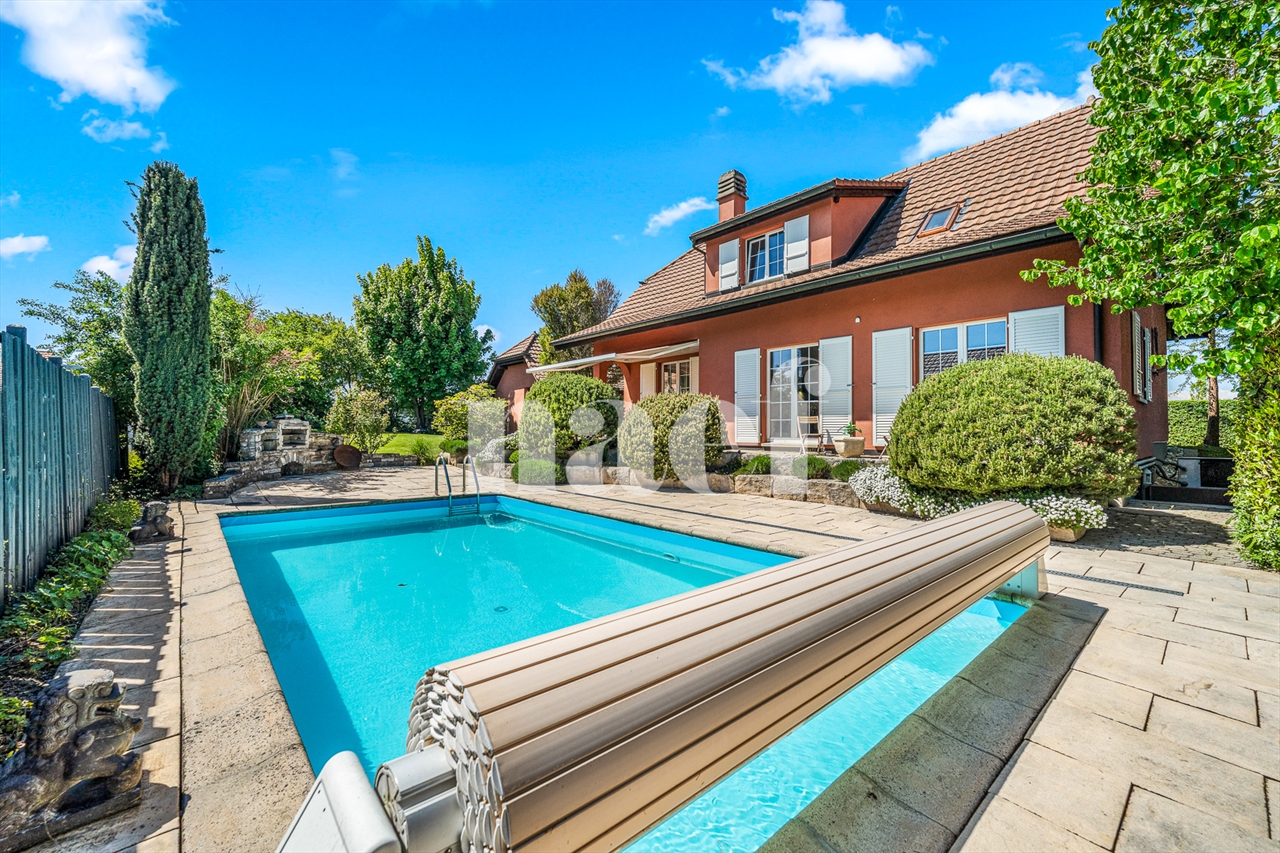
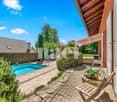
Located in a quiet and sought-after residential area of the municipality of Neyruz, on a magnificent private plot of 1'159 m², this charming detached house with heated swimming pool offers a privileged living environment, ideal for a family seeking comfort and tranquility.Perfectly maintained over the years, the property has a living area of approximately 158 m² and a generous usable area of 258 m². It requires no renovation work and will appeal to buyers looking for a property that is immediately habitable.Thanks to its excellent south-facing exposure, the terrace, garden, and pool area allow you to enjoy the sun throughout the day, while also benefiting from a superb view of the Fribourg Pre-Alps. The outdoor facilities offer a harmonious balance between green spaces and paved surfaces, allowing you to fully enjoy the outdoors while maintaining a controlled maintenance.The property also benefits from excellent privacy thanks to its tree-lined environment and fully hedged plot. A gate equipped with a camera completes the comfort and security equipment.The village of Neyruz is located just 10 minutes from Fribourg and close to Romont, Payerne, and motorway access. It has all the essential amenities, school infrastructure, local shops, and a railway station directly connecting Fribourg and Lausanne.Neyruz offers a sought-after residential environment where it is particularly pleasant to live.

New building
1 / 7
5 rooms119m²CHF 890,000.–
Fribourg, 1724 Le Mouret

Promotion of 15 semi-detached villas with 5 and 6 rooms for sale in Le Mouret

The "Villa Horizon" project is located in the center of the village of Essert-Le Mouret, in the heart of the Fribourg countryside. Installed in a calm environment, this set of semi-detached villas offers a bright and peaceful living space, with a southeast orientation that ensures good sunlight and an unobstructed view of the Pre-Alps.The project includes two types of villas, designed for different needs. Some villas have six rooms with an area of approximately 144 m², while others offer five rooms on approximately 119 m², with a functional and pleasant design. They all have a wooden frame. Each apartment has a bright living room with direct access to the garden and private terrace, an open kitchen, a parental suite with bathroom, several bedrooms, and adapted storage spaces. The basement houses a laundry room and a cellar, for practical comfort in everyday life.This project aims to optimize self-consumption of energy thanks to the installation of solar tiles on the entire roof of the villas, associated with solar batteries.It also provides for the use of heat pumps (HP) and wooden frame construction to ensure high energy efficiency and environmental respect.Essert-Le Mouret is a village that combines the tranquility of the countryside with a good connection to the main axes: the highway can be reached in ten minutes, Fribourg in fifteen minutes, Bulle in twenty minutes, and Vevey in thirty-five minutes. Public transport, accessible on foot in a few minutes, facilitates travel and offers a balance between calm and proximity to urban centers.Each villa benefits from two external parking spaces, one of which is covered, offered at a price of CHF 25,000.- in addition.The delivery of the project is planned for March 2028.

New building
1 / 6
5 rooms119m²CHF 790,000.–
Fribourg, 1724 Le Mouret

Promotion of 15 semi-detached villas with 5 and 6 rooms for sale in Le Mouret

The "Villa Horizon" project is located in the center of the village of Essert-Le Mouret, in the heart of the Fribourg countryside. Installed in a calm environment, this set of semi-detached villas offers a bright and peaceful living space, with a southeast orientation that ensures good sunlight and an unobstructed view of the Pre-Alps.The project includes two types of villas, designed for different needs. Some villas have six rooms with an area of approximately 144 m², while others offer five rooms on approximately 119 m², with a functional and pleasant design. They all have a wooden frame. Each apartment has a bright living room with direct access to the garden and private terrace, an open kitchen, a parental suite with bathroom, several bedrooms, and adapted storage spaces. The basement houses a laundry room and a cellar, for practical comfort in everyday life.The project aims to optimize self-consumption of energy by installing solar tiles on the entire roof of the villas, combined with solar batteries.It also provides for the use of heat pumps (HP) and wood frame construction to ensure high energy efficiency and environmental respect.Essert-Le Mouret is a village that combines the tranquility of the countryside with a good connection to the main axes: the highway can be reached in ten minutes, Fribourg in fifteen minutes, Bulle in twenty minutes, and Vevey in thirty-five minutes. Public transportation, accessible on foot in a few minutes, facilitates travel and offers a balance between calm and proximity to urban centers.Each villa benefits from two outdoor parking spaces, one of which is covered, offered at a price of CHF 25,000.- in addition.The project is scheduled for delivery in March 2028.

New building
1 / 7
5 rooms119m²CHF 890,000.–
Fribourg, 1724 Le Mouret

Promotion of 15 semi-detached villas with 5 and 6 rooms for sale in Le Mouret

The "Villa Horizon" project is located in the center of the village of Essert-Le Mouret, in the heart of the Fribourg countryside. Situated in a quiet environment, this set of semi-detached villas offers a bright and peaceful living space, with a southeast orientation that ensures good sunlight and an unobstructed view of the Pre-Alps.The project includes two types of villas, designed for different needs. Some villas have six rooms with an area of approximately 144 m², while others offer five rooms on approximately 119 m², with a functional and pleasant design. They all have a wooden structure. Each apartment has a bright living room with direct access to the garden and private terrace, an open kitchen, a parental suite with bathroom, several bedrooms, and adapted storage spaces. The basement houses a laundry room and a cellar, for practical comfort in everyday life.The project aims to optimize self-consumption of energy thanks to the installation of solar tiles on the entire roof of the villas, associated with solar batteries.It also provides for the use of heat pumps (HP) and wooden constructions to ensure high energy efficiency and environmental respect.Essert-Le Mouret is a village that combines the tranquility of the countryside with a good connection to the main axes: the highway can be reached in ten minutes, Fribourg in fifteen minutes, Bulle in twenty minutes, and Vevey in thirty-five minutes. Public transportation, accessible on foot in a few minutes, facilitates travel and offers a balance between calm and proximity to urban centers.Each villa benefits from two external parking spaces, one of which is covered, offered at a price of CHF 25,000.- in addition.The project is scheduled for delivery in March 2028.

New building
1 / 6
5 rooms119m²CHF 890,000.–
Fribourg, 1724 Le Mouret

Promotion of 15 semi-detached villas with 5 and 6 rooms for sale in Le Mouret

The "Villa Horizon" project is located in the center of the village of Essert-Le Mouret, in the heart of the Fribourg countryside. Situated in a calm environment, this set of semi-detached villas offers a bright and peaceful living space, with a southeast orientation that ensures good sunlight and an unobstructed view of the Pre-Alps.The project includes two types of villas, designed for different needs. Some villas have six rooms with an area of approximately 144 m², while others offer five rooms on approximately 119 m², with a functional and pleasant design. They all have a wooden frame. Each apartment has a bright living room with direct access to the garden and private terrace, an open kitchen, a parental suite with bathroom, several bedrooms, and adapted storage spaces. The basement houses a laundry room and a cellar, for practical comfort in everyday life.The project aims to optimize self-consumption of energy thanks to the installation of solar tiles on the entire roof of the villas, associated with solar batteries.It also provides for the use of heat pumps (HP) and wood frame constructions to ensure high energy efficiency and environmental respect.Essert-Le Mouret is a village that combines the tranquility of the countryside with a good connection to the main axes: the highway can be reached in ten minutes, Fribourg in fifteen minutes, Bulle in twenty minutes, and Vevey in thirty-five minutes. Public transportation, accessible on foot in a few minutes, facilitates travel and offers a balance between calm and proximity to urban centers.Each villa benefits from two external parking spaces, one of which is covered, offered at a price of CHF 25,000.- in addition.The project is scheduled for delivery in March 2028.

Suggested properties for you based on search results

Other interesting objects