9 results - Villa buy: District Riviera

1 / 13
  • Parking space
  • Balcony / Terrace
  • Garage
  • +4
7.5 rooms, 219m², CHF 1,580,000.–
Via Ghinghello 21, 6527 Lodrino

Lodrino - Villa di 7.5 locali con piscina

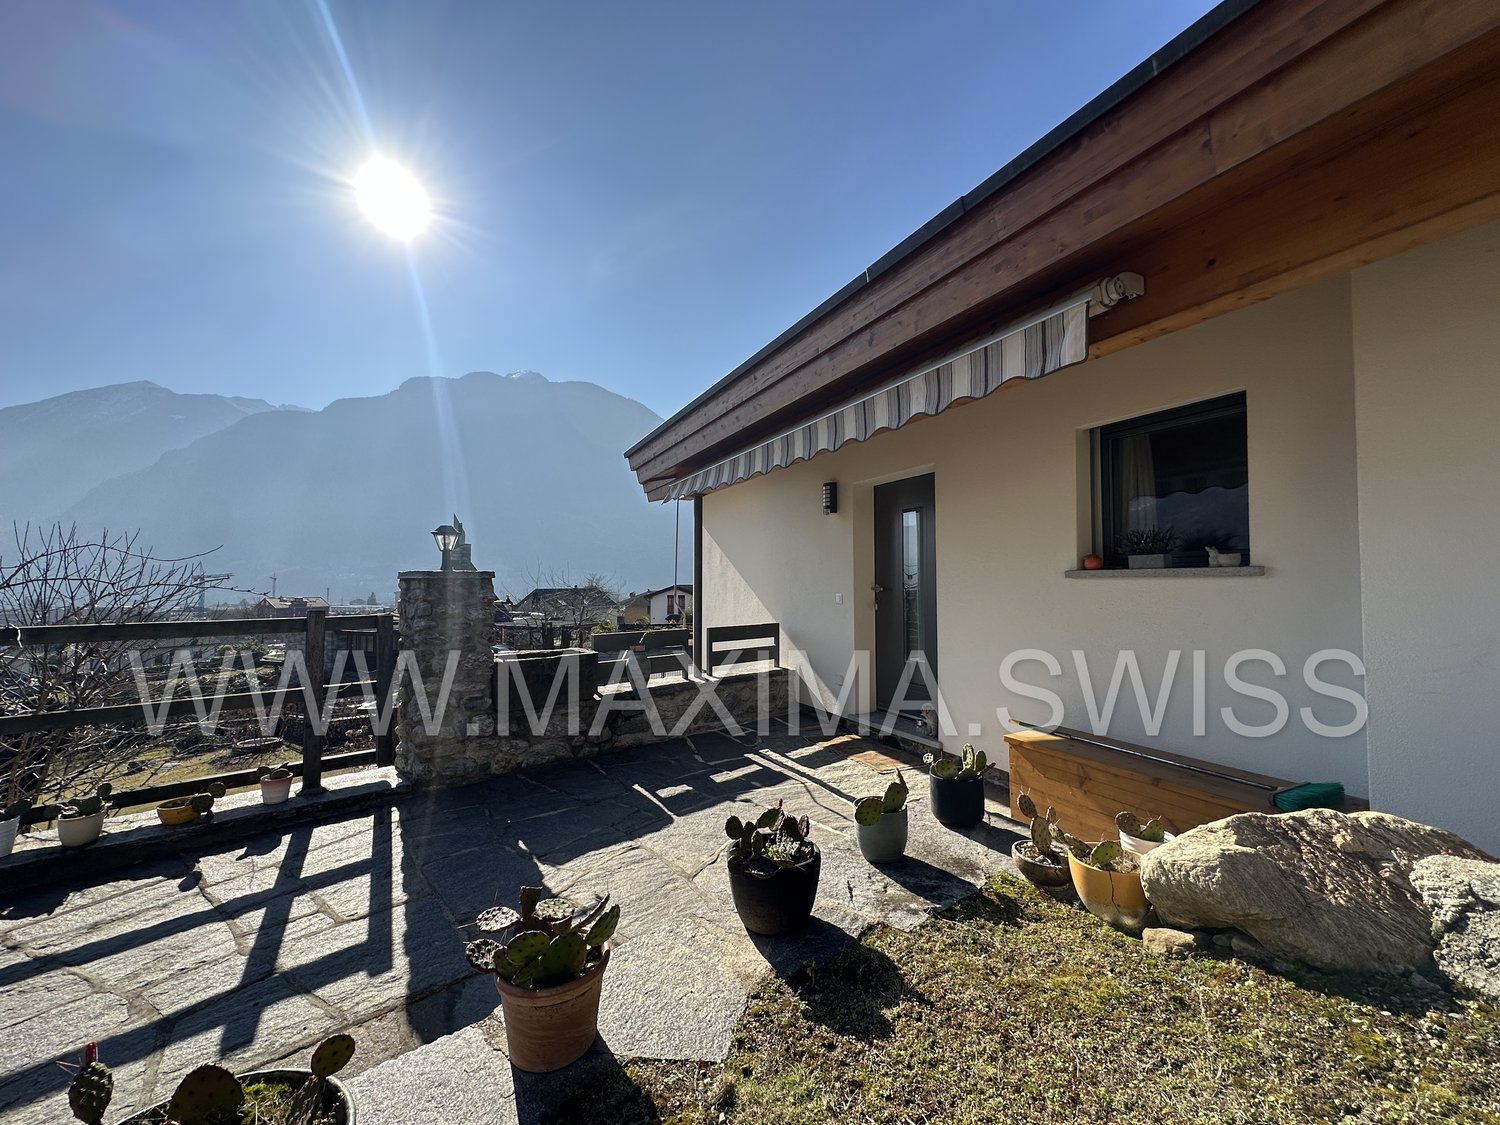
Questa magnifica villa si trova a Lodrino nelle immediate vicinanze dell'asilo e delle scuole. L'accesso avviene direttamente da una piccola stradina laterale.È un'abitazione ideale per chi è alla ricerca di una casa per una famiglia numerosa, dove troviamo anche la piscina riscaldata, il grande giardino pianeggiante e tanto posto a disposizione per molteplici attività.Quello che rende la villa molto speciale, è il fatto che si può vivere su un piano solo, dato che l'entrata, la sala, la cucina abitabile, 5 stanze, due bagni ed un wc ospiti si trovano tutte al pianterreno (219 m2).La casa viene completata da un piano seminterrato (106 m2) dove si trovano un grande locale hobby, la lavanderia, una cantina per il vino e la termopompa.Oltre alla piscina riscaldata, nel grande giardino troviamo anche un patio esterno, un'area relax, il grill ed una casetta per gli attrezzi.Un garage per 2 automobili ed un piazzale per ulteriori 3 vetture, completano questa villa da sogno.Caratteristiche: • Ampi locali • Privacy e qualità di vita • Piscina riscaldata (7 x 3 x 1.30 m) • Pannelli solari (per l'acqua calda) • Termopompa • Serpentine a pavimento • Residenza primaria e secondaria Siamo volentieri a vostra disposizione per ulteriori informazioni e per un sopralluogo. La nostra ventennale esperienza nel mercato immobiliare ci permette di consigliarvi al meglio._____________________________________________Diese wunderschöne Villa befindet sich in Lodrino in unmittelbarer Nähe des Kindergartens und der Schulen. Die Zufahrt erfolgt direkt von einer kleinen Seitenstraße aus. Es ist eine ideale Liegenschaft für diejenigen, die ein Haus für eine große Familie suchen, wo es auch ein beheiztes Schwimmbad, einen großen flachen Garten und viel Platz für viele Aktivitäten gibt.Das Besondere an der Villa ist, dass sie auf einer Etage bewohnt werden kann, da sich im Erdgeschoss (219 m2) die Eingangshalle, das Wohnzimmer, die Essküche, fünf Zimmer, zwei Bäder und ein Gäste-WC befinden.Das Haus wird durch ein Untergeschoss (106 m2) vervollständigt, in dem sich ein großer Hobbyraum, eine Waschküche, ein Weinkeller und die Wärmepumpe befinden.Neben dem beheizten Schwimmbad gibt es im großen Garten auch eine Pergola, einen Entspannungsbereich, einen Grill und einen Geräteschuppen.Eine Garage für 2 Autos und ein Aussenhof für weitere 3 Autos vervollständigen diese Traumvilla.Highlights: • Geräumige Zimmer • Privatsphäre und Lebensqualität • Schwimmbad (7 x 3 x 1,30 m) • Sonnenkollektoren (für Warmwasser) • Wärmepumpe • Bodenheizung • Erst- und Zweitwohnsitz Für weitere Informationen und eine Besichtigung stehen wir Ihnen gerne zur Verfügung. Unsere 20-jährige Erfahrung in der Immobilienbranche ermöglicht es uns, Sie bestmöglich zu beraten.

  • Parking space
  • Balcony / Terrace
  • Garage
  • +4
Travel time
-
1 / 13
4.5 rooms, 238m², CHF 1,125,000.–
6710 Biasca

Modern 4.5-room villa with private garden in Biasca

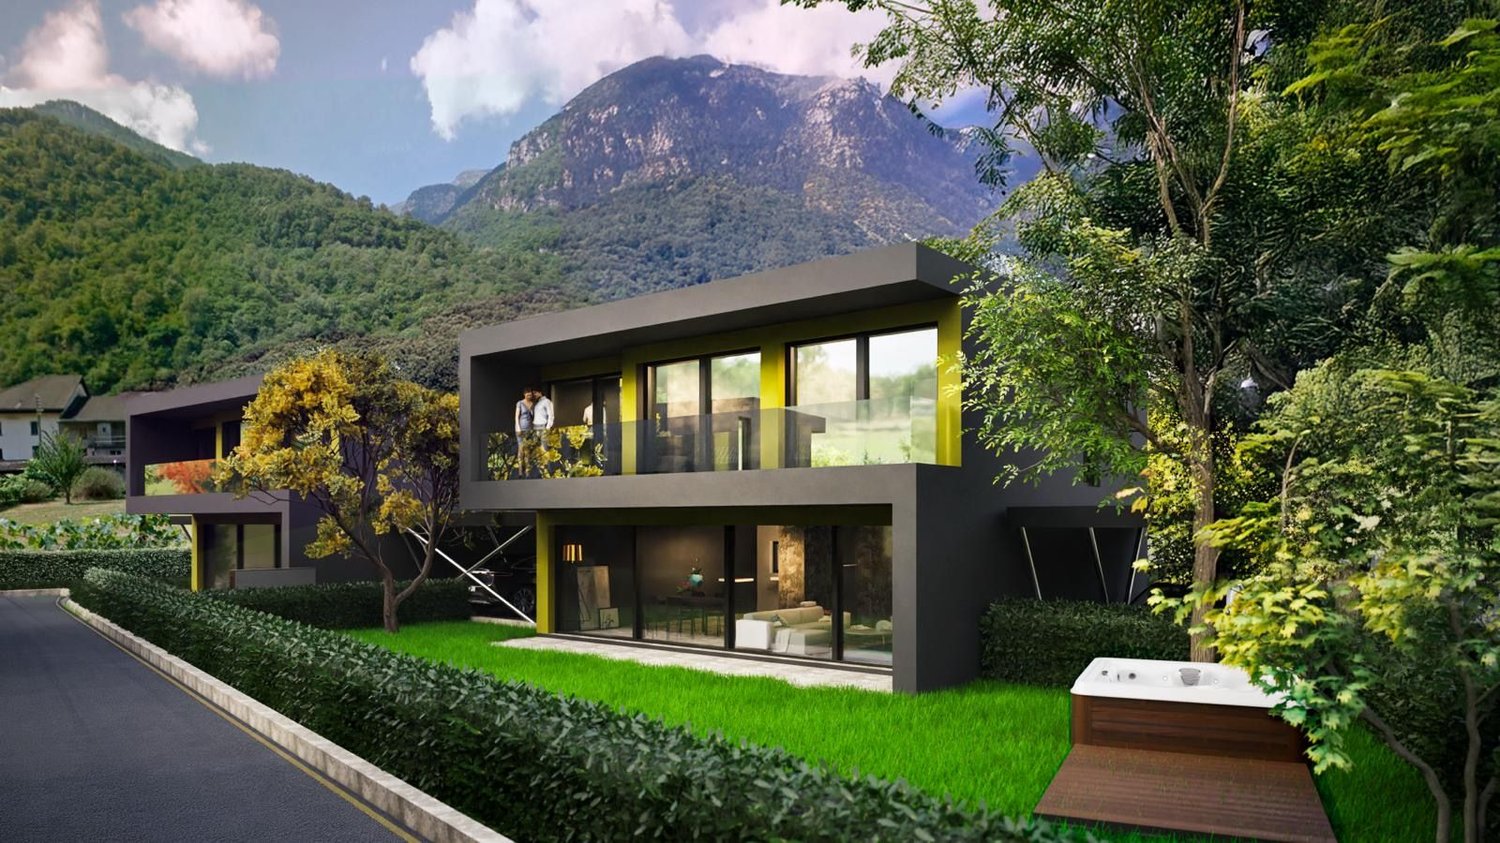
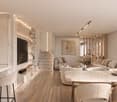
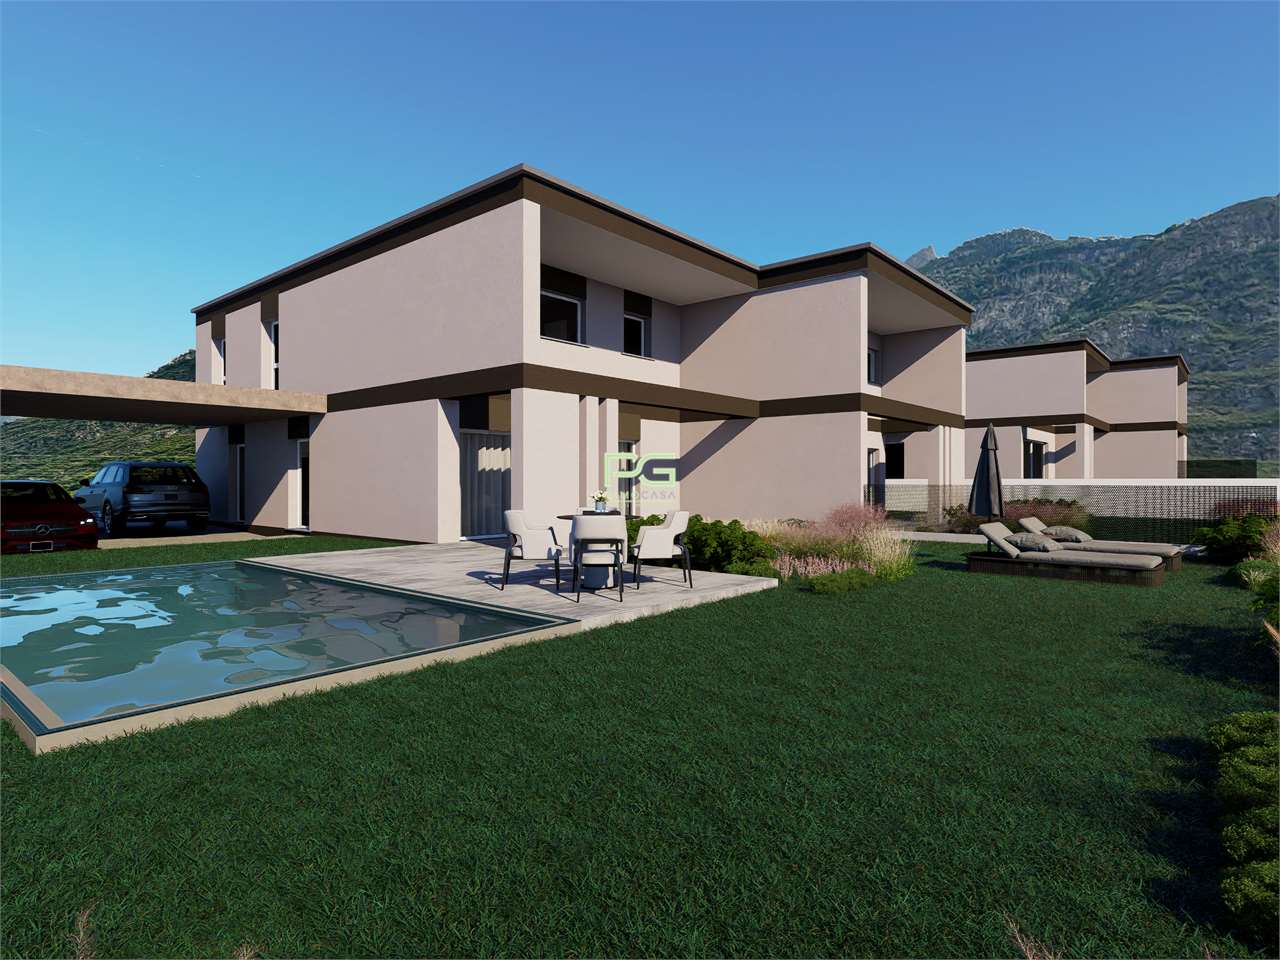
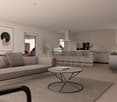
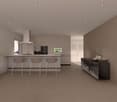
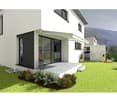
We are offering for sale in Biasca, in the Case Tinetti area, a modern single-family villa with 4.5 rooms, inserted in the new and exclusive Residence Riviera, a residential project of new construction immersed in greenery and characterized by contemporary and functional architecture. The delivery is scheduled for 2027. The house develops on three levels and offers a total gross surface area of approximately 238 sqm, plus a private garden of approximately 111 sqm, ensuring well-distributed, bright and perfectly livable spaces for a family.The outdoor spaces, although more collected compared to the adjacent villa, are well organized and easily accessible, ideal for moments of relaxation, outdoor life and daily management with maximum practicality.The villa is located in a quiet residential area, surrounded by greenery, a short distance from the center of Biasca and the main services, with excellent connections to Bellinzona, Lugano and the main roads of the Canton of Ticino.The entrance leads to a large and bright living area, consisting of a living room and dining room in an open space of over 30 sqm, valued by large windows that create a perfect continuity with the external terrace and garden. The kitchen, separate but harmoniously integrated into the space, is functional and modern. Completing the floor are a service bathroom, a laundry room and accessory rooms.On the first floor, the sleeping area develops, consisting of a master bedroom with a walk-in closet and en-suite bathroom, two additional bedrooms and a second bathroom. The environments are well distributed and designed to offer comfort, privacy and livability, with access to an additional terrace that gives brightness and openness to the spaces.The basement houses a spacious tavern, storage rooms and technical rooms, offering additional versatile surfaces ideal as a hobby area, study or multi-functional space.The villa is built with quality finishes and equipped with modern technological systems, including heat pump and underfloor heating, air conditioning, PVC windows and preparation for smart systems and advanced connectivity, ideal also for smart working.The property includes a private fenced garden, fiber optic, video intercom and advanced technological preparations that guarantee comfort, security and living quality.Two outdoor parking spaces and one covered parking space are available, which can be purchased separately (CHF 15,000 for an outdoor parking space, CHF 30,000 for a covered parking space).A purchase formula with the right of purchase is also planned, with an initial down payment and the balance due upon delivery, offering a flexible and interesting solution for the buyer.This villa represents the ideal solution for those who want a modern, efficient and well-connected home in a quiet and natural setting, with all the comforts of a new building.DO NOT MISS THIS OPPORTUNITY AND CONTACT US TODAY FOR MORE INFORMATION!

1 / 13
4.5 rooms, 238m², CHF 1,175,000.–
6710 Biasca

Exclusive 4.5-room villa with 200 sqm garden in Biasca

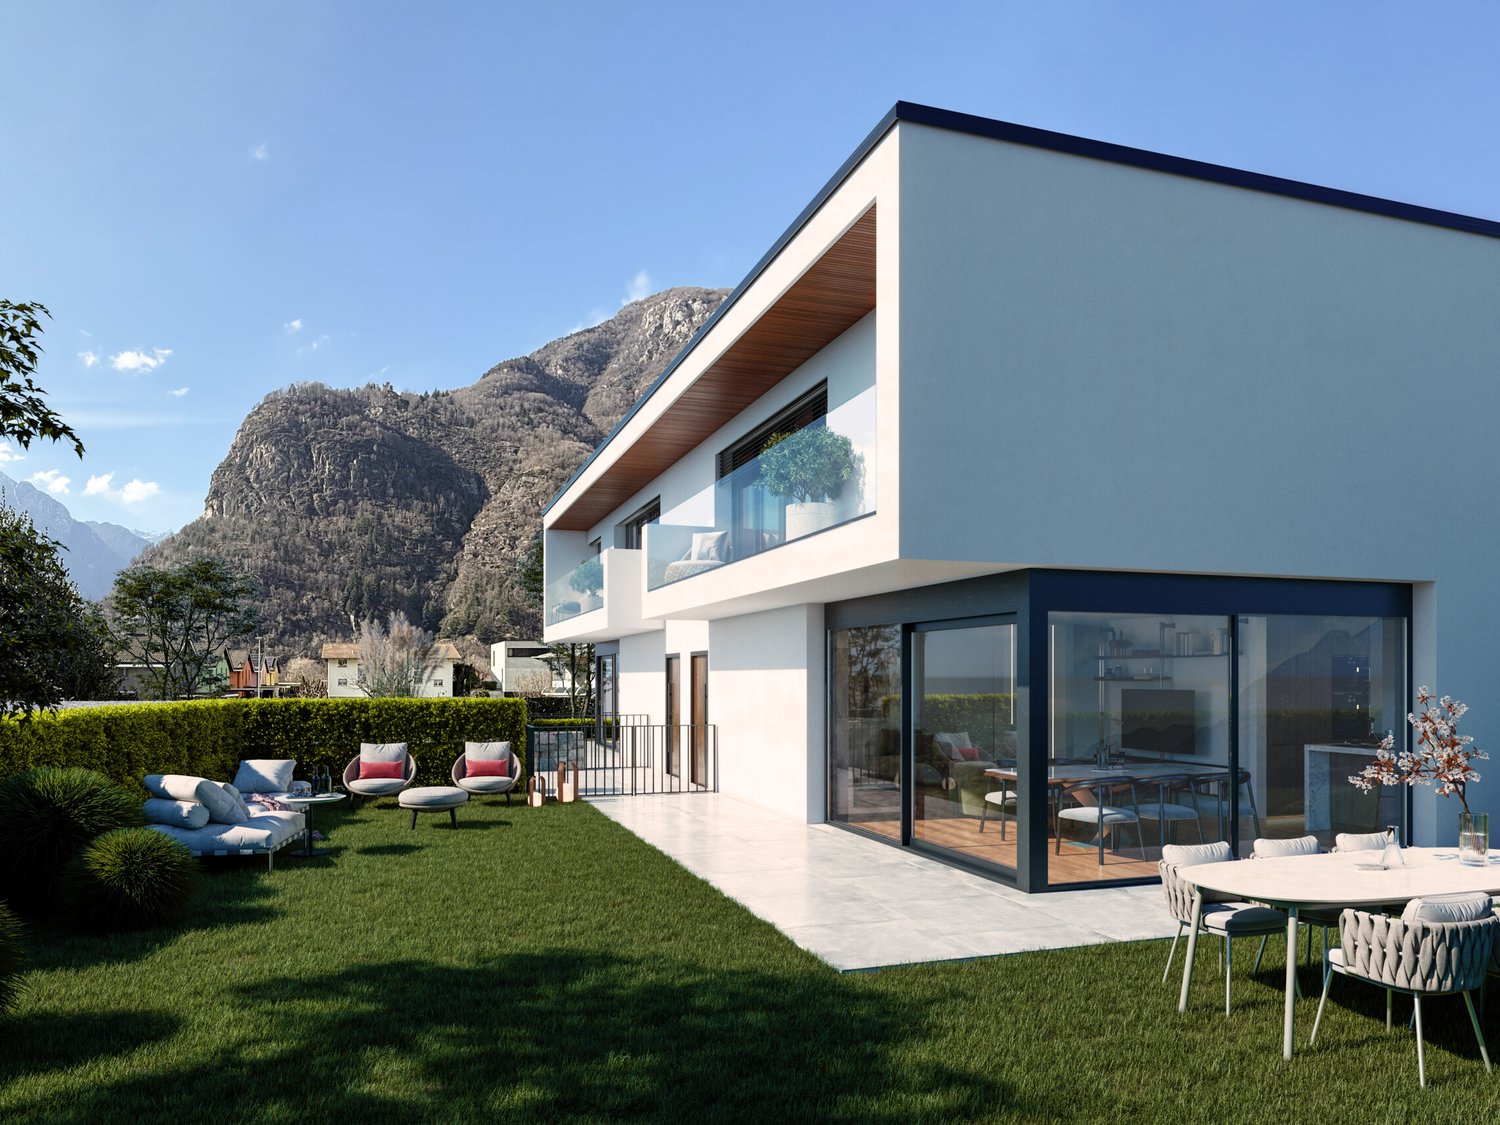
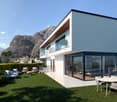
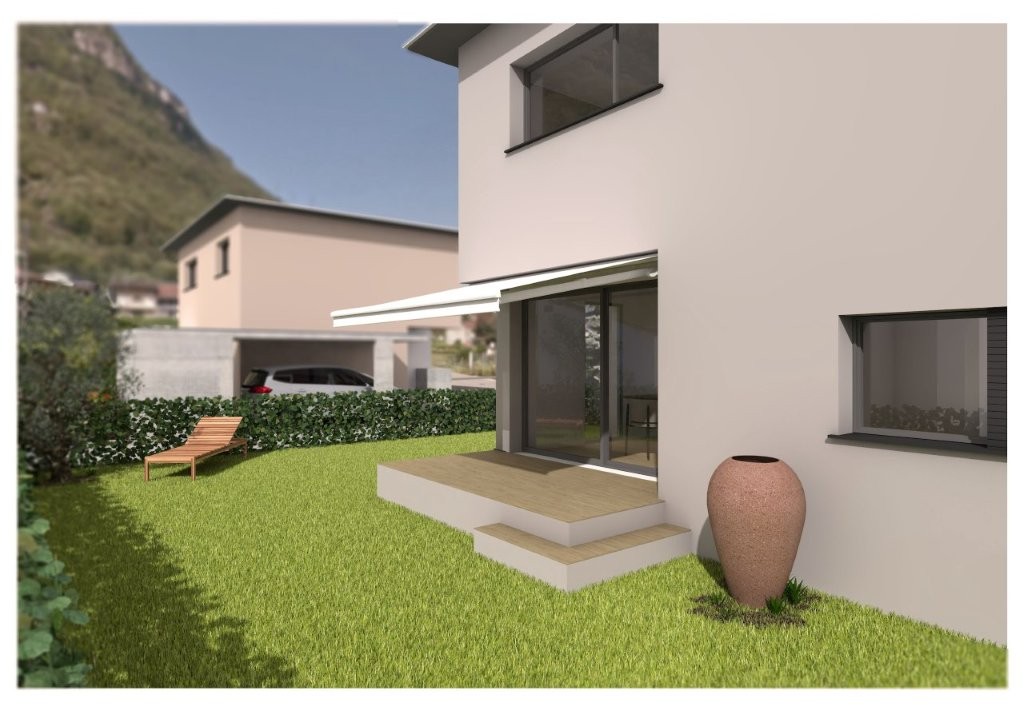
We are offering for sale in Biasca, in the Case Tinetti area, a modern single-family villa with 4.5 rooms, inserted in the new and exclusive Residence Riviera, a residential project of high level immersed in the green and characterized by contemporary design and advanced technologies. The house, which is under construction with delivery expected in 2027, develops on three levels and offers a total gross surface area of approximately 238 sqm, plus a large private garden of approximately 199 sqm, guaranteeing spacious, bright and perfectly functional spaces for a comfortable and elegant family life.The outdoor spaces, well organized and enhanced by the sunny position, include a garden, terraces and relaxation areas, ideal for fully enjoying the house also outdoors, in a quiet and reserved context.The villa is located in a very quiet but strategic residential area, a short distance from the center of Biasca, with all main services easily accessible. The location also allows for quick connections to Bellinzona, Lugano and the main tourist locations in the region, making the property ideal both as a primary residence and as an investment.The entrance leads to a large and bright living area, consisting of a living room and dining room in an open space of over 30 sqm, enhanced by large windows that create a perfect continuity with the external terrace and garden. The kitchen, separate but harmoniously integrated into the space, is functional and modern. The floor also includes a guest bathroom, a laundry room and ancillary rooms.On the first floor, the sleeping area develops, consisting of a master bedroom with walk-in closet and en-suite bathroom, two additional bedrooms and a second bathroom. The environments are well distributed and designed to offer comfort, privacy and livability, with access to an additional terrace that gives brightness and openness to the spaces.The basement houses a spacious tavern, storage rooms and technical rooms, offering additional versatile surfaces ideal as a hobby room, studio or multi-functional space.The villa is built with high-quality finishes and equipped with modern technological systems, including heat pump and underfloor heating, air conditioning, PVC windows and preparation for smart systems and advanced connectivity, ideal also for smart working.The property includes a private fenced garden, fiber optic connection, video intercom and advanced technical equipment that guarantee comfort, security and living quality.Two covered parking spaces (CHF 30,000 each) are available, but not included in the sale price.This villa represents the ideal solution for those who want to live in a modern context, immersed in nature but perfectly connected, with large indoor and outdoor spaces, high building quality and a perfect balance between comfort, design and innovation.DO NOT MISS THIS OPPORTUNITY AND CONTACT US TODAY FOR MORE INFORMATION!

1 / 12
4.5 rooms, 165m², CHF 375,000.–
6710 Biasca

Characteristic nucleus house to be renovated in Biasca center

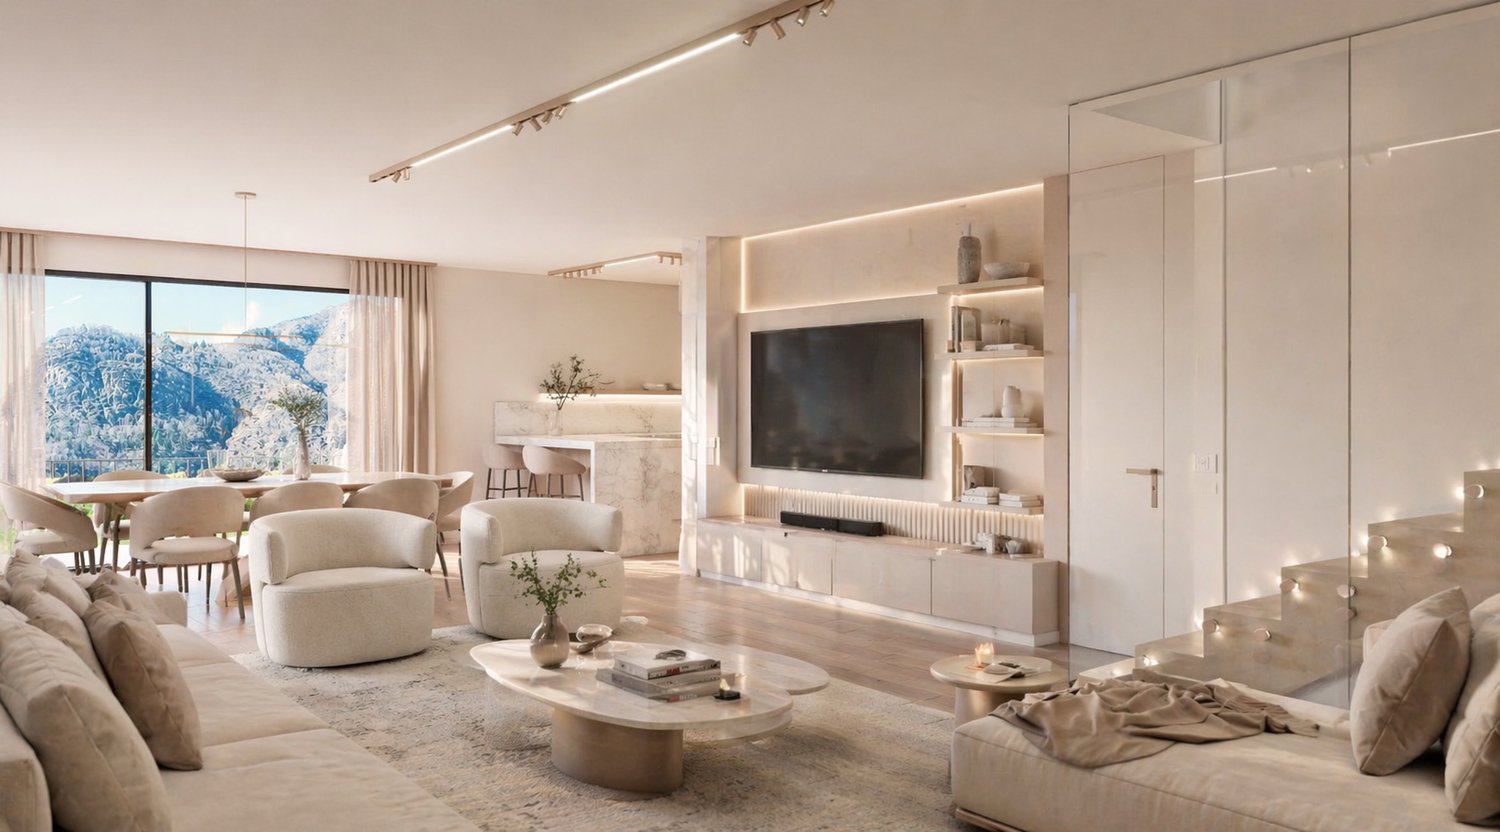
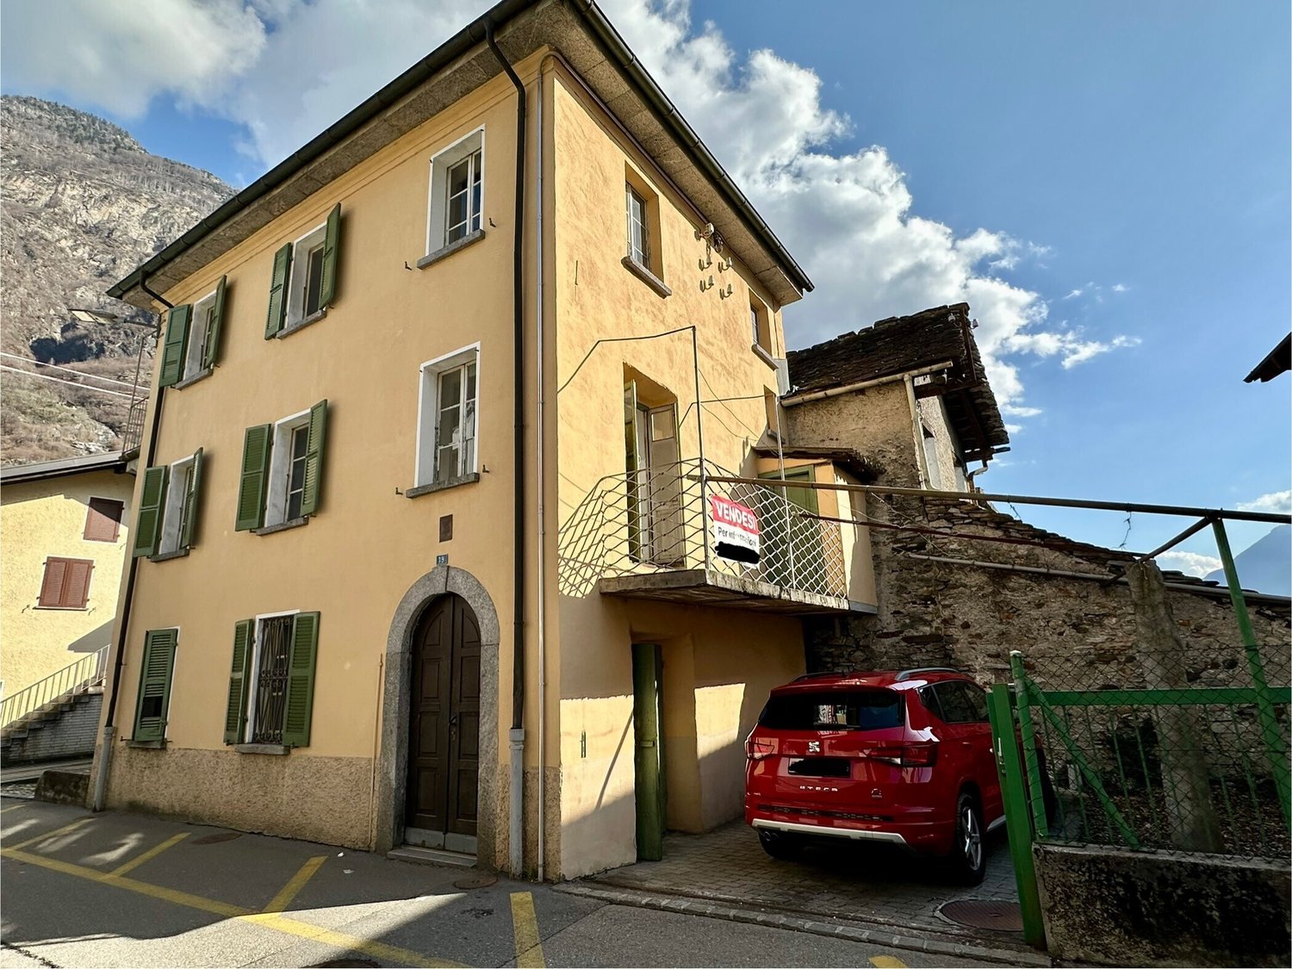
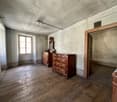
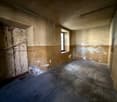
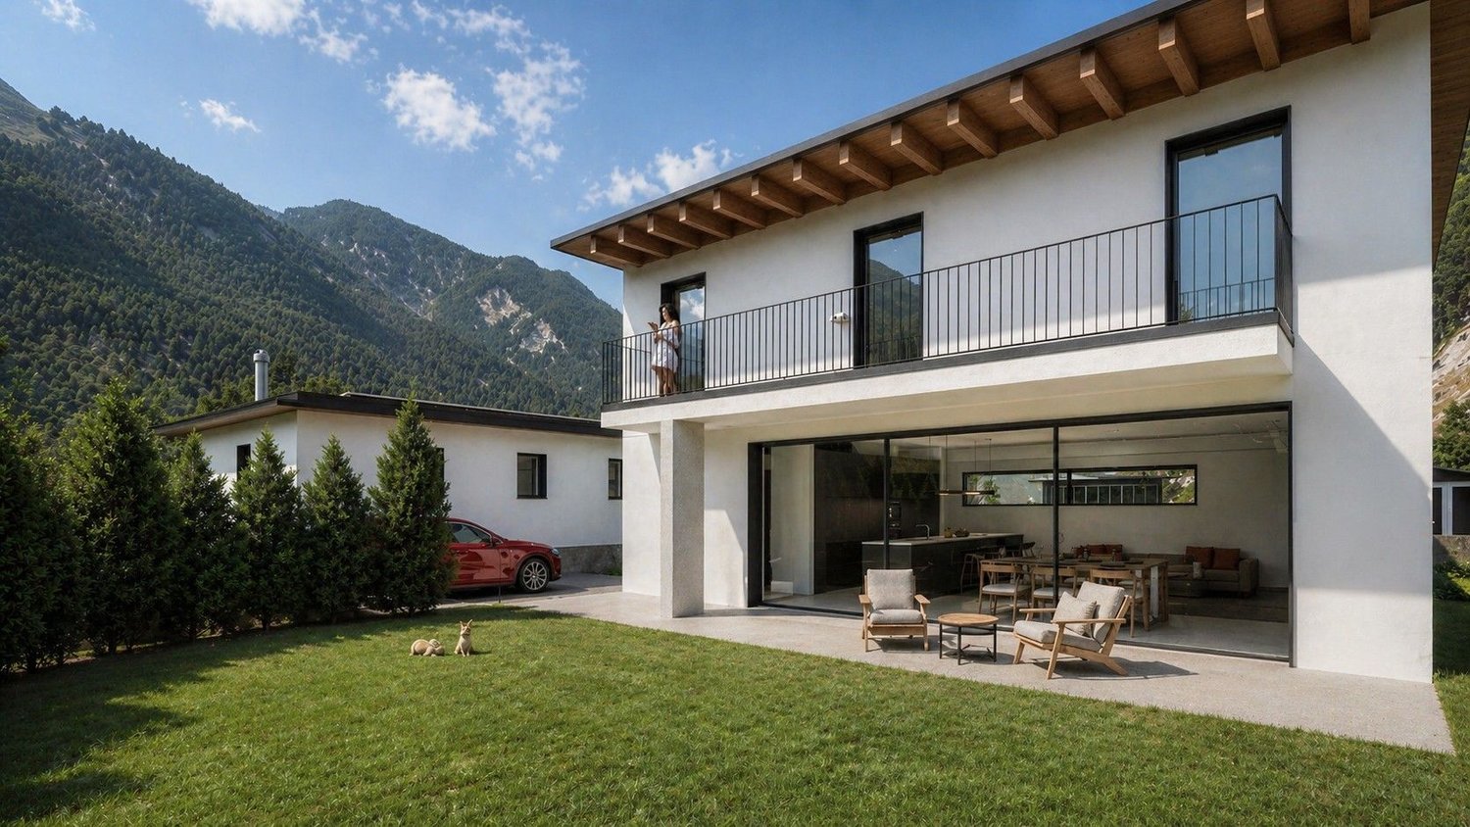
In the suggestive historic nucleus of Biasca, a few steps from all the main services and amenities, we propose the sale of a characteristic Ticinese house completely to be renovated, ideal for those who want to realize a tailored housing project.The property develops on about 200 sqm distributed on three levels, in addition to a spacious attic and a practical basement, for a total of 7.5 rooms. The generous spaces and the typical structure offer multiple possibilities for personalization.Distribution of spaces:- ON THE GROUND FLOOR: a welcoming entrance porch that leads to a room with a fireplace, flanked by a further versatile space, ideal as a hobby room, studio or living room.- ON THE FIRST FLOOR: two rooms and a small balcony with a small bathroom with a Turkish toilet.- ON THE SECOND FLOOR: three rooms, one of which has access to a lovely terrace with an open view of the surrounding mountains.The property is completed by a large windowed attic, a cellar and an outdoor parking space, with the possibility of obtaining a second one by making some changes.Characteristics and conditions:The property needs a complete renovation: the windows are made of wood with simple glass and there is currently no heating system.Some images of the furnished interiors were created with the help of artificial intelligence for illustrative purposes; the house is sold in its current state, completely empty.A unique opportunity!This property represents a rare opportunity for those who want to live in the authentic charm of a Ticinese nucleus, enhancing a property with great potential and transforming it into a unique and personalized residence.DO NOT MISS THIS OPPORTUNITY AND CONTACT US TODAY FOR MORE INFORMATION!NS/17248

Suggested properties for you based on search results