27 results - Bifamiliar house buy: Region Upper Valais (Oberwallis)

1 / 12
4.5 rooms120m²CHF 2,900,000.–
3920 Zermatt

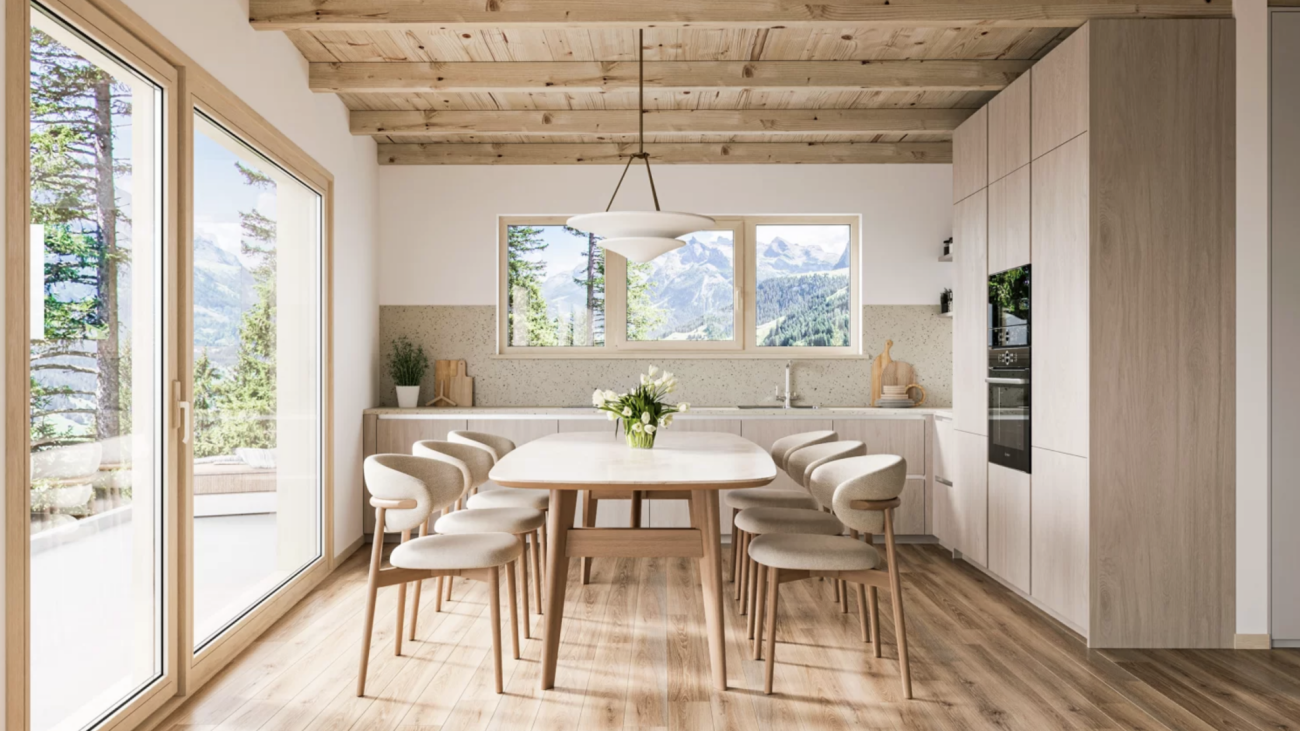
4.5 Duplex Apartment Top Floor with Matterhorn View - First-Class New Construction Project in Zermatt - Primary Residence

Modern and Sustainable In the picturesque setting of Zermatt, a high-quality multi-family house is being built, which impresses with its modern architecture and the use of first-class wood elements. The goal is to create a harmonious interplay between contemporary design and traditional alpine construction. Architecture and Design: The planned building will be constructed in 4 floors and comprises a total of four residential units: - Three duplex apartments with 4.5 rooms each, one of which has a Matterhorn view - A spacious 5.5-room apartment The facade of the multi-family house is clad with local wood, which is not only aesthetically pleasing but also offers excellent insulation values. Large window fronts enable a great view of the surrounding mountain landscape - especially from one of the 4.5-room duplex apartments, which also has direct access to a spacious balcony, offering a view of the Matterhorn. Apartment Layout: 4.5-room duplex apartment on the top floor with Matterhorn view - Open living and dining areas with modern kitchen - Bright bedrooms with integrated storage solutions - Elegant bathrooms with high-quality fixtures and plenty of natural light - Access to a spacious terrace and balcony, ideal for relaxed evenings with a view of the alpine landscape Technical Equipment: The multi-family house will be equipped with state-of-the-art technology to ensure the highest standard of comfort and sustainability: Heating System: An energy-efficient air heat pump provides a comfortable room climate and significantly reduces energy consumption. All rooms are equipped with underfloor heating. Elevator: A spacious elevator enables barrier-free access to all floors, ideal for families and older people. Materials and Quality: Particular emphasis is placed on the selection of materials. The use of sustainably sourced wood, valuable natural stones, and high-quality fixtures guarantees not only a stylish ambiance but also a high level of durability and resistance of the building. The interior spaces will be equipped with high-quality floor coverings, elegant wood paneling, and modern lighting elements. Conclusion: The new construction of the multi-family house in Zermatt represents an innovative residential project that meets the highest standards. With a focus on quality, sustainable construction methods, and breathtaking design, a living space is created that respects nature while redefining modern living in the alpine region. Best regards Your Horu Team

1 / 12
4.5 rooms128m²CHF 2,450,000.–
3920 Zermatt

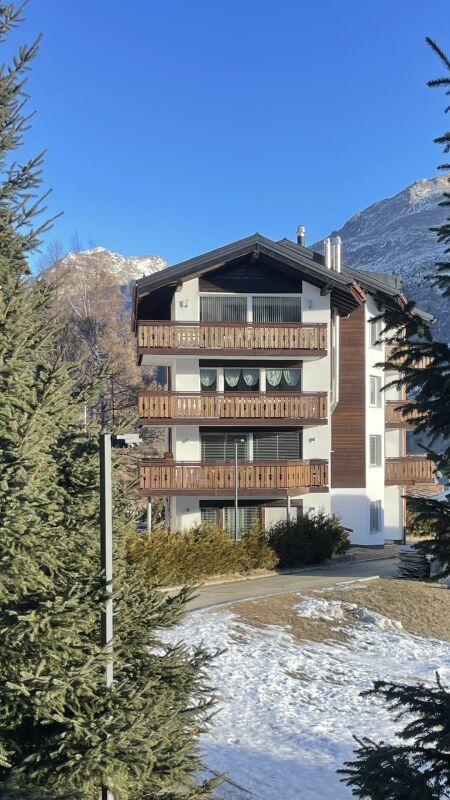
4.5 Duplex Apartment Ground-1st Floor First-Class New Building Project in Zermatt - Primary Residence

Modern and Sustainable In the picturesque setting of Zermatt, a high-quality multi-family house is being built, which impresses with its modern architecture and the use of first-class wood elements. The goal is to create a harmonious interplay between contemporary design and traditional alpine construction. Architecture and Design: The planned building will be constructed in 4 floors and comprises a total of four residential units: - Three duplex apartments with 4.5 rooms each, one of which has a view of the Matterhorn - A spacious 5.5-room apartment The facade of the multi-family house is clad with local wood, which is not only aesthetically pleasing but also offers excellent insulation values. Large window fronts provide a great view of the surrounding mountain landscape - especially from one of the 4.5-room duplex apartments, which also has direct access to a spacious balcony. Apartment Layout: 4.5-room duplex apartment - Open living and dining areas with modern kitchen - Bright bedrooms with integrated storage solutions - Elegant bathrooms with high-quality fixtures and plenty of natural light - Access to a spacious terrace and balcony, ideal for relaxed evenings with a view of the alpine landscape Technical Equipment: The multi-family house will be equipped with the latest technology to ensure the highest standard of comfort and sustainability: Heating System: An energy-efficient air heat pump provides a pleasant room climate and significantly reduces energy consumption. All rooms are equipped with underfloor heating. Elevator: A spacious elevator enables barrier-free access to all floors, ideal for families and older people. Materials and Quality: Particular emphasis is placed on the selection of materials. The use of sustainably sourced wood, valuable natural stones, and high-quality fixtures guarantees not only a stylish ambiance but also a high level of durability and stability of the building. The interiors will be equipped with high-quality floor coverings, elegant wood paneling, and modern lighting elements. Conclusion: The new construction of the multi-family house in Zermatt represents an innovative residential project that meets the highest standards. With a focus on quality, sustainable construction methods, and breathtaking design, a living space is created that respects nature while redefining modern living in the alpine region. Best regards Your Horu Team

1 / 4
4.5 rooms113m²CHF 760,000.–
Überhengertstrasse, 3983 Mörel

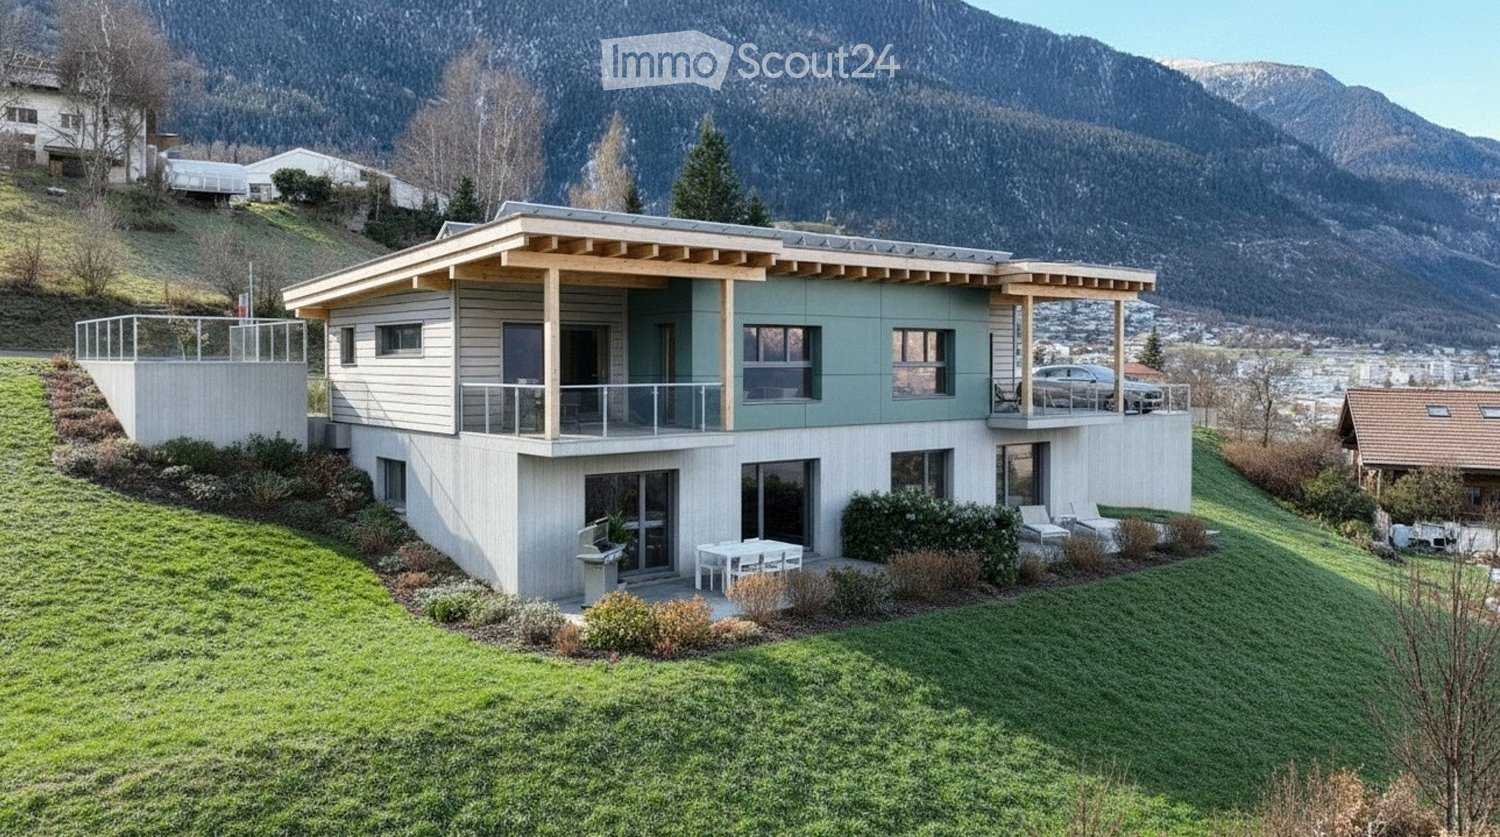
New construction project in Mörel - 2 modern semi-detached houses in a central and quiet location

New construction project in Mörel - 2 modern semi-detached houses in a central and quiet location In an attractive, central and yet quiet residential area, two high-quality semi-detached houses with modern construction standards and a well-thought-out living concept are being built in Mörel. The construction start is planned for summer 2026, and the expected completion date is January 2028.The houses convince with a timeless architecture, a sustainable construction method and bright, family-friendly floor plans. Thanks to the sunny location and the natural surroundings, you can enjoy a high quality of living with excellent connections to shopping facilities, schools, public transport and leisure activities.Highlights of the houses: • Masonry construction with formwork or insulating stones • Insulated concrete floor slab and concrete ceiling • Attic with visible wooden beams and formwork in natural or glazed finish • Brown tile roofing • Preparation or installation of a photovoltaic system • High-quality windows in wood/metal or plastic with a U-value of 0.7 • Electrical installations according to current standards (basic installation) • Modern entrance door with glass cutout and standard door handle • Stylish wall staircase or freestanding wooden staircase with beech wood steps • Aluminum slat shutters in gray for all windows • Energy-efficient air/water heat pump (indoor unit) • Hot water preparation via heat pump Each house also has a spacious basement, hobby and laundry room. The basement rooms can be individually divided and designed if desired.Parking spaces can be purchased or rented additionally. According to the regulations, three visitor parking spaces are also available.Take the opportunity to secure your new home in one of Mörel's most popular residential areas early on.

Travel time
-
1 / 4
3.5 rooms113m²CHF 690,000.–
Überhengertstrasse, 3983 Mörel

New construction project in Mörel - 2 modern semi-detached houses in a central and quiet location

New construction project in Mörel - 2 modern semi-detached houses in a central and quiet location In an attractive, central and yet quiet residential area, two high-quality semi-detached houses with modern construction standards and a well-thought-out living concept are being built in Mörel. The construction start is planned for summer 2026, and the expected completion date is January 2028.The houses convince with a timeless architecture, a sustainable construction method, and bright, family-friendly floor plans. Thanks to the sunny location and the natural surroundings, you can enjoy a high quality of living with excellent connections to shopping facilities, schools, public transport, and leisure activities.Highlights of the houses: • Masonry construction with formwork or insulating stones • Insulated concrete base plate and concrete floor slabs • Attic with visible wooden beams and formwork in natural or stained finish • Brown tile roofing • Preparation or installation of a photovoltaic system • High-quality windows in wood/metal or plastic with a U-value of 0.7 • Electrical installations according to current standards (basic installation) • Modern entrance door with glass cutout and standard door handle • Stylish wall-mounted staircase or free-standing wooden staircase with beech wood steps • Aluminum slat blinds in gray for all windows • Energy-efficient air/water heat pump (indoor unit) • Hot water preparation via heat pump Each house also has a spacious basement, hobby, and laundry room. The basement areas can be individually divided and designed if desired.Parking spaces can be purchased or rented additionally. According to the regulations, three visitor parking spaces are also available.Take the opportunity to secure your new home in one of Mörel's most popular residential areas early on.

Travel time
-
1 / 6
4 rooms120m²Price on request
3917 Kippel

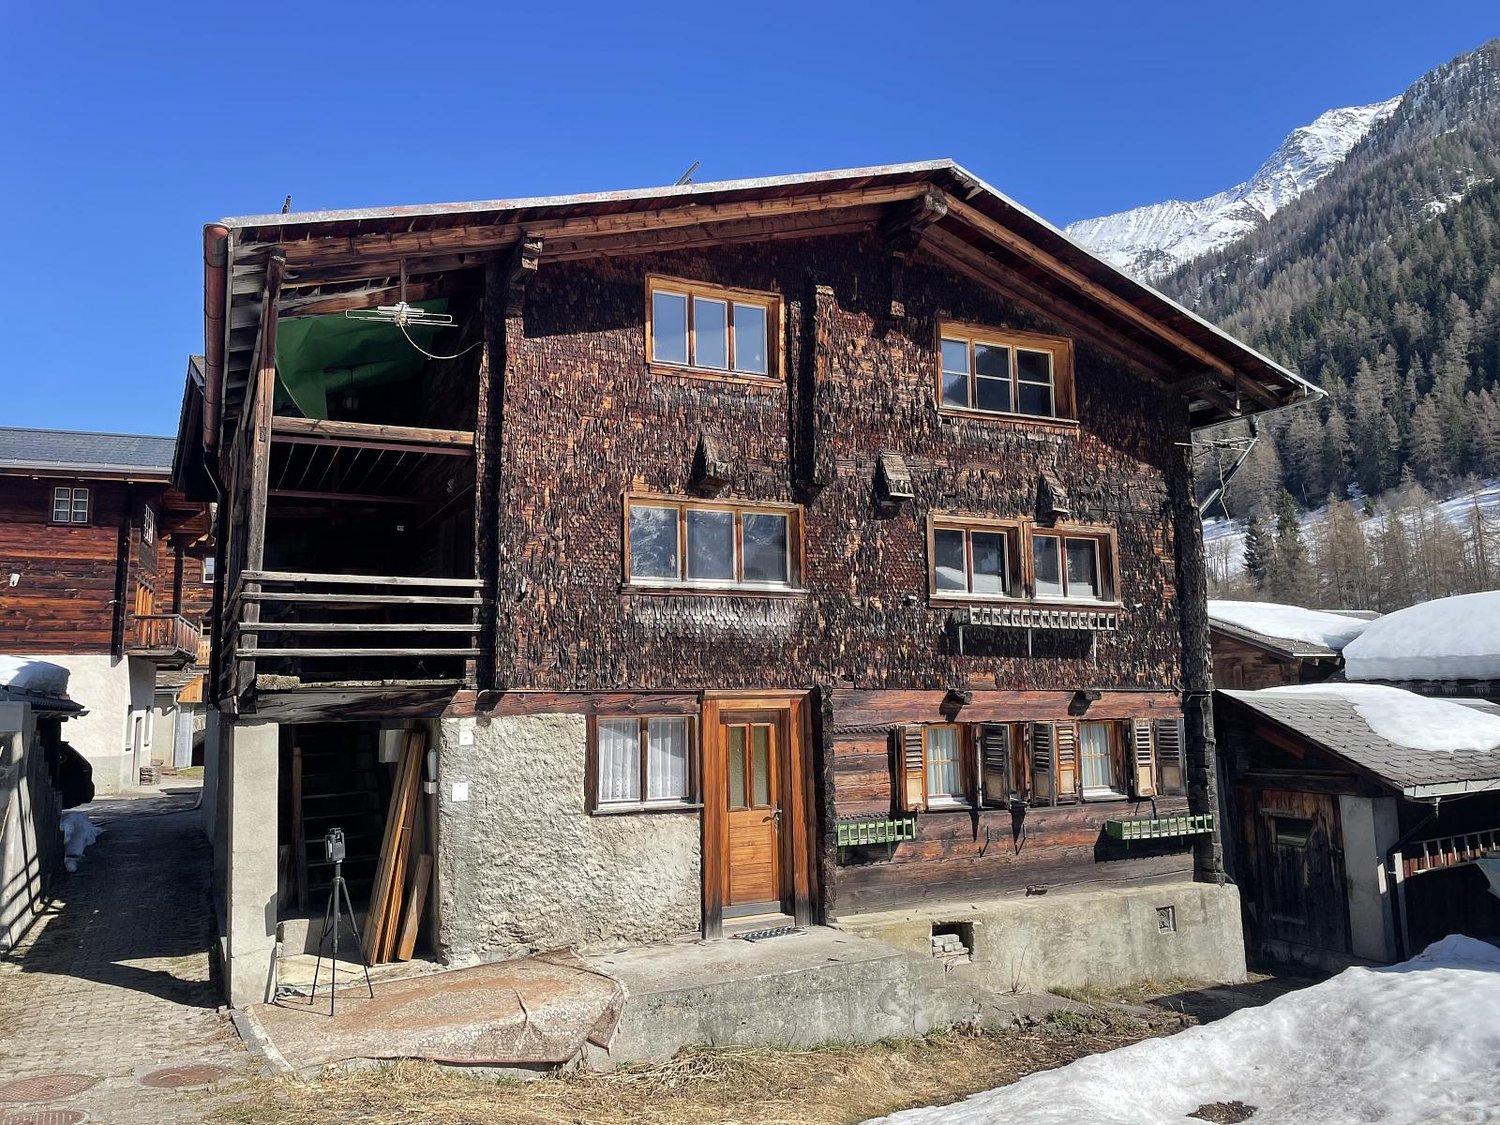
Charming with Panorama and Development Potential

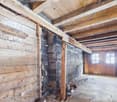
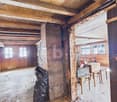
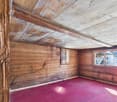
In a quiet, sunny location in Lötschen lies this charming Valais house with an unobstructed view of the impressive mountain panorama of the Lötschen Valley. The south-facing orientation provides plenty of daylight, while the garden share offers development potential for individual design. The house convinces with solid construction made of Valais larch wood and two separately accessible floors. An original Valais tile stove and a traditional cellar with historic masonry create an authentic atmosphere - ideal also for storing cheese or wine. Suitable as a first or second home in an idyllic location in Lötschen.This BETTERHOMES offer is characterized by the following advantages:- authentic with a lot of style and potential- flooded with sunshine with south orientation- traditional room design possible- solid construction- quiet and sunny location- characteristic larch wood- original tile stove- large garden share for free design- two floors with separate access- traditional open-land cellar- and, and, and ...Interested? Contact us for a non-binding viewing, also online viewing possible!Not found anything suitable? Over 2,000 more offers at: www.betterhomes.ch - the real estate fair mediatorDo you want to market a property yourself?Take advantage of our know-how: https://www.betterhomes.ch/de/profitierenDo you want to have a property valued?Find out its value now through our free valuation, immediately and non-binding!https://www.betterhomes.ch/de/knowledge/estimationMore detailsLocation: quiet, unobstructed location with south view into the Valais mountain panoramaCondition: to be renovatedBathrooms / wet cells: 0 (0 x bath / shower / WC / sink)Public transport: bus services / mountain railways, 500 mSchools: primary-secondary school / kindergarten, 1.5 kmShops: diverse, 600 m

Suggested properties for you based on search results

Other interesting objects