District Münchwilen - Villa buy

We recommend expanding your search criteria to get similar results. The current filters didn’t return any matches.

If you don’t want to change your current search criteria, we recommend creating a search alert, so you’ll be notified when matching offers become available.

More objects in your automatically expanded search area
14 results - Radius: + 10km
1 / 21
6.5 rooms200m²CHF 1,995,000.–
Schulackerstrasse 7, 8523 Hagenbuch ZH

Living with a panorama up to Säntis - spacious 6.5-room villa with whirlpool and extensive garden

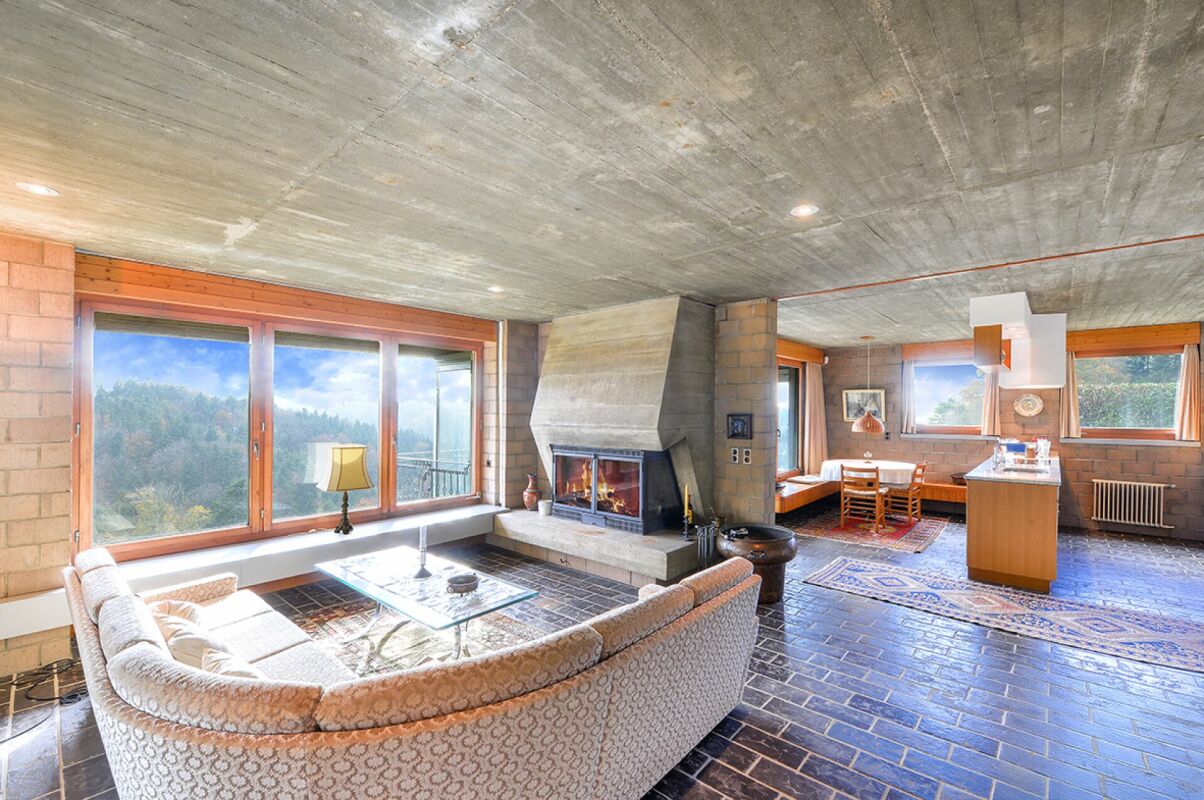
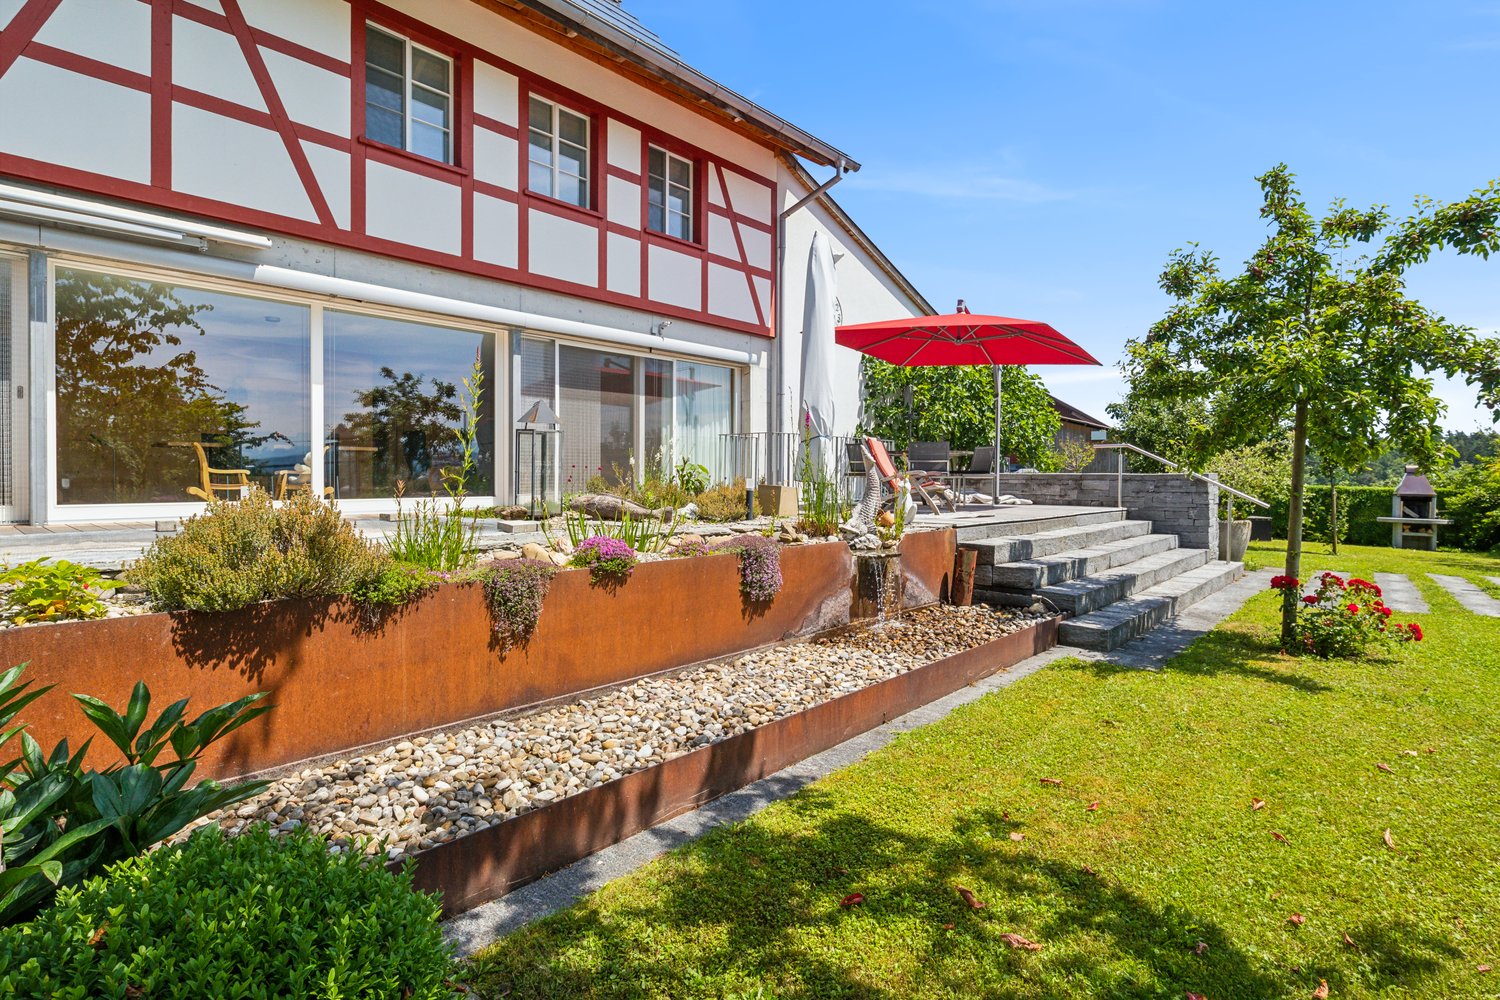
A home with width, comfort, and impressive panorama This spacious 6.5-room villa in Hagenbuch combines a lot of space, a quiet living location, and special living comfort with an impressive long-distance view up to Säntis. Approximately 200 m² of living space are distributed over three floors and offer a lot of room for family life and individual needs on a spacious property of 1,445 m².The property, built in 1998 and renovated in 2020, presents itself in good condition. Bright, spacious living rooms, a fireplace, the private whirlpool, and the sunny orientation give the home its special character.We recommend that you also watch the object video now. The dimensions of the house, the extensive outdoor areas, and the long-distance view up to Säntis can be experienced particularly impressively there.Arrival with light and generosityInside, a spacious room concept with a lot of daylight awaits you. A total of 6.5 rooms create numerous possibilities for families, couples with increased space requirements, or the combination of living and home office.The light-flooded living area forms a central meeting point of the house. The fireplace creates a cozy atmosphere and provides a comfortable center for shared hours, especially on cooler days.Living with a panorama up to SäntisOne of the special qualities of this villa is its long-distance view. The view reaches up to Säntis, according to the object documents, and gives the property an exceptional living quality.The quiet location, the mountain view, and the sunny orientation complement this panorama and create a living space for people who want to combine generosity and proximity to nature.Private whirlpool for relaxed momentsA special highlight is the private whirlpool. It creates a personal retreat and expands the living experience with an attractive wellness factor.The bathrooms also underline the high standard: According to the object documents, their quality is luxurious, and their condition is good. In total, two bathrooms or two wet cells are available.The whirlpool and the special atmosphere of the property also come into play very nicely in the object video.Plenty of space for outdoor lifeThe outdoor area also offers spacious space conditions. The 1,445 m² property includes around 90 m² of terrace and garden. An outdoor grill area creates ideal conditions for shared summer evenings with family and friends.The combination of garden, terrace, sunny orientation, and distant view makes the outdoor area an essential part of the living quality of this villa.Thoughtful details for everyday lifeIn addition to the spacious living areas, the villa offers numerous practical equipment features. A kitchen reduction creates additional storage space, while a central vacuum cleaner and a modern decalcification system make everyday life more comfortable.Practical solutions were also thought of in terms of house technology: A 5,000-liter rainwater tank enables the use of rainwater for toilet flushing. The heat supply is provided by a heat pump in combination with underfloor heating.Additional space is offered, among other things, by a wine cellar, a playroom, and possibilities for an office or home office. Fiber optics are also available.Spacious parking possibilitiesFor vehicles, a double garage and two additional outdoor parking spaces are available. This also offers the property comfortable space conditions for families and visitors in this area.Quiet living and yet well connectedThe villa is located in a quiet area of Hagenbuch. At the same time, the important facilities of everyday life remain easily accessible. The bus stop is about three minutes away, as is the Volg and the primary school.Migros and Coop in Elgg are about five minutes away. The upper school can be reached in about ten minutes by bike, while the highway near Winterthur is about ten minutes away.A home with special living qualityThis 6.5-room villa combines approximately 200 m² of living space with an impressive 1,445 m² property, a private whirlpool, and a long-distance view up to Säntis. The fireplace, the spacious outdoor areas, the heat pump with underfloor heating, and numerous practical details complement the overall offer.A home for people who are looking for a lot of space, peace, and an exceptional panorama.Become curious?We recommend that you also watch the object video. The generosity of the villa, the outdoor area, and especially the impressive long-distance view up to Säntis can be experienced particularly well there.We are happy to be available for a non-binding viewing.If you have any questions or would like further information, we look forward to your contact.On request, we will also advise you competently and individually on suitable financing options.The Immoanker team is looking forward to you.
Travel time
-
1 / 31
6.5 rooms195m²CHF 3,200,000.–
Am Oelberg 19, 9500 Wil SG

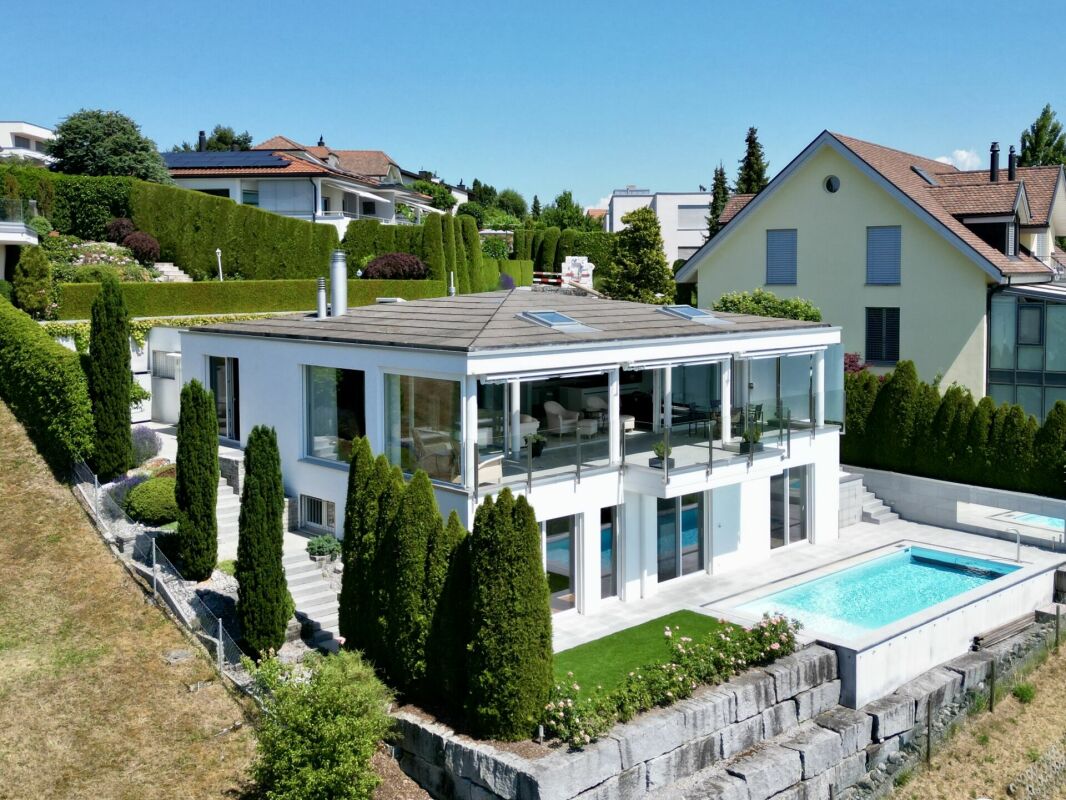
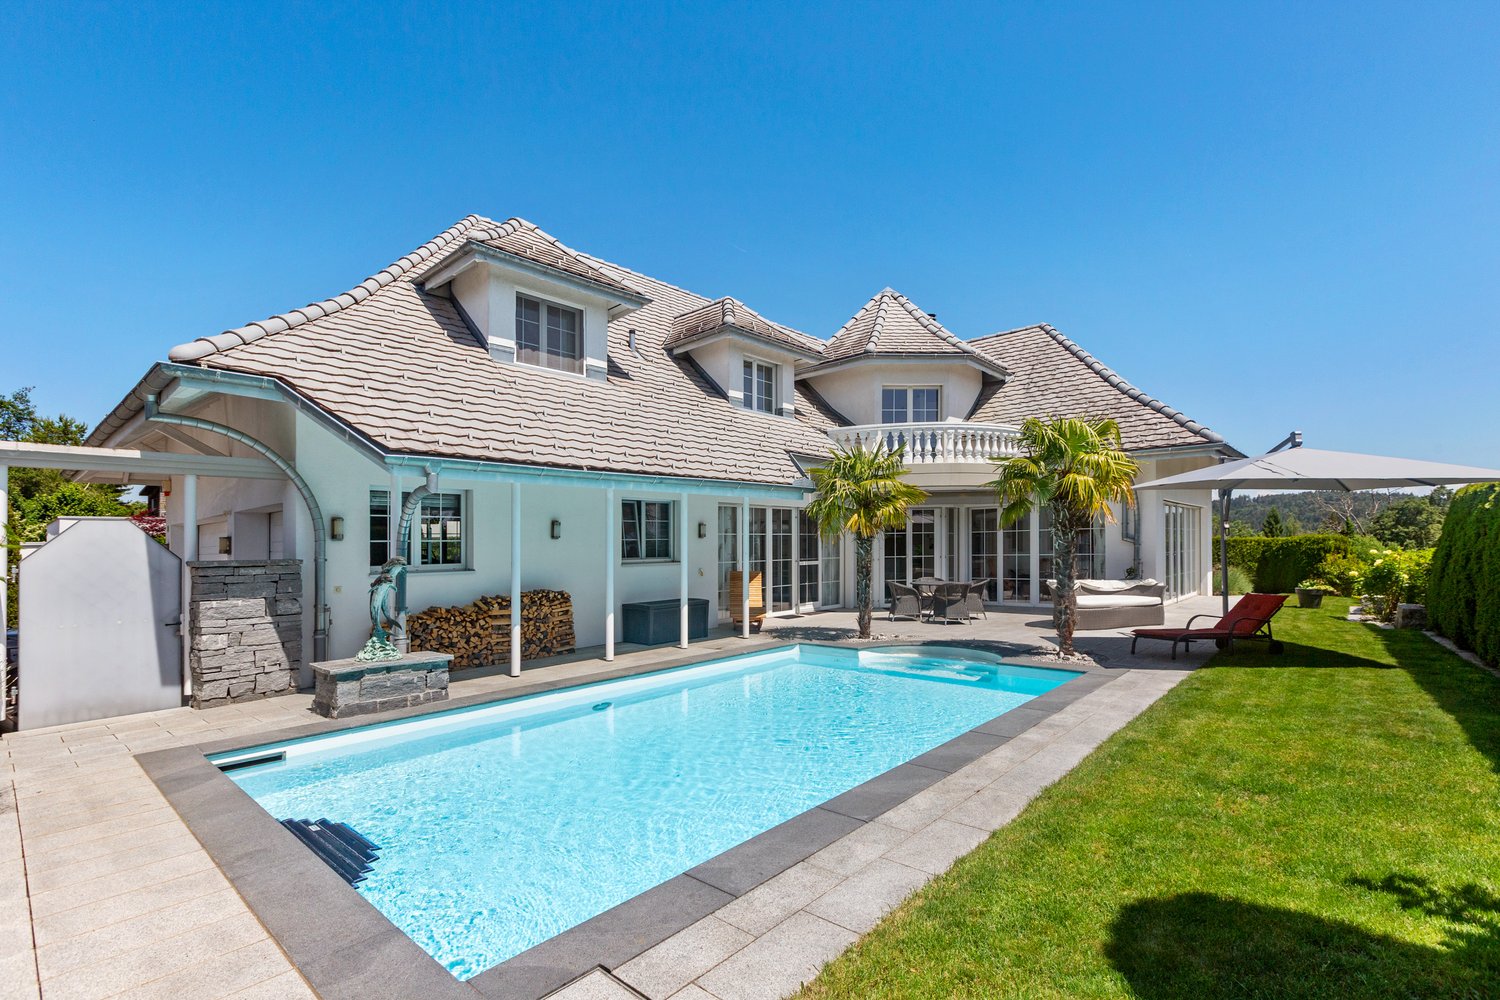
Panoramic Villa on Oelberg

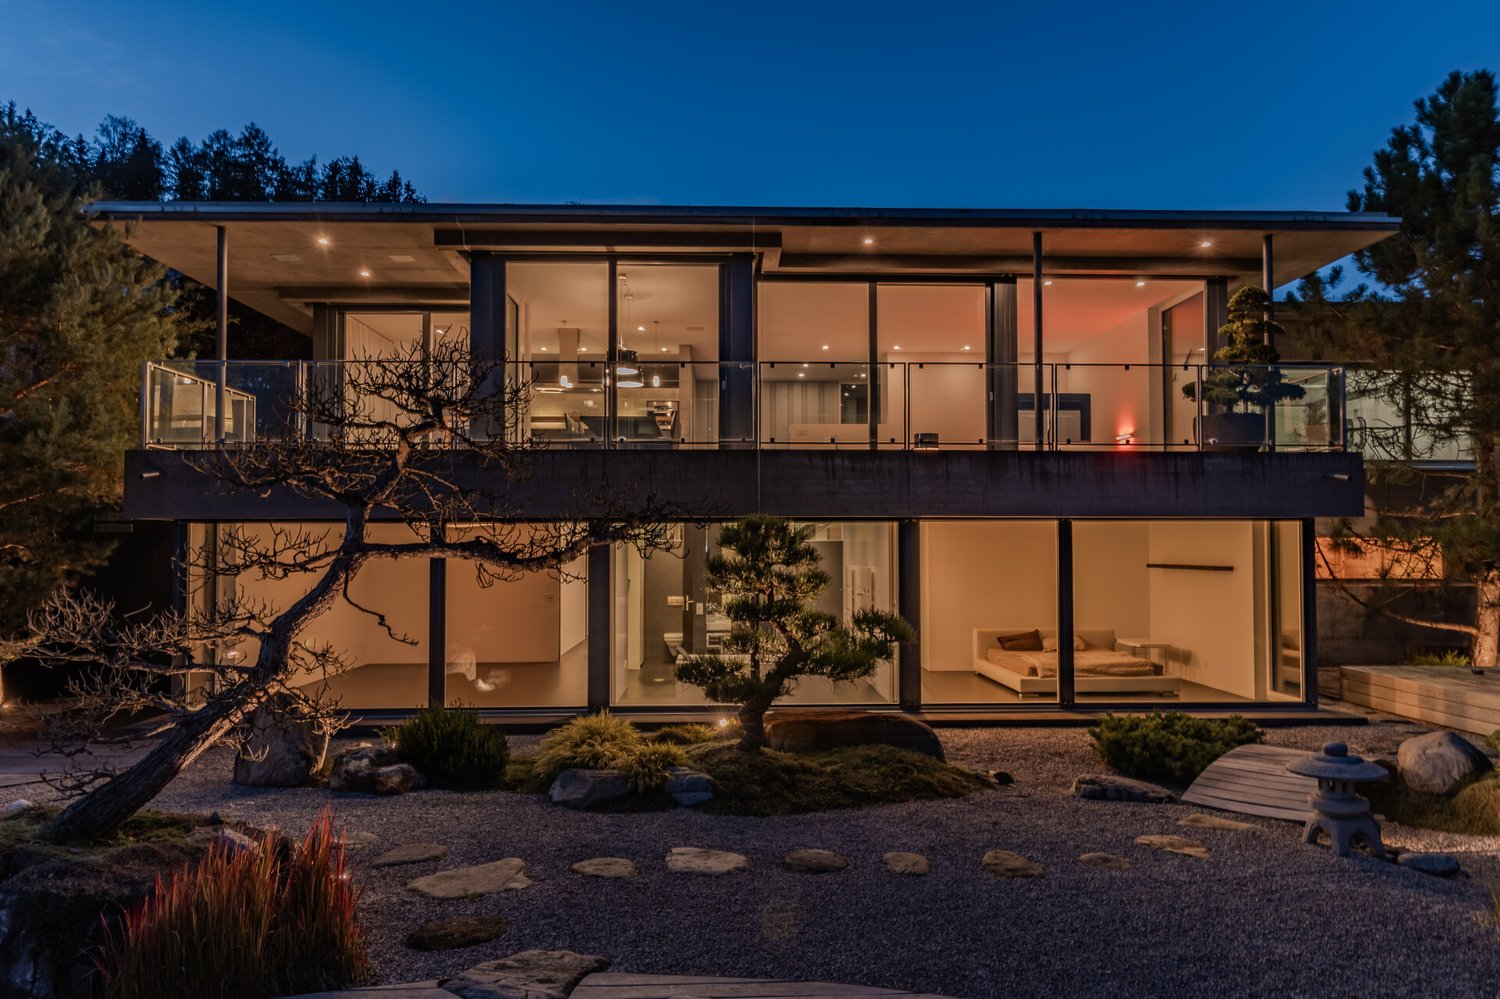
Panoramic villa on Oelberg in WilIn a quiet and privileged hillside location, this exceptional villa presents itself. Lots of light, noble materials, and floor-to-ceiling glazing give the house an incredible sense of space. The view stretches far over the landscape to the Alpstein and Säntis.An open, high-quality kitchen and a stylish fireplace characterize the atmosphere of the bright living area. The master area with walk-in closet and en-suite bathroom offers a private retreat. Further spacious rooms and two additional bathrooms complement the comfortable room offer.The covered panoramic terrace, the swimming pool, and various seating areas invite you to enjoy the sun and the view. A heated double garage with direct house access, additional outdoor parking spaces, and an electric entrance gate round off the offer.As quiet as the location on Oelberg is, the life in Wil remains pleasantly close. The historic old town, shopping facilities, and public transport are quickly accessible. From Wil train station, there are direct connections to Winterthur, St. Gallen, Zurich, and Zurich Airport. Wil is also well connected by car via the nearby A1.Experience this special place personally. We look forward to seeing you. This NEWCASA offer provides you with numerous benefits: • Quiet and sunny hillside location • Unobstructed panoramic and distant view • Spacious living and dining area with tunnel fireplace • Open, high-quality kitchen • Private master area with walk-in closet and en-suite bathroom • Two additional bathrooms • High-quality parquet and plank floors • Built-in closets with plenty of storage space • Underfloor heating with individual room control • Electric shutters throughout the house • Covered panoramic terrace with glass balustrade • Electrically operated roof glazing with rain sensor • Electric sun protection with wind monitor • Burglar alarm system with app control • Swimming pool with counter-current system and sinkable solar cover • Carefully designed outdoor area with granite surfaces and various seating areas • Laundry room with washing tower and built-in closets • Spacious basement • Heated double garage with direct house access • Additional outdoor parking spaces • Electric entrance gate • Shopping facilities, schools, and public transport nearby • And much more? Consulting and sales:Convince yourself of this attractive offer. For further information, please contact Marco De Simone from NEWCASA GmbH at 031 506 00 00 and 076 381 64 59.Your new home? - Call us.

Travel time
-
1 / 18
13.5 rooms399m²CHF 1,790,000.–
Huebstrasse 13, 8572 Berg TG

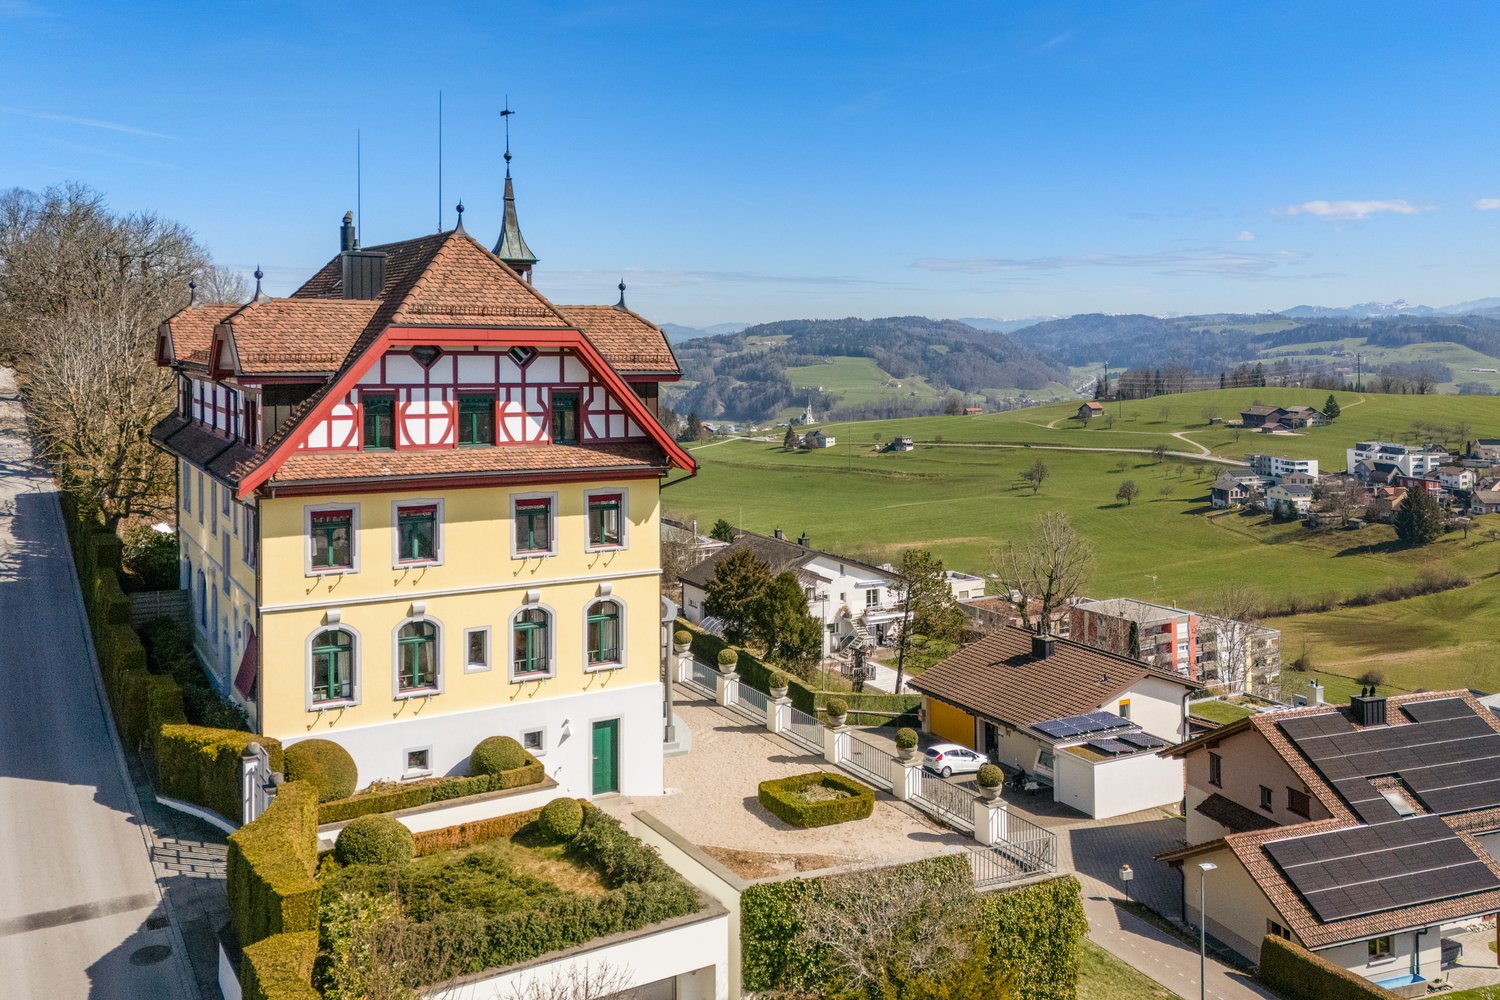
Historic Country House Villa in a Quiet Location

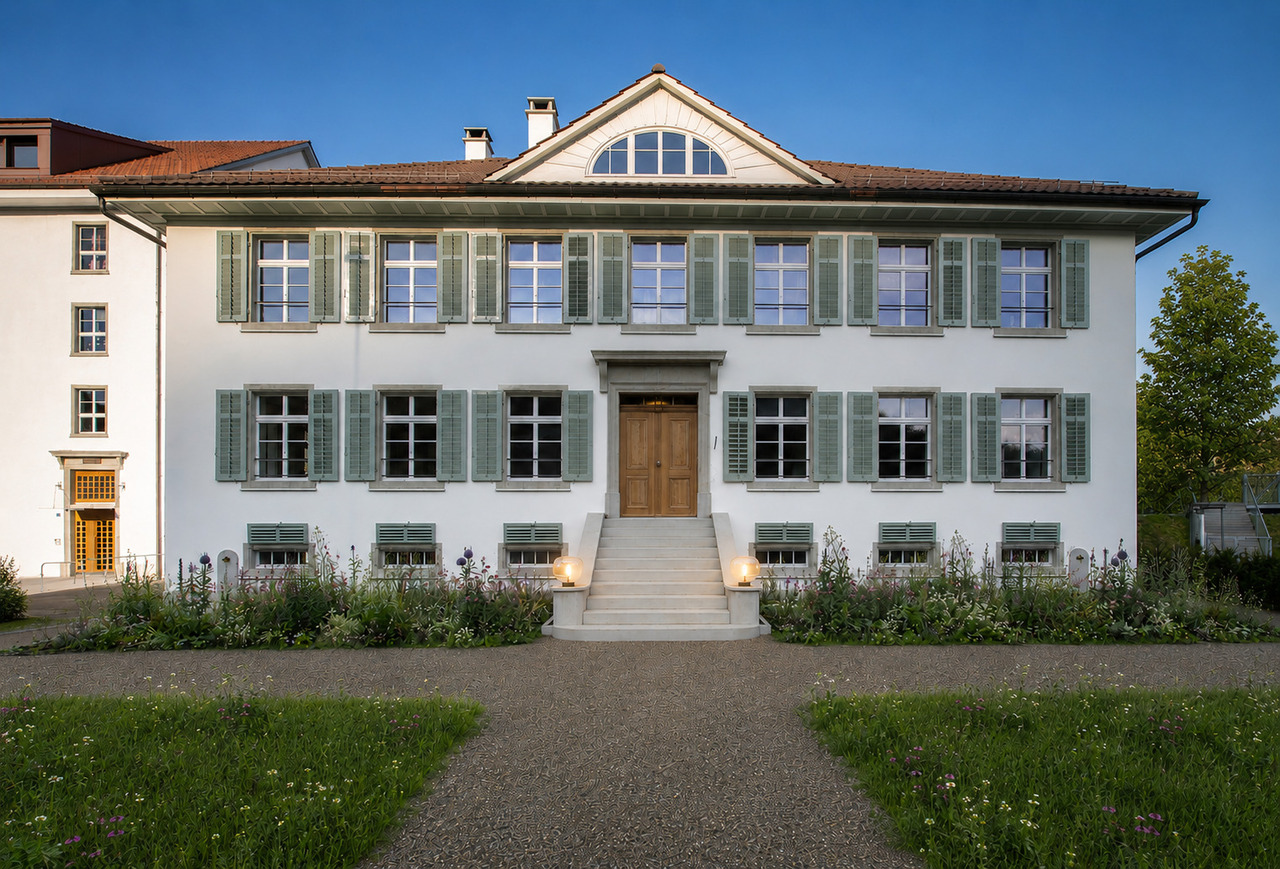
Historic Villa Blumenegg Thanks to the large living area, design possibilities, and tree-protected location, a unique living dream can be fulfilled here.Already when entering the spacious entrance, the visitor is enchanted and feels transported back to older and more serene times. This house touches and makes the heart beat faster.The spacious kitchen, still from the 50s, works in a retro style and is almost modern again. A practical storage room, usable as a storage room, is part of the kitchen.It continues to the spacious dining room, the center of the house, with access to the garden and a low-maintenance ceramic tile floor. In the western wing of the house are the living room with a tile stove and the music room. The rooms remind one of old times with their stucco and coffered ceilings as well as the unique and wonderful solid wood floors.In the eastern building tract of the property are the bedrooms and a spacious bathroom. A long, bright corridor with practical built-in closets leads to the rooms. In total, there are three rooms here, one of which is the parental bedroom with an en-suite bathroom that can also be accessed from the corridor. The bathroom is equipped with a bathtub, double sink, a toilet, and a practical built-in closet.On the upper floor of the villa, you will find two wonderful and bright studio rooms and three more rooms. Solid wood floors fascinate just like the thoughtful expansion in terms of built-in closets and built-in furniture. A bathroom with a bathtub, toilet, and sink completes the offer on the upper floor. The attic, accessible through a small room, offers a lot of dry storage space.The basement is fully developed and offers incredibly much space. The laundry room with a washing machine and dryer has a separate exit to the garden. Due to the south-facing window front, the adjacent workshop is flooded with light.The functional oil heating is from 2006. The heat distribution is via radiators. The 2-fold glazed wooden windows have reached their lifespan and should be replaced. The house is made of high-quality double-shell masonry.Overall, the house is habitable but needs renovation to reach today's standard. The unique property is suitable for interested parties who need a lot of space, either for their large family or to combine work and living.Whoever can be enthusiastic about this object has the opportunity to preserve the old and integrate the new to create unique and sustainable living space. The charming garden with a lot of greenery and valuable tree population, adjacent to the agricultural zone, conveys a lot of peace and idyll. Also, in the outdoor area, there is the possibility to achieve the maximum in garden design. The large property allows, depending on the need, the implementation of a swimming pool or a swimming pond - an ideal opportunity to cool off in the summer months.There are two double garages on the property. Direct access to the residential building is currently not possible but can be connected to the house without major construction measures.Have we sparked your interest? Andreas Hänggi is happy to show you the unique property and looks forward to your contact.

Sandra Walser

Sandra Walser

Travel time
-
1 / 15
6.5 rooms250m²CHF 1,980,000.–
Mattstrasse 29, 8499 Sternenberg

6.5-room country estate with large plot of land

If you have any further questions or would like to schedule a viewing, I would be happy to assist you. A personal impression on site replaces many words! Exclusive rarity for connoisseurs: extraordinary country estate on a large plot of land in a scenic environment, with an indoor pool and breathtaking panoramic views. The 1970 property is exceptional in every way: from the individual architecture to the enormous living area of approximately 250 m², the indoor pool, and the breathtaking and practically fog-free views of the snow-capped Alps. The ground floor consists of a single room of around 115 m², which includes the entrance with windbreak, the living area with fireplace, the dining area, and the kitchen. Additionally, there is a winter garden with a terrace, offering an unobstructed view of the mountains. The room layout includes a large entrance hall, five rooms, a bathroom, a dressing room, and a utility room. A spacious indoor pool with a view is the highlight of the basement. The two rooms next door can be used for fitness, hobbies, or other purposes. Unique, idyllic location: at an altitude of around 900 meters, one thing is unknown - fog. Instead, there is sunshine, a panoramic view, and a dreamlike tranquility that is not disturbed by anything. Here, you can experience the feeling of freedom in the midst of nature. With a renovation of the spacious living area according to your own wishes and ideas, this property will become a unique dream home in an equally unique location.

Travel time
-
1 / 14
10 rooms435m²Price on request
Frauenfelderstrasse 89, 8514 Amlikon-Bissegg

Experience of a special kind

Modern estate for living-working-society-horse-keeping-leisureWith a plot area of 5,181 m², this unique complex convinces with its holistic concept. The versatile infrastructure allows living, working, leisure, horse keeping, and social activities to be harmoniously connected - an offer that is rarely found in this form.The entire complex was rebuilt in 2011 with great attention to detail and presents itself in an excellently maintained condition. The classic country house style combines ideally with modern home technology and high living comfort.Details of the estate: • 10.5 rooms with generous space concept • Generous sanitary area: bathrooms/showers/WC, sauna • First-class and modern interior design (Minergie certified, photovoltaic system, geothermal heat pump system) • High-quality, professional horse infrastructure, outdoor boxes, riding arena 15 x 30 m, pasture areas • Charmingly built-out Stübli; private use or for events possible (including gastronomy area) • High-quality economic area; flexibly usable and with development potential, e.g. library, lounge, training or sports activities • Combination of living and working • Use as a multi-generation house possible • Well-maintained garden with heated pool (5 x 13 m) • Elegant, fully equipped garden pavilion with sauna, wellness area and integrated kitchen • Garage with space for 2 vehicles and 6 outdoor parking spaces in front of the house Sales documentation / viewingWe are happy to provide you with further information and serve you with comprehensive documentation.

Travel time
-
Dominic Fink

Dominic Fink

1 / 13
Dominic Fink

Dominic Fink

  • Parking space
  • Garage
9 rooms224m²CHF 1,799,000.–
9533 Kirchberg

Unique location meets spacious residential house!

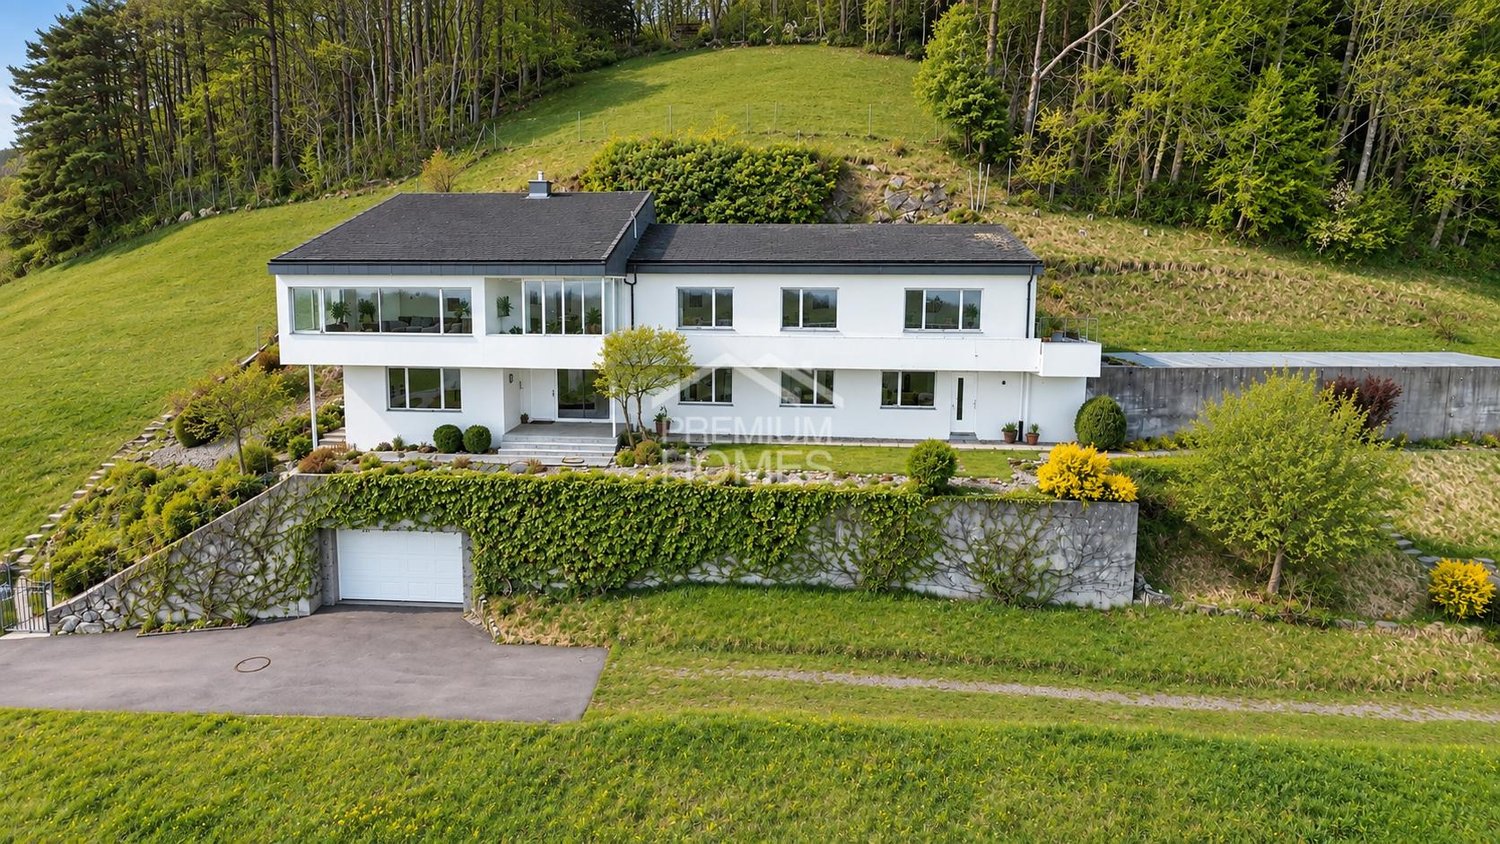
This dream villa is located in an exceptionally natural environment and offers a living experience that is rarely found today. Surrounded by plenty of greenery and far from the hustle and bustle, you can enjoy a high level of privacy and peace - an ideal retreat for all those who are looking for something special.An absolute highlight is the impressive panoramic view of the surrounding mountains and natural landscape. Whether during the first coffee in the morning or during the evening, the wide view and proximity to nature create a unique atmosphere that enriches every moment.The property itself has partial renovation needs due to its age and thus offers an excellent opportunity to realize your own living ideas and design an individual home according to your personal ideas. The solid basic structure provides an ideal basis for renewal or stylish modernization.An additional benefit is the adjacent land in front of the plot, which further emphasizes privacy and at the same time opens up diverse possibilities for use - be it as an extended green area, to secure the view or as a long-term investment. So, no wishes are left unfulfilled. Take advantage and convince yourself! This PREMIUM HOMES offer includes: • Privacy and peace • Cul-de-sac street • Panoramic view • Unobstructable location • Large winter garden • Well-thought-out floor plan • Freedom of use due to an above-average number of rooms • Terrace with pool • Large laundry room • 1 spacious bathroom • 2 toilets • Two garage spaces with direct house access • One outdoor parking space • Net living area 224 m² • Usable area 368 m² • Including 1,275 m² of additional land Interested? We would be happy to take you through a non-binding viewing! Do you want to sell your house or apartment worry-free? We will tell you the current market value of your property, discreetly and non-bindingly! Are you interested in a first non-binding exchange of ideas? Don't hesitate and contact us. We look forward to you.

  • Parking space
  • Garage
1 / 2
  • Parking space
  • Garage
  • View
  • +1
6.5 rooms262m²CHF 2,850,000.–
8536 Hüttwilen

Exclusive country house villa with Alpine panorama and wellness oasis in Hüttwil

The villa is situated in a privileged hillside location with ideal southwest orientation. This offers an impressive, unobstructable view over the Thurtal valley to the Alpine range - a panorama that is re-staged again and again depending on the time of day and season. The building presents itself in an elegant country house style with Mediterranean influences and a striking, architecturally demanding formal language. Bay windows, clear lines, and generous window areas create a harmonious connection between inside and outside and provide exceptionally bright, light-flooded rooms. The living area of around 263 m² is spread over three levels and follows a well-thought-out, representative room structure: GROUND FLOOR: Open living and dining area with direct access to the terrace and garden, supplemented by the main kitchen and secondary rooms. UPPER FLOOR: Spacious room structure with several bedrooms and a flexibly usable area with a second kitchen - ideal for multi-generational living or as a separate studio, without being completely separated. BASEMENT: High-quality wellness and leisure area with direct connection to the outdoor area and pool. The architecture creates a rare balance between generosity, privacy, and functional flexibility.Hüttwilen is one of the most sought-after residential areas in the canton of Thurgau and convinces with its unique combination of tranquility, nature, and good accessibility. Embedded between gentle vineyards, extensive fields, and the nearby lakes, the municipality offers a high quality of life with a lot of privacy and recreational value. Despite the natural location, the connection is excellent: The cities of Frauenfeld, Winterthur, and Kreuzlingen are quickly reachable, both by car and via the well-developed network of S-Bahn and Postauto. Shopping facilities, schools, and childcare are located in comfortable proximity and make the location particularly attractive for families as well as for couples with high demands.This villa convinces with a high-quality and detailed equipment, which meets the highest demands both aesthetically and technically: Equipment and interior design - Noble floor coverings made of marble and parquet - Light-flooded living area with modern glass chimney - High-quality kitchen with appliances from Gaggenau - Second kitchen on the upper floor for multi-generational use - Three stylishly designed bathrooms and additional guest toilets - Spacious wellness area with rain shower, steam option, and whirlpool - Adjacent fitness room - Winter garden with direct connection to the kitchen - Several terraces and covered seating areas Outdoor area - Natural pool with biological filter system - Well-kept garden with high privacy - Double garage and additional motorcycle garage - Further outdoor parking spaces Technology and comfort - Air-water heat pump - Underfloor heating in all living areas - Air conditioning - Insulated glass windows with partially electric lamella shutters - Swisscom connections in the rooms - Building volume of around 1594 m The entire equipment underlines the high demands of this property and combines modern living with a high level of comfort, sustainability, and quality of life.

  • Parking space
  • Garage
  • View
  • +1
1 / 14
8.5 rooms352m²CHF 3,750,000.–
Haldenstrasse 12, 9507 Stettfurt

Exclusive 8.5-room villa with ornamental pond and mountain view in Stettfurt

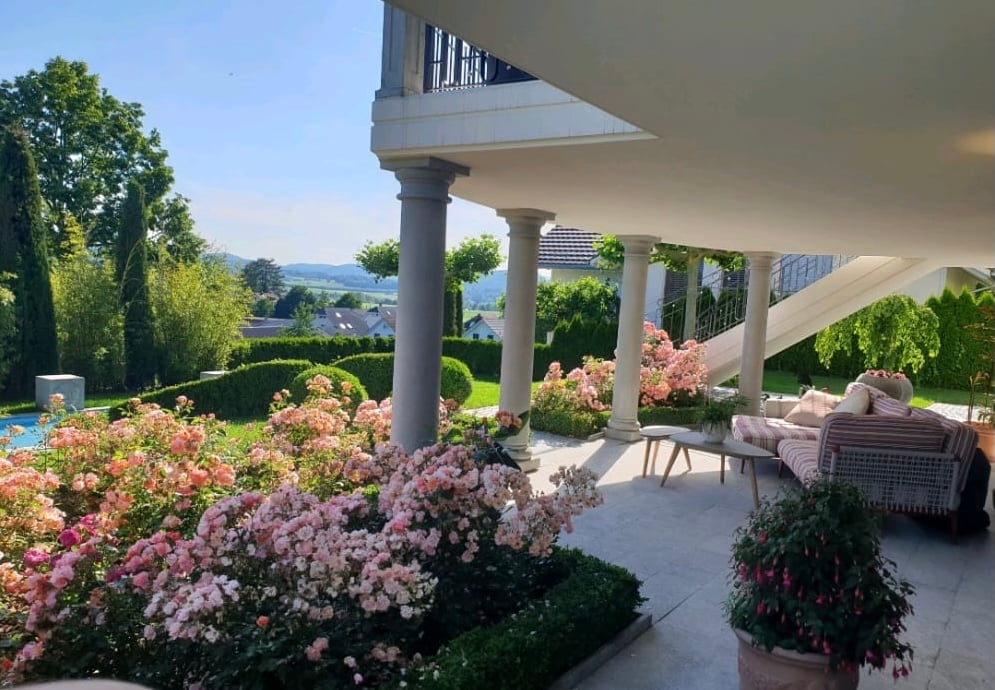
Discover this impressive villa from 2002 on a generous 1200 m² plot in the quiet community of Stettfurt. The 3-story single-family house with 352 m² of living space offers luxurious living for discerning families. The villa impresses with: • Spacious room layout: 8.5 rooms with high ceilings (2.55m) create a airy living feeling • Luxurious equipment: 3 modern bathrooms, one with bath, shower and double sink as well as marble floor • Elegant spiral staircase: With marble, wrought-iron railing and chandelier as an architectural highlight • Modern kitchen: With adjacent dining area, large round table and chandelier • Comfortable bedrooms: With wooden floors and high-quality equipment • Double garage: With paved driveway and outdoor lighting Outdoor area and wellness: The well-kept garden with ornamental pond, covered terrace with columns and magnificent mountain view invites you to relax. Concrete sculptures and a green lawn with bushes and trees round off the overall picture. Quiet location: The villa is located in a very quiet environment, away from train and road noise. The location is sunny and offers optimal lighting conditions both in summer and in winter. Infrastructure: The "Vorstatt" bus stop is only 2 minutes' walk away, the Volg supermarket can be reached in 6 minutes. The multi-purpose hall is also only 4 minutes' walk away. This villa combines modern comfort with stylish design and offers you an exclusive home in one of the most beautiful locations in the region.

Travel time
-
1 / 13
8 rooms380m²Price on request
8483 Kollbrunn

Villa Bühler | ZH

Ein Baudenkmal mit Geschichte und ZukunftDie 1835 erbaute Villa Bühler zählt zu den bedeutenden historischen Wohnhäusern des Tösstals. Als ehemalige Fabrikantenvilla der Unternehmerfamilie Bühler ist sie Teil des denkmalgeschützten Industrieensembles der ehemaligen Spinnerei Kollbrunn und ein eindrucksvolles Zeugnis der frühen Industrialisierung. Während mehrerer Jahre wurde die Villa in enger Zusammenarbeit mit der kantonalen Denkmalpflege und auf Grundlage restauratorischer Untersuchungen mit grosser Sorgfalt restauriert. Wertvolle originale Bauteile konnten erhalten werden, fehlende Elemente wurden nach historischem Vorbild rekonstruiert. Ziel der Arbeiten war es, den architektonischen Charakter, die handwerkliche Qualität und die historische Identität des Hauses langfristig zu bewahren. Heute verbindet die Villa ihre historische Ausstrahlung mit zeitgemässem Wohnkomfort. Grosszügige Räume, authentische Materialien und zahlreiche erhaltene Originaldetails verleihen den Wohnungen eine besondere Atmosphäre und einen unverwechselbaren Charakter.Ein optional erwerbbares Atelier erweitert die Nutzungsmöglichkeiten. Ob als Atelier, Homeoffice, Praxis, Werkstatt oder Hobbyraum. Die zusätzlichen Räume lassen sich flexibel den individuellen Bedürfnissen anpassen.Ein besonderes Privileg ist der direkte Zugang zum historischen Kraftwerkskanal der ehemaligen Spinnerei Kollbrunn. Das aussergewöhnlich klare, fliessende Wasser, der kleine Badesteg und die ruhige Umgebung schaffen einen einzigartigen Ort der Erholung und verbinden auf eindrucksvolle Weise Baugeschichte und Natur. Zur Villa gehören zwei Einstellplätze in der Tiefgarage sowie zwei Aussenparkplätze, welche den Wohnkomfort ideal ergänzen.Die Villa Bühler richtet sich an Menschen, die historische Architektur, handwerkliche Qualität und authentische Baukultur schätzen und ein Zuhause mit Geschichte suchen.Un monument historique chargé d'histoire et tourné vers l'avenirConstruite en 1835, la Villa Bühler compte parmi les demeures historiques les plus importantes de la vallée de la Töss. Ancienne villa de la famille d'industriels Bühler, elle fait partie de l'ensemble industriel classé de l'ancienne filature de Kollbrunn et constitue un témoignage impressionnant des débuts de l'industrialisation. Pendant plusieurs années, la villa a été restaurée avec le plus grand soin, en étroite collaboration avec le service cantonal de la conservation des monuments historiques et sur la base d'études de restauration. Des éléments de construction d'origine de grande valeur ont pu être conservés, tandis que les éléments manquants ont été reconstitués selon les modèles historiques. L'objectif de ces travaux était de préserver à long terme le caractère architectural, la qualité artisanale et l'identité historique de la demeure. Aujourd'hui, la villa allie son charme historique à un confort de vie contemporain. Des pièces spacieuses, des matériaux authentiques et de nombreux détails d'origine préservés confèrent aux appartements une atmosphère particulière et un caractère unique.Un atelier, disponible en option, élargit les possibilités d'utilisation. Que ce soit comme atelier, bureau à domicile, cabinet, atelier de bricolage ou salle de loisirs. Ces espaces supplémentaires peuvent être adaptés de manière flexible aux besoins individuels.L'accès direct au canal historique de la centrale électrique de l'ancienne filature de Kollbrunn constitue un privilège particulier. L'eau exceptionnellement claire et courante, le petit ponton de baignade et le cadre paisible créent un lieu de détente unique et allient de manière impressionnante histoire architecturale et nature. La villa dispose de deux places de stationnement dans le parking souterrain ainsi que de deux places de stationnement extérieures, qui complètent idéalement le confort de vie.La Villa Bühler s'adresse aux personnes qui apprécient...

1 / 9
12.5 rooms300m²Price on request
Weideggstrasse 35, 9230 Flawil

Historic 12.5-room villa with great development potential

Characterful villa with spacious grounds and views to the Säntis In an elevated, quiet location near the village center of Flawil, a villa with history, character, and exceptional development potential awaits you. Built in 1918 and renovated in 1981, the property combines classic old building substance with spacious room proportions on 3 floors – a home for families, for living and working under one roof, or for entirely individual usage concepts. On a net living area of approx. 300 m², spacious living space with unmistakable charm unfolds. The ground floor welcomes you with a representative entrance and bright living and dining areas with access to the balcony – the view reaches to the Säntis and over the village center of Flawil. Further rooms can be used flexibly as a library, office, guest or bedroom. On the upper floor, there are additional rooms, a bathroom, and a separate toilet, while the attic offers another room and ample storage space. The spacious room offer of 12.5 rooms is supplemented by a basement with approx. 135 m², an attic, and a total usable area of approx. 190 m². The 2,243 m² large, park-like property offers exceptional privacy and space in the green – a rare privilege in this central location. A private spring feeds the outdoor pool, and the approx. 24 m² large balcony invites you to linger with a view. The well-equipped basement includes a laundry room, heating room, oil tank, and several storage rooms; it is heated with an oil heating system and radiators. For vehicles, 2 separate garages and 2 parking spaces are available. The location could hardly be more appealing: peace and quiet, and yet only a few minutes' walk from the center of Flawil. The train station, shopping facilities, schools, and recreational areas are quickly accessible, and thanks to IC1, IR13, and S-Bahn S1, as well as the proximity to the A1 junctions, the regional connection is also excellent. A rare opportunity for people who appreciate historic atmosphere, spacious rooms, and the freedom of their own design.
Travel time
-
Isabella Thalmann

Isabella Thalmann

1 / 5
Isabella Thalmann

Isabella Thalmann

  • Garage
  • Swimming pool
  • Minergie certified
  • +1
6.5 rooms365m²Price on request
8572 Berg

Modern 6.5-room villa with outdoor pool

LIVE A DREAM - WORK-LIFE-BALANCE WITH WONDERFUL VIEWS - LIVING, WORKING, FEELING GOOD **The modern property with an outdoor pool in Berg TG, from 2016/2017, presents itself in a like-new, very well-maintained condition and offers various highlights** Living, relaxing, and working can be ideally combined here, clearly separated over several floors. Whether as a stylish home for families or couples: this high-quality property adapts to your life. The property in a quiet residential area is also suitable as an inspiring retreat for freelancers and happy families. Flexible usage possibilities: living and working separated over floors We are pleased to accompany you in realizing your living dreams.Quiet, natural, and sustainable: In a preferred quarter in Berg TG, this modern villa awaits you. Shopping facilities, public transport, as well as kindergarten, primary and secondary school are easily accessible on foot. Distances: Shopping approx. 200 m Bus approx. 200 m Train station approx. 800 m Highway approx. 13.5 km School approx. 500 m Kindergarten approx. 500 m High school approx. 500 m Kantonsschule Kreuzlingen or FrauenfeldMINERGIE certified 3-car garage with approx. 72 m² Controlled living room ventilation including humidity control Home automation (GIRA) available, 140 spots are separately controllable and programmable Fully equipped open kitchen (including oven, warming drawer, microwave/oven combination, steamer, built-in coffee machine, induction cooktop, and Teppanyaki, separate refrigerator and freezer, wine cooler, and dishwasher) with glass fronts and concrete cover (manufacturer die Betonköpfe) Living room with rotatable designer fireplace (Rutz), access to pool and terrace landscape Wonderful outdoor pool facility with active oxygen, lighting Decalcification system with salt Central vacuum cleaner Heat pump with earth probes and free cooling Thermal solar system with 18 kWp peak power and much more...

  • Garage
  • Swimming pool
  • Minergie certified
  • +1
1 / 6
6.5 rooms245m²Price on request
9500 Wil

Your private paradise above the roofs of Wil

This exceptional villa combines luxurious living, generous space and a high level of living comfort in a sought-after location with a view of the Ölberg in Wil. Elegant architecture, high-quality materials and a well-thought-out room concept come together to create a home of the extra class. The privileged location, the high level of privacy and the impressive view create a living environment that meets the highest standards.The living and dining area is pampered with plenty of daylight through the floor-to-ceiling windows and forms the heart of the property. The open design creates an exceptional room feeling and gives this special home an impressive width. From numerous areas, a wonderful view of the surrounding landscape opens up, which impressively underlines the special quality of this location.The extensive terraces and seating areas seamlessly extend the living space outdoors. The well-kept garden with a spacious pool invites you to enjoy life outdoors to the fullest. The impressive mountain panorama forms a impressive backdrop and gives this unique retreat a very special character. The combination of privacy, exclusivity and Mediterranean flair makes this ambiance unique.Via the elegant staircase, you reach the upper floor from the representative entrance foyer. The open gallery connects the individual rooms and characterizes the airy character of this level. The bedrooms create ideal conditions for rest and relaxation, while exclusive dressing areas and high-quality bathrooms meet the highest standards. The various balconies invite you to enjoy the privileged location and the special atmosphere of this property.Apart from the living and sleeping areas, an exclusive wellness and pleasure world with sauna and representative wine cellar awaits you, which creates a stylish framework for relaxed hours and social evenings.The property is rounded off by a spacious triple garage with direct connection to the entrance area, which elegantly complements the high functionality of this villa. This villa combines exclusivity, privacy and living quality in an impressive way and offers a home for people who appreciate the extraordinary.The property is located on the Hofberg in Wil, one of the most exclusive and sought-after residential areas in the region. The quiet, well-kept quarter is characterized by its elevated position, a high level of privacy and an unobstructed view of the city of Wil and the surrounding hill landscape. Here you can enjoy a living environment that ideally combines tranquility, exclusivity and proximity to nature.The quarter is characterized by high-quality single-family homes and representative villas and offers a sophisticated living environment for discerning residents. Thanks to the sunny south-facing slope, you benefit from optimal light conditions and impressive views up to the Alpine panorama. The special topography gives the surroundings a unique character and creates a feeling of width and freedom.Despite the idyllic and quiet location, all facilities for daily needs are within easy reach. The historic city center of Wil convinces with a charming old town, diverse shopping opportunities, excellent restaurants and a wide range of cultural offerings. Families benefit from a comprehensive educational offer with kindergartens, schools and further education institutions in the immediate vicinity.The location is also excellently connected in terms of transport. Wil train station is one of the most important transport hubs in Eastern Switzerland and offers regular direct connections to Zurich, St. Gallen, Winterthur and Frauenfeld. The nearby motorway connections also enable

1 / 4
9.5 rooms425m²Price on request
9533 Kirchberg

Majestic residence with Alpine panorama and timeless elegance

In a privileged and sun-kissed location, this impressive mansion presents itself as an architectural rarity with an unmistakable aura. The originally pre-1920 built property was comprehensively renovated with great care and stylish finesse, combining historical character with modern living comfort at the highest level.On four spacious floors, a representative range of rooms unfolds with a total of 9.5 rooms and 9 elegantly equipped bathrooms. High-quality materials, noble parquet floors, and lovingly restored original details give the rooms a timeless elegance and a harmonious living atmosphere. The successful combination of historical architecture and stylish modern elements creates an atmosphere of special warmth and exclusivity.The bright living area with a stylish fireplace forms the heart of the house. Spacious window fronts let in plenty of daylight and offer impressive views of the surrounding nature. The well-kept garden with sunny terrace areas invites you to linger and is complemented by an exclusive swimming pool with spectacular views. The free view over the gentle hillside to the majestic Alps gives this property a unique living and lifestyle quality.The combination of privileged location, stylish architecture, and impressive panorama makes this estate a retreat for demanding living in an exclusive ambiance.We are happy to provide you with further information or a personal viewing.Kirchberg in the canton of St. Gallen harmoniously combines rural idyll with urban proximity. Embedded in a gentle hillside, the municipality offers a high quality of life and an attractive environment for families, professionals, and those seeking rest alike.Thanks to the elevated location, many properties in Kirchberg enjoy an impressive view - on clear days up to the Alps. The surroundings are characterized by extensive green spaces, forests, and walking trails that invite you to relaxing excursions into nature. Despite the quiet and natural location, the infrastructure is excellent: shopping facilities, schools, childcare facilities, and medical care are located directly in the village or in the immediate vicinity. The nearby Wil SG, as a regional center, also offers a wide range of shopping and leisure activities.In terms of transportation, Kirchberg is excellently connected. By car, you can reach the A1 in just a few minutes, which provides a quick connection to Zurich, St. Gallen, and Lake Constance.Public transportation also offers regular bus connections and access to the rail network via Wil train station.Kirchberg is the ideal place for all those who appreciate a quiet and safe living location with high quality of life and good accessibility - a real insider tip in the green.

Other interesting objects