














879 results - House, chalet, rustico to buy: Region Central Valais (Mittelwallis)

Laetitia Vouardoux

Laetitia Vouardoux

1 / 13
Laetitia Vouardoux

Laetitia Vouardoux

  • Balcony / Terrace
  • View
  • Child-friendly
3.5 rooms100m²CHF 790,000.–
1966 Blignou (Ayent)

Magnificent chalet located in a residential area of Blignou

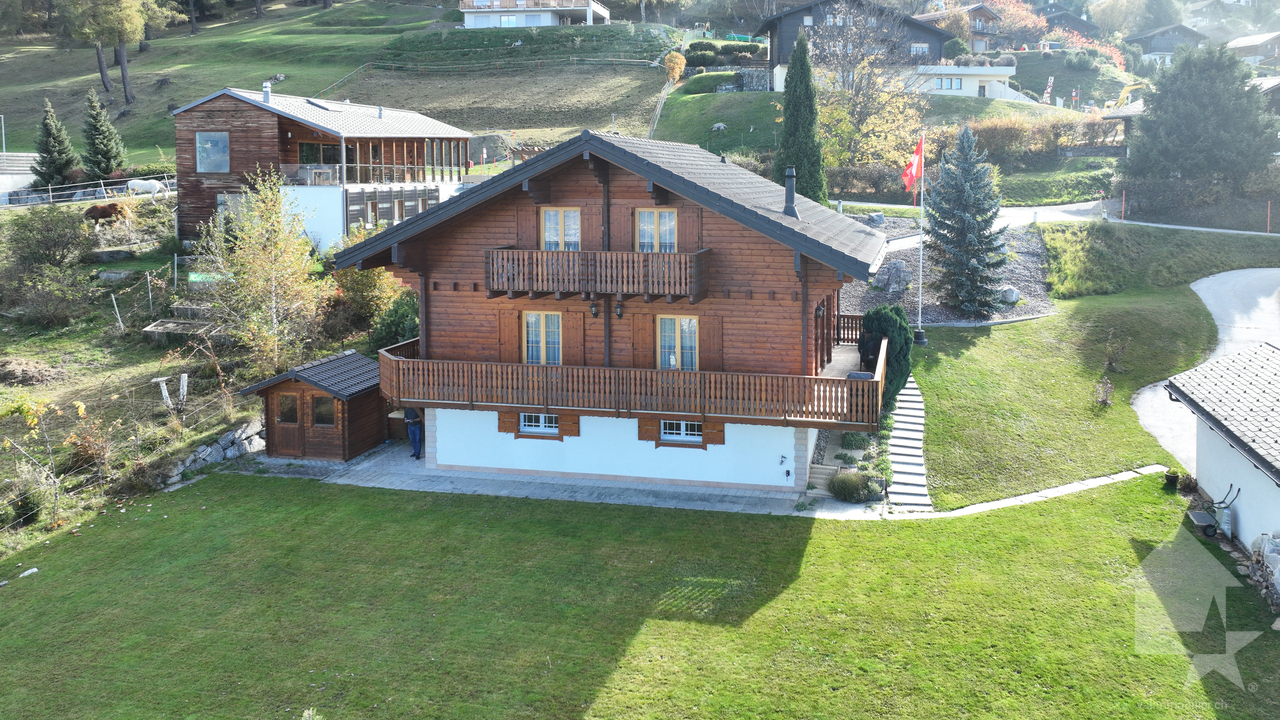
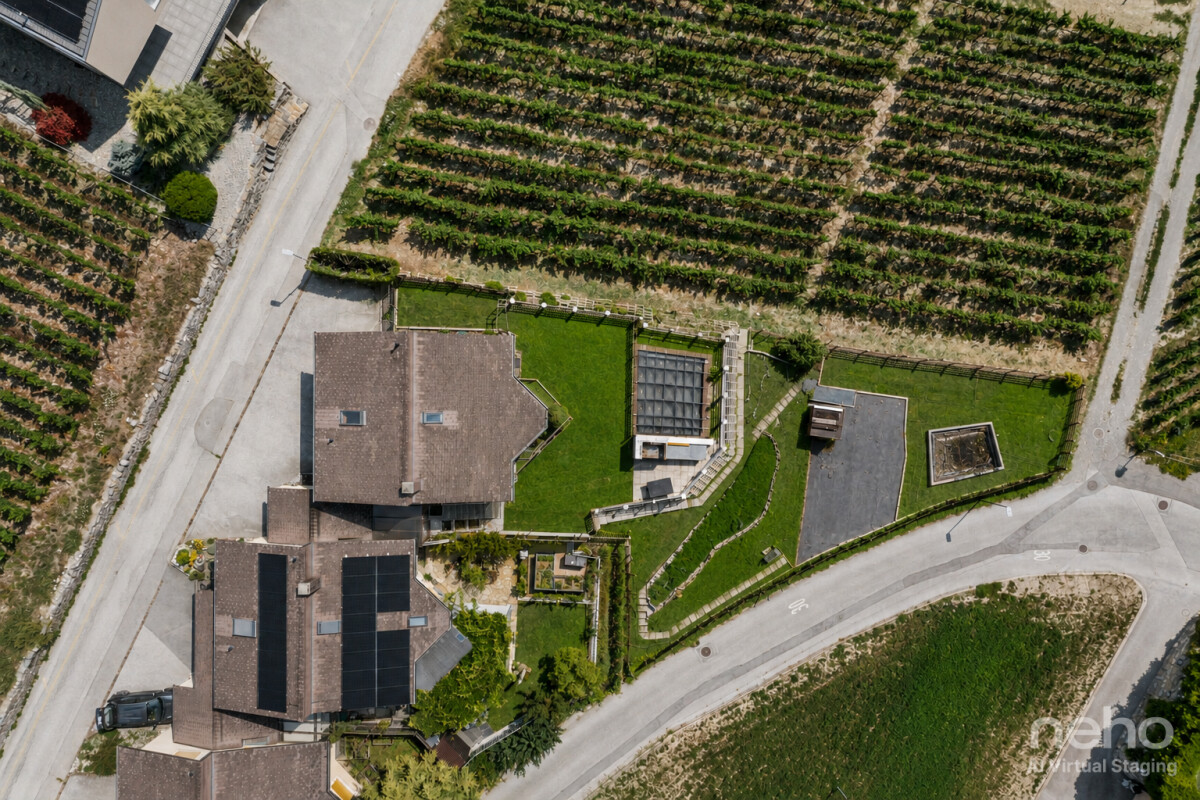
EXCLUSIVEThis magnificent chalet is ideally situated in a green and peaceful residential area.Whether as a main or secondary residence, this chalet is perfect for people looking for comfort and tranquility, away from the hustle and bustle, and yet only 10 minutes by car from Sion and the Anzère station. This chalet invites you to relax and enjoy. Let yourself be seduced!Don't miss this unique opportunity, this chalet is a true heart's desire!Property of 120 m2 (100 m2 gross, ½ balcony, terrace): • Built in 1981 on 2 levels • All windows were replaced in 2016 • Access via a ramp • Outside calm and intimacy guaranteed • Beautiful private garden • Terrace and balcony facing south and west • Electric heating • Monopitch roof, east side, insulated and with new tiles - Monopitch roof, west side, Eternit with solar panels • Solar panel • Land of 601 m2 • Gross floor area of the chalet on the ground floor 67 m2 • Gross floor area of the chalet on the upper floor 33 m2 Ground floor of 62 m2: • Entrance - The entrance door was replaced by a secure door in 2020 • A room with a sofa bed 5.9 m2 • A small reading corner/apéritif area 6 m2 with 4 high-end leather armchairs and 2 leather stools from Wittmann Austria. These two rooms can be combined into a double bedroom • A mezzanine serving as an attic of 7 m2 • A vestibule • A small technical room with a washing machine • A bathroom with a shower, WC, and sink • An open kitchen with a dining area of 55 m2 with a fireplace - kitchen equipped (dishwasher, ceramic hob, steam hood) • Terrace area, granite table for 16 seats, with electric sunshade • 2nd terrace area, glass table for 6 seats Upper floor of 27 m2: • A double bedroom • A bathroom with a bathtub, WC, and sink Annex/extension of 11 m2: • A room that offers a beautiful possibility for layout according to your needs and desires, workshop, office with access to a beautiful terrace of 25 m2 with electric sunshade • A cellar of 4 m2 Your advantages: • Green and calm environment • Panoramic view of the Alps • No vis-à-vis • Guaranteed sunshine all day • Located in a popular area of Blignou • Sold furnished • OIBT. 2025 • Water heater 2022 • Plot of 800 m2 adjacent to the chalet for the additional price of CHF 240,000.- (cannot be sold separately) Exteriors: • Garden shed with attic, many tools, and machines • Large terrace with tables and chairs • Pizza oven • A petanque court • Irrigation by connection to the tap • 9 vines • Landscaped garden • Ramp and terrace with lighting Parking: • Possibility to park 3-4 cars, which are also non-negligible advantages This is definitely the dream place to enjoy nature while being close to amenities, whether for vacation or weekends, or to live there all year round. The spectacular view of the Alps gives it a true charm.I invite you to come and visit to immerse yourself in its warm atmosphere and undeniable charm. Contact me by phone or email and I will be happy to provide you with more information. I am also at your disposal for a visit on site....

  • Balcony / Terrace
  • View
  • Child-friendly
Emmanuel Bovier

Emmanuel Bovier

1 / 13
Emmanuel Bovier

Emmanuel Bovier

  • Parking space
  • Balcony / Terrace
  • Garage
  • +1
8.5 rooms185m²CHF 1,350,000.–
1982 Euseigne

Spacious and very bright family house

This family house, recently built, enjoys excellent brightness. It is located in a quiet environment, close to the cycle of orientation of Val d'Hérens and a bus stop.The house is just a few minutes from the "4 Vallées" ski area (Thyon-Les Collons, Veysonnaz, Nendaz and Verbier) with its 400 km of slopes and less than 20 minutes from the city center of Sion, with all its amenities.The Hérémence baths are 15 minutes from the house.The distribution of space, as well as the energy aspect of this house, have been carefully thought out.In fact, it can be transformed into two completely separate apartments connected by the staircase. Everything is prepared for the installation of a future kitchen. There is even a second wood-fired oven.It is also equipped with a system that takes into account renewable energies, such as photovoltaic and thermal, central wood heating, cistern for rainwater recovery, etc...Everything is also prepared in the current installation for the addition of a heat pump.This family house consists of:Ground floor: • Entrance hall • Living area • Open kitchen • Office • Bathroom with shower and WC • Covered terrace • Terrace over the garage • Staircase First floor: • 2 bedrooms of 11.20 m2 • 2 bedrooms of 11.40 m2 • Bathroom with bathtub and WC • Hall Attic: • Bedroom of 22.80 m2 • Bedroom of 23.10 m2 • Bathroom with shower and WC • Technical room (collector, ...) • Balcony • Hall Basement: • Sauna and workshop of 27.70 m2 • WC • Technical room with laundry room • PC shelter • Natural wine cellar of 19.60 m2 • Large double garage of 37.40 m2 Outdoor area: • Covered terrace of 23.50 m2 with fabric awning • Wooden terrace over the garage of 43 m2 • Large balcony on the 1st floor of 21 m2 • Small balcony, attic level, of 3.70 m2 • Large asphalted area in front of the garages • Gravel area • Asphalted ramp to access the ground floor • 2 vegetable gardens • 7000-liter cistern for rainwater recovery and irrigation system Highlights: • Bedrooms with large surface area • Outdoor facilities • Several built-in cupboards • Complete sauna facilities • Natural wine cellar • Thermal and photovoltaic solar installation • The wood-fired oven is connected to the hot water system • Everything is prepared for the addition of a heat pump Link to the ad on the Valimmobilier website:Valimmobilier linkNotes:Do you want to obtain more information, the complete file?Contact me by phone or email and I will be happy to inform you.I am also at your disposal for a visit on site.Location:Euseigne is a village in the municipality of Hérémence. The Pyramids of Euseigne are located at the entrance of the village.It is located in the center of the Val d'Hérens and just a few minutes from the city of Sion.

  • Parking space
  • Balcony / Terrace
  • Garage
  • +1
Maxime Popoff

Maxime Popoff

1 / 13
Maxime Popoff

Maxime Popoff

  • Parking space
  • Balcony / Terrace
  • Garage
  • +2
6.5 rooms238m²CHF 1,280,000.–
3961 Vissoie

Grande maison avec local commercial au centre du village

Grande maison avec local commercial au centre du villageLe Val d'Anniviers et ses 220 km de pistes de ski - souvent décrit comme la plus belle vallée des Alpes valaisannes, située entre le Cervin et Verbier - bénéficie des saisons de ski les plus longues ainsi que du meilleur ensoleillement de la région.Vissoie est un de ses villages les plus pittoresques, datant du 13ème siècle, remarquablement conservé et doté d'une splendide tour fortifiée et d'un charmant vieux village aux étroites ruelles piétonnes.Situé au centre de la vallée, Vissoie est au carrefour des routes menant à toutes les stations. Quelques minutes en voiture suffisent pour rejoindre l'un des magnifiques domaines skiables du Val d'Anniviers et ses 220 km de pistes : Grimentz/Zinal, Saint-Luc/Chandolin et Vercorin. La ville de Sierre est à 15 minutes et Sion à 25 minutes. L'été, ce sont 400 km de magnifiques sentiers de randonnée pédestre à parcourir en admirant les sommets de plus de 4000m, les sentiers de VTT, les courses de haute montagne, le parapente, le saut à l'élastique, la via ferrata, les piscines, le wellness, et les nombreux restaurants proposant la gastronomie locale.Vissoie est le véritable centre névralgique du Val d'Anniviers, dynamique et en constante évolution avec près de quarante entreprises et commerces ainsi que de nombreux services tels que le centre scolaire d'Anniviers (école enfantine, primaire et secondaire), une administration communale, des restaurants, des productions artisanale de fromages et de viandes, de bières, un centre médical moderne incluant ostéopathie et physiothérapie, des banques, une entreprise d'entretien et réparation de véhicules, une quincaillerie, un club de football, une patinoire couverte, une piscine ouverte chauffée, un centre de yoga, un club de pétanque, un skate-park et de nombreuses activités traditionnelles et musicales. Vissoie est de surcroît desservi par les Cars Postaux depuis la gare de Sierre et vers tous les domaines skiables de la vallée.Cette maison construite sur 5 niveaux se situe au centre du village de Vissoie, à proximité directe de toutes les commodités.Elle se compose comme suit :Rez • Local commercial/salle d'exposition de ~40 m2 avec vitrines • Local bureau • Hall d'entrée privatif • Garage • 4 places de parc extérieures Entresol • WC avec lavabo 1er étage • Spacieux salon avec coin à manger • Cuisine équipée • Belle terrasse/solarium de 34 m2 avec barbecue en pierre et vitrage anti-vent 2e étage • Hall de distribution • 3 chambres à coucher • Salle d'eau avec bain, lavabo et wc • Galetas sous combles Etage -1 • Grande chambre • Spacieux carnotzet • Ancien bowling Etage -2 • Cave à vin • Local chaufferie / cave Particularités • Possibilité de transformer le local commercial en studio • Situation exceptionnelle et pratique au centre du village • Domaines skiables, arrêt du car postal, école, commerces, restaurants, brasserie artisanale, piscine, patinoire, yoga, terrain de jeu, terrain de foot, maison de la musique, tout est à proximité Je me ferais un plaisir de vous faire visiter ce bien exceptionnel !Plus d'informations et photos sur www.valimmobilier.chGroßes Haus mit Geschäftslokal im DorfzentrumDas Val d'Anniviers mit seinen 220 km Skipisten - oft als das schönste Tal der Walliser Alpen bezeichnet, das zwischen dem Matterhorn und Verbier liegt - hat die längsten Skisaisons sowie die meisten Sonnenstunden der Region.Vissoie ist eines seiner malerischsten Dörfer...

  • Parking space
  • Balcony / Terrace
  • Garage
  • +2
Marc Bachmann

Marc Bachmann

1 / 13
Marc Bachmann

Marc Bachmann

  • Balcony / Terrace
  • Garage
  • View
  • +1
5.5 roomsCHF 650,000.–
1965 Savièse

Village house with adjacent barn and garages

EXCLUSIVE ! This charming village house with adjacent barn is located on a 643 m2 plot in Savièse, close to all the amenities of the village center. It has great potential for renovation and expansion. The house and the adjacent barn have a total volume of 1055 m3.This rare property is suitable for both a developer looking for a development project and a family or individual who wants to renovate and give new life to this charming building.STRONG POINTS : • Savièse has all the necessary amenities within a stone's throw of the property • Near all the amenities of Sion • Beautiful view of the mountains • Optimal sunlight all year round from morning to evening • The large volume of the building offers great potential for transformation and development • Possibility of extension • Sale as a secondary residence is allowed All the amenities of a large municipality like Savièse are nearby. The bus stop / school pickup is 100 meters away, the amenities (shopping centers, medical center, dentists, schools, post office, etc.) of the town center are 600 meters or less away. The train station Sion (6.5 km) is an 8-minute drive, and the highway junction (6.8 km) is a 7-minute drive. All ski resorts and golf courses in central Valais are accessible in about 30 minutes or less.The quality of life in the Savièse agglomeration is undisputed, and it has all the necessary amenities. The very developed social life and the numerous sports and cultural activities delight young and old.Floor distribution: • Ground floor: various rooms • 1st floor: various rooms with kitchen • Attic • Basement with various cellar rooms • Spacious open barn with access from the outside or the basement A building with three garages and a room on the upper floor of 285 m3 completes this property. It is located on a 137 m2 plot, which also allows parking for 3 to 4 cars.

  • Balcony / Terrace
  • Garage
  • View
  • +1
Emmanuel Bovier

Emmanuel Bovier

1 / 13
Emmanuel Bovier

Emmanuel Bovier

  • Balcony / Terrace
  • Garage
  • View
  • +1
6.5 rooms241m²CHF 1,150,000.–
1973 Nax

Chalet de 6.5 pièces jouissant d'une magnifique vue panoramique

Spacieux chalet de 6.5 pièces profitant d'une vue imprenable sur la rive droite du Rhône.Le chalet surplombe le village de Nax.Facilement accessible en été comme en hiver.Il est construit sur une magnifique parcelle de 1'100 m2 aménagée avec soin et avec goût. Le quartier est calme et jouit d'une magnifique vue panoramique sur les Alpes de la rive droite du Rhône, ainsi que sur la plaine du Rhône. Rez-de-chaussée : • Hall d'entrée • Salle d'eau WC • Chambre parentale avec salle d'eau, WC, douche et armoires • Cuisine et coin à manger fermé donnant sur le salon et accès sur le balcon • Séjour • Salle à manger • Balcon traversant faisant le tour du chalet Etage: • Grand espace • Trois chambres mansardées • Plusieurs armoires • Salle d'eau, WC, douche Sous-sol : • Grand espace d'environ 40 m2 anciennement aménagé en atelier avec accès vers l'extérieur • Pièce supplémentaire avec toilette et grand lavabo (aujourd'hui équipé d'un jacuzzi) • Cave • Local technique Autres : • Garage pouvant accueillir deux voitures • Borne de charge pour véhicule électrique • Plusieurs places de parc • Cabanon de jardin • Route d'accès privée Vous souhaitez obtenir plus d'informations, le dossier complet ?Contactez-moi par téléphone ou par e-mail et je vous renseignerai très volontiers.Je me tiens également à votre disposition pour une visite sur place.Situation: Le village de Nax se trouve à quelques minutes en voiture de la ville de Sion et de toutes ses commodités.L'entrée de l'autoroute ainsi que la gare CFF sont à 20 minutes du village. Plusieurs domaines skiables se trouvent à proximité. En effet, les domaines skiables du Mont-Noble, d'Evolène, d'Arolla, des 4 vallées (Thyon - Veysonnaz - Nendaz - Verbier) ainsi que les stations du Val d'Anniviers se situent à quelques minutes. Nax est un itinéraire de choix pour le tourisme hivernal et, plus particulièrement, estival. Du village, vous avez plusieurs chemins de randonnée qui vous amènent sur les sommets et alpages du Val d'Hérens ainsi que des vallées voisines.Wunderschönes Chalet mit 6.5 Zimmern, das von einer atemberaubenden Aussicht auf das rechte Ufer der Rhone profitiert.Das Chalet liegt oberhalb des Dorfes Nax.Im Sommer wie im Winter leicht erreichbar.Es wurde auf einem wunderschönen Grundstück von 1'100 m2 gebaut, das sorgfältig und geschmackvoll angelegt wurde.Die Gegend ist ruhig und genießt einen herrlichen Panoramablick auf die Alpen am rechten Rhoneufer sowie auf die Rhoneebene.Im Erdgeschoss befinden sich : • Eingangshalle • Badezimmer mit Dusche WC • Elternschlafzimmer mit Badezimmer, WC, Dusche und Schränken. • Küche und geschlossener Essbereich mit Blick auf das Wohnzimmer und Zugang zum Balkon. • Wohnzimmer • Esszimmer • Durchgehender Balkon, der das Chalet umgibt Obergeschoss : • Großer, geräumiger Raum • Drei Schlafzimmer mit Dachschrägen • Mehrere Schränke • Badezimmer, WC, Dusche Kellergeschoss : • Großer Raum von ca. 40 m2, der früher als Werkstatt genutzt wurde, mit Zugang nach draußen. • Zusätzlicher Raum mit Toilette und großem Waschbecken (heute mit Jacuzzi ausgestattet). • Keller • Raum für technische Geräte ...

  • Balcony / Terrace
  • Garage
  • View
  • +1
Grégoire Zimmermann

Grégoire Zimmermann

1 / 13
Grégoire Zimmermann

Grégoire Zimmermann

  • Balcony / Terrace
  • Garage
6.5 rooms200m²CHF 2,450,000.–
1988 Les Collons

Magnifique chalet de haut standing

A vendre aux Collons/les Masses, magnifique chalet de standing récent (2012) d'une surface habitable de 200 m2 (250 m2 utiles)offrant de par sa position dominante une magnifique vue sur le Cervin et la Dent-Blanche.Ce chalet construit uniquement avec des matériaux de qualité est prêt à vous accueillir vous et votre famille dans des conditions de grand confort.Description:Rez inférieur: • Grand garage Rez-de-chaussée: • Hall d'entrée • Local technique/buanderie • Chambre à coucher double avec armoires • Salle de bains avec WC et baignoire Etage: • Grand living/salle à manger avec cheminée, accès terrasse et jardin • Cuisine ouverte entièrement équipée avec bar • Chambre à coucher double • Salle d'eau avec WC et douche Combles: • Chambre à coucher parentale, accès balcon • Salle d'eau privative avec baignoire jacuzzi, douche et WC • Chambre à coucher double • Salle d'eau avec WC et douche • Chambre à coucher double • Salle d'eau avec WC et douche Annexes: • Garage • Places de parc • Terrasse • Jardin Particularités: • Construction de standing • Charges modérées (pompe à chaleur) • Situation et vue exceptionnelles Vous souhaitez obtenir des précisions, le dossier complet ? Contactez-moi par téléphone ou par E-mail et je vous renseignerai très volontiers. Je me tiens également à votre disposition pour une visite sur place.In Les Collons/les Masses steht ein wunderschönes, neues (2012) Luxus-Chalet mit einer Wohnfläche von 200 m2 (250 m2 Nutzfläche) zum Verkauf, das durch seine dominante Lage einen herrlichen Blick auf das Matterhorn und den Dent-Blanche bietet.Dieses Chalet wurde ausschließlich mit hochwertigen Materialien gebaut und ist bereit, Sie und Ihre Familie unter sehr komfortablen Bedingungen zu empfangen.Beschreibung:Unteres Erdgeschoss: • Große Garage Erdgeschoss: • Eingangshalle • Technikraum/Waschküche • Doppelschlafzimmer mit Schränken • Badezimmer mit WC und Badewanne Stock: • Großes Wohn-/Esszimmer mit Kamin, Zugang zu Terrasse und Garten. • Vollständig ausgestattete offene Küche mit Bar • Doppelschlafzimmer • Badezimmer mit WC und Dusche Dachgeschoss: • Elternschlafzimmer, Zugang zum Balkon • Eigenes Badezimmer mit Jacuzzi-Badewanne, Dusche und WC • Doppelschlafzimmer • Badezimmer mit WC und Dusche • Doppelschlafzimmer • Badezimmer mit WC und Dusche Nebengebäude: • Garage • Parkplätze • Terrasse • Garten Besondere Merkmale: • Bau mit hohem Standard • Niedrige Nebenkosten (Wärmepumpe) • Außergewöhnliche Lage und Aussicht Wünschen Sie weitere Informationen oder die vollständigen Unterlagen? Kontaktieren Sie mich telefonisch oder per E-Mail und ich werde Ihnen gerne weiterhelfen. Ich stehe Ihnen auch gerne für eine Besichtigung vor Ort zur Verfügung.For sale in Les Collons/les Masses, a magnificent recent luxury chalet (2012) with a living area of 200 m2 (250 m2 useful) offering a magnificent view of the Matterhorn and the Dent-Blanche.This chalet built only with quality materials is ready to welcome you and your family in conditions...

  • Balcony / Terrace
  • Garage
1 / 9
4.5 rooms137m²CHF 1,350,000.–
Rue du Champ de la Crête, 1966 Fortunau (Ayent)

Light, peaceful setting and breathtaking view for this Minergie-P project

Light, peaceful setting and breathtaking view for this low-energy consumption project From the plain to the mountain, a commune where it is good to live. Ayent stretches over the sunny slope of the Rhone valley, where its villages border vineyards, hills, forests, meadows, pastures, and marshes. A mosaic of landscapes for an exceptional quality of life. With its walks, shops, ski area in Anzère, and large annual festivals, Ayent has everything to please, in summer and winter.Here in Fortunau, a modern Minergie-P house is ready to be realized and integrated into this breathtaking nature. Peaceful place on the hillside, with an unobstructed view of the valley. In total, the plot area has over 700 m2 with a project that combines comfort, modernity, and sustainability.Due to the slope of the terrain, this house has been designed without outdoor space, on stilts. However, access from the lower terrace has been considered so that all gardening enthusiasts can create a beautiful vegetable garden here.This beautiful home will consist of two floors with a total living area of 194 m2. On the upper level, you will find a beautiful living space with an open kitchen that opens onto the dining room and living room, complemented by a storage room that is also accessible from the parking spaces. On this level, there is also a guest toilet. From the living room, you can also access the terrace that overlooks the valley and the Lens plateau. On this balcony, you have ample space to install a barbecue or create your own small vegetable garden. On the lower level, there are three bedrooms, a bathroom with shower, and a second bathroom with bathtub located in front of the master bedroom. As you can see on the plans, the bathtub has been placed in front of a window to offer you all the benefits it can provide! Additionally, all bedrooms have access to the terrace. Due to the many windows and the south-facing orientation of the house, you will be pampered by sunlight both inside and outside and can enjoy it 24 hours a day. Here, as you have already understood, warm encounters with friends and family await you.It is also worth noting that this construction will be carried out by local companies to promote the regional economy, and that, where possible, the emphasis will be on the use of natural materials.Furthermore, the proposed energy concept goes beyond the Minergie-P standard. It provides for the optimization of passive solar input and super-insulation of the building to avoid the installation of heating. The main advantages consist of minimizing consumption costs but above all, avoiding future investments related to the replacement of the heating system, which occurs approximately every 15 years. This concept and the use of renewable energies, such as solar-powered installations for electricity consumption and hot water supply, enable a drastic reduction in building costs.To ensure thermal comfort, the installation of a hot water storage system coupled with controlled ventilation, as well as the installation of a wood stove, is planned.Do not miss this unique opportunity and contact us to learn more about this dream project.To obtain more details about this project, a construction description can be provided upon request. In advance, we look forward to your call.

Travel time
-
1 / 14
4.5 rooms183m²CHF 998,000.–
Route de Sion 54, 1981 Vex

A panorama that inspires, a place where your memories will come to life

Nestled in a peaceful residential environment on the heights, this 4.5-room semi-detached villa benefits from a privileged location with a beautiful opening onto the Rhone Valley. Just a few minutes from Sion and Vex, it offers an ideal living space for those who want to combine tranquility, space, and proximity to the city.This accommodation is part of a group of six family villas and belongs to the three villas located in the north of the project. It is built on a plot of approximately 301 m², of which 221 m² are dedicated to a private garden, allowing you to enjoy pleasant outdoor spaces in a green environment. The villa develops over two levels. The ground floor is dedicated to the sleeping area. A distribution hall serves two children's rooms, a bathroom, and a parental suite with a private bathroom and dressing room. The rooms have direct access to a balcony of over 17 m², offering a pleasant outdoor space and an unobstructed view of the valley.On the upper floor, the villa offers a vast living space of approximately 51.6 m², combining the open kitchen, dining room, and living room in a bright and convivial atmosphere. This space extends onto a large private terrace of over 40 m², ideal for fully enjoying sunny days and sharing privileged moments with family or friends. A guest toilet and a large cellar of approximately 9 m² complete this level. Three covered outdoor parking spaces complete this property.Future buyers will have the opportunity to personalize the finishes according to their preferences, and some architectural adaptations can still be considered depending on the progress of the project.Available from 2027 as a main residence, these villas offer the opportunity to acquire a new property with a garden, terrace, and balcony in a privileged location overlooking the Rhone Valley.The situation also allows you to enjoy excellent proximity to amenities: Sion is about 5 minutes away, highway access is about 7 minutes, the Champsec shopping area is quickly accessible, and public transportation, shops, and restaurants are nearby.A place designed to fully enjoy everyday life.

Travel time
-
1 / 15
4.5 rooms183m²CHF 1,098,000.–
Route de Sion 54, 1981 Vex

Contemporary villa with panoramic views of the Rhone Valley

Located on the heights, in a peaceful residential environment a few minutes from Sion and Vex, this 4.5-room villa benefits from a privileged situation with a beautiful opening onto the Rhone Valley. It offers an ideal living space for those who want to combine tranquility, comfort, and proximity to amenities.The villa is part of a residential complex of six houses and belongs to the group of three villas located in the north of the project. It is situated on a plot of approximately 532 m², of which 338 m² is a private garden, offering generous outdoor spaces and a pleasant extension of the living space.The distribution of the villa has been designed to prioritize comfort and luminosity. The ground floor accommodates the sleeping area with a distribution hall serving two children's rooms of approximately 13.35 m² and 13.05 m², a bathroom, and a parental bedroom of approximately 17.5 m² benefiting from its own bathroom. The rooms have direct access to a balcony of over 17 m², allowing you to fully enjoy the unobstructed view of the valley. On the upper floor, the villa reveals a vast living space of approximately 51.6 m², combining the open kitchen, dining room, and living room in a convivial and luminous atmosphere. This space opens onto a large private terrace of over 40 m², ideal for enjoying the beautiful days and sharing pleasant moments with family or friends. A guest toilet as well as a large storage room - cellar of approximately 9 m² complete this level.Three covered outdoor parking spaces complete this property.The future owners will have the possibility to personalize all the finishes, as these are entirely at the discretion of the buyers. Certain architectural adaptations can also be considered depending on the progress of the project.Available from 2027 as a main residence, these villas offer a beautiful opportunity to acquire a new property with a garden, terrace, and balcony in a pleasant setting dominating the Rhone Valley.The situation is particularly practical: Sion is about 5 minutes away, the highway accesses about 7 minutes, the commercial area of Champsec is quickly accessible, and public transportation, shops, and restaurants are located nearby.A place designed to fully enjoy everyday life.

Travel time
-
1 / 15
4.5 rooms183m²CHF 1,148,000.–
Route de Sion 54, 1981 Vex

A way of life above the Rhone plain

Located on the heights and benefiting from a magnificent opening onto the Rhone valley, this 4.5-room semi-detached villa enjoys a peaceful environment just a few minutes from Sion and Vex. It offers an ideal living space for those who want to combine tranquility, brightness, and proximity to the city.This accommodation is part of a residential complex of six villas and belongs to the group of three villas located in the north of the project. It is situated on a plot of approximately 532 m², of which 338 m² is a private garden, allowing you to fully enjoy the outdoor spaces and natural environment.The internal organization prioritizes comfort and conviviality.The ground floor is dedicated to the sleeping area. It includes a distribution hall serving two children's rooms of approximately 13 m² and 13.5 m², a bathroom, and a parental bedroom of approximately 17.5 m² with its own bathroom. The bedrooms have direct access to a balcony of approximately 17 m², ideal for admiring the unobstructed view of the valley.On the upper floor, the villa reveals a beautiful living space of approximately 51.6 m², combining the kitchen, dining room, and living room in a bright and open atmosphere. This space extends to a private terrace of over 41 m², perfect for enjoying the beautiful days and sharing pleasant moments with family or friends. A cellar of approximately 9 m² and a guest toilet complete this level.Three covered outdoor parking spaces complete this property.The future owners will have the possibility to personalize the finishes according to their preferences, and some architectural adaptations can still be considered depending on the progress of the project.Available from 2027 as a main residence, these villas represent an interesting opportunity to acquire a new home with beautiful outdoor spaces, in a pleasant environment dominating the Rhone valley.The situation allows you to enjoy a calm residential environment while remaining close to all amenities: Sion is about 5 minutes away, highway access is about 7 minutes, the Champsec shopping area is quickly accessible, and public transportation, shops, and restaurants are located nearby.A place designed to fully enjoy everyday life.

Travel time
-
1 / 15
4.5 rooms190m²CHF 1,050,000.–
Route de Sion 54, 1981 Vex

A panorama over the plain to welcome your most beautiful moments

Dominating the Rhone Valley, in a quiet and privileged residential area, just a few minutes from Sion, this contemporary 4.5-room villa offers an ideal living space for those seeking space, light, and comfort in their daily lives. Integrated into a harmonious ensemble of six villas, it is part of the three villas oriented full south and is located on a plot of approximately 440 m², with 172 m² of private garden. Its careful architecture, generous volumes, and open exterior spaces with a remarkable panorama make it a particularly pleasant place to live. Spaces designed for daily comfortThe entrance of the villa leads to a functional hall with integrated storage, giving access to a large double garage also offering practical storage spaces. On the main floor, the living area opens onto a bright and convivial space combining an open kitchen, dining room, and living room. This area naturally extends onto a large, sunny terrace, ideal for fully enjoying the beautiful days and the unobstructed view of the valley. The upper floor is dedicated to the sleeping area. Two bright bedrooms, a family bathroom with space for a washing machine, and an elegant master bedroom with dressing room and private bathroom make up this floor.A balcony accessible from several bedrooms completes this area and offers an inspiring panorama for daily life. Generous exterior spacesThe villa benefits from a private garden, a true natural extension of the living space. The terraces and balconies allow for full enjoyment of the surroundings and the exceptional view of the valley. A customizable projectBuyers have great freedom in choosing the finishes, allowing them to adapt the property to their desires and lifestyle. Architectural adaptations can also be considered, depending on the progress of the project. Key points • Dominant position with unobstructed view of the Rhone Valley • Quiet residential area • Private plot with garden • Spacious terraces and balconies • Contemporary architecture and high-quality construction • Personalization of finishes • Immediate proximity to Sion and amenities Location • Sion in less than 5 minutes • Motorway access in about 7 minutes • Shops and restaurants nearby • Public transport easily accessible • Champsec commercial area a few minutes away Available from 2027 as a main residence, this villa represents a rare opportunity to acquire a new property in a privileged environment, combining tranquility, panorama, and urban proximity. A place designed to fully enjoy daily life.

Travel time
-
Alexandre Rubin

Alexandre Rubin

1 / 12
Alexandre Rubin

Alexandre Rubin

  • Parking space
  • Balcony / Terrace
  • View
4.5 rooms80m²CHF 520,000.–
Grône, 3979 Grône

Charmant chalet en excellent état

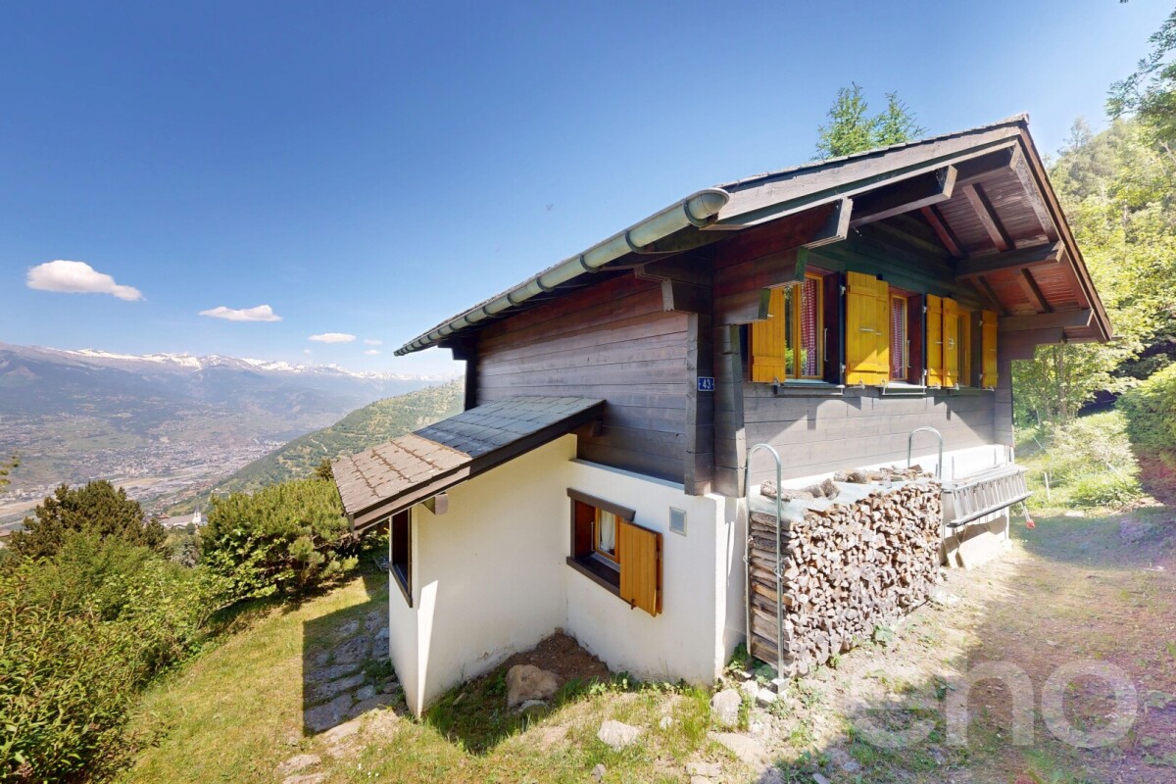
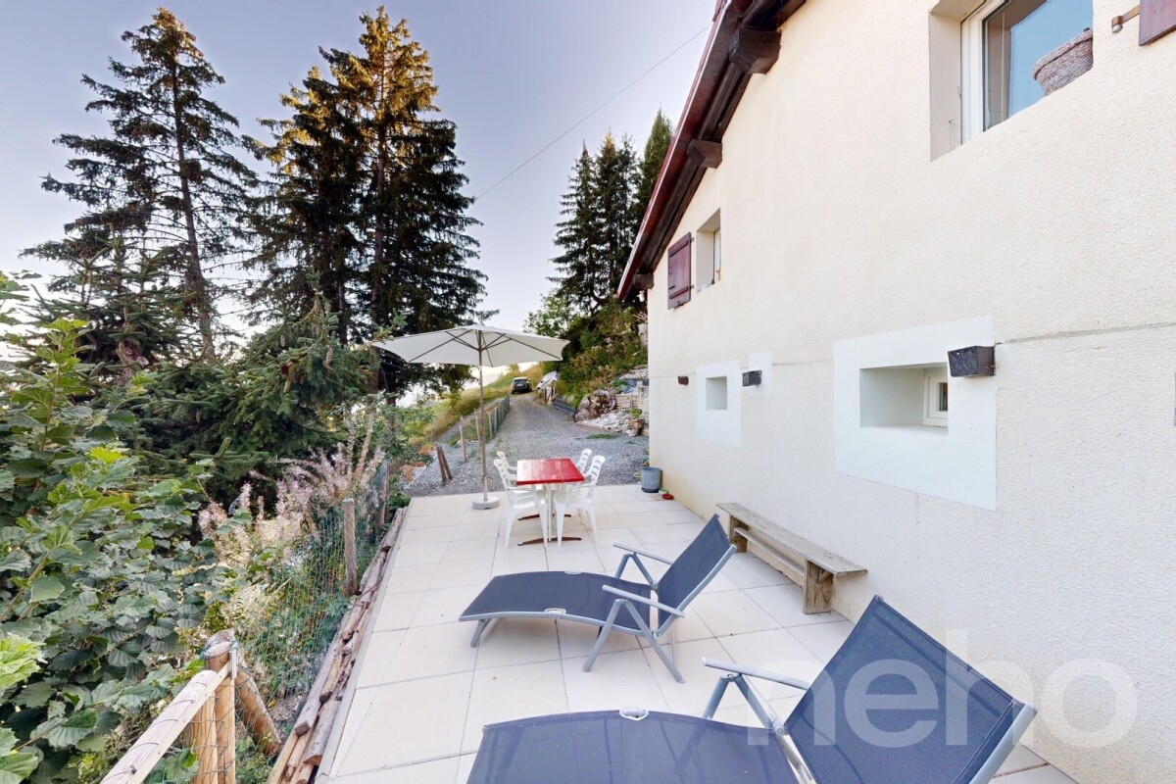
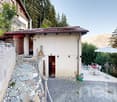
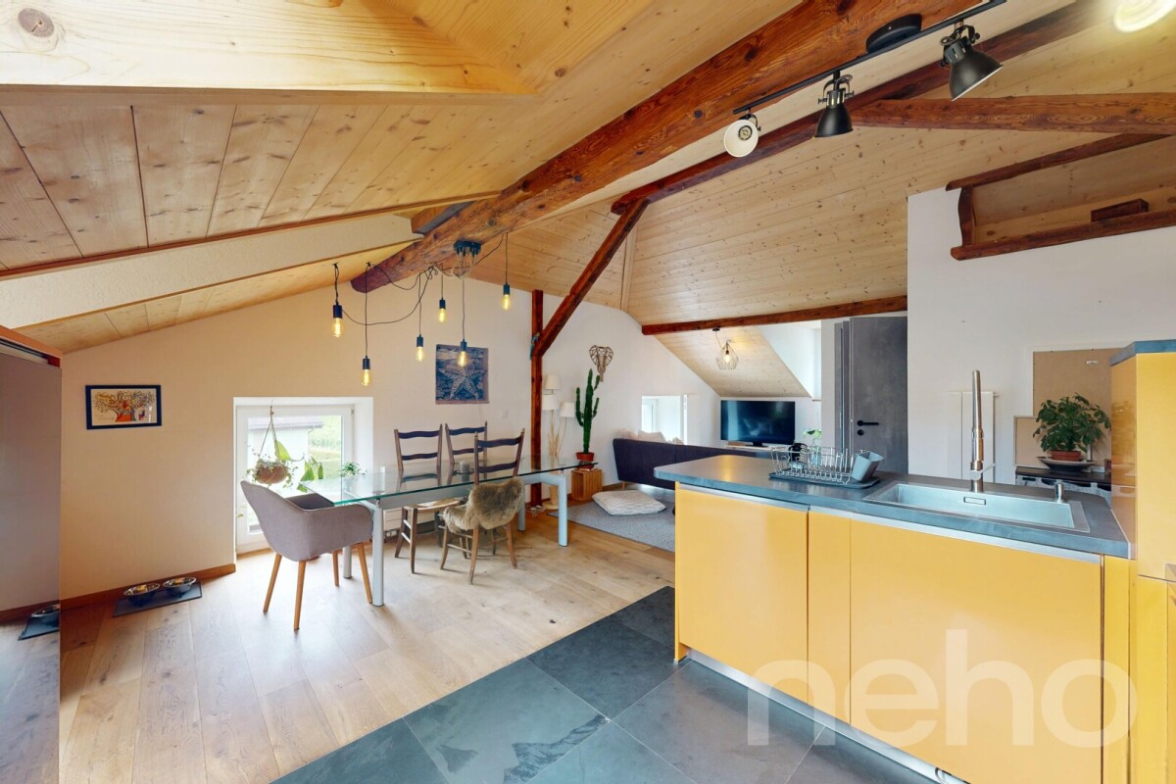
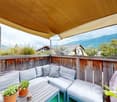
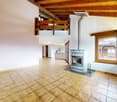
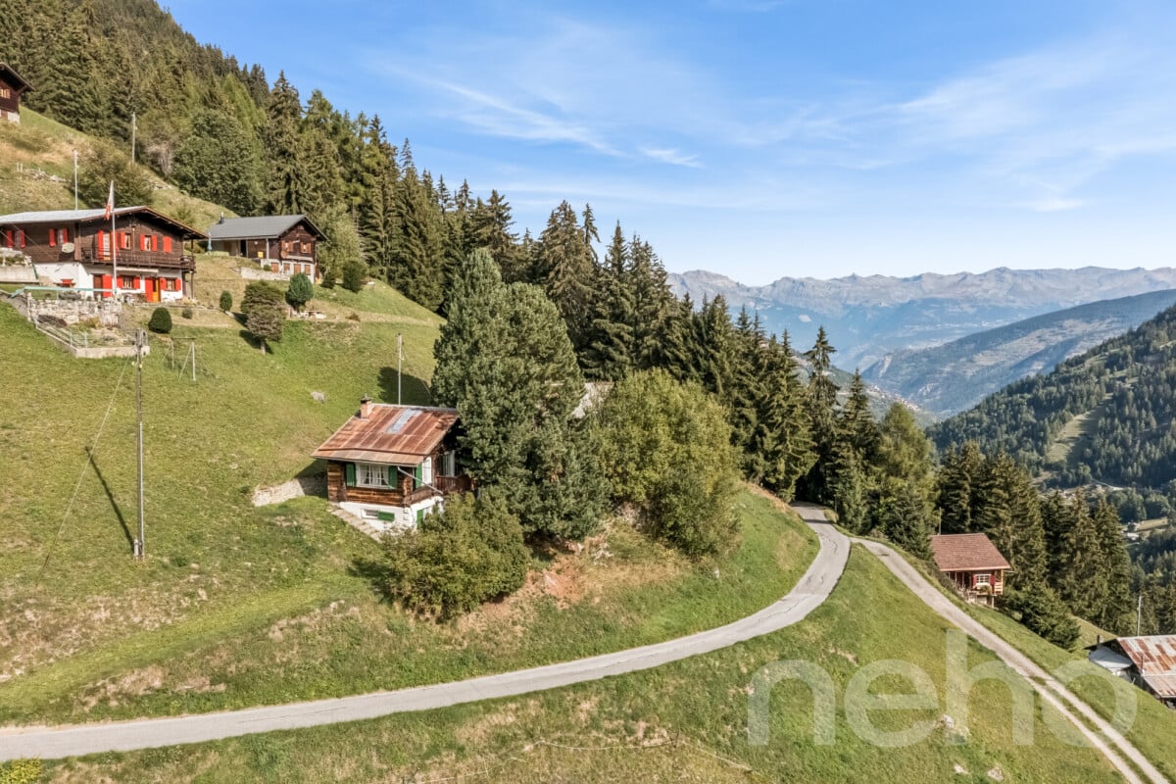
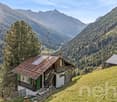
Charmant chalet sur les hauteurs de GrôneSitué dans un environnement calme, ensoleillé et verdoyant, ce charmant chalet d'environ 80 m² répartis sur deux niveaux séduira les amoureux de la nature et du Valais authentique.En excellent état, il offre un séjour lumineux avec poêle, une cuisine ouverte entièrement équipée, deux salles de bain modernes ainsi que plusieurs chambres ou espaces modulables selon vos besoins.À l'extérieur, un balcon et une terrasse orientés plein sud permettent de profiter pleinement d'une magnifique vue dégagée sur la vallée et les montagnes environnantes.Le chalet bénéficie d'un cadre paisible et préservé. L'accès peut toutefois être plus difficile durant la période hivernale, ce qui en fait un bien particulièrement adapté comme résidence secondaire ou lieu de villégiature.Possibilité de stationnement à proximité.Un véritable havre de paix pour celles et ceux qui recherchent le calme, la nature et l'authenticité des hauteurs valaisannes.Adresse exacte disponible après inscription sur neho.ch.VOUS SOUHAITEZ VISITER ? MERCI DE BIEN VOULOIR VOUS INSCRIRE D'ABORD : https://neho.ch/b/3979-25-3Charming chalet on the heights of GrôneNestled in a peaceful, sunny and green environment, this charming chalet of approximately 80 m² spread over two levels will appeal to lovers of nature and authentic Valais living.In excellent condition, it offers a bright living room with a wood-burning stove, a fully equipped open-plan kitchen, two modern bathrooms, and several bedrooms or flexible spaces that can be adapted to your needs.Outside, a south-facing balcony and terrace allow you to fully enjoy the magnificent unobstructed views of the valley and surrounding mountains.The chalet benefits from a tranquil and preserved setting. Please note, however, that access can be more challenging during the winter months, making this property particularly well suited as a holiday home or secondary residence.Parking is available nearby.A true haven of peace for those seeking tranquillity, nature and the authentic charm of the Valais mountains.Exact address available upon registration on neho.ch.INTERESTED IN VISITING THE PROPERTY? PLEASE REGISTER FIRST : https://neho.ch/b/3979-25-3Charmantes Chalet auf den Höhen von GrôneIn einer ruhigen, sonnigen und grünen Umgebung gelegen, begeistert dieses charmante Chalet mit einer Wohnfläche von ca. 80 m² auf zwei Etagen alle Liebhaber der Natur und des authentischen Wallis.Das Chalet befindet sich in ausgezeichnetem Zustand und verfügt über ein helles Wohnzimmer mit Holzofen, eine offene und voll ausgestattete Küche, zwei moderne Badezimmer sowie mehrere Schlafzimmer bzw. flexibel nutzbare Räume, die Ihren Bedürfnissen angepasst werden können.Ein nach Süden ausgerichteter Balkon sowie eine Terrasse bieten einen herrlichen, unverbaubaren Blick auf das Tal und die umliegende Bergwelt.Das Chalet profitiert von einer ruhigen und geschützten Lage. Zu beachten ist jedoch, dass die Zufahrt während der Wintermonate erschwert sein kann, weshalb sich die Liegenschaft besonders gut als Ferienhaus oder Zweitwohnsitz eignet.Parkmöglichkeiten befinden sich in unmittelbarer Nähe.Eine wahre Oase der Ruhe für alle, die Natur, Erholung und den authentischen Charme der Walliser Bergwelt schätzen.Genaue Adresse verfügbar nach Registrierung auf neho.ch.AN EINER BESICHTIGUNG INTERESSIERT? BITTE ANMELDEN: https://neho.ch/b/3979-25-3

  • Parking space
  • Balcony / Terrace
  • View
David Damiano

David Damiano

1 / 12
David Damiano

David Damiano

  • Balcony / Terrace
  • Garage
  • View
4.5 rooms166m²CHF 560,000.–
Beuson (Nendaz), 1996 Beuson (Nendaz)

3 minutes from Nendaz? Renovated chalet with character and Alpine views

Just 3 minutes from the Nendaz station, this charming, fully renovated chalet in 2014 combines authenticity, comfort, and potential for layout in a privileged setting. Nestled out of sight, with no opposite neighbors, it enjoys a magnificent, unobstructed view of the Alps and a peaceful atmosphere, ideal for recharging in summer and winter. Spread over three levels, this property immediately seduces with its warm character, blending the charm of old wood with a careful and quality renovation. Very well maintained, it offers welcoming and bright living spaces, designed to fully enjoy the surrounding Alpine environment. A rare and particularly attractive asset: an adjacent barn complements the property and offers great potential to create a vast leisure room, a relaxation area, a workshop, or a game room according to your desires. The chalet also benefits from a private garage-box, providing appreciable comfort in all seasons. Whether as a main residence, a mountain pied-à-terre, or a charming investment, this property represents a rare opportunity thanks to the authorization for secondary residence. An authentic and characterful property, ideally located near ski lifts, amenities, and all the activities offered by the 4 Vallées region.Exact address available after registration on neho.ch.YOU WISH TO VISIT? PLEASE REGISTER FIRST: https://neho.ch/b/1996-26-1

  • Balcony / Terrace
  • Garage
  • View

Suggested properties for you based on search results

Other interesting objects