
879 results - House, chalet, rustico to buy: Region Central Valais (Mittelwallis)

Jonathan Perruchoud

Jonathan Perruchoud

1 / 4
Jonathan Perruchoud

Jonathan Perruchoud

  • Balcony / Terrace
  • View
  • Child-friendly
5.5 rooms198m²Price on request
1963 Vétroz

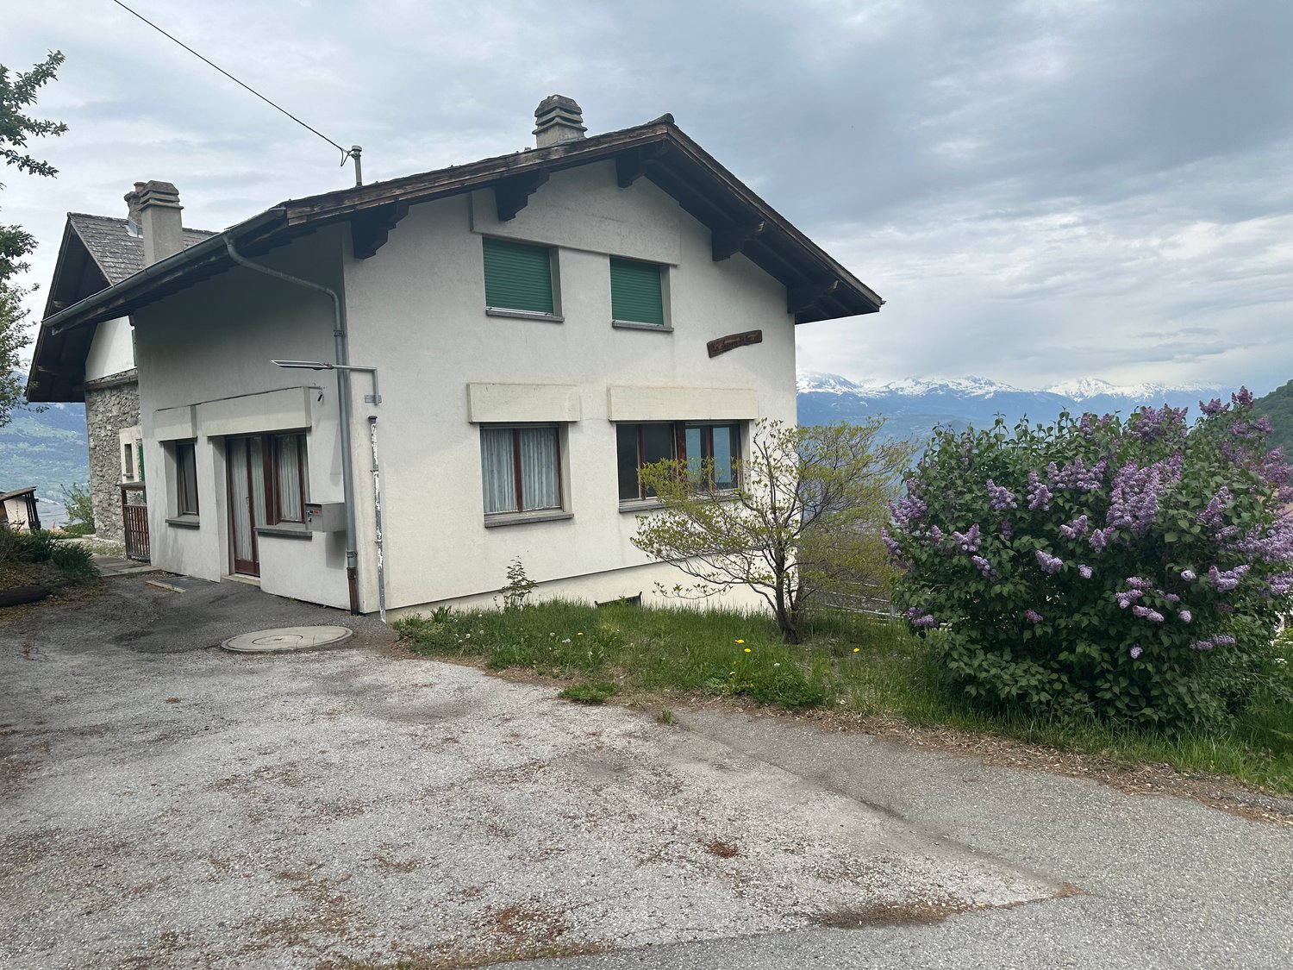
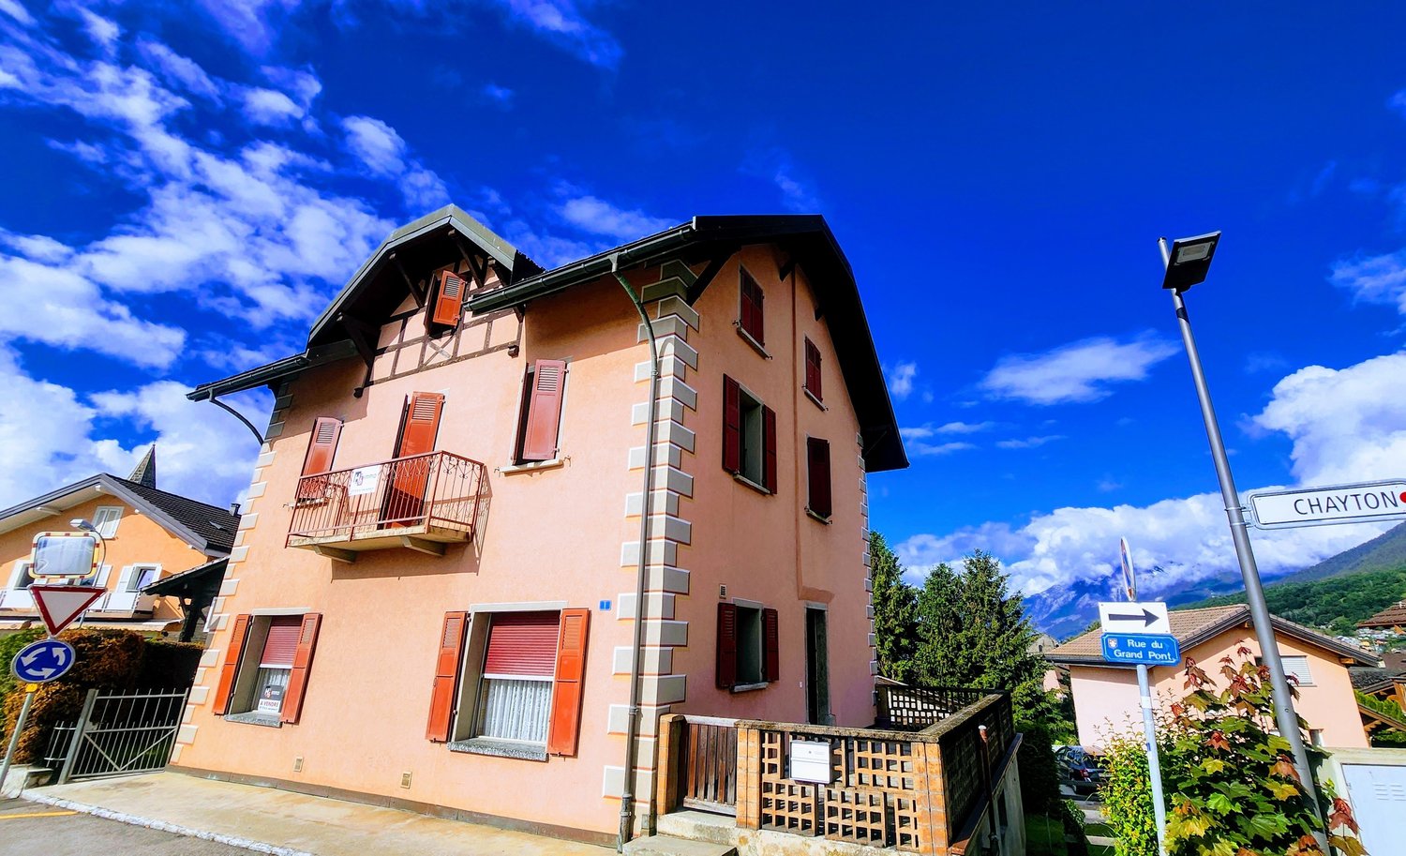
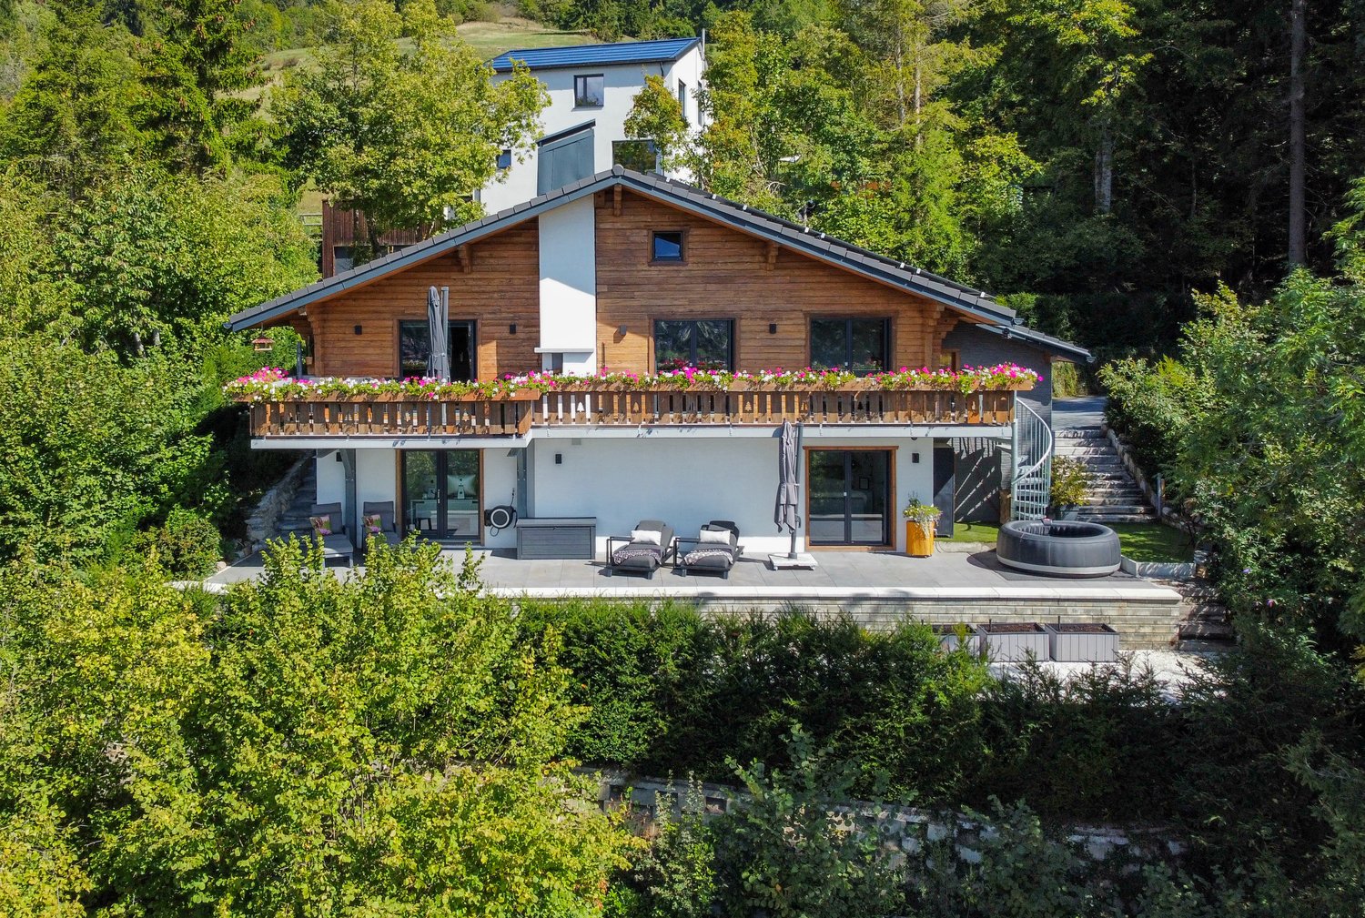
Volumes généreux et fort potentiel pour cette villa familiale lumineuse

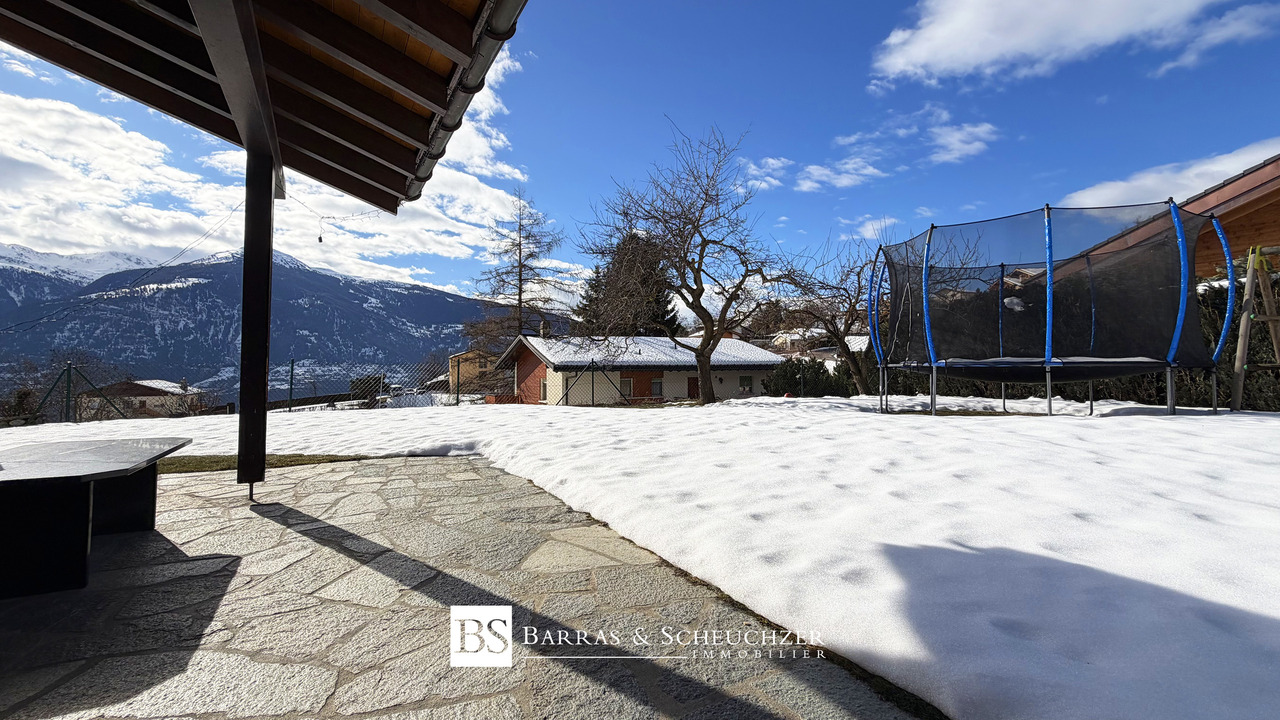
Vous recherchez une maison familiale avec de beaux volumes, de la luminosité et un véritable potentiel d'évolution ?Cette villa représente une opportunité rare pour créer un lieu de vie à votre image.Avec ses 198 m² habitables (297 m² utiles), elle séduit immédiatement par ses espaces généreux, sa configuration flexible et les nombreuses possibilités d'aménagement qu'elle offre. Que ce soit pour une grande famille, un projet multigénérationnel, du télétravail ou simplement pour profiter de vastes espaces de vie, cette propriété s'adapte à tous les projets.DistributionRez-de-chaussée :- Cuisine ouverte avec économat, conviviale et fonctionnelle- Séjour lumineux avec accès direct à la terrasse et au jardin- Bureau au rez-de-chaussée, idéal pour le télétravail, une activité indépendante ou une chambre d'appoint- WC visiteurs avec doucheÉtage :- 3 grandes chambres, confortables et baignées de lumière- Balcon- Salle de bains avec douche et baignoire- Coin salon ou espace détenteSous-sol :Vaste sous-sol d'environ 100 m² comprenant caves, buanderie, local technique et plusieurs pièces offrant un énorme potentiel d'aménagement : salle de jeux, espace fitness, atelier, home cinéma, bureau indépendant ou espaces de rangement supplémentaires.Extérieurs :- Terrasse bien exposée pour profiter pleinement des beaux jours- Grande pelouse offrant un magnifique espace de détente et de jeux- Espaces extérieurs généreux et agréables à vivre- Nombreuses possibilités de stationnementGrâce à ses volumes, sa distribution intelligente et ses nombreux espaces modulables, cette villa offre une base idéale pour concevoir une maison familiale moderne, chaleureuse et évolutive. Un bien capable de s'adapter aussi bien aux besoins d'aujourd'hui qu'aux projets de demain.Contactez-nous dès maintenant pour organiser une visite et découvrir tout le potentiel de cette propriété.Sie suchen ein Familienhaus mit großzügigen Räumen, viel Licht und einem echten Entwicklungspotenzial?Diese Villa stellt eine seltene Gelegenheit dar, einen Lebensraum nach Ihren Vorstellungen zu schaffen.Mit ihren 198 m² Wohnfläche (297 m² Nutzfläche) besticht sie sofort durch ihre großzügigen Räume, ihre flexible Konfiguration und die zahlreichen Gestaltungsmöglichkeiten, die sie bietet. Ob für eine große Familie, ein Mehrgenerationenprojekt, Telearbeit oder einfach nur, um von den großzügigen Wohnräumen zu profitieren, diese Immobilie passt sich allen Projekten an.VertriebErdgeschoss :- Offene Küche mit Economat, benutzerfreundlich und funktional.- Helles Wohnzimmer mit direktem Zugang zur Terrasse und zum Garten.- Büro im Erdgeschoss, ideal für Telearbeit, eine selbstständige Tätigkeit oder als zusätzliches Zimmer.- Gäste-WC mit DuscheStockwerk :- 3 große, komfortable und lichtdurchflutete Schlafzimmer.- Balkon- Badezimmer mit Dusche und Badewanne- Sitzecke oder EntspannungsbereichUntergeschoss :Großes Untergeschoss von ca. 100 m² mit Keller, Waschküche, Technikraum und mehreren Räumen, die ein enormes Ausbaupotenzial bieten: Spielzimmer, Fitnessbereich, Werkstatt, Heimkino, unabhängiges Büro oder zusätzlicher Stauraum.Außenanlagen :- Sonnige Terrasse, auf der Sie die schönen Tage in vollen Zügen genießen können.- Große Rasenfläche bietet einen herrlichen Platz zum Entspannen und Spielen.- Großzügige und angenehme Außenbereiche- Zahlreiche ParkmöglichkeitenDank ihres Volumens, ihrer intelligenten Aufteilung und der vielen variablen Räume bietet diese Villa eine ideale Grundlage für die Gestaltung eines modernen, gemütlichen und entwicklungsfähigen Familienhauses. Ein Objekt, das sich sowohl an die Bedürfnisse von heute als auch an die Pläne von morgen anpassen kann.Kontaktieren Sie uns jetzt, um einen Besichtigungstermin zu vereinbaren und das gesamte Potenzial dieser Immobilie zu entdeckenAre you looking for a family home with spacious, light-filled rooms and real development potential?This villa represents...

  • Balcony / Terrace
  • View
  • Child-friendly
1 / 5
5.5 rooms197m²CHF 1,275,000.–
1997 Haute-Nendaz

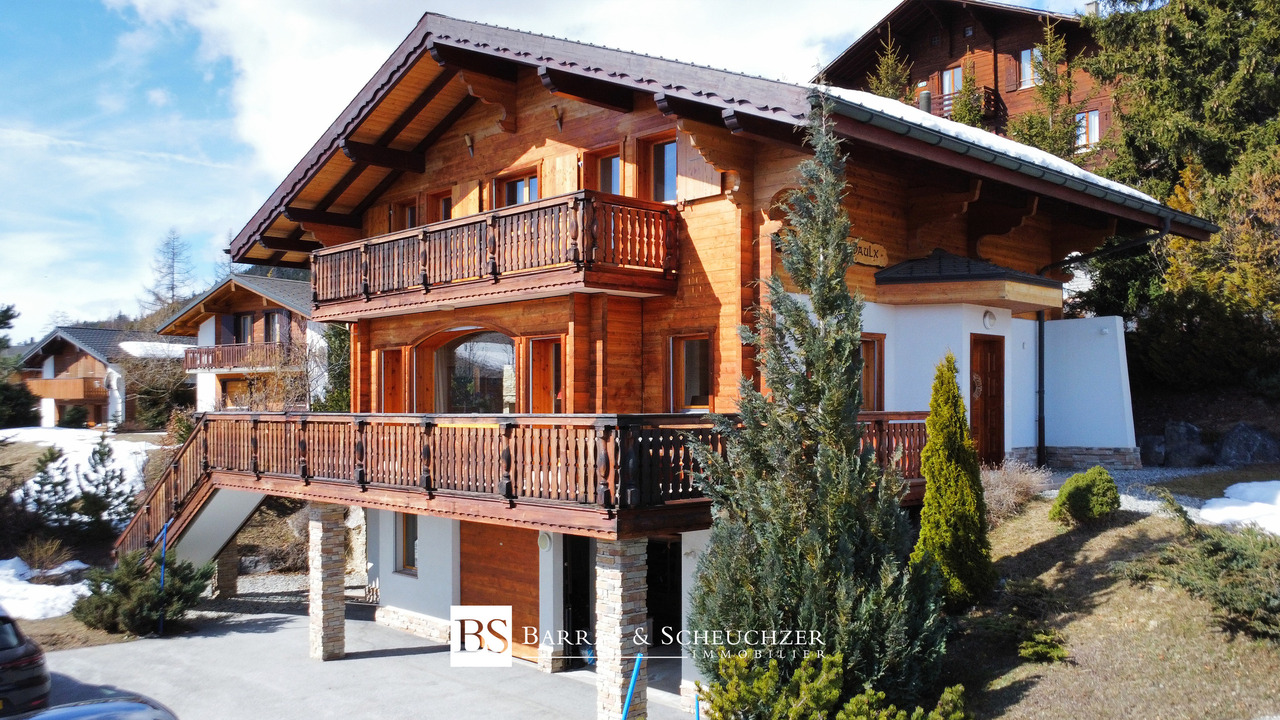
Chalet C – Exceptional Main Residence in Haute-Nendaz

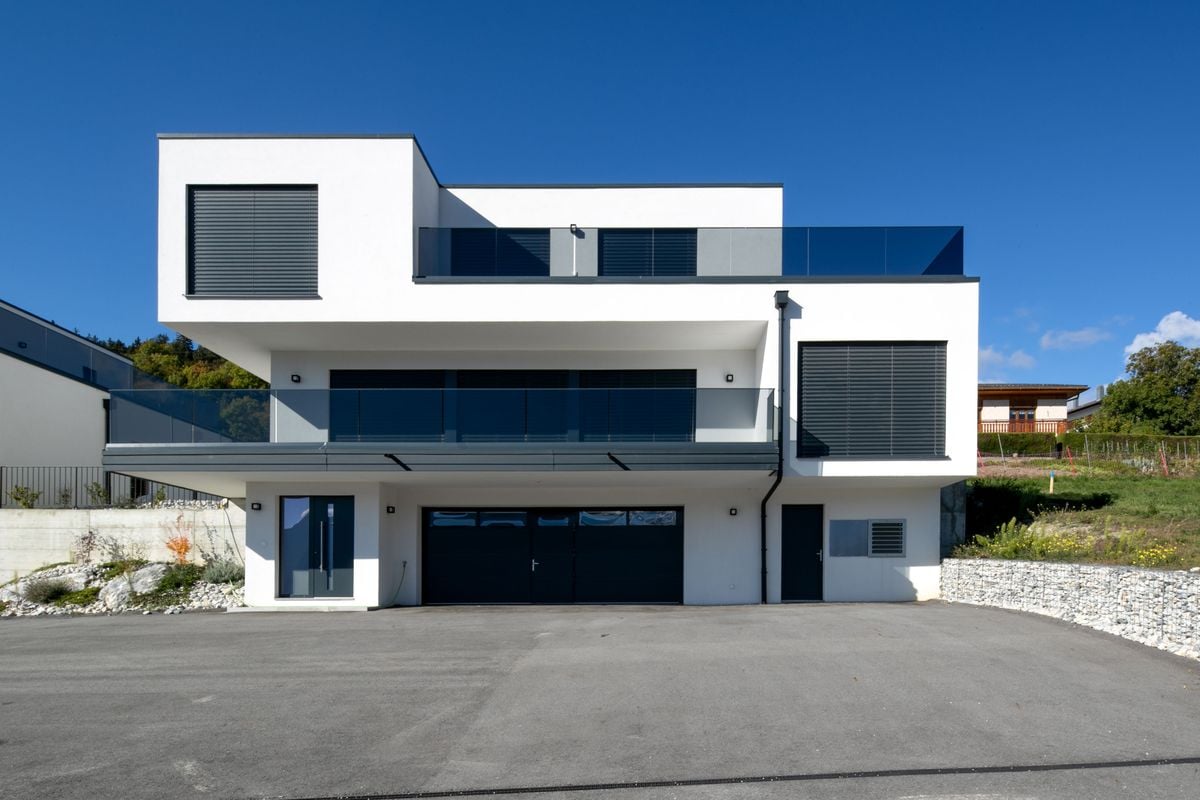
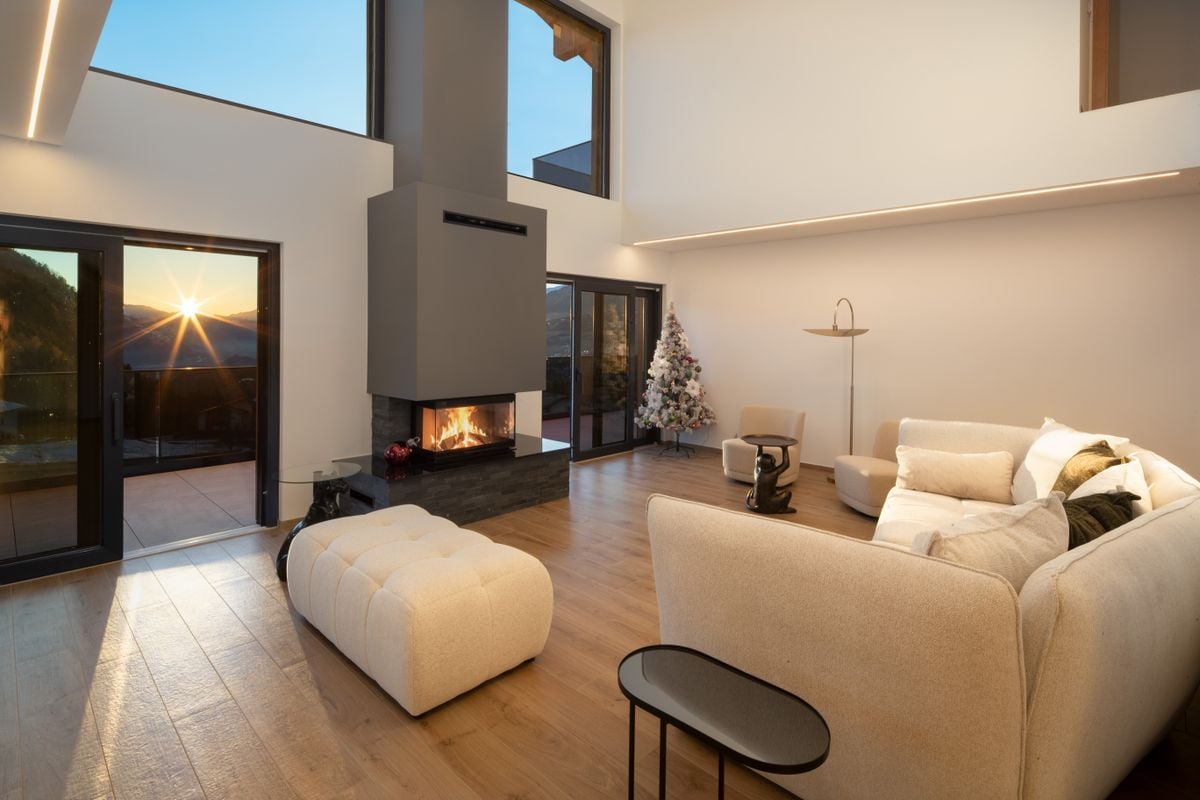
Chalet C – Exceptional Main Residence | Haute-NendazClaire Immobilier presents Chalet C with 5.5 rooms, a realization on plan, elegant in wood structure, combining wood, concrete, and natural stone harmoniously.Ideally located in the heart of the prestigious Haute-Nendaz ski resort, the chalet benefits from a privileged location, immediately close to the ski lifts and shops, within the 4 Valleys ski area.Designed to enhance its Alpine environment, it offers an exceptional panoramic view of the summits and optimal sunshine throughout the day.Land area: 756 m2Year of construction: 2026Start of construction: April 2026Delivery date: summer 2027Chalet C: 5.5 roomsArea: 197 m2Price: 1'275'000 .-Charges: 500.- / monthChalet layoutGround floor:- 3 large master bedrooms- 2 shower rooms- Stone terrace of 30 m21st floor:- 1 entrance- 1 office or child's room- 1 storage room with storage- 1 guest toilet- 1 kitchen, living and dining room- Wooden balcony of 21.8 m2High-end features- Generous volumes and refined architecture- Optimized distribution for comfort and intimacy- Private stone terrace and balcony- Careful finishes in larch and natural stone- Floor heating with air-water heat pumpParking- 3 places in the underground parking: CHF 55'000.- / place (in addition to the sale price)- Outdoor places optional: CHF 23'000.- / unitLocationJust 15 km from Sion, Haute-Nendaz offers an exceptional natural setting between 1300 and 1400 m altitude: 412 km of slopes in winter, hiking and mountain biking in summer, in a dynamic ski resort combining Valaisan authenticity and modern comfort.Public transport: 50 mPrimary school: 900 mShops: 200 mRestaurants: 199 mContactTo receive the complete dossier or to organize a visit:+41 79 260 00 04Claire Immobilier

1 / 5
5.5 rooms208m²CHF 1,225,000.–
1997 Haute-Nendaz

Chalet B 4.5 rooms ? Exceptional main residence in Haute-Nendaz

Chalet B ? Exceptional main residence | Haute-NendazClaire Immobilier presents Chalet B with 4.5 rooms, a realization on plan, elegant in wood structure, combining wood, concrete, and natural stone harmoniously.Ideally located in the heart of the prestigious Haute-Nendaz station, the chalet benefits from a privileged location, in immediate proximity to the ski lifts and shops, within the 4 Vallées ski area.Designed to valorize its alpine environment, it offers an exceptional panoramic view of the peaks and optimal sunshine throughout the day.Land area: 756 m2Year of construction: 2026Start of construction: April 2026Delivery date: summer 2027Chalet B: 4.5 roomsArea: 208 m2Price: 1'225'000.-Charges: 500.- / monthLayout of Chalet BGround floor:- 2 large master bedrooms- 2 bathrooms- 1 storage room- Stone terrace of 19.8 m21st floor:- Entrance- 1 ski room- 1 storage room with storage- 1 guest toilet- 1 kitchen with living and dining area- Wood balcony of 23.7 m22nd floor:- 1 large master bedroom- 1 dressing room- 1 bathroomHigh-end features- Generous volumes and refined architecture- Optimized distribution for comfort and intimacy- Private stone terrace and balcony- Careful finishes in larch wood and natural stone- Floor heating with air-water heat pumpParking- 3 places in the underground parking obligatory: CHF 55'000.- / place (in addition to the sale price)- Outdoor places optional: CHF 23'000.- / unitLocationOnly 15 km from Sion, Haute-Nendaz offers an exceptional natural setting between 1300 and 1400 m altitude: 412 km of slopes in winter, hiking and mountain biking in summer, in a dynamic station combining Valaisan authenticity and modern comfort.Public transport: 50 mPrimary school: 900 mShops: 200 mRestaurants: 199 mContactFor the complete brochure or to organize a visit:+41 79 260 00 04Claire Immobilier

1 / 5
5.5 rooms200m²CHF 1,289,000.–
1997 Haute-Nendaz

Chalet A – Exceptional Main Residence in Haute-Nendaz

Chalet A – Exceptional Main Residence | Haute-NendazClaire Immobilier presents Chalet A with 5.5 rooms, a realization on plan, elegant in wood structure, combining wood, concrete, and natural stone harmoniously.Ideally located in the heart of the prestigious Haute-Nendaz ski resort, the chalet benefits from a privileged location, in immediate proximity to the ski lifts and shops, within the 4 Vallées ski area.Designed to valorize its alpine environment, it offers an exceptional panoramic view of the peaks and optimal sunshine throughout the day.Land area: 756 m2Year of construction: 2026Start of construction: April 2026Delivery date: summer 2027Chalet A: 5.5 roomsLiving area: 200 m2Price: 1'289'000.-Monthly charges: 500.-Layout of Chalet AGround floor:- 3 large master bedrooms- 2 bathrooms- Stone terrace of 33 m21st floor:- 1 entrance- 1 office or child's room- 1 storage room with storage- 1 guest toilet- 1 kitchen with living and dining room- Wood balcony of 21.8 m2High-end features- Generous volumes and refined architecture- Optimized distribution for comfort and intimacy- Private stone terrace and balcony- Careful finishes in larch and natural stone- Floor heating with air-water heat pumpParking- 3 places in underground parking obligatory: CHF 55'000.- per place (in addition to the sale price)- Outdoor places optional: CHF 23'000.- per unitLocationJust 15 km from Sion, Haute-Nendaz offers an exceptional natural setting between 1300 and 1400 m altitude: 412 km of slopes in winter, hiking and mountain biking in summer, in a dynamic ski resort that combines Valaisan authenticity and modern comfort.Public transport: 50 mPrimary school: 900 mShops: 200 mRestaurants: 199 mContactTo receive the complete dossier or to organize a visit:+41 79 260 00 04Claire Immobilier

1 / 5
4.5 rooms110m²Price on request
1967 Bramois

For Sale: In the heart of the beautiful village of Bramois, 4.5-room duplex house.

For Sale: In the heart of the beautiful village of Bramois, 4.5-room duplex house.Located in the heart of the village of Bramois, at the Cure, charming and bright house with 4.5 rooms in duplex dating from the early 2000s.Description of the property:Lower floor:-Laundry room-Technical room/laundry with washing machine-Storage roomUpper floor:-Living room-Bright living area with large bay window facing southwest-Equipped kitchen with open bar to dining area-Office-Bathroom-Functional wood stoveFloor:-Two large attic bedrooms-Shower roomAdditional elements:-Garage with 2m height and width-Without land, only the houseTechnical characteristics:-Parquet and tile floors on the upper floor-Wooden cladding under the roof beams on the upper floor-Rustic plaster between the roof beams in the living room and on the upper floor-Kitchen with integrated cabinets-Functional wood stove-PVC windows with insulating glass-Sliding glazing on the ground floor-Aluminum shutters-Roller blinds-Masonry construction-Wooden structure with two pitches-Tile roofing-Galvanized metal cladding-Gas central heating with radiators-Wooden garage doorLocation:Small village house in the heart of old Bramois, opposite the old cure, in the municipality of Sion. Bramois is a very popular village for main residence, with good infrastructure such as food shops, schools, sports facilities (football fields, athletics, tennis courts).Transformation:-2000Interior renovation including roof-2005External painting-2020Replacement of the heating system (gas)-2022Replacement of the washing machinePrice: 570'000.00Note: The furnished photos are for illustration purposes only, to help you project yourself into the spaces. The villa is sold unfurnished.Also visit our website: www.martin-immobilier.ch

1 / 3
5.5 roomsCHF 2,200,000.–
3963 Crans-Montana

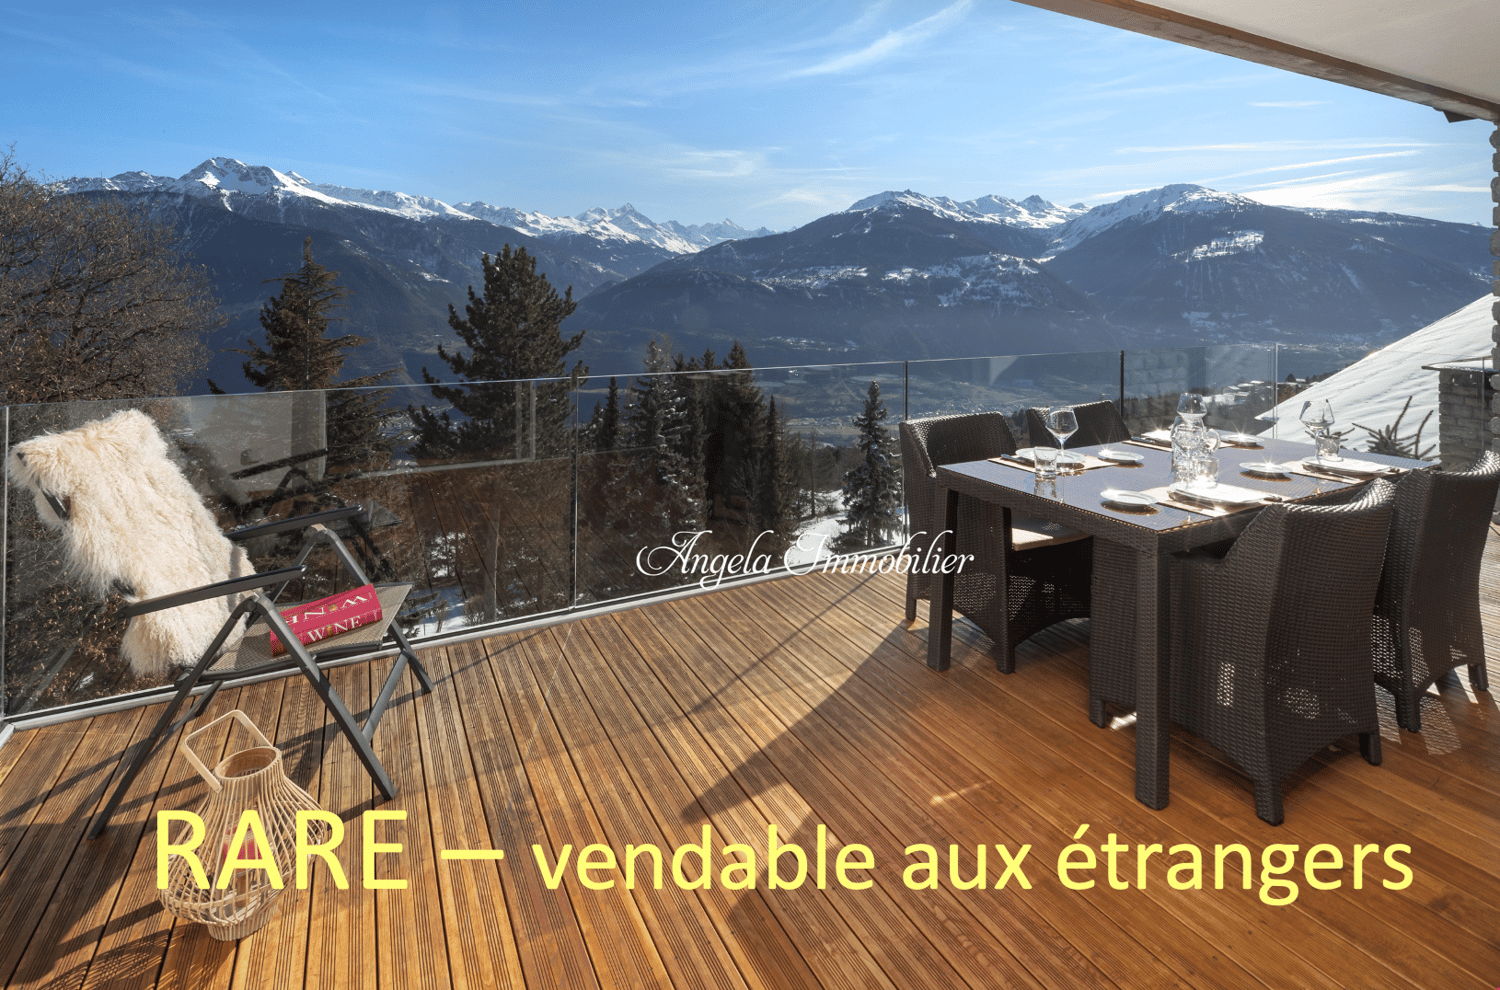
Chalet - 5.5 rooms - Crans-Montana - Sale to foreigners - EXCLUSIVITY

Exclusivity Primary or secondary residence Sale to foreigners In the heart of Montana, a few steps from the Place d'Ycoor, shops and amenities of the resort Ski In / Ski Out, next to the Signal ski lifts Chalet located in Crans-Montana, a resort for all seasons, renowned for its ski area (160 km of slopes) and its three golf courses, including the prestigious 18-hole Ballesteros course. Sports and leisure are king in Crans-Montana, which also offers its guests a renowned shopping experience and a lively nightlife and cultural scene. This property is located in the heart of Montana, next to the Signal ski lifts. All shops and amenities of the resort are just a few steps away. A small dead-end road allows easy access on foot or by car from the Place d'Ycoor. With its south-facing exposure, it benefits from perfect sunshine throughout the year. This accommodation is spread over three levels, connected by interior stairs. The first level opens onto the garden, the other two onto balconies. Distribution of the propertyLower level: Independent entrance / hallway Two rooms with arched windows on the south side, currently laundry and storage rooms Cellar Technical room Interior staircase to the main level Main level: Entrance hall / hallway Kitchen Dining area with balcony Living room with balcony Bedroom Bathroom / shower / window Wooden staircase to the upper floor Balcony (South) Upper floor: Central hallway Three bedrooms, one with balcony Storage space under the roof slope / window Bathroom / bathtub / window Balcony (South) AmenitiesTree-lined garden, flat terrain and gentle slopes Three parking spaces ParticularitiesFlooring made of tiles and real and laminated parquet Gas heating Availability: immediately RemarksComplete PDF document and location plan on request Visit only in the presence and with the prior agreement of Swiss-Immobilier.ch No document may be transmitted to third parties without authorization www.swiss-immobilier.ch - Ref. 10257740 Copyright 2026. All rights reserved.

Suggested properties for you based on search results

Other interesting objects