















879 results - House, chalet, rustico to buy: Region Central Valais (Mittelwallis)

1 / 10
4.5 rooms148m²CHF 935,000.–
1994 Aproz (Nendaz)

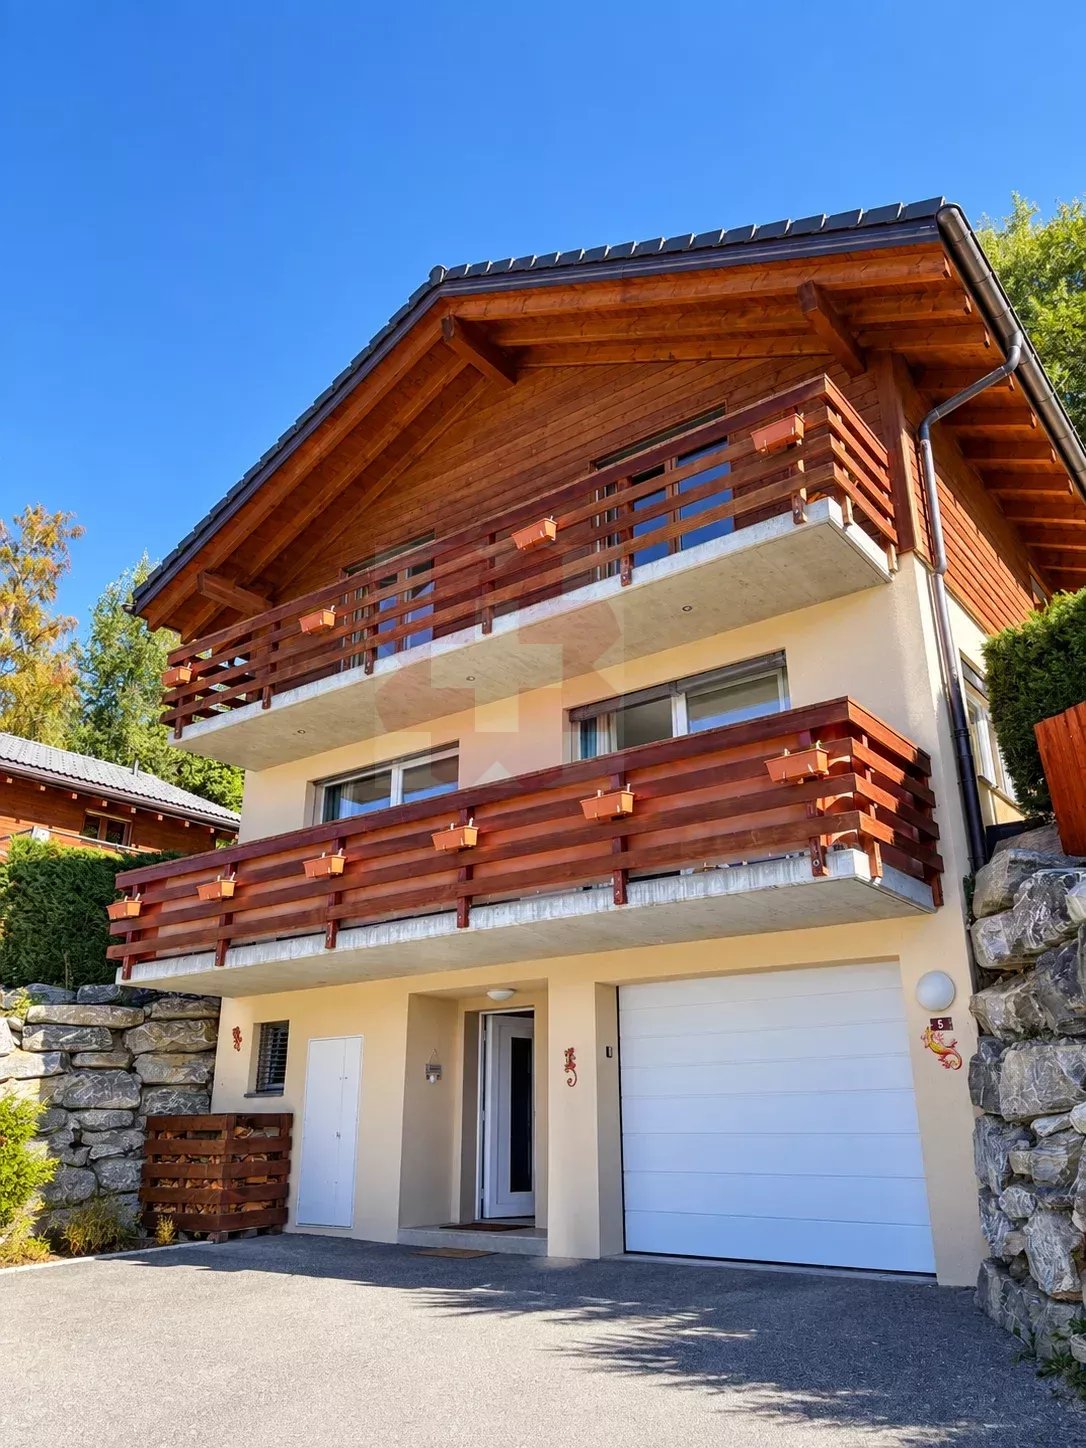
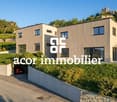
Magnificent recent villa with spacious garden in Aproz

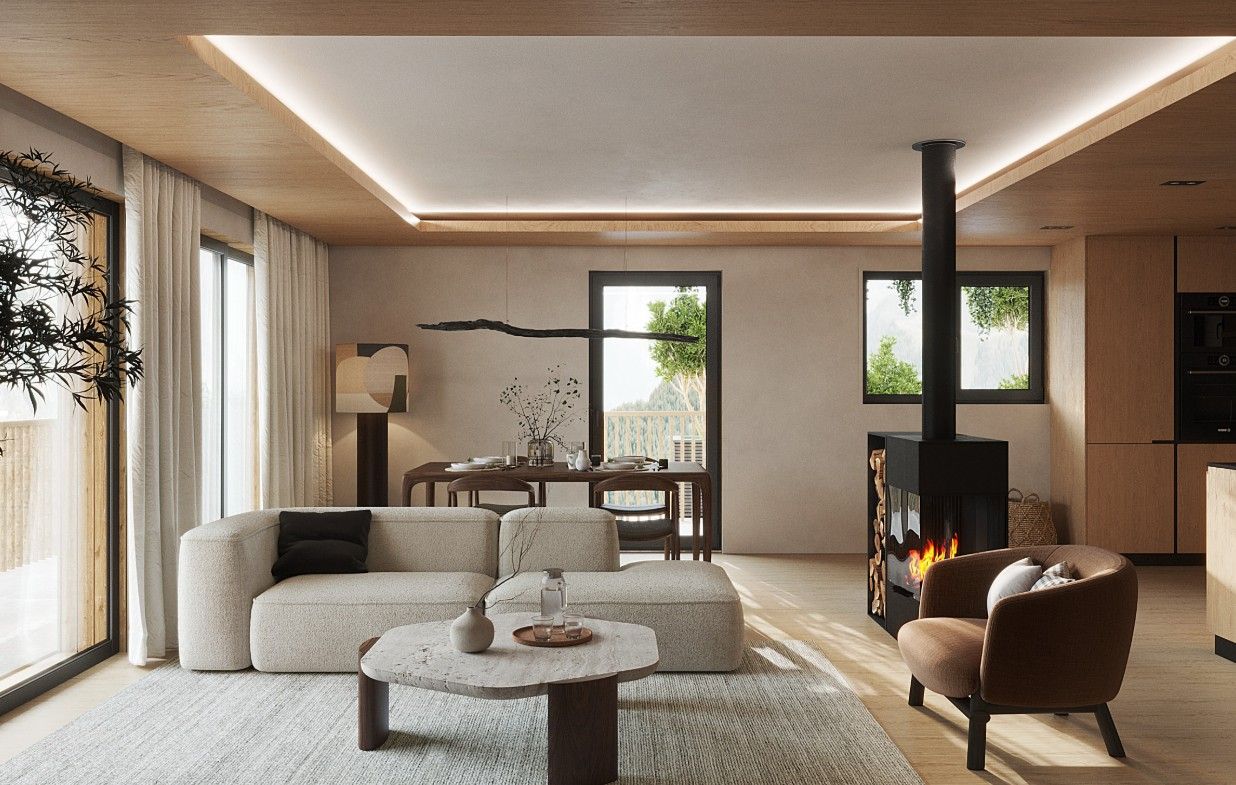
SN IMMO presents to you exclusively this magnificent family villa located in Aproz. Built in 2023, this property offers a pleasant living environment just a few minutes from Sion and amenities. It is adjacent only by the covered parking spaces, benefiting from excellent intimacy. Completed by a magnificent garden of 260m2 as well as a 24m2 terrace.With a living area of 148 m², the villa consists on the ground floor of an entrance hall with built-in closets, a bathroom with an Italian shower, a utility room, and a vast living space combining a living room and open kitchen with a central island. The large windows provide beautiful brightness and give direct access to the terrace and garden.Upstairs, you will discover three spacious bedrooms, a bathroom with a bathtub, and a generous hall currently used as an office. The mansard roofs with exposed beams add a lot of character and reinforce the feeling of space and height. A 12 m² balcony completes this level.Exterior: • Garden of 260m2 • Terrace of 24 m² • Balcony of 12 m² • Basement of 6m2 • Two covered parking spaces • One outdoor parking space Equipment: • Heat pump • Underfloor heating • High-performance peripheral insulation • Seismic construction according to SIA standards In summary: • Recent villa (2023) • 148 m² living space • 3 bedrooms + office space • 460 m² plot • Quiet and family-friendly neighborhood • A few minutes from Sion and Nendaz An ideal property for a family looking for a modern, bright, and ready-to-move-in home.

1 / 10
7 rooms190m²CHF 2,780,000.–
3961 Grimentz

An Alpine Cocoon in the Heart of Grimentz

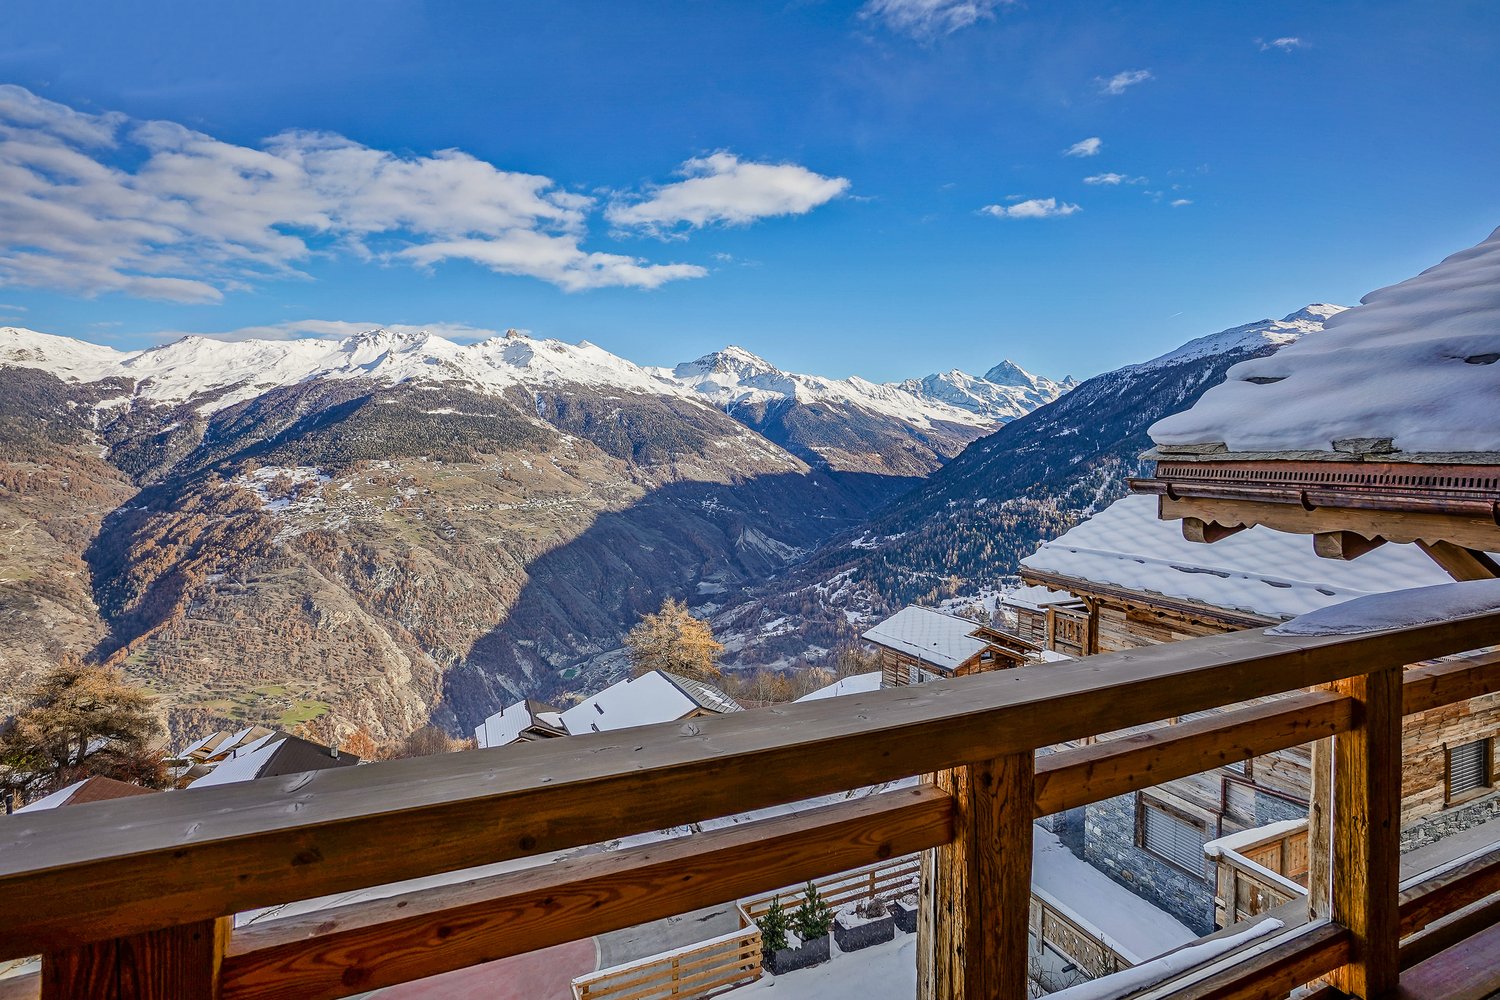
Nestled on the mountain side, in a preserved natural environment, the Chalet Soleil des Alpes unfolds over three levels designed to welcome families seeking tranquility, authenticity, and rejuvenation. Its architecture subtly blends Alpine charm and contemporary comfort in a soft and enveloping atmosphere. From the entrance, the lower level reveals an invitation to well-being and sharing. Two bedrooms, each with their adjacent bathroom, are added to a warm wellness space composed of a jacuzzi and a hammam. A carefully arranged wine cellar, a laundry room, and a technical room complete this level with practical and convivial accents. The ground floor welcomes moments of communal life. The living room, centered around a majestic stone fireplace, diffuses a comforting warmth, perfect for winter evenings with family or friends. The open, fully equipped kitchen articulates fluidly around the dining room, creating a space that is both functional and intimate. From this level, access to the terrace and balcony allows for an extension of relaxation moments with a clear view of the old village roofs and surrounding summits. On the upper floor, two en-suite bedrooms offer a haven of peace for each. The ambiance is soft, luminous, and always connected to the surrounding nature. Each space has been designed to promote rest, intimacy, and comfort. A family refuge par excellence, the Chalet Soleil des Alpes offers a privileged living environment, where one feels instantly at home. A place designed to savor the mountain over the seasons, between authenticity, serenity, and Alpine lifestyle.

1 / 9
7 rooms210m²CHF 1,575,000.–
1964 Conthey

L'Écrin d'Erbignon - Contemporary Villa in Conthey

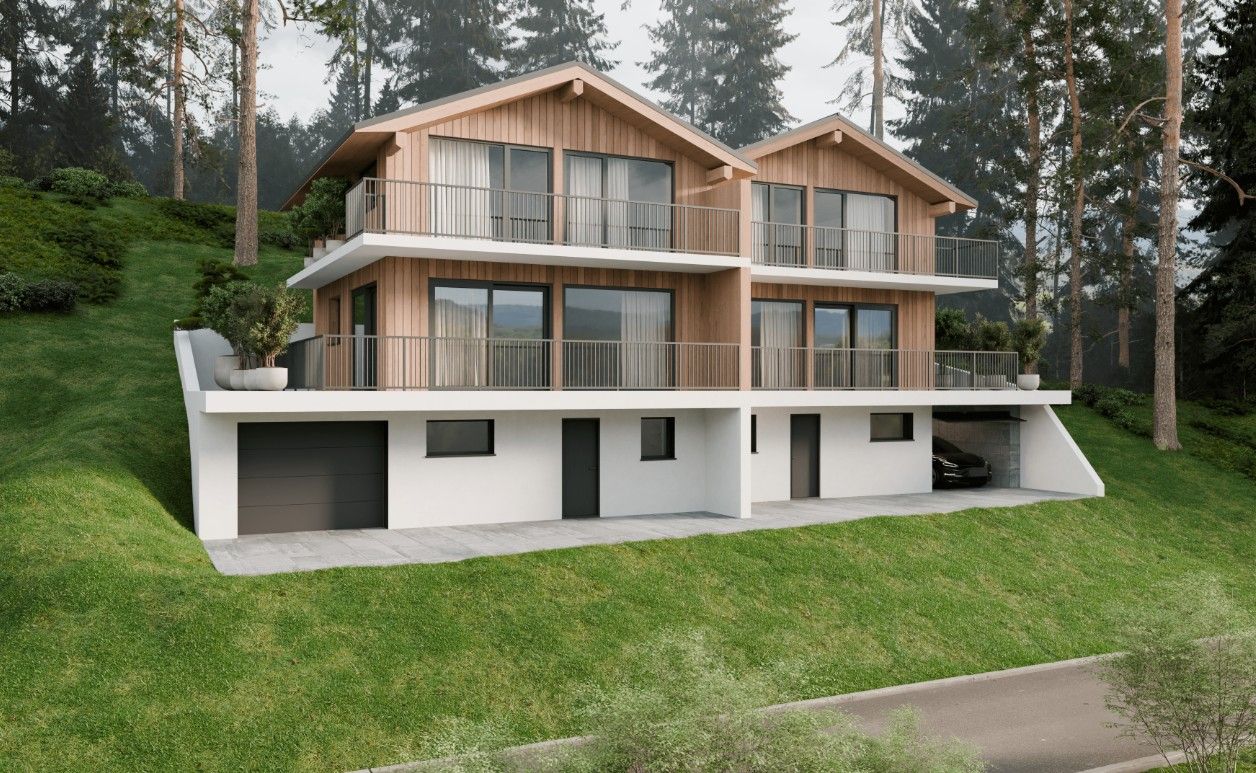
A villa today, two homes tomorrow Offer yourself a vast, evolving family villa designed to adapt to your lifestyle: single dwelling or two independent homes, today or in the future.The project L'Écrin d'Erbignon is an exclusive development of 4 contemporary villas with two homes, located in a quiet and pleasant residential area in Conthey. The project stands out for its flexibility, generous volumes, and sustainable design.Kitchens, bathrooms, and flooring are offered with particularly comfortable budgets and a wide choice of materials, providing true freedom of personalization and high-quality finishes.Budgets per dwelling unit :Custom-made kitchen (local craftsmen) : CHF 28'000.- * Bathrooms: CHF 1'750.- per unit * Tiling (supply) : CHF 70.-/m² * Parquet (supply) : CHF 110.-/m²Location In the immediate vicinity of amenities, schools, shops, and communication axes, the residence benefits from an excellent connection to the central Valais infrastructure, while offering a peaceful living environment.Architecture & layout Each villa is organized on two levels and can be realized as follows: • either as a single-family home (approx. 210 to 240 m² living area, up to 6 or 7 rooms), • or as a multi-family home with two independent homes (ground floor + upper floor), each with its own private outdoor spaces. Large windows provide beautiful light and a natural connection between indoors and outdoors (terraces, gardens, balconies).Services • Air/water reversible heat pump • Photovoltaic panels with storage option • Motorized shutters • Optimized interior distribution • Comfortable budgets for customizable finishes according to the tenant's wishes Annexes • 2 parking spaces per plot (outside and/or covered) • 1 cellar per plot Villa description Villa A & B - 211 m² living area • Ground floor: 3½ rooms - 97 m², terrace 62 m², garden 75 m² • Upper floor: 4½ rooms - 114 m², balcony 39 m² Villa C - 224 m² living area • Ground floor: 4½ rooms - 114 m², terrace 66 m², garden 88 m² • Upper floor: 4½ rooms - 110 m², balcony 24 m², terrace 20 m², garden 25 m² Villa D - 242 m² living area • Ground floor: 4½ rooms - 123 m², terrace 72 m², garden 91 m² • Upper floor: 4½ rooms - 119 m², balcony 25 m², terrace 20 m², garden 25 m² Price Budget for a complete dwelling unit: from CHF 1'575'000.- (sales area 259 m2)(depending on the villa, configuration, and finish selection)Contact for more information: Norbert Dupertuis 079 907 16 16www.ecrin-erbignon.ch

1 / 10
5.5 rooms155m²CHF 1,060,000.–
1975 St-Séverin

Individual villa 5 minutes from the center of Conthey

In St-Séverin, on the sunny slope of Conthey, your future home awaits. Become an owner from CHF 1'320.- per month*We will build 8 beautiful individual villas and 2 semi-detached villas on plots ranging from 380 to 670 m2. The land is ideally located, you have the advantage of being quiet, while being only a few minutes from the amenities offered by the center of Conthey, as well as only 10 minutes from Sion. The ideal living space for your family. Don't miss this unique opportunity to live in a villa that combines modern comfort and exceptional natural surroundings. Contact us today to organize a visit to our model homes in Oron-la-Ville and/or Aproz! Main features: • Villa with 5.5 rooms offering bright, pleasant and functional spaces, • Full basement offering a real potential for additional development according to your desires • Possible garage or carport, practical and secure with outdoor parking spaces. Our villas offer bright rooms thanks to large windows, a beautiful living area and an open kitchen leading to the dining room. The living area varies and the villa can be extended and arranged according to your needs. Heating by heat pump is an ecological and economical solution. It is complemented by the use of renewable energies through photovoltaic panels. This equipment is part of our ECO-lomique label, which combines environmental respect and cost control. Each building is unique: our buyers have the freedom to personalize their construction project within the technical constraints and building regulations. All our customers meet our architect to create the plans of their house according to their desires. Because a visit is more expressive than plans or images, we have built model homes in original size. These are located in Aproz in the canton of Valais and Oron-la-Ville in the canton of Vaud. We are open from Monday to Saturday and look forward to welcoming you to present our construction options. As a specialist in the construction of turnkey villas since 1997, we use high-quality materials and techniques. At Prologis, the entire construction chain of our villas is closely controlled to respect regulations and guarantee high-quality, environmentally friendly and durable housing. Our team accompanies you at every step of your project: feasibility study and financing negotiations, personalization of your plans with our architect, selection of finishes, administrative follow-up (bank, notary, insurance), construction and after-sales service. A budget for the payment of ancillary costs related to your construction project is part of our offer. We have included the following items: connection fees, PC taxes, investigation and architecture costs, surveyor, outdoor facilities and interim interest. Notary fees are to be added. They vary depending on individual circumstances and we are at your disposal to estimate them together and include them in your project. Trust us with your construction project! Draw your future villa with our architects, choose the finishes and we will take care of the rest. We will hand over the keys to your future villa 6 months after the start of construction. *(Calculated on 16.07.2026 - Rent corresponds to the interest on the mortgage loan, calculated on the basis of a SARON rate negotiated for Prologis at 0.80% and 1% amortization, constituting a forced savings).

1 / 10
5.5 rooms155m²CHF 1,112,500.–
1996 Baar (Nendaz)

Your villa with panoramic views in Baar

In the beautiful residential area of Baar, in the municipality of Nendaz, your future home awaits you.We will build an individual villa on a large plot of over 840 m2.The land is slightly sloping with a panoramic view of 180 degrees over the entire Rhone plain. The accesses and parking spaces are located in the north, allowing you to maximize your outdoor facilities. It is a rare opportunity, a great chance. You have the advantage of being in a quiet residential area, protected from noise pollution, and at the same time only 6 minutes from Sion. If you have children, they can walk to the nearby school.Become a homeowner in Baar for CHF 1443.- per month!*Main features: • Villa with 5.5 rooms offering bright, pleasant and functional spaces, • Full basement offering a real potential for additional development according to your wishes • Possible to build a garage or carport, practical and secure with outdoor parking spaces. Our villas offer bright rooms thanks to large windows, a beautiful living area and an open kitchen leading to the dining room. The living area varies and the villa can be extended and arranged according to your needs.The heating with a heat pump is an ecological and economical solution. It is complemented by the use of renewable energies through photovoltaic solar panels. This equipment is part of our ECO-lomique label, which combines environmental protection and cost control.Each construction is different: our buyers have the freedom to personalize their construction project within the technical constraints and building regulations. All our customers meet our architect to create the plans for their house according to their wishes.Because a visit is more telling than plans or pictures, we have built life-size model homes. These are located in Aproz in the Valais and in Oron-la-Ville in the canton of Vaud. We are open from Monday to Saturday and look forward to welcoming you to present our construction possibilities.As specialists in the construction of turnkey villas since 1997, we use high-quality materials and techniques. At Prologis, the entire construction chain of our villas is closely controlled to respect regulations and guarantee high-quality, environmentally friendly and durable housing.Our team accompanies you at every step of your project: feasibility study and financing negotiations, personalization of your plans with our architect, selection of finishes, administrative support (bank, notary, insurance), construction and after-sales service.A budget for the payment of ancillary costs related to your construction is part of our offer. We have included the following items: connection fees, PC tax, investigation and architecture costs, surveyor, outdoor facilities and interim interest. Notary fees are to be expected in addition. They vary depending on individual circumstances and we are at your disposal to estimate them together and include them in your project.Trust us with your construction! Draw your future villa with our architects, choose the finishes and we will take care of the rest. We will hand over the keys to your future villa 6 months after the start of construction.*(Calculated on 16.07.2026 - Rent corresponds to the interest on the mortgage loan, calculated on the basis of a SARON rate negotiated for Prologis at 0.80% and 1% amortization, constituting a forced savings).

1 / 9
5.5 rooms155m²CHF 1,107,000.–
3960 Sierre

Modern villa in Sierre close to the center

Sierre, the City of Sun. Your future villa for CHF 1400.- per month *.We are going to build 4 individual villas here, 2 are already reserved, don't wait any longer! This location, just 10 minutes' walk from the city center, offers a peaceful living environment and is close to amenities. You are only 10 minutes from the train station and highway entrances. You benefit from beautiful sunshine and an unobstructed view of the surroundings. A bus stop is located a few meters away. The municipality of Sierre, located in the heart of Valais, combines quality of life, economic dynamism, and cultural richness. It offers a warm and welcoming living environment, ideal for families. Children can follow their entire school curriculum in the municipality (primary, secondary, and specialized schools). Main features: • Villa with 5.5 rooms offering bright, pleasant, and functional spaces, • Full basement offering great potential for additional development according to your wishes • Integrated double garage in the basement, practical and secure with outdoor parking spaces. Our villas offer bright rooms thanks to large windows, a beautiful living area, and an open kitchen to the dining room. The living area varies and the villa can be expanded and fitted out according to your needs. Heating with a heat pump is an ecological and economical solution. It is complemented by the use of renewable energy through photovoltaic solar panels. This equipment is part of our ECO-lomique label, which combines environmental respect and cost control. Each construction is different: our buyers have the freedom to personalize their construction project within the technical constraints and building regulations. All our clients meet our architect to create the plans of their house according to their desires. Because a visit is more telling than plans or images, we have built life-size model homes. These are located in Aproz in the canton of Valais or in Oron-la-Ville in the canton of Vaud. We are open from Monday to Saturday and look forward to welcoming you to present our construction possibilities. Specialized in the construction of turnkey villas since 1997, we rely on superior quality materials and techniques. At Prologis, the entire construction chain of our villas is closely controlled to respect regulations and guarantee high-quality, environmentally friendly, and durable housing. Our team accompanies you at every step of your project: feasibility study and financing negotiations, personalization of plans with our architect, choice of finishes, administrative follow-up (bank, notary, insurance), construction, and after-sales service. A budget for the payment of ancillary costs related to your construction is part of our offer. We have included the following items: connection fees, PC tax, investigation and architecture costs, surveyor, outdoor facilities, and interim interest. Notary fees are to be expected in addition. They vary depending on individual circumstances and we are at your disposal to estimate them together and include them in your project. Trust us for your construction! Draw your future villa with our architects, choose the finishes, and we will take care of the rest. We will hand over the keys to your future villa 6 months after the start of construction. *(Calculated on 16.07.2026 - Rent corresponding to the interest on the mortgage loan calculated on the basis of a SARON rate negotiated for Prologis at 0.80 %...

1 / 10
5.5 rooms155m²CHF 983,000.–
1975 St-Séverin

Your future villa in St-Séverin (Conthey)

It is in St-Séverin, on the sunny slope of the Conthey municipality , that your future home awaits you. Become an owner from CHF 1000.- per month* We will build 8 magnificent individual villas and 2 semi-detached villas on plots ranging from 380 to 670 m2. The land is ideally located, allowing you to enjoy the benefits of being in a quiet area while being just a few minutes from amenities. The ideal living space for your family. The center of Conthey is less than 5 minutes away and you are only 10 minutes from the city of Sion. Don't miss this unique opportunity to live in a villa that combines modern comfort and exceptional natural surroundings. Contact us today to organize a visit to our model homes in Oron-la-Ville and/or Aproz! Main features: • 5.5-room villa offering bright, pleasant and functional spaces, • Full basement offering great potential for additional development according to your wishes • Garage or covered area possible, practical and secure with outdoor parking spaces. Our villas offer you bright rooms thanks to large windows, a beautiful living area and an open kitchen leading to the dining room. The living area varies and the villa can be extended and fitted out according to your needs. The heating by heat pump is an ecological and economical solution. It is complemented by the use of renewable energies through photovoltaic solar panels. This equipment is part of our ECO-lomique label, which combines environmental respect and cost control. Each building is different: our buyers have the freedom to personalize their construction project within the technical constraints and building regulations. All our customers meet our architect to create the plans of their house according to their desires. Because a visit is more telling than plans or images, we have built life-size model homes. These can be found in Aproz in the Valais or in Oron-la-Ville in the canton of Vaud. We are open from Monday to Saturday and look forward to welcoming you to present our construction possibilities. As specialists in the construction of turnkey homes since 1997, we rely on high-quality materials and techniques. At Prologis, the entire construction chain of our villas is closely controlled to respect regulations and guarantee quality, environmentally friendly and durable housing. Our team accompanies you at every step of your project: feasibility study and financing negotiations, personalization of your plans with our architect, selection of finishes, administrative follow-up (bank, notary, providence), construction and after-sales service. A budget for the payment of ancillary costs related to your construction project is part of our offer. We have included the following items: connection fees, PC tax, investigation and architecture fees, surveyor, outdoor facilities and interim interest. Notary fees are to be expected in addition. They vary depending on individual circumstances and we are at your disposal to estimate them together and include them in your project. Trust us with your construction project! Draw your future villa with our architects, choose the finishes and we will take care of the rest. We will hand over the keys to your future villa 6 months after the start of construction. *(Rent corresponding to the interest on the mortgage loan, calculated on the basis of a SARON rate negotiated for Prologis at 0.80% and 1% amortization, constituting a forced savings). (Texts, images and calculations...

1 / 3
4.5 rooms121m²CHF 858,000.–
Route de la place, 1966 La Place (Ayent)

4,5 pièces en duplex dans une villa contiguë

Steiger & Cie | Sotheby's International Realty vous présente :Situé dans un environnement calme et ensoleillé de la commune d'Ayent, ce projet neuf de villa contiguë en duplex offre un cadre de vie idéal pour une famille. Le bien se distingue par des volumes spacieux, lumineux et une construction de qualité, avec des bonnes finitions.Le bien développe 121 m² habitables répartis sur deux niveaux.Étage jardin1 Spacieux séjour avec grandes ouvertures1 Accès direct à la terrasse de 27 m²1 Cuisine ouverte entièrement agencéeÉtage 11 Suite parentale avec dressing2 salles d'eau1 chambre double1 chambre d'enfantConfort & techniqueChauffage par pompe à chaleur air-eauPanneaux photovoltaïques en toitureConstruction neuve aux standards énergétiques actuelsExcellente luminosité grâce à une orientation optimaleExtérieurs & annexesTerrasse de 27 m²2 places de parc en sus (extérieure + couverte) CHF 40'000.-Quartier résidentiel paisible d'Ayent, à quelques minutes de Sion et 12 minutes de la station d'Anzère, offrant un équilibre entre nature, calme et accessibilité.Steiger & Cie | Sotheby's International Realty presents :Located in a quiet, sunny environment in the commune of Ayent, this new contiguous duplex villa project offers an ideal living environment for a family. The property boasts spacious, light-filled rooms and a quality construction with good finishes.The property offers 121 m² of living space on two levels.Garden floor1 Spacious living room with large windows1 Direct access to 27 m² terrace1 Fully equipped open kitchenFloor 11 Master suite with dressing room2 bathrooms1 double bedroom1 children's bedroomComfort & technologyHeating with air-to-water heat pumpPhotovoltaic roof panelsNew-build to current energy standardsExcellent light thanks to optimal orientationExterior & annexes27 m² terrace2 additional parking spaces (outdoor covered) CHF 40'000.-Peaceful residential neighborhood in Ayent, a few minutes from Sion and 12 minutes from the Anzère ski resort, offering a balance of nature, calm and accessibility

1 / 9
7.5 roomsCHF 7,650,000.–
1974 Arbaz

Chalet de prestige à Mayens d'Arbaz - Piscine et Vue imprenable

Steiger & Cie | Sotheby's International Realty vous présente ce chalet raffiné au coeur de Mayens d'Arbaz. Un emplacement privilégié à 3 minutes des pistes d'Anzère, 15 minutes du golf de Sion et de l'aéroport, et 25 minutes de Crans-Montana.Ce quartier, à proximité de trois étangs, est un secteur calme exclusivement composé de chalets. Grâce à ses finitions de haut standing et à ses matériaux d'exception, ce bien se distingue par le confort et les services attendus pour une résidence principale de prestige.La vue qui est exceptionnelle donne sur les 4000 valaisans, notamment sur la Dent Blanche et le barrage de la Grande Dixence.Description du chalet : 1 Entrée avec placard intégré 1 Salon très spacieux : espace détente, poêle suspendu central, belles hauteurs sous plafond 1 Cuisine ouverte et salle à manger 1 Seconde cuisine / économat 1 WC visiteur 1 Salle de doucheLes terrasses et balcons entourent le salon, offrant une sensation de proximité avec les montagnes et les extérieurs.Équipements de loisirs : 1 Piscine extérieure chauffée de 15 m avec jacuzzi 1 Hammam à l'étage1er étage : 2 Chambres en suite de près de 30 m², plein sud avec balcon, dressing et salle de douche 2 Chambres d'amis, chacune en suite 1 Bureau avec balcon 1 Espace lecture / TV avec belle hauteur sous plafondSous-sol : 1 Garage spacieux pour 3 voitures 1 Grand espace de stockage 1 Local vélo et moto 1 Buanderie et local technique 1 CaveCe chalet d'exception est disponible exclusivement en résidence principale.Steiger & Cie | Sotheby's International Realty presents this refined chalet in the heart of Mayens d'Arbaz.A privileged location 3 minutes from the Anzère ski slopes, 15 minutes from Sion golf course and airport, and 25 minutes from Crans-Montana.This neighborhood, close to three ponds, is a quiet area consisting exclusively of chalets. With its top-quality finishes and exceptional materials, this property offers all the comforts and services expected of a prestigious main residence.The exceptional view overlooks the 4000 Valaisan mountains, in particular the Dent Blanche and the Grande Dixence dam.Chalet description: 1 Entrance with built-in cupboard 1 Very spacious living room: relaxation area, central suspended stove, high ceilings 1 Open kitchen and dining room 1 Second kitchen / pantry 1 Visitor WC 1 Shower roomTerraces and balconies surround the living room, offering a sense of proximity to the mountains and the outdoors.Leisure facilities : 1 15 m heated outdoor pool with Jacuzzi 1 Hammam upstairs1st floor: 2 South-facing en-suite bedrooms of almost 30 m² with balcony, dressing room and shower room 2 Guest rooms, each en suite 1 Office with balcony 1 Reading / TV area with high ceilingsBasement: 1 Spacious garage for 3 cars 1 Large storage space 1 Bike and motorcycle room 1 Laundry and utility room 1 CellarThis exceptional chalet is available exclusively as a principal residence.

1 / 5
4.5 rooms157m²CHF 905,000.–
Avenue de Derborence, 1963 Vétroz

Magnificent semi-detached architect's house in Vétroz

Exclusively at Rezo: A new residence called "Les 3 petits cochons", built by a renowned architectural firm in Valais. This set of 3 contiguous houses is located in the heart of a residential area in Vétroz, just a few steps from schools, shops, restaurants, and close to the highway access. Vétroz, a charming village in the heart of Valais, is known for its picturesque landscapes, vineyards, and pleasant living. Ideal for winter sports enthusiasts, with numerous ski resorts nearby, such as Les 4 Vallées and Ovronnaz, the region is also perfect in summer for mountain hiking or bike rides along the Rhône. The municipality also has all the necessary amenities, such as a nursery, primary and secondary schools, restaurants, and cafes. Public transportation is well-developed, with numerous bus lines allowing quick access to Sion. The project we are offering is a beautiful, contemporary villa with 4.5 rooms! Here is the composition of the property: Access level 0: Entrance hall with storage Guest toilet Utility room Open kitchen Dining room and living room with access to the terrace and garden Night floor - level 1: 1 large parental bedroom 2 children's bedrooms 2 bathrooms 1 mezzanine offering a view of the dining room below Possibility to add a 30m2 room in the basement, in addition (CHF 45,000.-) Personalized advice for choices and fittings, very attractive prices for beautiful finishes! Would you like more information? Do not hesitate to contact Alexandre at 079 101 37 24 or alexandre@oplo.ch

1 / 8
373m²Price on request
La Vaye-Plane 8, 1973 Nax

New project with building permit ? 3 Apartments 3.5 rooms

Located on the heights of the charming village of Nax, this new construction project offers three apartments of 3.5 rooms spread over three levels, each with its own private outdoor space. The entire complex benefits from a peaceful setting, good sunlight, and an unobstructed view of the Valais Alps.The project has already obtained its building permit. The structure of the building is designed to integrate harmoniously into the village environment while offering generous volumes, good natural light, and modern comfort.The apartments are divided as follows: Ground floor: ? Spacious living room of 40 m² ? Two bedrooms ? Bathroom ? Shower ? Terrace of 10 m² ? Private cellar Intermediate floor: ? Similar layout, with balcony of 21 m² ? Additional technical roomAttic: ? Generous volumes ? Two bedrooms ? Bright living room ? Balcony of 21.1 m² with an unobstructed viewHighlights of the project: ? Building permit issued ? Small co-ownership of only 3 units ? Each apartment has an outdoor space (terrace or balcony) ? Private cellars included ? Parking with each apartment ? Traditional architecture integrated into the village's aesthetic of wood and stone ? Peaceful, sunny, and close to amenities: ? Bus stop 50 meters away ? School and shops within a 10-minute walk ? Sion accessible in 20 minutesThis project represents a rare opportunity to acquire a new apartment in a preserved mountain environment, with potential for appreciation.

Travel time
-
1 / 12
5.5 rooms194m²CHF 1,351,800.–
3963 Crans-Montana

Chalet B EDELWEISS in Crans-Montana: 5.5 rooms

Elegance and comfort in the heart of the Alps in Montana VillageClaire Immobilier presents Edelweiss B, a contemporary chalet with 5.5 rooms in the heart of Montana Village, just 6 minutes from Crans-Montana.Main featuresMain residence5.5 rooms4 bedrooms4 bathrooms/showersLand area: approx. 400 m²Sales area PPE: 193.5 m²Gross living area: 159 m²Terrace: 48 m²Balcony: 37 m²Basement: approx. 118 m²Expected completion: end of 2028This chalet is designed for year-round living and combines contemporary alpine architecture, beautiful spaces, and brightness in a quiet and privileged environment.The ground floor accommodates three bedrooms of approximately 14 m², each with its own shower, a guest toilet, and a 48 m² terrace.On the upper floor, the living areas consist of a large living room, an open kitchen, a dining room, and a parental bedroom of approximately 24 m² with a dressing room and bathroom. A 37 m² balcony completes this floor.The basement includes a technical room of 15 m², a wine cellar of 16 m², and a covered parking space of approximately 74 m².The finishes can be personalized with the support of an interior architect, allowing you to create an interior to your liking.Equipment:Underfloor heatingAir/water heat pumpSolar panelsThe advantages:Sought-after location in Montana VillageQuick access to Crans-MontanaProximity to skiing, golf, MTB, shops, restaurants, schools, and leisure activitiesFour bedrooms with four bathroomsGenerous outdoor spacesPersonalizable finishesSales price of the chalet with two parking spaces: CHF 1'351'800.?Acquisition as a main residence. Acquisition by foreign clients possible on request and subject to applicable approvals.The 3D visuals are non-contractual and illustrate the atmosphere and style envisioned for the project.Information and visits by appointmentClaire ImmobilierClaire VIZIT+41 79 260 00 04Contact@claire-immobilier.ch

1 / 11
7 rooms227m²CHF 1,390,000.–
1955 Chamoson

Large villa with two independent apartments

Nestled in the heart of Chamoson, in a peaceful residential environment benefiting from excellent sunlight, this superb villa enjoys a privileged situation. Located at the end of a low-traffic road, mainly frequented by the neighborhood's residents, it offers a serene living environment while remaining just a few steps from schools, shops, and amenities.Deployed over three levels, this property seduces with its generous volumes and great flexibility in layout. The basement, particularly spacious, includes a technical room, a large cellar, a fully equipped workshop, a wine cellar, as well as a space that can easily be converted into a laundry room or according to your needs.The house is currently configured into two totally independent apartments, an ideal arrangement for generating rental income, accommodating several generations under the same roof, or being rearranged into a single, elegant family villa.The exteriors have been designed to offer an exceptional living environment. The perfectly maintained garden is adorned with fruit trees, an elegant fountain, natural stone walls, and several terraces allowing you to fully enjoy the beautiful days in complete tranquility. A charming, independent chalet, equipped with a kitchen, water, and electricity, completes this ensemble and constitutes an ideal space for receiving family and friends or organizing convivial moments in any season.Thanks to its vast spaces, significant evolution potential, and particularly sought-after location, this property represents a rare opportunity. A visit is essential to discover all its character, amenities, and the many possibilities it offers.Room layout3.5-room apartment - Ground floor • Entrance hall • Bright living room • Equipped kitchen • Two bedrooms, one with an en-suite bathroom • Separate WC/shower • Winter garden • Direct access to a private garden 3.5-room apartment - Upper floor • Entrance hall • Spacious living room • Open kitchen • Two comfortable bedrooms • Bathroom • New, balcony-adjacent veranda, offering magnificent brightness Exteriors • Equipped barbecue area • Small, independent house with kitchen, ideal for summer meals • Four closed garages • Six outdoor parking spaces • Carefully maintained plot Basement • Large workshop • Wine cellar • Technical room Additional advantages • Quiet, sought-after residential area • Overlooking and completely unobstructed view of the Rhone plain • Proximity to amenities: schools, shops, bus stop, and transport axes • Possibility of living in one apartment and renting the other to optimize the return This rare property offers a peaceful living environment, optimal sunlight, and an exceptional panorama of the central Valais.For more information or to organize a visit, do not hesitate to contact us.

1 / 11
4.5 rooms142m²CHF 850,000.–
1971 Grimisuat

Exceptional semi-detached villa in Grimisuat

Located in the heart of Grimisuat, a charming Valaisan village appreciated for its privileged and family-friendly living environment, this new 4.5-room semi-detached villa is situated in a quiet and sought-after residential area. It benefits from optimal sunlight throughout the day as well as a fully unobstructed Alpine view, offering a bright, peaceful, and green environment.With a living area of 142 m², the property has just been completed and is immediately ready to be inhabited. Its construction in concrete, synonymous with solidity and permanence, combined with careful and contemporary finishes, reflects a conception thought out in every detail to guarantee daily comfort, functionality, and serenity.Perfectly suited to a family seeking a harmonious living environment, the villa benefits from immediate proximity to schools, public transport, and amenities, while preserving a privileged residential atmosphere, conducive to tranquility and quality of life.Distribution of spaces:Lower floor • Large open garage that can accommodate up to 4 vehicles • 3 outdoor parking spaces • Spacious technical room and cellar • Existing water and toilet connections, offering great potential for development Ground floor • Welcoming entrance hall • Beautiful kitchen and dining area, bright and convivial • Direct access to a beautiful covered terrace, ideal for enjoying summer days while maintaining a pleasant coolness • Fully glazed living room opening onto a balcony-terrace with breathtaking views of the mountains • Discreet storage room • Guest toilet with sink Upper floor • Two beautiful children's rooms with balcony access, built-in wardrobes, and electric shutters • Spacious parental suite offering a superb view, equipped with wall-mounted wardrobes and a private bathroom (shower, toilet, sink - possibility of installing a bathtub) • Additional bathroom with shower, sink, toilet, and connection for a washing machine A rare property on the market!This villa offers a unique opportunity: living in a new house, at the price of an apartment, in a sought-after region.For any additional information or to organize a private visit, do not hesitate to contact us immediately.

1 / 12
9 rooms210m²CHF 1,453,000.–
3977 Granges VS

Spacious villa with two apartments

Located in a sought-after villa neighborhood, this splendid individual property will immediately seduce space, comfort, and authenticity lovers.Situated on a vast 1'400 m² plot, it offers over 210 m² of living space, distributed into two independent apartments, allowing a rare flexibility: family housing, rental income, multi-generational or mixed residence.Built in 2001, this villa benefits from a quality construction combining stone and wood, giving it a timeless charm and a warm atmosphere. Carefully maintained, it requires no work: the property is ready to welcome its future occupants in absolute comfort.Main Apartment - 4.5 rooms (ground floor): • Welcoming entrance hall • Large living room with high ceilings, large windows, and a Swedish stove, bringing warmth and ambiance • Access to a spacious sun-oriented terrace • Generous dining room with beautiful openings, ideal for receiving • Fully equipped kitchen, functional and convivial • Three comfortable bedrooms • Bathroom with bathtub, WC, and sink • Shower room with shower, WC, and sink • Direct access to the outside Secondary Apartment - 3.5 rooms (first floor): • Beautiful living room with Swedish stove and access to the main balcony • Functional kitchen • Two bedrooms with balcony access • Shower room with shower, WC, and sink Basement and outbuildings: • Independent room with WC • Several cellars and storage rooms • Large garage with direct access • Four outdoor parking spaces With its space, charm, flexibility, and privileged location, this villa meets all the criteria for an exceptional property. An ideal place for a large family, for mixed use, or for a profitable investment.A rare opportunity that will not remain available for long.Contact us to organize a visit - the heart will immediately fall in love.

Suggested properties for you based on search results

Other interesting objects