658 results - Villa buy: District Lugano

1 / 1
10.5 rooms440m²CHF 15,400,000.–
6926 Collina d'Oro

Prestigious villa in Collina d'Oro with panoramic lake view

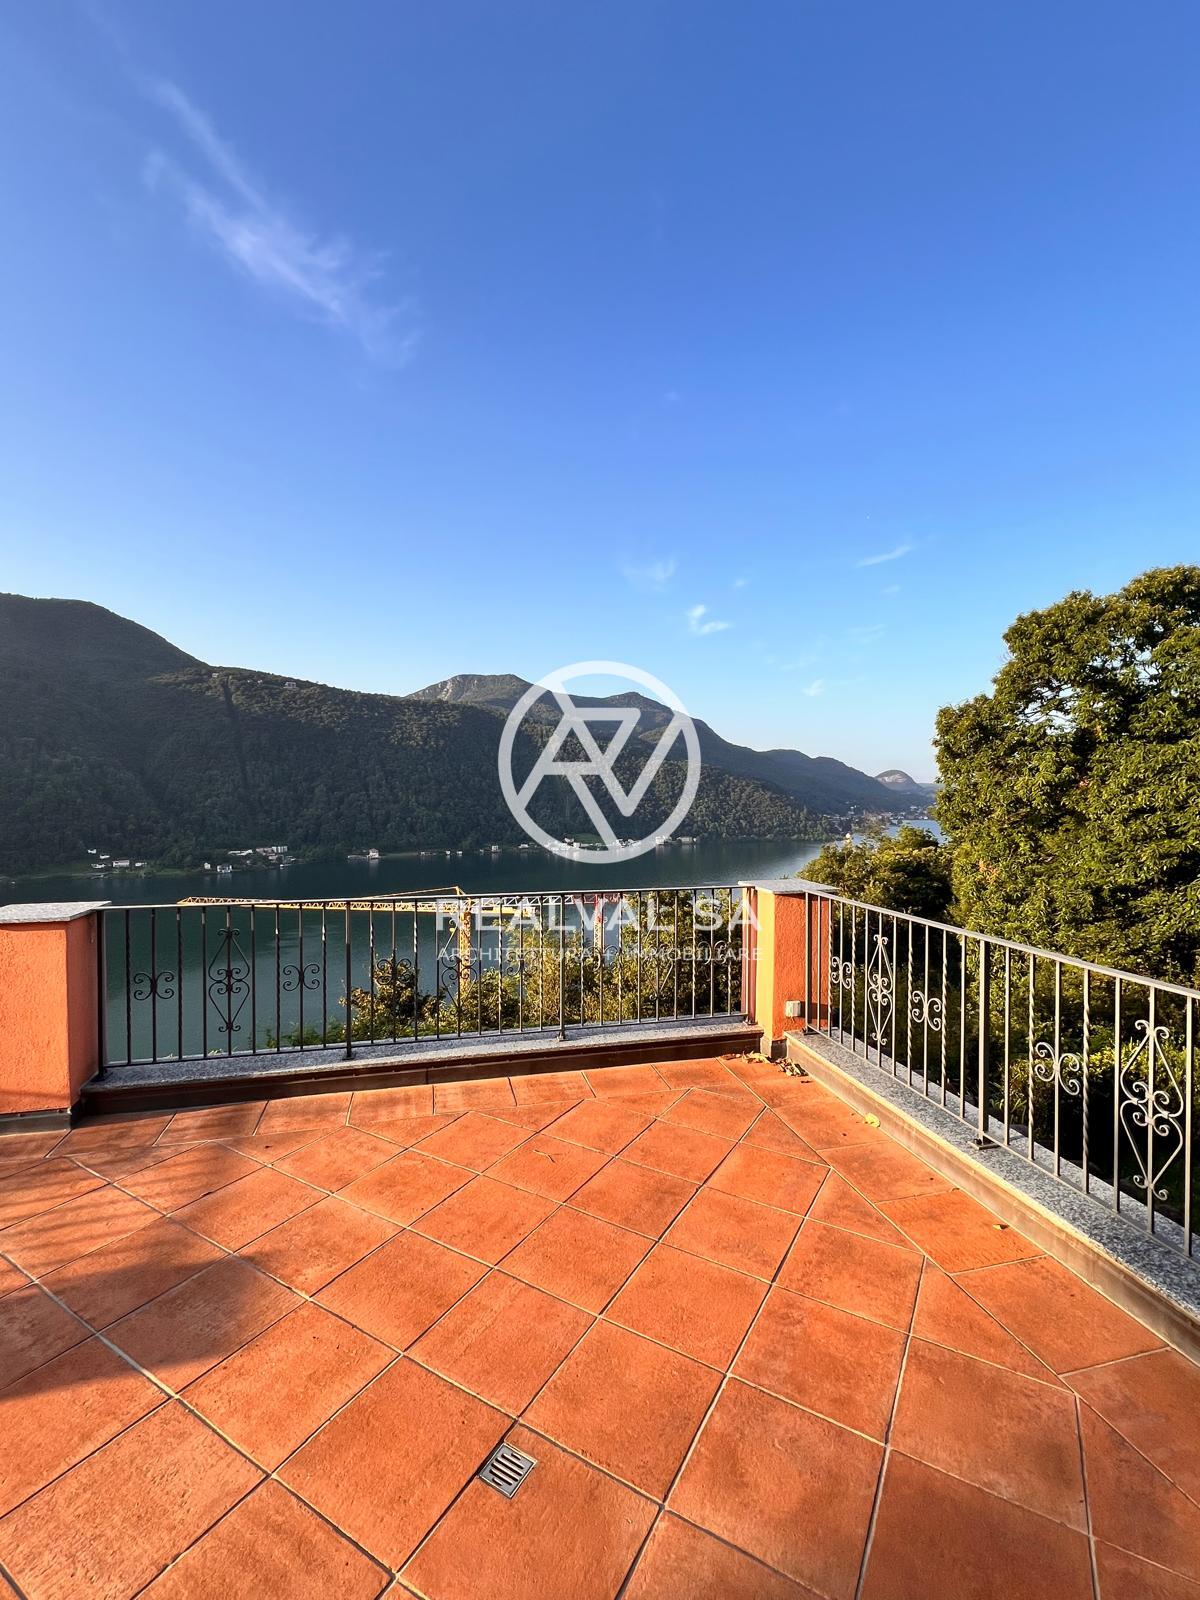
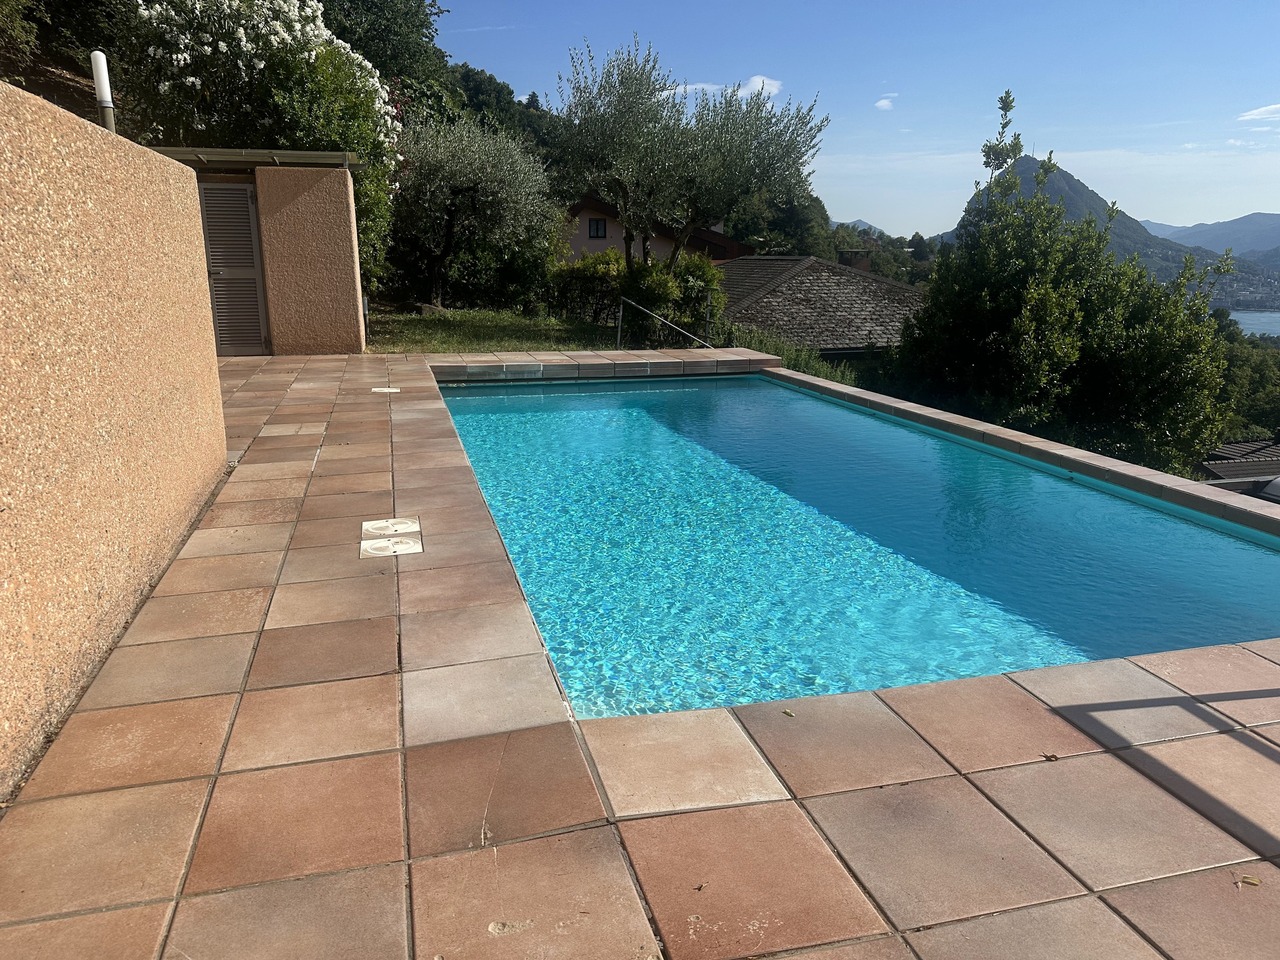
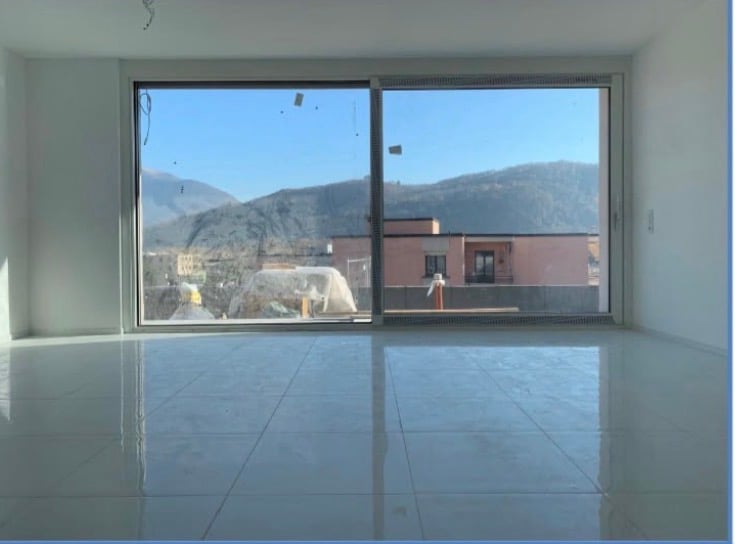
Located in the renowned region of Collina d'Oro, this exclusive villa represents the perfect blend of elegance, modernity, and luxury. The sophisticated architecture and high-quality finishes enhance the beauty of this unique villa, immersed in a context of absolute privacy and tranquility and surrounded by a charming landscape.The interior spaces of this villa are designed to offer an uncompromising living experience. The majestic living room, spacious and bright, is enriched by floor-to-ceiling windows that provide an unparalleled view, creating a refined and welcoming atmosphere. The designer kitchen, spacious and modern, is designed to meet the highest demands, with state-of-the-art appliances and high-quality finishes.The sleeping area consists of six bedrooms and eight bathrooms, designed to guarantee maximum comfort and total privacy for both the family and guests. The property also features three outdoor parking spaces and two garages, ensuring practicality and convenience. Situated in a privileged position, the villa allows easy access to shops, services, and the main points of interest in the area, offering the perfect balance between exclusivity and functionality.Built in 2016, the villa presents itself in impeccable condition, with a contemporary design that combines functionality and refinement. The interiors are finished with high-quality materials, creating an elegant and welcoming atmosphere. The private garden with a spectacular infinity pool is an oasis of relaxation and privacy.The location, reserved but strategic, offers the perfect combination of privacy and accessibility. In the immediate vicinity are renowned restaurants, cafes, recreational facilities, and schools, as well as green spaces and a beautiful public swimming pool. The central heating system ensures comfort in every season.This property stands out for: • Breathtaking panoramic view of the lake • Spacious garden with infinity pool • Maximum privacy and tranquility • Bright rooms and high-quality finishes • Designer furniture and careful attention to detail • Immersed in an exclusive natural setting This extraordinary property is the ideal choice for those seeking uncompromising living in one of the most exclusive areas of Ticino.Interested? Contact us for a non-binding visit! Do you also have a property to sell? We offer fair and transparent conditions!

1 / 1
5.5 rooms250m²CHF 1,500,000.–
6900 Lugano

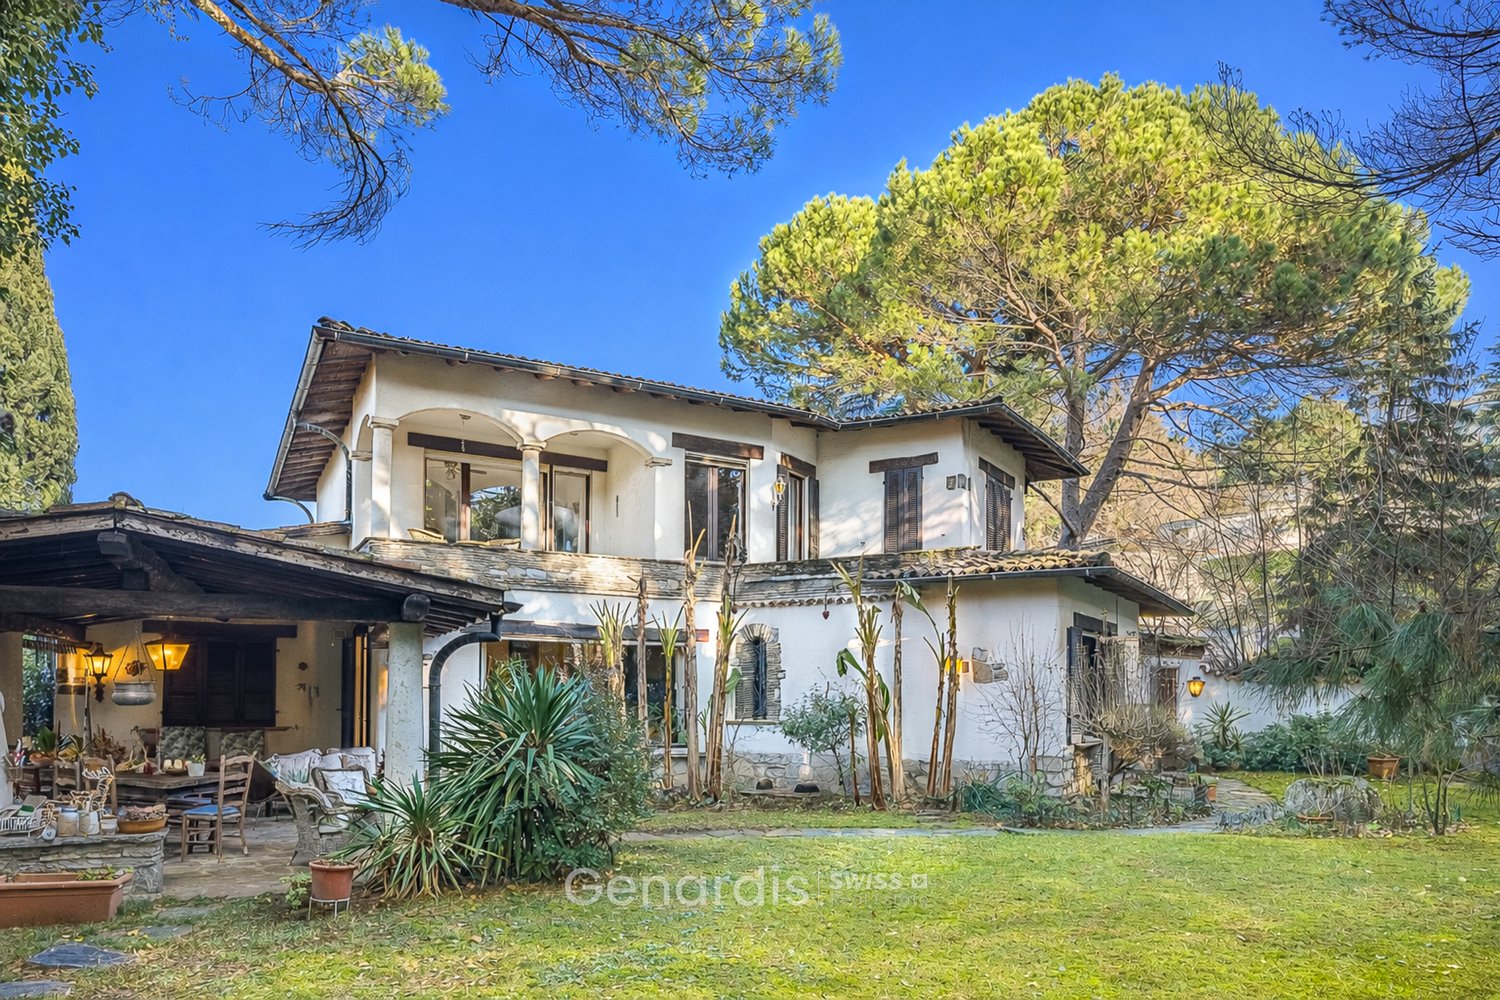
Lugano - Protected period villa with private park Copy

Lugano - Protected period villa with private park A protected architectural heritage, surrounded by greenery in the heart of LuganoIn a privileged position above the Lugano station, surrounded by greenery and just a few minutes from the center, we propose a rare period villa to be renovated, protected as a cultural asset, with a large private park, inserted in a property with a total land area of approximately 978 m².A home for those who recognize the value of historical architecture and want to bring back to light the charm of an authentic property, reinterpreting it with sensitivity according to the needs of contemporary living.The villa and its context have a particular historical and architectural value and are subject to protection. A feature that contributes to the uniqueness of the property and requires a particularly careful recovery project, capable of combining conservation, elegance, and contemporary comfort.What makes the property even more special is the large private park, which offers privacy, tranquility, and a pleasant feeling of seclusion while being in the heart of the city.Within the framework of an overall enhancement of the property, potential interventions in the available spaces can also be explored. Given the particular protection of the place, any project hypothesis and potential building possibility must be studied individually with a qualified architect and verified in advance with the competent cantonal and communal authorities.Therefore, no indications are given regarding indices, volumes, or defined building possibilities: the quality of a respectful project for the existing heritage and its park will determine the concrete opportunities that can be realized.A property intended for those who do not simply seek a home, but a place with history, character, and potential to be rediscovered, in the heart of Lugano.

1 / 2
12 rooms520m²Price on request
6922 Morcote

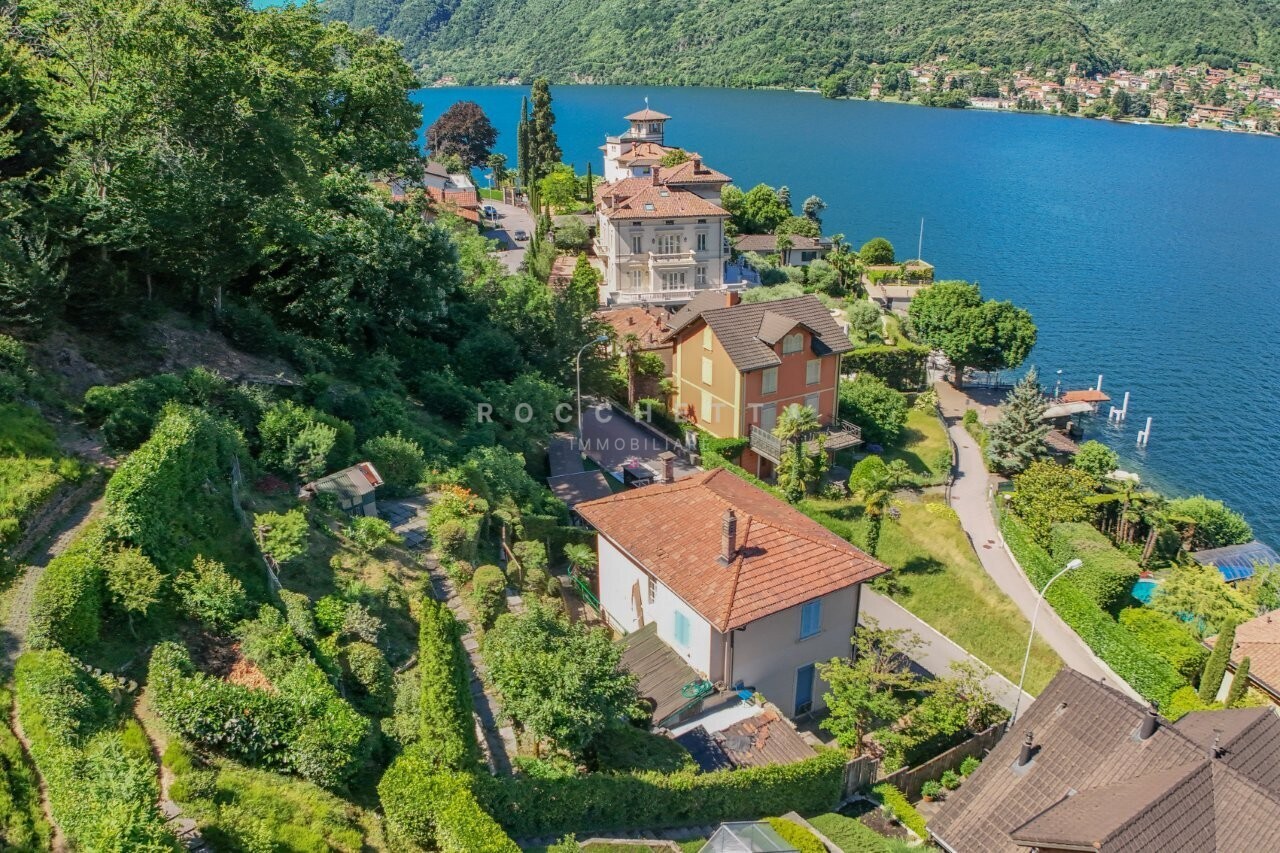
Zeitloser Charme! Historische Tessiner Villa

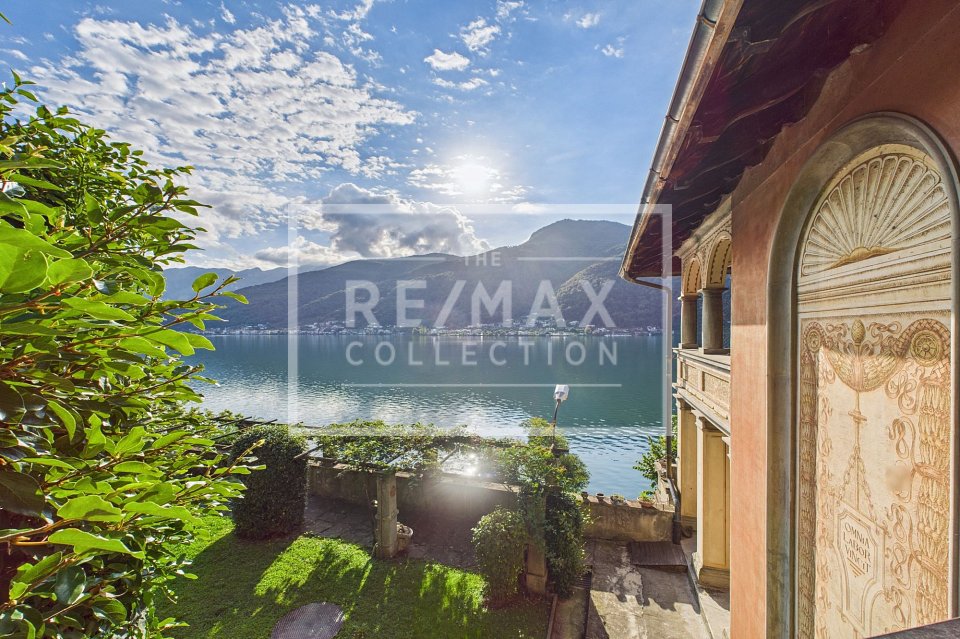
***Tutti gli immobili e foto su www.remax.ch e su www.newhome.ch******Alle Immobilien und Fotos auf www.remax.ch und www.newhome.ch***In Morcote, dem malerischen Ort, der als "Perle des Ceresio" bekannt ist, erhebt sich die exklusive 12 ZIMMER VILLA MATHILDE, welche sich Dorfeingangs von Morcote befindet und eine privilegierte einmalige Seelage geniesst.Eine historische Liegenschaft aus dem Jahre 1921, die Architektur, Eleganz und Privatsphäre in vollendeter Weise vereint. Sie ist ein bedeutendes Beispiel für eklektische Jugendstilarchitektur.Im Inneren sind zahlreiche Räume noch mit den ursprünglichen Dekorationen erhalten, ein authentisches Zeugnis des Liberty-Stils und der schlichten Eleganz der damaligen Zeit.Auf einer grosszügigen Grundstücksfläche von 931 m² befinden sich neben der ca. 520m2 grossen dreistöckigen Villa auch die Gärten, wie ein charakteristischer wundervoll angelegter Gartenpavillon, grosszügige Terrassen und Patios, ein Rustico, sowie div. Garagen und Parkplätze. Zudem verfügt sie über seinen privaten Seeanstoss von 138m2 und ihren zwei Bootsplätzen.Highlights der Immobilie:Exklusives Lage mit exklusiven Wohnerlebnis!Historische Liegenschaft an direkter Seelage sowie sein privater SeeanstossZwei überdachte Bootsplätze mit jeweiligen BootsliftenRund 12-15 Garagen- und Parkplätzen - ein seltenes Privileg in Morcote Original-Dekorationen im Liberty-Stil an den FassadenGepflegter Garten, Terrassen, Pavillon und Rustico. Diese Aussenbereichen bieten zu jeder Jahreszeit bezaubernde Panoramen. Ein Ort zeitloser Schönheit! EIN WAHRES MEISTERWERK FÜR KENNER UND LIEBHABER, DIE DAS BESONDERE SUCHEN!Die Villa Mathilde ist weit mehr als ein Zuhause, sie ist ein Stück Geschichte, ein Ort der Ruhe und Privatsphäre, an dem sich Tradition und Eleganz mit der einzigartigen Landschaft des Luganersees verbinden.IHRE TRAUMRESIDENZ IN MORCOTE WARTET AUF SIE. RUFEN SIE MICH AN.-***Tutti gli immobili e foto su www.remax.ch e su www.newhome.ch******Alle Immobilien und Fotos auf www.remax.ch und www.newhome.ch***A Morcote, il pittoresco borgo noto come la Perla del Ceresio, sorge l'esclusiva Villa Matilde di 12 camere, situata all'ingresso del paese e che gode di una posizione privilegiata e unica direttamente sul lago.Si tratta di un immobile storico che risale al 1921 e che coniuga in modo perfetto architettura, eleganza e privacy. È un esempio significativo di architettura eclettica in stile Liberty.Su un ampio terreno di 931m² si trovano, oltre alla villa con tre piani e di circa 520 m², anche giardini curati, un caratteristico padiglione, spaziose terrazze e patii, un rustico, nonché diversi garage e posti auto. Inoltre, la villa dispone di un accesso privato al lago di 138 m² e di due posti barca.Punti salienti della proprietà:Posizione esclusiva con una qualità abitativa ineguagliabileProprietà storica direttamente sul lago con accesso privatoDue posti barca coperti con relativi sollevatoriCirca 12 - 15 garage e posti auto un privilegio raro a MorcoteDecorazioni originali in stile Liberty sulle facciateGiardino curato, terrazze, padiglione e rustico questi spazi esterni offrono in ogni stagione panorami incantevoliUn luogo di bellezza senza tempo.UN VERO CAPOLAVORO PER INTENDITORI E APPASSIONATI CHE CERCANO L'UNICITÀ!Villa Matilde è molto più di una casa, è un pezzo di storia, un luogo di tranquillità e privacy, dove tradizione ed eleganza si fondono con il paesaggio unico del Lago di Lugano.LA RESIDENZA DEI VOSTRI SOGNI A MORCOTE VI ASPETTA.

1 / 5
4.5 rooms255m²CHF 3,200,000.–
6963 Pregassona

PREGASSONA (Lugano) Villa 4.5 locali Possibilità di ampliamento

PREGASSONA (Lugano)Villa 4.5 locali vista lago con giardino e piscinacon possibilità di ampliamentoSituata a Pregassona, in zona residenziale, tranquilla , soleggiata e con splendida vista sul lago, la città e montagne circostanti.Superficie abitativaca. 255 mqSuperficie fondoca. 955 mqLa villa è suddivisa su tre livelli:Piano Terreno: Atrio d'entrata, cantina vini, rifugio/cantina, locale tecnico e disimpegno.Primo Piano: due camere da letto (una con guardaroba), un bagno con vasca e disimpegno.Secondo Piano: Ampio soggiorno con camino e serra, sala da pranzo, cucina separata con accesso al porticato, una camera da letto con bagno en-suite e uscita sul giardino, servizio per ospiti e lavanderia.Giardino con piscina esterna riscaldataAtelier ideale per hobby2 posti auto coperti1 posto auto esternoPossibilità di ampliare l'immobile di ulteriori ca. 222 mqResidenza secondaria ammessa.PREGASSONA (Lugano)4,5-Zimmer-Villa mit Seeblick, Garten und Poolmit ErweiterungsmöglichkeitenDie Villa befindet sich in Pregassona in einer ruhigen, sonnigen Wohngegend und bietet einen herrlichen Blick auf den See, die Stadt und die umliegenden Berge.Wohnfläche: ca. 255 m²Grundstücksfläche: ca. 955 m²Die Villa erstreckt sich über drei Ebenen:Erdgeschoss: Eingangshalle, Weinkeller, Abstellraum/Keller, Technikraum und Flur.Erster Stock: zwei Schlafzimmer (eines davon mit begehbarem Kleiderschrank), ein Badezimmer mit Badewanne und Flur.Erster Stock: Großzügiges Wohnzimmer mit Kamin und Wintergarten, Esszimmer, separate Küche mit Zugang zur Veranda, ein Schlafzimmer mit eigenem Bad und Zugang zum Garten, Gäste-WC und Waschküche.Garten mit beheiztem AußenpoolIdeales Atelier für Hobbys2 überdachte Stellplätze1 AußenstellplatzMöglichkeit zur Erweiterung der Immobilie um weitere ca. 222 m²Zweitwohnsitz zulässigPREGASSONA (Lugano)4.5-room villa with lake views, garden, and poolwith potential for expansionLocated in Pregassona, in a quiet, sunny residential area with stunning views of the lake, the city, and the surrounding mountains.Living area: approx. 255 sq mLot size: approx. 955 sq mThe villa is spread over three levels:Ground Floor: Entry hall, wine cellar, storage room/cellar, utility room, and hallway.First Floor: Two bedrooms (one with a walk-in closet), a bathroom with a bathtub, and a hallway.Second Floor: Spacious living room with fireplace and sunroom, dining room, separate kitchen with access to the porch, one bedroom with en-suite bathroom and access to the garden, guest bathroom, and laundry room.Garden with heated outdoor poolStudio ideal for hobbies2 covered parking spaces1 outdoor parking spacePossibility to expand the property by an additional approx. 222 m²Secondary residence permitted

1 / 5
7.5 rooms197m²CHF 2,300,000.–
6976 Castagnola

CASTAGNOLA Villa di 7.5 locali con splendida vista sul lago di Lugano

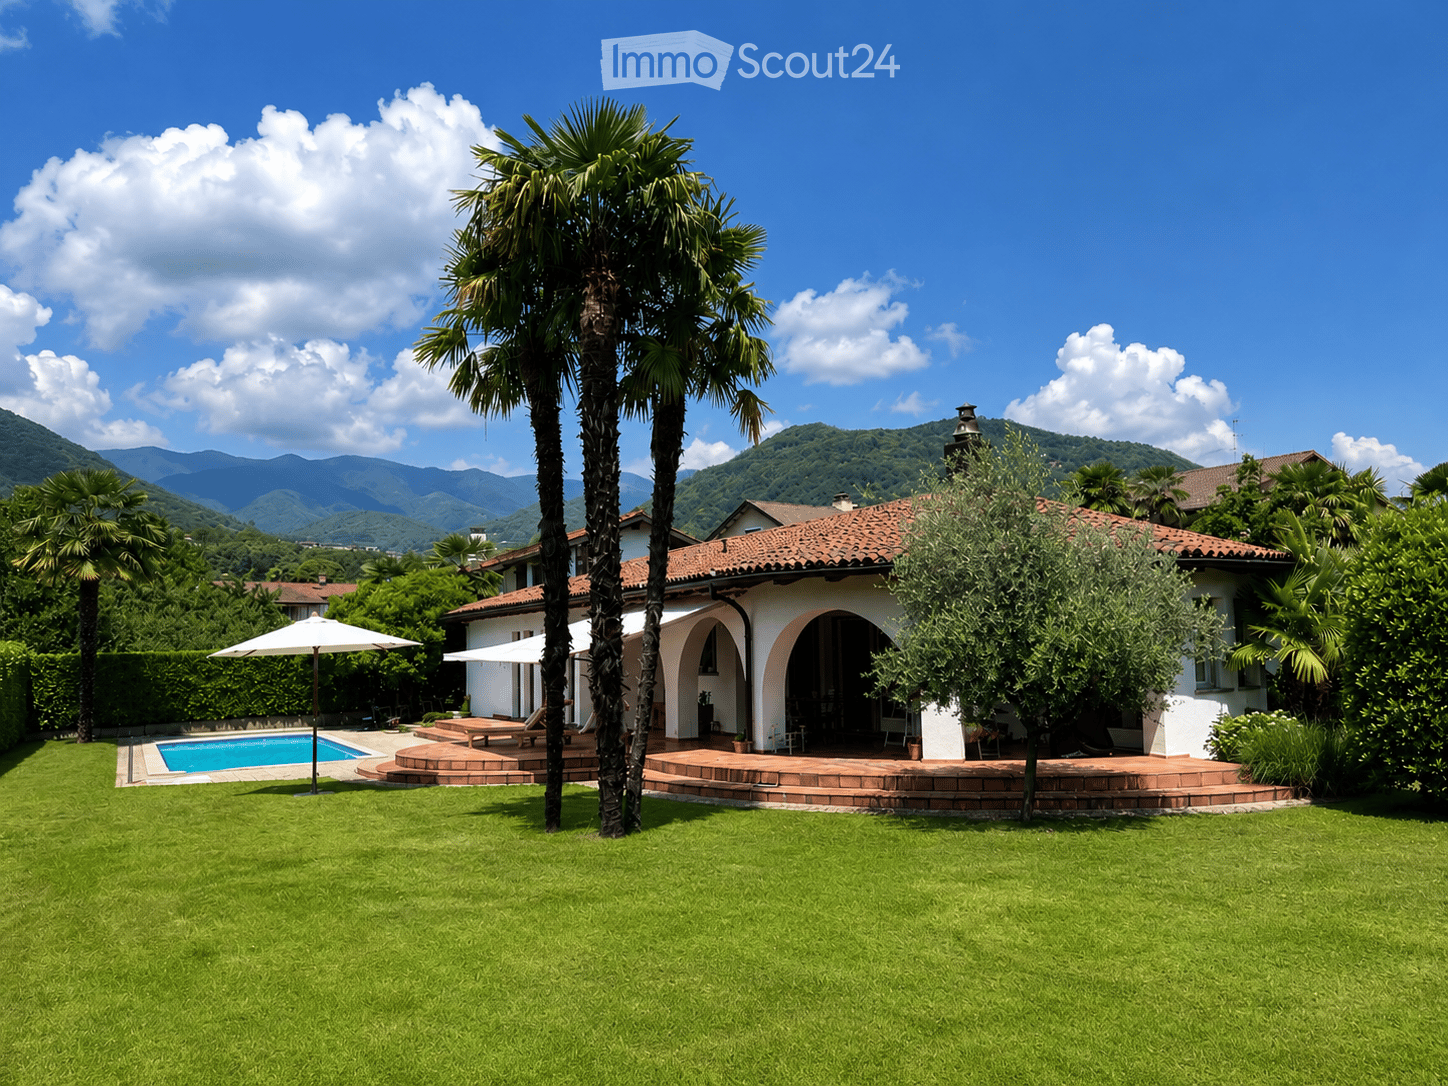
CASTAGNOLA - LUGANOVilla di 7.5 locali con splendida vista lago e piscina situata a Castagnola in zona soleggiata e tranquilla. La Villa è suddivisa su due livelli ed è così composta:Piano entrata (superiore):Atrio ingresso, soggiorno con camino e soppalco, sala da pranzo, terrazza con camino, cucina arredata, 2 camere da letto, 1 bagno con doccia, 1 wc ospiti,Piano inferiore:1 camera padronale con bagno/doccia, locale guardaroba, 2 camere da letto, 1 bagno con doccia e lavatrice, locale riscaldamentoGiardino con piscina riscaldata Impianto riscaldamento a gas, distribuzione con radiatoriPosteggi pubblici a pochi metri dalla proprietàAnche residenza secondariaCASTAGNOLA - LUGANO7,5-Zimmer-Villa mit wunderschönem Seeblick und Schwimmbad in Castagnola in einer sonnigen und ruhigen Gegend gelegen.Die Villa ist auf zwei Ebenen aufgeteilt und ist wie folgt zusammengesetzt:Eingangsgeschoss (oben):Eingangshalle, Wohnzimmer mit Kamin und Dachboden, Esszimmer, Terrasse mit Kamin,Einbauküche, 2 Schlafzimmer, 1 Duschbad, 1 Gäste-WC,Untere Etage:1 Hauptschlafzimmer mit Bad/Dusche, Garderobe, 2 Schlafzimmer, 1 Badezimmer mit Dusche und Waschmaschine, HeizungsraumGarten mit beheiztem PoolGasheizungsanlage, Verteilung mit HeizkörpernÖffentliche Parkplätze nur wenige Meter vom Haus entferntAuch ZweitwohnsitzCASTAGNOLA - LUGANO7.5-room villa with beautiful lake view and swimming pool located in Castagnola in a sunny and quiet area.The Villa is divided on two levels and is composed as follows:Entrance floor (upper):Entrance hall, living room with fireplace and loft, dining room, terrace with fireplace,furnished kitchen, 2 bedrooms, 1 shower room, 1 guest toilet,Lower floor:1 master bedroom with bath/shower, wardrobe room, 2 bedrooms, 1 bathroom with shower and washing machine, heating roomGarden with heated swimming poolGas heating system, distribution with radiatorsPublic parking spaces a few meters from the propertyAlso secondary residence

Giovanni Mastroddi

Giovanni Mastroddi

1 / 1
Giovanni Mastroddi

Giovanni Mastroddi

  • Swimming pool
8 roomsPrice on request
6921 Vico Morcote

Lugano, Vico Morcote: Villa d'epoca con piscina indoor e giardino

In posizione riservata, all'interno di uno dei contesti più affascinanti del Luganese, proponiamo in vendita off market una prestigiosa dimora storica completamente ristrutturata, indipendente e caratterizzata da grande personalità architettonica.La proprietà unisce il fascino degli elementi originari a un'elegante interpretazione contemporanea, con ambienti luminosi, spazi generosi e soluzioni abitative pensate per garantire comfort, privacy e flessibilità d'uso.La residenza si sviluppa su più livelli collegati da ascensore interno e offre ampie zone giorno, diverse camere da letto, locali versatili e una raffinata area wellness privata.Completano la proprietà un giardino privato, spazi accessori indipendenti e posti auto.Caratteristiche principali: • Vendita riservata off market • Dimora storica completamente ristrutturata • Posizione riservata nel Luganese • Proprietà indipendente • Giardino privato • Ascensore interno • Area wellness privata • Spazi accessori indipendenti • Architettura di carattere • Ambienti ampi e versatili Una proprietà rara e rappresentativa, ideale per chi cerca una dimora di charme con forte identità architettonica, privacy e comfort contemporaneo.Ulteriori informazioni, documentazione e dettagli sulla posizione sono disponibili esclusivamente su richiesta qualificata.Dans un endroit réservé, dans l'un des contextes les plus fascinants de la région de Lugano, nous proposons à la vente off market une prestigieuse résidence historique, entièrement rénovée, indépendante et caractérisée par une grande personnalité architecturale.La propriété combine le charme des éléments originaux avec une interprétation contemporaine élégante, avec des pièces lumineuses, des espaces généreux et des solutions de vie conçues pour garantir confort, intimité et flexibilité d'utilisation.La résidence est répartie sur plusieurs niveaux reliés par un ascenseur interne et offre des espaces de vie spacieux, plusieurs chambres à coucher, des salles polyvalentes et un espace de bien-être privé raffiné.La propriété est complétée par un jardin privé, des espaces accessoires indépendants et des places de parking.Principales caractéristiques : • Vente réservée hors marché • Maison de maître historique entièrement rénovée • Situation privée dans le Luganais • Propriété indépendante • Jardin privé • Maison de maître entièrement rénovée • Propriété indépendante • Ascence intérieure • Espace bien-être privé • Espace accessoire résidentiel • Espace accessoire résidentiel • Architecture de caractère • Pièces spacieuses et polyvalentes Une propriété rare et représentative, idéale pour ceux qui recherchent une résidence de charme avec une forte identité architecturale, de l'intimité et un confort contemporain.De plus amples informations, de la documentation et des détails de localisation sont disponibles sur demande qualifiée uniquement.In reservierter Lage, inmitten einer der faszinierendsten Gegenden von Lugano, bieten wir off market eine prestigeträchtige historische Residenz zum Verkauf an, die vollständig renoviert, unabhängig und von großer architektonischer Persönlichkeit ist.Das Anwesen verbindet den Charme der ursprünglichen Elemente mit einer eleganten zeitgenössischen Interpretation, mit hellen Räumen, großzügigen Flächen und Wohnlösungen, die Komfort, Privatsphäre und Flexibilität bei der Nutzung garantieren.Die Residenz erstreckt sich über mehrere Ebenen, die durch einen internen Aufzug verbunden sind, und bietet geräumige Wohnbereiche, mehrere Schlafzimmer, vielseitige Räume und einen raffinierten privaten Wellnessbereich.Das Anwesen wird durch einen privaten Garten,...

  • Swimming pool
Giovanni Mastroddi

Giovanni Mastroddi

1 / 1
Giovanni Mastroddi

Giovanni Mastroddi

  • Parking space
  • View
8 rooms385m²Price on request
6926 Montagnola

Collina d'Oro: Villa esclusiva ed elegante, vicina al TASIS

A pochi minuti da Lugano, nel prestigioso contesto della Collina d'Oro, proponiamo in forma strettamente riservata una villa di rappresentanza recentemente rinnovata, immersa nella quiete e caratterizzata da grande privacy.La proprietà gode di esposizione sud-ovest e di una suggestiva vista sul Lago di Lugano, in una posizione particolarmente apprezzata anche per la vicinanza alla TASIS - The American School in Switzerland.La residenza si distingue per architettura contemporanea, spazi generosi e finiture di alto livello, elementi che conferiscono alla proprietà eleganza e forte identità.Caratteristiche principali: • Villa 8 locali • Completamente rinnovata • Architettura contemporanea e materiali di qualità • Vista aperta sul Lago di Lugano • Posizione tranquilla e soleggiata • Elevata privacy • Spazi interni ampi e ben distribuiti • Diversi ambienti notte e studio • Progetto di ampliamento già previsto • A pochi minuti da Lugano • Vicino alla scuola internazionale TASIS Per ragioni di riservatezza, informazioni dettagliate, planimetrie e dossier completo sono disponibili esclusivamente su richiesta qualificata.A quelques minutes de Lugano, dans le cadre prestigieux de la Collina d'Oro, nous proposons en forme strictement réservée une villa représentative récemment rénovée, immergée dans la tranquillité et caractérisée par une grande intimité.La propriété jouit d'une exposition sud-ouest et d'une vue suggestive sur le lac de Lugano, dans une position particulièrement appréciée aussi pour sa proximité avec TASIS - The American School in Switzerland.La résidence se distingue par son architecture contemporaine, ses espaces généreux et ses finitions de haute qualité, éléments qui confèrent à la propriété élégance et forte identité.Principales caractéristiques : • Villa de huit pièces • Complètement rénovée • Architecture contemporaine et matériaux de qualité • Vue dégagée sur le lac de Lugano • Situation paisible et ensoleillée • Grande intimité • Des espaces intérieurs spacieux et bien répartis • Différentes zones de sommeil et d'étude • Un projet d'agrandissement déjà prévu • Un projet de développement déjà prévu • Un projet de développement déjà prévu • A quelques minutes de Lugano • Près de l'école internationale TASIS Pour des raisons de confidentialité, ;les informations détaillées, les plans et le dossier complet ne sont disponibles que sur demande qualifiée.Nur wenige Minuten von Lugano entfernt, in der prestigeträchtigen Umgebung der Collina d'Oro, bieten wir Ihnen eine kürzlich renovierte, repräsentative Villa in ruhiger Lage und mit viel Privatsphäre an.Das Anwesen geniesst eine Süd-West-Ausrichtung und einen eindrucksvollen Blick auf den Luganersee, in einer besonders geschätzten Lage auch wegen seiner Nähe zur TASIS - The American School in Switzerland.Die Residenz zeichnet sich durch ihre zeitgenössische Architektur, ihre großzügigen Räume und ihre hochwertigen Ausstattungen aus, Elemente, die der Immobilie Eleganz und starke Identität verleihen.Hauptmerkmale: • Acht-Zimmer-Villa • Komplett renoviert • Zeitgenössische Architektur und hochwertige Materialien • Freier Blick auf den Luganer See • Friedliche und sonnige Lage • Große Privatsphäre • Großzügige, gut verteilte Innenräume • Unterschiedliche Schlaf- und Arbeitsbereiche • Erweiterungsprojekt bereits geplant • Entwicklungsprojekt bereits geplant • Nur wenige Minuten von Lugano entfernt • In der Nähe der internationalen Schule TASIS Aus Gründen der Vertraulichkeit, sind detaillierte Informationen, Grundrisse und das vollständige Dossier nur auf qualifizierte Anfrage erhältlich.A few minutes...

  • Parking space
  • View
1 / 1
  • Parking space
  • Balcony / Terrace
  • Garage
  • +4
9.5 rooms450m²Price on request
6925 Gentilino

Montagnola, Collina d'Oro: Villa d'autore con piscina interna e parco

A MontagnolaCollina d'Oro, a soli 10 minuti da Lugano e nelle immediate vicinanze dellaTASIS - The American School in Switzerland, prestigiosa villa d'autore, inserita su un terreno di circa3'700 m², pianeggiante e ricco di piante e fiori.L'architettura si distingue per la sua modernità e per il perfetto equilibrio tra le aree abitabili residenziali e la zona wellness con piscina interna e un ampio soggiorno estivo. La proprietà si sviluppa su tre livelli e comprende: • 9.5 locali • 5 camere da letto • 5 bagni • Superficie abitativa 450 m² circa • Piscina interna con area dedicata di 160 m² • Garage 183 m² per almeno 5 / 6 auto coperte e ulteriori 4 / 5 posti auto coperti per ospiti • Area tecnica 350 m² • Giardino 2'800 m² • Volume totale 5.000 m Soluzione unica per una clientela internazionale alla ricerca di una villa iconica, ricca di privacy e ampi spazi in posizione strategica.Maggiori informazioni su richiesta.AMontagnolaCollina d'Oro, à 10 minutes de Lugano et à proximité immédiate de laTASIS - The American School in Switzerland, prestigieuse villa, implantée sur un terrain d'environ3.700 m², plat et fleuri.L'architecture se distingue par sa modernité et l'équilibre parfait entre les espaces de vie résidentiels et l'espace bien-être avec une piscine intérieure et un spacieux salon d'été. La propriété est répartie sur trois niveaux et comprend: • 9.5 pièces • 5 chambres • 5 salles de bains • Surface habitable env. 450 m² • Piscine intérieure avec espace dédié de 160 m² • Garage 183 m² pour au moins 5 / 6 voitures couvertes et 4 / 5 places de parking couvertes supplémentaires pour les invités • Espace technique 350 m² • Jardin 2,800 m² • Volume total 5.000 m Une solution unique pour une clientèle internationale à la recherche d'une villa emblématique avec beaucoup d'intimité et d'espace dans un emplacement stratégique.Plus d'informations sur demande.In MontagnolaCollina d'Oro, nur 10 Minuten von Lugano entfernt und in unmittelbarer Nähe derTASIS - The American School in Switzerland, prestigeträchtige Villa, auf einem Grundstück von ca.3.700 m², flach und voll von Pflanzen und Blumen.Die Architektur besticht durch ihre Modernität und das perfekte Gleichgewicht zwischen den Wohnbereichen und dem Wellnessbereich mit einem Hallenbad und einem großzügigen Sommerwohnzimmer. Das Anwesen erstreckt sich über drei Ebenen und umfasst: • 9.5 Zimmer • 5 Schlafzimmer • 5 Badezimmer • Wohnfläche ca. 450 m² • Schwimmbad im Innenbereich mit eigener Fläche von 160 m² • Garage 183 m² für mindestens 5 / 6 überdachte PKW und zusätzlich 4 / 5 überdachte Gästeparkplätze • Technischer Bereich 350 m² • Garten 2.800 m² • Gesamtvolumen 5.000 m Eine einzigartige Lösung für eine internationale Kundschaft, die eine ikonische Villa mit viel Privatsphäre und reichlich Platz in einer strategischen Lage sucht.Weitere Informationen auf Anfrage.At MontagnolaCollina d'Oro, just 10 minutes from Lugano and in the immediate vicinity ofTASIS - The American School in Switzerland, prestigious signature villa, set on a plot of approximately3,700 m², flat and full of plants and flowers.The architecture stands out for its modernity and the perfect balance between the residential living areas and the wellness area with an indoor pool and a large summer living room. The property is spread over three levels and includes: • 9.5 rooms • 5 bedrooms • 5 bathrooms • About 450 m² living area • Interior swimming pool with dedicated area of 160 m² • Garage 183...

  • Parking space
  • Balcony / Terrace
  • Garage
  • +4
1 / 1
11.5 rooms385m²CHF 7,000,000.–
6932 Breganzona

Prestigious Charm Estate with Park, Guest House and Development Potential in Breganzona

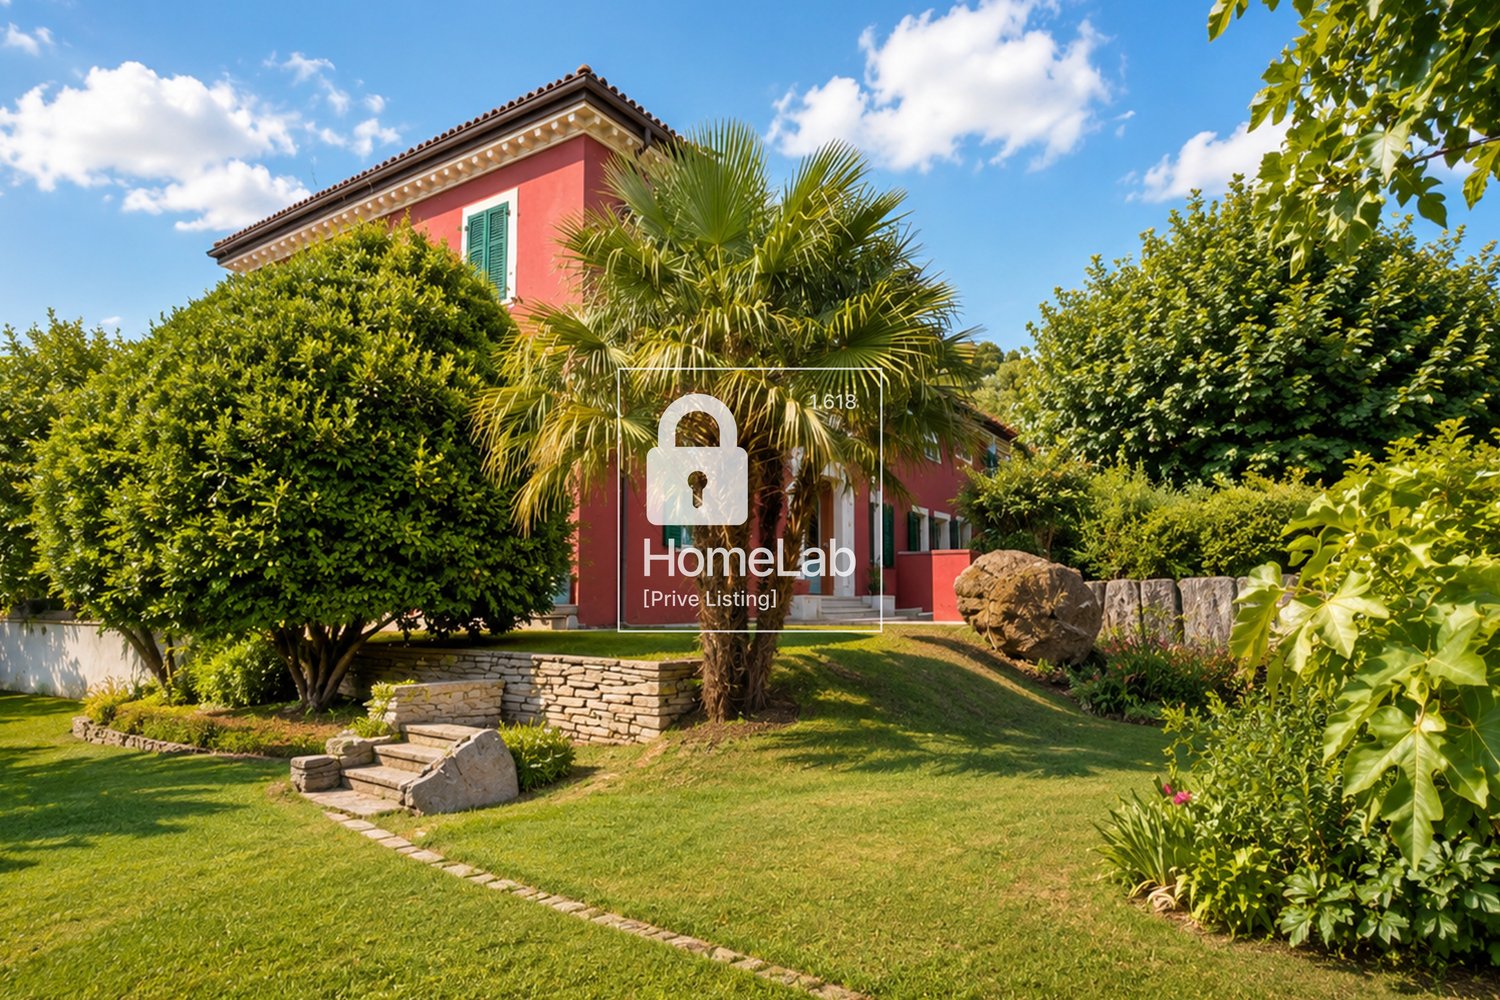
In the green and quiet area of Lugano-Breganzona, in a dominant hill position surrounded by vineyards, lies Horatius Home: a residence with a historic character and timeless elegance, designed for those seeking serenity, large volumes, and maximum privacy just a few steps from the center of Lugano.The estate extends over a private park of 5'177 m² (of which about 1'300–1'450 m² are buildable/complementary area) and consists of a main residence, an independent guest house used as a holiday home, and a large rural wing to be enhanced. The structure of the property • The Main Residence (Unit A - approx. 256 m² living area + accessories): Characterized by the facade in red Tuscan style and a majestic entrance portal with a classical inscription "Bene tibi, bene amicis", the main villa combines the charm of the epoch with the highest modern comfort (completely renovated between 2007 and 2016). The daytime area on the ground floor features marble floors, coffered ceilings, artistic glazing, and a sculptural contemporary fireplace.The gourmet kitchen is a professional structure in stainless steel with a central island and an elegant integrated wine cellar, as well as a monumental panoramic window framing the hills. The nighttime area on the first floor offers 3 large bedrooms with parquet floors in a herringbone pattern, visible wooden beams, a study/library, and a luxurious wellness oasis en-suite in marble with a freestanding whirlpool bathtub, a walk-in shower, and 3 complete bathrooms. • The Guest Unit / Maisonette (Unit B - approx. 178 m² living area): An independent living unit of 4.5 rooms, finely renovated. Spread over two levels, it includes an open-space area with kitchen/living room, lounge, 3 bedrooms, and 3 bathrooms (including a guest toilet). Perfect for hosting family members in maximum autonomy or for generating income as a boutique holiday home successfully. • The Rural Wing to be Enhanced (Former Stable and Hayloft - approx. 500 m²): A volume of about 500 m² with great fascination, visible beams, and original walls, offering an extraordinary potential for transformation. This area is suitable for the realization of an exclusive indoor SPA/wellness, a private garage with large capacity, an atelier, or additional residential spaces. • Basement and Technical Areas (approx. 158 m²): The underground area hosts large cellars, modern technical rooms, and an elevator connecting the levels. Sustainability and Exclusive BenefitsThe surrounding park offers flat lawn areas, valuable mature plantings (cypresses, palms, tall trees), and total acoustic insulation. There is the possibility of building an outdoor pool. The generous roof surface (about 400 m²) also allows for the installation of a high-yield photovoltaic system.Legal and Tax Benefits: The property is not subject to the LDFR and can therefore be purchased by foreign citizens not resident in Switzerland. Currently registered as a primary residence, it can be used as a secondary residence after approval by the competent authorities. Main Features: • Land Area: 5'177 m² (1'300-1'450 m² buildable / 3'877 m² agricultural/forestry). • Living Area (SUL): approx. 384.5 m² (Unit A: 184 m² ground floor + 162 m² 1st floor | Unit B: 79 m² ground floor + 99 m² 1st floor). • Total Usable Area: approx. 700 – 740 m² (including basement area of 158 m², porches, and terraces). • Total Usable Potential with Hayloft: over 1'200 m². • Rooms: 10+ rooms (6 bedrooms, 2 living rooms, study, gourmet kitchen, lounge) • Bathrooms: 6 bathrooms / WC in total (3 for Unit A + 3 for Unit B). • Levels: 3 (Basement, Ground Floor, 1st Floor). • Parking Spaces: 10 outdoor parking spaces, with additional potential for the realization of a garage in the rural wing, subject to the necessary authorizations. • Year of Construction / Renovation: Historic / Complete renovation 2007 – 2017. • Selling Price: CHF 7'000'000. ** To protect privacy and enhance the presentation of the property, some images may have been subject to post-production, rendering, or digital home staging. The published images are therefore for illustrative purposes only and may not accurately represent the current or final interior layout. The information, descriptions, plans, areas, measurements, prices, and all other data are provided for informational purposes only and do not constitute a binding contractual element. Although prepared with the utmost care, HOME LAB Real Estate Sagl does not guarantee the absence of possible errors, omissions, or subsequent changes.

Olga Honchar

Olga Honchar

Real Estate Sales Manager

1 / 1
7.5 rooms430m²CHF 8,500,000.–
6977 Ruvigliana

VILLA MODERNA VISTA LAGO A RUVIGLIANA

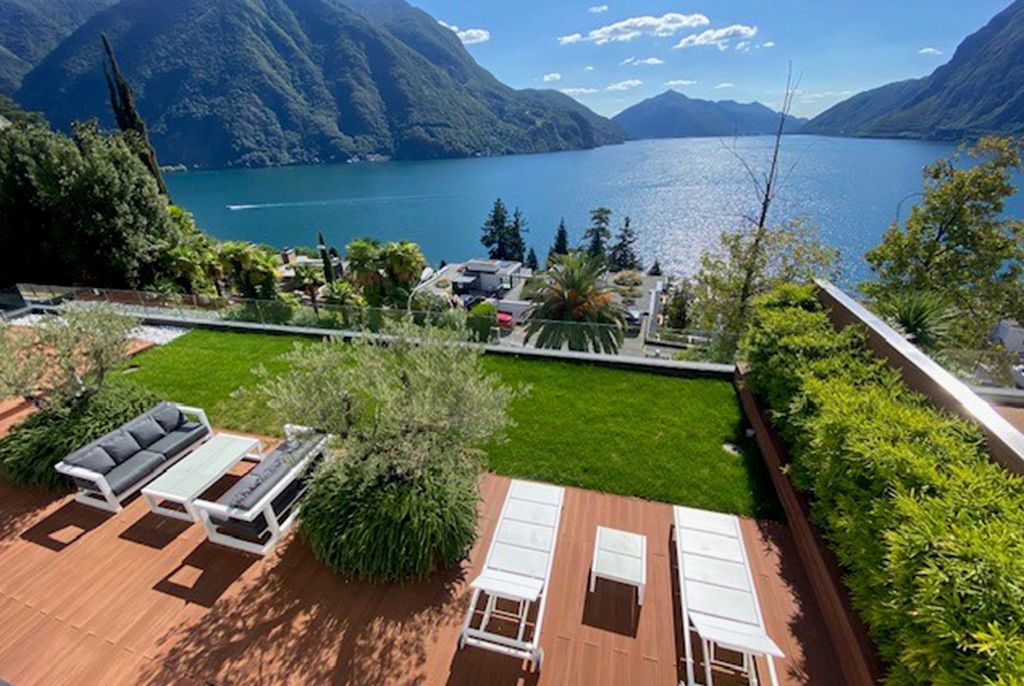
Nel prestigioso e ricercato contesto di Ruvigliana, sorge questa straordinaria villa moderna, perfetto connubio tra avanguardia architettonica, privacy e comfort assoluto.Edificata originariamente nel 2019 e completata con un raffinato intervento di rinnovo nel 2024, la proprietà si distingue per le sue linee pulite, i materiali di pregio e un'esposizione privilegiata che regala una vista panoramica mozzafiato sul Lago di Lugano.Spazi e ComfortLa dimora si sviluppa su un'importante superficie abitabile di 430 mq, dove i volumi generosi e le ampie vetrate a tutta altezza sono stati progettati per dialogare costantemente con il paesaggio circostante, inondando gli ambienti di luce naturale.Posizione e Stile di VitaVivere a Ruvigliana significa scegliere una delle cornici più esclusive del Ticino: una combinazione perfetta tra la massima tranquillità collinare e l'immediata vicinanza al centro di Lugano e a tutti i servizi di primo livello.Una soluzione abitativa di rara bellezza, pensata per una clientela esigente che desidera il massimo del prestigio, della modernità e del panorama.Dati principali: • Superficie abitativa: ca. 430 m² • Camere da letto: 3 • Bagni: 4 • Posti auto interni: 3 • Prezzo appartamento: CHF 8’500’000 • Prezzo posto auto: Compresi nel prezzo di vendita Per maggiori informazioni o per riservare una visita privata, non esitate a contattarci. ** Per tutelare la privacy e valorizzare la presentazione dell’immobile, alcune immagini possono essere state oggetto di post-produzione, rendering o home staging digitale. Le immagini pubblicate hanno pertanto finalità illustrative e potrebbero non rappresentare fedelmente l’allestimento attuale o finale degli interni.Le informazioni, le descrizioni, le planimetrie, le superfici, le misure, i prezzi e ogni altro dato contenuto sono forniti esclusivamente a titolo informativo e non costituiscono elemento contrattuale né impegno vincolante. Pur essendo redatta con la massima cura, HOME LAB Real Estate Sagl non garantisce l’assenza di eventuali errori, omissioni o successive variazioni.***********************************************In the prestigious and highly sought-after setting of Ruvigliana, this extraordinary modern villa stands as the perfect combination of architectural innovation, privacy and absolute comfort.Originally built in 2019 and completed with a refined renovation in 2024, the property stands out for its clean lines, premium materials and privileged exposure, offering a breathtaking panoramic view over Lake Lugano.Spaces and ComfortThe residence extends over an impressive living area of approximately 430 sqm, where generous volumes and large full-height windows have been designed to maintain a constant dialogue with the surrounding landscape, flooding the interiors with natural light.Location and LifestyleLiving in Ruvigliana means choosing one of the most exclusive settings in Ticino: a perfect combination of maximum hillside tranquillity and immediate proximity to the centre of Lugano and all first-class services.A residential solution of rare beauty, designed for a discerning clientele seeking the highest levels of prestige, modernity and views.Main details: • Living area: approx. 430 sqm • Bedrooms: 3 • Bathrooms: 4 • Indoor parking spaces: 3 • Apartment price: CHF 8,500,000 • Parking space price: Included in the sale price For more information or to arrange a private viewing, please do not hesitate to contact us. **To protect privacy and enhance the presentation of the property, some images may have been subject to post-production, rendering or digital home staging. The published images are therefore for illustrative purposes only and may not accurately represent the current or final interior layout and furnishings.The information, descriptions, floor plans, dimensions, surface areas, prices, and all other data contained herein are provided for informational purposes only and do not constitute a contractual element or a binding commitment. Although this brochure has been prepared with the utmost care, HOME LAB Real Estate Sagl cannot guarantee the absence of errors, omissions, or subsequent changes.
Olga Honchar

Olga Honchar

Real Estate Sales Manager

1 / 8
6.5 rooms333m²Price on request
6945 Origlio

Modern villa with pool

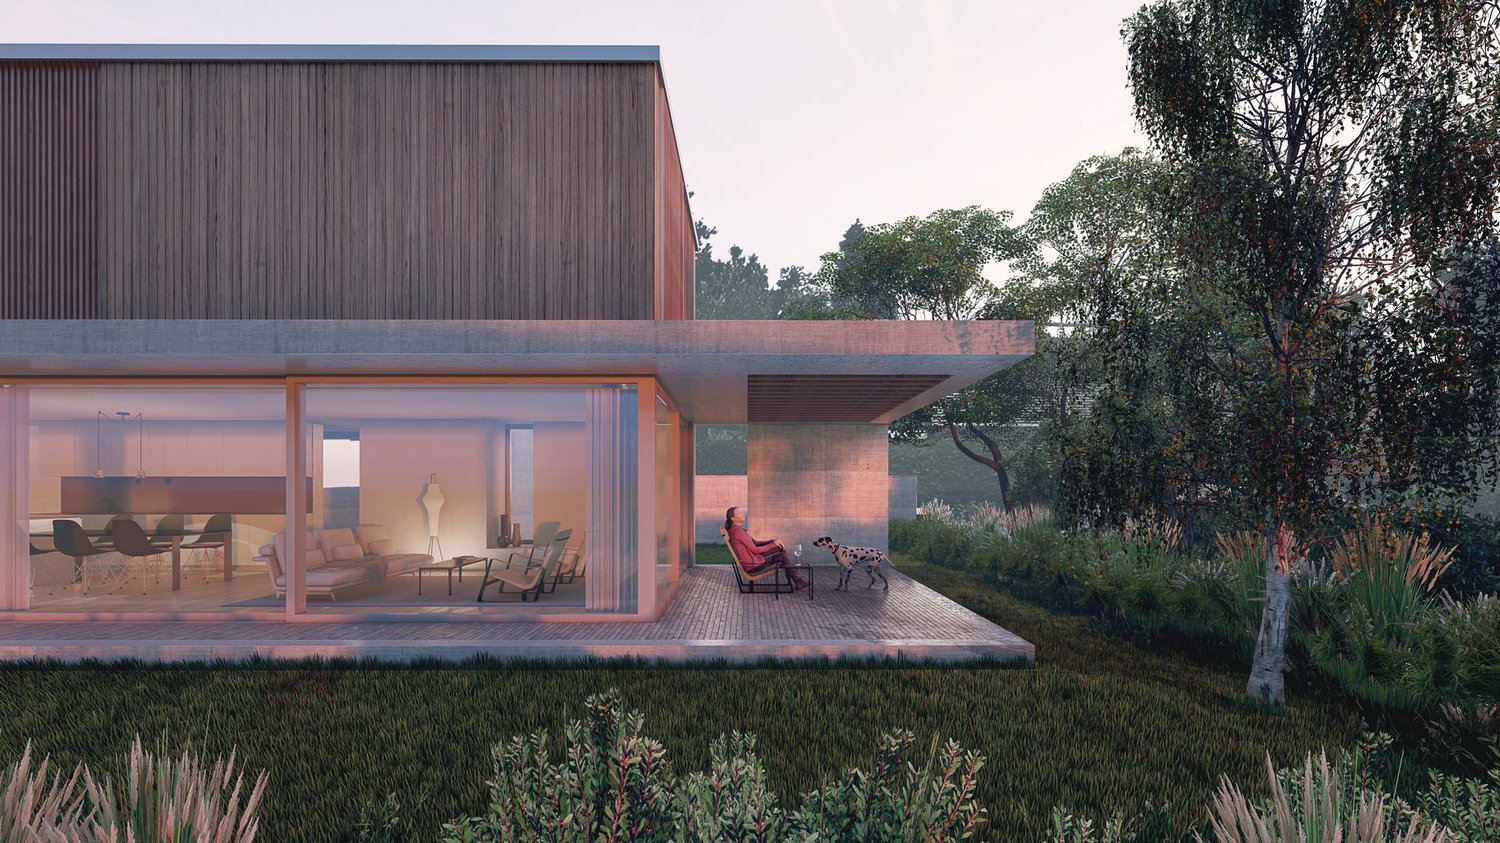
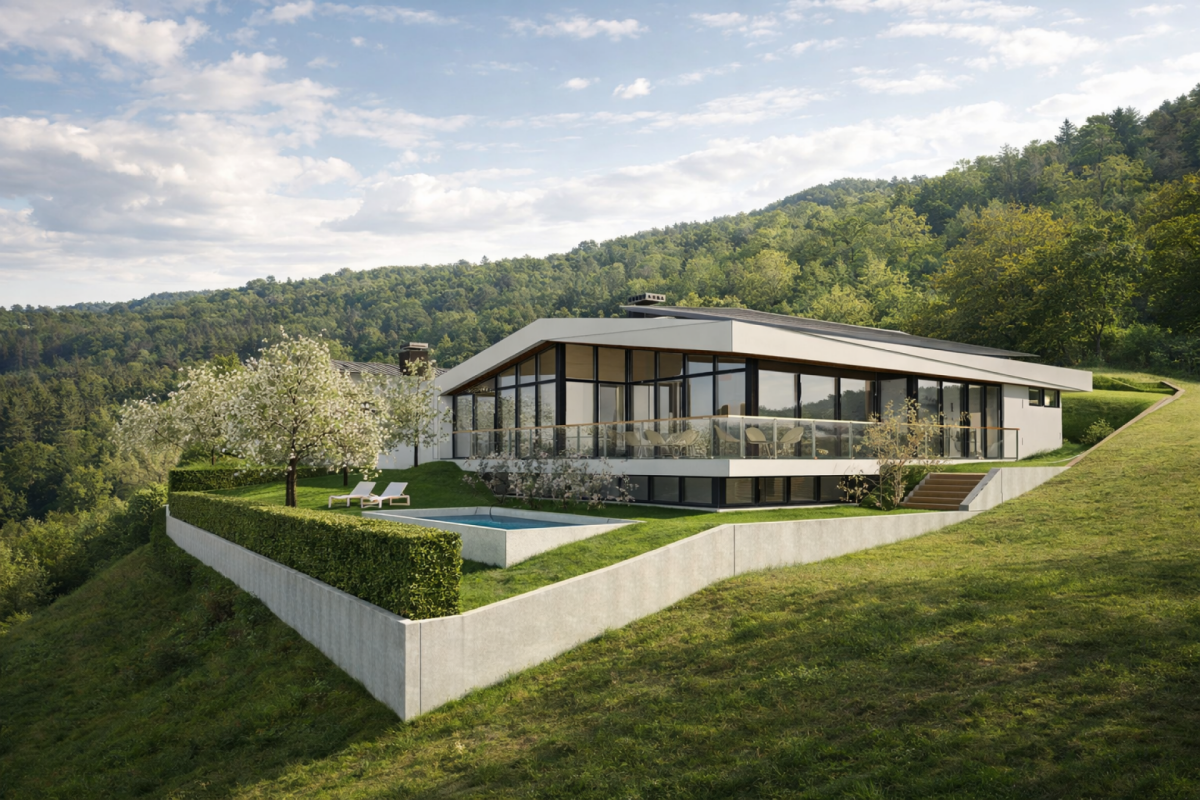
Modern villa with pool In Origlio, in an exclusive residential area surrounded by greenery and tranquility, yet conveniently connected and only a few minutes from the center of Lugano, we are pleased to offer for sale an attractive building plot of 674 m², complemented by an ancillary area of approximately 500 m² designated for a private access road, guest parking spaces, woodland area, and shared green spaces.The land is being sold with an already approved project designed by the renowned architect Mino Caggiula, featuring the construction of a modern detached villa of over 370 m². The architectural concept has been carefully designed to blend harmoniously with the natural surroundings, with great attention to design and the quality of the living spaces.The excellent South and South-West exposure guarantees outstanding natural light throughout the day, together with pleasant open views over the surrounding hills, enhanced by beautiful sunsets and an atmosphere of complete relaxation.The villa is developed mainly on a single level of approximately 270 m², characterized by large floor-to-ceiling windows creating a seamless connection between indoor and outdoor spaces, with direct access to the private garden and swimming pool.The layout includes:Entrance hallSpacious open-plan living area of over 60 m² with lounge, dining area, and open kitchen with islandMaster bedroom (approx. 24 m²) with walk-in wardrobe and en-suite bathroomTwo additional bedroomsSecond bathroomGuest WCCloakroomThe lower floor includes:Independent guest area with bedroom and bathroomFitness areaLaundry roomTechnical roomA large garage completes the property.The project features high-end finishes and offers the significant advantage of being customizable according to the buyer's needs, both in terms of layout and material selection. The final price may therefore vary depending on the level of finishes and requested customizations.Key featuresProject designed by Arch. Mino CaggiulaEnergy system with geothermal probes?White tank? waterproof construction systemPhotovoltaic system on the roofHigh architectural and construction standardsAn ideal solution for anyone wishing to build an independent villa in Origlio, in a prestigious natural setting, benefiting from an already approved project and optimized construction timelines.

Suggested properties for you based on search results

Other interesting objects