659 results - Villa buy: District Lugano

1 / 13
5.5 rooms177m²CHF 1,650,000.–
6926 Montagnola

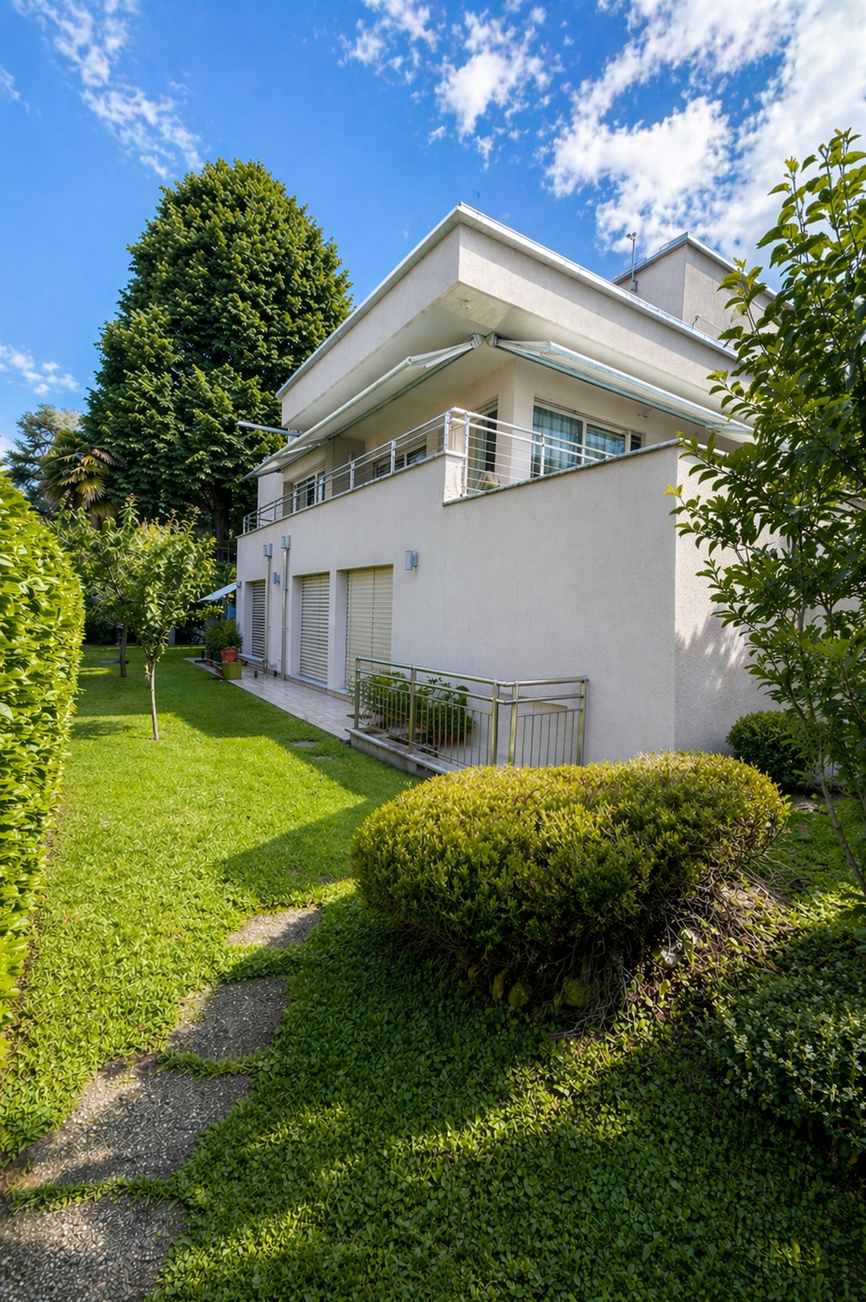
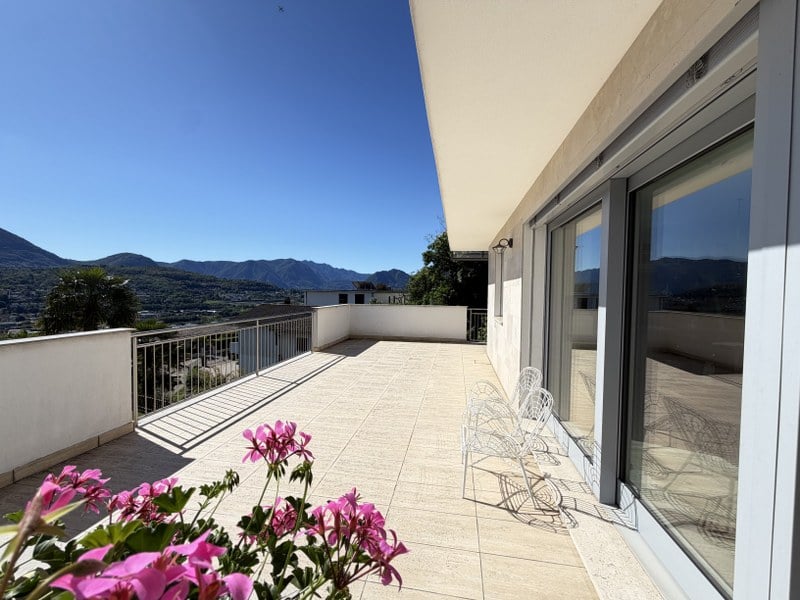
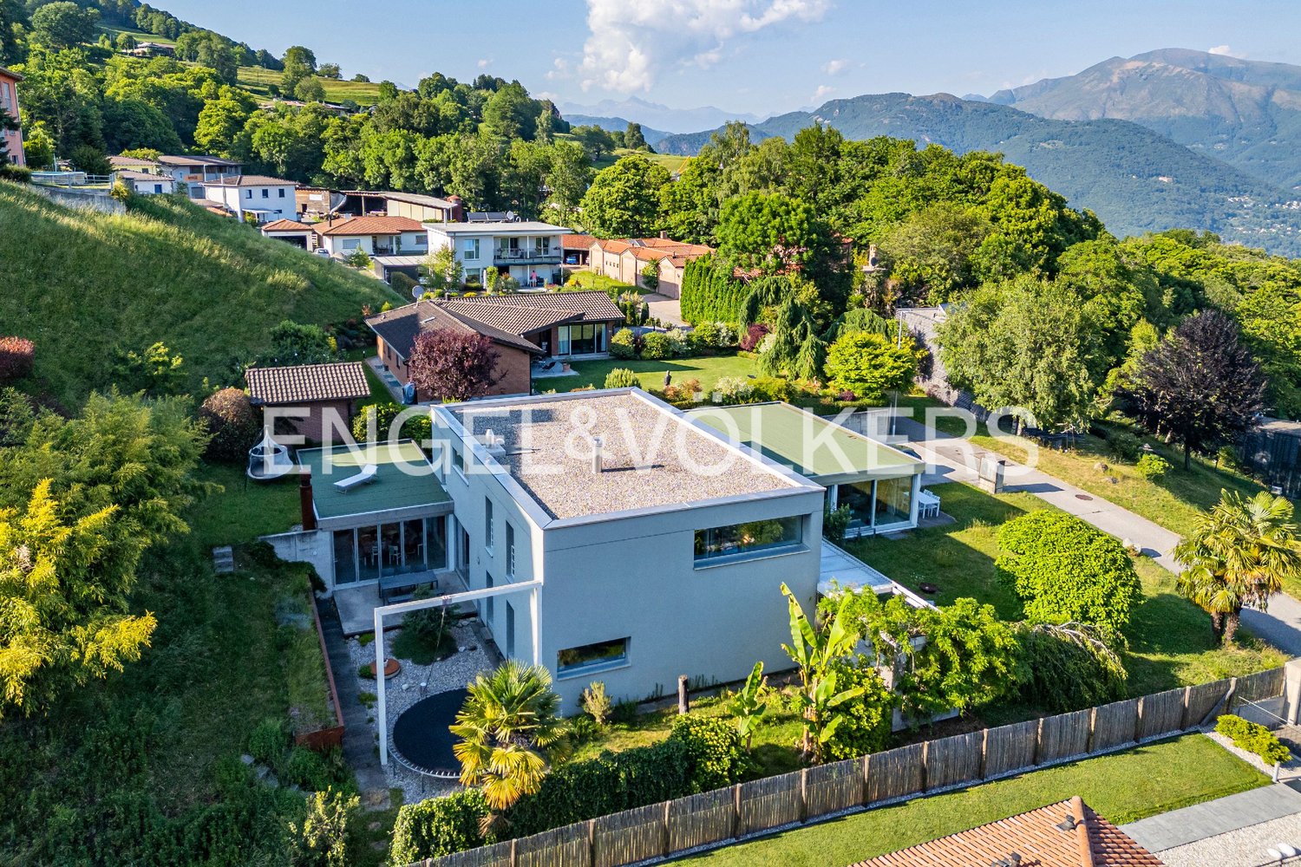
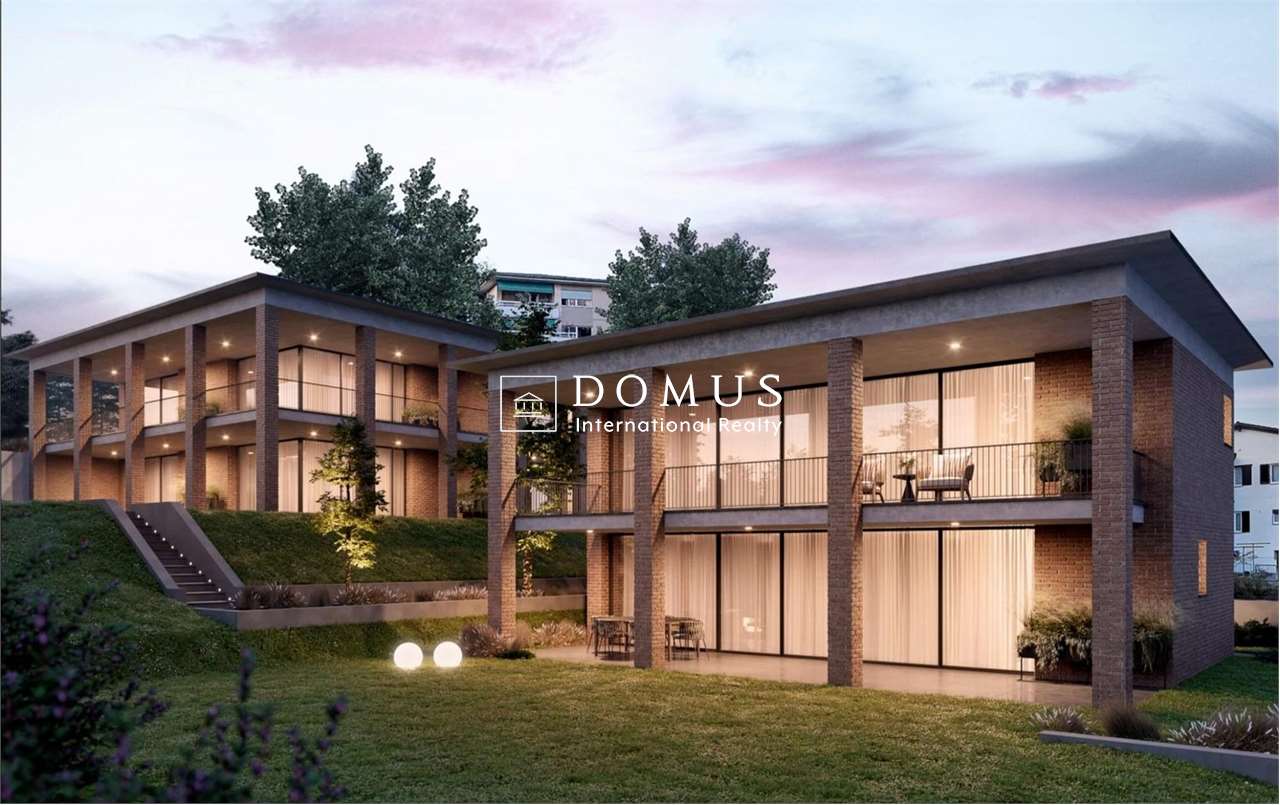
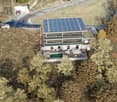
Montagnola: modern 5.5-room villa surrounded by greenery with garden

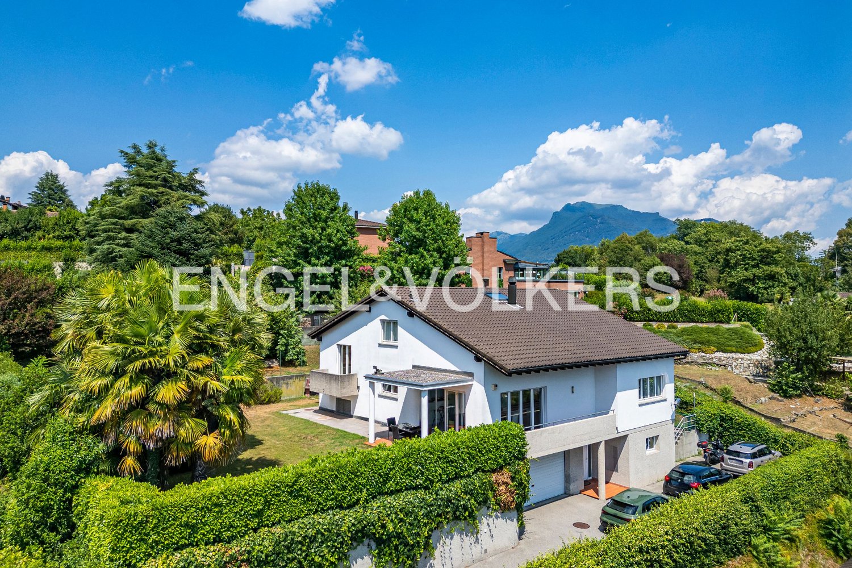
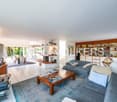
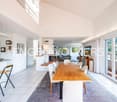
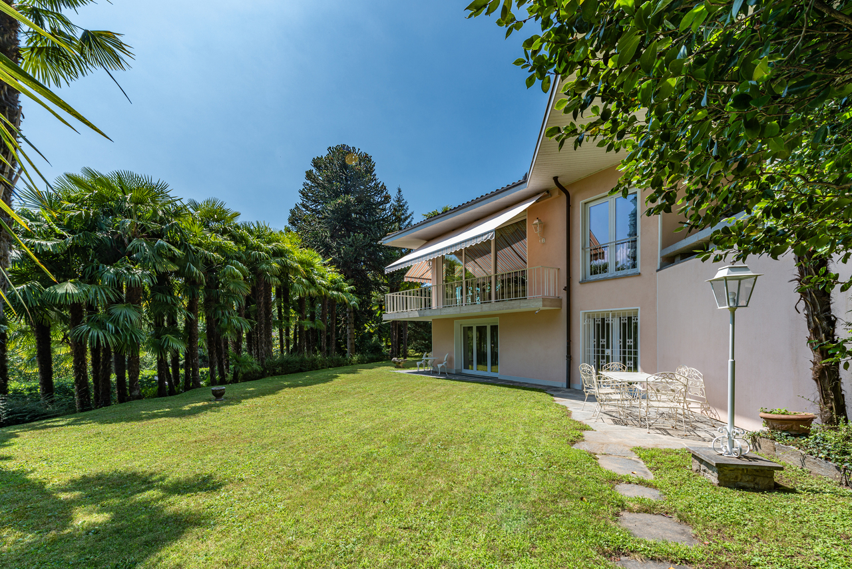
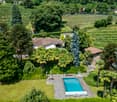
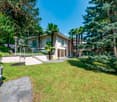
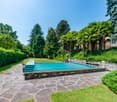
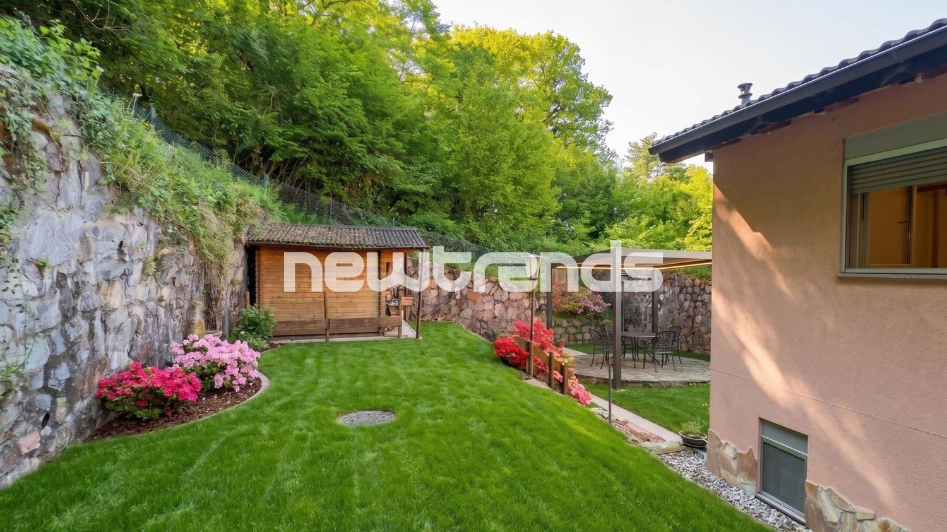
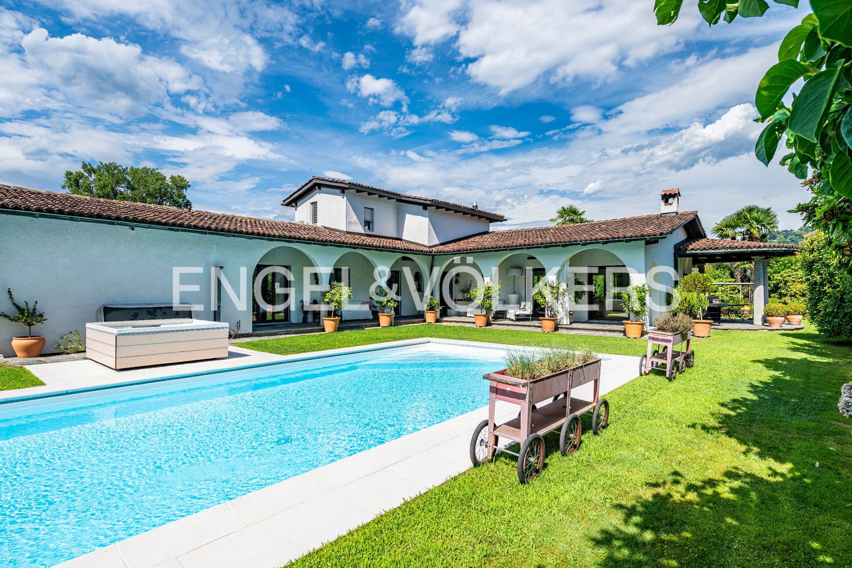
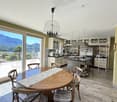
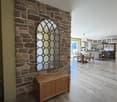
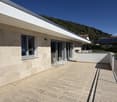
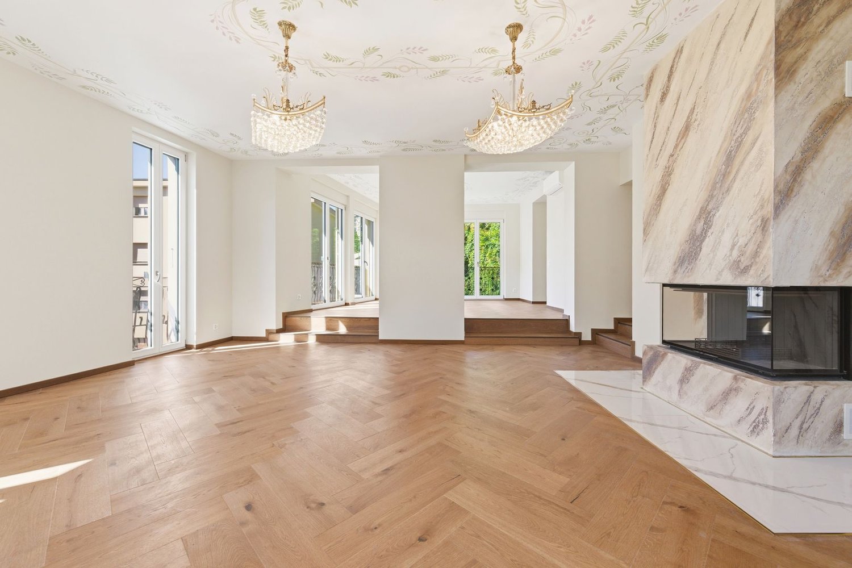
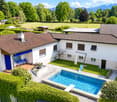
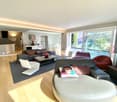
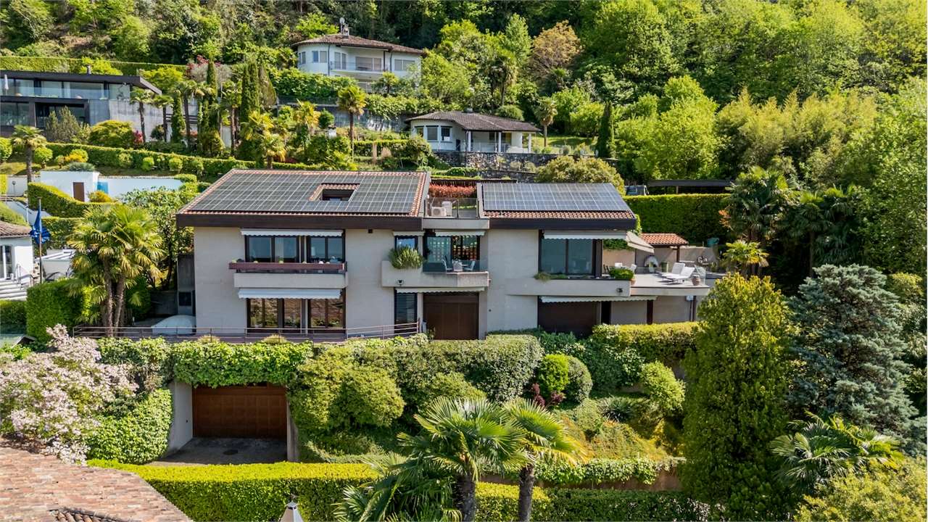
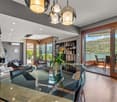
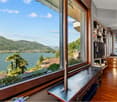
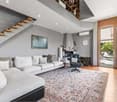
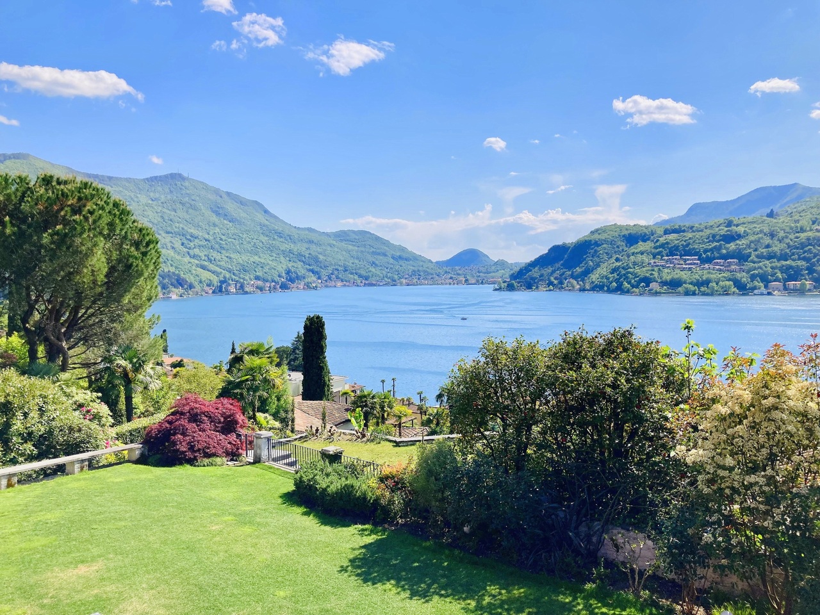
Montagnola: 5.5-room villa in residential area, 3 bedrooms, 3 bathrooms, porches, double garden, 3 parking spaces.In the prestigious Collina d'Oro, in a quiet and residential area, a short distance from the American school TASIS, a 3-level villa with modern architecture, renovated in 2022: super-equipped kitchen by Ernesto Meda, new bathrooms, electric shutters, electric sun shades, insect screens and new heat pump. Located in a residential complex of only 7 units, well-maintained, surrounded by greenery, with a beautiful communal pool and garden available to all owners.The house benefits from natural light due to the large windows and optimal solar exposure, providing a good quality of life.On the ground floor, there is the living area with a double garden:- entrance hall with Poliform wardrobes and guest toilet- independent, super-equipped kitchen by Ernesto Meda- living room with designer furniture and access to the porch and garden; the rear garden also has a beautiful porch and can be accessed from the entrance,On the upper floor, there is the sleeping area with 3 large bedrooms, one with en-suite bathroom with shower, another bathroom with shower.All bedrooms have large, covered balconies that can be used all year round. On the lower floor, there is a spacious hobby room, laundry room, shelter/storage room, basement. Direct access to the garage with two parking spaces. An additional outdoor parking space is also available. Furniture can be purchased. Price to be determined.HIGHLIGHTS: - strategic location- brightness- large spaces- garden- communal pool- insect screens

1 / 17
6 rooms207m²CHF 4,950,000.–
6922 Morcote

Lake Villa with Private Boat House in Morcote


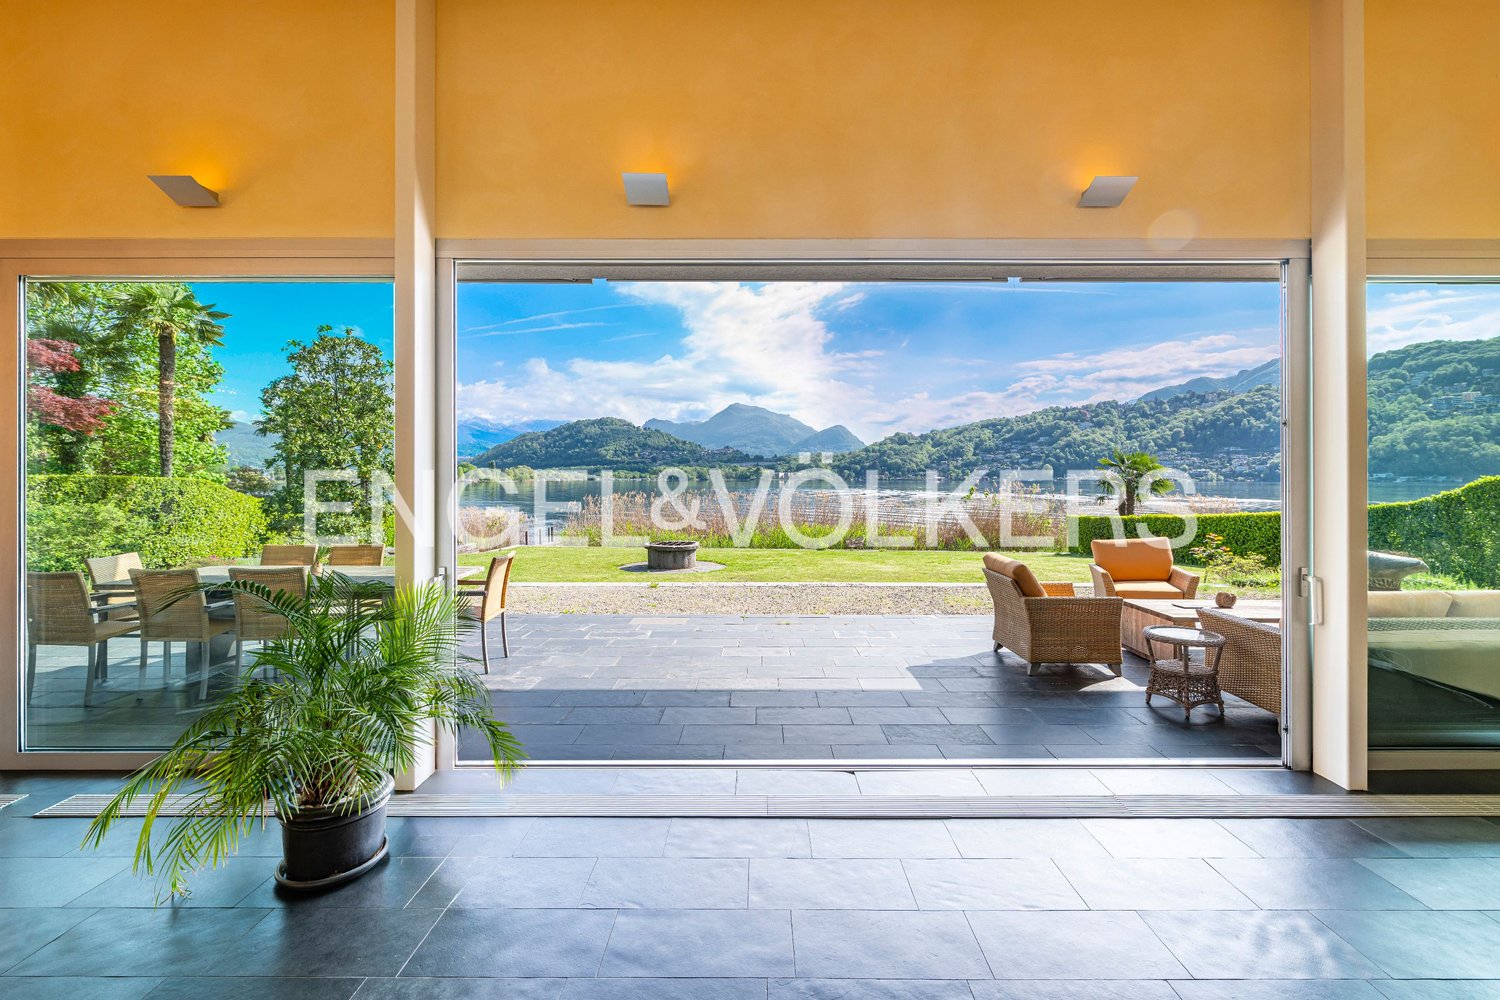
Lake Villa with Private Boat House in Morcote Exclusive lake villa in Morcote, second home possible | Private Collection by CharminghomesThis exceptional lake villa in Morcote combines one of the rarest locations in Ticino with unique development potential.Located directly on the shore of Lake Lugano, the property offers absolute privacy, a private lake access, and its own darsena - a privilege that is hardly available today.The property has a total area of approximately 540 m², of which approximately 207 m² are living space, spread over two levels. Spacious rooms and the consistent orientation towards the water create an impressive living feeling with an unobstructed lake view.A special added value of this property lies in the possibility of using it as a second home - an extremely rare opportunity in this sought-after region.Potential: The villa is in a condition that requires a comprehensive renovation as well as an architectural redesign.This is where the opportunity lies:The existing structure allows for transformation into a modern, high-quality lake residence with generous window fronts, direct access to the garden, and a contemporary living concept.An object with rarity value, ideal for buyers who want to realize a unique property according to their own ideas.Location: Morcote is considered one of the most beautiful villages in Switzerland and is often referred to as the pearl of Lake Lugano.Mediterranean flair, historic architecture, and the immediate proximity to Lugano make this location one of the most exclusive residential areas in Ticino.HighlightsDirect lake locationBoat dockPrivate darsena & lake accessSecond home possible180-degree lake viewQuiet and privileged locationRenovation and development potentialDarsena for 2 boats CHF plus 350,000.- Technical dataTotal area: approximately 540 m²Living area: approximately 207 m²Plot: approximately 333 m²Bedrooms: 5Bathrooms: 4Floors: 2Heating: oil heatingCondition: in need of renovation

1 / 13
14 rooms479m²CHF 3,980,000.–
6982 Agno

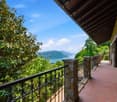
Villa Eden | 2'840 mq con riserva edificatoria alle porte di Lugano

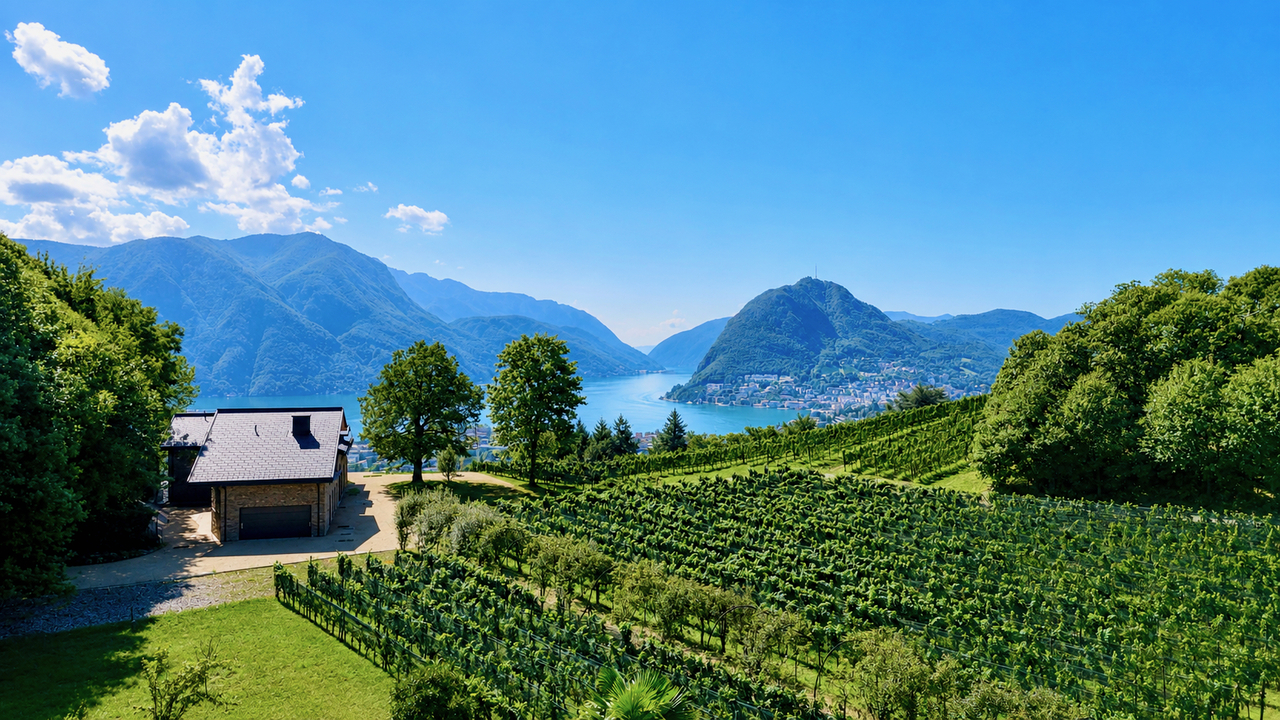
In posizione collinare a Cassina d'Agno, a pochi minuti dal centro di Lugano, Villa Eden occupa un terreno recintato di 2'840 mq disegnato come un parco privato. Camelie, palme e alberature mature proteggono la proprietà su ogni lato, mentre alle spalle la collina risale terrazzata a vigneto. Il carattere è mediterraneo, la percezione quella di un luogo appartato che la città raggiunge in pochi minuti senza mai farsi sentire.Tre corpi indipendenti, ciascuno con il proprio accesso: la villa principale, una dependance con ingresso e garage autonomi, un rustico in pietra finemente ristrutturato. Una configurazione che consente di accogliere ospiti, ricavare spazi di lavoro riservati o destinare a reddito una delle unità, senza che le vite si sovrappongano.Nella villa, il soggiorno con camino prosegue senza interruzioni nella sala da pranzo e si apre sulla terrazza e sui tre portici del fronte sud, dove la luce entra per l'intera giornata. Allo stesso livello, la camera padronale con bagno en-suite e cabina armadio e una seconda camera. Il piano inferiore, affacciato sul giardino, ospita tre ambienti di lavoro, una veranda vetrata e i locali di servizio, con la possibilità di ricavarne un appartamento autonomo.Il giardino si distende in piano attorno alla piscina riscaldata, interamente riparato dagli sguardi.Per il livello d'ingresso della villa esiste una variante di progetto approvata e il terreno dispone di una riserva edificatoria che consente l'ampliamento del corpo principale. Una proprietà pienamente vissuta oggi e già istruita per essere trasformata domani.In Hanglage in Cassina d'Agno, wenige Minuten vom Zentrum Luganos entfernt, liegt Villa Eden auf einem eingefriedeten Grundstück von 2'840 m², das als privater Park angelegt ist. Kamelien, Palmen und alter Baumbestand schirmen das Anwesen auf allen Seiten ab, während der Hang dahinter in Rebterrassen ansteigt. Der Charakter ist mediterran, das Empfinden das eines zurückgezogenen Ortes, den die Stadt in wenigen Minuten erreicht, ohne je spürbar zu werden.Drei eigenständige Gebäude mit je eigenem Zugang: die Hauptvilla, ein Gästehaus mit eigenem Eingang und eigener Garage, ein sorgfältig renoviertes Rustico aus Naturstein. Eine Gliederung, die es erlaubt, Gäste zu beherbergen, zurückgezogene Arbeitsräume einzurichten oder eine der Einheiten zu vermieten, ohne dass sich die Abläufe überschneiden.In der Villa geht das Wohnzimmer mit Cheminée ohne Zäsur in den Essbereich über und öffnet sich zur Terrasse und zu den drei Loggien der Südfront, wo das Licht den ganzen Tag über einfällt. Auf derselben Ebene das Hauptschlafzimmer mit En-suite-Bad und Ankleide sowie ein zweites Schlafzimmer. Die untere Ebene, zum Garten ausgerichtet, umfasst drei Arbeitsräume, einen verglasten Wintergarten und die Nebenräume, mit der Möglichkeit, daraus eine eigenständige Wohnung zu gewinnen.Der Garten liegt eben um den beheizten Pool, vollständig vor Blicken geschützt.Für die Eingangsebene der Villa liegt ein bewilligtes Umbauprojekt vor, und das Grundstück verfügt über eine Ausnützungsreserve, die eine Erweiterung des Hauptgebäudes zulässt. Eine Liegenschaft, die heute vollumfänglich bewohnbar ist und deren Weiterentwicklung bereits bewilligt vorliegt.In a hillside setting at Cassina d'Agno, minutes from the centre of Lugano, Villa Eden stands on an enclosed plot of 2,840 m² laid out as a private park. Camellias, palms and mature trees screen the estate on every side, while behind it the hillside rises in terraced vineyards. The character is Mediterranean, the impression that of a secluded place the city reaches within minutes and never intrudes upon.Three independent buildings, each with its own access: the main villa, a guest house with private entrance and garage, a carefully restored stone rustico. An arrangement that allows guests to be received, private working quarters to be established or one of the units to be...
1 / 13
5.5 rooms204m²CHF 920,000.–
6917 Barbengo

Predominant 5.5-room villa with garden and 2 covered parking spaces

In Barbengo, in a quiet and secluded location surrounded by greenery, we propose for sale a refined, independent villa of 4.5 rooms, ideal for those who want to live away from the daily chaos without giving up the convenience of the main services and urban connections. The property is located on a private plot, a plus that is increasingly rare and sought after, which guarantees privacy, independence, and the pleasant feeling of living in a real villa. The interior spaces, well-distributed and functional, offer a living area of 116 m² designed to accommodate with comfort both a family and those who also need flexible spaces for working from home or creating a private studio. The living area opens up to the outside, offering a relaxing atmosphere and a splendid open view of the mountains, while the large garden represents the heart of the property: a perfect space for living outdoors, dedicating oneself to relaxation, or welcoming friends and family in total tranquility. The villa also has three bedrooms, two bathrooms, and ancillary rooms that add practicality and flexibility to the spaces, easily adapting to different residential needs. An ideal solution for those looking for privacy, nature, and quality of life in one of the most appreciated residential contexts in the area. Two parking spaces are available at a price of 35,000.- each.The independent villa is located in a quiet and secluded residential area in Barbengo, in an ideal location for those who want to live away from traffic without giving up the convenience of the main services. The location offers a good balance between privacy, tranquility, and practicality, making it particularly suitable for families and those seeking a serene and well-connected environment. In the immediate vicinity, there is an elementary school and a kindergarten, easily accessible, making the property an interesting solution for family nuclei with children. The connections with public transport are also present in the area, while access to the motorway network can be reached in a few minutes, ensuring easy travel to the city center and the main destinations of the territory.The property has a garden of 310 m², a canopy, a cellar, and an electric heating system.

1 / 19
5.5 rooms190m²CHF 700,000.–
6994 Aranno

VILLA INDIPENDENTE CON GIARDINO E VISTA APERTA

In una posizione tranquilla e circondata dalla natura, questa splendida abitazione unifamiliare, nel cuore del Malcantone e a pochi chilometri da Lugano.Atmosfera rilassante, privacy e spazi interni ed esterni di rara ampiezza ne fanno una proposta davvero unica.Edificata su una particella di 1’457 m², la proprietà si sviluppa su due livelli per ca.190 m² abitabili, con ambienti straordinariamente luminosi e generosi, valorizzati negli anni da ampliamenti mirati che ne hanno conservato il carattere originale, incrementandone al contempo il comfort.Al piano terra si accede all’ingresso principale: qui troviamo un accogliente locale con camino, perfetto come stanza hobby, una camera con ingresso riservato ideale per ospiti o per un uso indipendente, bagno, locale tecnico, deposito e lavanderia.La scala interna conduce al piano superiore, dominato da un grande soggiorno con camino e ampie vetrate che inondano di luce naturale l’intero ambiente. La cucina, separata e funzionale, si collega a un pratico ripostiglio e a una terrazza con barbecue, perfetta per pranzi e cene all’aperto. Completano questo livello la camera matrimoniale, una seconda camera da letto e un bagno.All’esterno, la casa è avvolta da un ampio giardino pianeggiante con vista aperta, oasi di quiete dove rilassarsi sotto il sole ticinese, con un comodo posto auto esterno.Costruita negli anni ’60, la casa è stata completamente ristrutturata negli anni ’80; interventi più recenti includono la sostituzione dei serramenti doppio vetro (2014), una nuova caldaia a gasolio e l’installazione dei pannelli solari termici(2015).Questa casa abitabile fin da subito, offre ampie possibilità di ammodernamento per allinearsi ai più moderni standard architettonici e di design, mantenendo inalterato il fascino di una dimora immersa nel verde, a breve distanza da tutti i servizi di Lugano.Siamo lieti di ricevere la vostra richiesta per fornirvi la docuemntazione dettagliata e per organizzare una visita.-----------------------------------------Villa mit Garten und offener AussichtIn ruhiger Lage und umgeben von Natur, eignet sich dieses herrliche Einfamilienhaus im Herzen des Malcantone und nur wenige Kilometer von Lugano entfernt.Die entspannende Atmosphäre, die Privatsphäre und die grosszügigen Innen- und Aussenbereiche machen es zu einem wirklich einzigartigen Angebot.Das auf einem 1.457 m² grossen Grundstück errichtete Anwesen verfügt auf zwei Ebenen über ca. 190 m² Wohnfläche mit ausserordentlich hellen und grosszügigen Räumen, die im Laufe der Jahre durch gezielte Erweiterungen aufgewertet wurden, wobei der ursprüngliche Charakter erhalten und der Komfort erhöht wurde.Das Erdgeschoss führt zum Haupteingang: hier befinden sich ein gemütliches Kaminzimmer, das sich hervorragend als Hobbyraum eignet, ein Zimmer mit eigenem Eingang, das ideal für Gäste oder zur eigenständigen Nutzung ist, ein Badezimmer, ein Technikraum, ein Abstellraum und eine Waschküche.Die Innentreppe führt in das Obergeschoss, das von einem großen Wohnzimmer mit Kamin und grossen Fenstern dominiert wird, die den gesamten Raum mit natürlichem Licht durchfluten. Die separate und funktionelle Küche ist mit einem praktischen Hauswirtschaftsraum und einer Terrasse mit Grill verbunden, die zum Essen im Freien einlädt. Das Hauptschlafzimmer, ein zweites Schlafzimmer und ein Badezimmer vervollständigen diese Ebene.Im Aussenbereich umgibt das Haus ein grosser, flacher Garten mit offenem Blick, eine Oase der Ruhe, in der man sich unter der Tessiner Sonne entspannen kann, mit einem praktischen Aussenparkplatz.Das in den 1960er-Jahren erbaute Haus wurde in den 1980er-Jahren komplett renoviert. Zu den jüngsten Eingriffen gehören der Austausch von Fenstern und Türen mit Doppelverglasung (2014), ein neuer Dieselheizkessel und die Installation von thermische Solaranlagen (2015).Dieses Haus, das sofort bewohnt werden kann, bietet viel Spielraum für Modernisierungen, um es an die modernsten architektonischen und gestalterischen Standards anzupassen, ohne dabei den Charme eines Hauses im Grünen zu verlieren, das sich in unmittelbarer Nähe aller Annehmlichkeiten von Lugano befindet.Wir freuen uns auf Ihre Anfrage, um Ihnen eine detaillierte Dokumentation zukommen zu lassen und einen Besichtigungstermin zu vereinbaren.

1 / 26
9 rooms190m²CHF 2,200,000.–
6928 Manno

Beautiful 9-Room Villa in Manno, Ticino

- Location in a elevated and very sunny area of Manno, with breathtaking views of the Vedeggio valley, the mountains and Lugano alta.The location is only 6 km from Lugano and can be reached in a few minutes. In the immediate vicinity are schools, shops and offices, as well as the Lugano Nord motorway exit. The municipality has a favorable tax multiplier, ideal for those seeking quality of life and convenience.- Type of construction: Single-family house built in 1980 in massive and well-insulated construction, with pitched roof, garage and covered parking space.The property has been constantly improved over time and is in perfect condition.Living area: 195 m2Area: approx. 122 m² per floor (3 floors: basement, ground floor, 1st floor)Garage and covered parking space: approx. 24 m² each - Energy efficiency and solar panelsThe house has a system with thermal solar panels on the roof, inclined at 46° to the south to guarantee maximum yield in the intermediate seasons and optimal heat production in winter.The panels contribute to the production of hot water and floor heating.- General descriptionBasement with access to the garden via separate stairs.Doors and windows with anti-intrusion grillesHobby/study room with window, floor heating and kitchen preparation; laundry room; bathroom with shower and window; technical room with heating and new solar storage tank connected to the thermal solar panels; cellar and storage room accessible from the outside.Ground floor: Covered parking space and garage with direct access to the entrance hall; equipped and bright kitchen; separate dining room; large living room with marble floor (44 m²) and fireplace; separate study and WC with window.Direct access to the level garden and paved terrace area, ideal for outdoor meals.1st floor: Four spacious bedrooms with panoramic views of the mountains and valley; two fully equipped bathrooms with windows (one with bathtub, one with shower); large covered terrace area; built-in wardrobes and visible wooden ceilings.- Finishes and fittings: Marble floors in the living area and cherry wood parquet in the sleeping area. Aluminum windows with double glazing, shutters (partially automated) Built-in wardrobes in the entrance hall, corridor and bedroomsFireplace in the living room, floor heating with integrated coils, optimized solar panels for seasonal yield- Externals: Fully enclosed garden with laurel hedges and automatic irrigation system, which can be controlled via an app.Preparation for garden, motion sensors, anti-intrusion grilles on the windows of the basement and garage.Space for two additional parking spaces.- In summary: A solid, elegant and perfectly maintained house, combining living comfort and privileged location.The integrated thermal solar system makes it a modern and sustainable solution, ideal for those who want to live in harmony with the environment without sacrificing luxury and convenience.

1 / 14
6 rooms190m²CHF 1,590,000.–
6992 Cimo

Elegance and Views: villa with lake view and absolute privacy

Elegance and Views: villa with lake view and absolute privacy In Cimo, in a dominant and particularly private position just a few minutes from Bioggio, we offer for sale an elegant 7-room villa arranged over three levels. Built in 1988 and carefully maintained over the years, the property is in excellent condition and enjoys a stunning open view of the lake and surrounding mountains.The living area is spacious and bright, featuring a welcoming lounge with a relaxation area and a fireplace enhanced by stone finishes, creating a warm and inviting atmosphere. From here, there is access to the panoramic balcony, perfect for enjoying the view in total peace. The modern, fully equipped eat-in kitchen connects directly to the large outdoor terrace, complete with a covered pergola, grill, and pizza oven—ideal for entertaining. A convenient guest bathroom is also located on this level.The sleeping area offers three well-proportioned bedrooms, served by a large windowed bathroom with bathtub. From this floor, there is direct access to an additional outdoor space with a jacuzzi.Over the years, the property has undergone several improvements, including the renovation of the kitchen, the construction and insulation of the terrace, installation of the jacuzzi, and replacement of the shutters. The windows are wooden with triple glazing, and the underfloor heating system is powered by oil and supported by photovoltaic panels.The property is completed by a generously sized single garage, two outdoor parking spaces, and a private forecourt.Asking price: CHF 1,590,000Primary or secondary residence

1 / 13
5.5 rooms320m²CHF 1,500,000.–
6929 Gravesano

Villa with bright rooms and magnificent panoramic terrace

The villa for sale in Gravesano develops on two main levels, designed to guarantee maximum living comfort and perfect usability of the spaces.On the entrance floor, there is a beautiful and bright living area, characterized by large windows that enhance the rooms and create a pleasant continuity between indoors and outdoors. The modern kitchen is fully equipped and features a central island that integrates harmoniously with the dining area and the living room, with a bioethanol fireplace, creating a convivial and refined space.From this area, you can directly access a magnificent panoramic terrace, ideal for relaxing, organizing outdoor dinners, or simply enjoying the surrounding tranquility and greenery.On the same level, there is also an elegant guest bathroom with a window.A comfortable staircase leads to the lower floor, dedicated to the sleeping area, where three large and comfortable bedrooms and a study with independent access are located.This floor also features a bathroom with a shower, a refined infrared sauna, ideal for moments of well-being in total relaxation, a functional laundry area, and a spacious area dedicated to the wardrobe/hobby room, enriched with custom-made cabinets.In the sleeping area, it is possible to create a second bathroom.From this floor, you can directly access the private garden, which surrounds the entire property and represents a perfect green oasis for leisure time, family moments, and outdoor life.The property is completed by three covered parking spaces with direct access to the house and two additional outdoor parking spaces, ensuring comfort and practicality for the family and guests.This property is an ideal residential solution for families or for those who want to live in a contemporary villa in a residential area, without giving up the convenience of reaching the center of Lugano and all the main services in a few minutes.The location is immersed in greenery, with the possibility of numerous walks in nature.Land area: 571 sqmThere is also the possibility of purchasing the property as a second home (holiday home).Note: The information indicated in this announcement is of a purely indicative and non-binding nature.

1 / 12
8 rooms250m²Price on request
Via Sant. Abbondio 34, 6925 Collina d'Oro

Beautiful Villa with Pool

The property for sale is located in Gentilino, a prestigious residential area surrounded by greenery and close to all essential services. In this exclusive context, we propose a villa with a pool built in 2002 and maintained in excellent condition, offering a large living area and situated on a plot of 841 m², ensuring generous living spaces. This property charms with its precious finishes, the generosity of the spaces, and the pool. It is the ideal solution for those seeking space and independence in a context that tells the pleasure of living well. Perfect for hosting a large family. All internal environments are distinguished by brightness and spaciousness. On the ground floor, we find access to a large internal garage and in the basement a cellar, a shelter, technical rooms for heating and the pool, a large laundry room, and the service/shower for pool users.On the first floor, the living area develops, with direct access to the terrace and garden, ideal for moments of relaxation. On the same level, we find the habitable kitchen, a large living room, a bedroom, a service, and a wardrobe.On the upper floor, the sleeping area hosts a master suite with a beautiful walk-in closet and a master bathroom, plus a terrace; additional 3 bedrooms and a shower bathroom.The property is equipped with an elevator serving all 4 levels and the heating is gas-powered with floor distribution. This villa is perfect for those seeking space, comfort, and quality of life in the prestigious area of Collina d'Oro.

Travel time
-
1 / 14
7.5 roomsPrice on request
6809 Medeglia

Meravigliosa villa di lusso e design

Questa lussuosa villa è posizionata in una delle zone più soleggiate del Canton Ticino, a Medeglia, dalla quale si raggiunge facilmente Lugano ed è stata costruita e concepita con uno stile unico. Il lusso di avere full privacy, con una vista imperdibile a quasi 360° rendono questa dimora un vero gioiello per chi cerca l’eleganza, la raffinatezza e lo spazio ideale con altezze particolari che danno forma e vita alle idee di un amatore. La villa è Eco-Friendly ed è dotata di sistema Minergie. Ogni finestra è dotata di 6 vetri, è molto ben isolata; il sole sorge la mattina verso le 06.00 e illumina la casa fino alle 20.30 d’estate, mentre d’inverno dalle 9.00 alle 16.30.La villa è suddivisa su 3 piani, 2 fuori terra ed uno interrato così composti:PIANO INTERRATO: camera studio con biblioteca ed accesso alla terrazza coperta e all’ampio giardino, una camera padronale, locale/camera, locale tecnico, bagno-wc, cantina vini sottoscala.PIANO TERRA: zona living composta da ampio e luminoso soggiorno open space con caratteristica di avere cucina con isola e zona pranzo ed altezza di 5.40 m2 dalla quale si accede al lungo balcone e alla terrazza coperta che danno vita e coloro con i raggi del sole che entrano facilmente dai vetri.PRIMO PIANO: zona notte e zona relax con galleria, camera padronale e bagno-wc con vasca da bagno. Questo piano gode di una terrazzina coperta e di un balcone nel quale si accede tramite la camera da letto. Completano la villa 3 posteggi esterni.Residenza secondaria è possibile.---------------------------------------------------------------------------------------------------------Diese luxuriöse Villa befindet sich in Medeglia, einer der sonnigsten Gegenden des Kantons Tessin, von wo aus Lugano bequem zu erreichen ist, und wurde in einem einzigartigen Stil erbaut und gestaltet. Der Luxus absoluter Privatsphäre in Verbindung mit einem unvergleichlichen Rundumblick von fast 360° macht dieses Anwesen zu einem wahren Juwel für alle, die Eleganz, Raffinesse und den idealen Raum mit besonderen Deckenhöhen suchen, die den Ideen eines Liebhabers Gestalt und Leben verleihen. Die Villa ist umweltfreundlich und mit dem Minergie-System ausgestattet. Jedes Fenster ist mit 6 Scheiben ausgestattet und sehr gut isoliert; die Sonne geht morgens gegen 06:00 Uhr auf und beleuchtet das Haus im Sommer bis 20:30 Uhr, im Winter hingegen von 09:00 bis 16:30 Uhr.Die Villa erstreckt sich über 3 Etagen, 2 oberirdische und ein Untergeschoss, die sich wie folgt zusammensetzen:UNTERGESCHOSS: Arbeitszimmer mit Bibliothek und Zugang zur überdachten Terrasse und zum weitläufigen Garten, ein Hauptschlafzimmer, ein Abstellraum/Zimmer, ein Technikraum, Bad mit WC, Weinkeller unter der Treppe.ERDGESCHOSS: Wohnbereich bestehend aus einem großzügigen und hellen offenen Wohnzimmer mit einer Kücheninsel und Essbereich sowie einer Deckenhöhe von 5,40 m, von dem aus man auf den langen Balkon und die überdachte Terrasse gelangt, die durch die Sonnenstrahlen, die ungehindert durch die Fenster einfallen, Leben und Farbe verleihen.ERSTER STOCK: Schlaf- und Entspannungsbereich mit Galerie, Hauptschlafzimmer und Bad mit WC und Badewanne. Diese Etage verfügt über eine überdachte kleine Terrasse und einen Balkon, der vom Schlafzimmer aus zugänglich ist. Die Villa wird durch 3 Außenparkplätze ergänzt.Zweitwohnsitz ist möglich.

1 / 6
6.5 rooms208m²CHF 3,000,000.–
Via Golf 7, 6987 Caslano

Villa unifamiliare con piscina e giardino a pochi passi dal lago di Lugano

In una tranquilla zona residenziale di Caslano, immersa nel verde e a soli 200 metri dal lago e dal Lido di Caslano, proponiamo in vendita una splendida casa unifamiliare di 6.5 locali, ideale per chi desidera vivere in un contesto riservato, soleggiato e vicino a tutti i principali servizi.La proprietà, costruita nel 1960 e oggetto di ampliamento/rinnovamento nel 1990, offre una superficie abitabile di circa 208 m² e si distingue per gli ampi spazi interni, il piacevole giardino pianeggiante e la magnifica piscina esterna, perfetta per momenti di relax e convivialità durante la bella stagione.Distribuzione degli spazi:Piano Interrato: Autorimessa (3 posti auto), locale rifugio/hobby, servizio (WC/doccia) a uso piscina, centrale termica, lavanderia, cantina e locale fitness. Collegamento al piano superiore tramite scala interna.Primo Piano (Zona Giorno/Notte): Ingresso da porticato, cucina, zona pranzo e soggiorno con affaccio sul giardino. La zona notte comprende una camera padronale, 3 camere da letto ulteriori, studio, un bagno comune e servizi aggiuntivi.La casa dispone inoltre di un giardino d'inverno non riscaldato, ideale come spazio relax o area conviviale nelle mezze stagioni, oltre a un sistema di sicurezza e a un sistema di ventilazione.All'esterno, il curato giardino offre privacy e tranquillità, valorizzato dalla piscina e dagli spazi verdi circostanti. La vicinanza al lago, al Lido di Caslano e alla natura rende questa villa una soluzione particolarmente interessante per famiglie o per chi cerca una residenza in una delle zone più piacevoli del Malcantone.Una proprietà completa, funzionale e ricca di potenziale, in posizione privilegiata a pochi passi dal lago.In einer ruhigen Wohngegend von Caslano, umgeben von viel Grün und nur 200 Meter vom See und dem Lido von Caslano entfernt, bieten wir eine wunderschöne, freistehende Villa mit 6,5 Zimmern zum Verkauf an, die ideal für diejenigen ist, die in einer ruhigen, sonnigen Umgebung und in der Nähe aller wichtigen Dienstleistungen leben möchten.Das 1960 erbaute und 1990 erweiterte und renovierte Anwesen bietet eine Wohnfläche von ca. 208 m² und zeichnet sich durch grosszügige Innenräume, einen schönen, ebenen Garten und eine herrliche Aussen-Poolanlage aus, die sich perfekt für Entspannung und Geselligkeit in der warmen Jahreszeit eignet.Aufteilung der Räume:Untergeschoss: Garage (3 Parkplätze), Hobbyraum/Abstellraum, WC/Dusche für die Poolnutzung, Heizungszentrale, Waschküche, Keller und Fitnessraum. Verbindung zum Obergeschoss über eine Innentreppe.Erstes Obergeschoss (Wohn-/Schlafbereich):Eingang vom Laubengang, Küche, Ess- und Wohnzimmer mit Blick auf den Garten. Der Schlafbereich umfasst ein Hauptschlafzimmer, 3 weitere Schlafzimmer, ein Arbeitszimmer, ein Gemeinschaftsbad und zusätzliche Bäder.Die Villa verfügt zudem über einen nicht beheizten Wintergarten, der sich in der Übergangszeit als Entspannungs- oder Gesellschaftsraum eignet, sowie über ein Sicherheitssystem und eine Lüftungsanlage.Der gepflegte Garten bietet im Freien Privatsphäre und Ruhe und wird durch den Pool und die umliegenden Grünflächen aufgewertet. Die Nähe zum See, zum Lido von Caslano und zur Natur macht diese Villa zu einer besonders attraktiven Option für Familien oder für diejenigen, die eine Residenz in einer der schönsten Gegenden des Malcantone suchen.Ein vollständiges, funktionales und vielseitiges Anwesen in privilegierter Lage, nur wenige Schritte vom See entfernt.In a quiet residential area of Caslano, surrounded by greenery and only 200 meters from the lake and the Lido of Caslano, we offer for sale a beautiful single-family home with 6.5 rooms, ideal for those who want to live in a private, sunny setting close to all the main services.The property, built in 1960 and renovated/extended in 1990, offers a living area of about 208 m² and stands out for its large interior spaces, pleasant flat garden and magnificent outdoor pool, perfect for...

Travel time
-

Suggested properties for you based on search results

Other interesting objects