















659 results - Villa buy: District Lugano

Federico Salvetti

Federico Salvetti

1 / 13
Federico Salvetti

Federico Salvetti

  • Parking space
5.5 rooms278m²CHF 1,690,000.–
6984 Pura

Exclusive Villa with Pool and Garden in the Heart of Pura

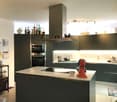
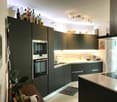
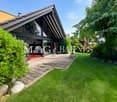
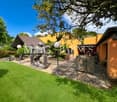
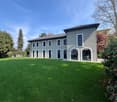
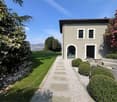
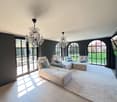
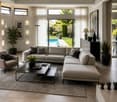
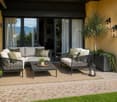
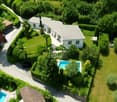
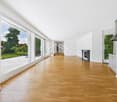
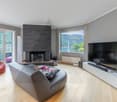
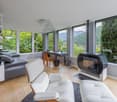
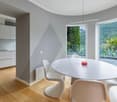
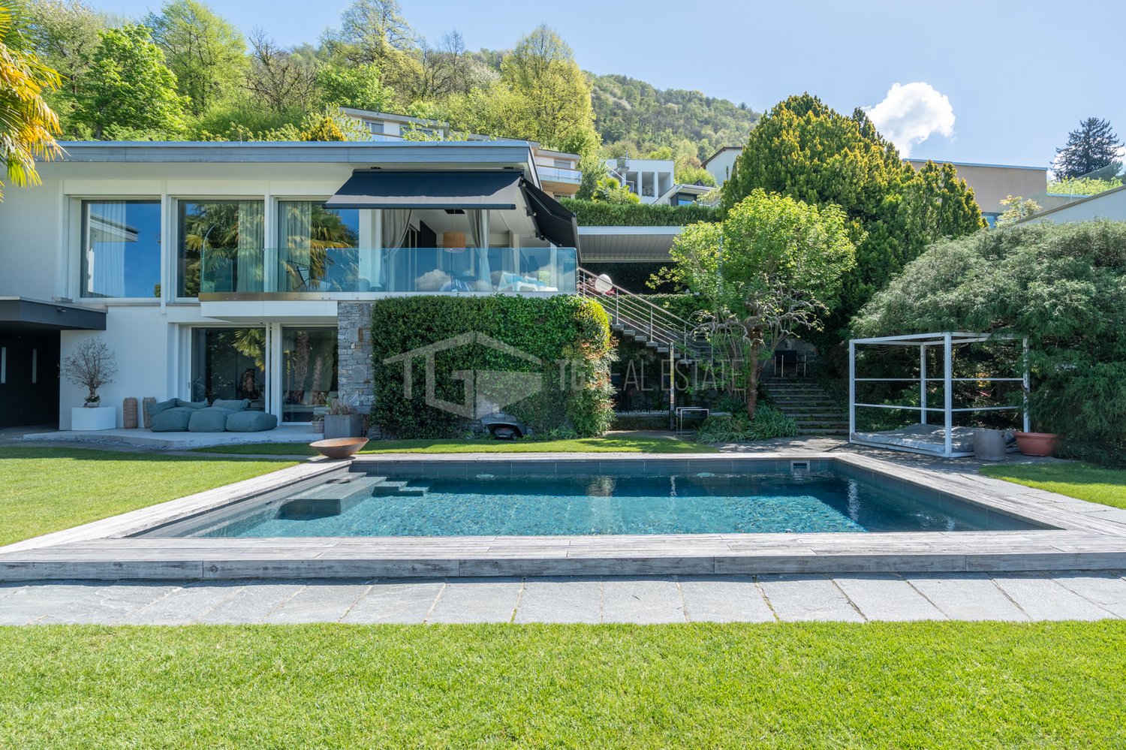
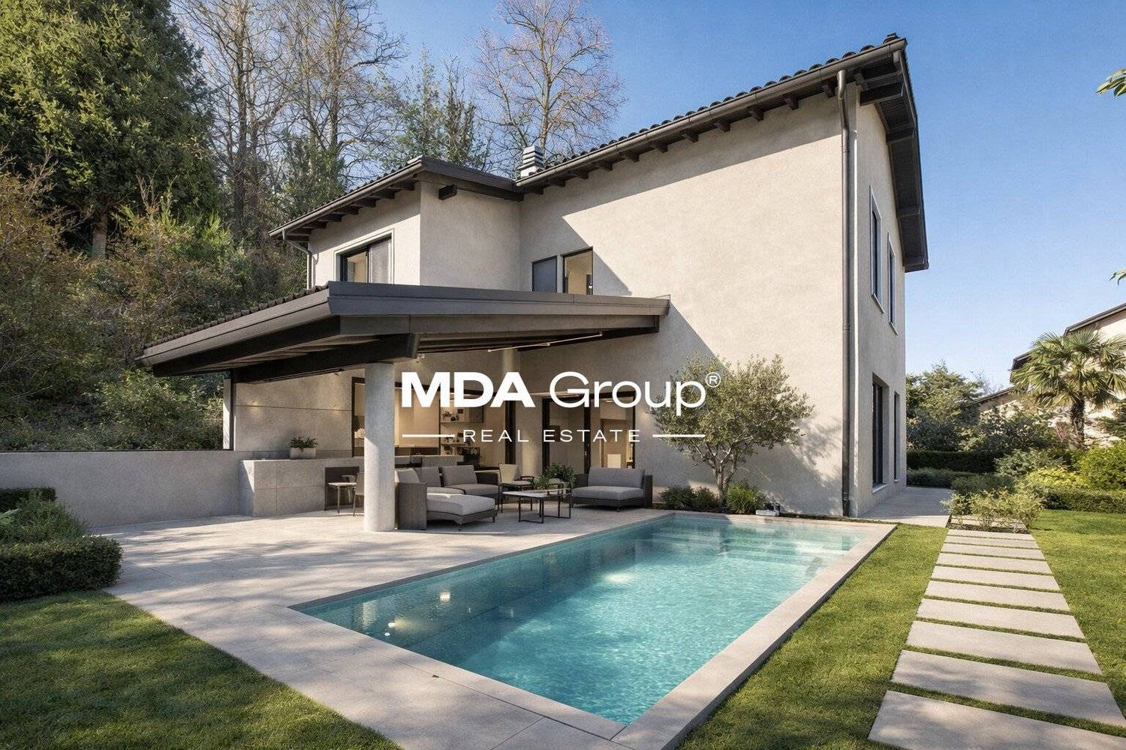
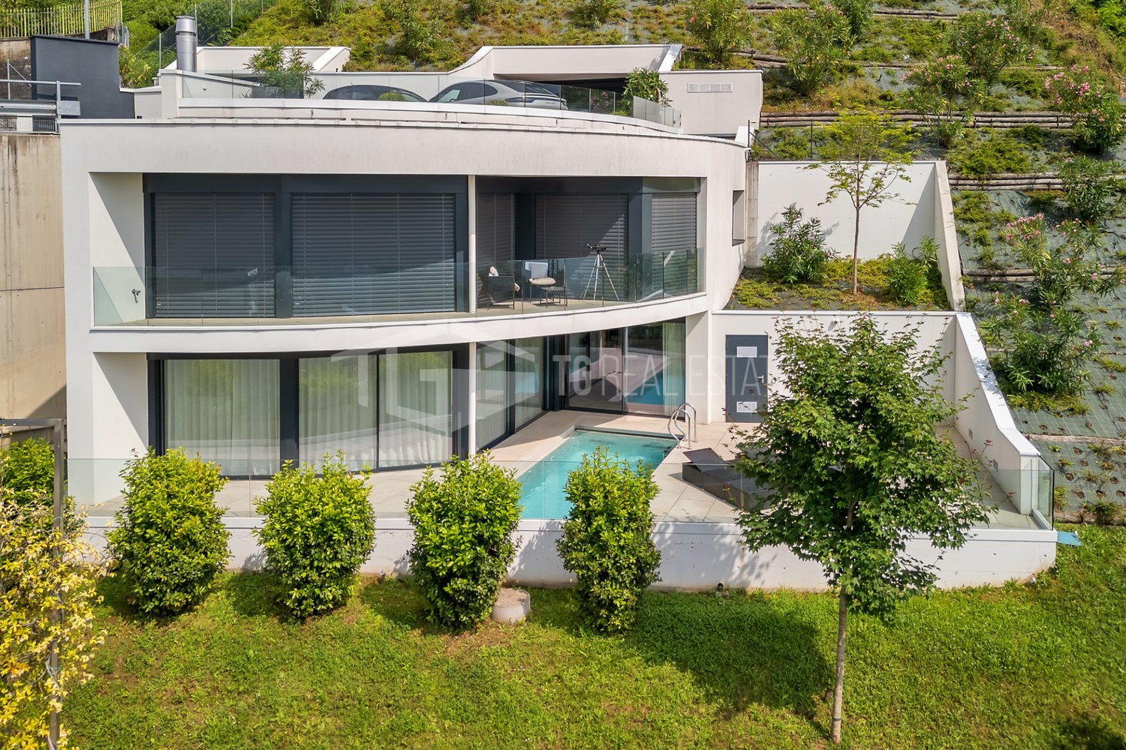
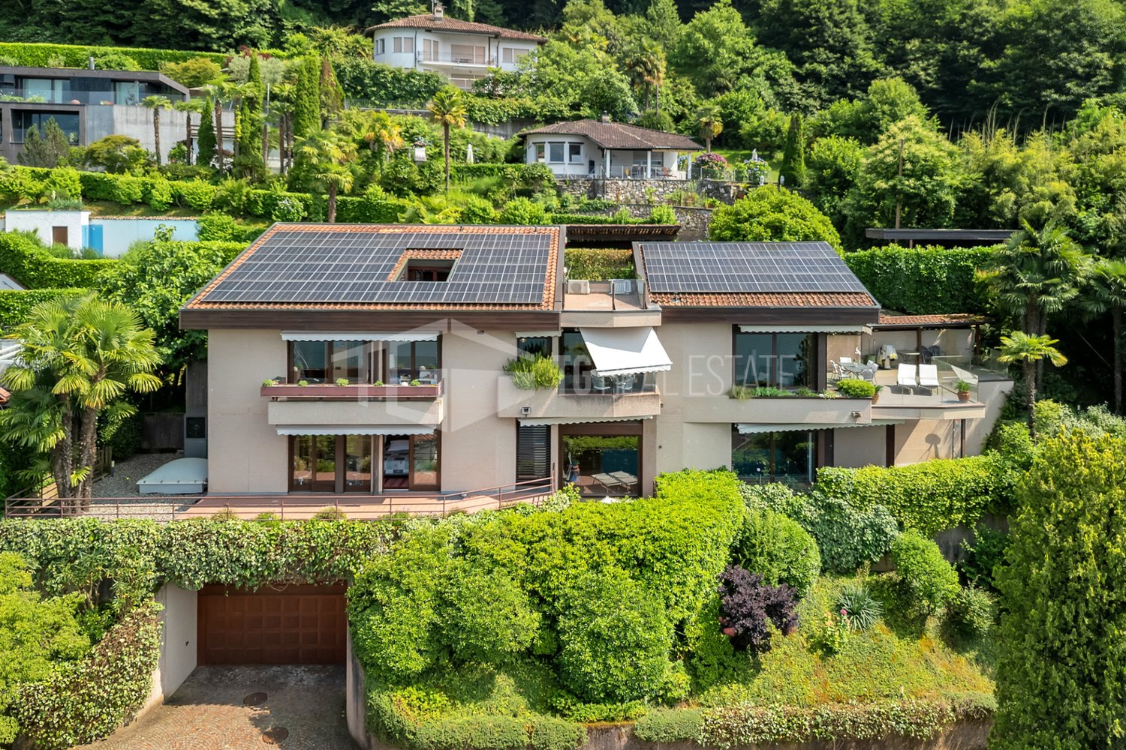

In the green and quiet area of Pura, we propose for sale an elegant single-family villa of 5.5 rooms, spread over two levels, immersed in a reserved residential context and surrounded by a magnificent private garden with a pool.The property enjoys a dominant and sunny position, enhanced by large, carefully designed outdoor spaces: covered portico, grill area, and rich vegetation that guarantees absolute privacy and an atmosphere of total relaxation.An ideal solution for those who want to live in contact with nature without giving up comfort, design, and modern functionality.It can be purchased as a primary or secondary residence.The entrance leads to a welcoming atrium that accompanies you to a bright, open living area, enriched by large panoramic windows with a view of the surrounding greenery.The kitchen, modern and fully equipped, combines aesthetics and practicality, offering functional and well-organized spaces.The living room, elegant and completely glazed, is enhanced by a refined fireplace that gives warmth and atmosphere to the rooms.The dining area integrates harmoniously with the living room and opens directly onto the covered terrace and into the garden, creating a perfect continuity between indoors and outdoors and offering extraordinary natural brightness throughout the day.The garden is one of the strengths of the property, an exclusive space designed for well-being and conviviality, with a splendid outdoor pool, equipped portico, and barbecue area, ideal for spending pleasant moments outdoors in total tranquility.The internal finishes have been carefully selected: elegant vinyl flooring in the living area and warm parquet in the bedrooms, to guarantee comfort and aesthetic harmony.The main sleeping area accommodates a spacious master bedroom with wall-mounted wardrobes and a modern en-suite bathroom with a shower.On the lower floor, there are two additional bedrooms, one with direct access to the garden, a second bathroom with a shower, as well as several accessory rooms of great value: wine cellar, large grotto with fireplace, laundry room with technical room, and atelier, ideal as a creative studio, hobby room, or multipurpose room.Among the technical equipment, the private pool, the heating system with heat pump and serpentine, and the air conditioning system stand out, solutions that ensure energy efficiency and maximum living comfort in every season.A charming residence, designed for those who seek elegance, privacy, and quality of life in one of the quietest and greenest areas of Malcantone.For more information or to organize a visit:Simone MezzapesaCell: +41 76 425 03 34EBUYHOUSEOffice: +41 91 225 69 99

  • Parking space
Bianca De Marco

Bianca De Marco

1 / 13
Bianca De Marco

Bianca De Marco

  • Parking space
  • Garage
4.5 rooms145m²CHF 1,875,000.–
6914 Carona

Un Rifugio di Charme con Vista lago

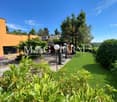
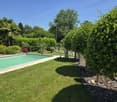
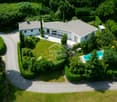
Questa villa si presenta come un"elegante residenza immersa nel verde, caratterizzata da un design moderno e lineare. La struttura è a un solo piano, con tetto piatto e grandi vetrate che affacciano su un"ampia terrazza, creando un perfetto dialogo tra interni ed esterni. L"ingresso principale è incorniciato da cipressi slanciati, mentre tutta la proprietà è avvolta da siepi perfettamente sagomate, che garantiscono privacy e armonia estetica. Sul lato della casa si trova una piscina rettangolare, incastonata tra arbusti rigogliosi e circondata da piante che conferiscono un"atmosfera rilassante e riservata.Questa proprietà rappresenta una rara opportunità per chi è alla ricerca di una residenza esclusiva - sia come abitazione primaria che secondaria - immersa nella tranquillità e nella bellezza del paesaggio ticinese.Vanta inoltre di una vista panoramica incantevole sul Lago di Lugano, con tramonti spettacolari che incorniciano ogni giornata con sfumature sempre nuove.Un rifugio di pace e luce, dove ogni giorno inizia con una vista indimenticabile e si conclude nella quiete serena della natura.Saremo lieti di accompagnarvi alla scoperta di questa esclusiva proprietà.Contattateci per organizzare una visita personalizzata. Hier werden also keine Wünsche offen gelassen. Profitieren Sie und überzeugen Sie sich selbst! Dieses PREMIUM HOMES Angebot bietet: • Zona residenziale • Accesso tramite strada privata • Residenza Primaria o secondaria • Vista mozzafiato sul lago di Lugano • Massima Privacy • Luminosissimo soggiorno con camino • Cucina a vista, funzionale e moderna • Ampia piscina esterna, immersa nel verde • Giardino soleggiato con cipressi e splendide palme • Terrazza panoramica e area relax esterna • Superficie netta abitabile 145 m² • Superficie lorda abitabile 167 m² • Tutto distribuito su un solo piano. • Possibilità di sopraelevazione in edilizia tradizionale • 3 Camere accoglienti • 3 Bagni funzionali e ben distribuiti • Doppio Garage • 4 Posti auto esterni • Impianto di riscaldamento con termopompa (2023) Interessiert? Gerne führen wir Sie durch eine unverbindliche Besichtigung! Sie wollen Ihr Haus oder Ihre Wohnung sorgenfrei verkaufen? Wir sagen Ihnen den aktuellen Marktwert Ihrer Immobilie, diskret und unverbindlich! Haben Sie Interesse an einem ersten unverbindlichen Gedankenaustausch? Zögern Sie nicht und kontaktieren Sie uns. Wir freuen uns auf Sie.

  • Parking space
  • Garage
Federico Salvetti

Federico Salvetti

1 / 13
Federico Salvetti

Federico Salvetti

  • Parking space
  • Garage
7 rooms555m²CHF 3,950,000.–
6900 Lugano

Villa a Lugano con vista panoramica sul lago e sulle montagne.

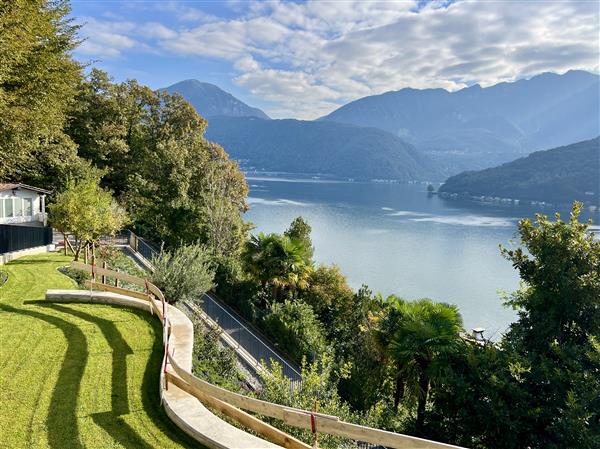
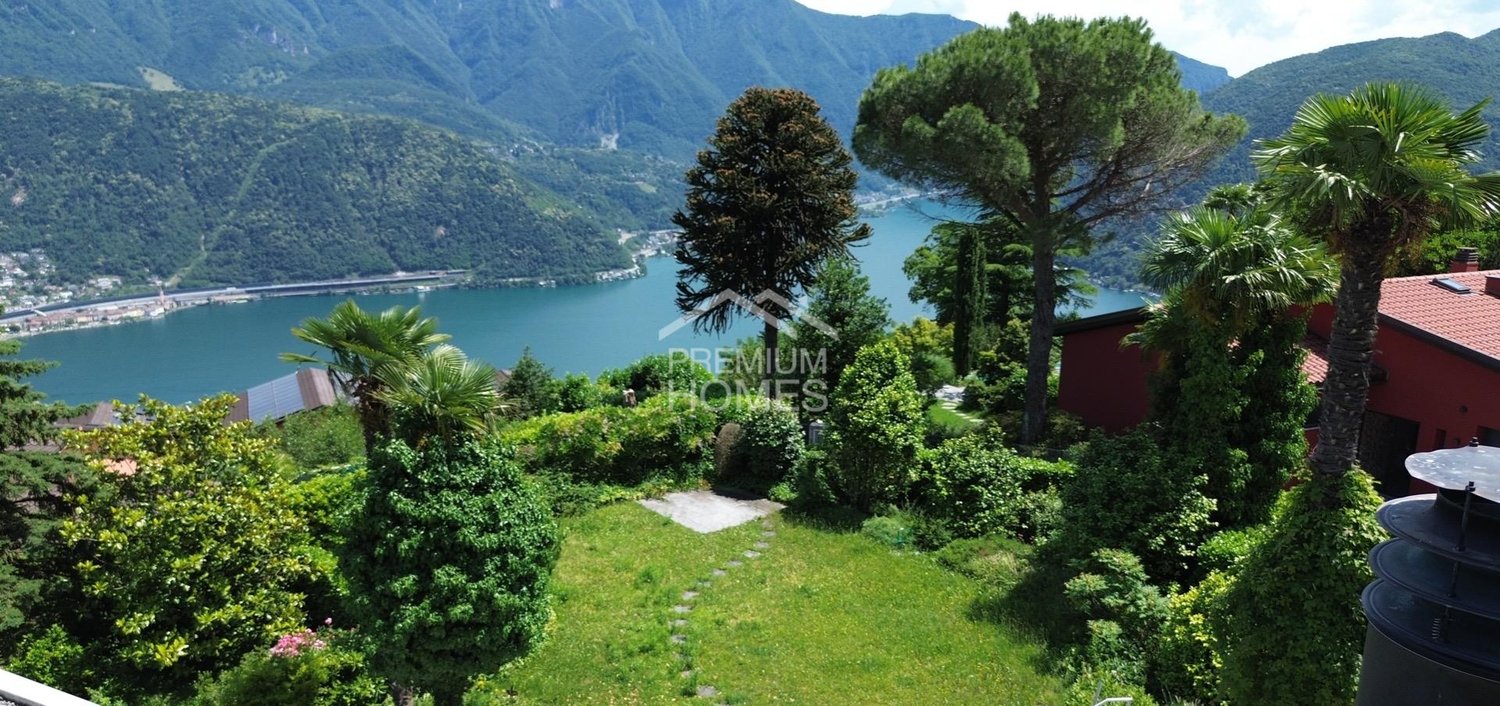
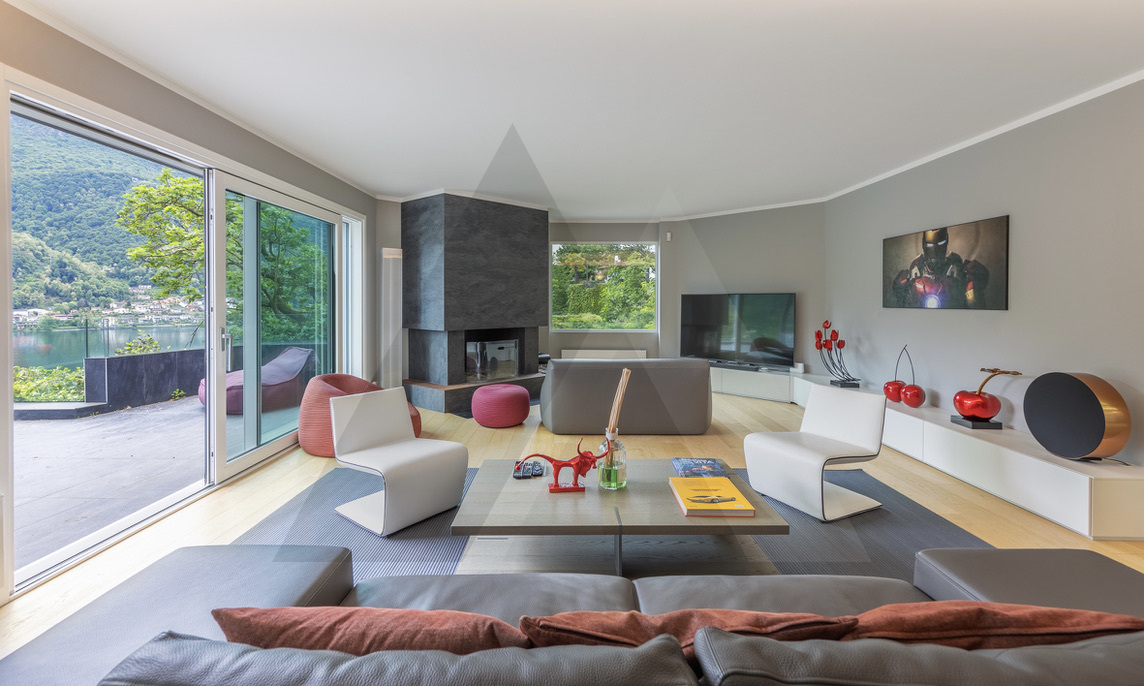
Questa splendida villa a Carona rappresenta unopportunità unica per chi desidera vivere in un ambiente moderno, elegante e immerso nella natura. Costruita nel 2002, la proprietà si sviluppa su tre livelli per una superficie complessiva di 555 mq. Le ampie vetrate valorizzano ogni ambiente, regalando una spettacolare vista panoramica sul lago di Lugano e sulle montagne circostanti, in perfetta armonia tra spazi interni ed esterni.Il terreno di circa 2.000 mq, con favorevole esposizione a est, garantisce luce naturale fin dalle prime ore del mattino e unatmosfera luminosa e accogliente durante tutta la giornata.Al piano terra si trovano tre camere da letto, ideali per garantire privacy e comfort, due eleganti bagni e un ampio locale adibito a studio o sala TV. La grande terrazza esterna invita a rilassarsi e a godere della tranquillità e della bellezza del paesaggio circostante.Salendo al primo piano si accede alla luminosa zona giorno, composta da un raffinato soggiorno con cucina a vista, camino a legna e bagno ospiti. Questo livello è impreziosito da una magnifica terrazza panoramica con vista a 180 gradi sul lago e sulle montagne. Sullo stesso piano si trova anche una camera per gli ospiti con bagno privato. La zona barbecue esterna, completa di cucina attrezzata, è perfetta per momenti conviviali e per intrattenere amici e familiari in unatmosfera esclusiva.Il piano interrato, spazioso e luminoso, è dedicato al benessere e allintrattenimento: comprende una palestra, un bagno predisposto per sauna, un caratteristico grotto con forno a legna, una cantina vini di 45 mq completamente attrezzata e una seconda cucina, ideale per organizzare cene ed eventi privati.La proprietà dispone inoltre di un ampio garage per tre auto, numerosi posti auto esterni e della possibilità di realizzare una tettoia aggiuntiva, garantendo massima praticità e comfort.La posizione della villa rappresenta uno dei suoi maggiori punti di forza. Situata in una zona tranquilla, soleggiata e riservata di Carona, offre unelevata qualità di vita in un contesto naturale di grande fascino. Sentieri panoramici, ristoranti rinomati, il giardino botanico e le strutture sportive rendono questa località particolarmente apprezzata dalle famiglie. La vicinanza al centro di Lugano e alla prestigiosa scuola americana TASIS di Montagnola aggiunge ulteriore valore alla proprietà.Questa villa non è semplicemente una residenza, ma una vera oasi di benessere, ideale per chi desidera vivere circondato dalla natura senza rinunciare al comfort, alleleganza e alla comodità.Per maggiori informazioni o per organizzare una visita, contatta Anna Micali al +41 78 903 20 35 o lufficio EBUYHOUSE al +41 91 225 69 99. Saremo felici di accompagnarti alla scoperta di questa splendida proprietà a Carona!--------------------------------------------------------------------------------------Exklusive Villa mit Panoramablick auf den Luganersee in CaronaIn einer der begehrtesten und sonnigsten Wohnlagen von Carona befindet sich diese elegante Villa mit spektakulärem Blick auf den Luganersee und die umliegenden Berge. Die im Jahr 2002 erbaute Immobilie vereint modernes Wohnen, großzügige Räume und höchsten Wohnkomfort inmitten einer idyllischen Naturlandschaft.Die Villa erstreckt sich über drei Ebenen mit einer Wohnfläche von ca. 555 m² auf einem rund 2.000 m² großen Grundstück in bevorzugter Ost-Ausrichtung. Große Panoramafenster sorgen für lichtdurchflutete Räume und schaffen eine harmonische Verbindung zwischen Innen- und Außenbereich.Highlights der Immobilie:Atemberaubender 180-Panoramablick auf See und BergeGroßzügige Wohnfläche von ca. 555 m²Ruhige, sonnige und private Lage3 Schlafzimmer plus Gästezimmer mit eigenem BadHeller Wohnbereich mit offenem Kamin und DesignkücheMehrere Panorama-Terrassen und AußenbereicheBBQ- und Sommerküche für gesellige AbendeFitnessraum und vorbereiteter Wellnessbereich mit SaunaoptionCharmantes ...

  • Parking space
  • Garage
1 / 12
5 roomsPrice on request
Sentiero Pontaccio 8, 6962 Lugano

Contemporary Villa with Pool and Lake View

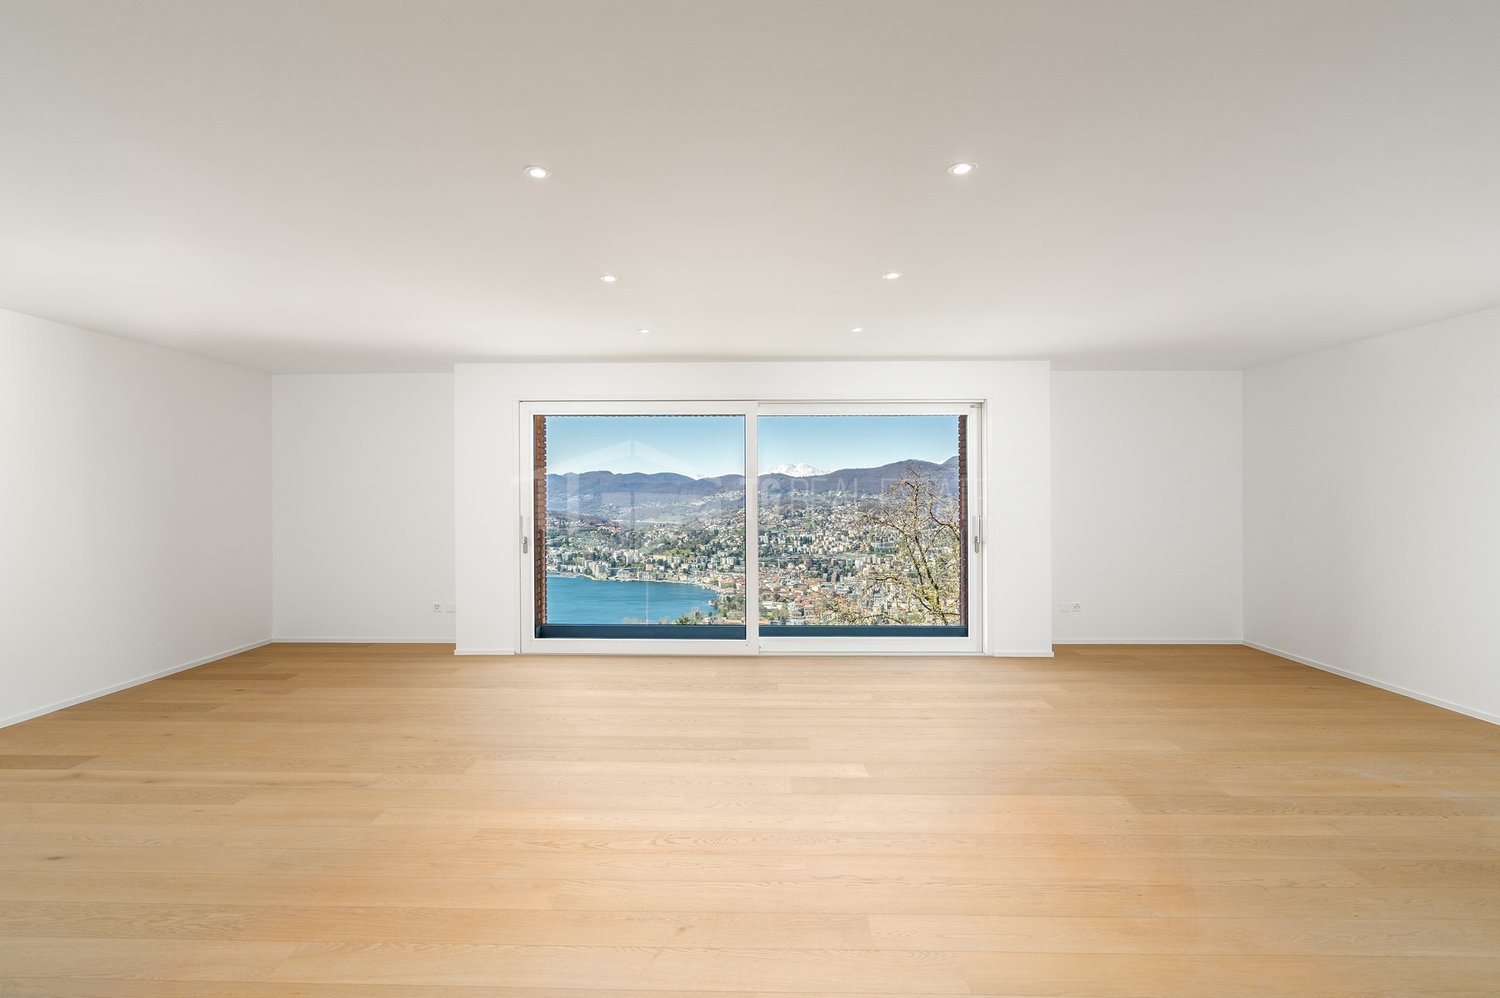
In one of the most tranquil and reserved residential areas of Viganello-Albonago, just a few minutes from the center of Lugano and the main services, we propose an elegant contemporary villa immersed in greenery, characterized by great privacy, pleasant views of the lake, and large outdoor spaces.The property develops on two levels and offers bright and well-distributed environments, enhanced by large windows that create a natural continuity between indoors and the garden. The contemporary architecture, with clean and essential lines, combines with careful finishes and quality materials, creating an elegant and welcoming atmosphere.The living area consists of a large living room, a modern design kitchen, and a dining area, with direct access to the terraces and outdoor spaces. The large openings allow natural light to characterize the environments throughout the day and enable you to fully experience the relationship with the surrounding greenery.The sleeping area has spacious and comfortable bedrooms, accompanied by versatile and functional accessory rooms, ideal for meeting the needs of a family and ensuring a high level of comfort in daily life.Particular attention has been dedicated to the outdoor spaces. The flat land hosts a curated private garden, a pool, covered terraces, and various areas dedicated to relaxation and conviviality. A reserved and pleasant context, designed to live in the property and outdoor spaces during most of the year.The villa has also been the subject of important renovation work and is equipped with modern plant solutions, including a heat pump, a photovoltaic system, and a solar thermal system, contributing to improving comfort and energy efficiency.A complete and refined property, ideal for those who want to live just a few minutes from the center of Lugano without giving up on tranquility, privacy, and the quality of the spaces of an independent villa.

Travel time
-
Giovanni Mastroddi

Giovanni Mastroddi

1 / 13
Giovanni Mastroddi

Giovanni Mastroddi

  • Parking space
  • Balcony / Terrace
  • Garage
  • +4
7 rooms298m²CHF 3,400,000.–
6977 Ruvigliana

Lugano, Castagnola: Villa moderna con piscina e vista lago

A Lugano Castagnola, in una delle zone più esclusive di Lugano, residenziale e tranquilla, vendesi VILLA ristrutturata, di ampia metratura con favolosa vista lago di Lugano.L'immobile è acquistabile anche come seconda residenza.Perfetta, scelta dei materiali di alta qualità e design. Armonicamente disposta su più livelli tutti collegati da ascensore interno, offre ampi spazi abitativi e una vista spettacolare sul Golfo di Lugano.Composizione: • Soggiorno con ampie vetrate vista lago • cucina super moderna con zona pranzo • bagno ospiti • piscina esterna • terrazza panoramica con stupenda vista lago Al piano inferiore troviamo: • 1 camera padronale con bagno privato, con vista lago e terrazzo • studio con terrazzo • grandi armadi su misura • ampia terrazza attrezzata con una super vista lago e tramonti spettacolare Piano ragazzi: • Soggiorno con uscita sul terrazzo, • 2 camere da letto di cui una con bagno con doccia in camera, • bagno con doccia, ampio terrazzo; • grandi armadi su misura. Tutta la proprietà è servita da un'ampia autorimessa privata per 3/4 auto e lavanderia.Anima contemporanea e cornici naturali; un oggetto unico, nel silenzio della vista Lago.À Lugano Castagnola, dans l'une des zones les plus exclusives de Lugano, résidentielle et tranquille, à vendre Villa rénovée, de grande taille avec une fabuleuse vue sur le lac de Lugano. La propriété peut également être achetée comme résidence secondaire.Parfait, choix de matériaux et de conception de haute qualité. Harmonieusement agencée sur plusieurs niveaux tous reliés par un ascenseur interne, elle offre de vastes espaces de vie et une vue spectaculaire sur le golfe de Lugano.Composition: • Salon avec de grandes fenêtres donnant sur le lac • Cuisine ultra moderne avec coin repas • Salle de bains pour invités • Piscine extérieure • Terrasse avec vue imprenable sur le lac A l'étage inférieur, nous trouvons : • 1 chambre principale avec salle de bain attenante, vue sur le lac et terrasse • bureau avec terrasse • grandes armoires encastrées • grande terrasse avec super vue sur le lac et couchers de soleil spectaculaires Étage des hommes: • Séjour avec sortie sur la terrasse, • 2 chambres dont une avec salle de douche en-suite, • salle de bain avec douche grande terrasse. • grandes armoires encastrées. L'ensemble est desservi par un grand garage privé pour 3/4 voitures et une buanderie.Atmosphère contemporaine et cadres naturels ; un objet unique, dans le silence de la vue sur le lac.In Lugano Ruvigliana, in einer der exklusivsten Gegenden von Lugano, in sehr ruhigem Wohngebiet, renovierte grosse VILLA zum Verkauf, mit herrlichem Seeblick auf Lugano. Perfekte, hochwertige Materialauswahl und Design. Die Immobilie ist auch als Zweitwohnsitz erwerbbar.Harmonisch auf mehreren Ebenen angeordnet, die alle durch einen internen Aufzug verbunden sind, bietet es große Wohnräume und einen spektakulären Blick auf den Bucht von Lugano.Zusammensetzung: • Wohnzimmer mit großen Fenstern mit Blick auf den See • Super moderne Küche mit Essbereich • Gäste-WC • Außenpool • Panoramaterrasse mit herrlichem Seeblick In der unteren Etage finden wir: • 1 Hauptschlafzimmer mit eigenem Bad, mit Seeblick und Terrasse • Studio mit Terrasse • große, maßgefertigte Kleiderschränke • Große Terrasse mit...

  • Parking space
  • Balcony / Terrace
  • Garage
  • +4
1 / 13
6 rooms210m²CHF 3,500,000.–
6926 Montagnola

VILLA VISTA LAGO CON IMPORTANTI POSSIBILITÀ DI SVILUPPO

La proprietà è situata a Montagnola, una delle località più rinomate della Collina d'Oro, e gode di una posizione privilegiata: immersa nel verde con splendida vista lago. La zona si distingue per tranquillità e qualità abitativa, nelle immediate vicinanze della prestigiosa scuola americana TASIS e di tutti i principali servizi.L'immobile rappresenta un'interessante opportunità di valorizzazione grazie anche all'importante potenziale edificatorio residuo di circa 300 m². Si presta sia come residenza privata sia come investimento con possibilità di sviluppo progettuale. Edificata nel 1963, la proprietà si presenta nello stato originale e offre ampie possibilità di aggiornamento e reinterpretazione in chiave contemporanea. L'abitazione si sviluppa su più livelli per una superficie interna complessiva di circa 289 m², caratterizzata da ambienti ampi e da una distribuzione dinamica degli spazi, con interessante potenziale di personalizzazione.Al piano principale si trova la zona giorno, composta da un luminoso soggiorno con zona pranzo, in continuità con gli spazi esterni, tra cui patio e verande, ideali per vivere appieno l'outdoor. La cucina, separata e funzionale, gode di accesso diretto all'esterno. La proprietà dispone di 3 camere da letto, tra cui una camera padronale, oltre a 2 bagni. Alcuni ambienti dispongono di accesso diretto agli spazi esterni, aumentando luminosità e vivibilità.Il piano inferiore ospita una zona accessoria con ambienti versatili, ideali come spazi hobby, ospiti o studio, completata da lavanderia, toilette con doccia, locali tecnici e aree di deposito.Completano la proprietà un box coperto per due posti auto di media grandezza e una piscina esterna di 32 m² dotata di copertura vetrata, integrata negli spazi esterni e valorizzabile nell'ambito di un progetto di aggiornamento.Le ampie superfici esterne, tra verande e patio, creano una piacevole continuità tra interno ed esterno, offrendo molteplici possibilità di valorizzazione e reinterpretazione architettonica.LAKE VIEW VILLA WITH SIGNIFICANT DEVELOPMENT POTENTIALThe property is located in Montagnola, one of the most renowned areas of Collina d'Oro, and enjoys a privileged position: surrounded by greenery with a beautiful lake view. The area stands out for its tranquility and quality of life, in the immediate vicinity of the prestigious American school TASIS and all main services.The property represents an interesting opportunity for enhancement, also thanks to the significant residual building potential of approximately 300 m². It is suitable both as a private residence and as an investment with development potential.Built in 1963, the property is in its original condition and offers ample possibilities for updating and reinterpretation in a contemporary style.The house is arranged over several levels with a total internal surface of approximately 289 m², characterized by spacious rooms and a dynamic layout, with interesting potential for customization.On the main floor is the living area, consisting of a bright living room with dining area, in continuity with the outdoor spaces, including patio and verandas, ideal for fully enjoying outdoor living. The kitchen, separate and functional, has direct access to the outside.The property offers 3 bedrooms, including a master bedroom, as well as 2 bathrooms. Some rooms have direct access to the outdoor areas, enhancing brightness and livability.The lower floor hosts an ancillary area with versatile rooms, ideal as hobby spaces, guest areas or a study, completed by a laundry room, a toilet with shower, technical rooms and storage areas.The property is completed by a covered garage for two medium-sized cars and an outdoor swimming pool of 32 m² with glass cover, integrated into the outdoor spaces and suitable for enhancement within an upgrading project.The...

1 / 9
  • Parking space
  • Garage
5.5 rooms215m²CHF 1,890,000.–
Via Dei Gilardi, 6926 Montagnola

Villa - Montagnola

VILLA WITH INTERESTING POTENTIALIn Montagnola - Collina D' Oro, we propose a SINGLE-FAMILY VILLA, surrounded by greenery and with a spectacular open view. The property has a advantageous potential for transformation as indicated in the point "IN EVIDENZA".The living comfort is splendid and intimate, ideal for families and nature lovers while remaining close to the city's amenities: surrounded by beautiful walks, in a highly residential context, a short distance from the American School "TASIS" and the Collina D'Oro Recreation Center, for the exclusive use of residents. Nearby are bars, restaurants, and supermarkets. Quick access to Lugano through reserved routes for Collina D'Oro residents.IN EVIDENZA • about 160 mq of building rights still available • interesting potential for transformation and restyling as demonstrated by the renderings in the photo gallery • Price CHF 1'890'000 in the current state - Exposé available • Possibility of purchase with tailor-made renovation package - details and price to be defined • Secondary residence on request • Heating with heat pump / air conditioning in the sleeping area • Several parking spaces. The habitable portico of 18 mq, the flat garden of 480 mq, and its woodland of 380 mq overlook the large lawn in front, which cannot be built on. The property develops on two levels, offering a functional distribution of living spaces. The property is in good maintenance condition, with several interventions already carried out.

  • Parking space
  • Garage
1 / 13
  • Garage
10 rooms220m²CHF 1,260,000.–
6912 Pazzallo

Semi-detached house with 2 × 3.5 rooms and a house with 2.5 rooms with garden

Interesting real estate property consisting of two single-family houses with multiple residential units, strategically and quietly located, just a few minutes from the center of Lugano. The property enjoys a pleasant open view of the city and the surrounding hills, offering tranquility and comfort at the same time, thanks to its proximity to the main services. Access to the property is directly from the main road. Upon arrival, there are two garages located right in front of the apartments, ensuring practical and comfortable parking. Going down the stairs, you enter the residential area where the two houses are located. First house - 2.5-room apartment (approximately 43 m²) The first house consists of a 2.5-room apartment. The unit has a welcoming entrance, a bathroom, a furnished kitchen open to the living room with dining area, and a bedroom. The spaces are functional and well-distributed, ideal for own use or for rental. In the basement under the apartment, there is a cellar and a laundry room that can be used in common, providing additional space and practicality. Second house - two 3.5-room apartments (approximately 80 m² each) The second house consists of two 3.5-room apartments, one on the ground floor and one on the upper floor, each approximately 80 m². The ground-floor apartment has a private garden and consists of a spacious entrance, two bright bedrooms, a bathroom, and an open kitchen to the living room and dining room with access to the outdoor space. The upper-floor apartment has a very similar layout, with an entrance, two bedrooms, a bathroom, and an open kitchen to the living room and dining room. From here, you can access a private balcony from which you can enjoy a pleasant open view of Lugano. Thanks to the distribution of spaces and the configuration of the building, there is also the possibility of combining the two apartments of the second house to create a single, large single-family house. The current layout makes this solution particularly simple and functional, allowing you to realize a spacious, multi-level apartment with direct access to the garden and a panoramic balcony. This property offers various possibilities of use and represents an interesting opportunity, both for those looking for a housing solution and for those who want to invest in real estate. The apartments can be rented to generate passive income or you can live in one of the units and rent the others. Alternatively, the second house can be easily transformed into a large single-family house, thanks to the favorable space distribution. The location just a few minutes from Lugano, the open view, and the presence of multiple residential units make this property particularly interesting, also as a long-term investment. For more information or to organize a visit, do not hesitate to contact the indicated number.

  • Garage
Federico Salvetti

Federico Salvetti

1 / 6
Federico Salvetti

Federico Salvetti

  • Parking space
  • Swimming pool
4.5 rooms162m²CHF 1,266,369.–
6987 Caslano

New semi-detached villa with private garden and swimming pool

In the picturesque town of Caslano, just a few steps from the lake, we offer for sale an elegant residential project consisting of six modern semi-detached villas.The area is particularly appreciated for its quality of life, proximity to nature, and convenience of all major services, easily accessible in just a few minutes.The new complex has been designed to offer living comfort, functionality, and bright spaces, ideal for families or for those who want to live in a curated and reserved residential context. The homes are spread over two levels and feature a distribution of spaces designed to guarantee daily practicality and well-being.On the ground floor, there is a spacious open-plan living area with living room and kitchen, characterized by large windows that allow natural light to enhance the environment, with direct access to the covered portico and private garden.The first floor hosts the sleeping area, consisting of a master bedroom with en-suite bathroom, two additional bedrooms ideal for children, guests, or a study, and a second bathroom with shower.The complex also includes a communal swimming pool with a relaxation area, designed to offer an additional space for leisure and conviviality to residents.Each unit has two external parking spaces assigned at CHF 50'000.-This proposal represents an ideal housing solution for those seeking modern spaces, tranquility, and construction quality in one of the most appreciated locations in Malcantone.Expected delivery: March 2027For more information, you can also contact us at the following addresses:Simone Mezzapesa0764250334EBUYHOUSEOffice: +41 91 225 69 99

  • Parking space
  • Swimming pool

Suggested properties for you based on search results

Other interesting objects