658 results - Villa buy: District Lugano

Federico Salvetti

Federico Salvetti

1 / 13
Federico Salvetti

Federico Salvetti

  • Parking space
  • Garage
  • Elevator
  • +1
7 rooms713m²Price on request
6926 Montagnola



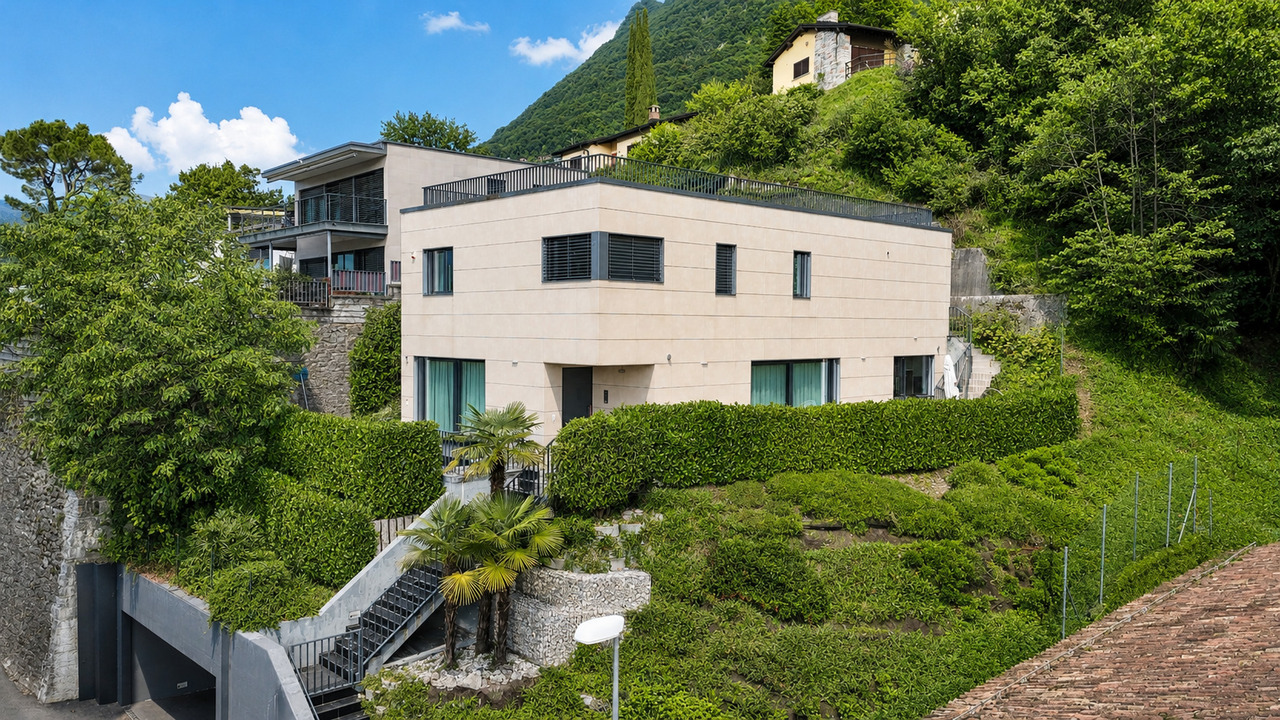
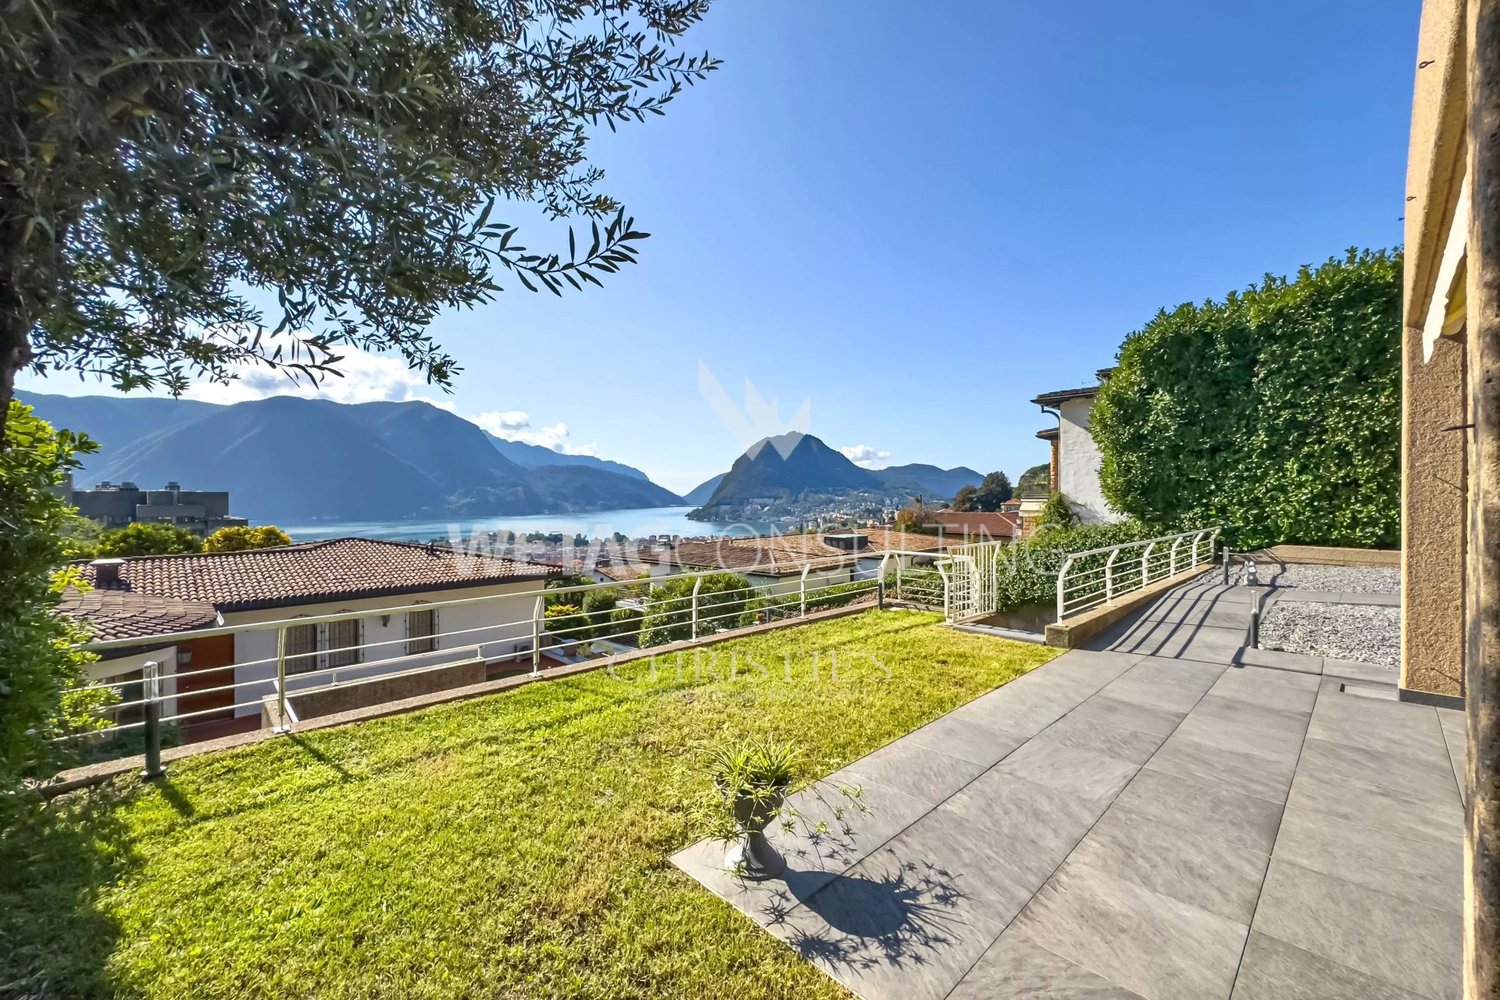
Prestigious modern villa with SPA and panoramic view of Lake Lugano

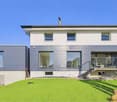
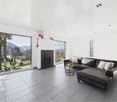
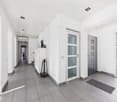
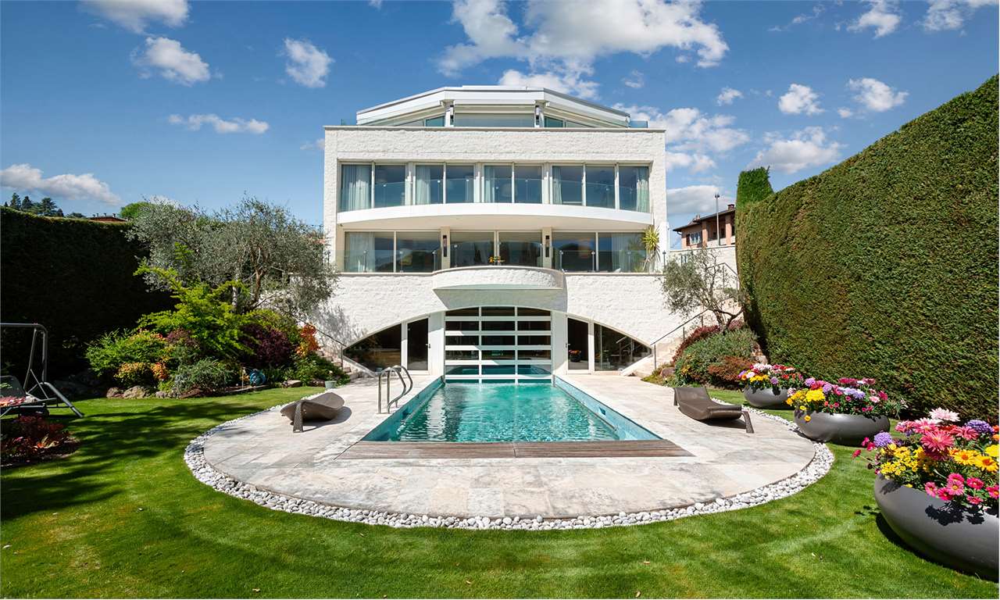
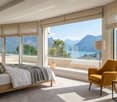
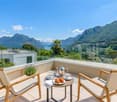
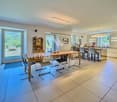
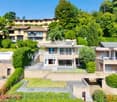
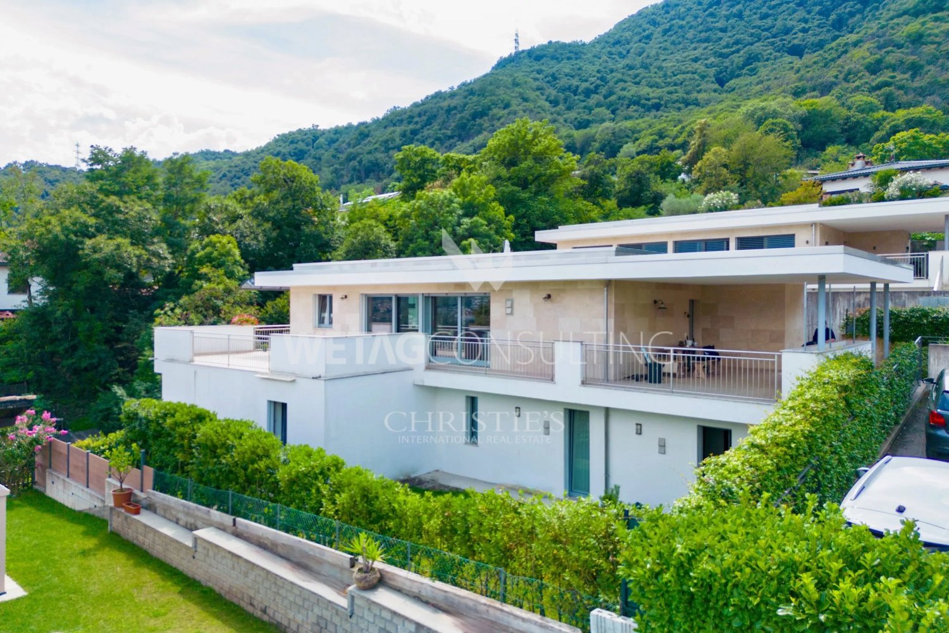
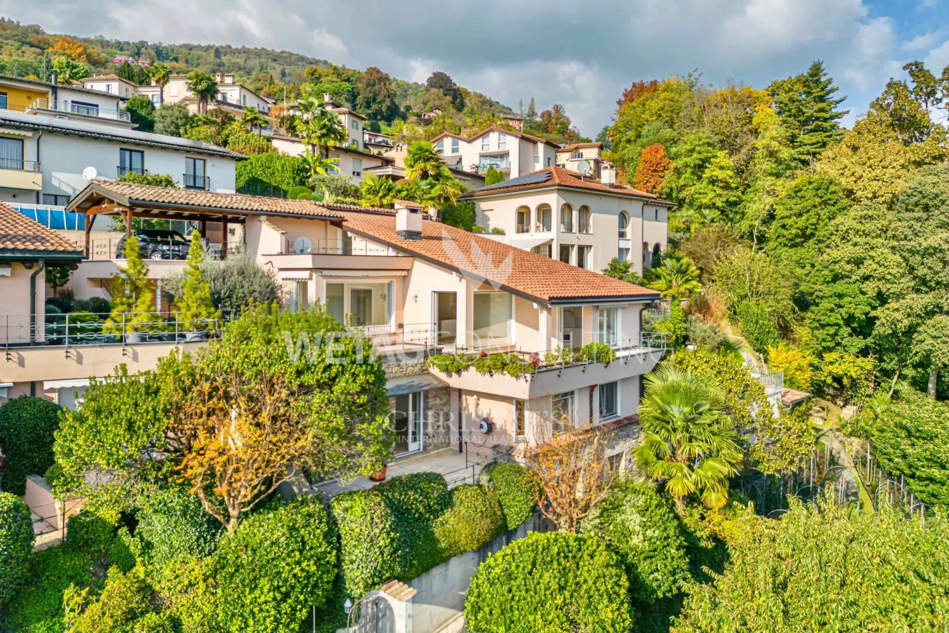
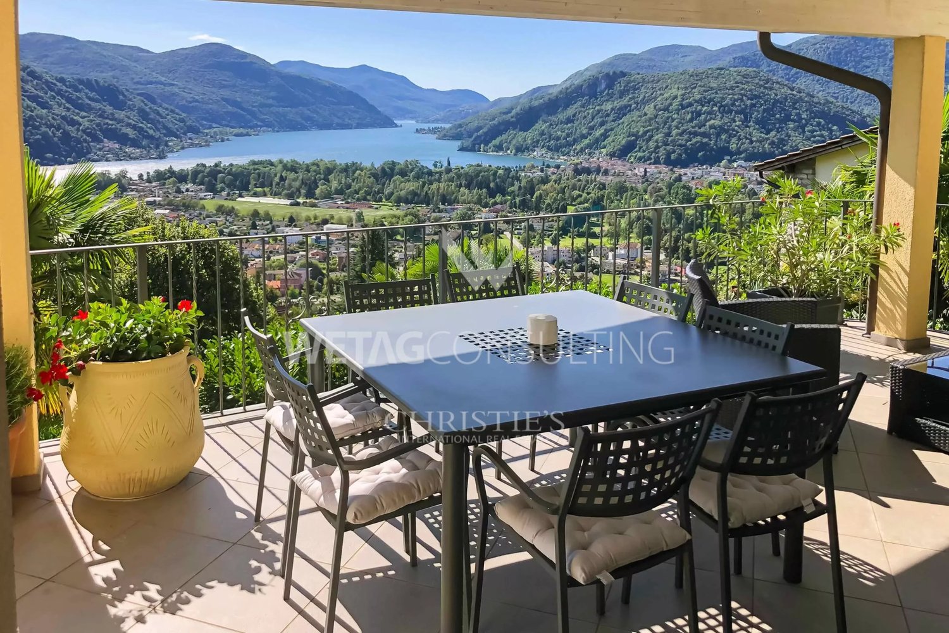
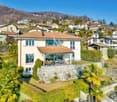
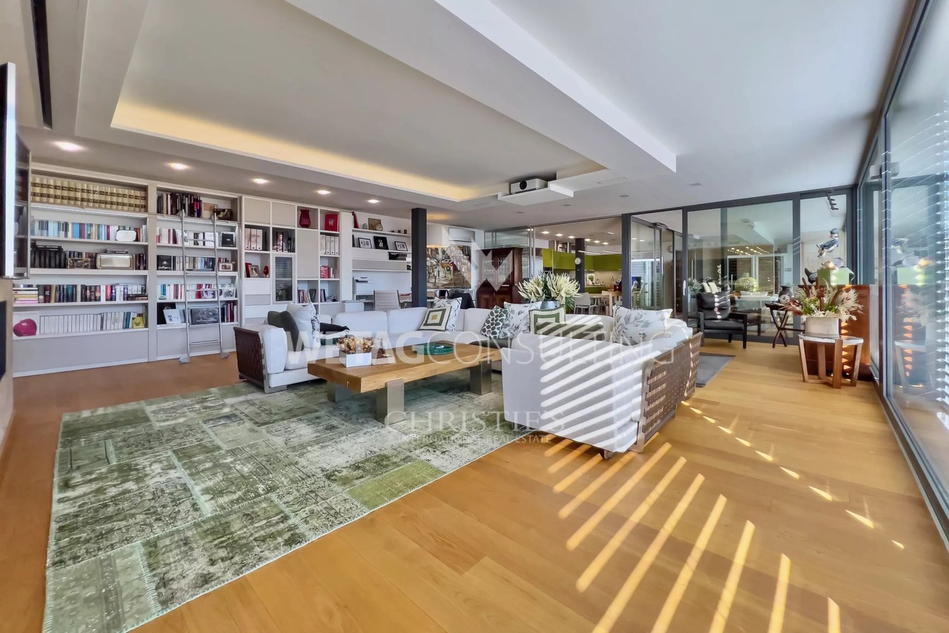
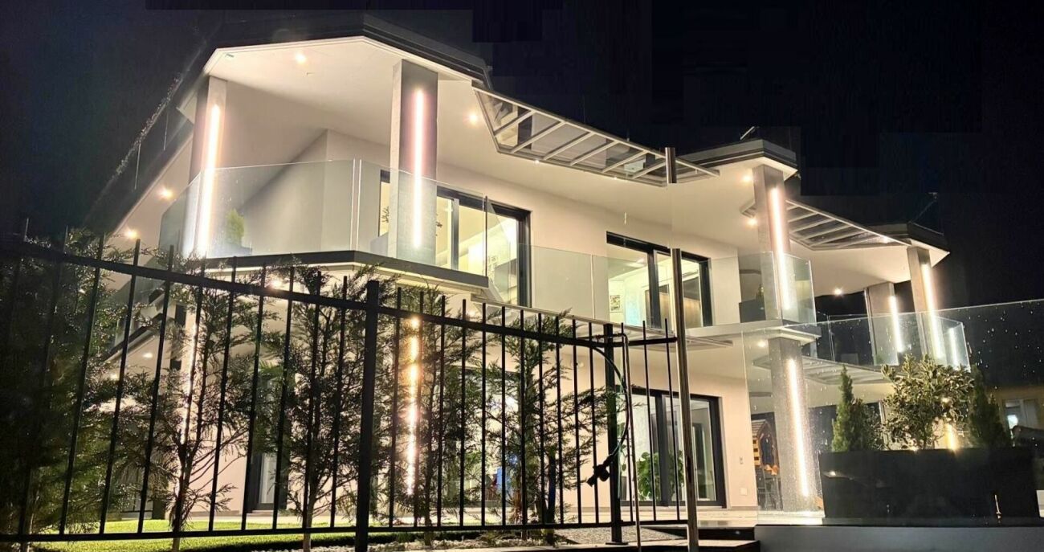
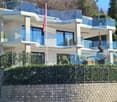
Exclusive contemporary villa located in a privileged position in Montagnola, opposite the American School TASIS, immersed in tranquility and surrounded by a unique panorama of the Gulf of Lugano and the surrounding mountains.The property consists of a single residential unit of 7½ rooms, designed with modern and elegant architecture, divided into two distinct volumes: a rectangular body parallel to the access road that houses the entrance portico and two covered parking spaces, and a suggestive cylindrical volume oriented towards southeast to maximize the lake view.The villa develops on three above-ground levels, plus a semi-basement dedicated to wellness and relaxation, with an extraordinary heated indoor/outdoor pool.On the ground floor, we find a large entrance atrium, a guest bathroom, an elegant living area with large panoramic windows, a living area with central fireplace, a dining room, and a modern kitchen. The interior spaces blend harmoniously with the terraces and the garden, creating a perfect continuity between indoors and outdoors.The sleeping area on the first floor includes four bedrooms, refined bathrooms, walk-in closets, and direct access to the panoramic terrace with open views of Lake Lugano.On the second floor, there is a magnificent master suite with private bathroom, walk-in closet, exclusive panoramic terrace, and spacious study.The wellness area on the semi-basement level offers: Heated indoor/outdoor pool Whirlpool Sauna Fitness area Laundry room Wine cellar and storageThe villa also features an internal elevator that conveniently connects all levels.Materials and finishes of the highest level: Reinforced concrete structure External cladding with white exposed bricks Natural stone and parquet floors in the sleeping area Thermally insulated aluminum windows with double glazing Floor heating with air-water heat pump Thermal insulation compliant with SIA regulationsAn exclusive residence for those who desire luxury, privacy, comfort, and a breathtaking view in one of the most prestigious locations in Ticino.WORTH A VISITFor more information or private viewings, you can contact us at the following addresses:ANNA KONOVALOVAReal estate consultanttel: +41 789 032 035office: +41 91 225 69 99Riva Paradiso, 4Lugano Paradiso

  • Parking space
  • Garage
  • Elevator
  • +1
1 / 12
6.5 rooms230m²CHF 1,150,000.–
6986 Curio

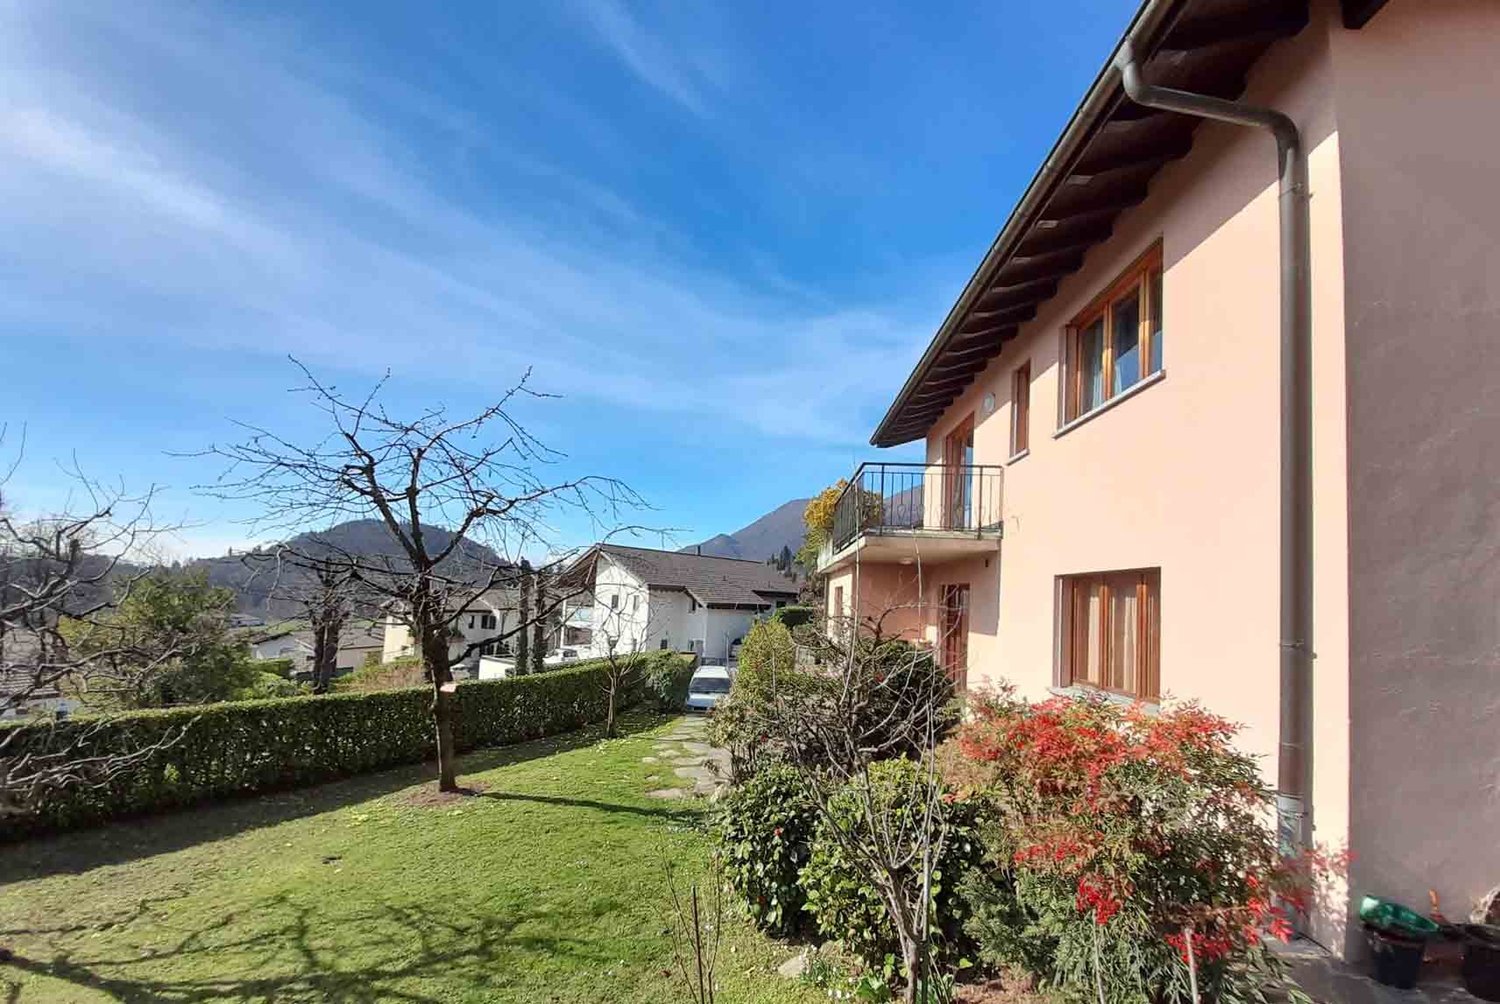
Beautiful 6.5-room villa with large garden in Curio

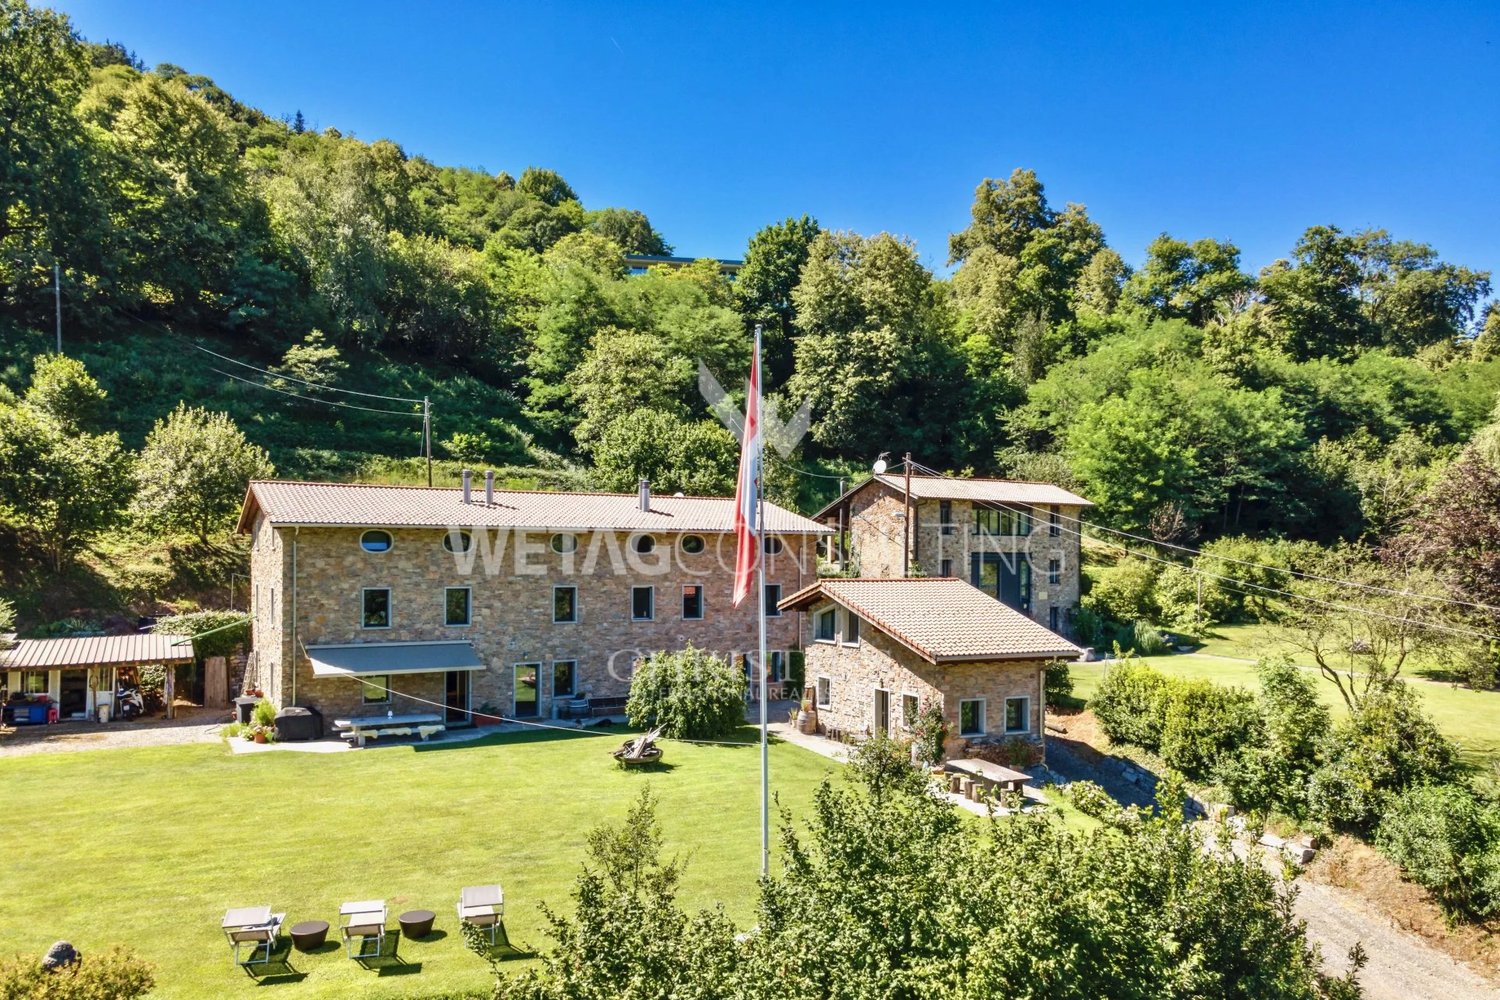
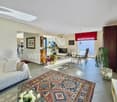
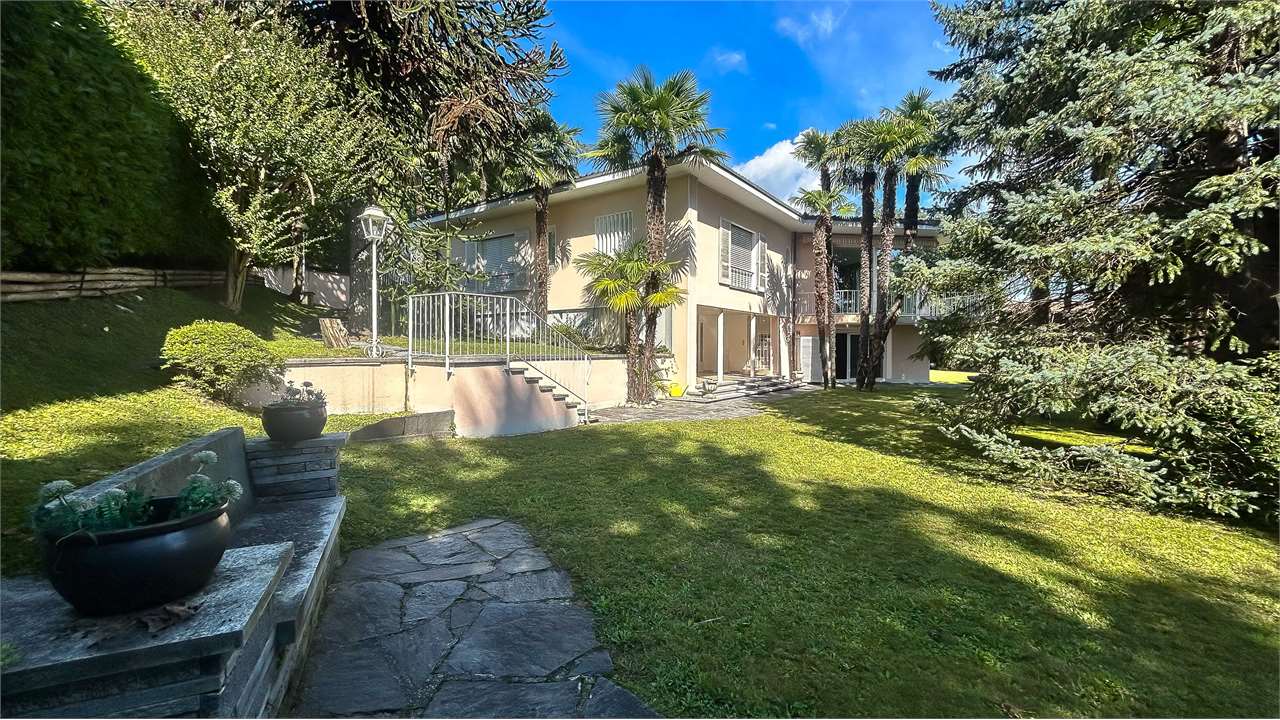
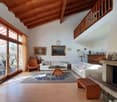
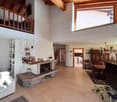
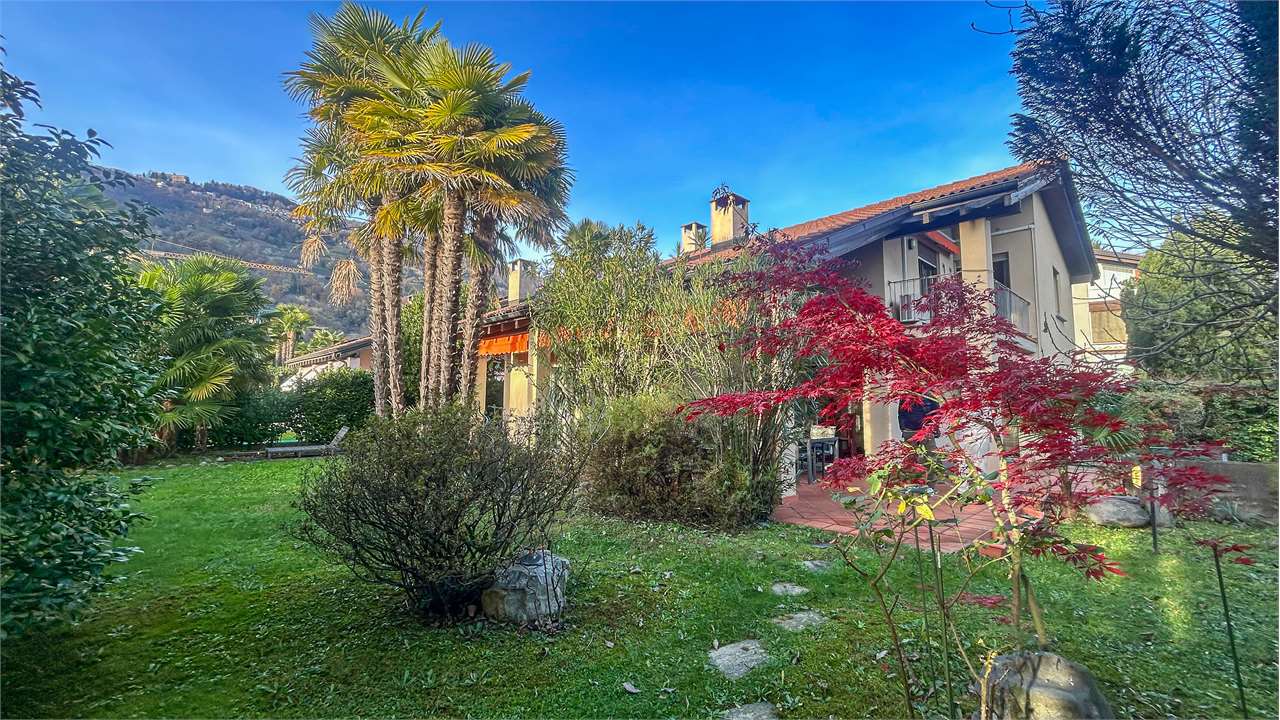
We are offering a beautiful single-family villa with 6.5 rooms and approximately 250 square meters (1270 cubic meters) for sale. The villa was built on a plot of over 1000 square meters and has a large, cultivated garden with mature fruit trees, an organic garden, and a second, lateral, flat garden. The property is located in a rural area surrounded by greenery in Curio.The accommodation consists of: BASEMENT:Double garage and entrance corridor with walls made of glass and stone blocks, storage room, laundry room, and hobby room with a wine cellar carved directly into the rock of the basement.GROUND FLOOR:Via a wide staircase, you reach an entrance hall with built-in wardrobes, followed by a guest bathroom and a large living room with very high ceilings, exposed beams, a central fireplace, a dining area, and an exit to the approximately 700 square meter garden with a terraced area. Next to the living room is a separate, recently renovated kitchen with modern standards, which also has access to the garden.The master suite follows, with a bedroom, walk-in closet, and an en-suite bathroom with a large whirlpool bathtub for 3 people.FIRST FLOOR:The upper floor is divided between a studio with an exit to a terrace, a corridor with built-in wardrobes, and a sleeping area with 3 large single bedrooms served by a windowed bathroom with a double sink, shower, toilet, and bidet.The house was built in 1993 and has been very well maintained over the years. The finishes are all of high quality, with travertine and parquet floors, marble tiles in the master bathroom, wooden windows with double glazing, and attention to detail and the quality of the original elements.The heating is powered by a heat pump installed outside the building and distributed through serpentine pipes.The management costs amount to approximately 3000 CHF per year.An ideal house for large families with small children, given its location in an area well served by public transport with an elementary school just 5 minutes' walk away, and for sports enthusiasts, with the Bedea ski lift 700 meters away, a nearby riding stable, and various hiking and excursion routes within a few meters.The property includes a double garage and a parking lot where up to 3 cars can be parked, which are included in the purchase price.DON'T MISS THIS OPPORTUNITY AND CONTACT US TODAY FOR MORE INFORMATION!ER/3346

1 / 12
6.5 rooms170m²CHF 1,450,000.–
6986 Curio

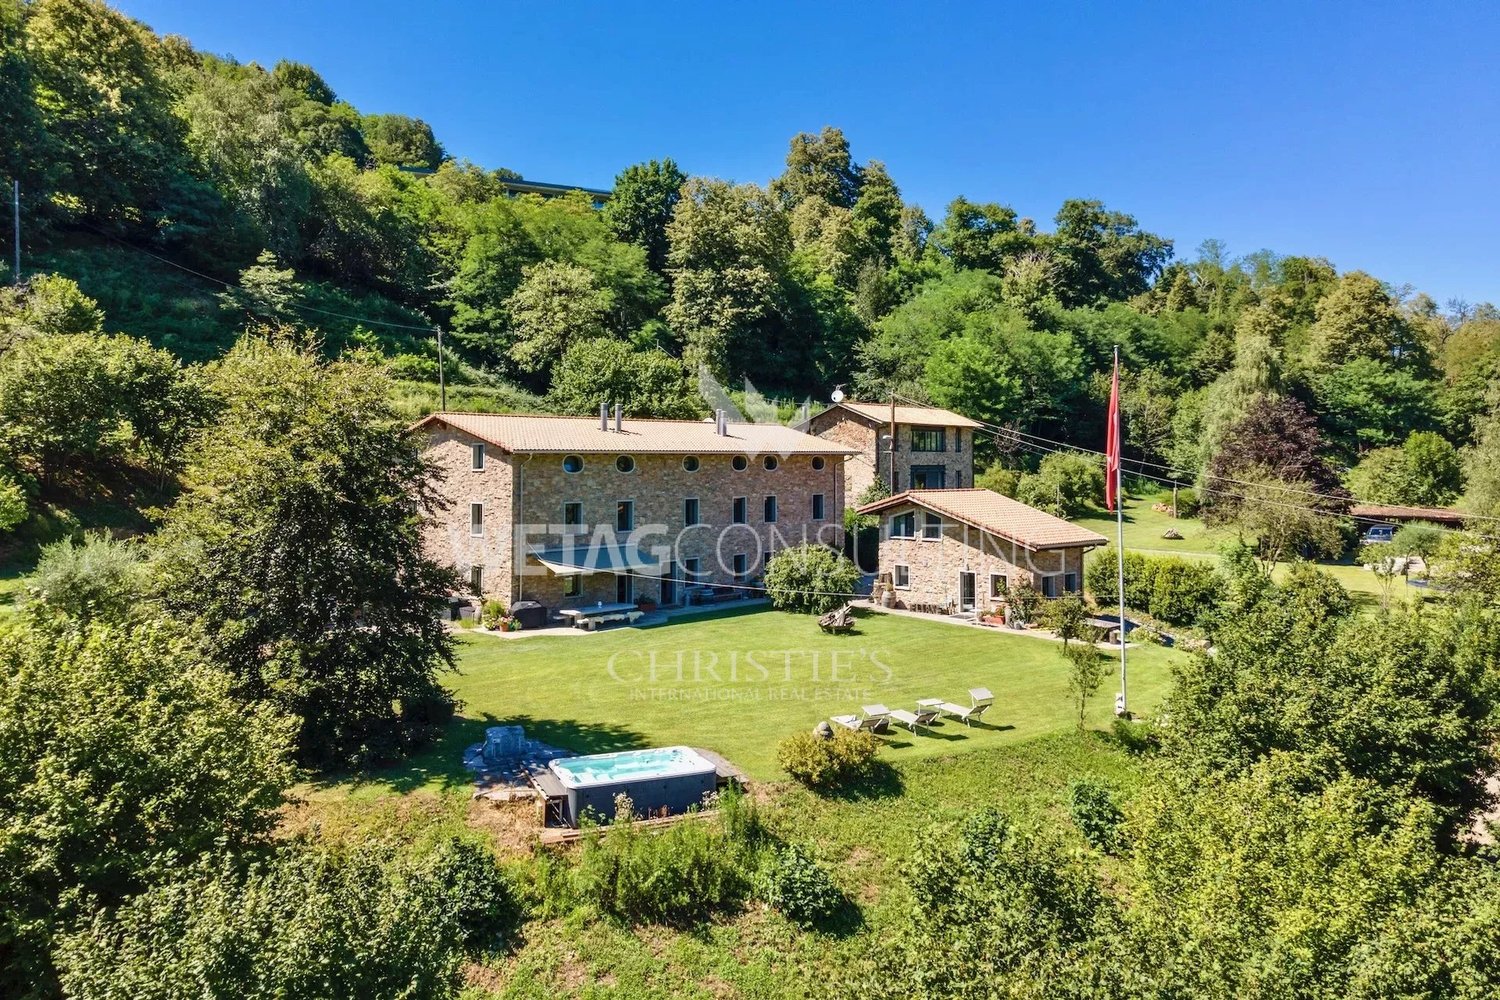
TICINO-STYLE HOUSE WITH 6.5 ROOMS, GARDEN AND POOL IN CURIO

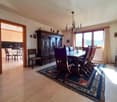
In the gentle hills of Malcantone, surrounded by nature and silence, lies this elegant and exclusive Ticino-style house with 6.5 rooms, in the heart of the historic center of Curio.The property, which extends over a plot of 937 m², consists of a typical Ticino-style rustico, to which a modern building was added in 1995 with an important and carefully planned renovation project, for a total of 186 m²: a combination of tradition and modernity that gives the property a unique touch. The sunny south-facing exposure and the open view of mountains and hills create a unique atmosphere of peace and privacy.The property is free and can also be purchased as a second home, thanks to the cantonal legislation that allows it. Pets are welcome.The living area, the heart of the house, consists of a spacious dining room with a vaulted ceiling and a fireplace that invites warmth and family evenings, as well as a separate kitchen that preserves its intimacy. The living room, surrounded by large windows that overlook the south-facing garden, lets the light become the protagonist, in continuous dialogue with the surrounding nature.A comfortable guest bathroom, a technical room, and a complete laundry room complete the ground floor.An internal metal and wood staircase leads to the upper floor, where the house reveals its most intimate and cozy side: a bright office that overlooks the garden, a bedroom with an en-suite bathroom and shower, two further spacious double bedrooms, and another large bathroom with double sinks and a bathtub complete this area, designed for comfort and privacy at every moment of the day.The approximately 700 m² garden, sunny and carefully maintained, is a true haven of peace: a private pool with a sunbathing area, a portico of about 15 m² with two accessory rooms (one dedicated to garden care), flowerbeds and trees that enrich the space, a robot lawn mower, and an automatic irrigation system for worry-free maintenance, as well as a second direct access from the garden. The garden is completed by an open pool and a large sun terrace.The property has every modern comfort: an outdoor and indoor alarm system, electric shutters in the living room, an internal laundry room, and a cellar. The floors in the living room are made of Ticino granite plates, and the heat pump heating with underfloor heating and radiators guarantees optimal energy efficiency and ideal living comfort in every season.A covered parking space with direct access to the house and a private parking area where four further vehicles can be parked complete the offer.In just a few minutes by car, you can reach all the necessary services: supermarkets, restaurants, bars, pharmacies, and medical clinics, while a kindergarten and a playground for children are located right in front of the house, ideal for families with small children.DO NOT MISS THIS OPPORTUNITY AND CONTACT US TODAY FOR MORE INFORMATION!

1 / 6
7 rooms146m²CHF 1,730,000.–
via Capeleta, 6818 Melano

Design City Villas near the Lake in Melano

In a privileged position in Melano, just a few steps from the lake and immersed in a quiet and reserved residential context, we propose for sale two exclusive villas of new construction, ideal for those who want to live in an elegant, modern, and comfortable environment.The properties stand out for their contemporary architecture, bright spaces, and high-standing finishes, offering the perfect balance between design, functionality, and living quality.The building is currently under construction, offering the unique opportunity to personalize the distribution of the interior spaces, choose materials, floors, and coverings, as well as define the arrangement of the kitchen and other details tailored to your needs.Villa A CHF 1730000Habitable area of 146 m², distributed over three levels: Basement with garage, technical room, and laundry room Ground floor with large living area, open-plan kitchen, storage room, and guest bathroom First floor with 3 bedrooms and 2 bathroomsThe villa has 1 covered parking space and 1 outdoor parking space.Villa B CHF 1735000Habitable area of 151 m², distributed over three levels: Basement with garage, technical room, and laundry room Ground floor with large day area, kitchen, guest bathroom, and exclusive winter garden of 19 m² First floor with 3 bedrooms and 2 bathroomsThe villa has 2 covered parking spaces and 1 outdoor parking space.Parking spaces Covered parking space: CHF 65000 Outdoor parking space: CHF 35000An exclusive residence, just a few minutes from Lugano, designed for those seeking privacy, modern comfort, and living quality in a privileged location.

1 / 13
5.5 rooms289m²CHF 1,850,000.–
Via Goiro, 6965 Cadro

Elegance and modernity: Renovated semi-detached villa

Cadro - We are offering for exclusive sale a fully renovated semi-detached villa from 2018. The villa, being located in a cul-de-sac, is surrounded by greenery and offers an atmosphere of total peace: when opening the windows, you are surrounded by greenery and can hear the gentle sound of the stream.It develops on three levels with a double entrance, and is composed of: a large entrance, which through the stairs leads to the daytime area consisting of a double living room characterized by large windows from which you access the terrace, a modern kitchen with island, a service bathroom, and a first room currently used as a study. Going down to the lower floor, in the sleeping area, we find the master bedroom with a large walk-in closet and an en-suite bathroom with bathtub and shower. Following are two more bedrooms and a second bathroom. The master bedroom also has direct access to the second terrace.The ground floor hosts a laundry room, a cellar, and a large office with kitchen.This floor, with independent entrance and a garden of about 150 sqm, offers the possibility of being transformed into a 2.5-room apartment or used as an office.To complete the property, a private garage. In front of the house, up to 3 cars can be parked. The location of Cadro, on the hills northwest of Lugano, is ideal for those who want to live in a quiet residential area, surrounded by nature, but at the same time well connected to the city. The area is very popular for the presence of hiking trails, perfect for nature and outdoor activities lovers.For further information or to schedule a visit, please contact: Mya Goessl +41 78 849 06 11.

1 / 17
5 rooms220m²CHF 1,880,000.–
Stráda dra Vila, 6966 Lugano

VILLA LUGANESE ? MINERGIE VILLA WITH HEATED SWIMMING POOL AND PRIVATE GARDEN

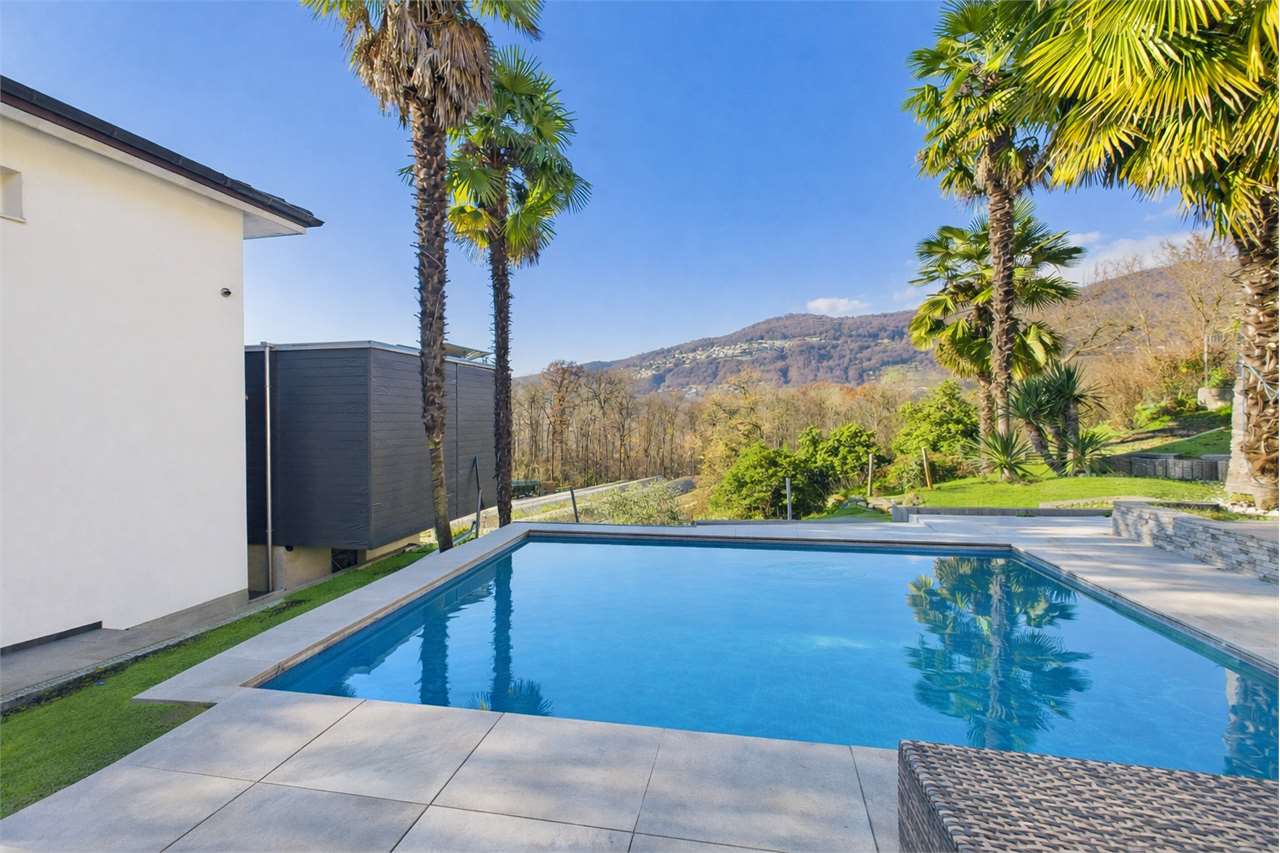
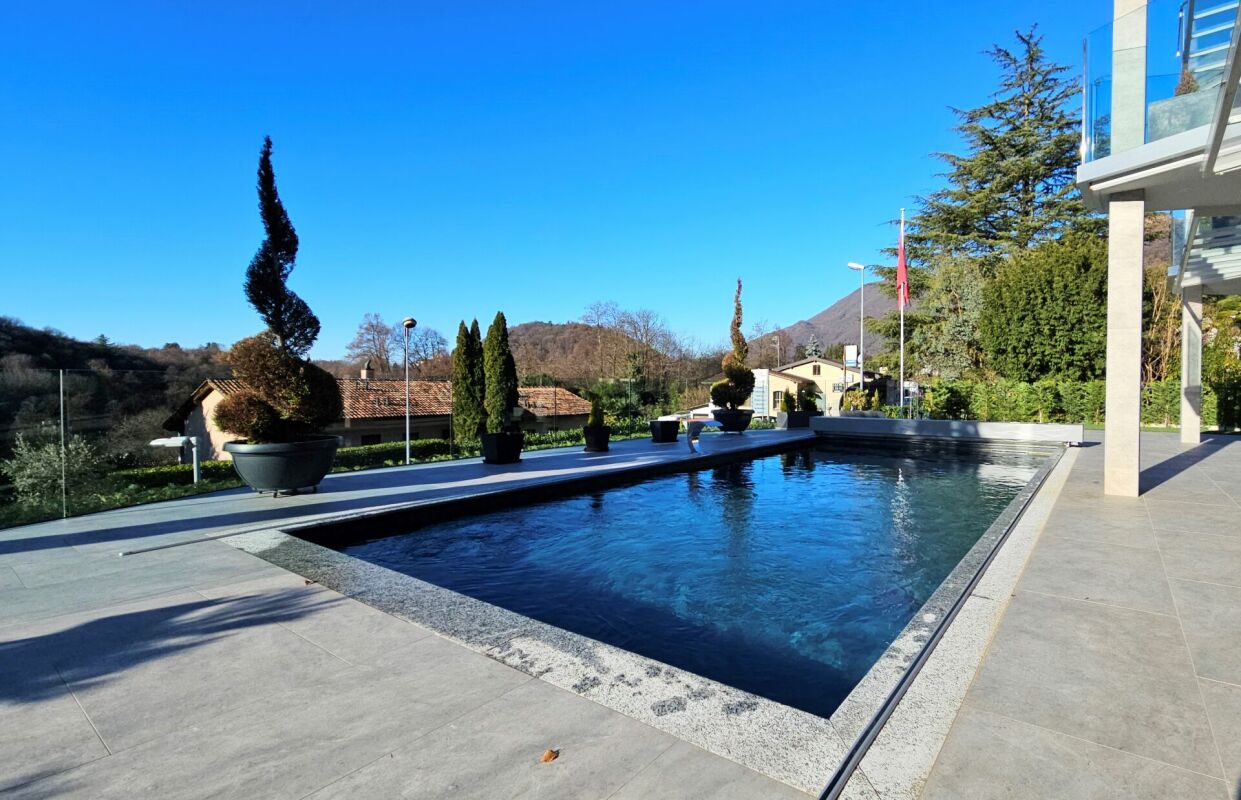
Located in a peaceful residential area of Villa Luganese, this refined single-family home was built in 2013, designed by architect Conte, and constructed according to the Minergie standard. The property offers an ideal balance between contemporary design, comfortable living, and sustainable energy performance.The villa stands out for its clean architectural lines, bright interiors, and seamless connection between indoor and outdoor spaces. Large floor-to-ceiling windows enhance natural light and create a pleasant continuity with the garden and pool area.The ground floor living area extends over 74 m² of living space (SUL) and features a spacious living room overlooking the garden, a modern open-plan kitchen, a practical home office corner, and an additional service area ideal for breakfast preparation or entertaining guests.Outdoor living is one of the property's highlights, offering over 100 m² of private garden, a terrace of approximately 20 m², a 14 m² covered porch, a 12.5 m² patio, and a beautiful heated swimming pool measuring 7 x 3 metres, perfect for enjoying the warmer months in complete privacy.The upper floor accommodates the sleeping area with 84 m² of living space (SUL). It comprises three bedrooms, including a master bedroom with an en-suite bathroom featuring a shower, window, and bidet. A second bathroom with a bathtub serves the remaining bedrooms. The lower ground floor provides approximately 62 m² of additional usable space, including a laundry room, cellar, technical room, pantry, and a versatile multipurpose room that can easily be used as a hobby room, fitness area, office, or studio.From a technical perspective, the property benefits from a heat pump system and solar panels, ensuring efficient energy management and reduced operating costs.The villa is completed by three parking spaces, including two covered and one outdoor parking space.An ideal property for those seeking a modern, move-in-ready home with elegant architecture, generous outdoor areas, and a high quality of life in one of Lugano's most peaceful residential settings.Key Features? Price: CHF 1,880,000? Detached villa? Built in 2013? Minergie-certified construction? 5 rooms? 3 bedrooms? Hobby / multipurpose room? Heated swimming pool (7 x 3 m)? Private garden of over 100 m²? Heat pump and solar panels? Volume: 800 m³? 3 parking spaces (2 covered, 1 outdoor)For further information or to arrange a viewing, please contact us by telephone or e-mail.CaSe Immobiliare - Abitare il domani.

Travel time
-
1 / 13
4.5 rooms150m²CHF 860,000.–
Via alla Campagna, 6991 Neggio

Elegant House with Garden and Green View

Neggio - Located in the quiet town of Neggio, we propose the sale of this renovated semi-detached house with private garden and condominium poolThis charming semi-detached house offers a perfect combination of modern design and functionality. It is situated in a residential context with a condominium pool.Ground floor - Upon entering, we find the sleeping area, consisting of two bright bedrooms with direct access to the winter terrace, perfect as a relaxation corner all year round. From here, you can access the lush private garden, equipped with a barbecue and a second winter living room, completely furnished with a kitchen, ideal for welcoming friends and organizing convivial dinners in every season. The bathroom on the ground floor has been completely renovated and features a bathtub, bidet, and window.First floor - Living area with a viewThe living area is located on the first floor, where a large living room with a fireplace creates a warm and welcoming atmosphere. The open kitchen is modern and equipped with the latest appliances and opens onto a balcony with an open view of the surrounding greenery. A convenient guest bathroom completes the floor.Semi-basement - Relaxation and functionalityThe semi-basement hosts a versatile hobby room, perfect as a gym, wellness area, or relaxation area, in addition to a laundry room, a bathroom with a shower, and a bunker.1 parking space is included in the price.Modern comforts and strategic locationElectric heating guarantees efficiency and autonomy, while modern finishes and intelligent space distribution make this house a unique opportunity.Perfect for those looking for a quiet residential solution without giving up comfort and style.

Suggested properties for you based on search results

Other interesting objects