







134 results - Villa buy: District Locarno

1 / 13
  • Balcony / Terrace
  • View
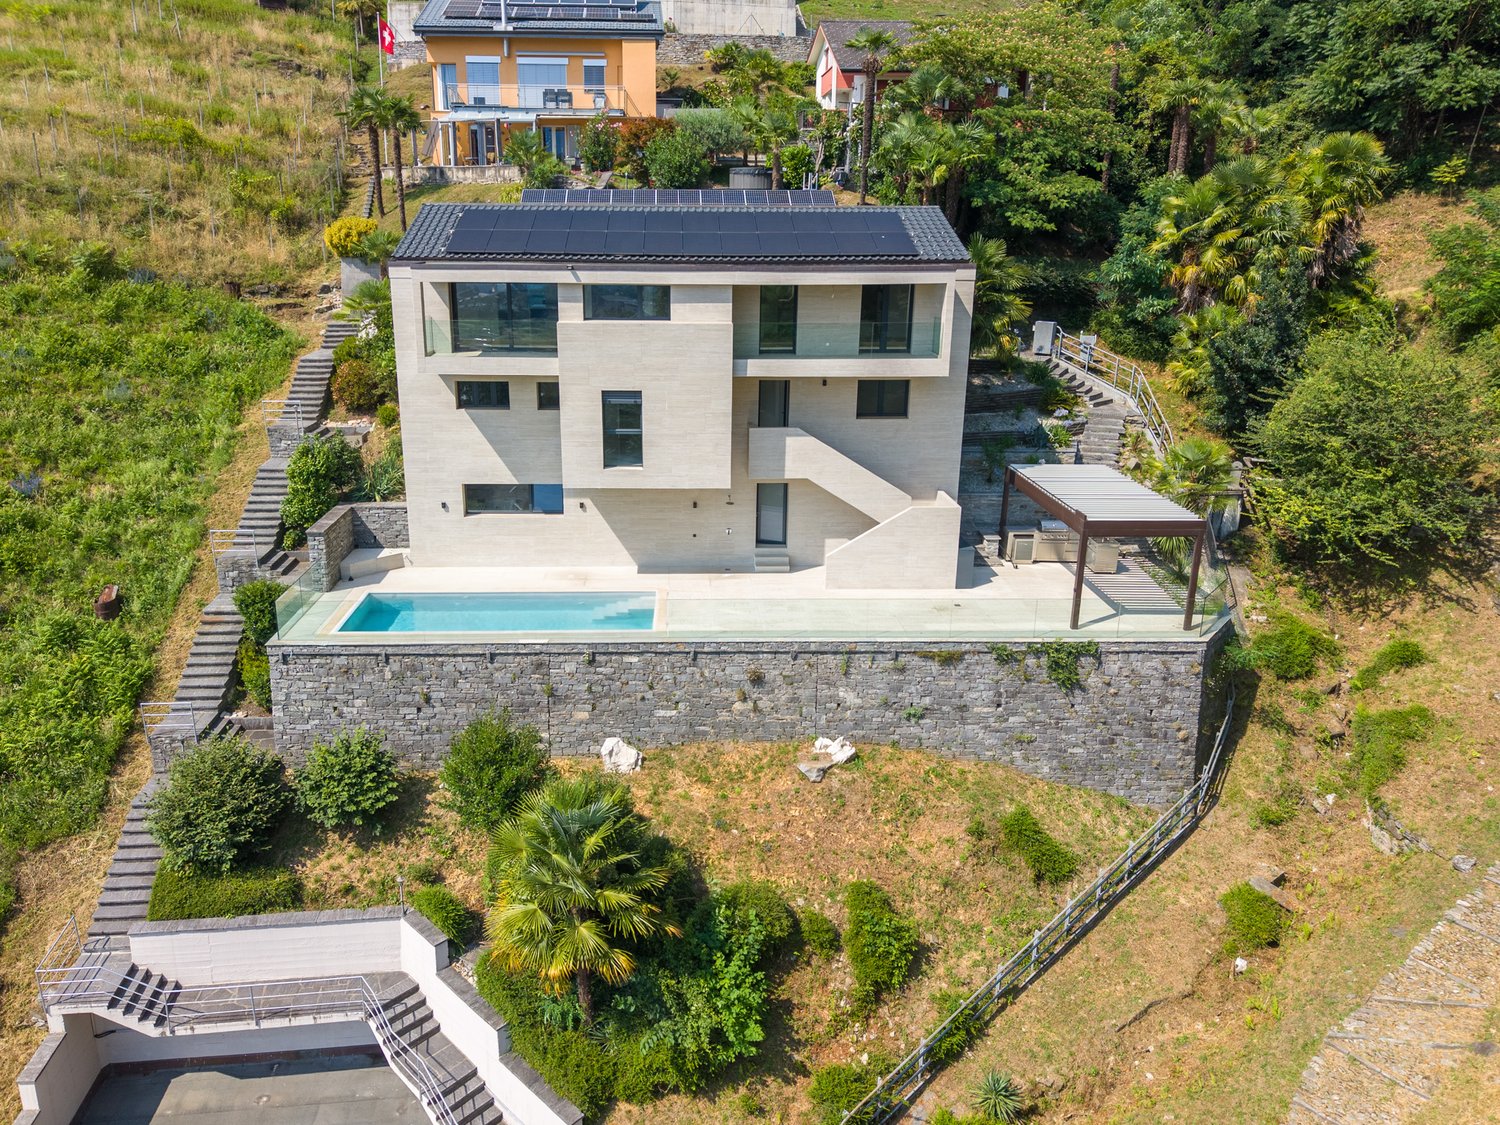
6 rooms, 280m², CHF 1,900,000.–
Via ai Monti 74, 6600 Locarno

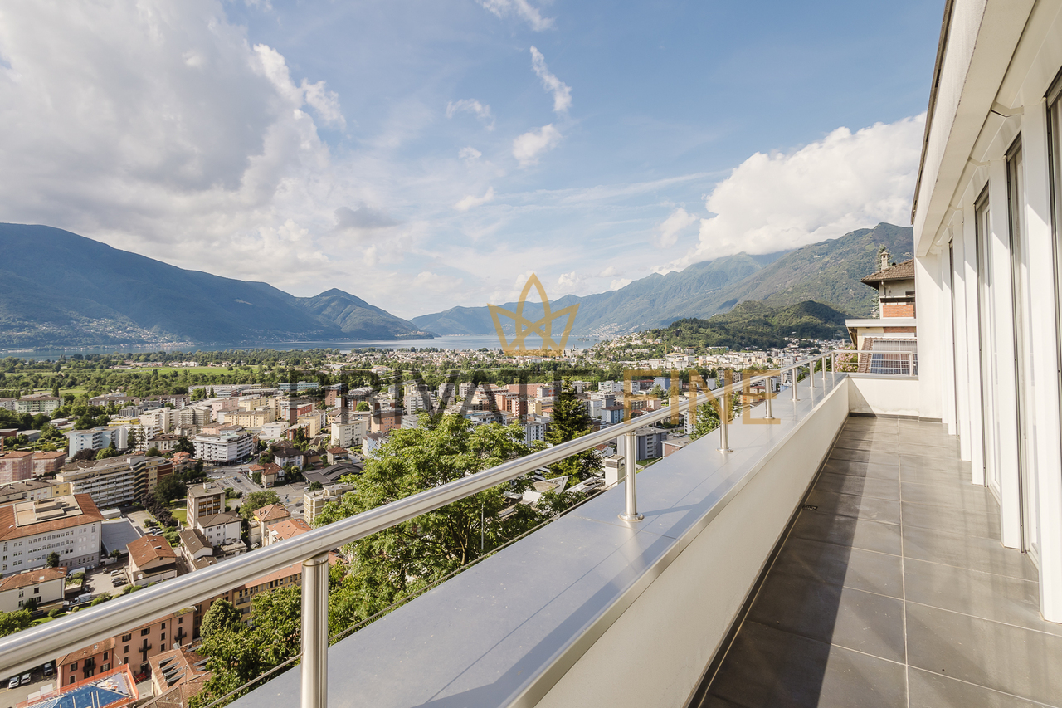
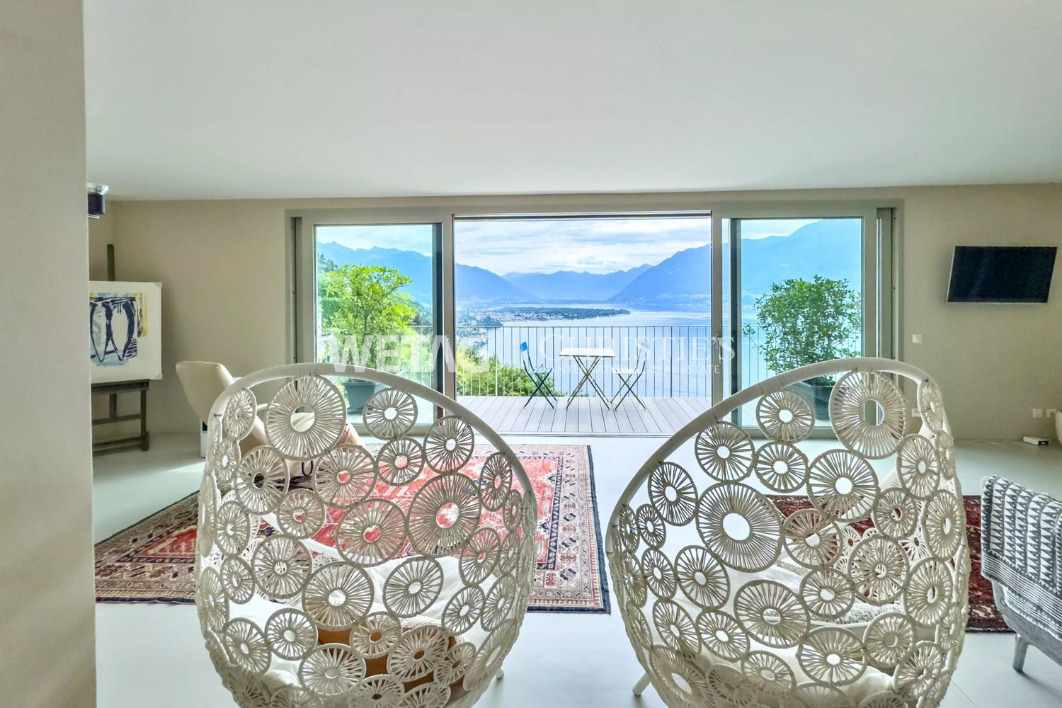
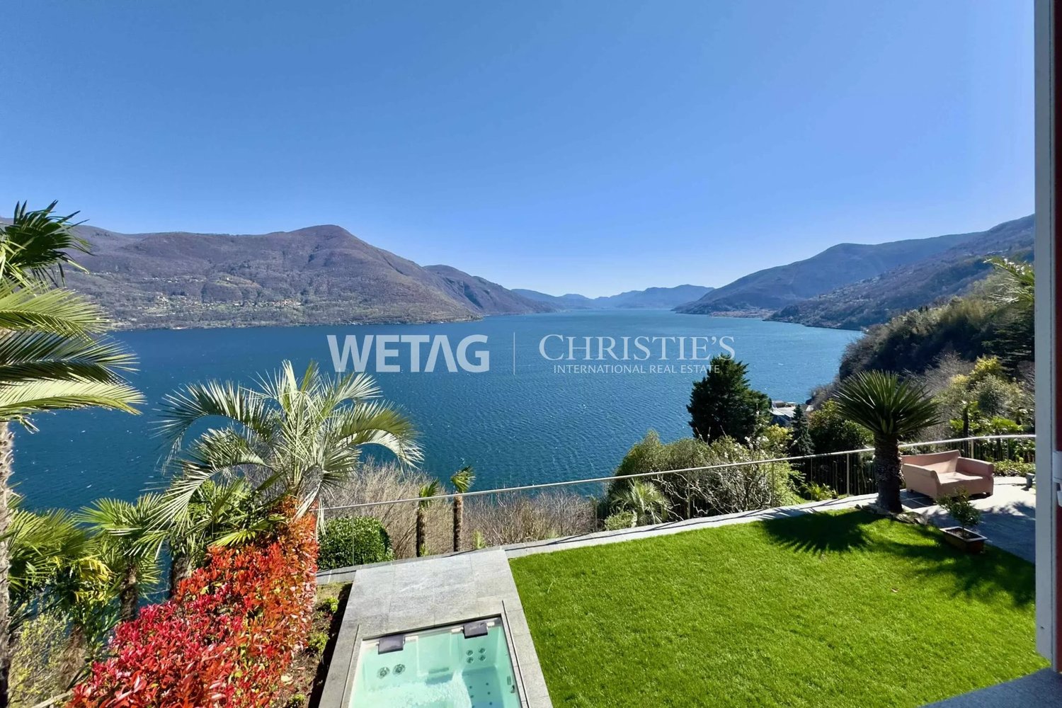
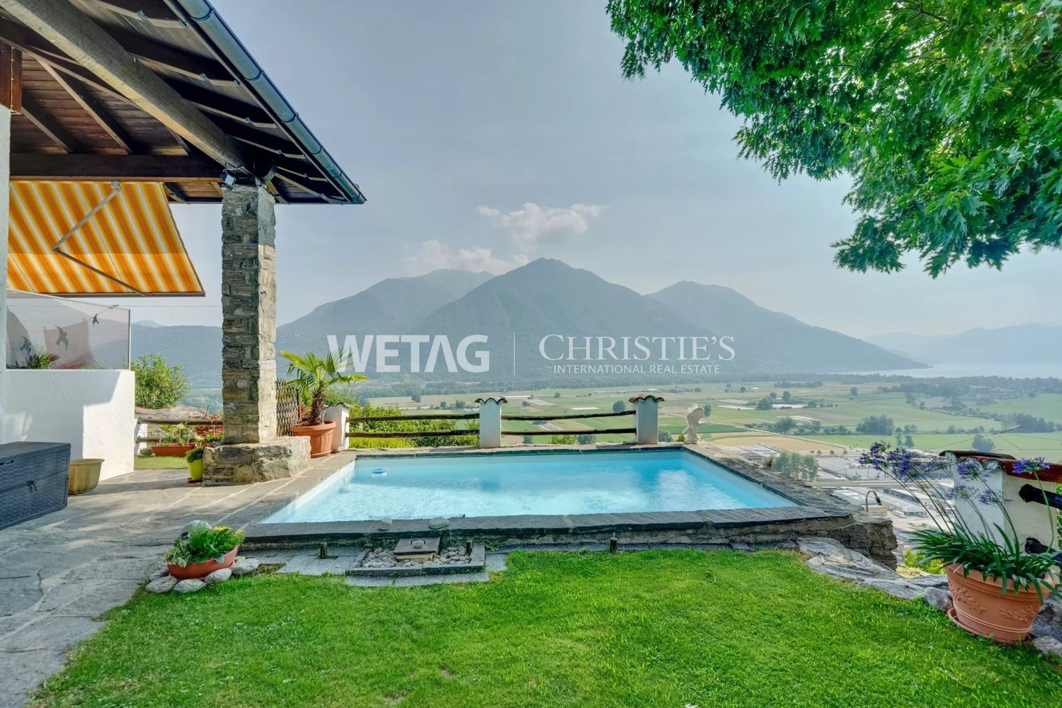
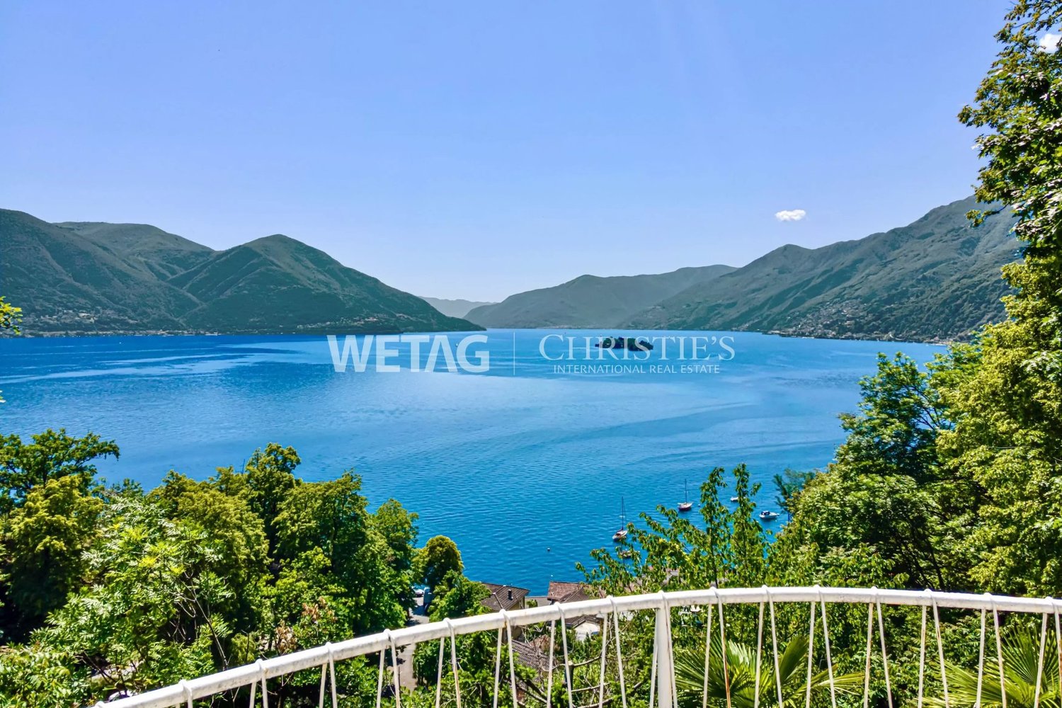
Schöne und moderne Villa mit fantastischer Seesicht (68)

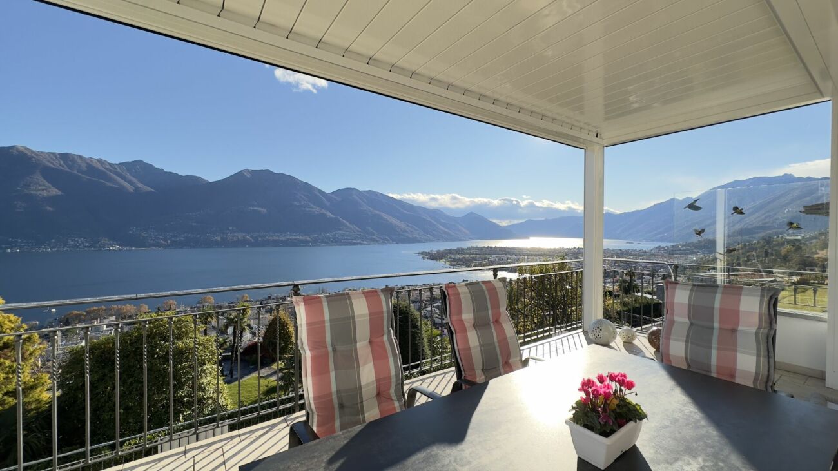
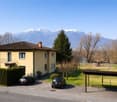
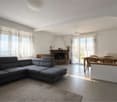
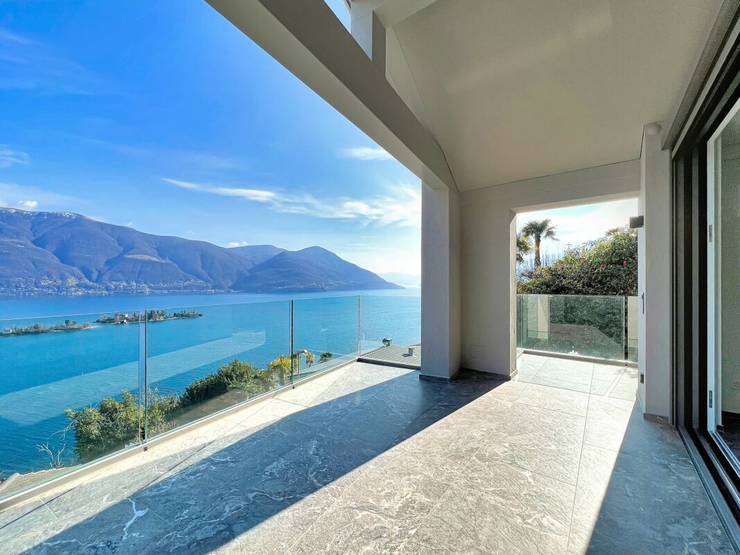
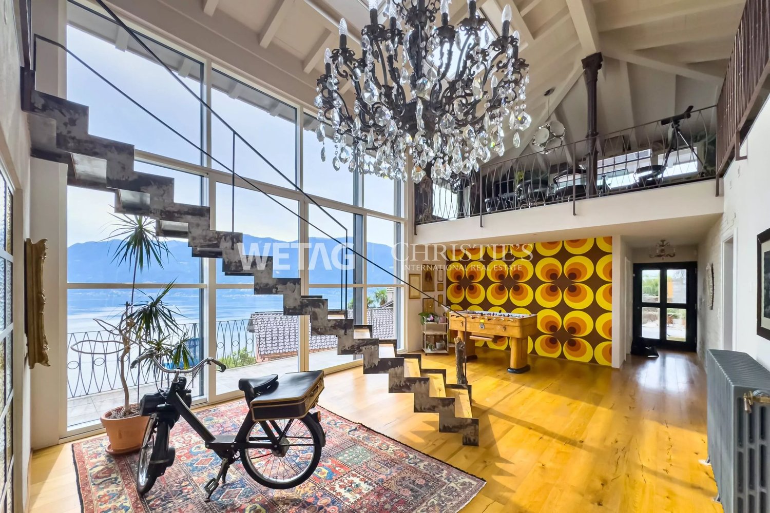
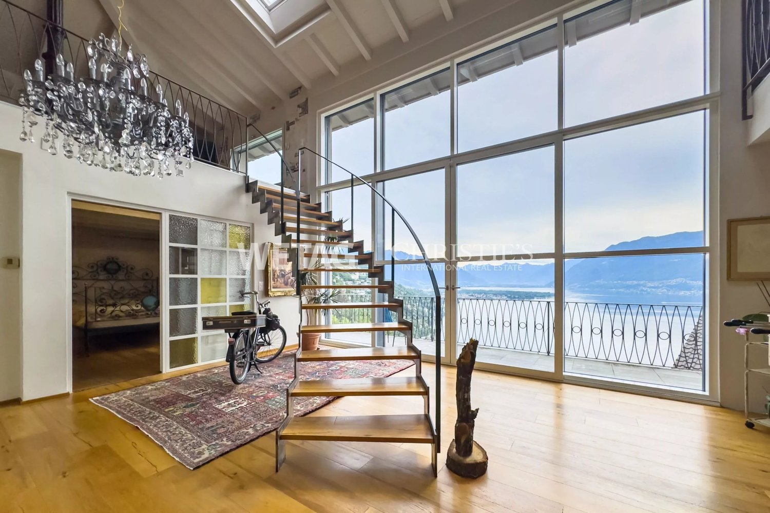
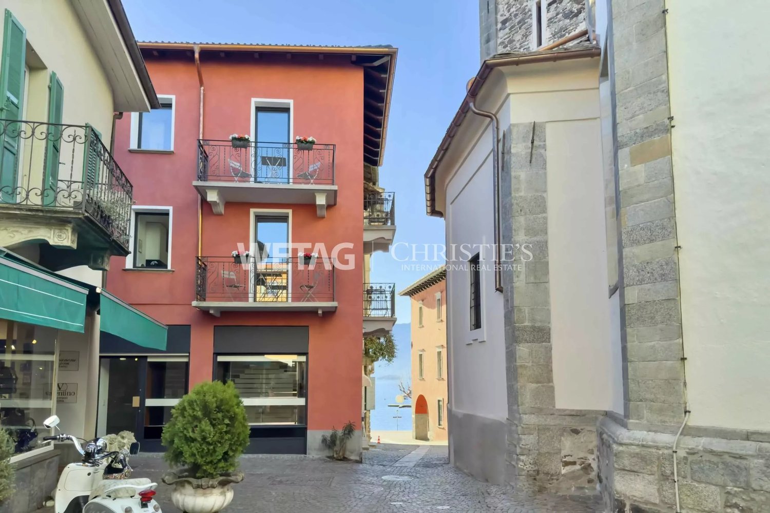
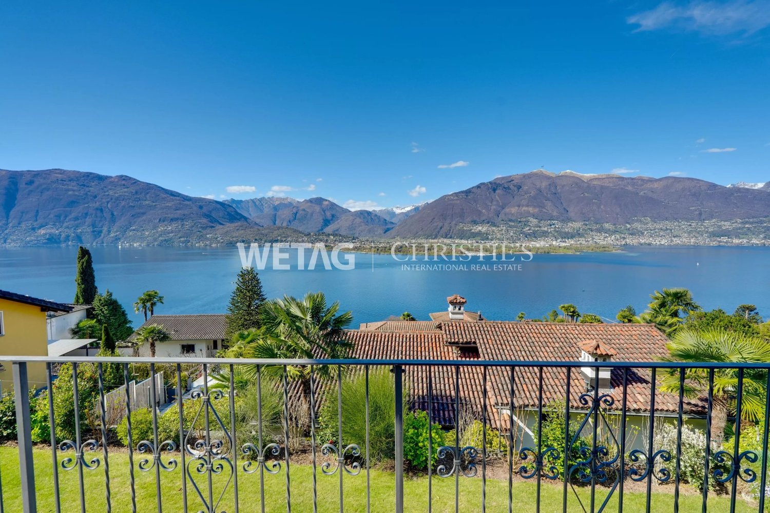
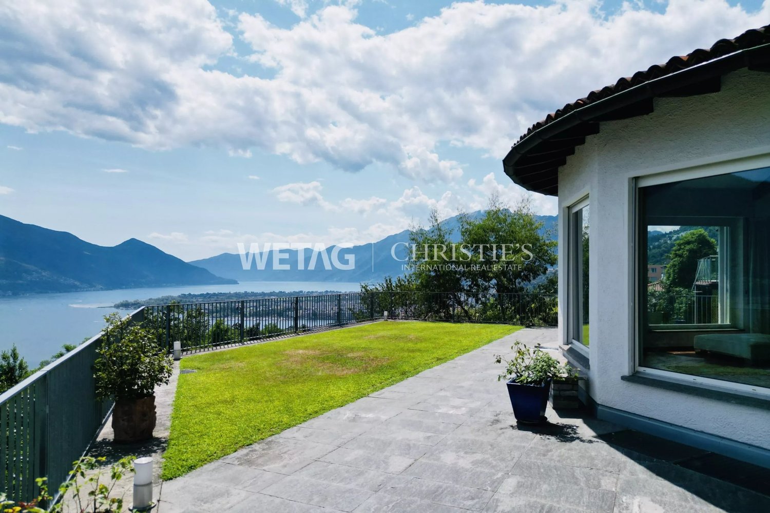
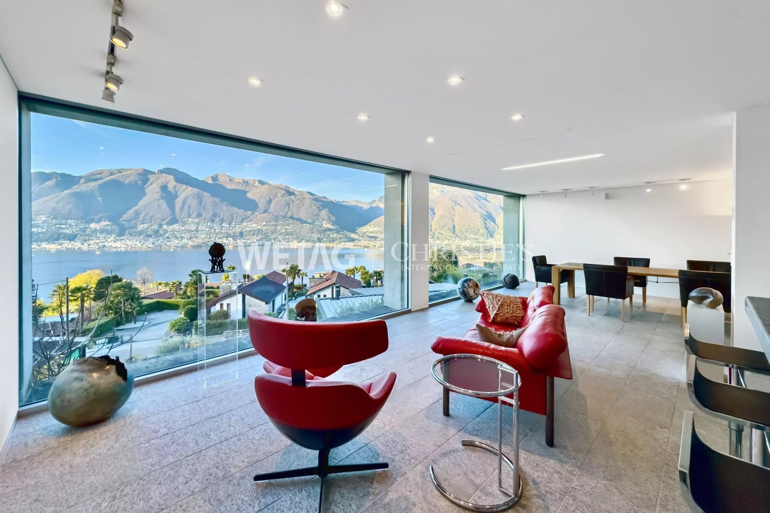
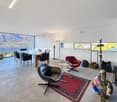
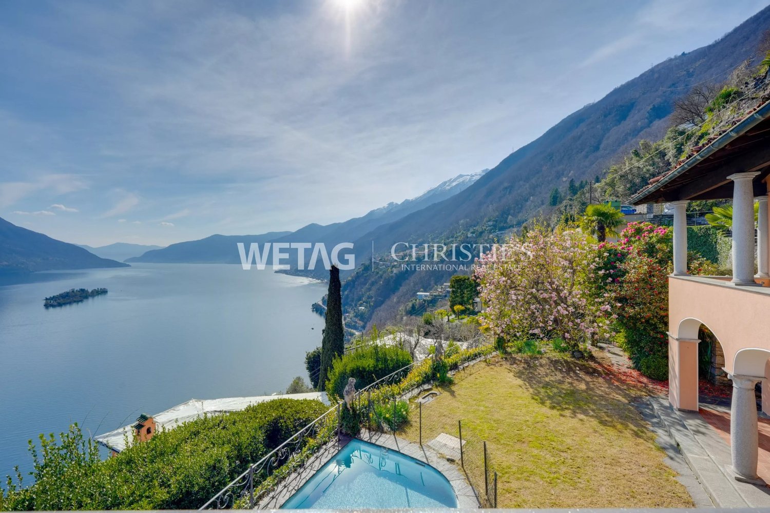
Hoch über dem Lago Maggiore, in einer ruhigen und begehrten Wohnlage von Locarno, erwartet Sie diese moderne Villa auf zwei Ebenen. Sie vereint zeitlose Architektur, höchsten Wohnkomfort und einen beeindruckenden Panoramablick auf den See.Vom Aussenparkplatz gelangen Sie bequem zum Hauseingang auf der Erdgeschossebene. Ein helles Entrée heisst Sie willkommen und führt in den grosszügigen Wohnbereich mit offener Küche. Auf dieser Etage befinden sich zudem ein Schlafzimmer mit eigenem Bad, ein weiteres Badezimmer mit Dusche, ein Technikraum mit Waschküche, ein praktisches Reduit unter der Treppe sowie ein Keller.Über wenige Stufen erreichen Sie das Obergeschoss, das mit drei stilvollen Schlafzimmern überzeugt. Eines der Zimmer verfügt über eine elegante Ankleide sowie direkten Zugang zur Terrasse. Alle Schlafzimmer bieten einen herrlichen Blick auf den Lago Maggiore und schaffen eine einzigartige Wohnatmosphäre. Ergänzt wird diese Etage durch ein grosszügiges Badezimmer sowie eine separate Dusche.Die Einliegerwohnung erreichen Sie über die Aussentreppe vom Parkplatz her mit separatem Eingang. Sie besteht aus einem Schlafzimmer, einem Wohnbereich sowie Bad mit Dusche und Küche. Ein Aussenparkplatz gehört zur Liegenschaft und rundet dieses attraktive Angebot ab.Surplombant le lac Majeur, dans un quartier résidentiel calme et très prisé de Locarno, cette villa moderne sur deux niveaux vous attend. Elle allie une architecture intemporelle, un confort de vie exceptionnel et une vue panoramique imprenable sur le lac.Depuis le parking extérieur, vous accédez facilement à l'entrée de la maison, située au rez-de-chaussée. Un hall d'entrée lumineux vous accueille et mène au vaste espace de vie avec cuisine ouverte. À cet étage se trouvent également une chambre avec salle de bains privative, une autre salle de bains avec douche, un local technique avec buanderie, un débarras pratique sous l'escalier ainsi qu'une cave.Quelques marches vous mènent à l'étage supérieur, qui séduit par ses trois chambres élégantes. L'une d'entre elles dispose d'un dressing raffiné ainsi que d'un accès direct à la terrasse. Toutes les chambres offrent une vue magnifique sur le lac Majeur et créent une ambiance de vie unique. Cet étage est complété par une salle de bains spacieuse ainsi qu'une douche séparée.L'appartement indépendant est accessible par l'escalier extérieur depuis le parking, avec une entrée séparée. Il se compose d'une chambre, d'un coin salon, d'une salle de bains avec douche et d'une cuisine. Une place de parking extérieure est incluse dans la propriété et vient parachever cette offre attrayante.High above Lake Maggiore, in a quiet and sought-after residential neighborhood of Locarno, this modern two-story villa awaits you. It combines timeless architecture, the highest level of living comfort, and an impressive panoramic view of the lake.From the outdoor parking area, you can easily reach the main entrance on the ground floor. A bright entryway welcomes you and leads into the spacious living area with an open kitchen. This floor also features a bedroom with an en suite bathroom, an additional bathroom with a shower, a utility room with a laundry area, a practical storage area under the stairs, and a basement.A few steps lead up to the upper floor, which features three stylish bedrooms. One of the bedrooms has an elegant walk-in closet and direct access to the terrace. All bedrooms offer a magnificent view of Lake Maggiore and create a unique living atmosphere. This floor is complemented by a spacious bathroom and a separate shower.The guest apartment is accessible via the outdoor staircase from the parking lot and has a separate entrance. It consists of a bedroom, a living area, a bathroom with a shower, and a kitchen. An outdoor parking space is included with the property and rounds out this attractive offer.In posizione elevata sul Lago Maggiore, in una zona...

  • Balcony / Terrace
  • View
Travel time
-
1 / 19
  • Pets allowed
  • View
  • Lake view
  • +3
205m², CHF 3,500,000.–
Strada Collina 59, 6612 Ascona

Villa Rinascita

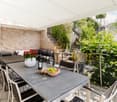
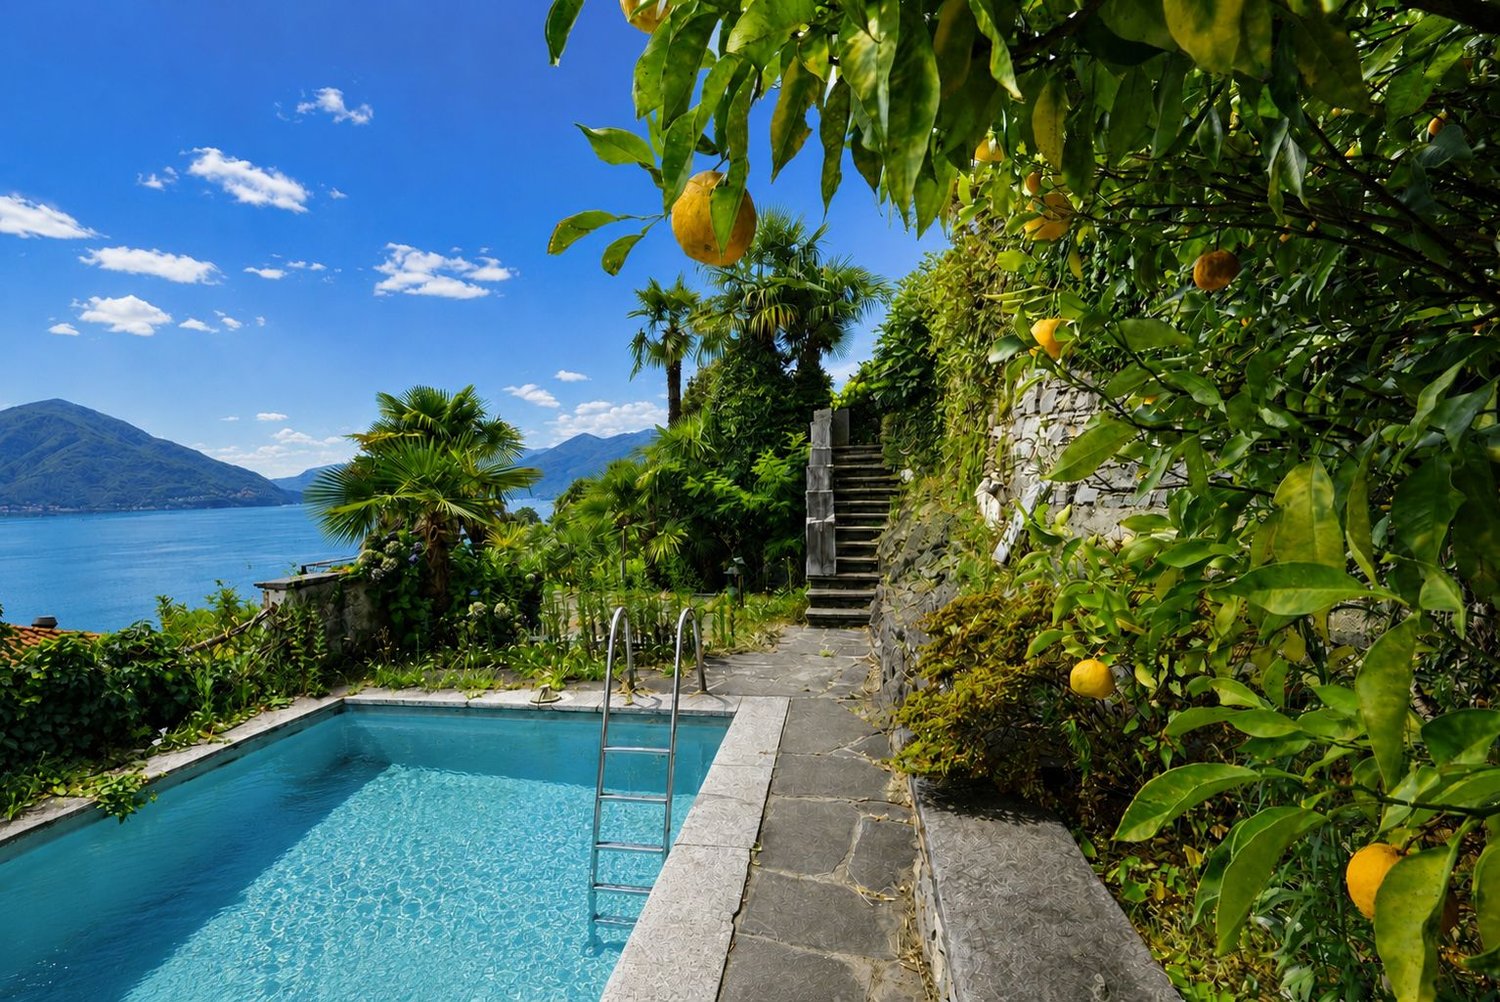
Villa Rinascita Situated in one of Ascona's most sought-after locations, this distinctive villa offers a rare opportunity to create an exceptional residence tailored to your own vision. Nestled in a peaceful, green setting, it enjoys breathtaking views over Ascona and Lake Maggiore while ensuring the utmost privacy.The villa extends over several levels and features a well-balanced layout that combines generous living spaces, functionality and privacy.The main floor welcomes you with an inviting entrance hall leading into the spacious and light-filled living area. This level features an elegant living room with a fireplace, enhanced by stunning lake views and direct access to the beautifully landscaped terraced garden, as well as a semi-open kitchen. A hallway leads to the sleeping area, comprising a guest WC, a bathroom with a bathtub, and two bedrooms, one of which enjoys direct access to the garden.The upper floor is dedicated to the spacious master suite, complete with a private bathroom with shower. This level is further complemented by a generous attic room offering additional usable space.The lower ground floor accommodates a large studio, a laundry room, a cellar, a utility room and an additional WC, providing a wide range of possible uses. From this level there is direct access to the pool area, which blends harmoniously into the landscaped garden.A further staircase leads to a completely independent section of the property, separated from the main residence, comprising a bedroom with its own en-suite bathroom. An ideal retreat for guests, family members or as an exclusive private suite offering maximum peace and privacy.Although the villa requires extensive renovation, it offers outstanding potential to be redesigned and customised according to individual preferences while meeting contemporary living standards. In particular, the interior finishes, windows, roof insulation and several technical installations need a renewal.A villa of exceptional character, remarkable potential and a truly privileged location—ideal for discerning buyers wishing to create a unique residence with spectacular views over Ascona and Lake Maggiore.Highlights: • Exclusive and prestigious location above Ascona • Views over Ascona and Lake Maggiore • Spacious terraced garden with swimming pool • Potential for a high-quality renovation • Primary and secondary residence

  • Pets allowed
  • View
  • Lake view
  • +3
Travel time
-
1 / 13
5 rooms, CHF 2,500,000.–
Via Valle Verzasca 6, 6596 Gordola

Villa Teresa: A dream with breathtaking lake views

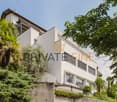
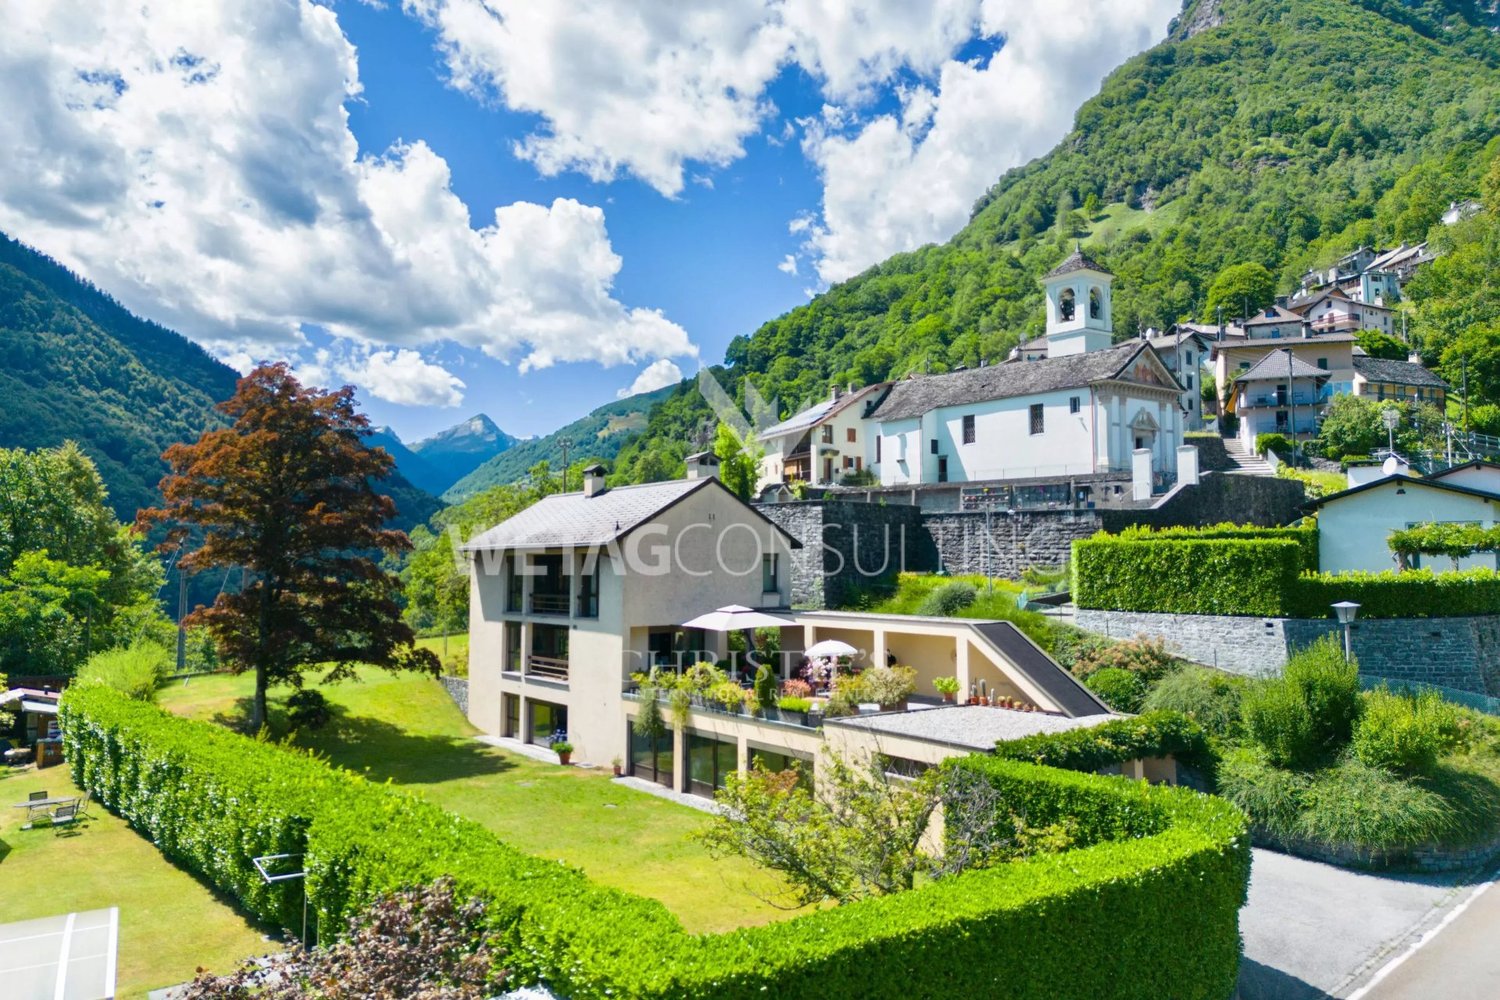
In one of the most exclusive locations in Gordola, surrounded by tranquility and dominating the surrounding landscape, Villa Teresa is a prestigious residence that offers a spectacular view of Lake Maggiore and the mountains, while being just a few minutes from the center and all major services. Completely renovated in 2023, the villa represents a perfect balance between contemporary elegance, comfort, and technology. High-quality materials, refined finishes, and state-of-the-art domotic solutions make every environment exclusive and functional: marble floors, open-space design kitchen with lake view, armored door with digital access and intelligent management of lighting, temperature, and solar shading through the domotic system.The property develops on three levels. The entrance level is dedicated to the bright day area, enhanced by large windows and two panoramic balconies exposed to the south, which give an unparalleled view of the lake. The night area hosts three bedrooms and environments designed to guarantee comfort and privacy.The level dedicated to wellness transforms the villa into an authentic private oasis: fitness area, sauna, Turkish bath, emotional shower, and a suggestive hydromassage tub overlooking Lake Maggiore directly offer an exclusive experience. Outside, the panoramic pool integrates harmoniously with the elegant lounge area, the grill area, and the spaces designed to fully enjoy the magnificent panorama.Access to the property is practical and scenic at the same time: from the parking lot with garage and outdoor parking, you can reach the villa through a refined architectural promenade or with a convenient external elevator.With a net living area of 206 m2, inserted in a 675 m2 plot, the property also has a basement, laundry room, underfloor heating with heat pump, aluminum windows with triple glazing, a photovoltaic system, and is suitable both as a primary and secondary residence.Villa Teresa is not just a house, but a prestigious residence where design, innovation, and a unique view come together to offer an exclusive lifestyle.

Travel time
-
1 / 21
  • Parking space
  • Balcony / Terrace
  • Lake view
  • +4
8.5 rooms, 290m², CHF 2,480,000.–
Via Panoramica 18, 6645 Brione sopra Minusio

Brione sopra Minusio - Villa mit 3 Wohnungen

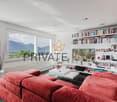
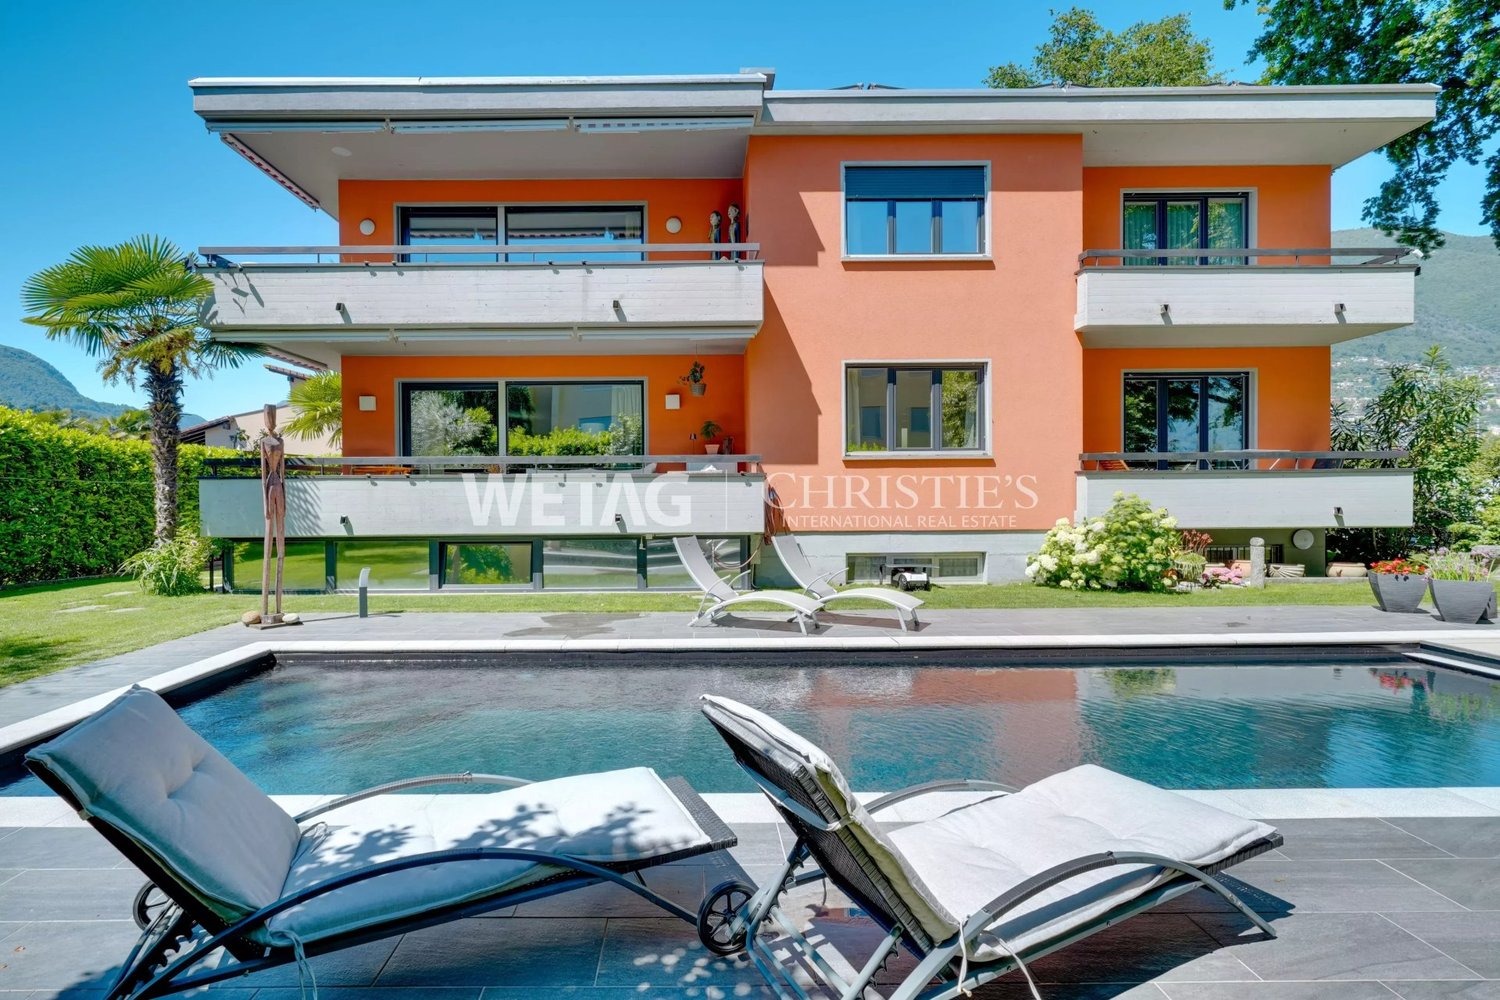
Proponiamo in vendita questa splendida villa con vista mozzafiato sul lago Maggiore a Brione sopra Minusio, con tre appartamenti indipendenti (al secondo piano un 4.5 locali ed al primo piano due appartamenti da 2.5 locali), una piscina esterna, 2 garage e 3 posti auto coperti.La villa si trova in una strada tranquilla e non trafficata. Di fronte c'è un bellissimo parco e nelle immediate vicinanze ci sono soprattutto appartamenti di vacanza che non sono abitati tutto l'anno. Un altro punto a favore è la posizione all'interno del comune, la quale non è troppo in alto e nei pressi di varie fermate dell'autobus. La strada di accesso è ampia e comoda (non è stretta e ripida come spesso accade in collina).I due piccoli appartamenti al primo piano sono ideali per un uso personale prolungato, ad esempio come ufficio, fitness, hobby, per la famiglia o amici. Oppure per chi desidera avere un reddito affittandoli con Airbnb o per un affitto a lungo termine.Attualmente, una scala esterna conduce dal parcheggio all'ingresso al primo piano, che si apre in una zona d'ingresso spaziosa e invitante. Con un piccolo adattamento (abbattendo un muro dove c'è il posteggio), si potrebbe creare un nuovo ingresso per accedere direttamente all'interno della casa dal garage. Attualmente esiste un'ampia stanza inutilizzata che potrebbe diventare il nuovo ingresso. La planimetria della casa consentirebbe anche l'installazione di un ascensore, se necessario.Una scala esterna che parte dal garage conduce all'entrata al primo piano, che si apre in un'ampia e accogliente zona d'ingresso. Sul lato sinistro si trova il primo appartamento di 2.5 locali, che comprende un' ampio locale attualmente adibito a ufficio, un'ulteriore camera da letto, una cucina e un bagno con vasca. Sul lato destro c'è il secondo appartamento, con il suo soggiorno e cucina aperta, una camera da letto ed il bagno con doccia.Su questo piano si trovano anche la lavanderia e un locale tecnico separato.L'appartamento principale è al secondo piano, ed è così composto: ampio soggiorno con camino e con una meravigliosa terrazza con vista panoramica, cucina separata, tre comode camere da letto e due bagni (uno con vasca ed uno con doccia).Scendendo le scale arriviamo alle cantine, all'ampia cantina vini ed al ripostiglio.Inoltre la proprietà comprende 2 box garage indipendenti e 3 posti auto coperti, assicurando posti auto per tutta la famiglia. Questa villa combina eleganza e funzionalità, offrendo ampi spazi e viste mozzafiato in una posizione privilegiata. Tutte le stanze hanno soffitti alti, che danno una piacevole sensazione di spazio e sono inondate di luce naturale. Persino in inverno si ha la piena luce del sole tutto il giorno.Questa villa può essere acquistata sia come residenza primaria che come residenza secondaria.Siamo volentieri a vostra disposizione per ulteriori informazioni e per un sopralluogo. La nostra ventennale esperienza nel mercato immobiliare ci permette di consigliarvi al meglio.Può visitare questa proprietà tramite videochiamata.__________________________________________Wir bieten diese herrliche Villa mit atemberaubendem Blick auf den Lago Maggiore in Brione sopra Minusio zum Verkauf an. Sie besteht aus drei voneinander unabhängigen Wohnungen (im zweiten Stock eine 4,5-Zimmer-Wohnung und im ersten Stock zwei 2,5-Zimmer-Wohnungen), einem Außenschwimmbad, 2 Garagen und 3 überdachten Parkplätzen.Das Haus befindet sich in einer ruhigen Quartierstrasse ohne Durchgangsverkehr. Gegenüber befindet sich ein herrlicher Park und im engeren Umkreis sind vor allem Ferienwohnungen, die nicht das ganze Jahr über bewohnt sind. Ein weiterer Pluspunkt ist die nicht zu hohe Lage im Dorf, somit ist man zu Fuss in der Nähe von diversen Bushaltestellen und der Zufahrtsweg ist breit und bequem (kein schmaler, enger, steiler und unübersichtlicher Zufahrtsweg wie so oft am Hügel).Die zwei kleinen Wohnungen im ersten Stock sind ideal für den erweiterten Eigenbedarf z. B. Büro, Fitness, Hobby etc. oder für zusätzliche Wohnmöglichkeiten für Familie, Freunde oder durch Vermietung, um ein zusätzliches Einkommen zu generieren.Aktuell führt eine Außentreppe vom Parkplatz zum Eingang in den ersten Stock, der sich zu einem geräumigen und einladenden Eingangsbereich öffnet.Mit einer kleinen Anpassung (Durchbruch einer Mauer beim gedeckten Parkplatz) könnte ein direkter, neuer Zugang zum Innenbereich des Hauses geschaffen werden. Dort befindet sich aktuell auch noch ein grosser, ungenutzter Raum, der als neuer Eingangsbereich genutzt werden könnte. Ebenso würde es der Grundriss des Hauses erlauben bei Bedarf auch einen Lift einzubauen.Im 1. Stock auf der linken Seite befindet sich die erste 2,5-Zimmer-Wohnung, die ein großes Zimmer, das derzeit als Büro genutzt wird, ein weiteres Schlafzimmer, eine Küche und ein Bad mit Wanne umfasst.Auf der rechten Seite befindet sich die zweite Wohnung mit einem offenen Wohn- und Küchenbereich, einem Schlafzimmer und einem Bad mit Dusche.Die Waschküche und ein separater Technikraum befinden sich ebenfalls auf dieser Etage.Die Hauptwohnung befindet sich im zweiten Stock und besteht aus: einem großen Wohnzimmer mit Kamin und einer wunderschönen Terrasse mit Panoramablick, einer separaten Küche, drei komfortablen Schlafzimmern und zwei Bädern (eines mit Badewanne und eines mit Dusche).Über die Treppe erreichen wir die Kellerräume, den großen Weinkeller und den Abstellraum.Darüber hinaus verfügt das Anwesen über zwei unabhängige Garagen und drei überdachte Parkplätze, so dass die ganze Familie Platz findet.Diese Villa verbindet Eleganz und Funktionalität, bietet viel Platz und eine atemberaubende Aussicht in einer privilegierten Lage. Alle Räume sind mit hohen Decken ausgestattet, die ein grosszügiges Raumgefühl vermitteln und sind mit viel Tageslicht durchflutet. Auch im Winter hat man bei schönem Wetter den ganzen Tag volles Sonnenlicht.Diese Liegenschaft kann entweder als Erst- oder Zweitwohnsitz erworben werden.Für weitere Informationen und eine Besichtigung stehen wir Ihnen gerne zur Verfügung. Unsere 20-jährige Erfahrung in der Immobilienbranche ermöglicht es uns, Sie bestmöglich zu beraten.Sie können diese Liegenschaft auch per Videoanruf besichtigen.

  • Parking space
  • Balcony / Terrace
  • Lake view
  • +4
Travel time
-
1 / 13
  • Parking space
  • Balcony / Terrace
  • Garage
8 rooms, 250m², CHF 1,300,000.–
via cantonale 90, 6573 Magadino

Gambarogno - Two-family house with lake view and garden opportunity

In the municipality of Gambarogno, in the quiet town of Magadino, we offer for sale an interesting two-family house in a privileged position, directly in front of the beautiful natural area of Bolle di Magadino.The area is particularly appreciated for its tranquility and proximity to nature, with large green spaces, naturalistic paths, and an ideal environment for those who want quality of life and relaxation, while remaining comfortably connected to Locarno, Bellinzona, and the main road connections.The property enjoys excellent solar exposure, which guarantees bright rooms throughout the day and a pleasant livability of the internal and external spaces. Right in front of the house, there is a large garden, a public park, and a playground, making this solution particularly interesting for families.The house consists of two independent residential units:4.5-room apartment of approximately 130 m²3.5-room apartment on the ground floor of approximately 100 m²Both apartments offer well-distributed spaces and comfortable rooms, enriched with elements that increase the living comfort, such as a fireplace in the living room, practical wall-mounted cabinets, and windowed bathrooms, which guarantee natural light and better ventilation of the rooms.Over the years, the property has undergone several renovation works and is now heated by a modern heat pump, which ensures comfort and energy efficiency.Each apartment has its own private garage and several external parking spaces, making it very comfortable for families with multiple vehicles or for guests.To complete the property, there is also a spacious house/storage room for garden equipment, very practical for managing the outdoor spaces.Thanks to the presence of two independent apartments, this property also represents an interesting investment opportunity: it is possible to live in one of the units and rent the other or use the property for two family nuclei.The property is also available with the "Rent to Buy" formula - rent with purchase option, an interesting solution that allows for more flexible planning of the purchase. Strong pointsprivileged position in front of Bolle di Magadinoalso suitable as a second hometwo-family house with two independent apartmentsoptimal exposure to the sunfireplace in the living roomsintegrated wall-mounted cabinetswindowed bathroomsgarage and several external parking spaceslarge garden and public park nearbyrental possibilityalso available with "Rent to Buy" formulaContact us for more information or to organize a visitAntonio Coco076 606 02 05

  • Parking space
  • Balcony / Terrace
  • Garage
Travel time
-
1 / 9
  • Parking space
  • Balcony / Terrace
  • Elevator
  • +4
4.5 rooms, 200m², CHF 3,450,000.–
Via Ronco 16, 6622 Ronco sopra Ascona

Ronco sopra Ascona - Modernes Tessiner-Haus

Questa villetta bifamiliare è il risultato di un Rustico Ticinese completamente ristrutturato con materiali di altissima qualità.Un comodo ascensore (che collega tutti i piani) porta al terzo piano, dove si trovano il soggiorno con camino, la moderna cucina aperta con isola di cottura, la terrazza ed il bagno per gli ospiti (con lavatrice integrata).Al piano sottostante si trova la camera da letto principale con il suo vestibolo ed un ampio bagno con vasca idromassaggio e doccia separata (con cromoterapia).Da entrambi i piani si accede alle terrazze ed allo splendido giardino.Scendendo le scale si raggiunge un'ulteriore ampia camera da letto con il suo bagno con doccia.Al piano terra si trova il monolocale, accessibile con un ingresso indipendente, composto dalla zona giorno edalla zona notte, con cucina aperta ed un bagno con doccia/WC.Direttamente di fronte alla villetta si trovano due posti auto.Questa è un'abitazione ideale per una famiglia o una coppia che vuole godersi la vista lago e la vista delle isole di Brissago da tutte le camere.Residenza primaria e secondariaSiamo volentieri a vostra disposizione per ulteriori informazioni e per un sopralluogo. La nostra ventennale esperienza nel mercato immobiliare ci permette di consigliarvi al meglio.Può visitare questa proprietà tramite videochiamata._________________________________________Dies Zweifamilienhaus ist das Ergebnis eines Tessiner Rusticos, das mit hochwertigen Materialien komplett renoviert wurde.Ein bequemer Aufzug (der alle Etagen verbindet) führt in den dritten Stock, wo sich das Wohnzimmer mit Kamin, die moderne offene Küche mit Kochinsel, die Terrasse und das Gästebad (mit integrierter Waschmaschine) befinden. Auf der unteren Etage befindet sich das Hauptschlafzimmer mit seinem Vestibül und einem großen Badezimmer mit Whirlpool-Wanne und separater Dusche (mit Chromotherapie).Von beiden Etagen aus hat man Zugang zu den Terrassen und dem schönen Garten.Über die Treppe erreichen Sie ein weiteres großes Schlafzimmer mit eigenem Bad mit Dusche.Im Erdgeschoss befindet sich die über einen separaten Eingang zugängliche Studiowohnung, bestehend aus dem Wohn- und Schlafbereich, mit offener Küche und einem Bad mit Dusche/WC. Direkt vor dem Haus befinden sich zwei Parkplätze.Dies ist eine ideale Liegenschaft für eine Familie oder ein Ehepaar, die von allen Zimmern den Seeblick und die Aussicht auf die Brissago-Inseln geniessen möchten.Erst- und Zweitwohnsitz.Für weitere Informationen und eine Besichtigung stehen wir Ihnen gerne zur Verfügung. Unsere 20-jährige Erfahrung in der Immobilienbranche ermöglicht es uns, Sie bestmöglich zu beraten.Sie können diese Liegenschaft auch per Videoanruf besichtigen.

  • Parking space
  • Balcony / Terrace
  • Elevator
  • +4
Travel time
-

Suggested properties for you based on search results

Other interesting objects