84 results - Single house buy: Region Haute-Savoie FR

  • Parking space
  • Balcony / Terrace
  • Garage
  • +1
8 rooms200m²EUR 750,000.–
74140 Saint-Cergues

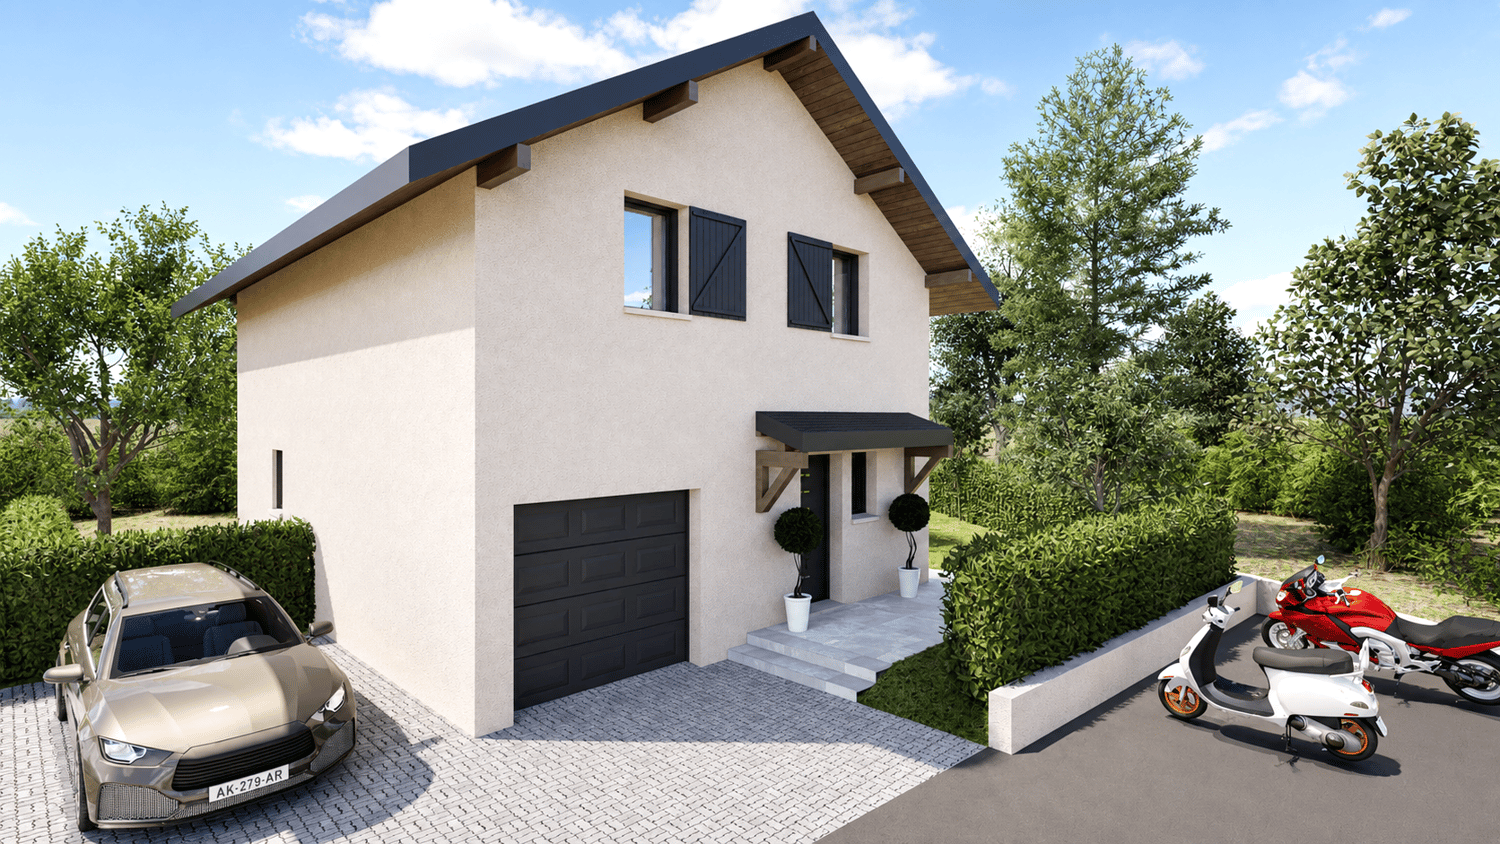
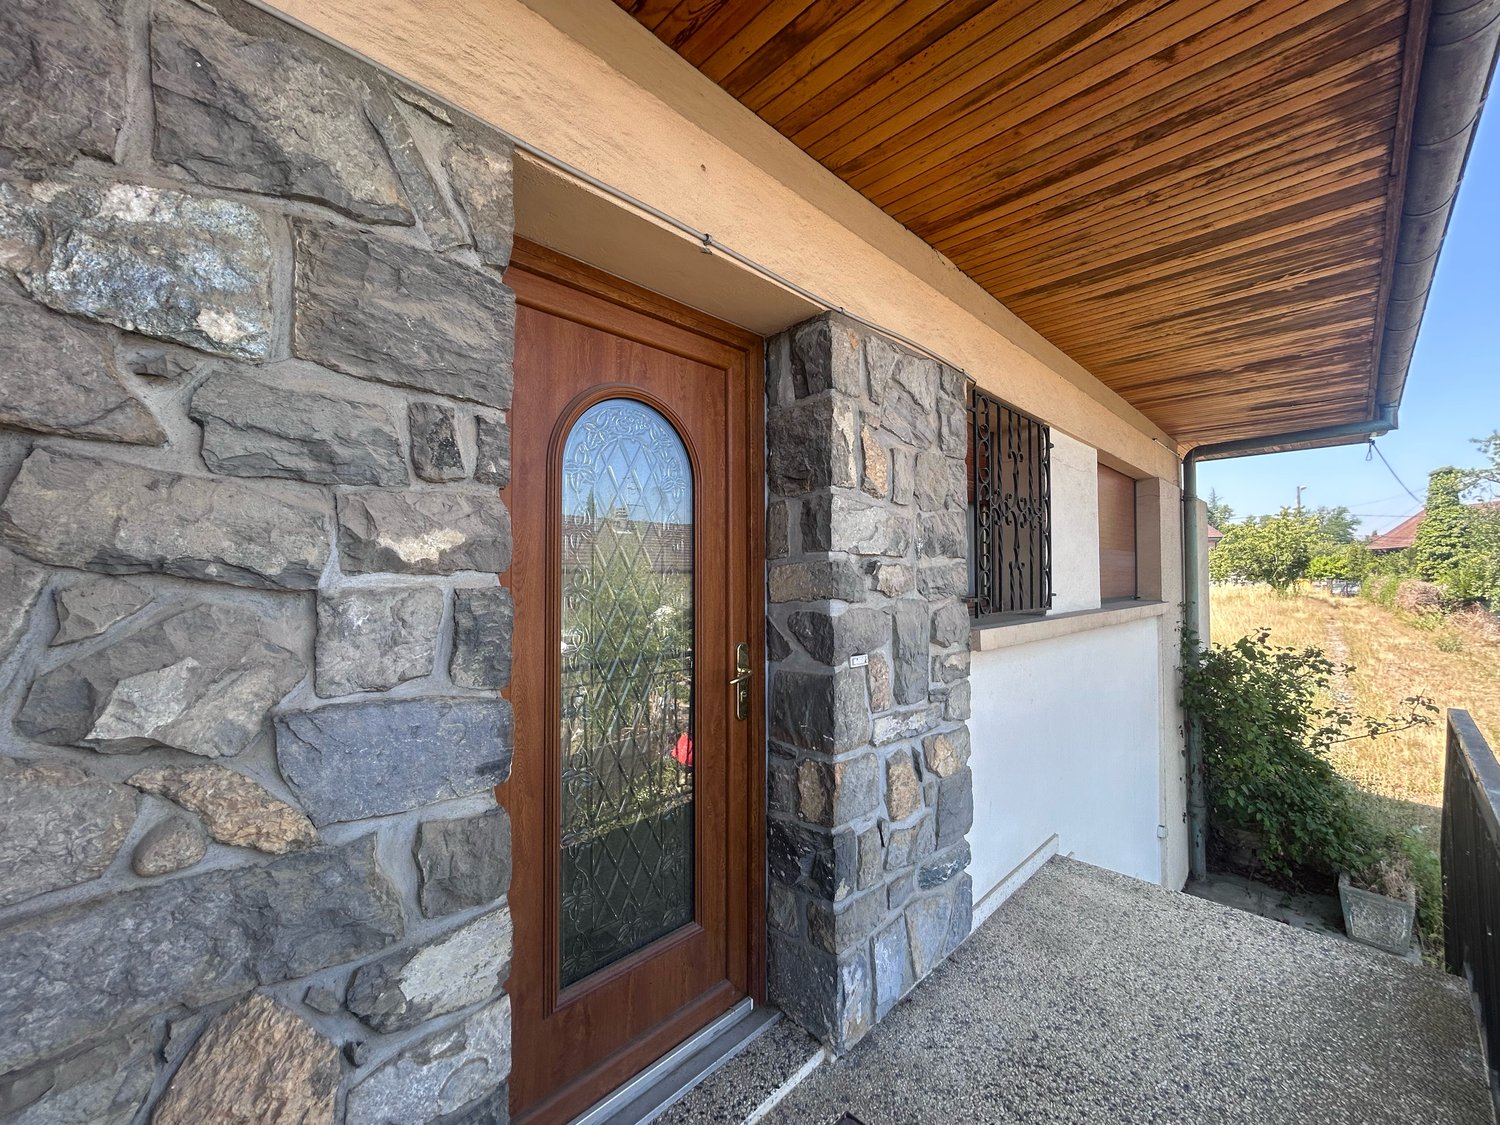
Saint-Cergues, Savoie - beautiful house 260 m2

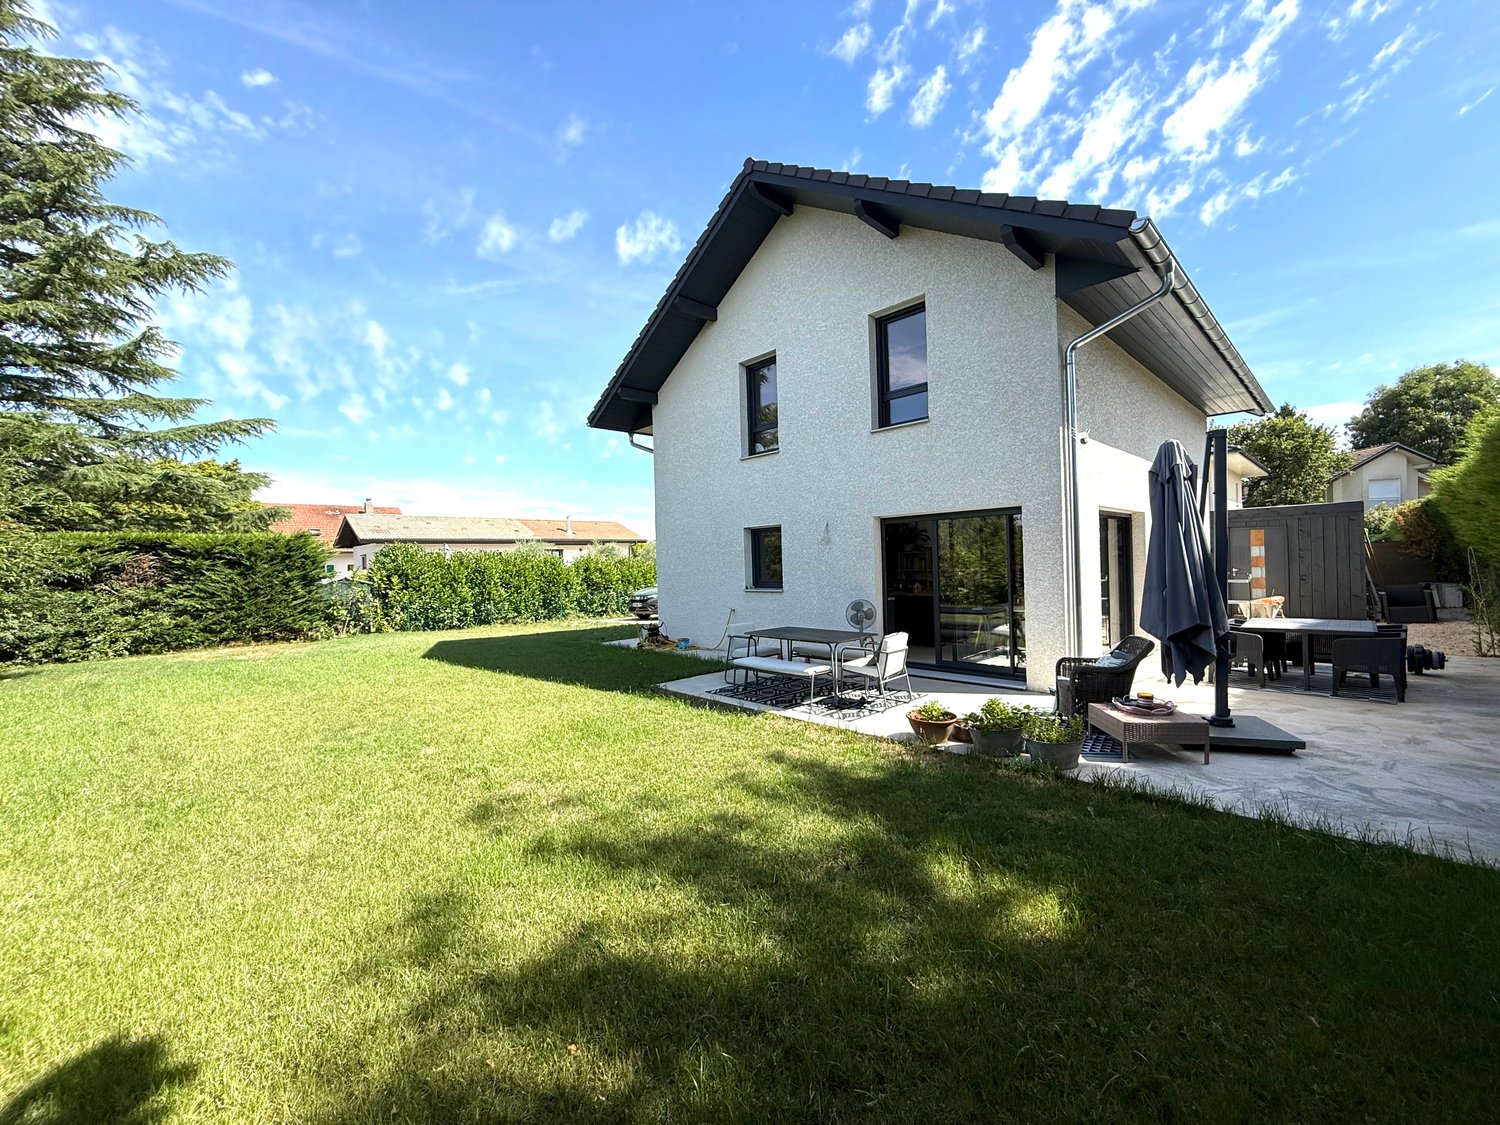

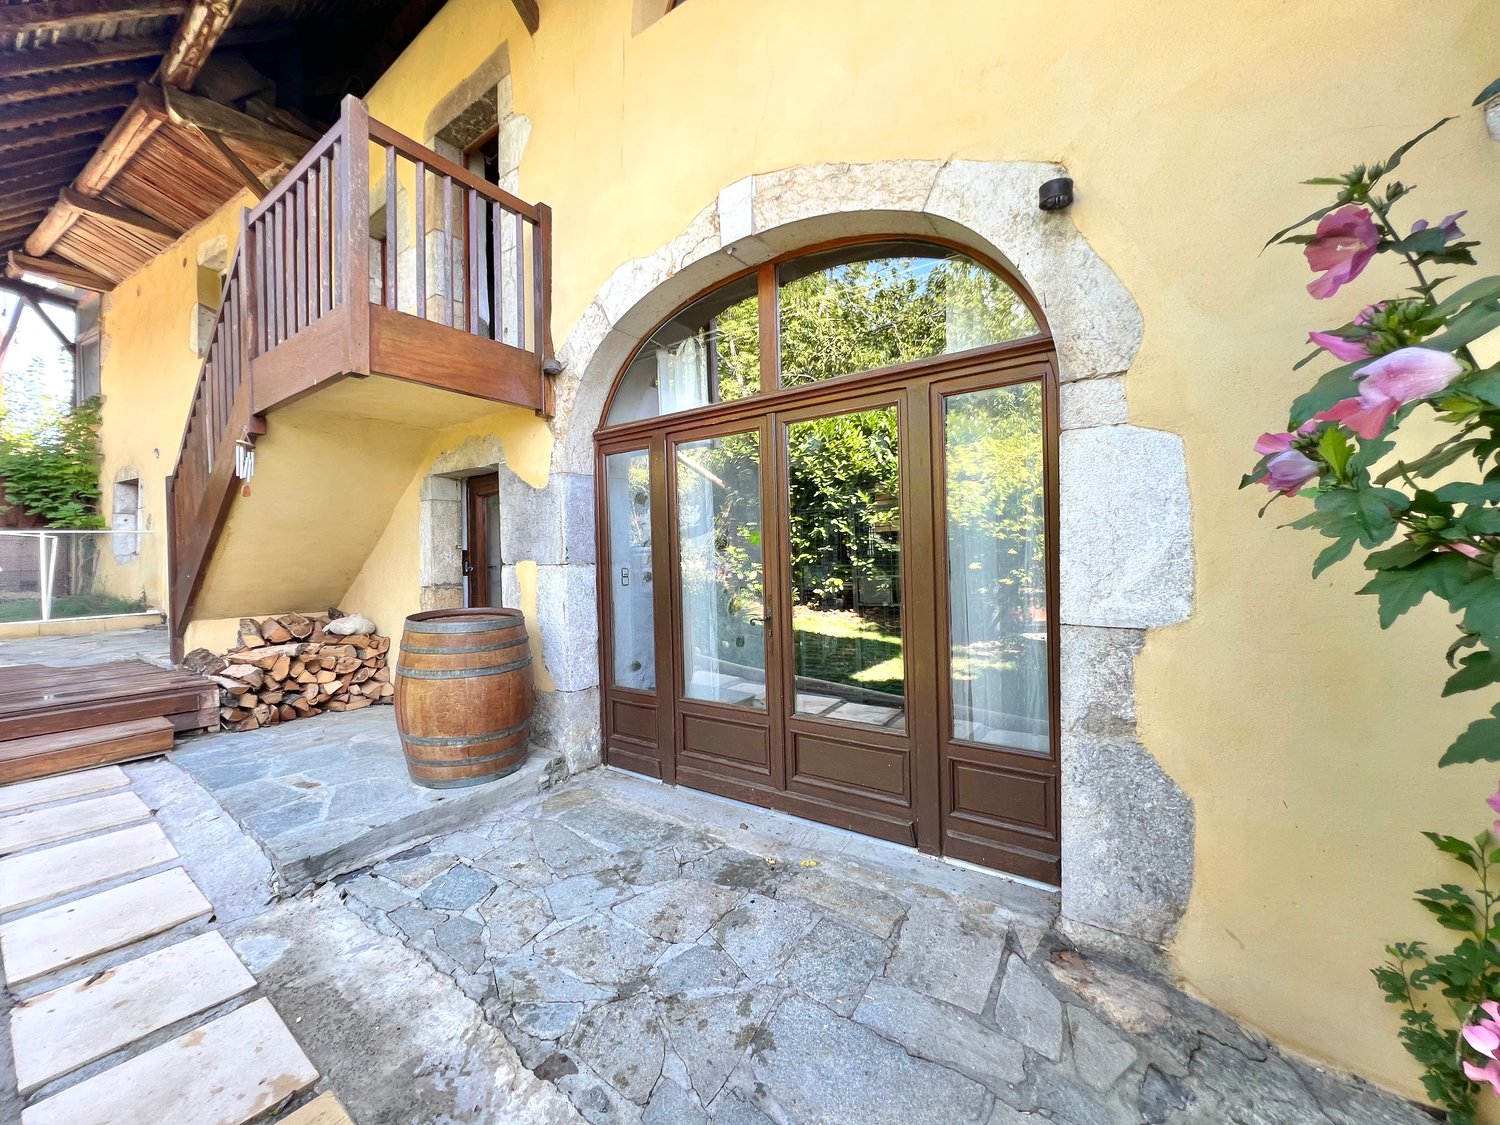
Near Geneva / France neighbors, Saint-Cergues 2 km from the Swiss border.Ideal and quiet location in the center of the pretty village of Saint Cergues, very close to Geneva, large house very well exposed (south and west) built in 1989 in an ideal environment: nursery and elementary school 100 meters away, close to village shops (pharmacy, post office, bakery, butcher, supermarket etc.).Plot of 1'400 m2 with swimming pool and large terrace protected from views, overlooking the Voirons and the Jura. House of 8 rooms, 6 bedrooms. • On the ground floor: A large, very bright living room of 60 m2 (living room with very efficient wood stove, dining room and open kitchen), a cellar, a bedroom, a shower room and a guest toilet. • Upstairs: 4 bedrooms and a large bathroom with jacuzzi bathtub and separate toilet. Many storage spaces and access to two balconies. • In the basement (fitted, heated and with light well): A studio comprising a large bedroom with kitchen, a bathroom. You will also find a large laundry room, many storage spaces, a wine cellar and a large room that can serve as a home cinema, game room or other. • Outside: Double garage with lockable mezzanine. Energy class D, Climate class B Estimated annual energy expenditure for standard use: between 3'964.00 euros and 5'365.00 euros for the years 2021, 2022 and 2023 (subscriptions included).Information on the risks to which this property is exposed is available on the Géorisques website: georisques.gouv.fr.

  • Parking space
  • Balcony / Terrace
  • Garage
  • +1
1 / 3
10 rooms238m²EUR 860,000.–
74140 Veigy-Foncenex

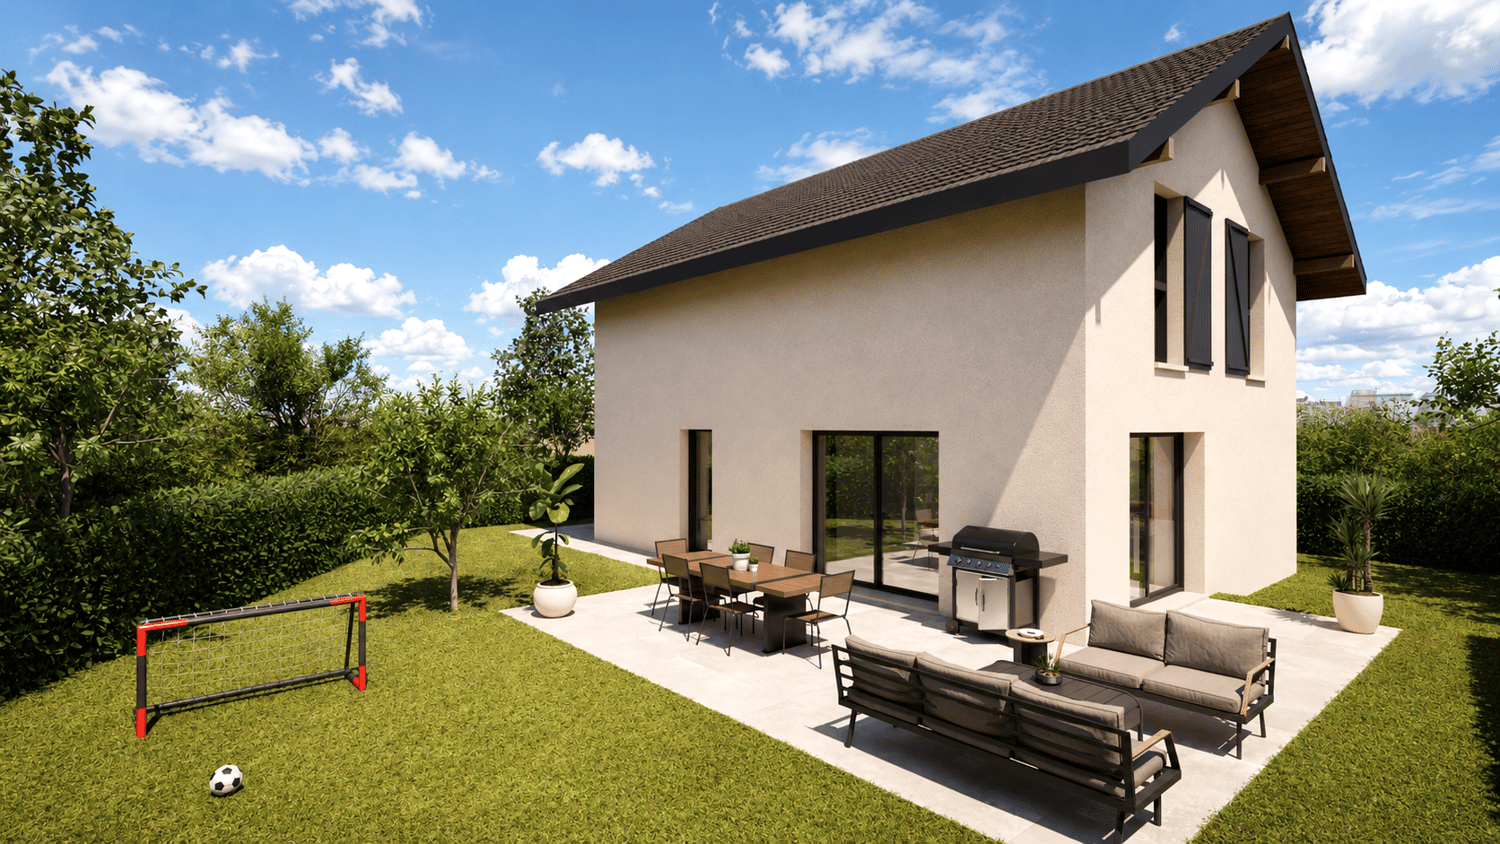
An architectural signature in harmony with nature


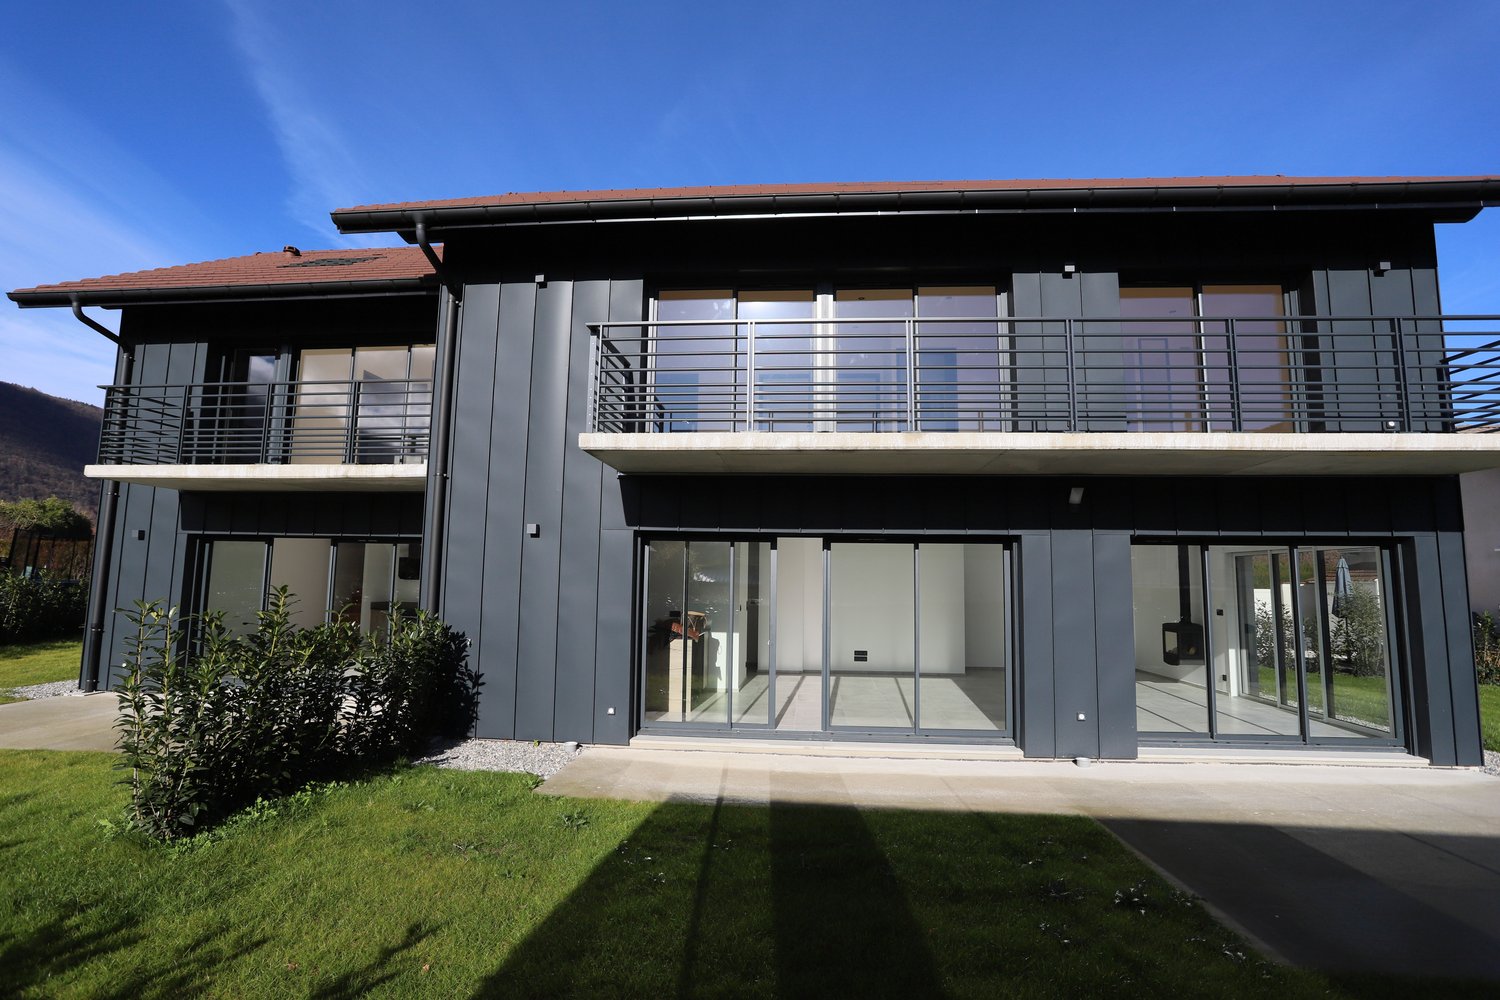
Réf FM695: Sheltered from view, in the heart of a preserved forest, this exceptional property reinvents the art of living in contact with nature. Built in 2013 on a remarkable plot of 6'462 m², this elegant single-storey house with contemporary wooden architecture integrates with rare harmony into its environment, offering a living space where serenity, light, and intimacy meet. From the first moments, the generous openings to the outside and the light-filled volumes create a warm and timeless atmosphere. Each space invites you to fully enjoy the landscape, with the forest as a permanent backdrop, offering a changing spectacle over the seasons. Developing 238 m² of living space, the property is currently organized into two independent homes, an ideal configuration for welcoming family and guests, developing a home-based professional activity, or generating rental income. For those who prioritize a unique residence, the two homes can be combined to create a spacious family home with generous volumes. The first home, approximately 100 m², offers three bedrooms, two bathrooms, a fully equipped kitchen, and a bright living room opening directly onto its private gardens. The second, approximately 138 m², seduces with its more generous spaces, three bedrooms, a multipurpose room that can become an office, workshop, or leisure room, two bathrooms, and a large living area with an open kitchen. Each home benefits from its own gardens at the front and back, two outdoor parking spaces, and a storage shed, ensuring comfort, independence, and functionality. A confidential address where the elegance of wooden architecture meets the beauty of preserved nature. A rare property, intended for a clientele seeking space, discretion, and an authentic lifestyle. To learn more or discover our services dedicated to residential properties, visit www.luxity.ch - Luxity, bespoke real estate in Switzerland and internationally with our partner Keller Williams. F. Martin +41 78 253 94 34

1 / 4
8 rooms480m²EUR 2,500,000.–
74350 Le Sappey

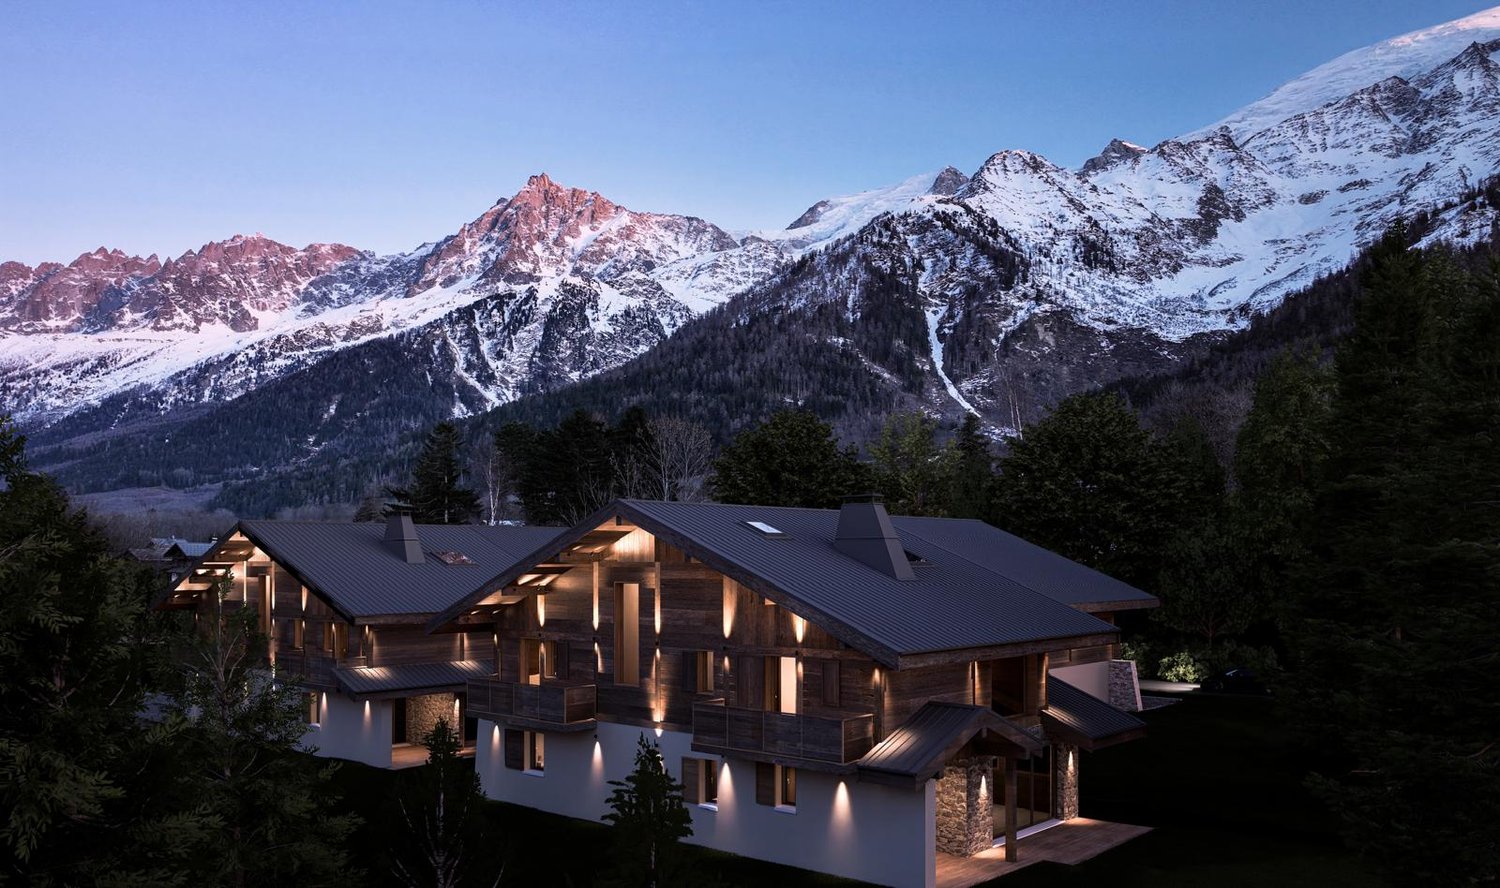
Dream Home / Exceptional Property with View of the Alps

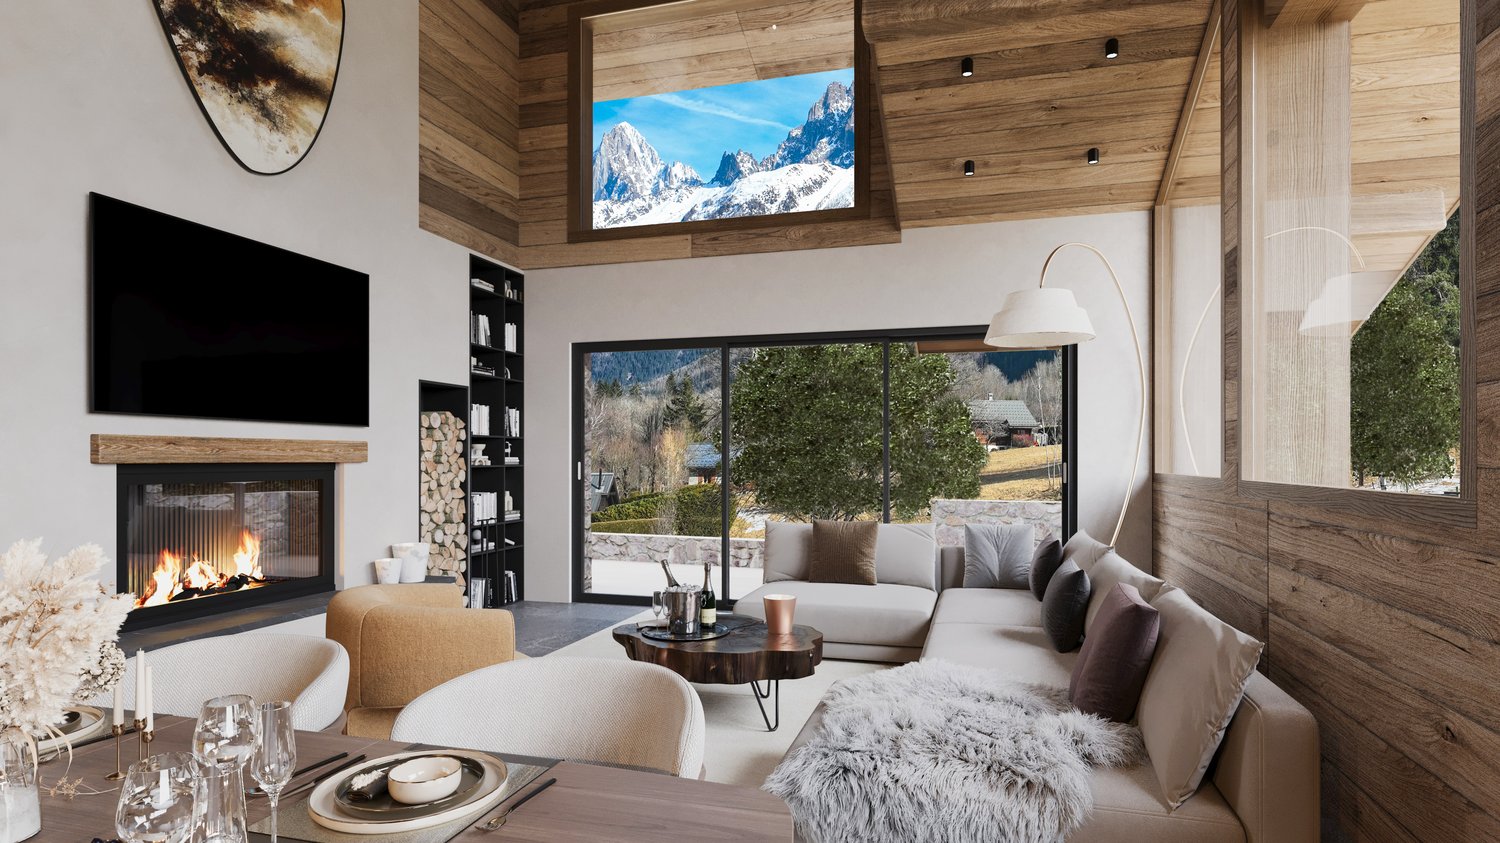
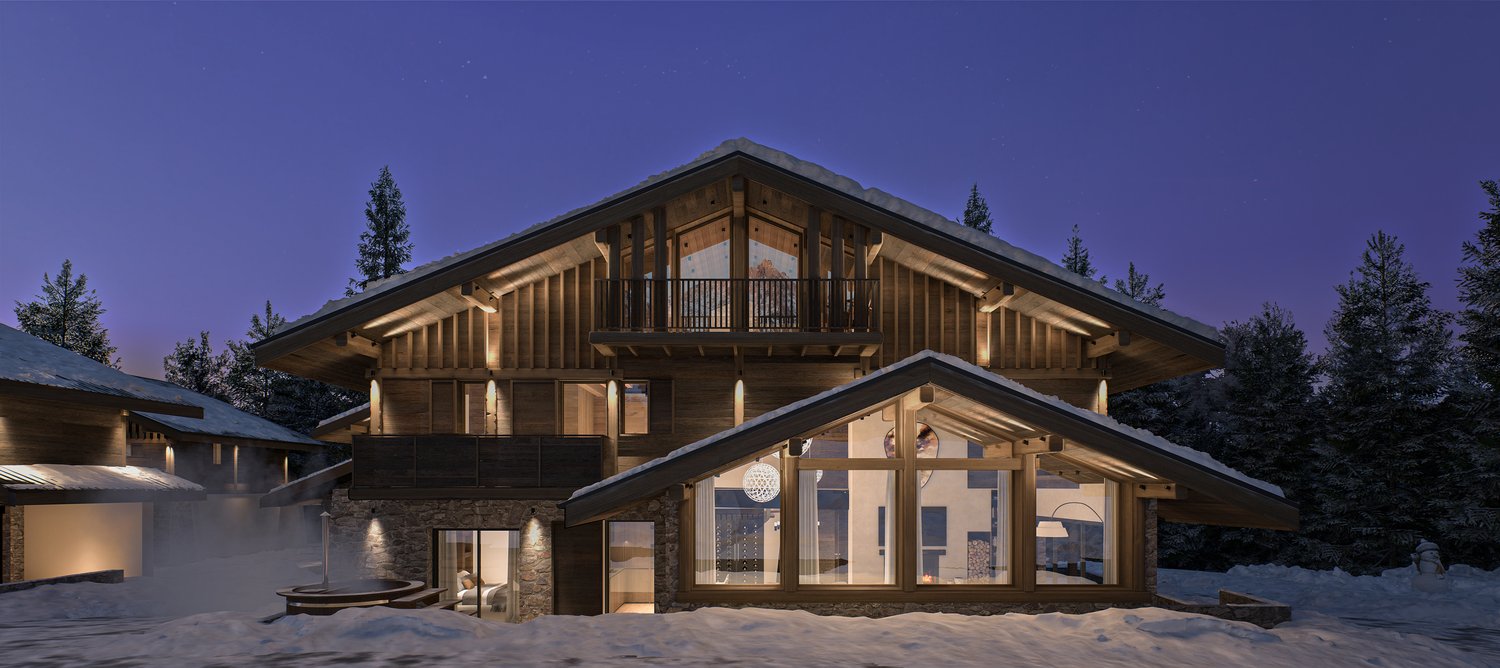
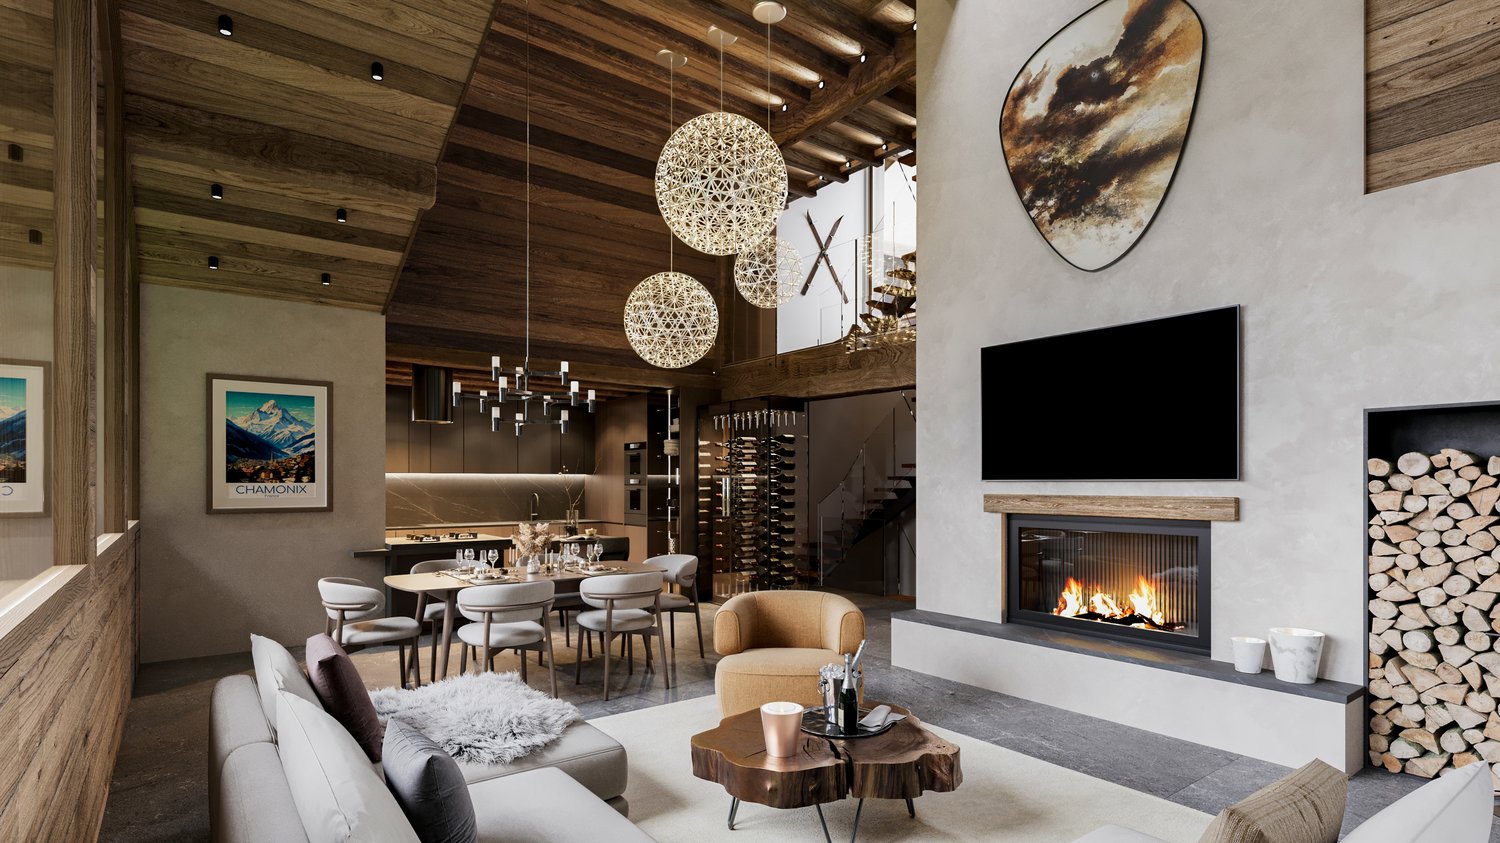
Réf SF675: In an absolutely privileged environment, in total calm and on the edge of the forest, discover this exceptional chalet offering a rare intimacy, with no vis-à-vis. A unique place where luxury, elegance, and potential meet. Built on a magnificent plot of 4,500 m², this property develops approximately 480 m² of living space over three levels, with generous volumes and high-end finishes. This chalet is distinguished by its noble and carefully selected materials: wood from Russia and Finland, bringing warmth, authenticity, and prestige, as well as superb marble floors, conferring an timeless elegance on the whole. It consists of 7 spacious rooms and 5 bathrooms, ideal for accommodating family and guests in absolute comfort. You will also be seduced by its large, convivial kitchen and its exceptional wellness area including an indoor pool and a sauna, true prestige assets. With a budget for refreshment and modernization, this property reveals an extraordinary potential: high-end family residence, prestige chalet, or even a charming boutique hotel project? The possibilities are endless. This rare property offers a unique living environment, where nature, tranquility, and high-end amenities harmonize perfectly. ? Additional photos and layout proposals available upon request. To learn more or discover our services dedicated to residential properties, visit www.luxity.ch - Luxity, tailored real estate in Switzerland and internationally with our partner Keller Williams. S. Florentin +41 78 211 70 62

Suggested properties for you based on search results