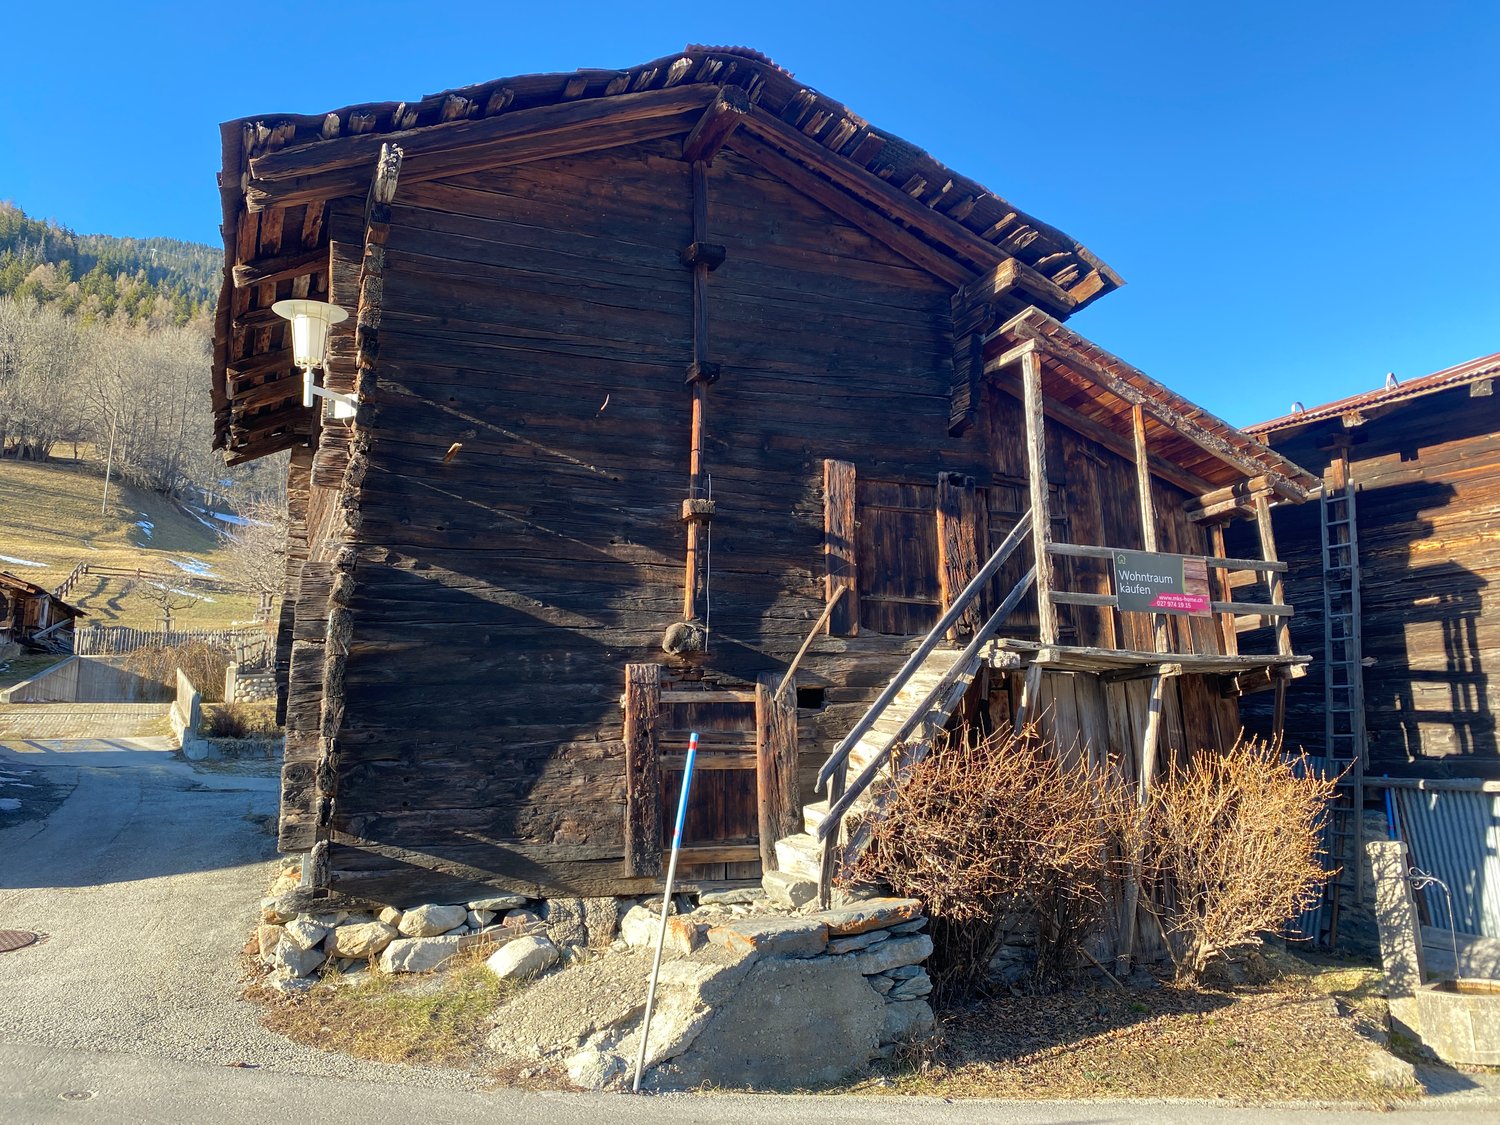
38 results - House, chalet, rustico to buy: District Goms

1 / 14
4 rooms104m²CHF 1,275,000.–
Sagestrasse 6, 3985 Münster VS

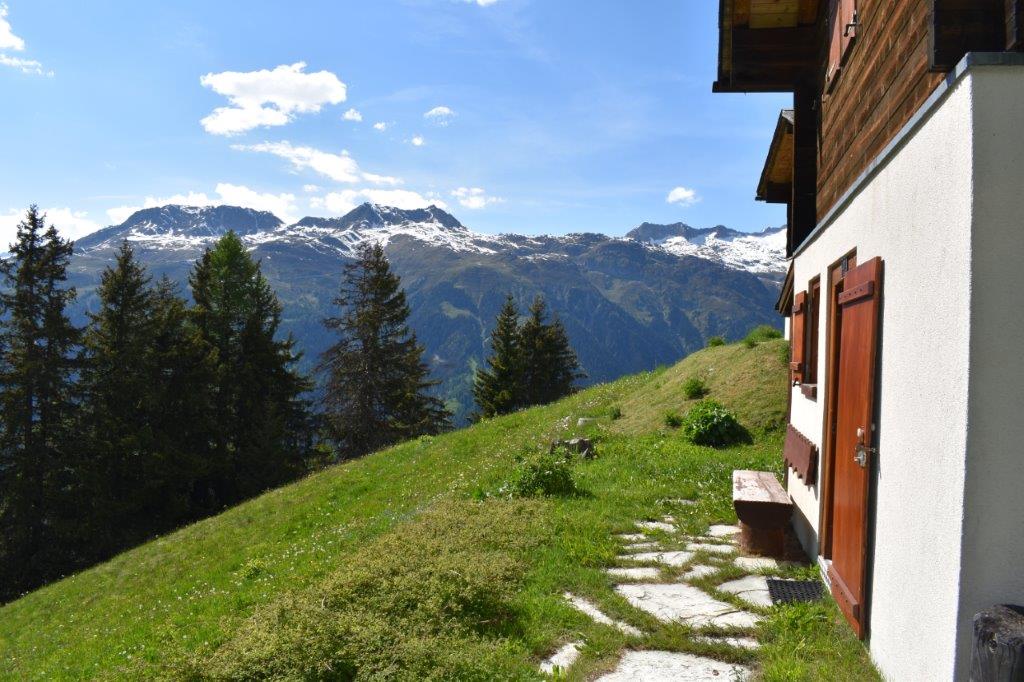
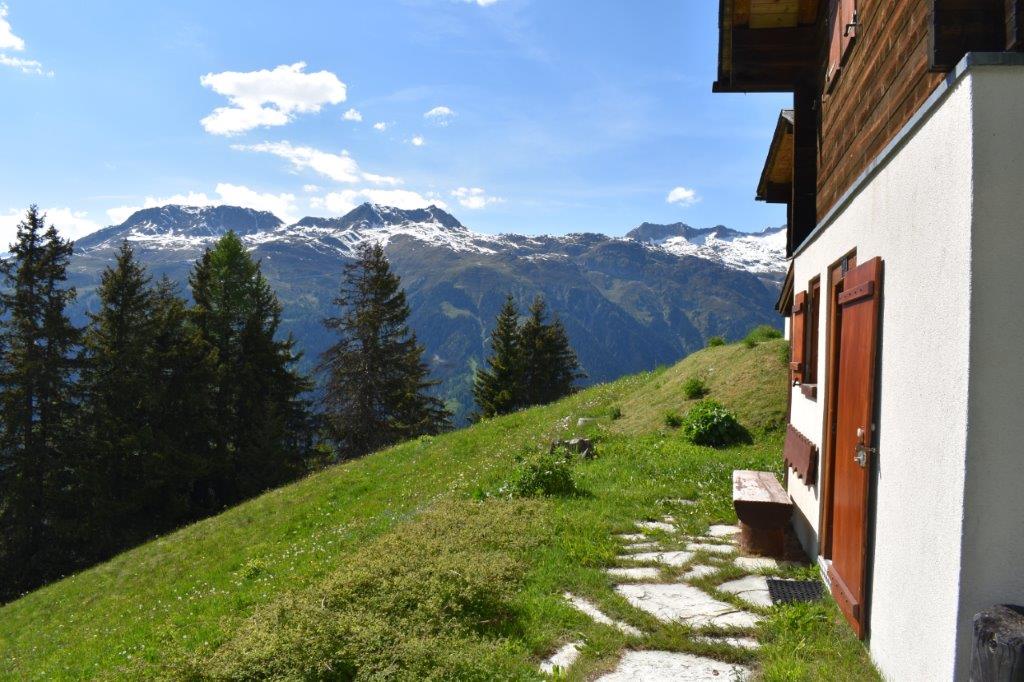
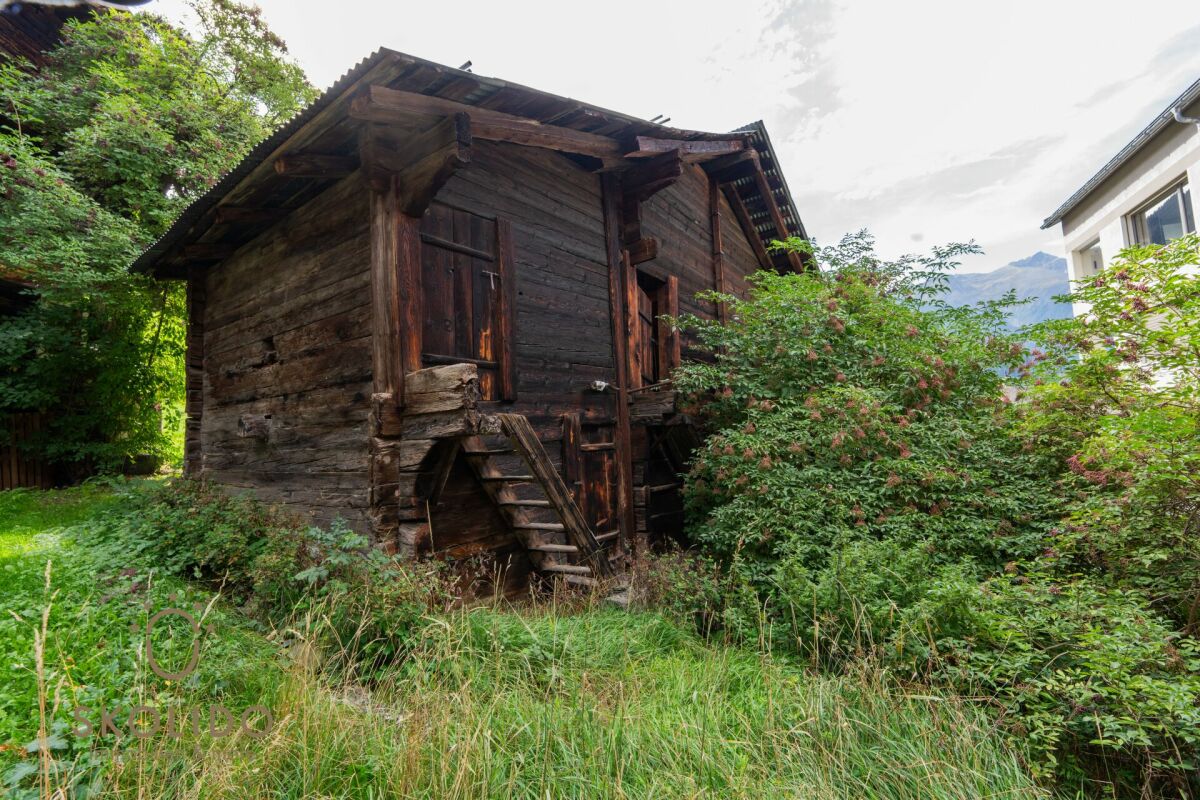
4 Rooms - Barn in a great location with surroundings

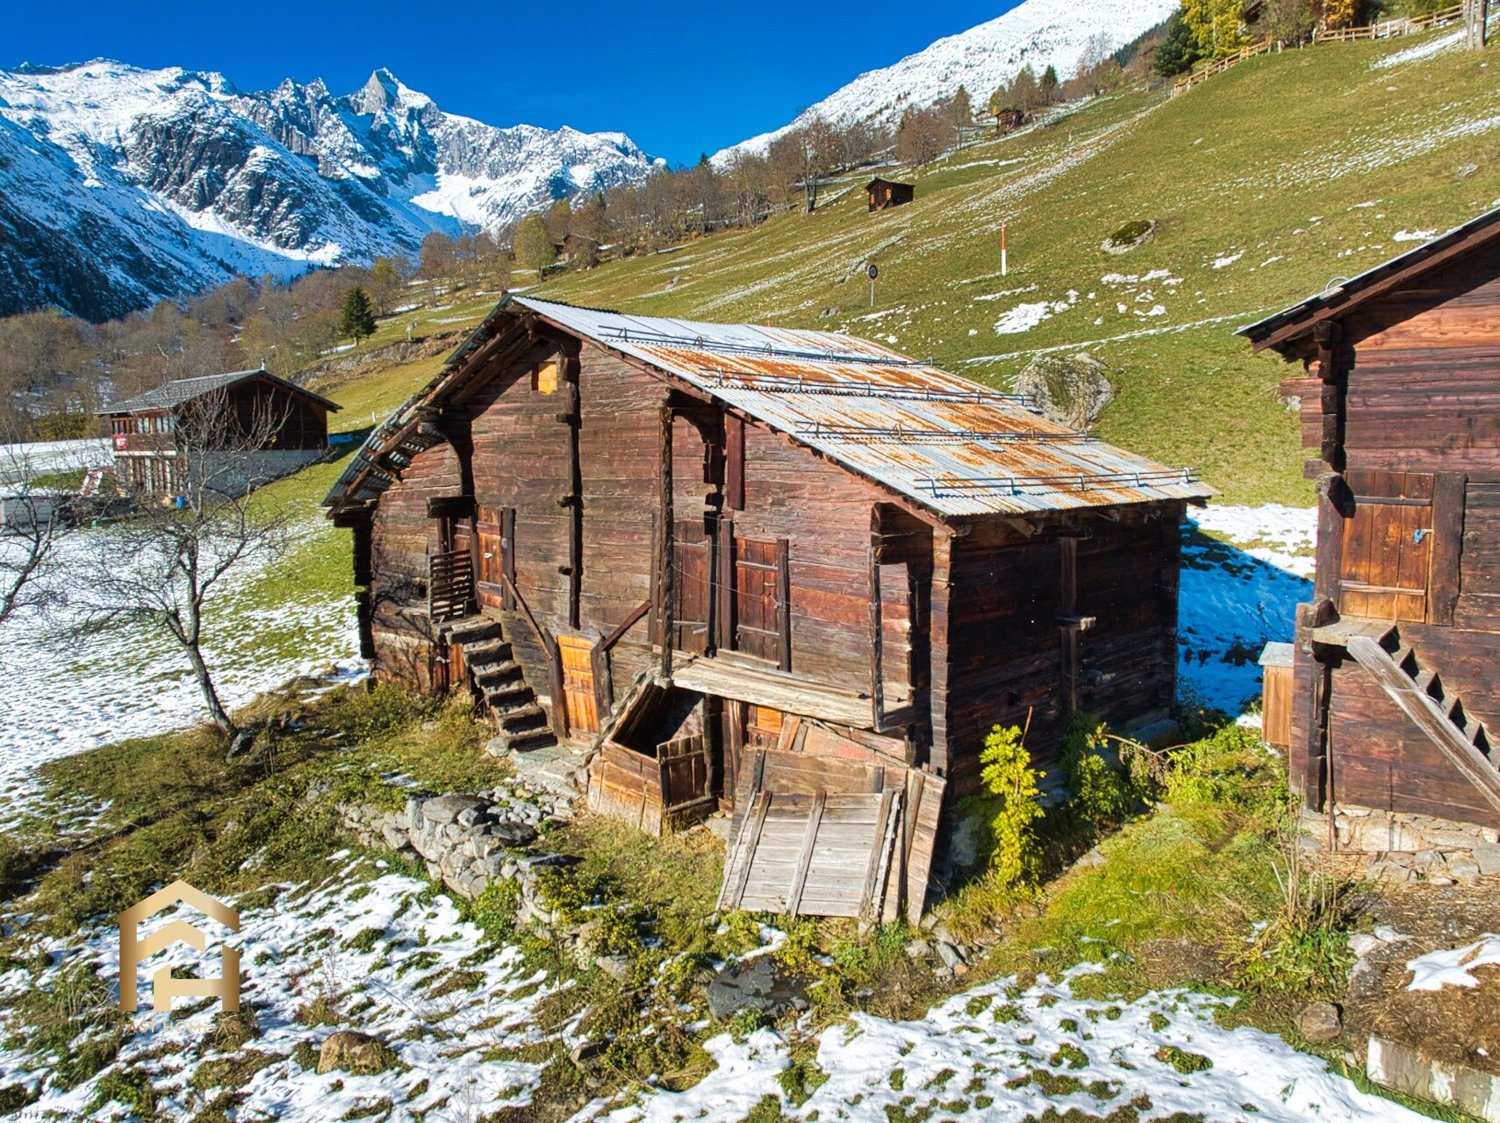
4 Rooms - Barn at Sagestrasse 6 The former barn at Sagestrasse 6 in 3985 Münster has presented itself since its careful renovation in 2010 as an inviting holiday home that combines the original character of the building with contemporary living comfort. The robust building substance made of wood and stone was deliberately left visible and gives the house a warm, authentic appearance, while generous windows and bright materials make the interior friendly and modern. On the middle floor, a spacious living and dining room opens up, whose central fireplace provides a cozy atmosphere on cool days and makes the room a natural meeting point. The open design creates smooth transitions between cooking, eating, and relaxing, making the house ideal for shared holidays.The three bedrooms are harmoniously distributed over the living areas and offer sufficient space for families or smaller groups. They are simply, but high-quality designed and take up the alpine environment in their material selection. A storage room ensures that sports equipment, supplies, or seasonal utensils can be conveniently stored without affecting the living area. Around the barn Around the house, a well-maintained surroundings extends, which makes the rural origin of the building tangible and at the same time offers space for outdoor relaxation. Whether as a sunny seating area, play area, or starting point for activities in nature - the property blends harmoniously into the quiet surroundings of Münster and makes the holiday home a charming retreat in the Goms.

Travel time
-
1 / 13
7.5 rooms200m²CHF 880,000.–
3989 Blitzingen

Lots of living space, sun, and views in Blitzingen

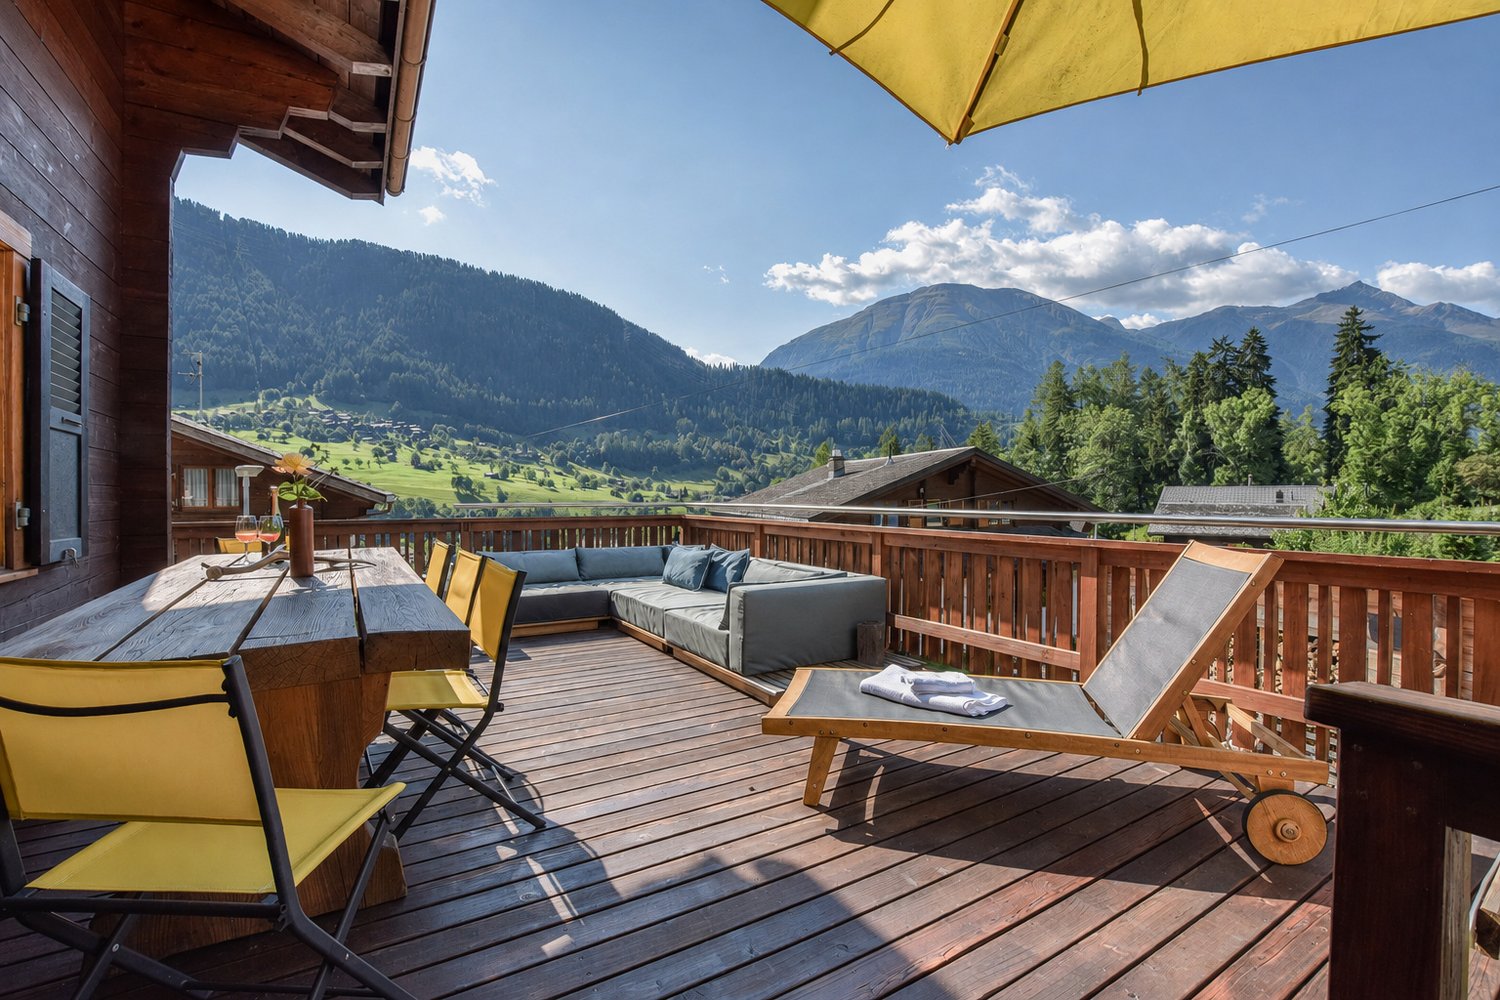
The magnificent property convinces with bright rooms and a spectacular view of the surrounding Valais mountains. You live with a lot of love for detail on two floors with an additional room in the attic. The upper floor impresses with the open kitchen and the cozy living room. A cozy Swedish stove guarantees cozy hours on cool days and on the spacious balcony, you can enjoy the impressive view. A spacious bedroom with plenty of space and a bathroom are also located on this floor. Three more bedrooms with bathrooms are on the ground floor; here is also the large cellar with washing machine and tumble dryer. Two small additional rooms in the attic as well as an attic with practical storage space are further advantages of this interesting object. A beautiful garden in front of the house and a pond with a seating area behind the house complement the attractive offer. You can park directly at the house. Culinary delights can be found in the Goms in many charming establishments with fine regional specialties. In the evenings, you will find relaxation and peace in your own four walls with plenty of views and sunshine. The price includes furniture and inventory. The object is perfectly suited for holidays or your work in the home office, far away from any hustle and bustle with great views.With the hamlets of Ammern, Bodmen, Gadmen, and Wiler, which have been mentioned since the 14th century, Blitzingen has formed a community as a village since 1848. The old village center fell victim to a fire in 1932, except for the church and a few houses, and was rebuilt in the local style in 1933. The surrounding hamlets, on the other hand, have remained almost untouched for centuries. Three chapels and the church are testimony to the spiritual life of the inhabitants. With the "Chastebiel" high above the village, Blitzingen was once a meeting place for the Zehnden. Today, it is considered a place of strength and offers an unforgettable view into the valley. One of the Blitzingen streams leads to the longest natural Kneipp path in Switzerland. The address of the chalet is Chastebiel 76; on older maps, the house number 21 is sometimes still listed.

1 / 61
4.5 rooms133m²CHF 850,000.–
Chastebielstrasse 39, 3989 Goms

High-quality renovated chalet with wellness area, Weisshorn view, and established rental concept

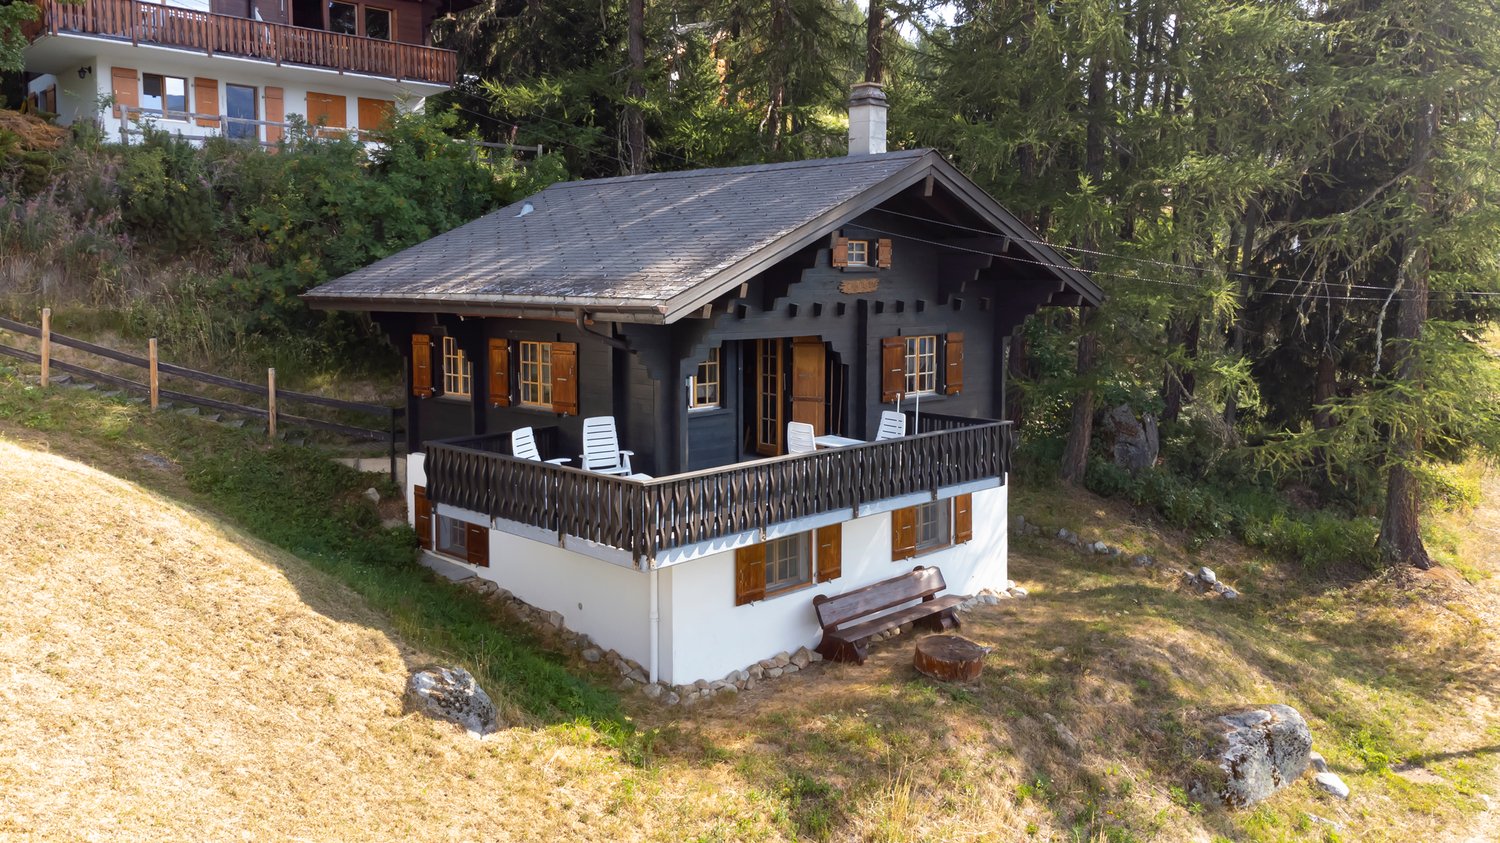
The Chalet La Neuf is located in a sunny spot in Blitzingen in Obergoms, a region known for its impressive nature, tranquility, and year-round attractiveness. Whether cross-country skiing in winter, hiking in summer, or relaxing days amidst the Valais mountains – Obergoms is one of the most popular holiday regions in the canton of Valais.From the elevated location of the chalet, you can enjoy a spectacular view of the surrounding mountains to the striking Weisshorn, one of the highest and most famous peaks in the Swiss Alps. At the same time, the location offers privacy and tranquility without having to sacrifice good accessibility.Completely renovated with attention to detailThe chalet was completely renovated in 2018 and rebuilt with high-quality materials. Particular attention was paid to the connection between traditional chalet character and modern living comfort. The interior spaces were harmoniously designed and convey a warm, inviting atmosphere.As a special quality feature, the chalet was awarded 5 stars by Switzerland Tourism – a certification that is only granted to a few holiday objects in Goms.Cozy living area with Alpine panoramaThe upper living level forms the heart of the house. Here you will find the open kitchen, the dining area, and the living room with fireplace. The large window areas provide plenty of daylight and direct the view to the impressive mountain landscape.On this floor, there is also a bathroom with shower, toilet, and sink.From the living area, you can directly access the approximately 17 m² large balcony, which is oriented southwest. Here you can enjoy the sun until the evening hours and an unobstructed view of the Weisshorn and the surrounding peaks.Three bedrooms and private wellness areaVia a staircase, you reach the lower floor with three spacious bedrooms. The largest bedroom has direct access to the terrace. Also on this level, there is another modern bathroom with shower, toilet, and sink.The utility room offers space for the house technology and a washing machine.A special highlight is the approximately 20 m² large wellness annex, which was completely renovated in 2021. Today, this area houses a spacious sauna with relaxation and recreation zone – the perfect place to unwind after a day in the mountains.Newly designed outdoor areasIn 2023, the terrace and outdoor facilities were redesigned with high-quality materials. A spacious terrace, high-quality garden furniture, and a fixed gas grill create ideal conditions for sociable summer evenings with family and friends.Fully furnished and attractive rental opportunitiesThe chalet is sold fully furnished, including inventory, balcony, and terrace furniture, as well as selected decorative elements.A separate parking space, located about 50 meters from the chalet and easily accessible, can be purchased for CHF 30,000.Furthermore, the chalet has an established and successful holiday rental with many regular guests. This offers the opportunity to generate attractive rental income while also using the property yourself.

Travel time
-
1 / 9
3.5 rooms48m²CHF 345,000.–
Chäserstatt 17, 3995 Ernen

Charming Maiensäss in a breathtakingly beautiful location on Chäserstatt (Ernen municipality)

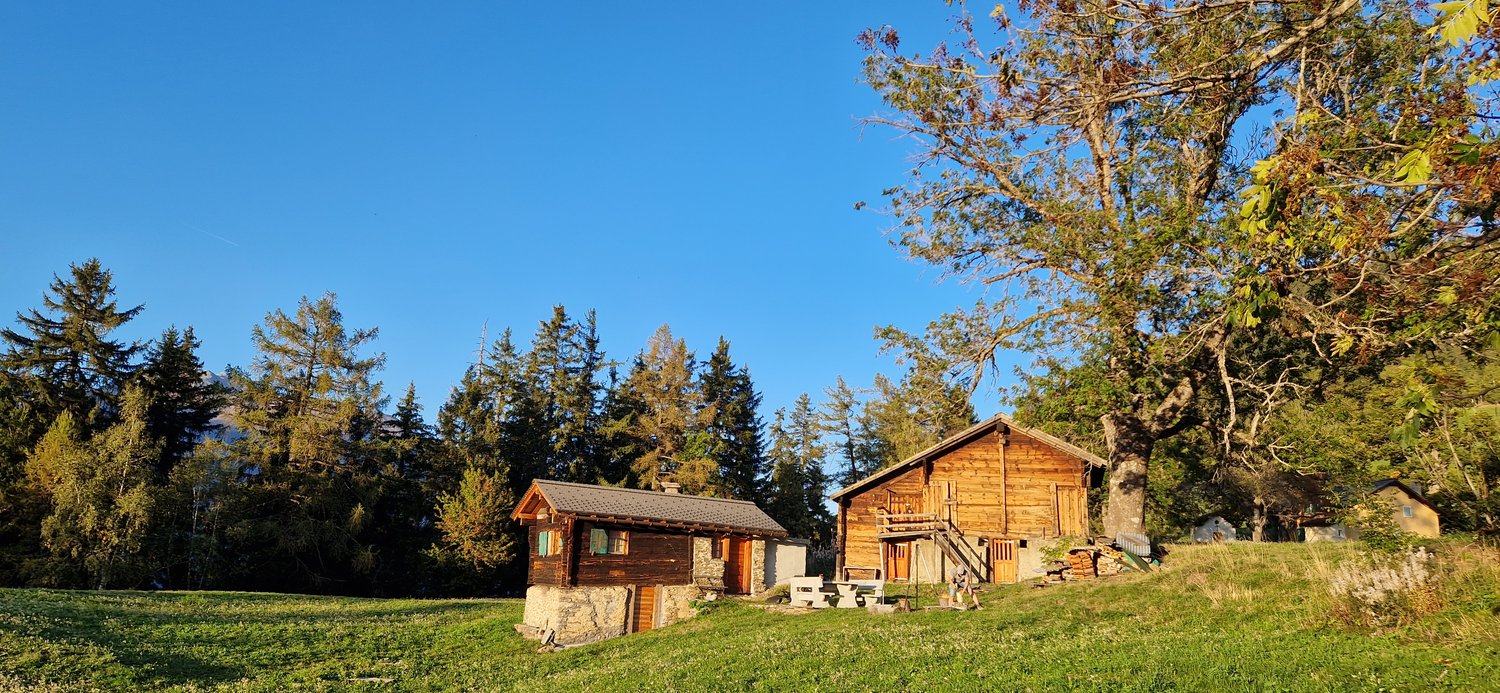
Charming Maiensäss in a breathtakingly beautiful location on Chäserstatt (Ernen municipality) Those seeking peace, nature, and originality will find a very special retreat on Chäserstatt above Ernen. This idyllically situated Maiensäss combines alpine charm with a unique mountain backdrop and offers relaxation far from the hectic everyday life.At an altitude of around 1,800 m above sea level, you can enjoy an unobstructed view of the Rhone Valley and the impressive Valais mountain world. The sunny location, the fresh mountain air, and the immediate proximity to nature make this property a true gem for nature lovers, hiking enthusiasts, and those seeking relaxation.A special experience in summer and winterIn the summer months, the Maiensäss can be easily reached by car via the forest road. The access road leads through the beautiful landscape above Mühlebach and Ernen directly to the property or in its immediate vicinity.In winter, Chäserstatt transforms into a snowy paradise. The journey is particularly impressive - for example, with a snowmobile - and already makes the trip an unforgettable experience. The snowy mountain landscape conveys a unique atmosphere far from noise and hustle and bustle. A paradise for nature and sports enthusiastsDirectly in front of the door, a diverse leisure world opens up: • Numerous hiking trails and mountain tours • Snowshoe and winter hiking trails • Ski and sled tours • Mountain bike routes • Nature and animal observations • Relaxation in absolute peace Chäserstatt is a popular destination and convinces with its unique location above the Binntal landscape park.The most important advantages at a glance • Breathtaking and sunny location on Chäserstatt • Authentic Valais Maiensäss with special charm • Absolute peace and high privacy • Accessible by car in summer • Accessible in winter by snowmobile, snowshoes, or ski tours • Unique natural experience throughout the year • Ideal retreat for those seeking relaxation and mountain lovers • Diverse leisure activities directly in front of the door A Maiensäss on Chäserstatt is more than just a property - it's a place to breathe, slow down, and enjoy. Here you experience the Valais mountain world in its most original form and create memories that last.Let yourself be inspired by this special place of strength and discover the fascination of a life in harmony with nature.

Travel time
-
  • wooden chalet, red shutters, balcony, snow-covered ground, mountain view
  • small chalet, white walls, brown roof, red shutters, satellite dish, small garden, snowy mountains in the background
  • wooden exterior, red shutters, snow-covered ground, balcony, mountain view
  • brick walkway, wooden fence, red doors, balcony, snow on ground, mountain view
  • wooden balcony, red shutters, white walls, mailbox, snow on ground
  • living room with wooden floor, wooden coffee table, blue sofas, wooden cabinet, TV, lamp, carpet, wooden stairs
  • living room with wooden floor, blue sofa, wooden coffee table, TV, wooden cabinet, dining table, wooden chairs, wooden TV stand, picture frames, Christmas tree
  • Dining area with wooden table, chairs, and a bench. Kitchen with wooden cabinets, a sink, and a stove. A lamp and a painting on the wall. A TV on a cabinet.
  • Dining area with wooden table, chairs, and a bench. Wooden cabinets, a sink, and a dishwasher in the kitchen. A painting of a cow on the wall.
  • modern kitchen with wooden cabinets, tiled floor, sink, oven, dishwasher, shelves, wine rack
  • living room with sofa, armchairs, coffee table, rug, TV, wooden floor, wooden ceiling, large windows, wooden cabinet, wooden staircase
  • living room with wooden floor, two green sofas, coffee table, rug, large windows, view of mountains
  • bedroom with bed, wooden walls, wooden ceiling, sink, radiator, lamps, windows, pillows
  • wooden walls, white toilet, white sink, window with blue curtains, wooden floor
  • bedroom with two beds, wooden walls, carpeted floor, nightstands, lamps, chairs, sink, window with curtains
  • bedroom with wooden walls, two beds, nightstands, lamps, chair, carpet, window with curtains
  • bedroom with bed, desk, chairs, lamps, mirror, wooden walls, balcony, window, radiator
  • white tiled walls, white sink, shower, toilet, washing machine, wooden stool, white rug
  • wooden doors, carpeted floor, wooden stairs
  • Mountain view, wooden balcony, snow-covered valley, several buildings, trees, mountains
  • Mountain village with several chalets, snow-covered fields, and a scenic view of the mountains
  • white house with red shutters, small window, small door, small brick path, small water channel, small shed
  • Concrete waterway with flowing water, moss on the sides, and dried leaves on the ground.
  • Mountain house, white exterior, red shutters, satellite dish, small garden, snowy mountains in the background
1 / 25
4.5 rooms93m²CHF 695,000.–
Wichelstrasse 15, 3984 Fieschertal

Peaceful Chalet with Garden, Mountain View and Perfect Connection in Fieschertal

The Chalet Octave is located on the quiet Wichelstrasse, nestled in the idyllic Fieschertal – one of the quieter, more authentic regions of Upper Valais. From here, you can enjoy an impressive view of the striking Wannenhorn massif, which already makes an impact on the way to Fieschertal.The location combines tranquility and seclusion with excellent accessibility: in just a one-minute walk, you can reach the bus connection to Fiesch train station, the most important transportation hub in the region. From there, you can take the gondola directly to the Aletsch Arena, or use the Matterhorn Gotthard Bahn, which offers connections to Zermatt and Andermatt.Peaceful living with plenty of space and gardenThe chalet spans two floors and features a spacious, south-facing garden area with plenty of sun and privacy. The quiet surroundings make this property an ideal retreat away from tourist centers.Practical room layout with three bedroomsAccess is via an annex, which already contains a bedroom and a bathroom with shower – ideal for guests or as a separate retreat.From the entrance hall, you can enter the living area, consisting of a cozy seating area with access to the terrace, a dining area, and a spacious, semi-open kitchen. The room layout creates a pleasant balance between openness and structure.Upstairs, you'll find two more very spacious bedrooms. In total, the chalet comfortably accommodates 6 to 7 people. Particularly practical: each bedroom has its own sink. Additionally, there is a second bathroom on this floor.Ideal combination of tranquility and accessibilityChalet Octave offers a rare combination of alpine tranquility, spacious living space, and optimal connections to one of the most versatile ski areas in Switzerland. Whether as a holiday home or a permanent retreat – here you live consciously outside the bustle, without sacrificing comfort.

Travel time
-
  • wooden walls and ceiling, fireplace, large windows with mountain views, red sofa, wooden coffee table, dining table and chairs
  • Several chalets on hillside, wooden houses, brown roofs, balconies, mountain view
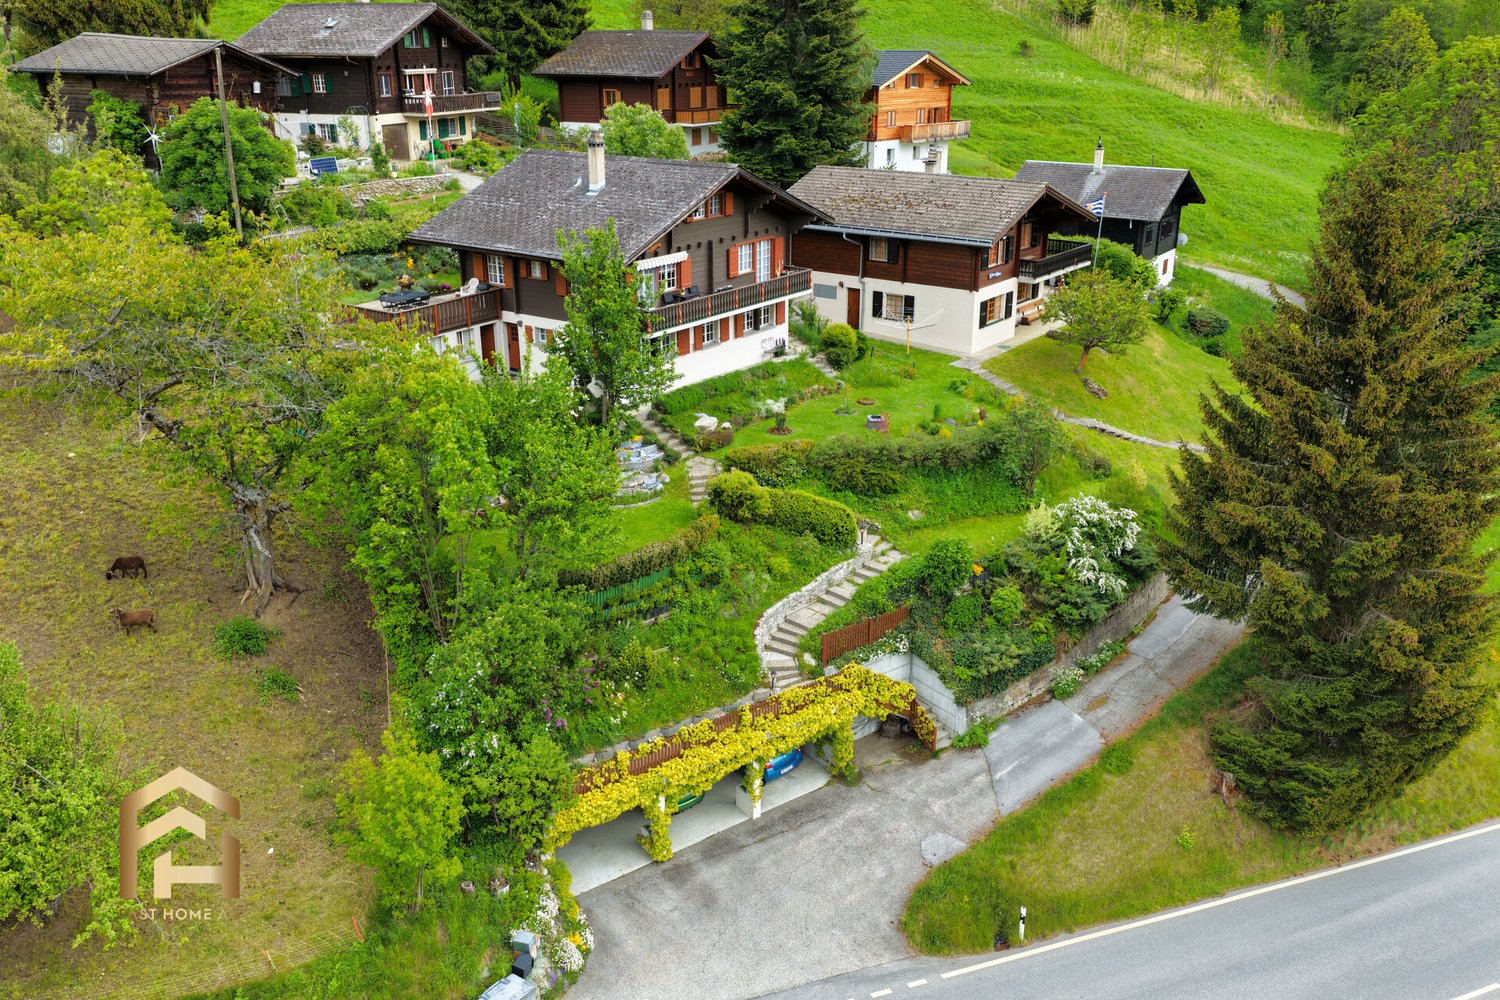
  • Multiple chalets clustered on a hillside, surrounded by greenery and mountains
  • 4 separate chalets, mountainous region, surrounded by trees and grass, Swiss flag visible
  • Fireplace, wooden beam ceiling, red sofa, wooden table, carpet, chairs
  • Wooden floor, wooden bench, table and chairs, window, view
  • elevated position with mountain view, underground garages, driveway, balcony, Swiss flag
  • A red and white Swiss flag with a mountain range covered in trees and a cloudy sky in the background
  • A balcony with wooden railings, chairs, and a stunning view of a mountainous landscape.
  • wooden balcony, view of a grassy slope with houses and trees
  • Dining room with a large wooden table and four chairs, wooden walls, a kitchen area with a counter and a refrigerator
  • kitchen with white cabinets, wooden counter, tiled floor, red fridge, dishwasher, stove, wooden decorative elements on the wall, wall clock, basket on the floor, teapot, bowl, tray
  • kitchen with wooden walls, white cabinets, gas stove, oven, dishwasher, sink, appliances
  • living room, fireplace, white wall, glass window, remote, candle, grey tiled floor, grey tiled bench
  • living room with red couches, wooden table, wooden ottoman, bookshelves, lamps, picture frame, carpet, view of mountains
  • wood paneling walls, wooden bed, two ottomans, two nightstands, small window
  • sofa with cushions, TV, electric heater, window, door
  • Bathroom with bathtub, sink, toilet, red tiled walls, white tiles on floor, overhead shower, mirror, window, toiletries
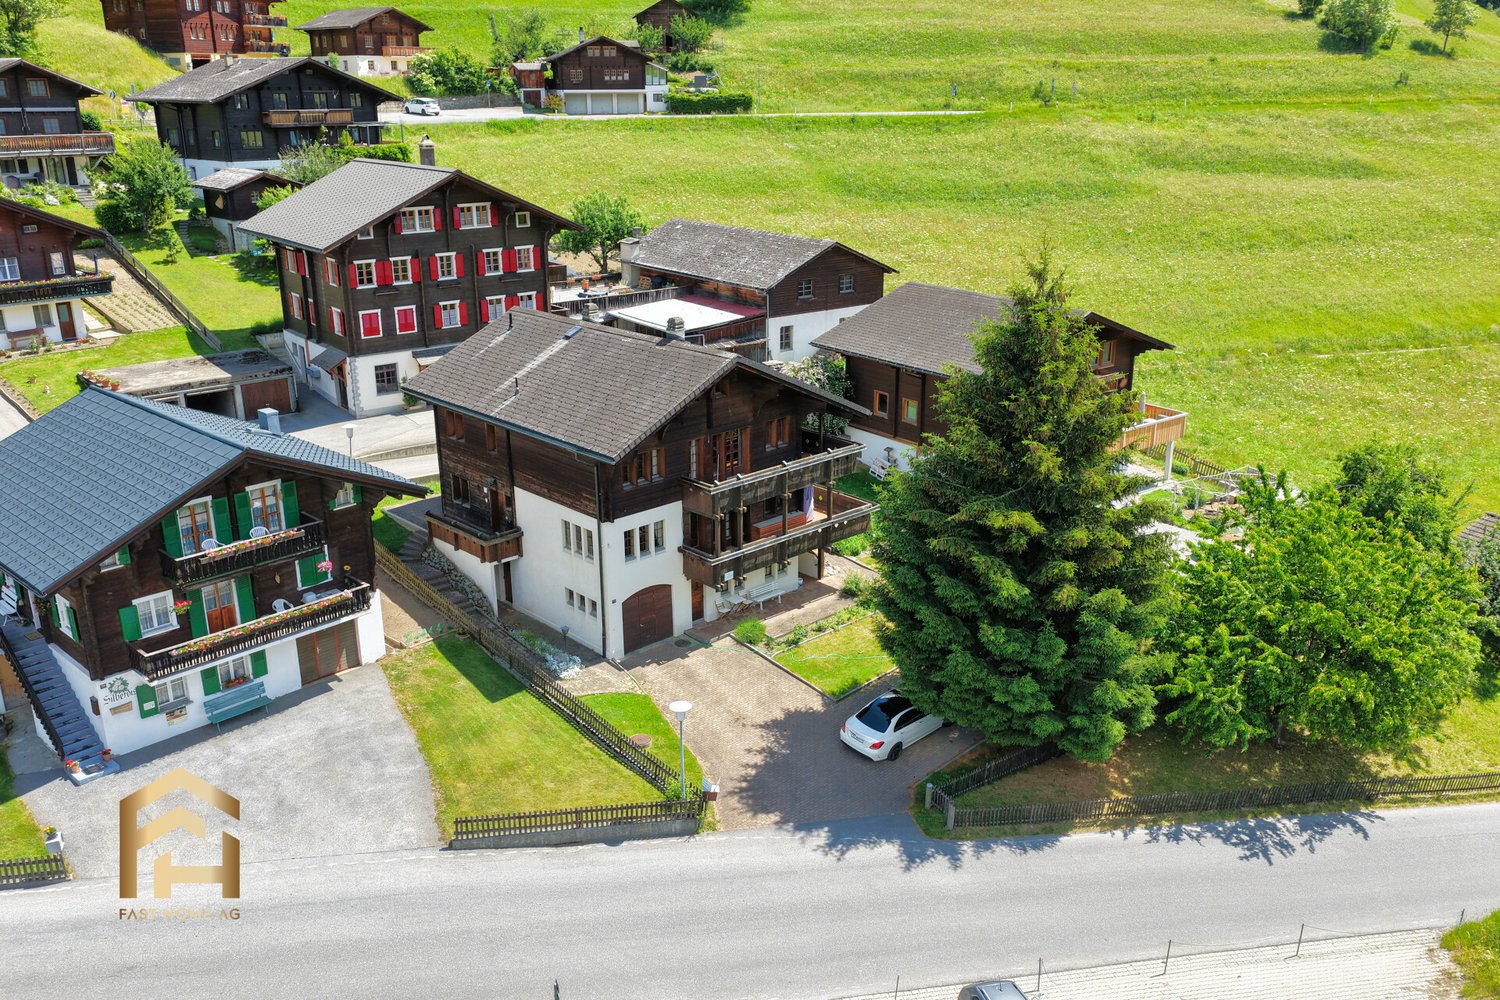
  • Chalet cluster with multiple buildings, mountain background, paved driveway, car parked at entrance
  • Facade of a house, covered by a roof, concrete path leading to the front entrance, wooden shutters, garage on the left side, distant view of a house on a hill, green meadow with some trees
1 / 34
5.5 rooms100m²CHF 695,000.–
Chastebielstrasse 12, 3989 Goms

Charming 5.5-room chalet in an idyllic mountain location in Goms

This exceptional chalet offers a rare opportunity for buyers who want to combine returns, personal use, and alpine charm. The Upper Goms, and Blitzingen in particular, is one of the most sought-after holiday regions in Valais. Accordingly, holiday rentals are very attractive and can be combined perfectly with private use. If desired, the rental can be professionally organized in cooperation with Leisure Rentals – including guest services and final cleaning. A place with a view and tranquility The Chalet Mémoires is located elevated on the Chastebiel and can be reached via a few steps. Already upon arrival, a breathtaking panoramic view of the Gommer mountain world opens up, up to the majestic Weisshorn. The location is quiet, sunny, and offers a high level of privacy – a true retreat. Well-maintained condition without investment backlog For over 20 years, the chalet has been used exclusively privately and is in a technically flawless condition. Important and costly renovations such as pipes, electricity, and sanitary installations have already been carried out. The chimney extraction has also been regularly maintained by specialists. Thoughtful room layout with a lot of atmosphere The side entrance leads to a small hallway with a spacious wardrobe. From here, you can reach a shower room with toilet and sink. On the upper floor, the spacious living area with integrated kitchen and dining area opens up. The fireplace with heating cassette provides a cozy atmosphere on cool evenings. From the living room, you can access the approximately 17 m² large balcony, oriented southwest, with sun until sunset and a clear view of the Valais Alps. Via a stone staircase, you reach the basement with three bedrooms and a modern bathroom with a walk-in shower. Additionally, there is a utility room with a boiler and washing machine, as well as storage space for household utensils. Additional storage space and outdoor areas An attic with approximately 11 m², accessible via a loft ladder, offers space for private belongings. In the outdoor area, lighting with motion detectors and an additional storage room for skis or garden equipment provide comfort in everyday life. A sunny area in front of the chalet offers potential for a terrace; the property can also be fenced dog-friendly if required. Parking and second home status A parking space in a recently renovated garage belongs to the property and is practically indispensable due to the strict parking regulations. Particularly valuable: The chalet has a very rare second home permit, valid for persons residing in Switzerland and EU citizens with a fixed residence. Location Blitzingen is located in the heart of the Upper Goms, known for the longest cross-country ski trail in the canton of Valais. Summer, winter, and autumn are equally popular – whether for hiking, cross-country skiing, or enjoying the colorful nature. Zermatt, Saas-Fee, and the Aletsch region with the Riederalp are ideal destinations for day trips and can be reached quickly. Accessibility: The chalet is located in a quiet residential area with an asphalted access road and benefits from its proximity to nature. The Blitzingen bus stop can be reached in just 7 minutes on foot, and the train station in 12 minutes. A nearby river invites you to relaxing walks, while the mountains offer plenty of sunshine in the summer.

Travel time
-
1 / 13
8.5 rooms207m²CHF 898,000.–
3995 Ernen

Sunny Chalet with Separate Apartment and Stunning Views


Ernen is one of the most beautiful and original mountain villages in Valais. Surrounded by impressive nature, sunny slopes, and an impressive mountain backdrop, this charming chalet is located in the Zimmerschgaden district between Niederernen and Ernen, quietly situated and yet very easily accessible. Whether by car or public transport, the bus stop is just a few minutes away and the post bus also connects the region reliably to Goms and Brig. The Chalet Nussbaum was originally built as a holiday home in 1970/71 and was extensively renovated in 1989/90, as well as continuously expanded and maintained. Today, the property presents itself as a versatile single-family house with a separate 2.5-room apartment, plenty of surrounding space, and numerous usage possibilities. At first glance, the house convinces with its typical chalet character, the well-maintained wooden facade, and the lovingly designed garden. The quiet location, the spacious green areas, and the stunning view of the valley and the surrounding mountain world create a living feeling with a special quality of life. The main apartment extends over the upper and attic floors and offers a total of five rooms. The living area feels particularly cozy thanks to the warm wooden elements and conveys an authentic alpine living feeling. From the spacious kitchen and the living room, you can directly access the sunny terrace or balcony, from which a wonderful view of the valley opens up. On the upper floor, there is a large bedroom and another room that can be ideally used as a children's room or office. The bathroom is equipped with a bathtub. Via an internal staircase, you can reach the attic floor, which was developed during the renovation. Additional rooms and another bathroom with a shower were created here. The numerous attic and built-in surfaces under the sloping roofs offer a lot of storage space and also open up further potential. An additional added value is the separate 2.5-room apartment on the ground floor with its own entrance and separate garden seat. The apartment was renewed about two years ago and has a modern kitchen, a bathroom with a bathtub, a bedroom, and a flexibly usable living room. The apartment is ideal for renting, as a guest area, or for multi-generational living. The property has a total of around 620 m² of surrounding area and thus offers ideal conditions for garden lovers, families, or nature-related people. The spacious garden areas invite you to relax, play, or garden. Additionally, an attached hobby or storage room is available, where various garden tools and equipment can be stored. A special highlight is the large terrace on the roof of the storage room with an existing stone chimney - the perfect place for cozy summer evenings with family and friends. Thanks to the protected location, you can often enjoy the evening sun here until late. The offer is also practical: the property includes a subsequently built garage with space for up to three vehicles, as well as additional storage options. The ongoing investments, including new triple-glazed windows, underline the well-maintained condition of the property. The location is ideal for nature lovers and sports enthusiasts. The Binntal landscape park, numerous hiking trails, and the Fiesch-Eggishorn ski and hiking area are within easy reach and make the region attractive all year round. This chalet combines nature, tranquility, charm, and versatile usage possibilities in a special way - a home for people who appreciate the real Valais. We would be happy to show you this special property personally during a non-binding viewing.
1 / 13
7 rooms323m²CHF 929,000.–
3995 Ernen

First or second home: Single-family house for living, renting or

Ernen is one of the most attractive residential areas in Goms and combines a historically grown village image with plenty of sunshine, peace and nature. The property is located in an elevated, sunny position with a clear view over the valley and the surrounding mountains. The house is surrounded by plenty of greenery, offering a high level of privacy and is still only a few minutes' drive from Fiesch with its shopping facilities, schools and train station. This property combines properties that are rarely found together: an unobstructable view, spacious living areas of around 268 m², a separate studio, numerous ancillary rooms, an expandable attic and the possibility of dividing the house into up to three residential units in the future. Whether as a spacious home for the family, a multi-generational house or an investment object, the possibilities for use are diverse. It is already clear when entering the house that it is not an ordinary single-family house. The striking staircase connects the different levels and gives the building a unique character. Spacious rooms, numerous window areas and the special architecture create an open living feeling with plenty of daylight. The property is heated via the local district heating network with a pellet-wood chip heating system. The heart of the house is the exceptionally spacious living hall on the upper floor. The open fireplace separates the living and dining areas in a natural way and creates a warm, inviting atmosphere. The large window areas bring the mountain world into the house and make the view a constant companion in everyday life. Another highlight is the high-quality kitchen. It was individually manufactured according to the customer's specifications by a local specialist company and impresses with its well-thought-out planning, spacious work surfaces, plenty of storage space and modern appliances. For those who like to cook and receive guests, this is an ideal prerequisite. The sleeping floor has several spacious rooms available. The two main bedrooms offer significantly more space than is usual in comparable objects. This level is complemented by two bathrooms and further flexibly usable rooms for children, guests or a home office. Additional possibilities are opened up by the attic. It is currently used as a utility and storage space, but offers interesting potential for later expansion to additional living space. Particularly noteworthy is the exceptional offer of ancillary rooms. A spacious laundry room, several cellar and storage rooms, a shelter and an externally accessible storage room create space reserves that are rare in this size. The property has several house entrances and also includes a studio on the ground floor. This makes it not only suitable for families with high space requirements, but also for multi-generational living or the combination of living and renting. The offer is rounded off by spacious terraces on the ground and upper floors, extensive green areas, a spacious garage and three existing outdoor parking spaces. If required, an additional fourth parking space can be realized. The existing building structure also opens up interesting perspectives for the future. The main apartment has sufficient space to be divided into two independent residential units. Together with the already existing studio, this could become a three-family house - an attractive option for owners who want to create additional uses or rental income in the long term.

1 / 13
6.5 rooms202m²Price on request
3997 Bellwald

Architecturally outstanding single-family home in a prime panoramic location in the Swiss Alps - a second home with living comfort and a far-reaching view

This exclusive 6.5-room single-family home in Bellwald impresses with its excellent, unobstructable location in close proximity to the ski slope, as well as with an extraordinary architecture that combines light, space, and elegance. Thanks to the construction with high-quality Swiss wood and carefully crafted wooden ceilings and walls, a unique living atmosphere is created with an impressive mountain view on all sides.On the ground floor, there is a spacious entrance area with a wardrobe and ski room, as well as a guest toilet. Five bedrooms are functionally arranged, with direct access to their own bathrooms and additional toilets. On the upper floor, a bright living area awaits with high ceilings, large window fronts, and over 102 m² of living space. The high-quality kitchen features a solid concrete worktop, glass ceramic cooktop, steam extractor, oven, dishwasher, and a cooking island with plenty of storage space. A spacious chimney with a heated bench, numerous seating areas, and a massive wooden dining table form the heart of the living area. A balcony extends the living space.In the basement, there is a technical room with a geothermal heat pump, washing machine, and dryer, as well as a spacious room with a Finnish and infrared sauna, shower, and bathtub. The spacious cellar, storage, or workshop room offers additional potential and can be used for various purposes if needed. Additional plots of land are part of the property and guarantee the unobstructable location.This real estate offer stands out due to:? Architecturally outstanding single-family home in a prime panoramic location in Bellwald with an ideal ski area for families? Sunny, excellent location in close proximity to the ski slope? Unique mountain view in all directions? Unobstructable location with two additional plots of land? Architecturally high-quality wooden construction made of Swiss wood? 5 bedrooms? Spacious living area with over 102 m²? High-quality kitchen with cooking island and concrete worktop? Exclusive chimney? Balcony with mountain view? Sauna (Finnish and infrared), shower, and bathtub? Geothermal heat pump? Entrance area with wardrobe and well-designed ski room? Large cellar and storage room with development potential? Total usable area of 306 m²Interested? Contact us for a non-binding viewing!

Suggested properties for you based on search results

Other interesting objects