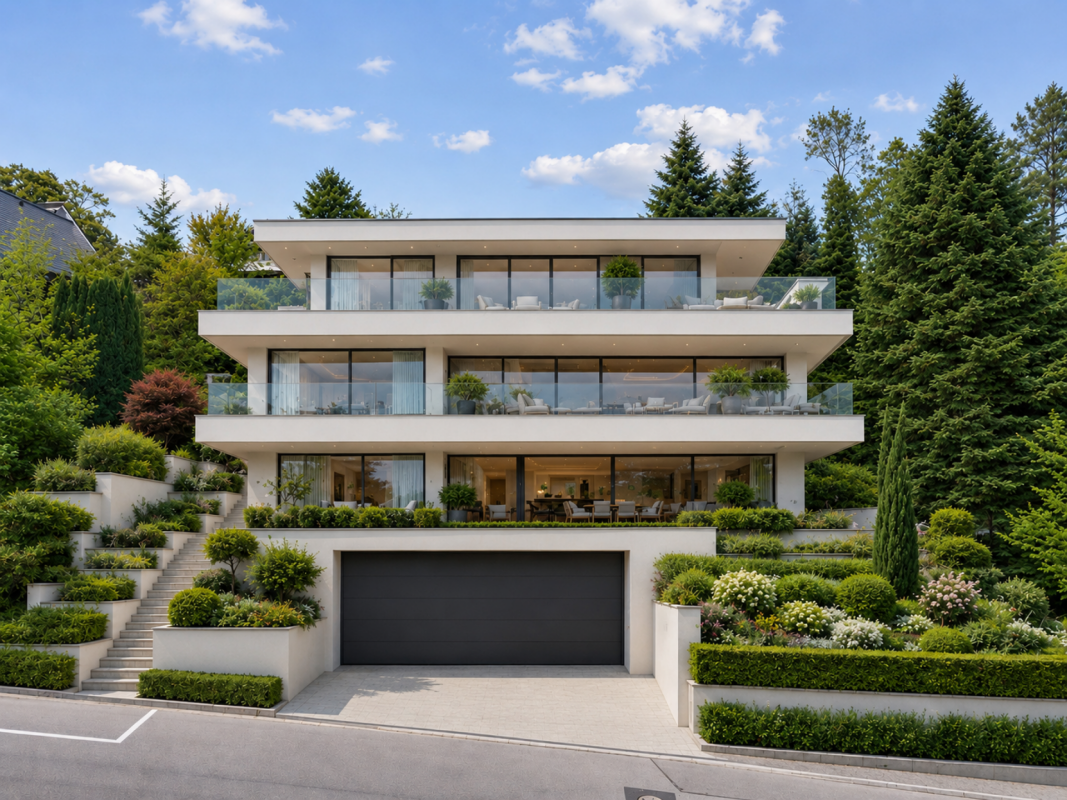
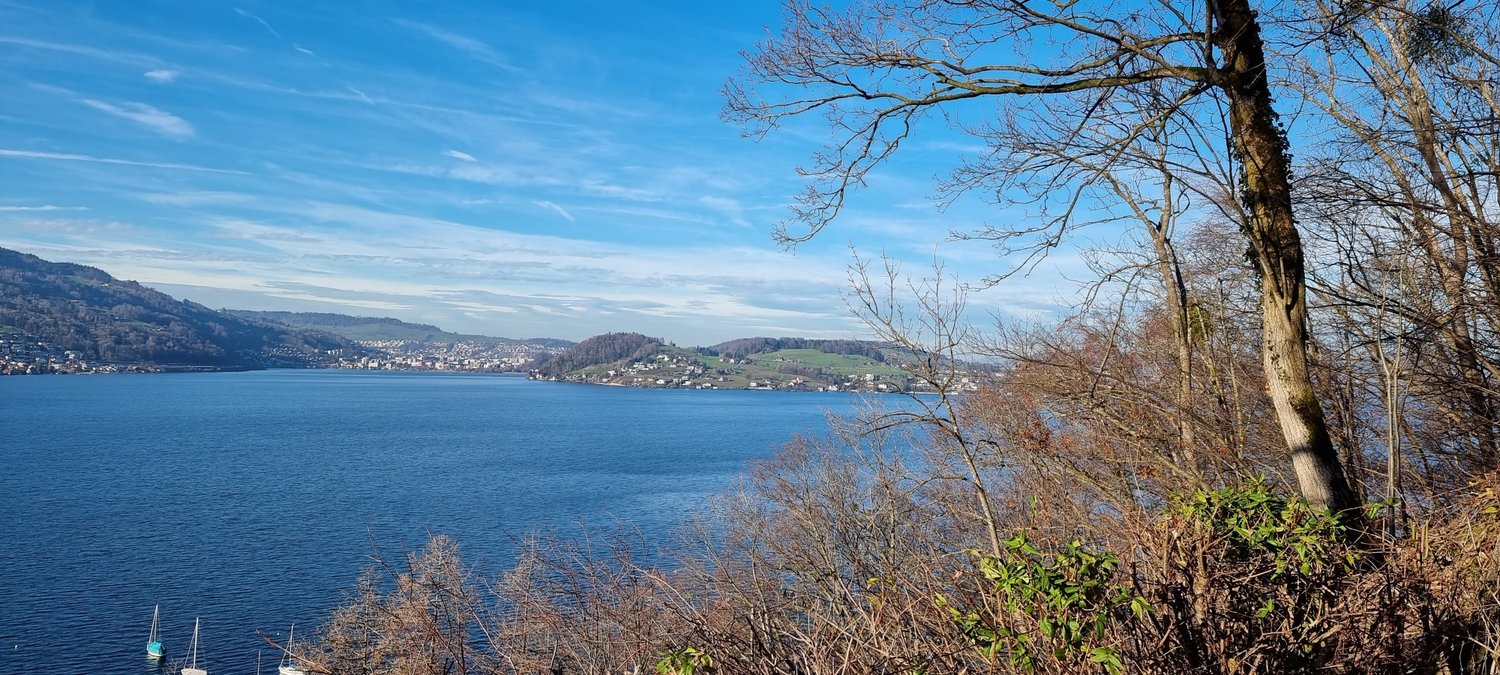
District Entlebuch - Villa buy

We recommend expanding your search criteria to get similar results. The current filters didn’t return any matches.

If you don’t want to change your current search criteria, we recommend creating a search alert, so you’ll be notified when matching offers become available.

More objects in your automatically expanded search area
13 results - Radius: + 20km
1 / 20
8.5 rooms260m²CHF 1,800,000.–
Gehren 97, 4944 Auswil

Country house villa with unique architecture and development potential

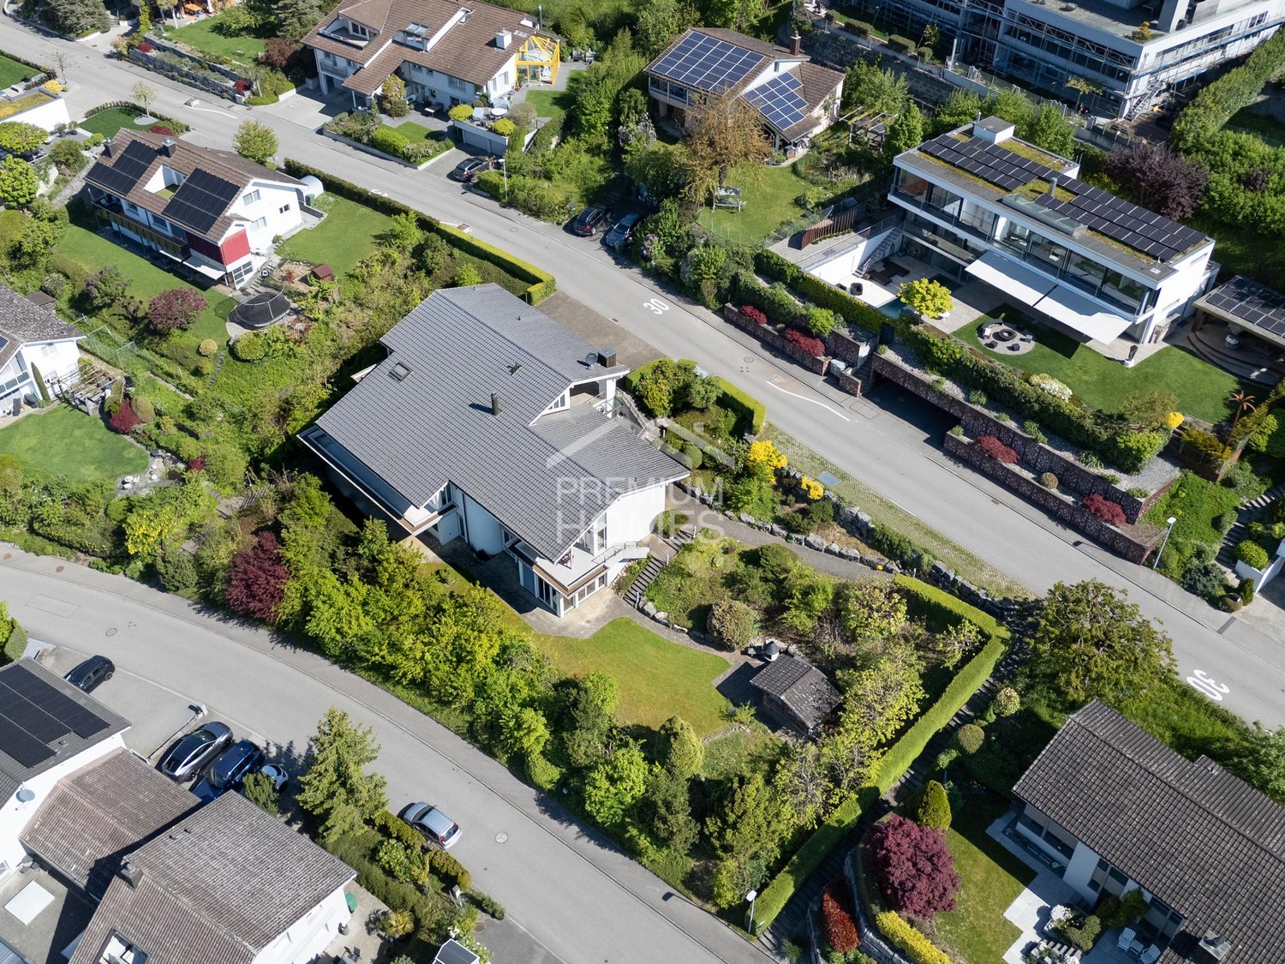
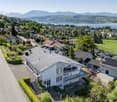
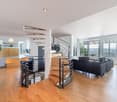
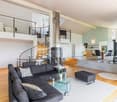
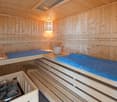
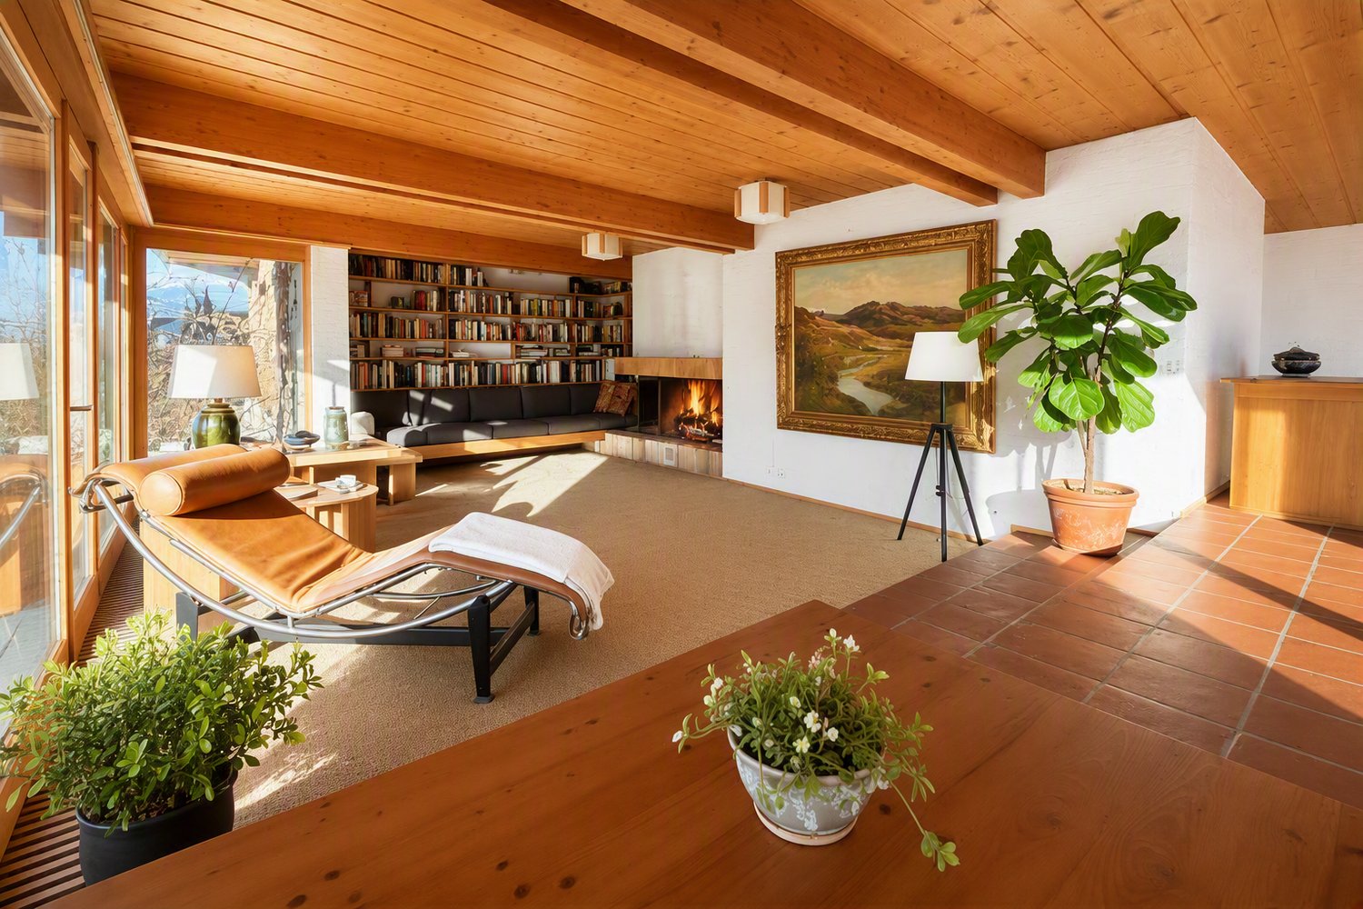
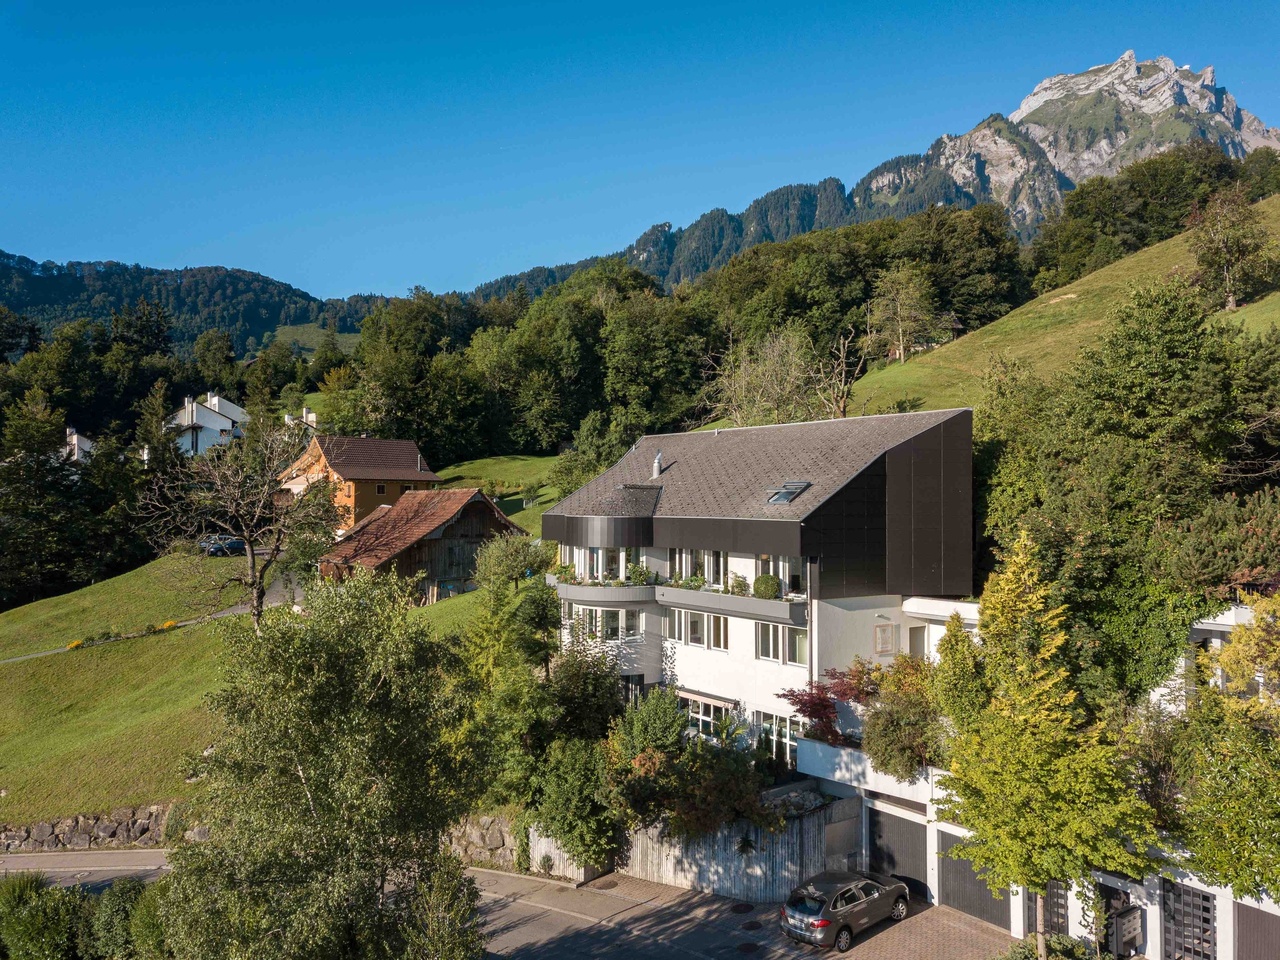
This exceptional country house villa convinces with its generous architecture and unique living concept. The heart of the house is the openly designed living area under an impressive roof construction, which creates an extraordinary sense of space.The staggered half-stories, the open kitchen with dining area, several living and working rooms, as well as the spacious master suite with en-suite bathroom and dressing room offer the highest living comfort. In the basement, a wine cellar and a wellness area with sauna complement the exclusive offer.Particularly attractive is the great potential in the outdoor area: The extensive garden offers a variety of possibilities for individual design and expansion according to your own ideas. In addition to the swimming pool, the property has a pool house.A property for people who are looking for something special.Highlights of the property • Exceptional country house villa with unique architecture • Spectacular living area with impressive roof construction and open space concept • Spacious master suite with en-suite bathroom and dressing room • Wellness area with sauna • Wine cellar • Swimming pool and pool house • Extensive garden with attractive development and design potential Have we sparked your interest? Then don't hesitate to contact us. We'll be happy to send you the detailed sales dossier upon request.We will also convince you on site with a non-binding viewing.Not the right object yet? You can find more interesting objects at: franzi-immobilien.ch

Travel time
-
1 / 13
6 rooms174m²CHF 1,900,000.–
Gurbenstrasse 5, 3800 Unterseen

Bauprojekt 6.5 Zimmer Einfamilienhaus

Neubau-Einfamilienhaus in bester Lage von UnterseenIn attraktiver und ruhiger Wohnlage von Unterseen, bietet sich Ihnen die seltene Gelegenheit, ein modernes Einfamilienhaus inklusive Bauland nach Ihren persönlichen Vorstellungen zu realisieren.Das neu zu erstellende Einfamilienhaus kann in Planung und Ausbau individuell angepasst werden. Ihre Wünsche bezüglich Grundriss, Materialien und Ausbaustandard können aktuell noch berücksichtigt werden, sodass ein Zuhause entsteht, das perfekt auf Ihre Bedürfnisse abgestimmt ist.Die Baulandparzelle umfasst 580 m²und ist optimal geeignet für den Bau eines Einfamilienhauses. Es besteht eine Architekturverpflichtung, welche eine hochwertige und harmonische Bebauung sicherstellt. Eine Voranfrage bei der Gemeinde wurde bereits erfolgreich durchgeführt, was zusätzliche Planungssicherheit bietet. Der Grundstückskauf erfolgt erst nach Erhalt der definitiven Baubewilligung, wodurch für Sie ein hohes Maß an Sicherheit erhalten. Die Gesamtkosten für das Einfamilienhaus inklusive Bauland belaufen sich, je nach Ausbaustandard und individuellen Wünschen, auf ca. CHF 1'900'000.00Dieses Grundstück bietet somit eine ideale Gelegenheit, Ihr persönliches Bauprojekt in hervorragender Lage zu verwirklichen und den Traum vom eigenen Zuhause in Unterseen zu realisieren. Das noch zu parzellierende Bauland befindet sich in bester Lage von Unterseen, direkt an der Aare, und bietet eine einmalige Kombination aus ruhiger Umgebung und naturnaher Atmosphäre.Maison individuelle neuve dans le meilleur endroit d'UnterseenDans un quartier résidentiel attrayant et calme d'Unterseen, vous avez l'opportunité rare de réaliser une maison individuelle moderne, terrain à bâtir inclus, selon vos idées personnelles.La maison individuelle à construire peut être adaptée individuellement dans sa planification et son aménagement. Vos souhaits en matière de plan, de matériaux et de standard d'aménagement peuvent encore être pris en compte, afin de créer une maison parfaitement adaptée à vos besoins.La parcelle de terrain à bâtir s'étend sur 580 m² et est parfaitement adaptée à la construction d'une maison individuelle. Il existe une obligation architecturale qui garantit une construction harmonieuse et de qualité. Une demande préalable auprès de la commune a déjà été effectuée avec succès, ce qui offre une sécurité de planification supplémentaire. L'achat du terrain n'aura lieu qu'après l'obtention du permis de construire définitif, ce qui vous offre une grande sécurité. Le coût total de la maison individuelle, terrain à bâtir compris, s'élève à environ CHF 1'900'000.00, selon le standard de construction et les souhaits individuels.Ce terrain offre donc une occasion idéale de réaliser votre projet de construction personnel dans un emplacement exceptionnel et de concrétiser votre rêve d'avoir votre propre maison à Unterseen.Le terrain à bâtir, qui reste à parcelliser, est idéalement situé à Unterseen, directement au bord de l'Aar, et offre une combinaison unique d'environnement calme et d'atmosphère proche de la nature.New-build detached house in a prime location in UnterseenIn an attractive and quiet residential area of Unterseen, you have the rare opportunity to realize a modern detached house including building land according to your personal ideas.The new detached house to be built can be customized in terms of planning and finishing. Your wishes regarding floor plan, materials and fit-out standard can still be taken into account, so that a home is created that is perfectly tailored to your needs.The building plot covers 580 m² and is ideally suited for the construction of a detached house. There is an architectural obligation, which ensures a high-quality and harmonious development. A preliminary inquiry has already been successfully submitted to the municipality, which offers additional planning security. The plot will only be purchased once the definitive building permit has been obtained, giving you a...

Travel time
-
1 / 22
15 roomsCHF 2,500,000.–
Am Chienbach 96, 3815 Gündlischwand

Charming Chalet House with many outbuildings in an idyllic mountain location in Gündlischwand

Discover this beautiful chalet house in the picturesque municipality of Gündlischwand, nestled in the breathtaking mountain landscape of the Bernese Oberland. The two-story wooden house in traditional chalet style impresses with its authentic architecture and harmonious integration into the natural environment.Our offer: • Traditional chalet architecture: Two-story wooden house with stone foundation and characteristic sloping roof • Balcony/Terrace: Spacious outdoor areas to enjoy the spectacular mountain panorama • Hotel: 8 rooms • Storage room: 1 holiday apartment • Alpine hut: "auti Chäsi" can be used as an event building for more than 30 people. • Garage and parking: Sufficient practical parking possibilities for your and other vehicles • Stone path: Paved access to the house entrance • Usage: With a lot of love for detail, the buildings Chienbach 96 residential house, office, practice, etc. and the house 96a hotel operation/rooms as well as the event building were adapted to today's circumstances. A modern event and/or B&B operation can be started immediately without further investment. Location and surroundings: The property is located in a quiet area, surrounded by lush greenery and majestic mountains, in close proximity to Grindelwald. The area is very quiet, both during the day and at night, and yet offers a good connection with the nearby train connection. A nearby river perfectly complements the idyllic natural scenery.This unique property is ideal for nature lovers who appreciate authentic mountain life and at the same time do not want to miss modern comfort. Whether as a main residence or as a holiday home - here you will find peace and relaxation in the midst of one of the most beautiful landscapes in Switzerland.Are you interested? Call us and let us advise you without obligation.

Travel time
-
1 / 11
7.5 roomsCHF 3,850,000.–
Beim Kreuz 12, 6262 Langnau b. Reiden

Villa Belvedere - Private Estate with Strategic Land Reserve

Private Estate with building land reserve - a rare combination of living and development The «Villa Belvedere» convinces not only with its location, but also with a room structure that ideally combines generosity, functionality and retreat possibilities.Nestled in a approximately 3,500 m² large property, the «Villa Belvedere» presents itself as an exceptional private refuge with a park-like garden and various living areas. The property combines spacious living with a high degree of privacy and quality of life.Already when entering the property, it becomes clear that this property is more than a classic single-family house. Various seats, a pergola for social barbecue evenings, a rustic fireplace and spacious garden areas create different retreats in your own park. Whether relaxed hours in the garden chair, a dinner with friends or quiet moments by the open fire - the surroundings offer the right place for every mood.The house convinces with a generous room structure and a living concept that is designed for both everyday life and special moments. The open living and dining area forms the heart of the house and invites to common evenings with family and guests.Special highlights in the basement create additional experience rooms: a stylish wine cellar for tastings and social rounds, a private home cinema for film evenings and a wellness area with sauna and relaxation zone offer exceptional living comfort.The property also includes a separate garden or economy building, a double garage with direct access to the house, a carport and several additional outdoor parking spaces for guests.The property also offers enough space for further design possibilities. For example, a spacious pool could be realized in the garden area without affecting the park-like character of the property.In addition to its use as an exclusive private estate, the property also offers long-term development opportunities. The property is located in a residential area with permitted development of up to three floors with a maximum building height of 11 meters. This means that there is basically the possibility to redevelop the area in the future or to supplement it.The «Villa Belvedere» thus combines two qualities in a rare combination: a spacious private estate with high living quality and an attractive property with additional development potential.Two attractive usage scenarios: • Exclusive private domicileA unique property with a park-like facility and maximum privacy. • Strategic further developmentThe property has an independent building land reserve (approx. 1,280 m² building area), which allows for additional development or future overall development. A property for people who value space, privacy and special moments in their own home. Development potential (indicative) Based on a first feasibility study, the following scenarios arise:In case of preservation of the existing building • New construction of up to 3 single-family houses • Alternatively: creation of a multi-family house with approx. 4 units Possible sales revenue: approx. CHF 3.7 to 3.9 million.(indicative, depending on project and market) In case of demolition of the existing building • New construction of two or three multi-family houses with up to 16 residential units Possible sales revenue: approx. CHF 11 to 14 million. (Indicative, depending on project and market)A more detailed project planning is to be examined and optimized by the buyer if necessary. Usage restriction Optimized parcel structure with clearly defined building areaIn the course of cantonal spatial planning, a part of the property was transferred to a green zone.This creates a clear separation between high-quality residential use and long-term secured green area, which further strengthens privacy and at the same time enables targeted development in the defined building area.

Travel time
-
1 / 13
  • Parking space
  • Balcony / Terrace
  • Garage
12.5 rooms677m²Price on request
6214 Schenkon

Unique villa with a view of Lake Sempach and the Central Swiss Alps

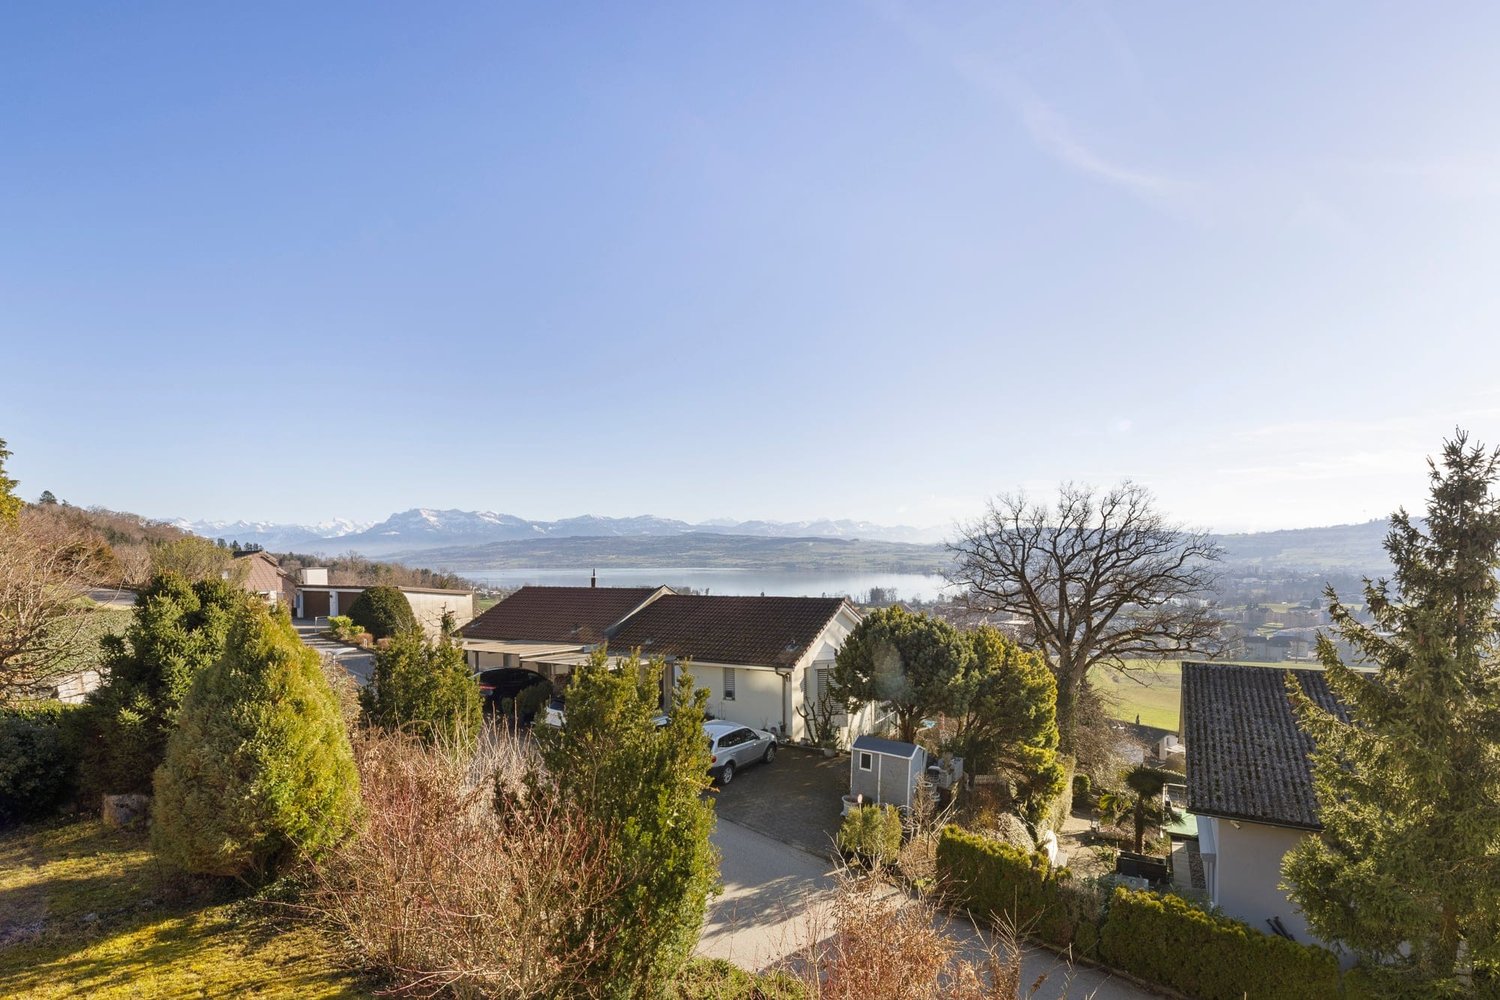
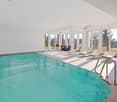
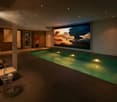
In an absolutely privileged, unobstructable south-facing location with an impressive view of Lake Sempach and the Central Swiss Alps, this exceptional property is located in the exclusive villa district of Schenkon (LU). The tax-friendly municipality stands for quiet, upscale living with excellent infrastructure at the same time.The property stands on a 1,728 m² large plot of land and offers 12.5 rooms with a living/usable area of approximately 677 m² on three levels. Spacious bedrooms with balcony access, a bright living and dining area with a fireplace and gallery, as well as an extensive kitchen characterize the main house. The room offer is complemented by modern office/practice rooms with a separate entrance and a separate apartment with a balcony.A special highlight is the exclusive wellness area with an indoor pool (8 x 4 m), sauna with infrared function, massage steam shower, and integrated home cinema system with an 8 m wide screen. The spa area is not visible from the outside and offers maximum privacy. A double garage and 8-10 outdoor parking spaces round off the offer. Schools, shopping opportunities, public transport, and motorway access are within a few minutes' reach.In addition, the property opens up attractive development prospects. The plot is located in the residential zone A according to the BZR Schenkon (Art. 33), which would make it possible to realize terraced houses with up to four full floors and a basement floor. A new building with approximately 1,200 m² of pure living space or approximately 1,500 m² of living/usable space, as well as a separate underground garage with access via the lower street, is conceivable. Here, no wishes are left unfulfilled. Take advantage and convince yourself! This PREMIUM HOMES offer includes: • View of Lake Sempach • Central Swiss Alps panorama • Unobstructable south-facing location • Exclusive villa district • Separate apartment with its own entrance • Office/practice rooms with separate access • Wellness area with indoor pool (8 x 4 m) • Finnish sauna with infrared function • Home cinema system with 8 m wide screen • Double garage + 8-10 outdoor parking spaces • Well-maintained, private property • 1,728 m² property in residential zone A • Great development potential: • Terraced houses with 4 full floors • New building with approximately 1,200 m² living space • Tax-friendly municipality • Available for immediate occupancy Interested? We would be happy to take you through a non-binding viewing! Do you want to sell your house or apartment worry-free? We will tell you the current market value of your property, discreetly and non-bindingly! Are you interested in a first non-binding exchange of ideas? Don't hesitate and contact us. We look forward to hearing from you.

  • Parking space
  • Balcony / Terrace
  • Garage
Rinor Dakaj

Rinor Dakaj

Senior Immobilienvermittler

1 / 5
  • Parking space
  • Balcony / Terrace
  • Garage
  • +4
10 rooms350m²CHF 10,700,000.–
6045 Meggen

Exclusive Villa in the quiet Meggen neighborhood

In our circle of friends, the sale of a property is planned.Purchase price: CHF 10.7 million.In a quiet villa district in Meggen (Canton of Lucerne), surrounded by well-maintained properties and plenty of greenery, this impressive luxury villa is for sale. The exact address will be disclosed only after a prior check of the interested parties.The property• 10 rooms on approximately 350 m² of living space, high-quality finish• Spacious plot with large garden, well-maintained garden, high level of privacy• Quiet, sunny location with a view• Spacious living and dining area, several bedrooms• Multi-car garage• Very well-maintained, high-quality overall conditionThe community of Meggen – living at the highest levelTaxation: Meggen has a tax rate of 0.90 units, the lowest in the entire canton of Lucerne – a central location advantage for wealthy private individuals and entrepreneurs. The canton of Lucerne is one of the cantons that still offer lump-sum taxation.Leisure and recreation: The popular Badi Meggen directly on Lake Lucerne, as well as the indoor pool and sports facilities Hofmatt, offer first-class leisure activities. Numerous hiking and walking trails, boat docks, and the Meggerwald complete the local recreation offer.Schools: Meggen has its own well-developed primary and secondary school, as well as various care and day structure offers – ideal for families.Public transport:• Train: S-Bahn line S3 from Meggen center, journey time to Lucerne main station approximately 10-13 minutes, several times an hour• Bus: good bus connection within the town and to Küssnacht am Rigi and Lucerne• From Lucerne main station, further connections: Zurich main station approximately 45 minutes, Zug approximately 30 minutes, Basel SBB approximately 65 minutes• Close to the A14/A2 highway, Zurich airport can be reached in approximately 55-60 minutesDiscretion and contactWe ask only for inquiries from solvent buyers. Broker services are kindly declined.We look forward to your contact.Best regardsRoland & Gunvor MeyerRoland Meyer Estate KLGSeestr. 111, 6442 Gersau/SZ

  • Parking space
  • Balcony / Terrace
  • Garage
  • +4
1 / 6
  • Parking space
  • Garage
12.5 rooms600m²Price on request
6214 Schenkon

UNIQUE WITH BEAUTIFUL VIEW

Are you looking for a unique property in a tax-friendly and central location? Congratulations - you're in the right place! The house is located in an exclusive villa district with an unobstructed view of Lake Sempach and the Pre-Alps. It is in its first ownership and was individually designed, realized in the highest building quality and according to modern standards. The air heat pump works extremely efficiently. Around 90% of the rooms offer a magnificent view. The property presents itself in a versatile way: with a flat garden, a cultivable slope, an infinity pool, two terraces, and a garden seat that can be transformed into a summer tent.This BETTERHOMES offer is characterized by the following advantages:- in the villa district with unobstructed views of Lake Sempach and the central Swiss mountains- quiet location, just a few minutes' drive from the Sursee motorway junction and the town of Sursee- consisting of a family house with indoor pool, 2.5-room annex and 3.5-room office with separate outdoor access- the 3.5-room office can be converted into a spacious ground-floor apartment- spacious double garage with indoor access- indoor pool (8 m x 4 m) with sauna and cinema screen- garden with a view- quiet and central- and, and, and ...Interested? Contact us for a non-binding viewing, also online viewing possible!Not found anything suitable? Over 2,000 more offers at: www.betterhomes.ch - the real estate fair mediatorWant to market a property yourself?Benefit from our know-how: https://www.betterhomes.ch/de/profitierenDo you want to have a property valued?Find out its value now through our free valuation, immediately and non-binding!https://www.betterhomes.ch/de/knowledge/estimationMore detailsLocation: quiet and centralCondition: good to very goodBathrooms / wet cells: 4 (1x shower / WC / sink, 1x bathtub / double sink / shower / WC, 1x shower, 1x guest WC / sink)Public transport: Sursee train station, 5.5 km / bus stop, 650 mSchools: school house, 2.2 kmShops: Coop, 2.1 km / Migros, 4.5 km

  • Parking space
  • Garage
1 / 9
7.5 rooms326m²Price on request
6006 Luzern

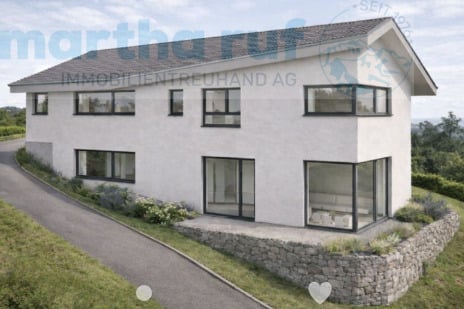
Villa Vinea 6 (3D Visualizations by dreisicht GmbH)

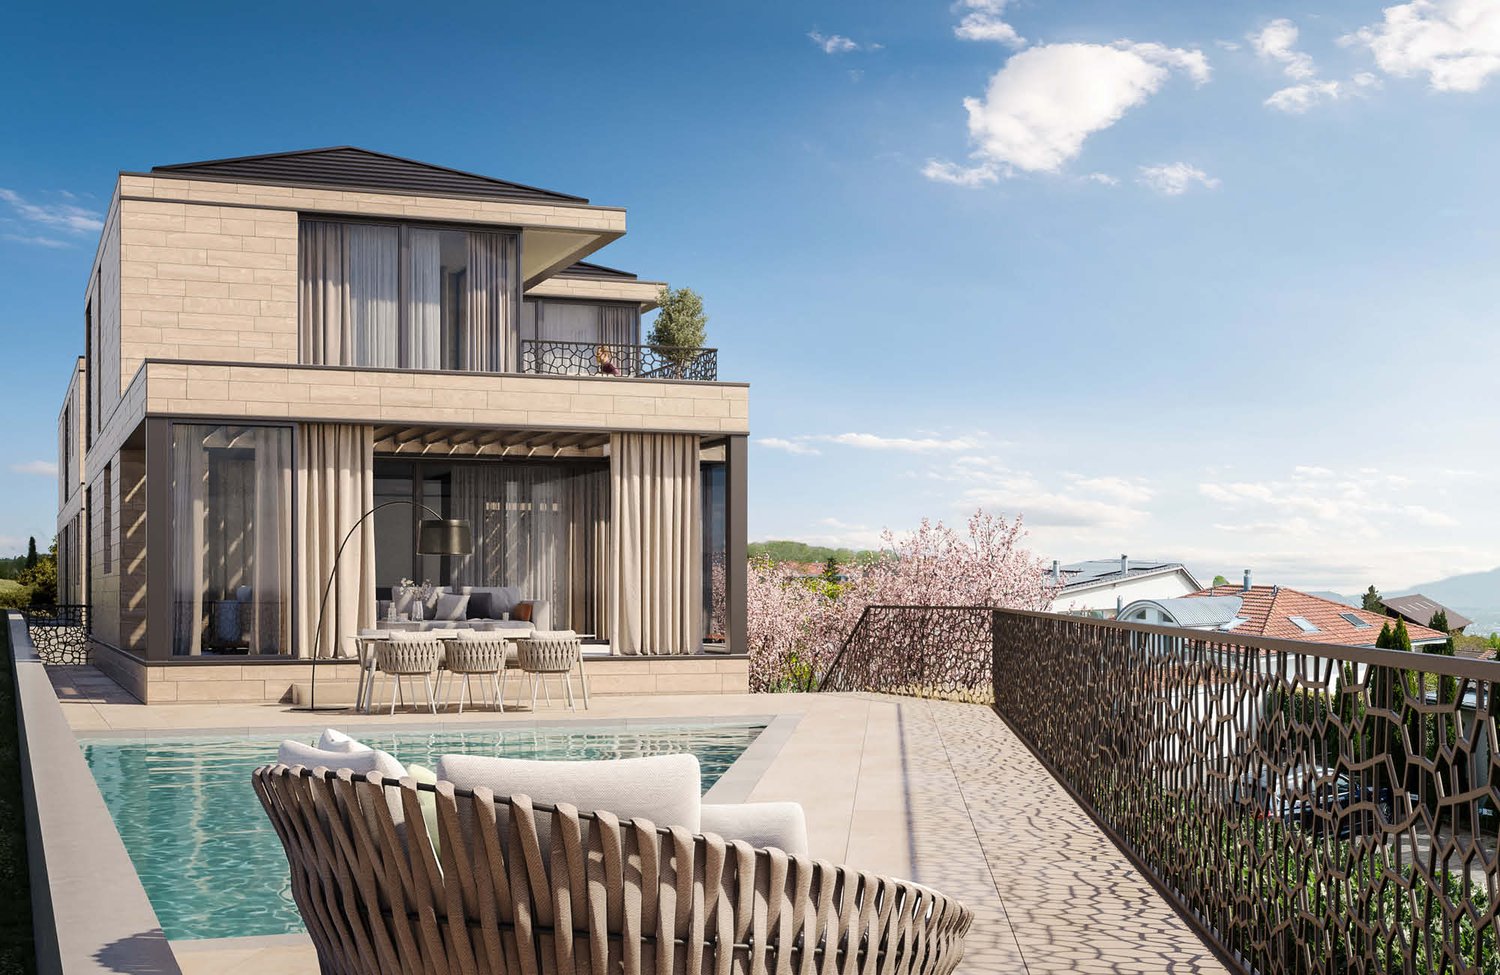
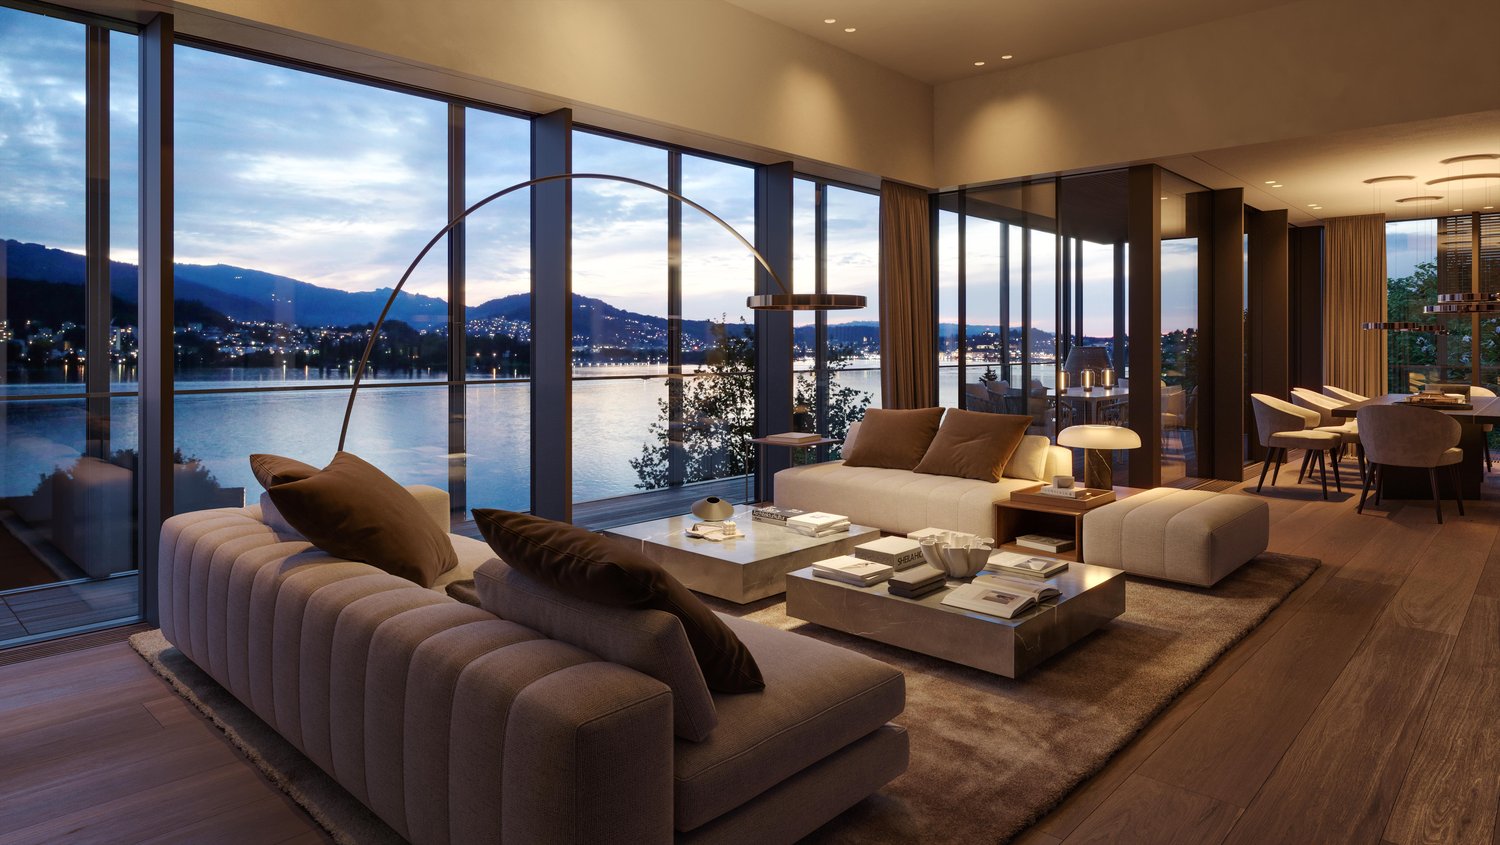
The LocationThe city of Lucerne is one of the best places to live worldwide – located on the beautiful Lake Lucerne, with a view of Mount Pilatus, a very well-developed urban infrastructure, and the recreational area "Biosphäre Entlebuch" with UNESCO protection in the immediate vicinity.The two villas are situated in a beautiful, sunny hillside location and offer breathtaking views of the lake and mountains. The surroundings also impress with a diverse gastronomy, stylish hotels, an almost limitless range of sports, and numerous blue and green recreational areas. The Most Important"Villa Vinea": Two identical luxury villas with exceptional views have been approved for construction on a sunny hill in beautiful Lucerne. After their realization, the villas will offer a fantastic view over the entire Lake Lucerne basin up to Mount Pilatus. They feature spacious, luxurious living areas, an extensive underground garage, a bicycle room, and additional hobby rooms that can be individually developed. All wishes can be taken into account – from a playroom to a wine cellar to a private spa. The FinancialWe would be happy to inform solvent interested parties about the financial aspects in a personal conversation. The SpecialThe project concept impresses with a high degree of generosity and flexibility. The interior design concept as well as all materials can be determined individually by the buyers. An exclusive project of the extra class.
1 / 4
9 rooms298m²Price on request
6048 Horw

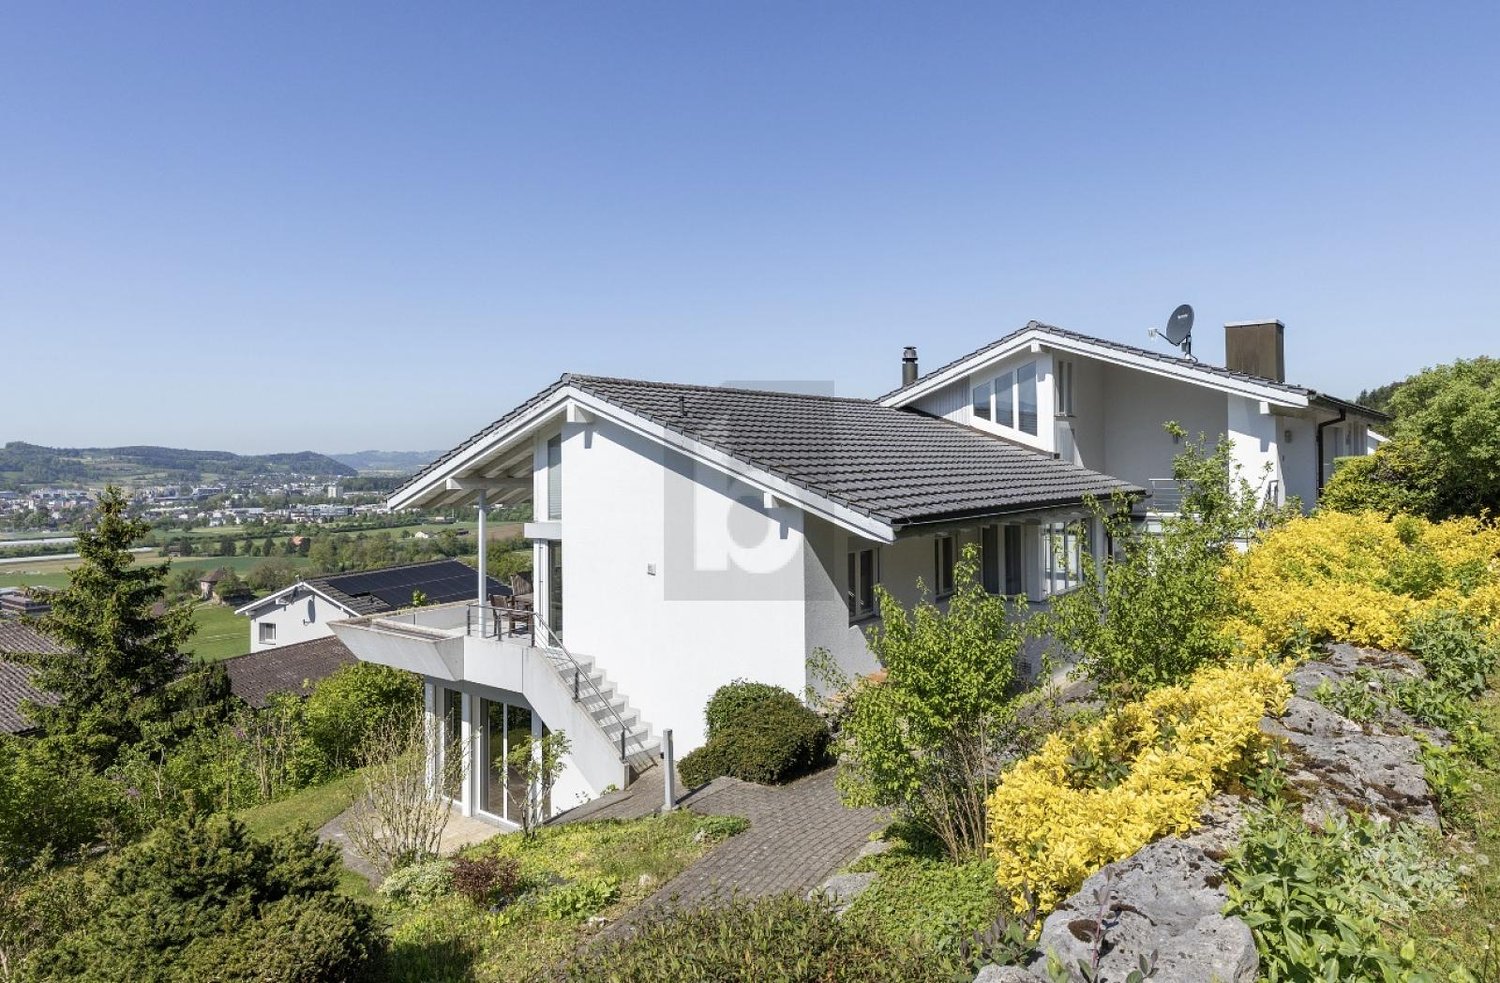
Elegance meets panorama - Unique luxury villa with pool !

NEW - first occupancy after core renovation This stately residence for discerning guests is enthroned above Lake Lucerne with a unique view of the Alpine panorama The country villa has 3 floors with 9 rooms : • generous room layout • exclusive, elegant interior design • air-conditioned wine cellar • garden with pool • privacy • alarm system • door opening with face recognition • KNX animation system • air condition • original finnish soapstone stove (Tulikivi) • geothermal probe heating and solar system >Click here for the virtual video tour. PRICE : high single-digit million range Further documentations available only upon provison of complete personal identifications. Aesthetics - elegance - luxury Viewings available upon presentation of proof of financing.The impressive residence is ready to move into after a core renovation.A well tought-out concept with high interior finishes, spacious garden layout, solar-heated outdoor pool - the new home for high demands.The house is situated at the end of a cul-de-sac surrounded by lovely countryside with unobstructed view of Lake Lucerne and the breathtaking Alpine panorama.Privacy with integrated 360° video surveillance system.The prestigious driveway to the property welcomes you with style and elegance. Colors and materials run like a common thread throughout the entire house: • Alarm system • Smart Home System • Geothermal heating system and solar System • Door access with facial regognition • Oak parquet flooring (partly herringbone laid) • Seamless bathrooms • Floor-to-ceiling doors - giving the rooms a sense of spaciousness • Staircase with pendant lights • Mullioned windows give the villa its country house charm • Air condition on each floor The house is on three floors:GROUND FLOOREntrance area through the entrance hall. Various functional rooms such as cellar, laundry room and utility technical room.Bathroom with shower cabin, guest room with direct access to the garden, climate-controlled wine cellar, hobbby- / fitness room.Double garage with electric charging station - internal access to the house.1st FLOORThis is the main living floor. Living room with original Tulikive soapstone oven /stores heat up to 3 days)- view of the sloped gable roof, dining room adhacent to kitchen with many extras, such as a Quooker. Acces to the large 30m2 covered terrace with a unique view of the garden, pool, lake and mountain panorama.Two bedrooms with built-in wardrobes (childrens's room). Bathroom with toilet. Parents' private area with bedroom, dressing room and en-suite bathroom.Windows front with access to balcony and terrace. 2nd FLOOR ( ATTIC)By adding a storey to the top floor, an ingenious floor has been created for individual use, e.g. TV / multimedia room, office space, playroom. Side niches are optimally used as storage space. GARDEN AND OUTDOOR AREAElectric entrance gate for access to the fenced property. 3 outside parking spaces. Attractive garden design with beautiful old trees.Outdoor pool, heated with its own solar power.Sufficient lawn area for sunbathing, garden lounge, play area, etc. - and everything with unique view of Lake Lucerne and the mountain landscape.

Other interesting objects