39 results - Single house buy: District Dielsdorf

1 / 13
7 rooms290m²CHF 4,900,000.–
8115 Hüttikon

UNIQUE LUXURY RESIDENCE WITH PARK-LIKE GARDEN

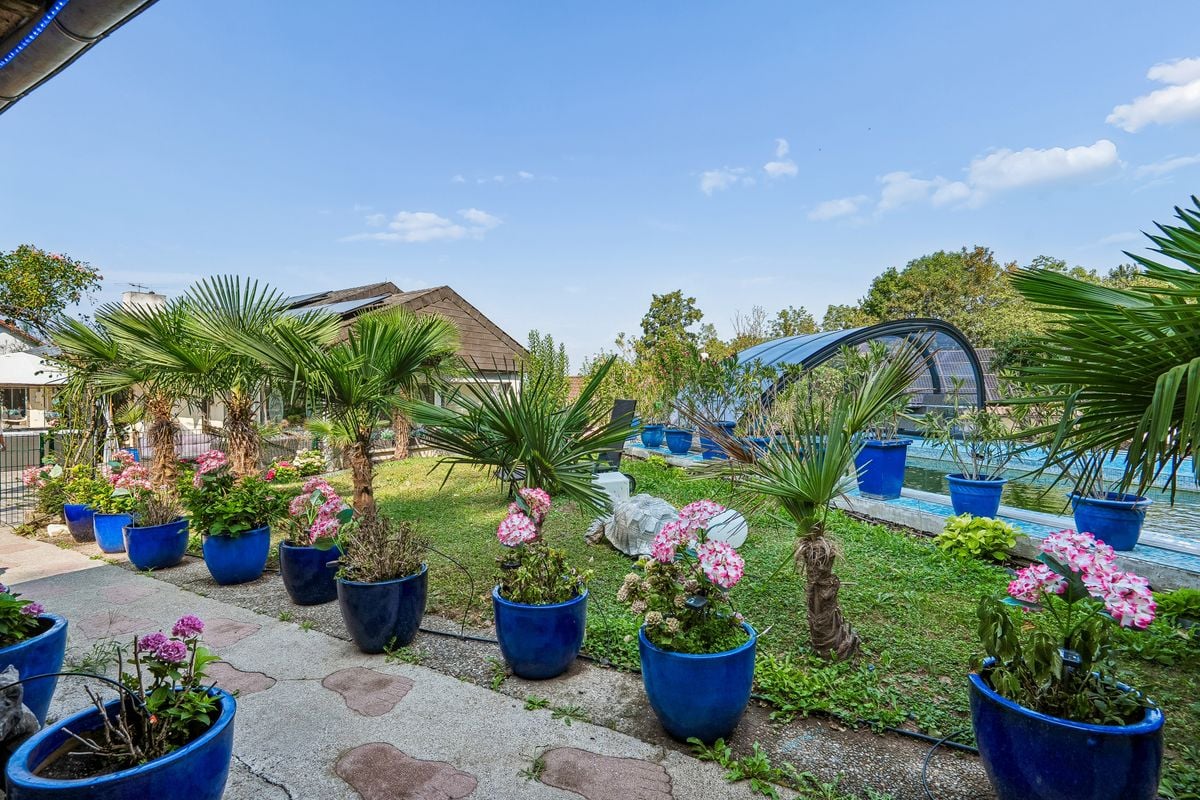
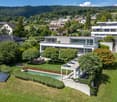
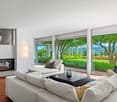
UNIQUE LUXURY RESIDENCE WITH PARK-LIKE GARDEN OR ATTRACTIVE DEVELOPMENT POTENTIALIn a privileged location in Hüttikon, a unique property awaits you, meeting the highest standards. On an impressive plot of over 2'693 m², exclusive living comfort, absolute privacy, and a park-like garden come together to create a unique overall experience.The property was comprehensively renovated about a year ago with great attention to detail and presents itself today in a luxurious condition. High-quality materials, stylish architecture, and a harmonious connection between indoor and outdoor areas give this property an unmistakable character.The property includes two separate living units and is ideal for multi-generational living, guests, or representative living with a separate area.The spectacular outdoor area is unparalleled: over 120 palm trees, around 1,200 hydrangeas, and a variety of other exclusive plants transform the property into a private wellness oasis. Spacious paths, manicured lawns, and various retreats create an ambiance that resembles a luxurious resort.A spacious pool lined with noble mosaic stones, an exclusive Jacuzzi for up to six people, a stylish guest house with its own garden and private Jacuzzi, and an elegant pavilion offer the highest living and leisure comfort - ideal for relaxed hours or representative events in a private setting.But this property not only convinces as an exclusive residence: thanks to the attractive plot size, it also offers interesting development potential. Depending on the applicable building regulations, there is also the possibility of realizing a new construction project. This makes the offer suitable for both demanding owner-occupiers and investors and project developers.Highlights: • Exclusive property on over 2'693 m² of land • Two separate living units • Comprehensively renovated about a year ago • Large solar system • Oil heating 2014 • Park-like garden with over 120 palm trees and around 1,200 hydrangeas • Luxurious mosaic pool • Jacuzzi for up to 6 people • Separate guest house with its own garden and Jacuzzi • Spacious pergola for stylish events • Absolute privacy • High-quality equipment and luxurious ambiance • Interesting development potential for a possible new construction project (according to building regulations) • Quiet and yet well-connected location in Hüttikon A property of this quality and with this development potential comes on the market only very rarely. We would be happy to present this exceptional property to you in the context of a personal viewing.

1 / 13
5.5 rooms259m²CHF 2,070,000.–
8166 Niederweningen

Stylish single-family house with garden paradise and sustainability

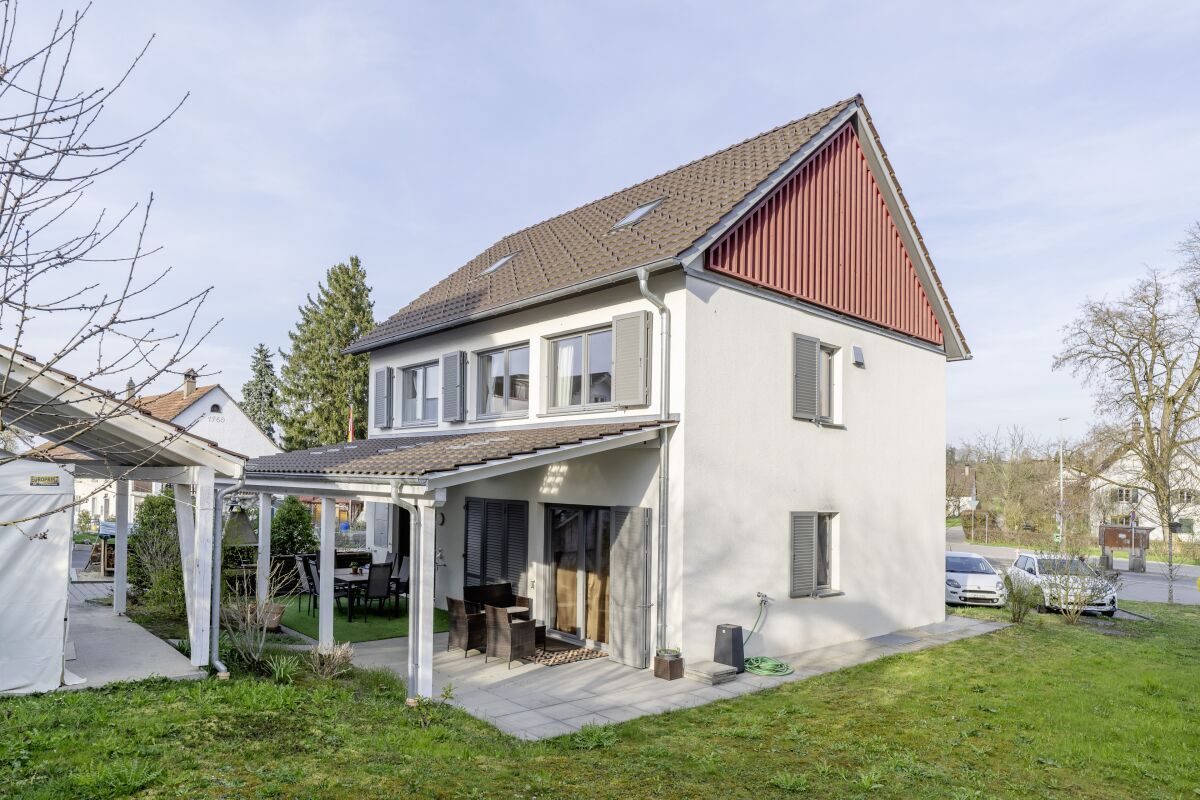
This exceptional 5.5-room single-family house combines a generous space offer with a sustainable living concept and a dreamy garden area on a approximately 700 m² large plot of land. A building land reserve of 417.15 m also opens up additional potential for future expansions. The property offers a harmonious living concept for families and all those who value privacy, comfort and natural living.The well-thought-out floor plan convinces with light-flooded rooms and a stylish living ambiance. The heart of the house is the spacious living and dining area with direct access to the covered seating area and the manicured garden. The high-quality kitchen has a custom-made, high working area, exclusive Miele appliances, a cooktop with integrated extractor and plenty of storage space, leaving no wishes unfulfilled.The Swedish stove provides a cozy living atmosphere on cooler days and at the same time makes a valuable contribution to the house's sustainable energy concept. Thanks to its high efficiency and integration into the heating system, a large part of the heat demand can be covered with wood, especially during the transition period in spring and autumn.On the upper floor, there are three bedrooms. The spacious master area has an elegant en-suite bathroom and a directly connected dressing room. If required, this can be converted into an additional bedroom with a few adjustments. Another wet cell with shower and toilet as well as the practically adjacent Reduit are located in the entrance area and offer additional comfort for family and guests. The basement includes a large, heated room with daylight, a disposal room with window, a technical room and a storage room, offering a variety of uses. A special highlight is the approximately 67 m² large workshop, which offers plenty of space for hobbies, handicrafts or individual projects.The lovingly designed garden area has three garden seating areas. Two of them are equipped with electric shading, while the third seating area invites you to linger in a charming pavilion in the Ticino style with a massive stone table and stone benches. The carefully tended garden pond and the harmoniously coordinated planting create an idyllic garden oasis with special charm and pleasant privacy.The high living comfort is enhanced by a double garage with e-charging station, modern house technology with air-water heat pump and photovoltaic system, as well as numerous high-quality equipment details. A stylish home that combines sustainable energy technology, thoughtful living comfort and an exceptional garden area into a coherent overall package.

1 / 9
  • Parking space
  • Balcony / Terrace
  • Garage
  • +2
5.5 rooms203m²CHF 2,290,000.–
8105 Watt

DETACHED 5.5 ROOM FAMILY HOME WITH POOL - WATT ELSE?

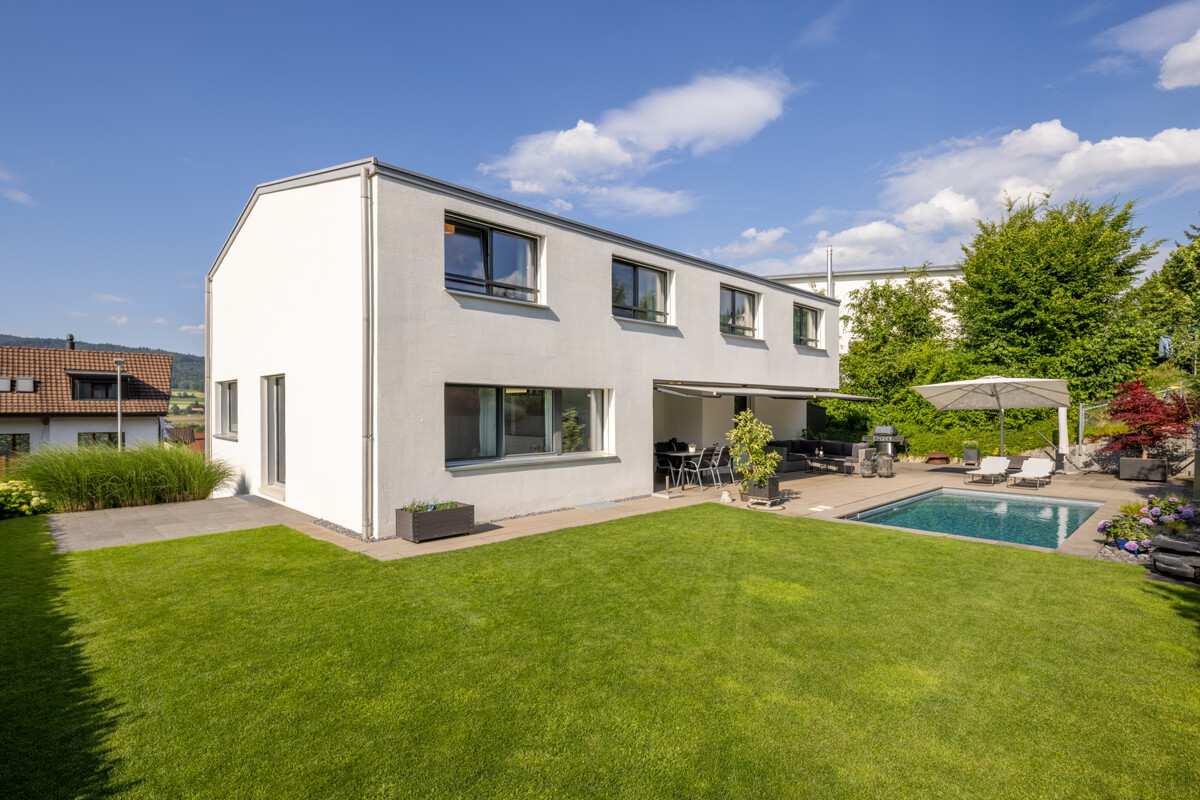
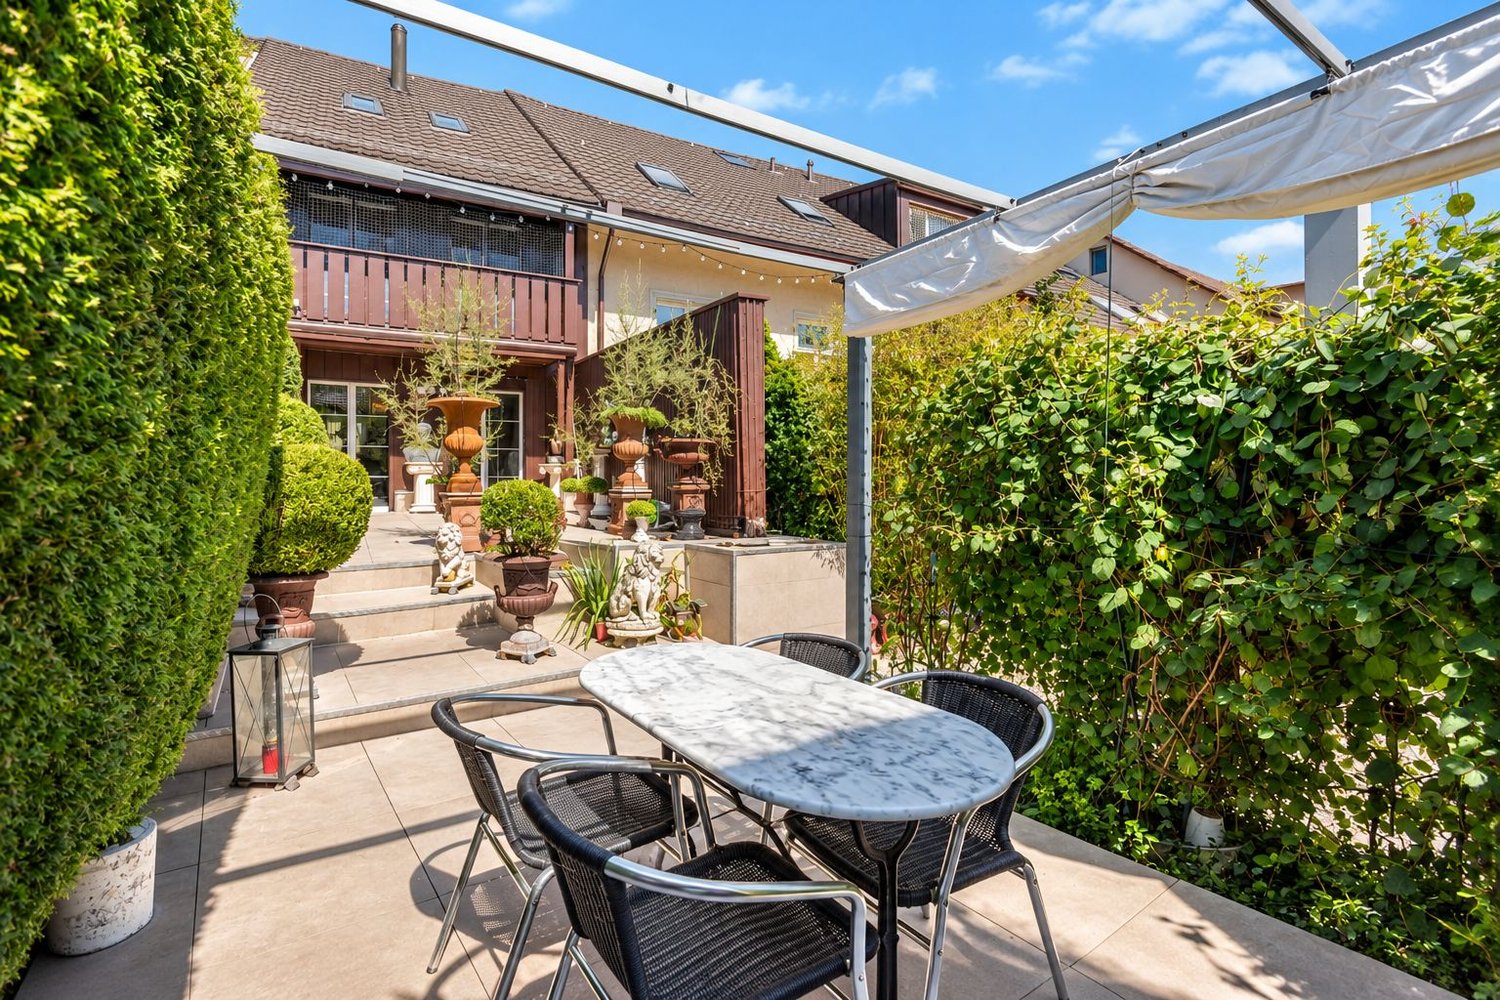
Welcome to your new home in Watt! This spacious 5.5-room detached house offers you and your family a living space of 203 m², which invites you to feel good . Enjoy the quiet location of the house, perfect for relaxing days and sociable evenings. The highlight of the house is the private swimming pool, which on hot summer days provides a refreshing cooling down. After a long day you relax in your private sauna or in front of the cozy fireplace in the living room. For amateur cooks the well equipped kitchen with dishwasher is a dream. The spacious terrace and the balcony invite you to enjoy the sun or to end the day with a glass of wine Two garage boxes and an additional outdoor parking space offer ample parking space for your vehicles. In addition you benefit from a screed, which offers practical storage space. This house combines comfort, functionality and relaxation - convince yourself and experience the quality of life in Watt!In the up-and-coming town of Watt near Regensdorf,this attractive and well-maintained 5.5-room single-family home with a spacioustotal usable area of approximately 240 m². A well-thought-out floor plan, moderntechnology, and high-quality finishes come together to create a home thatcombines comfort and quality of life on every level.The living area impresses with a warm and inviting atmosphere. The stylish fireplace —a true work of artisan craftsmanship—forms the centerpiece and ensures cozy moments – especially during the cooler months.The open U-shaped kitchen-dining area offers plenty of storage space as well as generous counter space and is ideal for everyday life as well as for social evenings with family and friends.With a total of four wet areas—one bathroom with two sinks, two showers withtoilets, as well as a guest restroom—there’s always plenty of comfort even for larger households orvisitors.The basement features a private wellness and fitness area: a sauna in like-new condition and a fitness room turn thishome into a personal oasis of well-being.The property is also state-of-the-art in terms of technology. It features a geothermal heating system, a photovoltaic system with storage, a charging station for electric vehicles, and asmart-home system ensure sustainable and future-oriented living.The outdoor area is a real highlight: A well-maintained garden with a seating area, lawn, and swimming pool invites you to relax. Thanks to clever border planting with hedges and fences, you a high degree of privacy here.Two garage spaces and two outdoor parking spots are available for vehicles.The location in Watt (Regensdorf) combines peaceful living with proximity to the city. The city of Zurich is easily accessible, as is the access to public transport with S-Bahn connections just a short distance away.Interested? For more information, photos, a virtual tour, and viewing options, visit: propertyowner.ch/de/immobilien/26-00067 Get a free property valuation. Be the first to see exclusive listings. As a member of the Swiss Landowners’ Association, you benefit from a free property valuation and gain access to exclusive listings on propertyowner.ch before they are published publicly.

  • Parking space
  • Balcony / Terrace
  • Garage
  • +2
1 / 9
  • Garage
  • View
  • Child-friendly
14.5 rooms336m²CHF 1,995,000.–
8162 Steinmaur

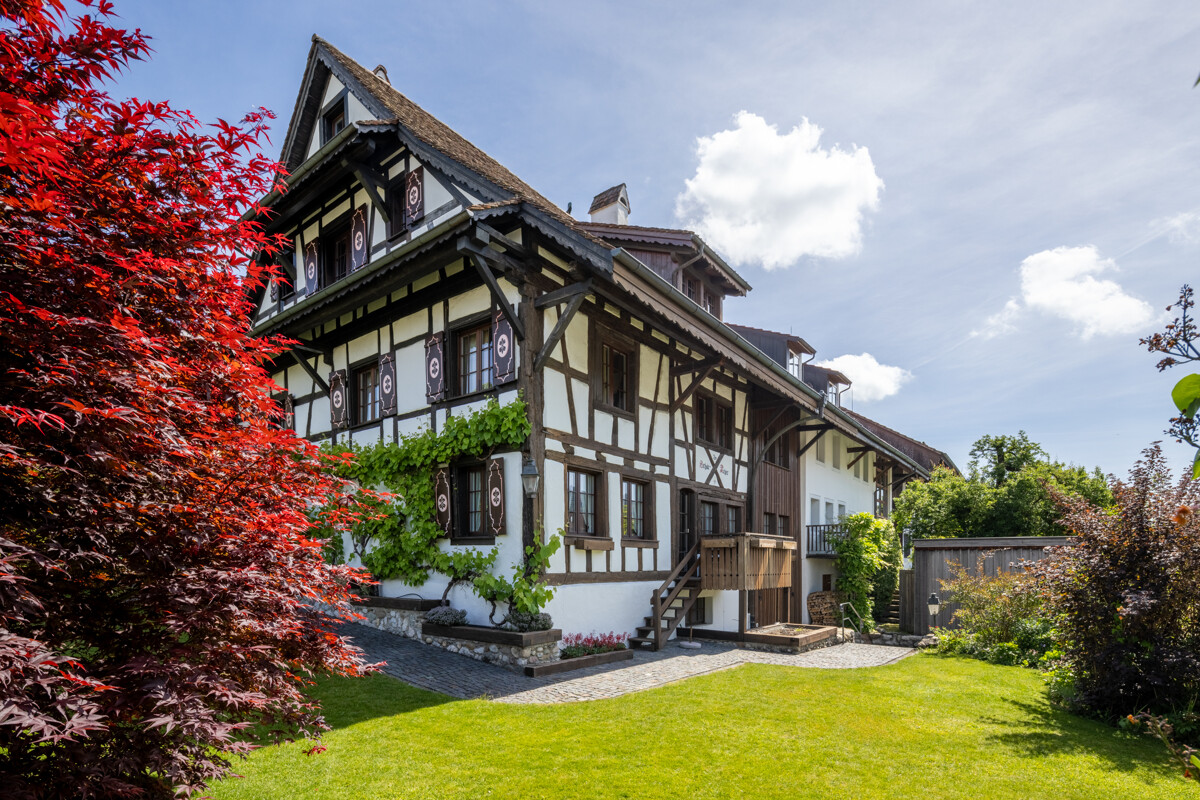
EXCLUSIVE COUNTRY HOUSE WITH HISTORY - IDEAL FOR MULTI-GENERATIONAL LIVING IN STEINMAUR

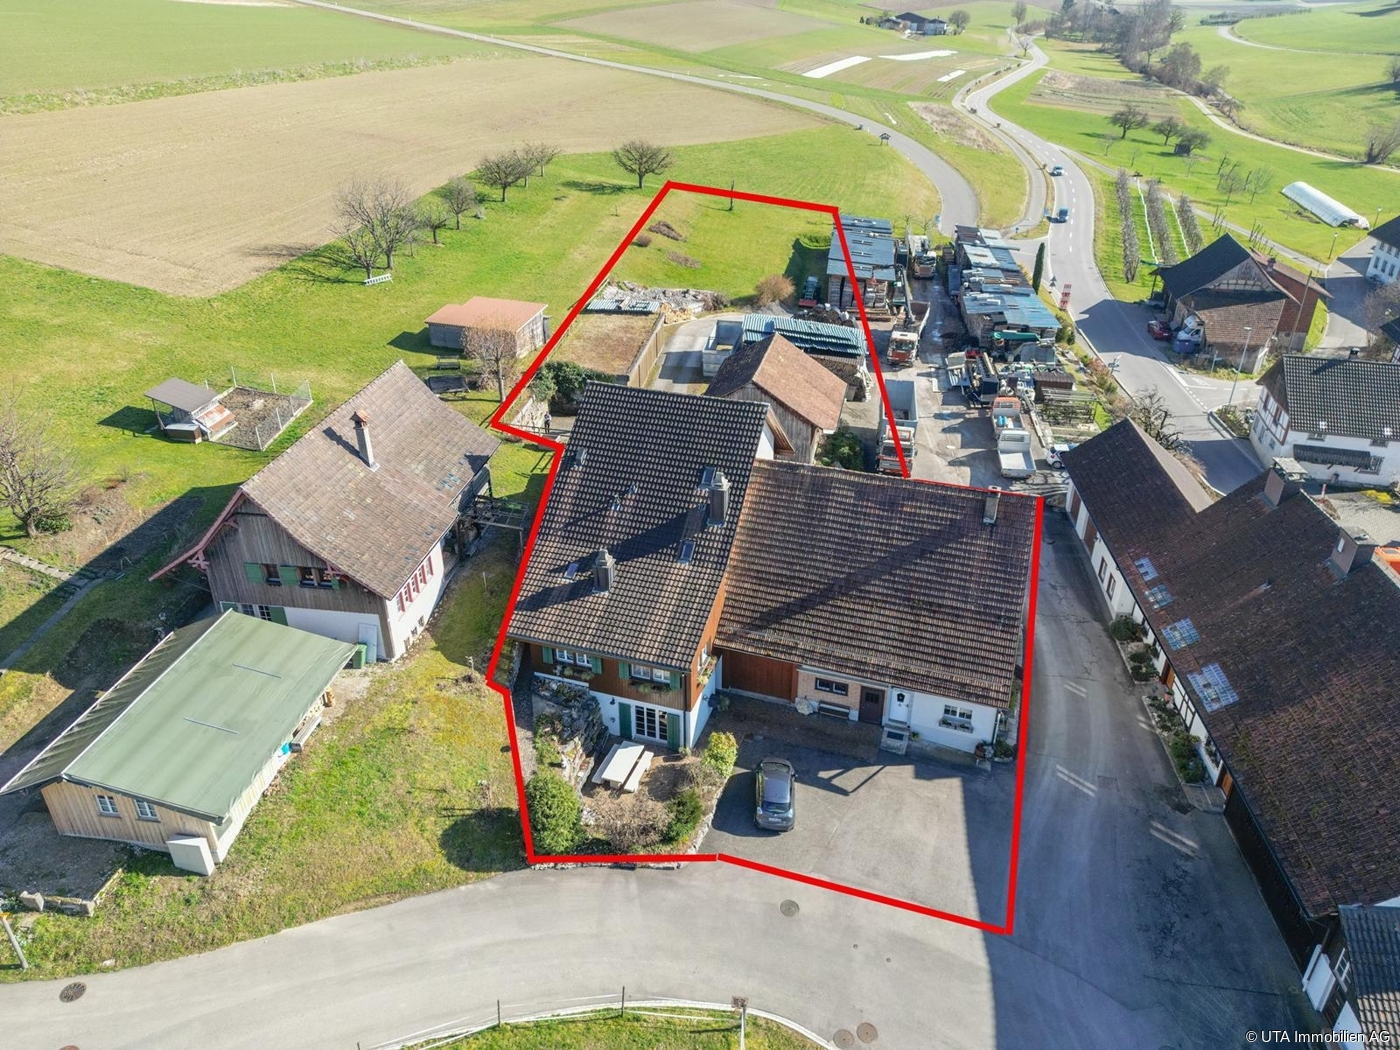
This unique property - a jewel from the 18th century - combines historic charm with modern living quality. Each room has an unmistakable atmosphere, characterized by characteristic details such as wooden beams and coffered ceilings. On 336 m² of living space, distributed over 14.5 rooms, open up extraordinary possibilities for family, multi-generational, residential communities or the ideal combination of living and working.The timber frame construction with exposed beams ensures a warm, homely feeling of living.With little effort the property can also be converted into a two-family or intergenerational home.A private, well-kept garden with mature trees and fruit trees offers peace and relaxation. The ensemble is complemented by a second part of the house (corpus), which was built around 1950 and combines the charm of past decades with diverse uses .From the balcony of the convertible loft you enjoy a phenomenal view - another highlight of this exceptional property.For parking there is a single garage and two outdoor parking spaces available.A house full of history and perspectives - ideal for everyone who appreciates space, individuality and a special ambience This rare property captivates with its generous size, its architectural authenticity, and its remarkable development potential. The structures, which were built at different times (1780 and ca. 1950) form a harmonious overall structure, which highlights the special charm of historic half-timbered construction—with exposed beams and uniquely designed rooms—combines harmoniously with thebrightness and functionality of modern, well-lit living areas. nbsp;This unique layout offers the rare opportunity to realize a sophisticated multigenerational living concept—a home that fosters closeness and a sense of community while at the same time offering each generation its own private living space.Interested? For more information, photos, a virtual tour, and viewing opportunities, visit: propertyowner.ch/de/immobilien/25-12371 Get a free property valuation. Be the first to see exclusive listings. As a member of the Swiss Property Owners Association, you benefit from a free property valuation and gain access to exclusive listings on propertyowner.ch before they are made public.

  • Garage
  • View
  • Child-friendly
1 / 5
5.5 rooms195m²CHF 1,850,000.–
Schwimmbadstrasse 1-3, 8166 Niederweningen

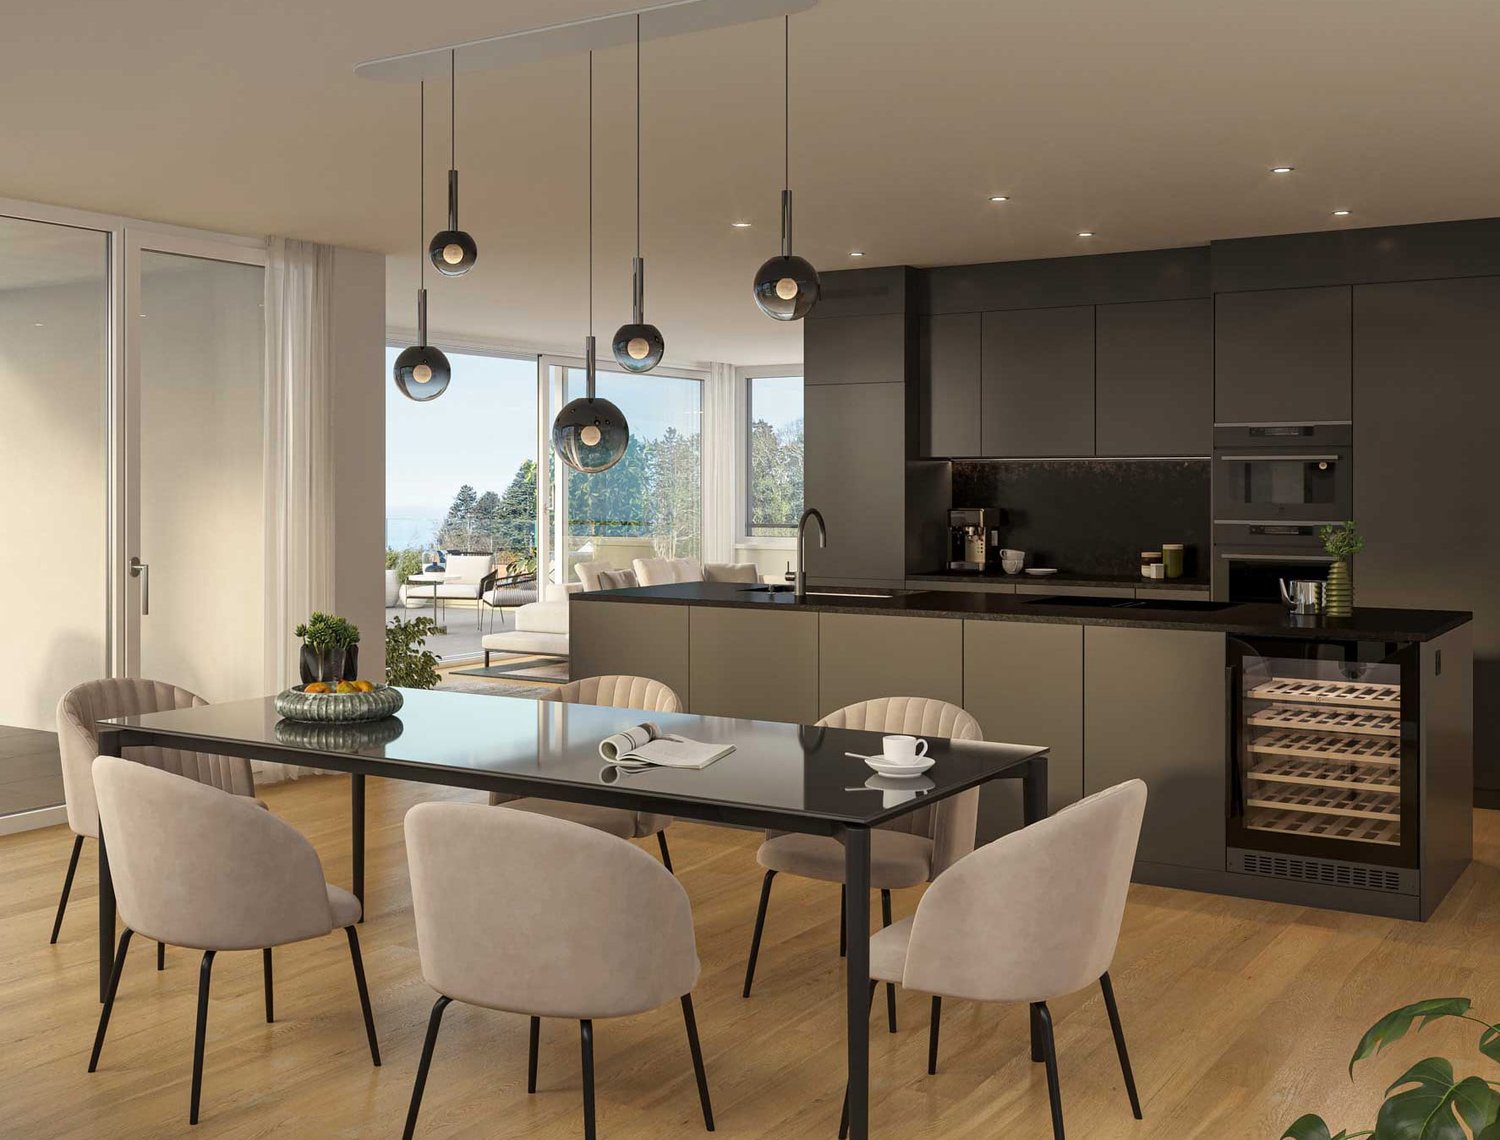
Wasenbach - Your Home in the Green

In a quiet and sunny location, six modern single-family homes are being built in Niederweningen, combining high living comfort with natural living. The spacious houses convince with around 200 m² of living space, well-thought-out floor plans, private garden areas, winter gardens, and terraces. Thanks to the idyllic surroundings, family-friendly infrastructure, and good connections to Zurich and Baden, you can enjoy the perfect combination of relaxation, quality of life, and urban proximity here. Sustainable energy solutions and individual design options round off this attractive residential offer.- 6 modern single-family homes in a quiet and family-friendly location.- Approx. 200 m² of living space on three floors with a spacious living and dining area, winter garden, terrace, and private garden.- Attractive location with good accessibility: Zurich, Baden, and Zurich Airport are easily accessible thanks to the S-Bahn connection.- Each house has its own double garage as well as additional bike and visitor parking spaces.- Sustainable construction with geothermal heat pump, photovoltaic system, underfloor heating, and freecooling.- Individual co-design possible: buyers can participate in the design of the kitchen, bathroom, electrical installations, as well as floor and wall coverings, depending on the stage of construction.Do you have questions or would you like personal advice? Don't hesitate to contact us - we look forward to your call at 043 810 90 10.We would be happy to send you the detailed project brochure and look forward to getting to know you better in a personal conversation.

Travel time
-
1 / 6
6.5 rooms317m²CHF 1,950,000.–
8165 Oberweningen

Historic ambiance in a renovated row house with a garden paradise

In a quiet location in a family-friendly single-family house district in the village center of Oberweningen, this historically, one-sidedly built single-family house from 1832 combines rural living quality with carefully modernized expansion. The renovation at the end of the 1970s was continuously supplemented, whereby the traditional charm was preserved and the house was modernized at the same time. From the outside, the traditional wooden construction and classic Biberschwanzziegeln stand out, combined with the typical country house flair. Inside, historic living feeling meets comfortable living quality. On the ground floor, the living area with a chimney forms a cozy meeting point, while the kitchen with a dining area opens up to the garden. There, a heated garden house, various seating areas, a stream, and a fountain characterize the attractive outdoor area. The Stübli with a green glazed tile stove is marked by the history of the house. On the upper floor, there are three bedrooms and two spacious bathrooms. The attic convinces with an open studio, gallery, a Swedish stove, its own wet area, and a dressing room, and leaves free rein for individual use. Whether as a bedroom, living area, creative room, as office space for a quiet business, or space for your innovative ideas - here you will find the right place for your needs. The location in Oberweningen combines natural living with good accessibility. The village is 32 minutes away from Zurich by S-Bahn. Shopping, schools, and kindergartens are within walking distance. Eggwald, Lägern, and Regensberg offer recreation, while regional products are available directly from the farm. Two garage parking spaces, two outdoor parking spaces, and an e-charging station complete the offer. The property: -6.5-room single-family house with historic flair -Lots of space up to the roof for your individual living ideas with approx. 317 m² of living space -Living with a lot of charm and ambiance -Heated garden house with kitchen -Well-kept garden with fountain, stream, and seating areas -Central location in the village center -2 garage parking spaces and 2 outdoor parking spaces


1 / 5
6.5 rooms221m²CHF 2,600,000.–
8114 Dänikon

Dänikon: spacious single-family house with garden, pool, and sauna

Freestanding, spacious, and with a lot of privacy, this single-family house in Dänikon presents itself as a suitable living solution for families and couples with a claim to space, tranquility, and diverse usage possibilities. Renovated about ten years ago, the property combines a well-maintained appearance with a well-thought-out living concept. The architecture creates a pleasant interplay between openness and clearly defined areas, so that shared living, working, and personal free spaces can be found naturally. The living and dining area forms the center of the house on the ground floor. The harmoniously integrated kitchen creates a pleasant connection between cooking, eating, and living. In total, five rooms are distributed over two floors and offer a lot of leeway in furnishing and use due to their extraordinary room size. Individual areas can be partially subdivided if required, so that the house can be flexibly adapted to different phases of life. Two bathrooms and a guest toilet comfortably complement the room offer. On the upper living level, a private area for relaxation and exercise is created with a sauna, bathroom, and fitness area. Practical secondary rooms in the basement offer additional space for washing, supplies, hobbies, and everything that should be well organized. The outdoor area also has a lot of character. The well-maintained garden with pleasant privacy is beautifully planted and conveys a soothing tranquility. The pool complements this atmosphere in a natural way and makes the garden a cherished and very cozy place. The property - 6.5-room single-family house - Approx. 221 m² living space - Well-maintained garden with pool - Sauna - Practical secondary rooms - Near the city limits - Garage for 1-2 cars and parking space for 3-4 cars


1 / 5
10 rooms260m²CHF 1,520,000.–
8174 Stadel bei Niederglatt

Living or Investing | Spacious Two-Family House with Great Potential

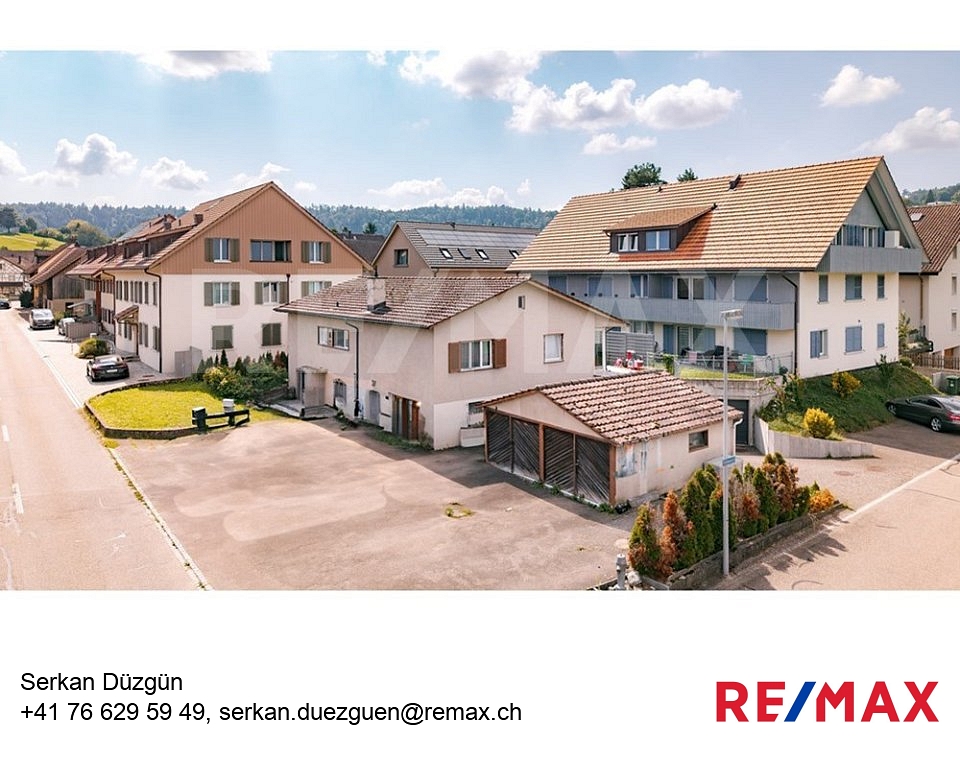
This renovation-requiring two-family house offers versatile opportunities for investors, families, or project developers. The property is located on a plot of around 580 m², which is created through subdivision. Currently, the house is rented and generates gross rental income of around CHF 41,000 per year, providing an interesting foundation for buyers who want to initially benefit from stable rental income.The building requires renovation and modernization, which opens up the opportunity to either comprehensively modernize the property or even replace it with a new building. This object thus offers great development potential and flexibility in use, whether as a capital investment or as a new home with a future perspective.The locationThe property is centrally located in Stadel near Niederglatt, a popular and family-friendly community in the Zurich Unterland.- Kindergarten and primary school are within comfortable walking distance, ideal for families with children.- Shopping opportunities and restaurants are also nearby, allowing you to organize your daily life conveniently on site.- Thanks to the proximity to public transport and the highway, you can quickly and easily reach Zurich, Winterthur, and the airport.This object is a rare offer with attractive development potential!Construction key figures:A new building with 2 full floors and 1 usable attic floor is possible on the property.The permitted building height is 7m, the ridge height 5m. The maximum building length of 25m is not relevant due to the distances.The building comprises 224 m² per floor, a total of around 672 m² of floor space (including roof slopes and near-construction rights at the parcel knick).Of this, around 470 m² are allocated to residential use (70%).An exciting opportunity for investors and buyers who value a sustainable and flexible real estate strategy.- Plot size after subdivision approx. 580m²- Current living area currently total approx. 260m²- 10 rooms- 3 bathrooms- 1 WC- Year of construction 1960 -> renovated in 2010- Oil heating with radiators- Separate garage buildingConvince yourself of the advantages of this apartment - we would be happy to invite you to a personal viewing. For further information, we are at your disposal at any time and look forward to your contact.*********************************************************************************************************************************Do you want to sell your property? The RE/MAX office in Regensdorf offers you the ideal solution! Contact us for further information and a non-binding consultation!

Suggested properties for you based on search results

Other interesting objects