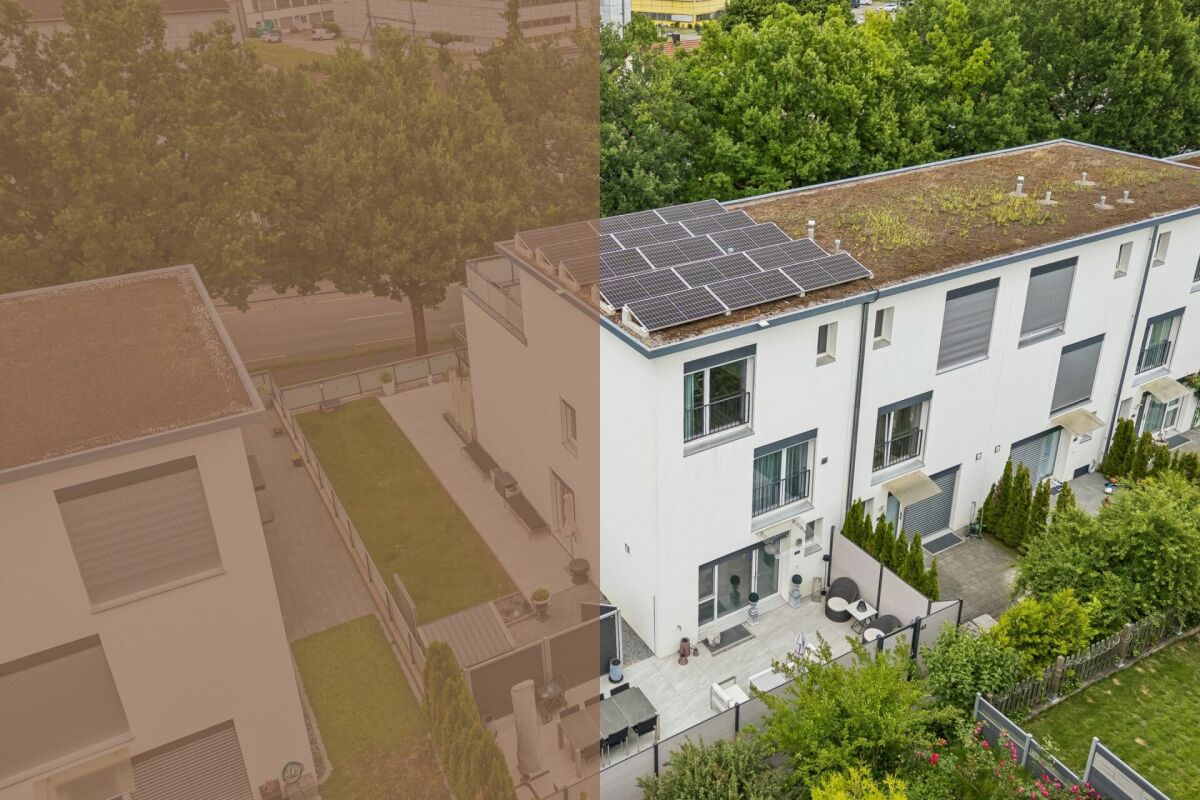
Rebberg (Biel/Bienne) - Row house buy

We recommend expanding your search criteria to get similar results. The current filters didn’t return any matches.

If you don’t want to change your current search criteria, we recommend creating a search alert, so you’ll be notified when matching offers become available.

More objects in your automatically expanded search area
16 results - Radius: + 10km

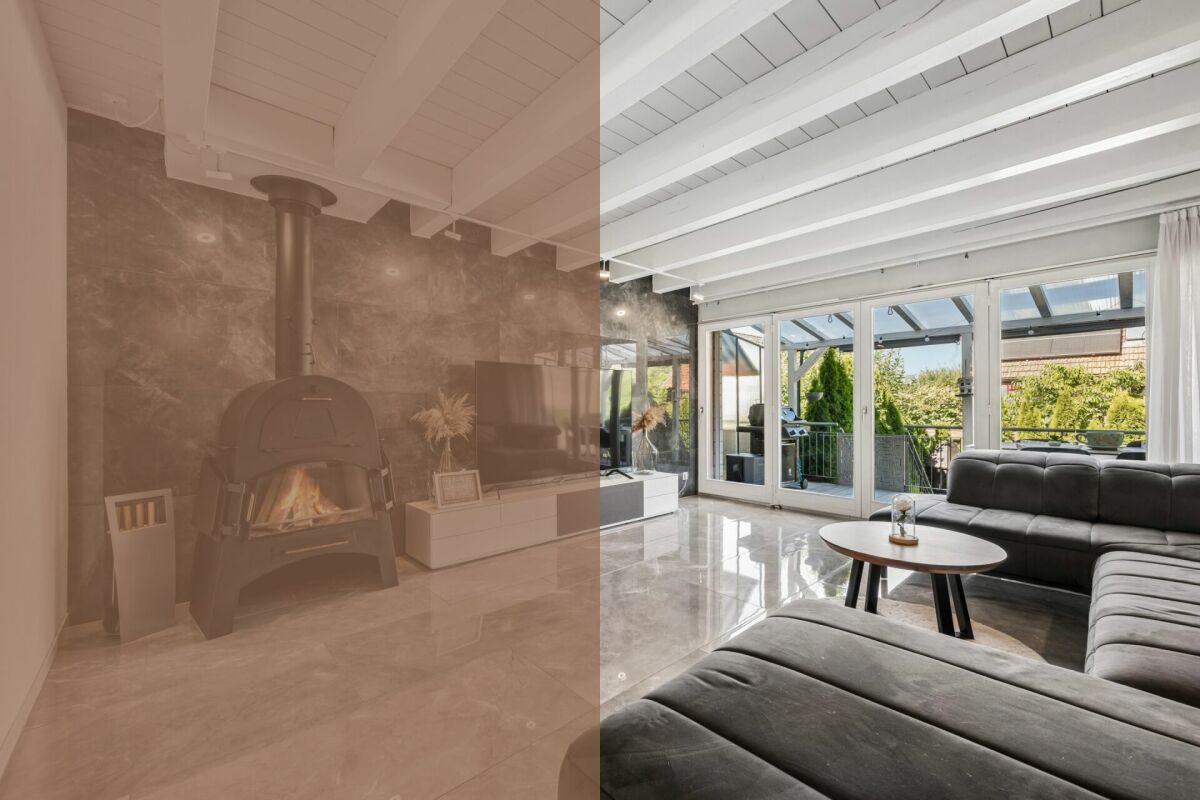
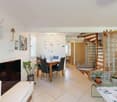
  • Modern living room with a gray couch, coffee table, and a large rug. There are two potted plants on either side of a white cabinet. A staircase is visible behind the cabinet.
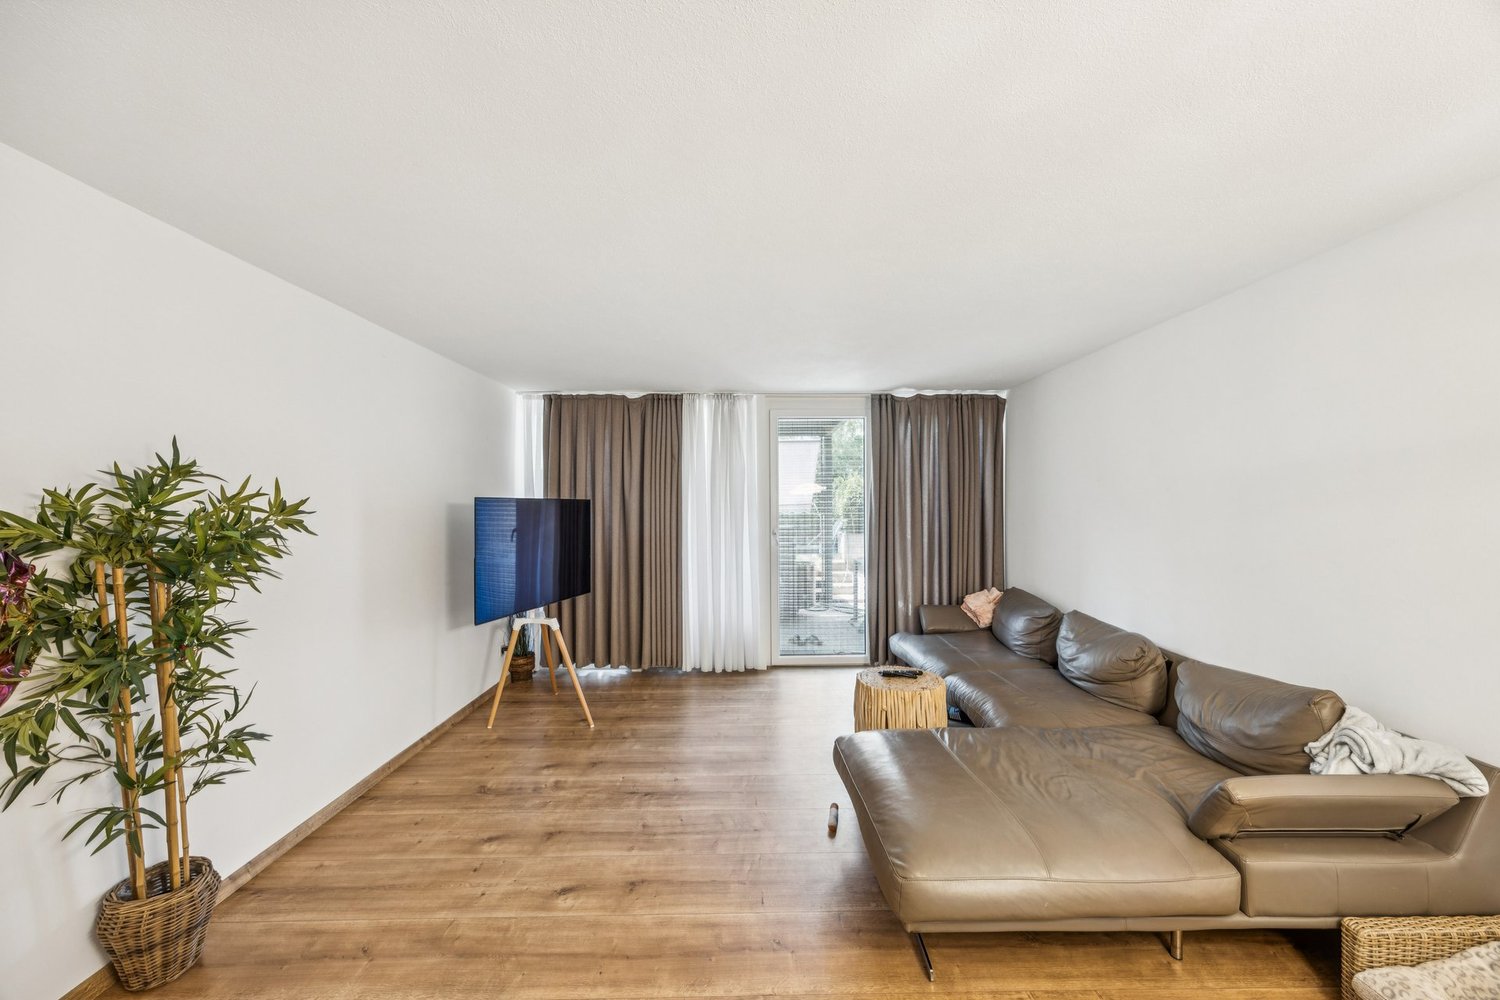
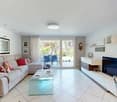
  • Modern living room with a gray sofa, coffee table, and a beige rug. The room features a large glass door leading to a patio, a picture frame on the wall, and a potted plant.
  • Modern kitchen with white cabinets, gray tiled floor, and a central island. Dining table and chairs are placed nearby.
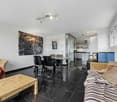
  • Modern dining area with a wooden table, black chairs, and a potted plant. The room has a white wall, a ceiling with lights, and a refrigerator on the right side.
  • Empty room with wooden floor, white walls, a mirror, and a heart-shaped rug. There is a white chair and a glass window with curtains.
  • Modern bedroom with white bed, wooden stairs, and white walls. Features a ceiling fan and a window with a view.
  • Minimalist bedroom with white walls, wooden floor, and a bed with white bedding. A nightstand with a plant and a cabinet with a sink and mirror are visible. The ceiling has a wooden design and a ceiling fan.
  • Modern bathroom with white tiles, a white sink, a toilet, and a glass shower enclosure.
  • Modern office space with a desk, chair, and a bookshelf. A lamp is on the desk, and a step stool is nearby.
  • A child's room with a bed, desk, chair, toys, rug, nightstand, lamp, and a small toilet and sink in the bathroom.
  • Wooden balcony with black railings, yellow walls, and a view of a grassy field.
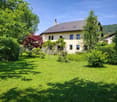
  • Modern building with yellow exterior wall, balcony, and glass doors.
  • Modern building with yellow and grey exterior, balconies, and a fenced courtyard.
  • Modern building with yellow and gray exterior, metal staircase, and a gray storage shed.
  • Modern building with a carport, featuring a yellow and brown exterior, and a row of mailboxes.
  • A laundry room with a washing machine, dryer, ironing board, sink, buckets, and a vacuum cleaner. Shelves with cleaning products and a water heater are also present.
  • An empty room with white walls, gray tiled floor, a white entertainment center, a black television, a black radiator, a gray chaise lounge with a green pillow, and a small table.
1 / 17
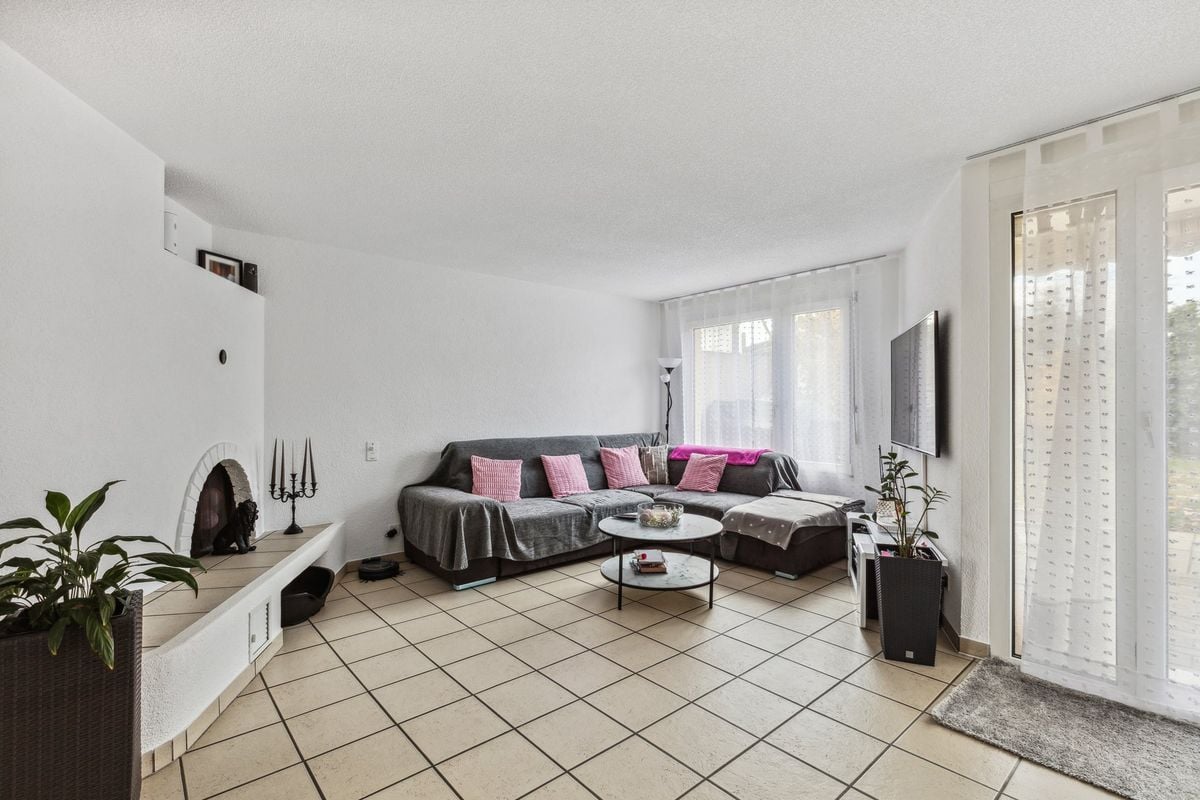
Modern living room with a gray sofa, coffee table, and a beige rug. The room features a large glass door leading to a patio, a picture frame on the wall, and a potted plant.
Modern kitchen with white cabinets, gray tiled floor, and a central island. Dining table and chairs are placed nearby.
Modern dining area with a wooden table, black chairs, and a potted plant. The room has a white wall, a ceiling with lights, and a refrigerator on the right side.
6.5 rooms, 158m², CHF 950,000.–
Premium
Langackerweg 12, 2556 Scheuren

Modern 6.5-room row house in Scheuren – HK/NK of only CHF 1'860 per year

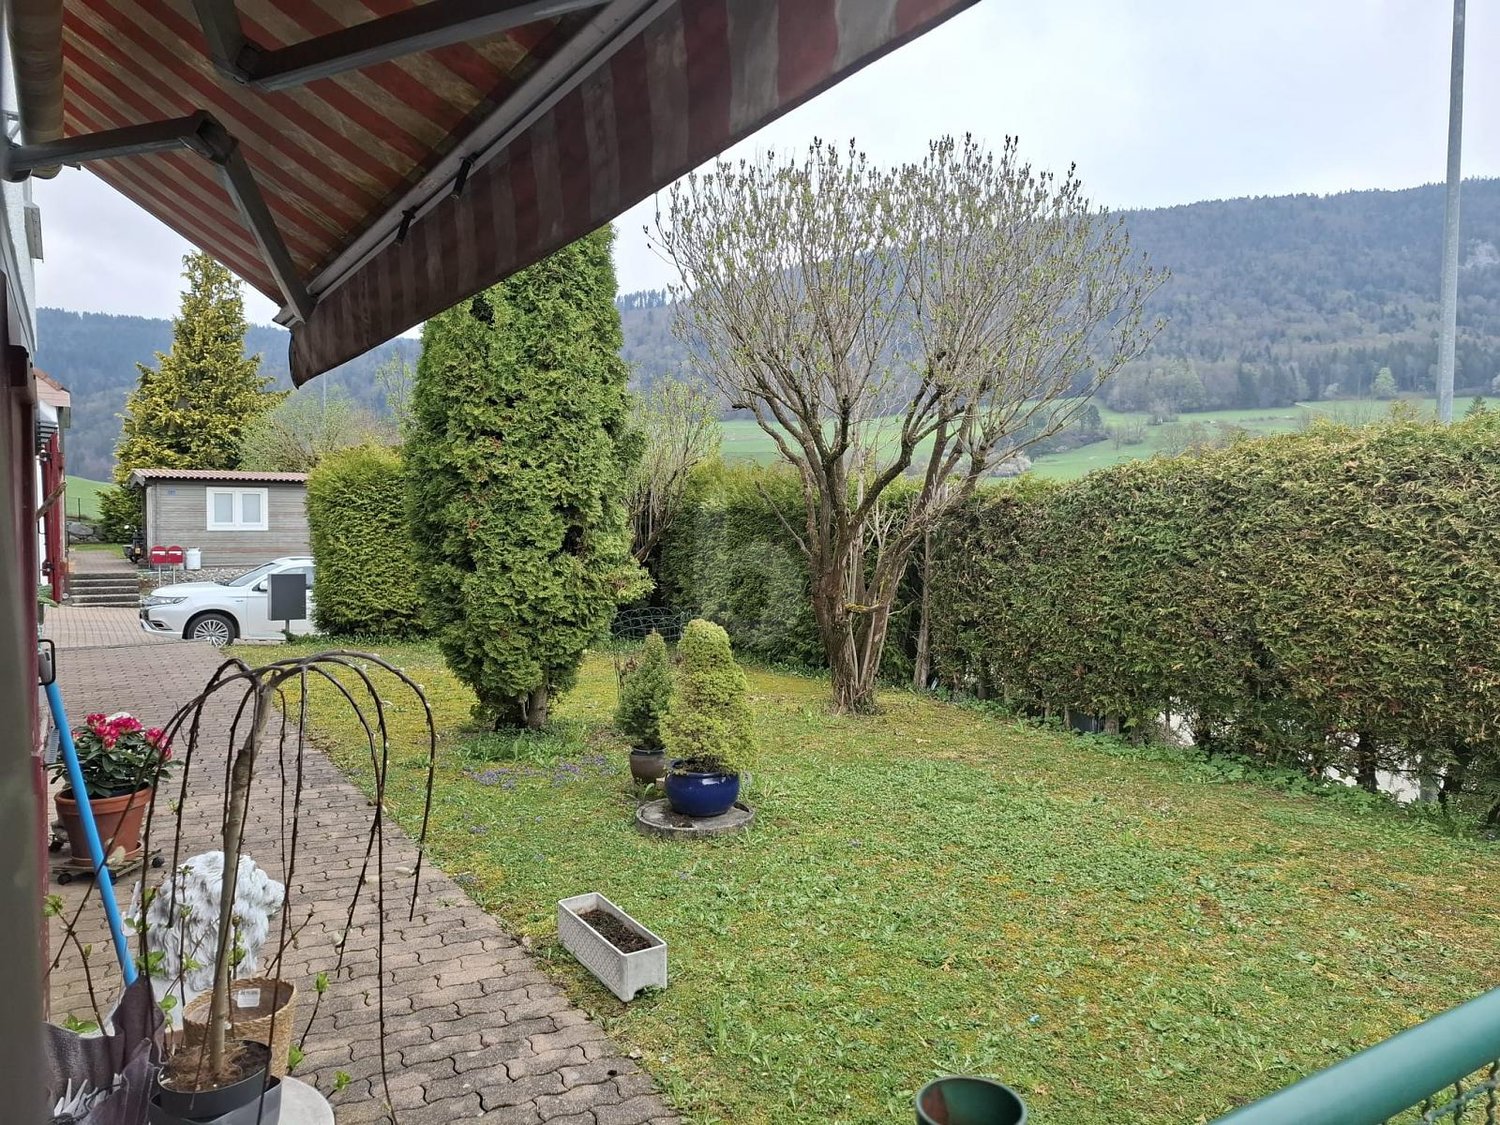
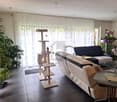
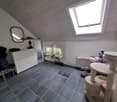
Modern row house from 2021, quietly located on the outskirts of Scheuren, with an unobstructed view of the Seeland fields.6.5 rooms on approximately 158 m² of living space, spread over three floors: open living and dining area with kitchen island on the ground floor, direct access to seating area and garden, expanded attic with its own bathroom. As a corner house with more light and more privacy than the middle houses of the development.Particularly pleasing are the low operating costs: The heating and ancillary costs according to the 2024 bill were only CHF 1'860.15 for the whole year – thanks to wood element construction, 3-fold thermal insulation glazing and connection to the pellet heating system with solar-supported boiler. • 6.5 rooms, three bathrooms, own laundry room in the house • Kitchen with kitchen island and V-Zug appliances • Garden with seating area approx. 30 m², balcony approx. 8 m² • Basement with hobby and storage room, 1 carport Family-friendly location: The house is located in a quiet residential area, only 5 minutes' walk from Scheuren schoolhouse. The bus stop "Scheuren Schulhaus" can be reached in 4 minutes, and [Denner / Coop] Orpund is available for daily shopping in 15 minutes. The nearby canal offers additional recreational opportunities right outside the front door.Sales price CHF 950,000.–, available by arrangement. Detailed sales documentation and viewing appointments on request.

Travel time
-
Lisa Kälin

Lisa Kälin

1 / 13
Lisa Kälin

Lisa Kälin

  • Balcony / Terrace
  • Child-friendly
  • Quiet neighborhood
5.5 rooms, 135m², CHF 1,100,000.–
Eschenrain 62, 2540 Grenchen

Newly valued semi-detached house with plenty of light and spacious outdoor areas

This modern semi-detached house in Grenchen convinces with a well-thought-out room layout, versatile usage possibilities, and spacious outdoor areas. The property, built in 2017, presents itself in a well-maintained condition and offers a living concept that harmoniously combines functionality and comfort. Bright rooms, an open design, and additional spaces in the attic create a pleasant living atmosphere for families, couples, or individuals with space requirements.Particularly attractive are the various levels, which offer flexible usage possibilities and space for individual living ideas. The offer is complemented by practical ancillary rooms, air conditioning in the attic, and two covered carport parking spaces directly at the house. A home that combines modern living with a pleasant living location and high everyday practicality.Further highlights of the property • Spacious terrace with direct access to the well-maintained garden • Additional balcony with a view of the quarter and pleasant privacy • Expanded attic with versatile usage possibilities • Two wet cells (1x with bathtub / 1x with shower) and a separate toilet • Direct access from the outside to the ground floor via an additional house entrance • Family-friendly living environment in a well-maintained quarter • Two covered carport parking spaces directly in front of the property (must be purchased for CHF 50,000) • Attractive combination of indoor and outdoor areas for every season • Sustainable PV system with battery • Charging station for e-cars Request our detailed sales documentation for more interesting information.Haven't found the right thing yet? The IMMOSEEKER team is happy to help.

  • Balcony / Terrace
  • Child-friendly
  • Quiet neighborhood
Travel time
-
Flavio Frutig

Flavio Frutig

1 / 13
Flavio Frutig

Flavio Frutig

  • Parking space
  • Child-friendly
  • Quiet neighborhood
4.5 rooms, 110m², CHF 670,000.–
Johanna-Spyriweg 13, 2543 Lengnau BE

Modern 4.5-room row house with garden and plenty of privacy

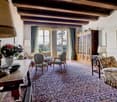
This stylishly modernized row house at Johanna-Spyriweg 13 in Lengnau combines the living comfort of a single-family home with the advantages of a condominium community. The property impresses with a well-thought-out floor plan, high-quality interior design, and a quiet, family-friendly location. The heart of the house is the bright living and dining area with large window fronts, visible ceiling beams, a Swedish stove, and direct access to the covered terrace and garden. On the upper floor, there are two versatile rooms and a modernized bathroom with a bathtub. An additional room in the basement is ideal as a guest, hobby, or home office and is supplemented by a cellar with an integrated laundry room. The well-maintained garden and the covered outdoor parking space round off this attractive living offer. Further highlights of this property: • Quiet, family-friendly residential area in Lengnau • Row house in condominium ownership • Bright living and dining area with Swedish stove and visible ceiling beams • Direct access to the covered terrace and the well-maintained garden • Two rooms on the upper floor and an additional room in the basement • Modernized bathroom with bathtub and additional wet cell with shower on the ground floor • Cellar with integrated laundry room • Covered outdoor parking space included Request our detailed sales documentation for more interesting information.Haven't found the right one yet? The IMMOSEEKER team is happy to assist you.

  • Parking space
  • Child-friendly
  • Quiet neighborhood
Travel time
-
Lisa Kälin

Lisa Kälin

1 / 13
Lisa Kälin

Lisa Kälin

  • Balcony / Terrace
  • Garage
  • Child-friendly
  • +1
5.5 rooms, 136m², CHF 910,000.–
Zollhausstrasse 26, 2504 Biel/Bienne

Reiheneckhaus mit viel Freiraum und schöner Weitsicht

DEDieses moderne 5.5-Zimmer-Reiheneckhaus überzeugt durch seine grosszügige Raumaufteilung, lichtdurchflutete Wohnbereiche und ein durchdachtes Wohnkonzept über mehrere Etagen. Die im Jahr 2010 erstellte Liegenschaft präsentiert sich in gepflegtem Zustand und verbindet zeitgemässe Architektur mit einem angenehmen Wohnambiente. Grosszügige Fensterfronten eröffnen eine schöne Weitsicht und lassen viel Tageslicht in die Räume, während die verschiedenen Wohnebenen vielseitige Nutzungsmöglichkeiten für Familien oder Paare mit Platzbedarf bieten.Ein besonderes Wohngefühl entsteht durch die gelungene Verbindung von Innen- und Aussenbereich. Die weitläufige Terrasse, die gepflegte Gartenanlage und die attraktive Attika schaffen zu jeder Tageszeit den passenden Ort zum Entspannen oder Zusammensein. Ein Zuhause, das Komfort, Funktionalität und Wohnqualität auf harmonische Weise vereint.Weitere Highlights • Reiheneckhaus mit zusätzlicher Privatsphäre und grosszügigem Grundstück von 443 m² • Attraktive Attika mit vielseitigen Nutzungsmöglichkeiten und schöner Weitsicht • Rund 60 m² grosse Terrasse sowie gepflegte Grünfläche mit Gartenhaus und Feuerstelle • Drei Nasszellen, jeweils mit Dusche ausgestattet • Zwei Garagenparkplätze direkt im Haus integriert • Praktischer Keller sowie zusätzliche Nebenflächen mit viel Stauraum • Ruhige Wohnlage mit partieller Bergsicht • Ideale Kombination aus grosszügigen Aussenflächen und urbanem Wohnen Verlangen Sie unsere ausführliche Verkaufsdokumentation für weitere interessante Informationen.Noch nicht das Richtige gefunden? Das Team von IMMOSEEKER steht Ihnen gerne zur Seite.---FRCette maison mitoyenne d'angle moderne de 5.5 pièces séduit par sa généreuse distribution des espaces, ses pièces de vie baignées de lumière et son concept d'habitation soigneusement pensé sur plusieurs niveaux. Construite en 2010, la propriété se présente dans un excellent état d'entretien et allie une architecture contemporaine à une atmosphère de vie chaleureuse. Les grandes baies vitrées offrent une belle vue dégagée et laissent entrer une abondante lumière naturelle, tandis que les différents niveaux d'habitation proposent des possibilités d'aménagement variées, idéales pour les familles ou les couples recherchant davantage d'espace.Un cadre de vie unique naît de l'harmonie entre les espaces intérieurs et extérieurs. La vaste terrasse, le jardin soigneusement aménagé ainsi que le niveau en attique créent, à tout moment de la journée, un lieu idéal pour se détendre ou partager des moments en famille et entre amis. Une maison qui réunit confort, fonctionnalité et qualité de vie dans un ensemble harmonieux.Points forts • Maison mitoyenne d'angle offrant davantage d'intimité sur une parcelle généreuse de 443 m² • Attique attrayant offrant de nombreuses possibilités d'utilisation et une belle vue dégagée • Terrasse d'environ 60 m² ainsi qu'un jardin soigneusement entretenu avec cabanon et foyer extérieur • Trois salles d'eau, chacune équipée d'une douche • Deux places de parc dans un garage intégré à la maison • Cave pratique ainsi que des surfaces annexes offrant de nombreux espaces de rangement • Quartier résidentiel calme avec vue partielle sur les montagnes • Alliance idéale entre de généreux espaces extérieurs et les avantages de la vie urbaine Demandez notre documentation de vente détaillée pour découvrir toutes les informations complémentaires sur cette propriété.Vous n'avez pas encore trouvé le bien qui vous correspond? L'équipe IMMOSEEKER se tient à votre entière disposition.

  • Balcony / Terrace
  • Garage
  • Child-friendly
  • +1
Travel time
-
Gaëlle Mottaz

Gaëlle Mottaz

1 / 13
Gaëlle Mottaz

Gaëlle Mottaz

12 rooms, 500m², CHF 1,600,000.–
Route de Tramelan 1, 2710 Tavannes

Rental property ideally located in the village center

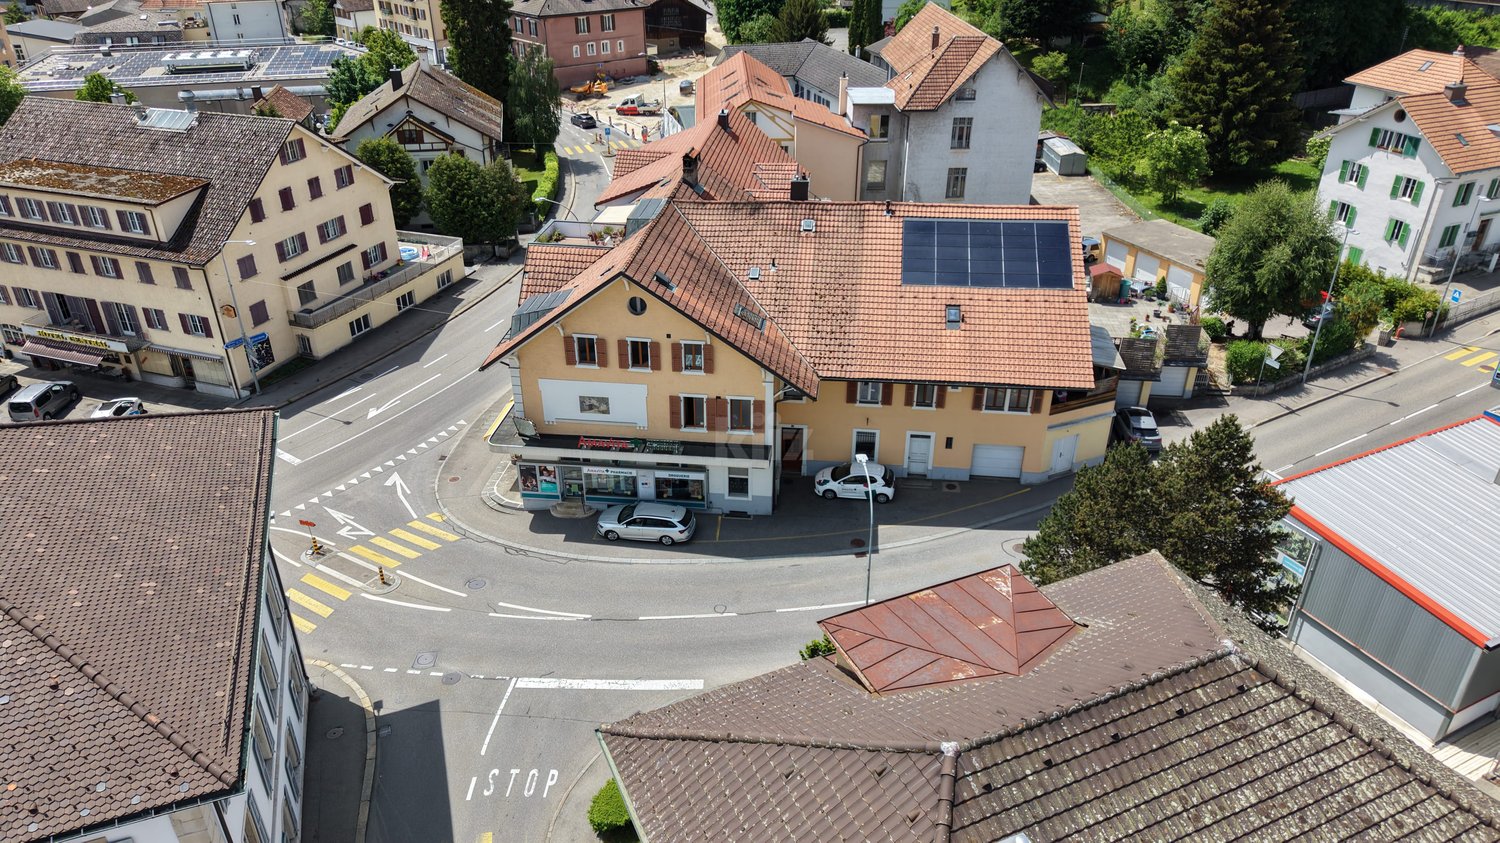
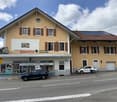
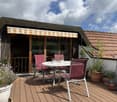
Located in a strategic position, this rental property represents a rare opportunity for investors looking for a property that offers stable and long-term rental income. Composed of six apartments as well as a pharmacy established for many years, this property benefits from an excellent occupancy rate.The spaces are distributed as follows:Ground floor:- Pharmacy established for many years- Storage rooms- WC1st floor: 5-room apartment- Entrance hall- 2 fully equipped kitchens- Living/dining room- 4 bedrooms- 1 bathroom with WC- 1 bathroom with WC and connection for washing machine3-room apartment:- Entrance hall- Bathroom- Separate WC- 2 bedrooms- Living/dining room- Fully equipped kitchen4-room apartment:- Entrance hall- Living/dining room- Fully equipped kitchen- 3 bedrooms- Bathroom with WC and connection for washing machine2nd floor: 6.5-room duplex apartment with large balcony (currently occupied by the owners)- Entrance hall- Dining room- Living room- Fully equipped kitchen- 4 bedrooms- Mezzanine for reading and office space- Bathroom/WC- Laundry room with WC4-room apartment:- Entrance hall- Fully equipped kitchen- Living room- Dining room- 2 bedrooms- Bathroom/WC- 1 separate WC (additional)1.5-room apartment:- Fully equipped kitchen- Living area- Bathroom/WCBasement:- Cellars- Laundry room- Heating- 1 storage roomAll apartments have a cellar and an atticOutdoor areas:- 3 garages- 1 covered parking space- 1 parking space under coverGood to know:- The annual net rental income is CHF 93'830.- and the tenants have been in the property for many years.- The roof is equipped with photovoltaic panels for electricity generation.

Travel time
-
1 / 12
5 rooms, 110m², CHF 920,000.–
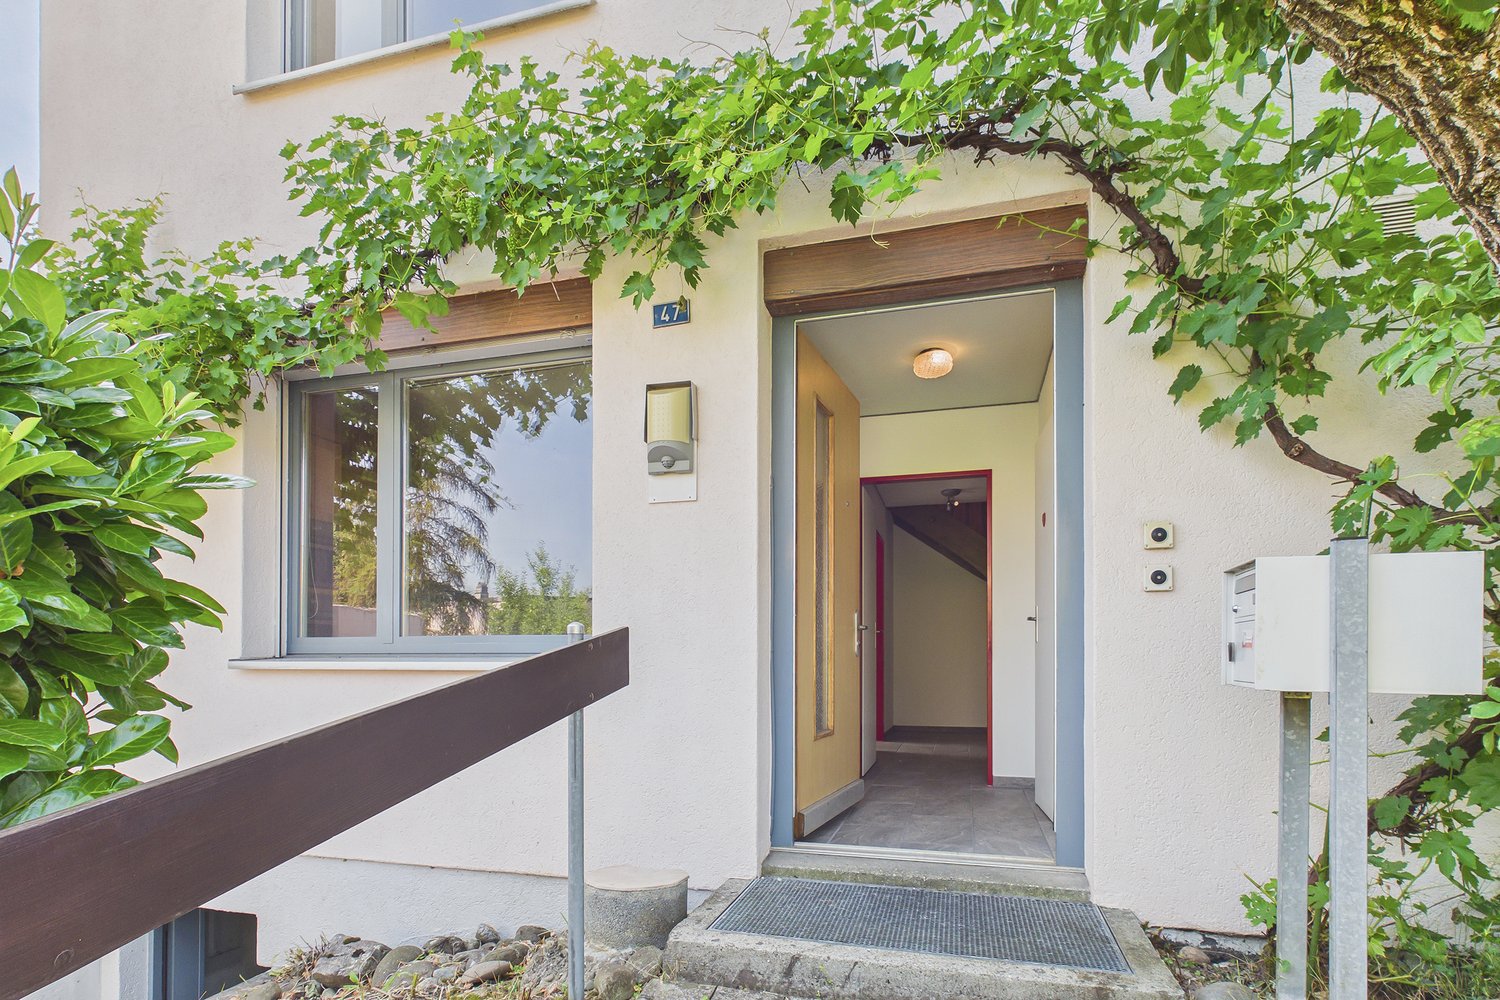
Brunnackerstrasse 47, 2563 Ipsach

Living near Lake Biel – 5-room terraced house with potential

In a popular and quiet residential area of Ipsach, this 5-room terraced house is located on a 331 m² large plot of land. The property impresses with its sunny location, spacious room layout, and attractive proximity to Lake Biel, which is approximately 1.5 km away. Schools, shopping facilities, and public transport are also easily accessible.The house offers the following highlights: • Spacious room layout: 5 rooms with plenty of space for the whole family. • Sunny terrace: Enjoy relaxed hours outdoors and benefit from a pleasant outdoor area. • Private parking: Convenient parking right next to the property. • Family-friendly environment: The quiet neighborhood offers ideal conditions for families with children. • Proximity to Lake Biel: The lake is approximately 1.5 km away and invites you to take walks, bike tours, and relaxing hours by the water. • Sunny location: Thanks to the attractive orientation, you benefit from many hours of sunshine. Location and surroundingsIpsach impresses with its attractive location, good infrastructure, and proximity to Lake Biel. The Primarschule Ipsach can be reached in a few minutes' walk. For daily shopping, the Migros is available in about 8 minutes' walk, while the Dorfapotheke Ipsach is about 7 minutes' walk away. The Ipsach Herdi bus stop is also easily accessible on foot and ensures a good connection to public transport.The terraced house offers a good basis for realizing your own living ideas. Some areas of the property can be modernized or renewed, which provides the opportunity to design your home according to your own ideas.An interesting home for families, couples, or anyone who appreciates the quiet residential area of Ipsach and the proximity to Lake Biel.
Travel time
-
1 / 13
  • View
12 rooms, 213m², CHF 565,000.–
2514 La Neuveville

LAMBOING-Large house in viager occupied without rent

LARGE HOUSE IN VIAGER OCCUPIED WITHOUT RENTValue of the property: 1'000'000.-You only pay:Bouquet: 565'000.-Rent: withoutOwner: F: 83 yearsLocated in the heart of the charming village of Lamboing, this magnificent 1'548 m² property offers a peaceful and green living environment, ideal for families seeking tranquility while remaining close to amenities. Just a few minutes' walk away, you will find a school, a grocery store, a bus stop, as well as various local services that facilitate daily life. The commune benefits from good public transport links, allowing easy access to Bienne, La Neuveville or Neuchâtel. By car, you can quickly reach the motorway axes, while enjoying a preserved and bucolic environment.The house is spread over several levels, offering generous volumes and numerous possibilities for layout.On the lower ground floor, you will discover a closed kitchen with direct access to the garden, a spacious living room opening onto a large, sunny terrace, and a dining room with a fireplace, creating a warm and convivial atmosphere. This level also includes a cellar, a laundry room, and a guest toilet, bringing comfort and functionality to everyday life.On the upper floor, a vast, bright suite awaits you, composed of a spacious bedroom, a private bathroom, and a study with a fireplace, forming a true cocoon of well-being. Additionally, there is a large office, a workshop, and an attic, which can be easily converted into additional bedrooms, a playroom, or a lounge according to your desires.The third level accommodates an independent 5.5-room apartment, ideal for a large family or to accommodate close relatives. It consists of a functional kitchen, a bright living room with a fireplace, three comfortable bedrooms, an office, and two bathrooms, guaranteeing comfort, intimacy, and space for each occupant.On the last level, a large attic offers additional volume, perfect for storage space, a dressing room, or a future development area according to your projects.The basement houses a large, vaulted wine cellar, ideal for storing your wines in an authentic setting or for creating a character room.In terms of parking, a large, closed garage that can accommodate two vehicles provides direct access to the house. Several outdoor parking spaces complete this property, facilitating family life or the accommodation of visitors.Some photos have been slightly optimized to better visualize the volumes and are non-contractual.

  • View
1 / 23
4.5 rooms, 104m², CHF 675,000.–
Simbelimatten 4, 2542 Pieterlen

Housing luck with garden and plenty of charm - row house in Pieterlen

Charming row house with sunny garden This well-maintained 4.5-room row house convinces with a cozy floor plan, bright rooms, and an attractive outdoor area. The property is part of a well-maintained cooperative settlement in a quiet residential area and offers a pleasant home for couples or families who want to combine natural living with good infrastructure.Highlights at a glance: • Well-maintained 4.5-room row house • Quiet and family-friendly residential area • Pretty, sunny garden with covered terrace • Bright living and dining area with large window fronts • Separate kitchen with plenty of storage space • Modernized bathroom with shower • Charming sloping ceilings and skylights on the upper floor • Spacious basement and a practical laundry room in the basement • Part of a well-maintained cooperative settlement • Large communal playground for children • Parking space in the purchase price included • Additional outdoor parking space available for rent for CHF 300.- / year • Additional basement room at the parking garage • Available from January 2027 The bright living and dining area creates a friendly and inviting atmosphere with the large window fronts. The direct access to the terrace and the beautifully designed garden expands the living space outdoors and invites you to linger, garden, or socialize.The separate kitchen presents itself in a functional design and offers sufficient workspace and storage space. The room offer is complemented by three bright rooms on the upper and top floor as well as a modernized bathroom with shower. The visible sloping ceilings and skylights give the upper rooms additional charm and a pleasant living feeling.Thanks to ongoing maintenance, the property is in a well-maintained condition and offers an attractive basis for individual living. The combination of quiet location, sunny garden, and well-thought-out room concept makes this row house a particularly attractive home.Interested? We look forward to your contact and are available for further information or a viewing.

Travel time
-
Lynn Procopio

Lynn Procopio

1 / 11
Lynn Procopio

Lynn Procopio

  • Balcony / Terrace
  • View
  • Child-friendly
  • +1
8 rooms, 302m², Price on request
Gottstattstrasse 27, 2552 Orpund

Historic semi-detached house with annex

The former Gottstatt monastery in Orpund is a historical masterpiece of extraordinary cultural relevance. Its origins, which date back to the 13th century, bear witness to a turbulent and fascinating history. The architecture of the monastery impresses with the masterful craftsmanship of bygone times.Today, the area is divided into two sections: the northern part, where the church is located, is used by the Gottstatt church community, while the southern wing is private property. The rich historical background is also reflected in the interior.Row house No. 27 can be reached both through the northern room of the row middle house No. 25 and through the main entrance located in the inner courtyard. On the ground floor, there is a modernized annex apartment, which includes two bright, separate rooms, a separate kitchen, an authentic living area with a fireplace, as well as a bathroom and a wine cellar. The living room of the ground floor apartment leads directly into the magnificent garden, which shines in lush green especially in spring and summer and invites you to relax outdoors.Through a separate staircase, you reach the upper floor, where another kitchen, a bathroom, a magnificent salon, and two bedrooms await you. The high ceilings, the impressive fireplace, and the extensive windows give this area a touch of bygone elegance. Whether as a single-family house or in connection with the row middle house, the property promises an exclusive living experience in any case.The royal garden can be admired from the living rooms. Majestic trees and artistically designed flowers adorn the property. The garden exudes tranquility and beauty, while the gentle babbling of the Nidau-Büren canal creates a soothing backdrop. A place where history and nature merge in harmony.Interested? Ask for our sales documentation for further important information about this property.

  • Balcony / Terrace
  • View
  • Child-friendly
  • +1
Travel time
-
Lynn Procopio

Lynn Procopio

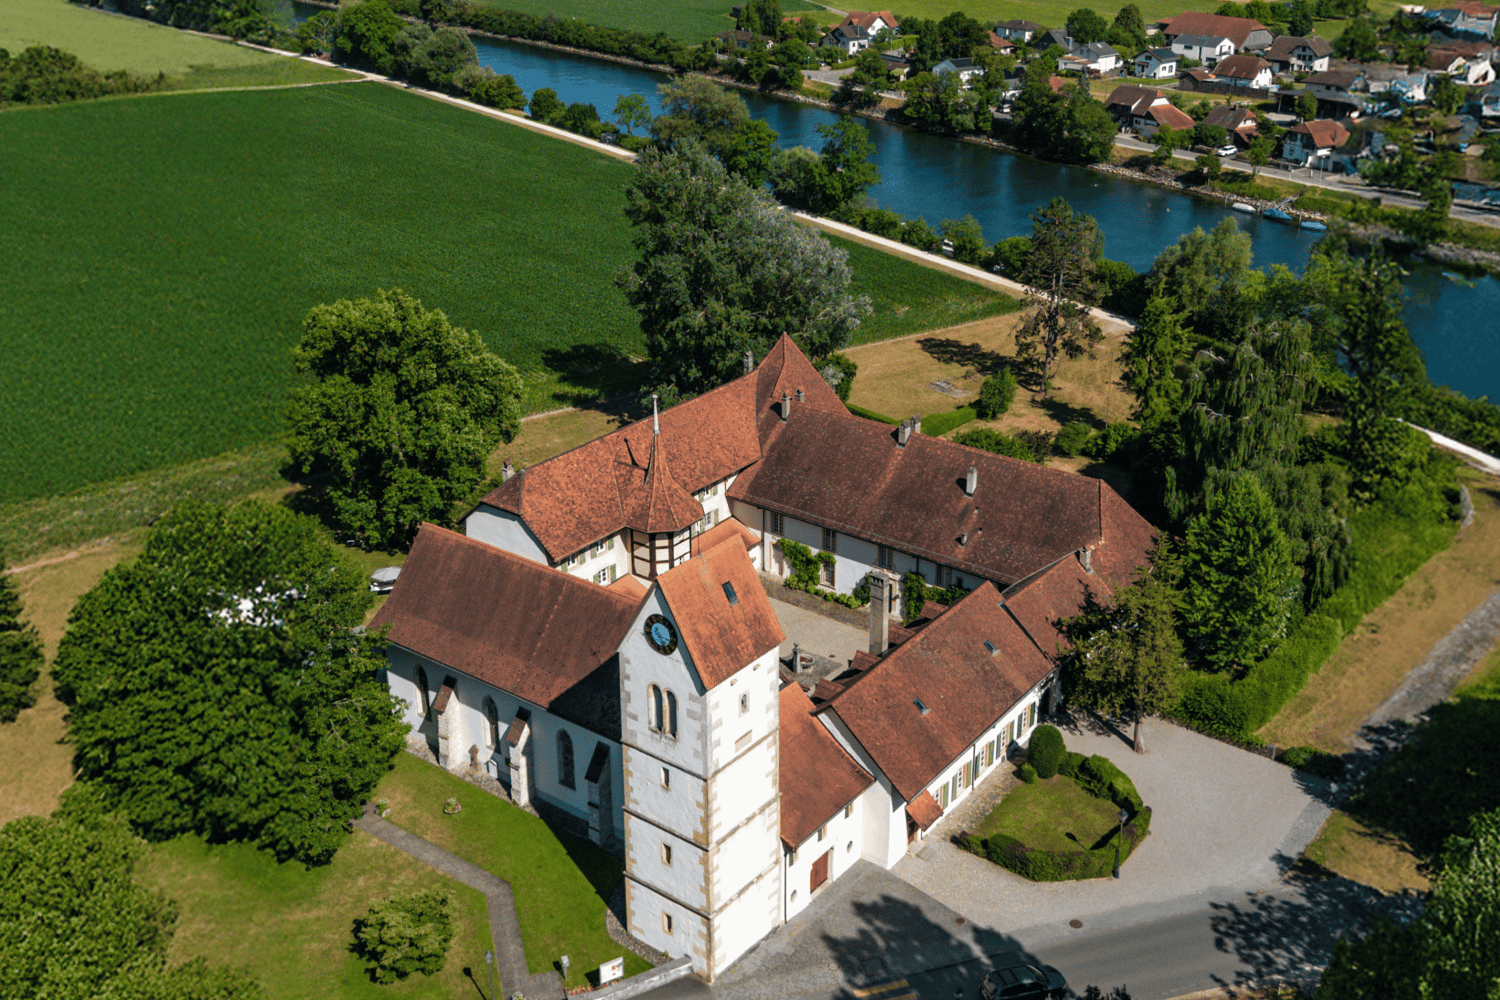
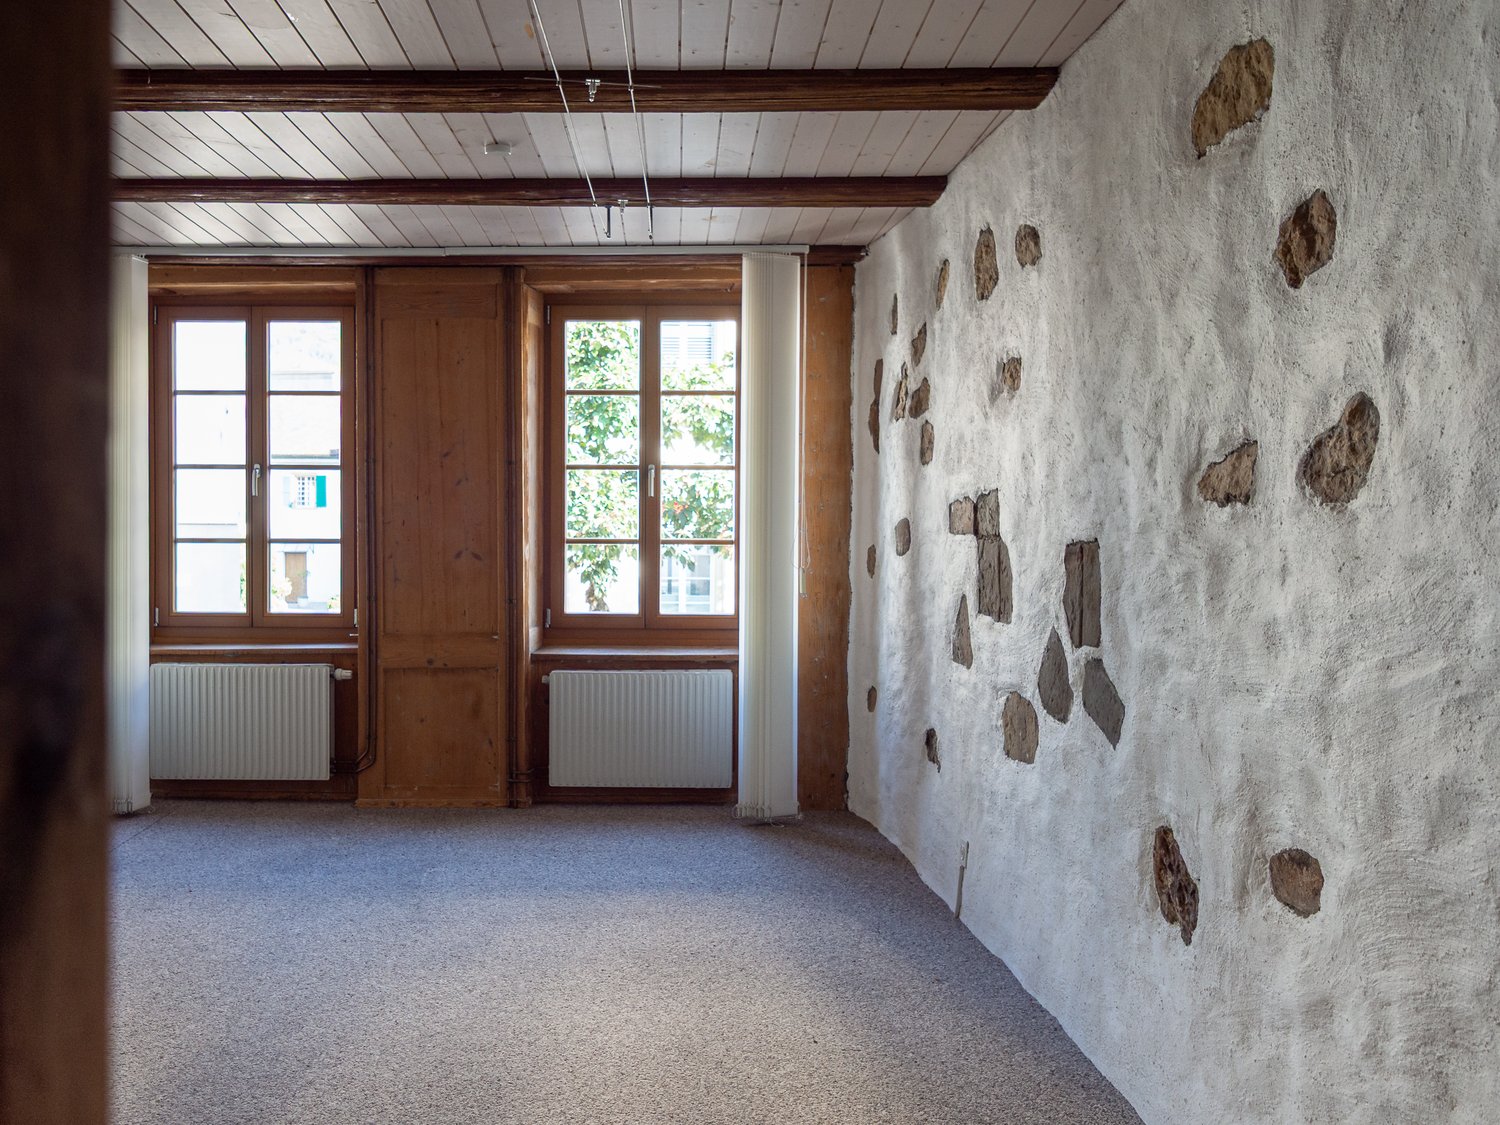
  • Historic building, large, brick walls, steeple, clock, windows, large garden, large driveway
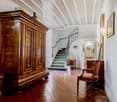
  • Wooden cabinet, vintage chair, hallway with staircase, tiled floor, picture frames
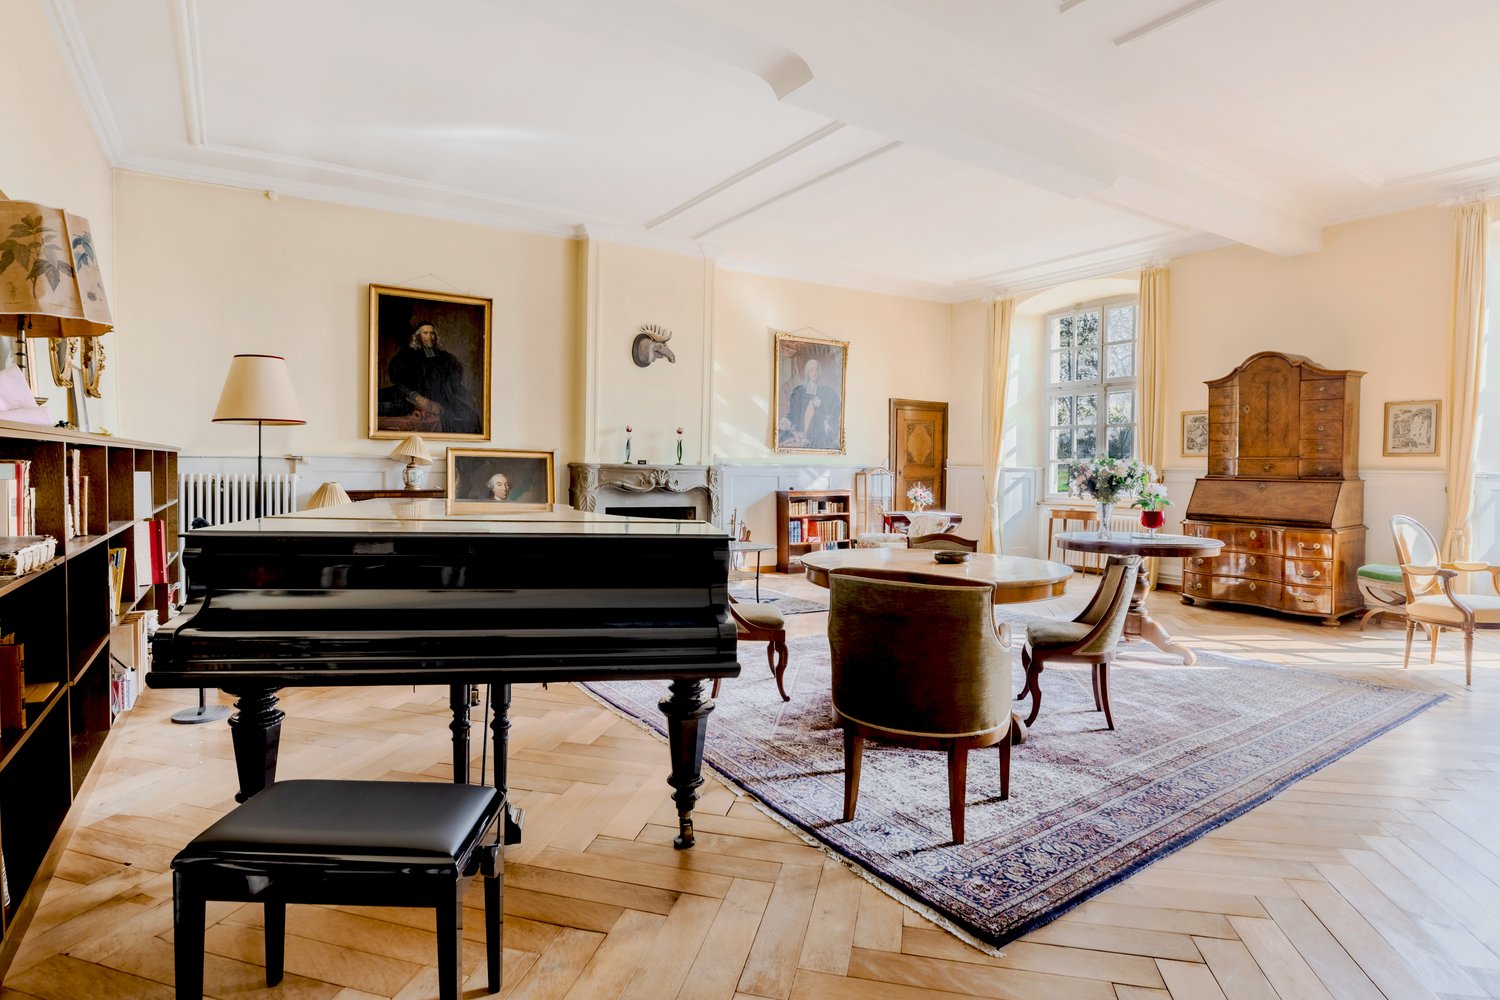
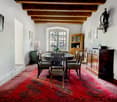
  • Dining room with large round table, wooden ceiling, white walls, wooden cabinets, floor lamp, large red carpet, windows
  • Exposed wooden ceiling, flower arrangement on a table, armchair, carpet, wooden table with a lamp
  • a wooden rug, a fireplace, a bed with floral bedding, a wooden desk, a chair, and a wall-mounted mirror
  • Two beds, wooden furniture, desk, lamp, radiator, white walls, window, door
  • classic wooden bed, lamp, cabinet, radiator, mirror, picture frame, chandelier, carpeted floor
  • Large room, wardrobes, a tall drawer, open doors to another room with a bed and desk.
  • large entrance hall, oriental carpet, wooden furniture, paintings, mirrors, wooden desk, wooden chairs
  • Large house, red roof, white walls, several windows, trees and greenery around
  • Large house, located by the lake, surrounded by large green fields, several trees
1 / 11
Wooden cabinet, vintage chair, hallway with staircase, tiled floor, picture frames
Dining room with large round table, wooden ceiling, white walls, wooden cabinets, floor lamp, large red carpet, windows
Exposed wooden ceiling, flower arrangement on a table, armchair, carpet, wooden table with a lamp
Lynn Procopio

Lynn Procopio

  • Balcony / Terrace
  • View
  • Child-friendly
  • +1
6 rooms, 235m², Price on request
Gottstattstrasse 25, 2552 Orpund

Unique semi-detached house in the former Orpund monastery

The former Gottstatt monastery in Orpund is a historical masterpiece with extraordinary cultural relevance. Its origins, which date back to the 13th century, bear witness to a turbulent and fascinating history. The architecture of the monastery impresses with the masterful craftsmanship of bygone times.Today, the area is divided into two sections: the northern part, where the church is located, is used by the Gottstatt church community, while the southern wing is private property. The rich historical background is also reflected in the interior. The semi-detached house No. 25 welcomes you on the ground floor with a spacious entrance area, a functional kitchen, a toilet, and two impressive halls, one of which is adorned with a charming fireplace.Upstairs, you will find three spacious rooms and a bathroom. The rooms are connected by adjacent doors, allowing for flexible use. Additionally, there is a direct access from the northern room to the adjacent house No. 27 – a connection that allows for seamless integration of both objects. Whether as a single-family house or in combination with the corner house, the property promises an exclusive living experience in any case.The royal garden can be admired from the living rooms. Majestic trees and artistically laid-out flowers adorn the property. The garden exudes tranquility and beauty, while the gentle babbling of the Nidau-Büren canal creates a soothing backdrop. A place where history and nature blend in harmony with each other.Interested? Ask for our sales documentation for further important information about this property.

  • Balcony / Terrace
  • View
  • Child-friendly
  • +1
Travel time
-
Rezerta Maliqi

Rezerta Maliqi

1 / 5
Rezerta Maliqi

Rezerta Maliqi

  • Parking space
5 rooms, 158m², CHF 1,450,000.–
3250 Lyss

Arrive. Feel good. Be at home.

This home is made for people who don't want to choose between space, living comfort, and a beautiful outdoor area. Spacious rooms, plenty of daylight, and a well-thought-out layout create a pleasant living feeling from the very first moment. Here, every family member finds their own retreat, while at the same time leaving enough space for shared moments.The bright living and dining area is the heart of the house. Large windows bring a lot of light into the rooms and create an open, friendly atmosphere. Whether it's a shared breakfast, a cozy evening with the family, or a visit from friends - this area provides the perfect setting for it. The other rooms can be flexibly used as bedrooms, children's rooms, guest rooms, or home offices and can thus be easily adapted to different phases of life.Particularly beautiful is the reference to the outside. The garden extends the living space and offers space for relaxed hours, playing children, or social evenings. The covered seating area makes the outdoor area even more versatile and ensures that life doesn't just take place indoors.A home with plenty of space, a pleasant atmosphere, and exactly the feeling you want when you arrive. So, no wishes are left unfulfilled. Take advantage and convince yourself! This PREMIUM HOMES offer includes: • Quiet living location • Bright living and dining area • Well-thought-out floor plan • Modern interior design • Well-maintained property • Sunny garden area • Net living area approx. 172 m² • Gross living area approx. 198 m² • Two outdoor parking spaces Interested? We would be happy to take you on a non-binding tour! Do you want to sell your house or apartment worry-free? We will tell you the current market value of your property, discreetly and non-bindingly! Are you interested in a first non-binding exchange of ideas? Don't hesitate and contact us. We look forward to you.

  • Parking space

Other interesting objects