Langstrasse (Zurich) - Terrace house buy

We recommend expanding your search criteria to get similar results. The current filters didn’t return any matches.

If you don’t want to change your current search criteria, we recommend creating a search alert, so you’ll be notified when matching offers become available.

More objects in your automatically expanded search area
18 results - Radius: + 20km
1 / 13
  • View
  • Elevator
  • Tumble dryer
  • +2
6.5 rooms, 265m², CHF 2,450,000.–
Top
5621 Zufikon

GENEROUS LIVING, SEPARATE WORKING – WITH PRIVATE LIFT, GARDEN AND TERRACES

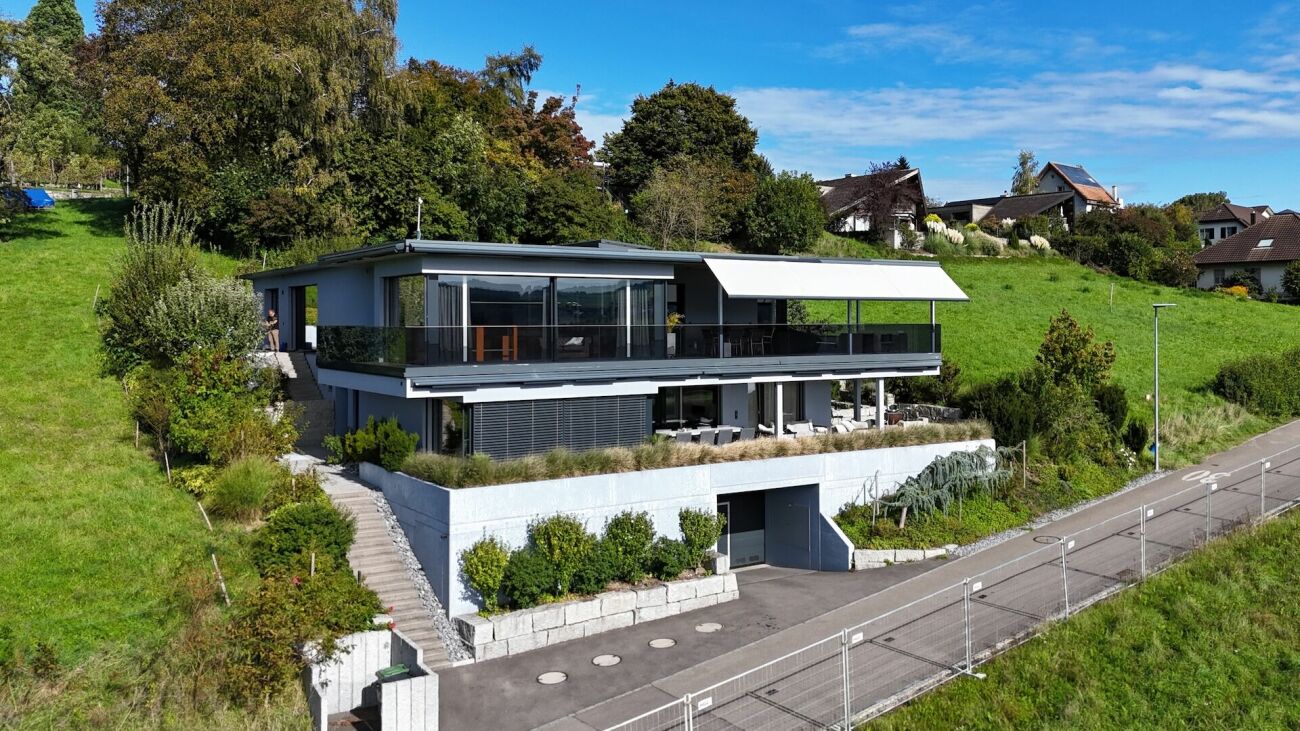
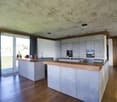
• This modern 6.5-room single-family home in Zufikon combines spacious living space, high-quality finishes, and comfortable, practical design for everyday life. The property wasbuilt in 2012, meets the Minergie standard, and with 265 m² of living space, offers plenty of space for families, couples who need plenty of space, or those who work from home.The living area impresses with high-quality materials, including oak parquet flooring and creates a warm, refined living atmosphere. The modern kitchen is luxuriously equipped and features a cooking island, a wine refrigerator, and a food center. Three wet areas—with a bath/shower/toilet, a shower/toilet, and a guest toilet—ensure everyday comfort. A particular bonus is the direct access to the living floor via the building’s own elevator. The spacious terrace offers a shelteredseating area, a large lawn, and modern awnings covering the entire area. Practical utility rooms such as a workshop, boiler room, and laundry room usefully complement the living space. The property includes a two-car garage with a charging station for electric cars. The location is also ideal for everyday life: The S-Bahn station is right next to the house. With the S17, you can reach Dietikon in 25 minutes and Wohlen in 17 minutes. • This modern 6.5-room single-family home in Zufikon combines spacious living space, high-quality finishes, and comfortable, practical design for everyday life. The property was built in 2012, meets the Minergie standard, and offers plenty of space for families, couples who need plenty of space, or those looking for a home with a home office.The living area impresses with high-quality materials, including oak parquet flooring and creates a warm, refined living atmosphere. The modern kitchen is luxuriously equipped and features a cooking island, a wine refrigerator, and a food center. Three wet areas—with a bath/shower/toilet, a shower/toilet, and a guest toilet—ensure everyday comfort. A particular bonus is the direct access to the living floor via the building’s own elevator. The spacious terrace offers a shelteredseating area, a large lawn, and modern awnings covering the entire area. Practical utility rooms such as a workshop, boiler room, and laundry room usefully complement the living space. The property includes a two-car garage with a charging station for electric cars. The location is also ideal for everyday life: The S-Bahn station is right next to the house. With the S17, you can reach Dietikon in 25 minutes and Wohlen in 17 minutes.Interested? For more information, photos, a virtual tour, and viewing options, visit: propertyowner.ch/de/real-estate/26-00136 As a member of the Swiss Landowners Association, you’ll benefit from a free real estate appraisal and gain access to exclusive listings on propertyowner.ch before they’re made public.

  • View
  • Elevator
  • Tumble dryer
  • +2
Philipp Schlatter

Philipp Schlatter

1 / 21
Philipp Schlatter

Philipp Schlatter

  • Balcony / Terrace
  • Garage
  • Pets allowed
  • +5
5.5 rooms, 163m², Price on request
Eggenwilerstrasse 8A, 5620 Bremgarten AG

RESERVED

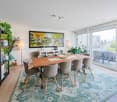
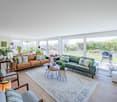
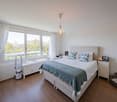
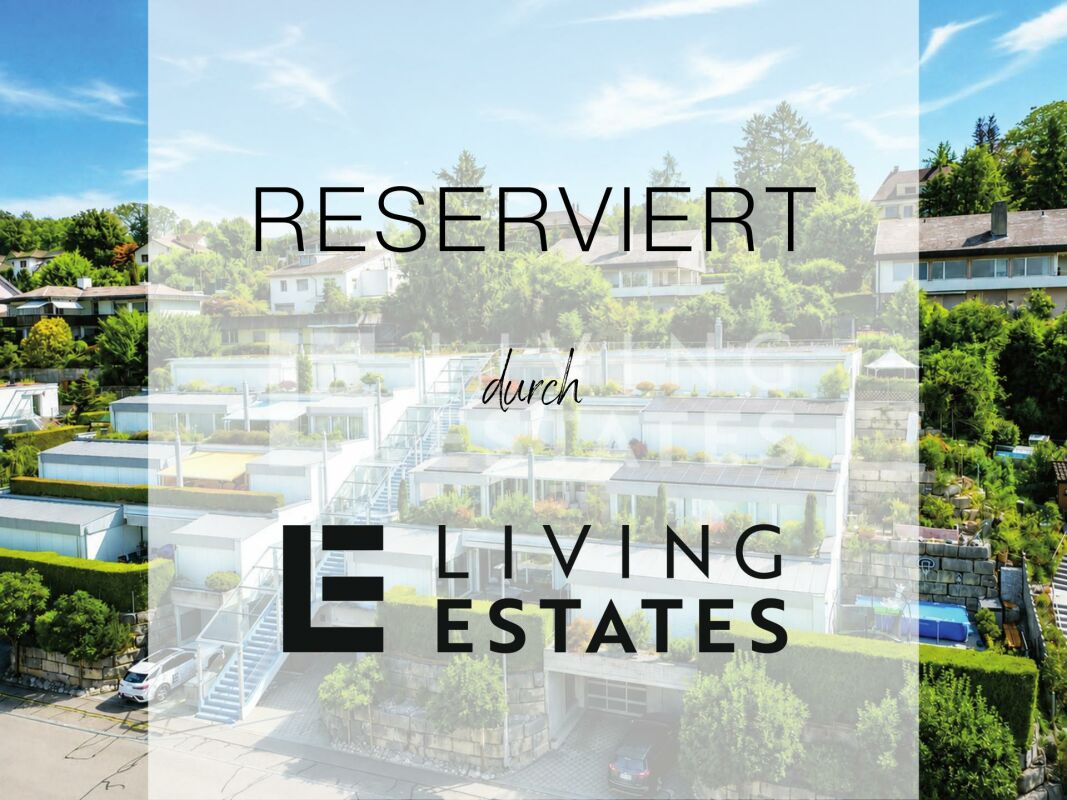
Here you have a lot of space for your dreams! This gem will delight you from the very first moment. You can reach it via the stairs or comfortably with the elevator to the closed entrance area. The spacious entrance area welcomes you with a walk-in closet and a guest toilet. The sun-kissed living room delights with a wide, floor-to-ceiling window front and a charming Swedish stove. The adjacent kitchen with dining area offers the ideal setting for enjoyable and culinary moments. A special highlight is the 48 m² large terrace with a covered seating area, inviting you to linger. Three bedrooms and the master bedroom with en-suite bathroom and direct access to the 23.8 m² large garden seating area round off the private area harmoniously.This LIVING ESTATES offer scores with the following facts: • Well-maintained terrace settlement with elevator • Everything on one level • Spacious and bright room and floor plan concept • Extensive, partially covered terrace with beautiful views • Master bedroom with en-suite bathroom and 23.8 m² garden seating area • Huge basement area with separate dressing room, wellness area, natural cellar and wine cellar • Photovoltaic system for sustainable energy generation • Two underground parking spaces and many other highlights? A special highlight is the spacious basement area with its own access and direct internal connection to the living area on the same floor. In addition to a basement compartment, you have a separate dressing room, a wellness area with shower, a technical room and a natural cellar at your disposal.

  • Balcony / Terrace
  • Garage
  • Pets allowed
  • +5
Travel time
-
1 / 28
2.5 rooms, 91m², CHF 899,000.–
Im Morgentau 19D, 8408 Winterthur

Spacious 2.5-room terrace apartment with a great view

For an extraordinary feeling of living inside and out: as much terrace as living space. This spacious 2.5-room terrace apartment in Winterthur offers a living experience that goes far beyond a classic 2.5-room apartment. Approximately 91 m² of living space meet an equally large terrace - with a lot of privacy, outdoor space, and a beautiful view.The generous room layout also characterizes the interior. The approximately 26 m² large living room, together with the separate dining room, forms a spacious living area. The bedroom offers an exceptionally large space of around 28.5 m². The room offer is complemented by the separate kitchen, a bathroom with a shower, an entrance area, and a practical storage room.The special highlight is the approximately 91 m² large terrace. It extends the living area outdoors and offers a lot of space for a large dining table, a lounge, plants, and individual design ideas. Thanks to the view, a private outdoor area with special quality of stay is created here.The property has been continuously maintained and renewed in various areas. The windows were replaced in 2010, with the exception of the kitchen window, the terrace was equipped with new plates in 2018, and the ground heat pump was renewed in 2024/2025. The bathroom was renovated in 2005.A garage space and a private cellar compartment complete the offer.A home for people who appreciate spacious rooms and wish for an exceptionally large private outdoor area.Link to virtual tour: https://tour.ogulo.com/XN98

Travel time
-
1 / 11
  • Balcony / Terrace
  • Garage
4.5 rooms, 209m², CHF 2,250,000.–
Niederrohrdorf, 5443 Niederrohrdorf

Living with a wide view ? 4.5-room terrace apartment with double garage

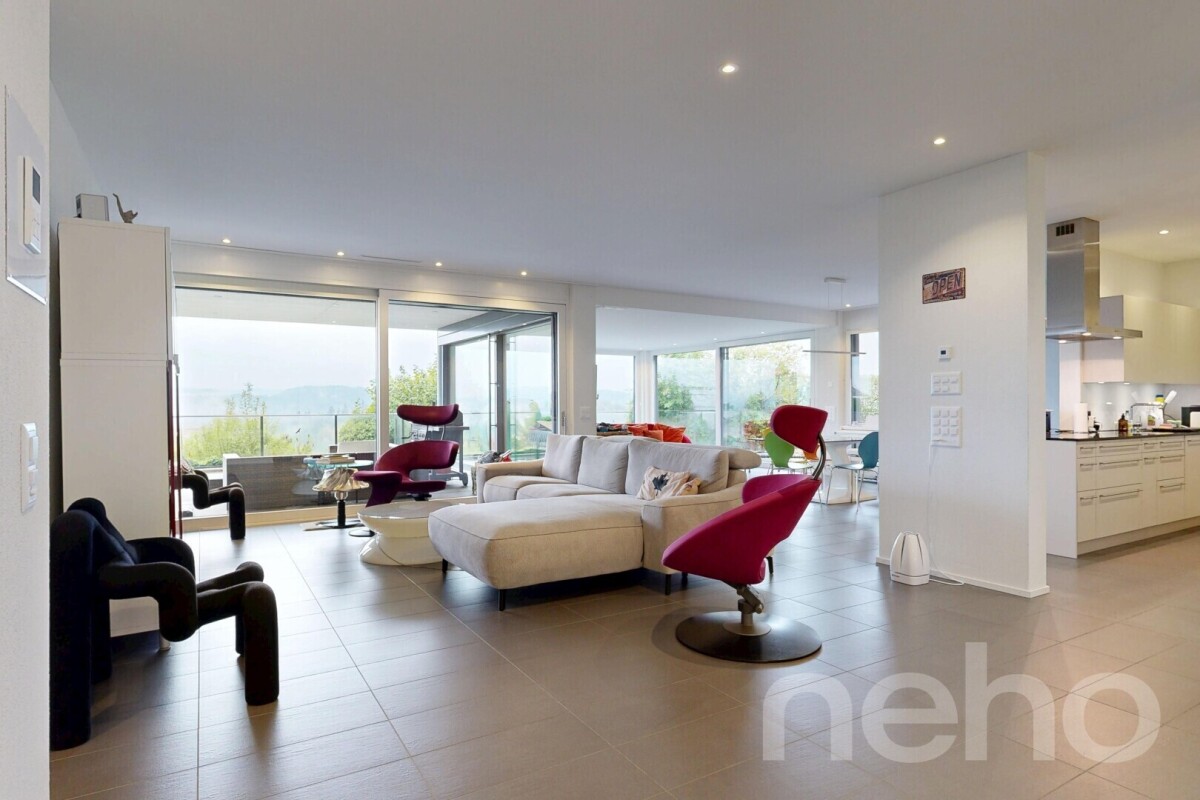
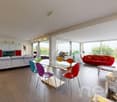
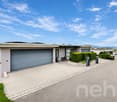
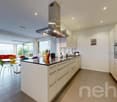
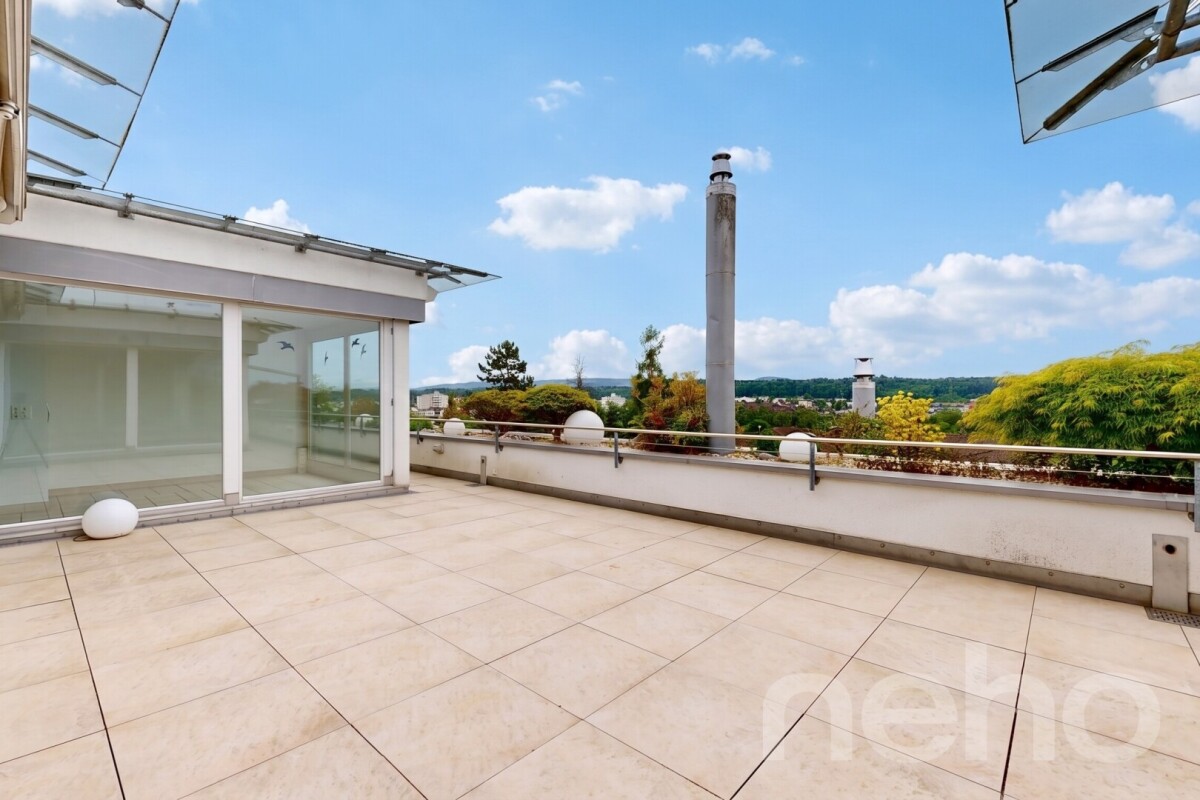
This exceptionally spacious 4.5-room terrace apartment combines a lot of space, privacy, and an impressive view over the Reusstal to the Jura chain and, in clear weather, to the Alps. The extensive living and dining area with generous window fronts forms the heart of the apartment and creates a bright, open living feeling. Several terrace and outdoor areas as well as the private garden share expand the living space outdoors and offer ideal conditions for enjoying the quiet and elevated hillside location. The apartment has approximately 209 m² of net living space and impresses with a high-quality finish. The approximately 81 m² large living and dining area flows seamlessly into the modern kitchen with cooking island, which is equipped with, among other things, a steamer, oven, induction cooktop, and dishwasher. Three bedrooms, including a spacious master bedroom with walk-in closet, as well as two comfortable bathrooms offer plenty of space for different living needs. The room offer is complemented by a spacious utility room with washing machine and tumble dryer. Ceramic tiles, controlled living room ventilation, and the MINERGIE standard underline the contemporary living comfort. An elevator leads from the access floor with the garages directly into the apartment and enables comfortable, almost barrier-free access. In addition to the spacious outdoor areas, numerous practical secondary rooms are available, including a cellar, wine cellar, storage rooms, and a spacious utility area. The property also includes a double garage with direct access to the entrance area. The quiet living location combines natural living with good accessibility: the Oberdorf bus stop is just a few minutes' walk away, while Baden and the surrounding centers are easily accessible.Exact address available after registration on neho.ch.INTERESTED IN A VIEWING? PLEASE REGISTER: https://neho.ch/b/5443-26-1

  • Balcony / Terrace
  • Garage
Sven Neeser

Sven Neeser

1 / 12
Sven Neeser

Sven Neeser

  • Parking space
  • Balcony / Terrace
  • Garage
  • +2
4.5 rooms, 170m², CHF 1,760,000.–
Bremgarten AG, 5620 Bremgarten AG

Terrace house with a view over Bremgarten

This spacious terrace house in Bremgarten combines privacy, comfort, and a unique living experience on one level. The spacious sun terrace, the quiet living location, and the well-thought-out room layout create a home for people who are looking for something special and do not want to miss the feeling of home. The property impresses with bright living rooms, spacious window fronts, and high-quality, individual materialization with a special character. A stylish designer fireplace forms the heart of the living area and, together with the extensive outdoor areas, creates a unique living ambiance. Thanks to the elevator, spacious areas, and the comfortable living concept, the terrace house is ideal for individuals or couples who want to live generously and stylishly. Highlights: - approx. 170 m² net living space - approx. 47 m² sun terrace - approx. 50 m² garden - spacious living and dining area - exclusive designer fireplace - high-quality and individual construction - spacious window fronts with plenty of daylight - elevator directly to the apartment - quiet living location with plenty of privacy - 2 underground parking spaces with preparation for a wall box available - additional storage and utility rooms - geothermal heat pump - photovoltaic system with battery storage - automatic irrigation system - preparation for e-mobility - air conditioning - High-quality materialization with individual elements - Living with a home feeling on one level - Far-reaching view into the AlpsExact address available after registration on neho.ch.INTERESTED IN A VIEWING? PLEASE REGISTER: https://neho.ch/b/5620-26-1

  • Parking space
  • Balcony / Terrace
  • Garage
  • +2
New building
1 / 13
4.5 rooms, 143m², CHF 1,810,000.–
Flühstrasse 23, 5415 Rieden

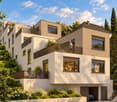
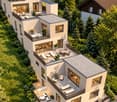
New construction project "Terra" 4.5-room terraced house A, B, and C with a view in Rieden for sale

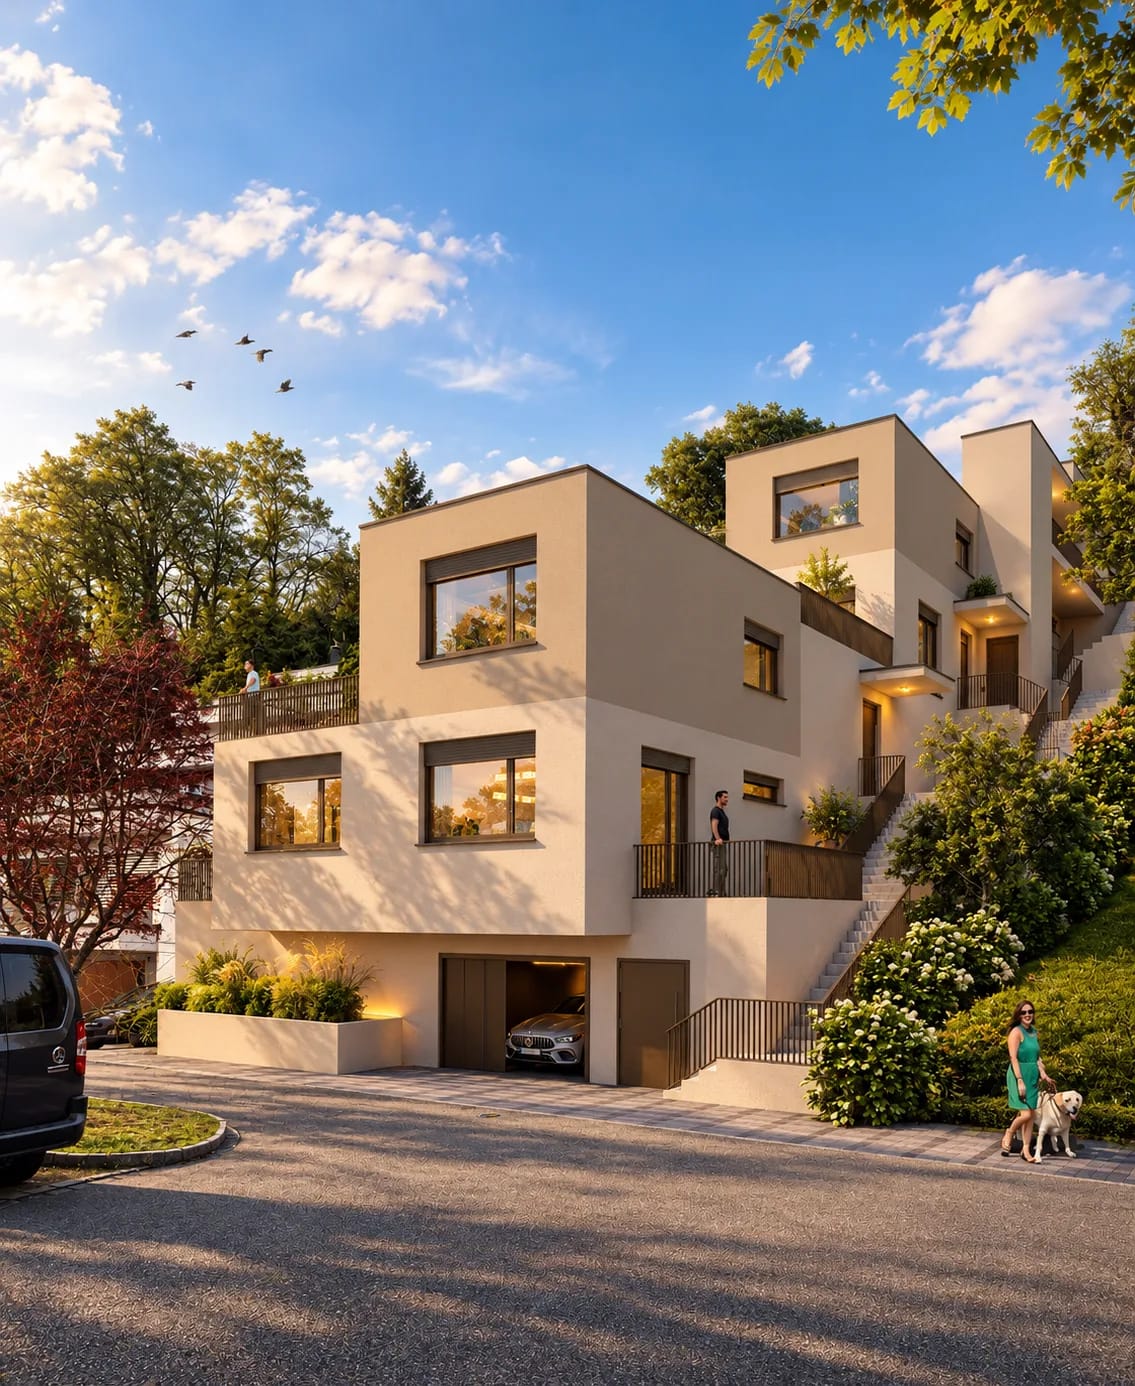
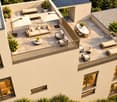
In a quiet, elevated location in Rieden above Baden, a "Terra" new construction project is being built on Flühstrasse with three individual terraced houses: House A, House B, and House C. The three houses are staggered in the slope. Each house has its own character and benefits from the view, plenty of light, and spacious terraces.The most important key figures of the project: • 3 terraced houses (House A, B, and C) • 4.5 rooms on two levels • 3 bathrooms • Elevator • Completion 2027 Please refer to the sales documentation for the living areas and prices of the individual houses.Large window areas connect the living rooms to the terraces and allow daylight to penetrate deep into the rooms. The kitchen, bathrooms, and floors are being newly created, so you can move into a modern home.The building technology is based on sustainability: A ground probe heat pump supplies the underfloor heating with comfortable warmth, and the hot water is prepared centrally. Wood-metal windows with 3-fold glazing, slat shutters, and electric awnings round off the concept. Underground parking spaces can be purchased additionally for CHF 40,000 per space.Rieden belongs to the municipality of Obersiggenthal and convinces with its tranquility and short distances. Baden train station is only about 1 km away, the Dättwil motorway access is about 3.4 km away, and Zurich Airport is about 19 km away.A home for all those who appreciate a view, tranquility, and good connections. We look forward to your contact.

Travel time
-
1 / 13
5.5 rooms, 268m², CHF 2,590,000.–
Delliackerweg 14, 5610 Wohlen AG

Unique Terraced House with Pool, Panoramic View, and Highest Living Comfort

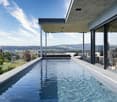
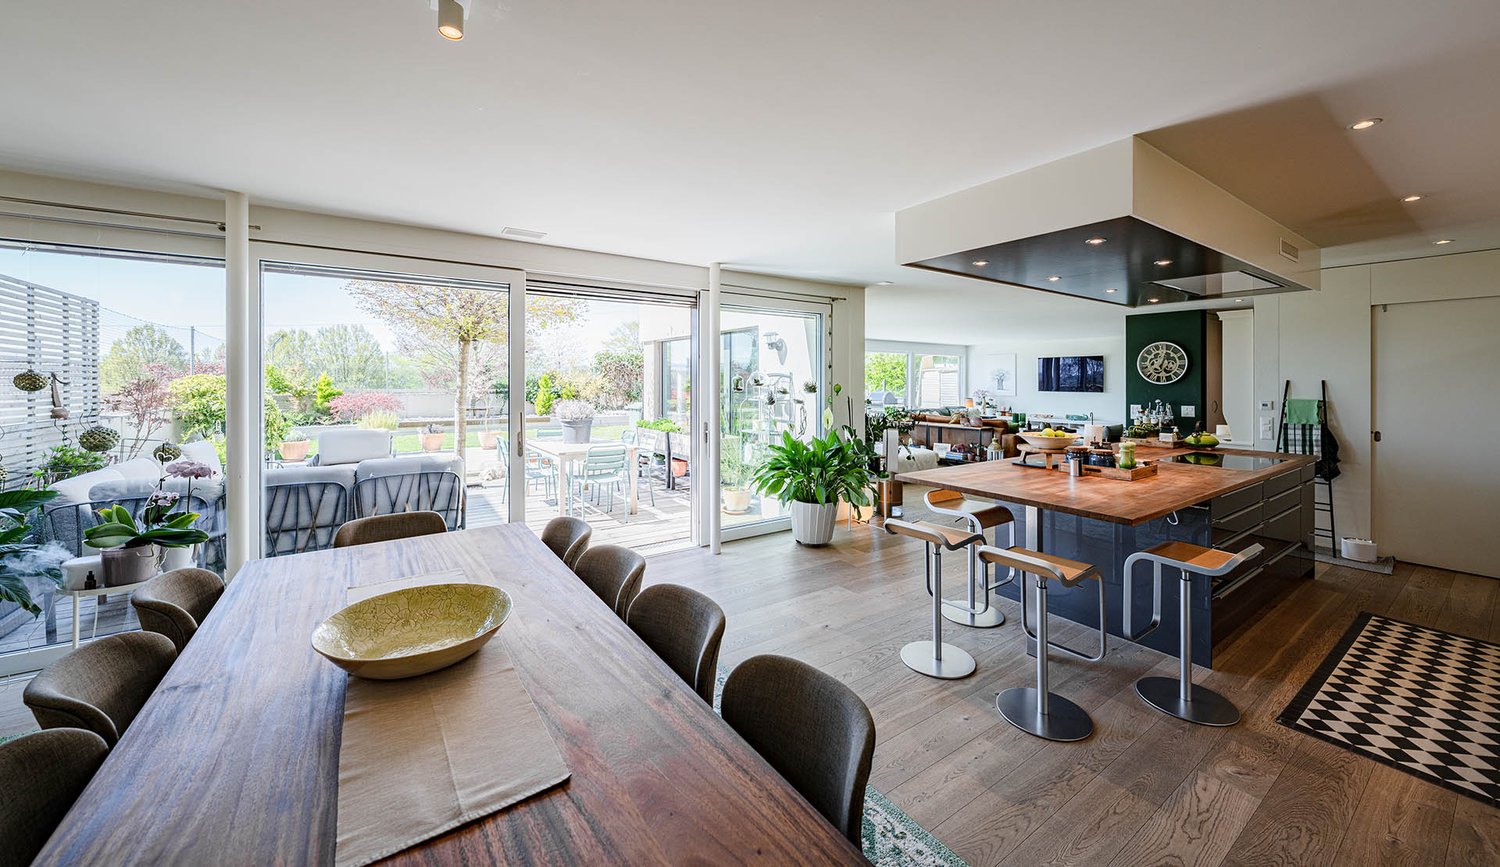
This exceptional terraced house impresses with its modern architectural style, high construction standard, and unparalleled living quality. The house meets the Minergie-P standard and offers, thanks to intelligent building automation, a well-thought-out room concept, and noble materials, a living experience of the extra class. The property is located on a total plot of 1,045 m², of which 595 m² are exclusively assigned to the terraced house. The plot is easy to maintain and convinces with privacy, spacious outdoor areas, and its own pool with a panoramic view - ideal for all those who value peace, comfort, and design. Living, Working, and Usable Areas • 268 m² of net living area on one floor: Offers plenty of space for individual living and working, spacious living rooms, and open design possibilities • Additional winter garden with an area of 23.5 m² (not included in the living area): Is currently used as an open area - separation from the living room is possible at any time if desired • Usable area in the basement: 72 m² (of which 57 m² are heated) • Terrace 115 m² / seating area 30 m²: Separate outdoor areas perfect for relaxation and receiving guests • Outdoor utility room with 8 m²: Serves the accommodation of the entire water treatment Room Layout and Special Features • Main apartment with spacious living and dining area, floor-to-ceiling windows (ceiling height 2.70 m) and access to the sun terrace • Separate unit with its own entrance, currently used as an office, can also be converted into a 1.5-room apartment - living and working is thus possible without problems • Spacious winter garden 23.5 m² with a beautiful view (not included in the net living area) • 3 wet cells (bathroom/WC, shower/WC) and 1 additional guest WC • Wellness area with sauna, wellness shower, and Jacuzzi • Hobby room, basement, technology, wash/dry room with Secomat in the basement Equipment & Technology • Building automation (Smart Home) • Minergie-P standard • Bose sound system integrated in all indoor and outdoor areas • Cooling ceiling in all living rooms - for hot summer days • Own heat pump heating and decalcification system • Solar PV system with battery storage for sustainable energy supply Kitchen - a Paradise for Gourmets, Passionate Cooks, and Hosts • Spacious dream kitchen with reduction department • Glaskeramikkochfeld by Gaggenau • Steamer, 2 ovens, 2 wine coolers • Double refrigerator, hot plate • Quooker for instant boiling water • 2 drink coolers, 2 dishwashers. Outdoor Areas The extensive terrace of 115 m² and the 30 m² large seating area offer a beautiful panoramic view and plenty of space for relaxation and privacy. The pool area with lounge and Jacuzzi invites you to enjoy, celebrate, and linger - a real highlight of this exclusive property. Mobility & Comfort In the spacious entrance hall, 7 own parking spaces are available, supplemented by additional storage spaces for motorcycles and bicycles. Both floors can be accessed directly from the underground garage with the elevator - comfortably, barrier-free, and discreetly. Unique in architecture, equipment, and location - this terraced house combines sustainability and quality of life at the highest level. Ideal for discerning couples or families who value plenty of space, comfort, design, and privacy. An integrated elevator connects all floors and offers you maximum comfort as well as barrier-free access in every stage of life. We would be happy to send you the detailed sales documentation and arrange a personal viewing appointment if you are interested. We look forward to your contact.

Travel time
-
1 / 15
207m², CHF 1,480,000.–
Haltenrebenstrasse 110A, 8408 Winterthur

Terrace House on the Natural City Outskirts

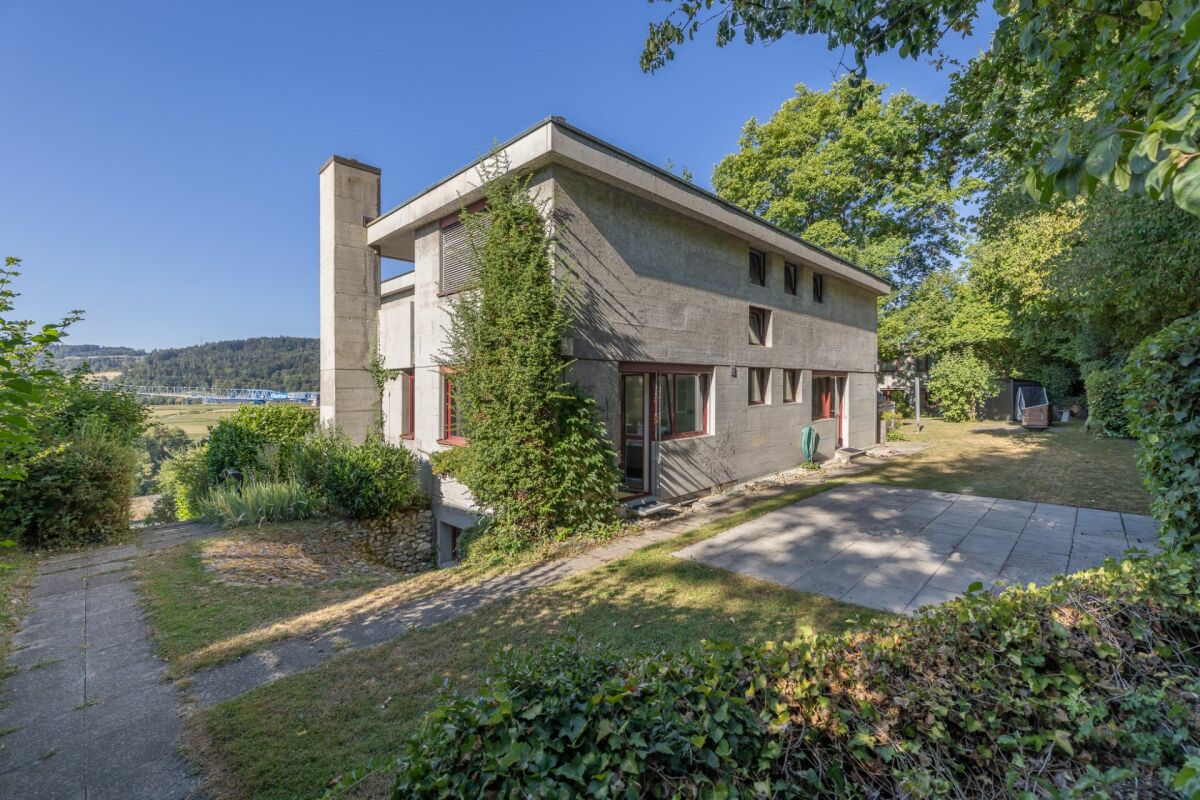
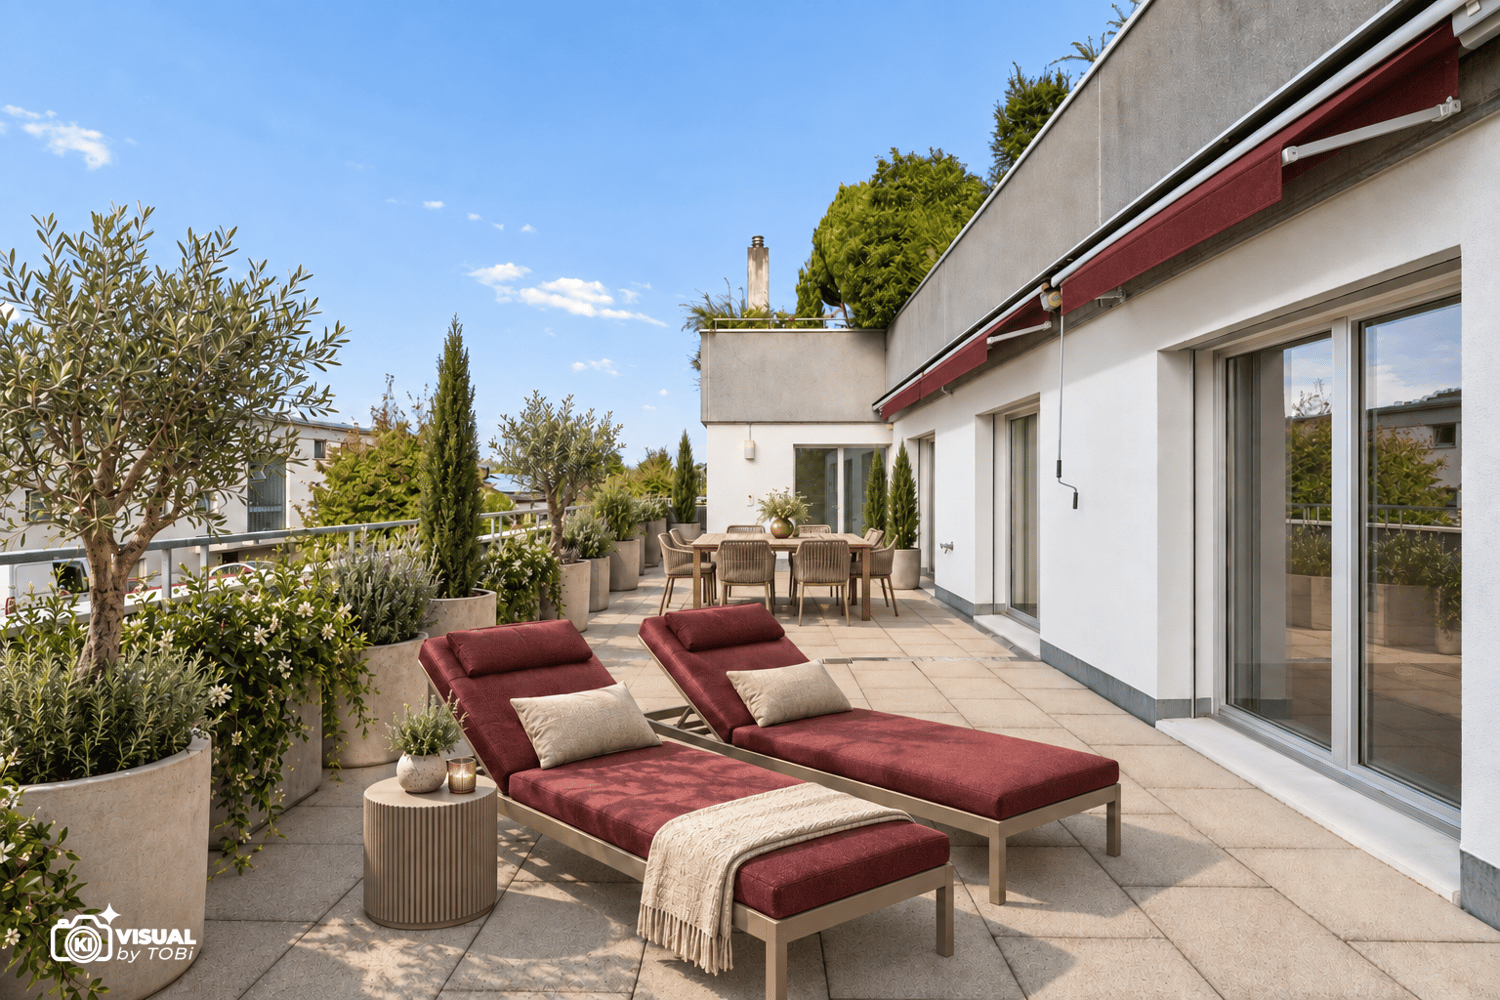
The terrace house is located in the quiet and family-friendly settlement "im Halten" and offers the ideal combination of relaxation and urban life with its proximity to the city of Winterthur. The existing room structure allows for both living as a single-family house and the current division into a main apartment and a separate studio apartment.The spacious living/dining area on the top floor forms the heart of the main apartment. Large window surfaces create a bright and pleasant living atmosphere and open up the view to the extensive terrace, which invites you to linger with its magnificent view over the Tösstal. The adjacent kitchen offers a wonderful view over the roofs towards the city of Winterthur. Four rooms provide space for the family, supplemented by a comfortable bathroom, guest toilet, and a laundry room with washing machine and tumble dryer.The lower two floors currently form a separate residential unit with a separate entrance, kitchen, living/dining area, room, bathroom, and access to the garden. With an extensive lawn, lush planting, and a seating area, this offers a protected outdoor area with a lot of privacy. Two garages can be purchased separately.Whether as a spacious home for a family, for several generations under one roof, or as a long-term investment: this versatile home can be ideally adapted to your life situation.Have we piqued your interest? We would be happy to send you the detailed sales documentation by email.You can find more exciting properties at www.fuchsimmobilien.ch
Travel time
-
1 / 13
5.5 rooms, 151m², CHF 1,338,000.–
Haltenrebenstrasse 74, 8408 Winterthur

Terrace House - Quietly live above Wülflingen and still be quickly in the midst of it

Particularly convincing is the clear and well-thought-out structure of this terrace house. On approximately 151 m² of living space, spacious community areas and private retreats are distributed, so that the different uses hardly disturb each other.The centerpiece of this single-story house is the impressive living and dining area. Due to its open design, it offers plenty of space for a large dining table and a comfortable living landscape. The kitchen is located right next to it, but is slightly separated - a nice compromise between an open living kitchen and a classic kitchen.Attractive for families is the private sleeping area with three well-proportioned bedrooms. Children's rooms and parents' bedrooms are located next to each other, yet remain pleasantly separated from the actual living and dining area. All rooms have direct access to the large terrace.Another plus point is the separate home office. It is deliberately located a bit away from the living area and is therefore perfectly suited for concentrated work or as an additional guest room.The secondary rooms are also exceptionally comfortable for an object of this size: a wardrobe, a separate guest toilet, a bathroom with shower and bathtub, a private laundry room and technical room, as well as an additional storage room and built-in cabinets provide storage space and ensure that the actual living rooms remain free of everyday objects.A special highlight is finally the approximately 80 m² large, L-shaped terrace. Due to its location along the living and sleeping rooms, different outdoor areas are created: for example, for eating, sunbathing, lounging, and planting. So the terrace is less a single balcony, but rather a consistent extension of the living space into the outdoors and offers interesting views in and out.The object can be purchased with 1 underground parking space and 1 outdoor parking space for an additional CHF 50,000.

Travel time
-
1 / 8
5.5 rooms, 121m², CHF 1,490,000.–
Brunnacherstrasse 13, 8174 Stadel bei Niederglatt

Others drive to their vacations. Welcome to Stadel bei Niederglatt.

Sunny south-facing location, spacious terrace, and plenty of privacy: This well-maintained 5.5-room terraced house in Stadel bei Niederglatt offers a special living ambiance with a far-reaching view and a versatile outdoor area. The property was built in 1974 and renovated in 2021. It is available immediately and is ideal for all those who are looking for a comfortable home with additional design potential.The house has a net living area of 121 m² and a gross living area of 139 m². The rooms are distributed over one floor and present themselves as well-maintained and modern. A bathroom with a floor-level shower, a separate toilet, and a separate laundry room with a washing machine and dryer provide practical living comfort. Built-in closets, a built-in kitchen, a dishwasher, and electric shutters and burglar-proof windows complement the equipment. The house is also barrier-free and pets are allowed.A special highlight is the spacious outdoor area: The terrace with approximately 140 m² invites you to relax and linger. An outdoor pool, a pergola or a grotto, and a wine cellar create an atmosphere that reminds you of a vacation. The property includes 415 m² of land according to the object data. Thanks to the sunny south-facing location and the view, you can enjoy a lot of light and an attractive environment here.Heating is provided by a geothermal heat pump with radiators. The property includes a garage; additionally, two outdoor parking spaces are available. The residential area combines tranquility and privacy with good accessibility: The Zweidlen train station is approximately 4.5 km away, the highway access is approximately 4.2 km away, and Zurich Airport is approximately 10.3 km away.Stadel bei Niederglatt offers a kindergarten, primary and secondary school on site, as well as shopping facilities for daily needs. The nearby Neeracherried and the Stadlerberg invite you to take walks and relax. The purchase price is CHF 1,550,000; the additional costs amount to CHF 420. • 5.5 rooms on one floor • 121 m² net living area and 140 m² terrace • Outdoor pool, pergola/grotto, and wine cellar • Built in 1974, renovated in 2021 • Garage and 2 outdoor parking spaces • Available immediately

Travel time
-
1 / 10
4.5 rooms, 130m², CHF 1,490,000.–
8604 Volketswil

4.5 Room Terrace House - Eagle's Nest with Panoramic View

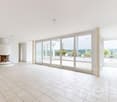
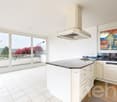
Top of Volketswil: Exclusive Terrace House with Unobstructed Panoramic ViewIn a quiet and prime location in Volketswil, this top-floor terrace house awaits you with a fantastic, unobstructed panoramic view. It offers spacious living conditions, ideally tailored to the needs of a couple or a family.The interior design impresses with high-quality materials and a well-thought-out room concept. The heart of the house is the bright and airy living area with a cozy stone fireplace and a modern kitchen. From the spacious south-facing terrace, you can enjoy an unobstructed panorama of the upper Glattal valley. A beautiful, private garden area complements the generous outdoor space perfectly and provides room for relaxation and leisure activities in a green setting.From the entrance area with built-in closets, you can access the three bedrooms, which are pampered by the morning sun. The large bathroom (bathtub, shower, double sink) as well as a guest toilet and a separate laundry room are located on the same level. A single garage and a large cellar complete the offer. The property is exceptionally well-maintained.The highlights at a glance:Living comfort: High-quality interior design, bright living room with stone fireplace.Outdoor area: Large south-facing terrace with panoramic view and a private garden area for cozy hours outdoors.Space offer: 3 bright bedrooms, modern bathroom with shower/bathtub, separate guest toilet.Extras: Electric shutters, separate laundry room, built-in closets, large cellar, and single garage.Condition: Very well-maintained property in a quiet environment.