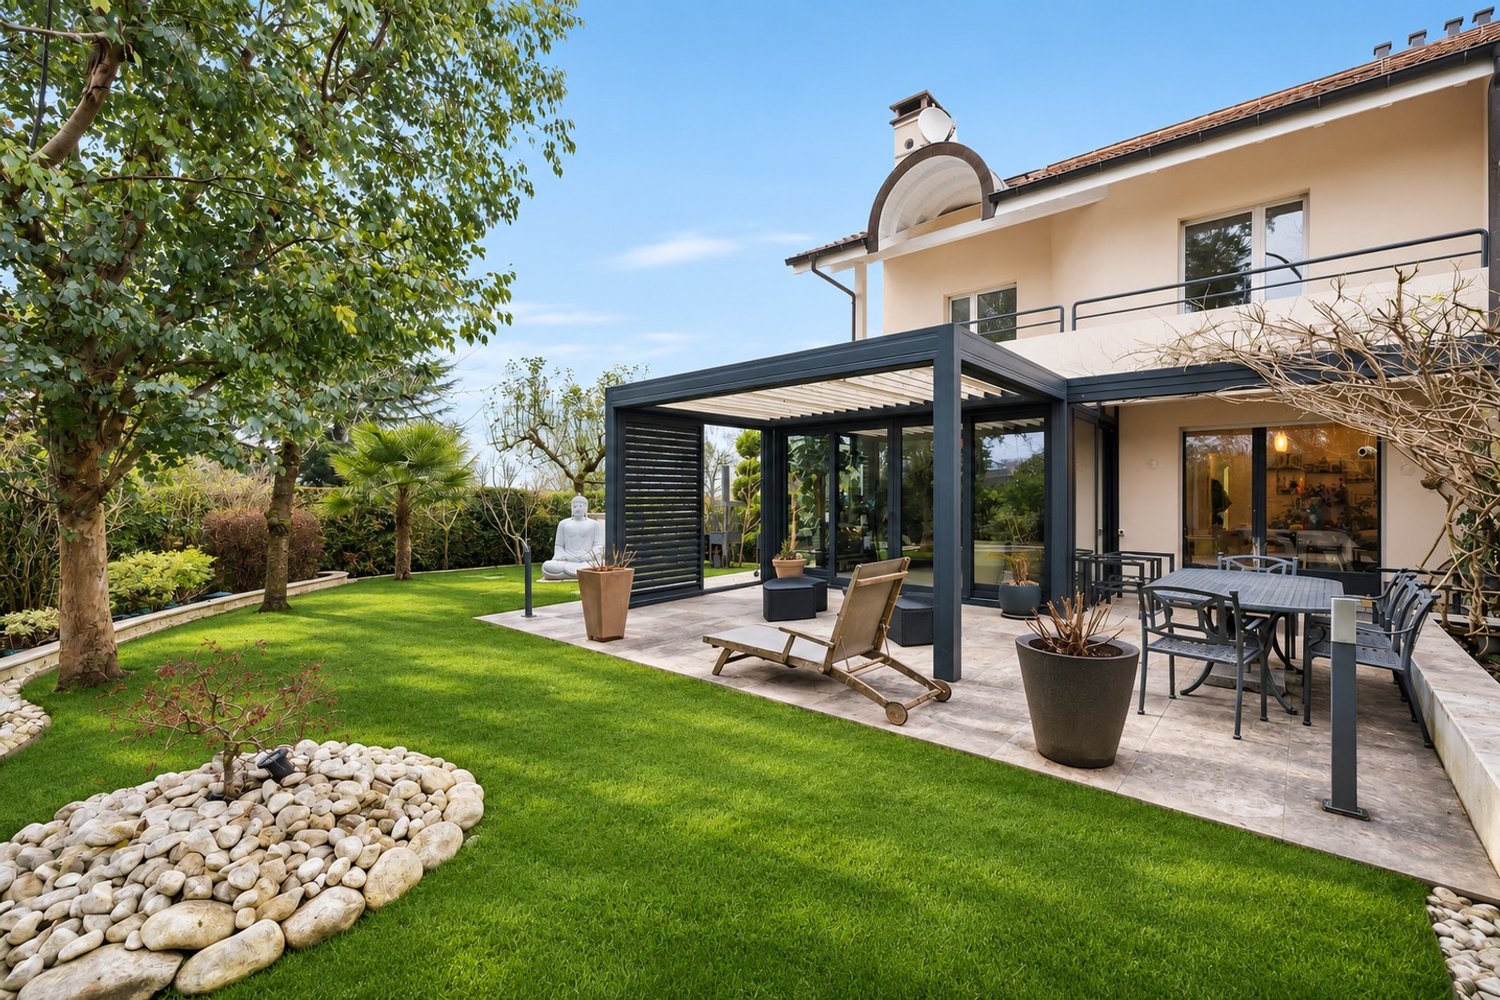
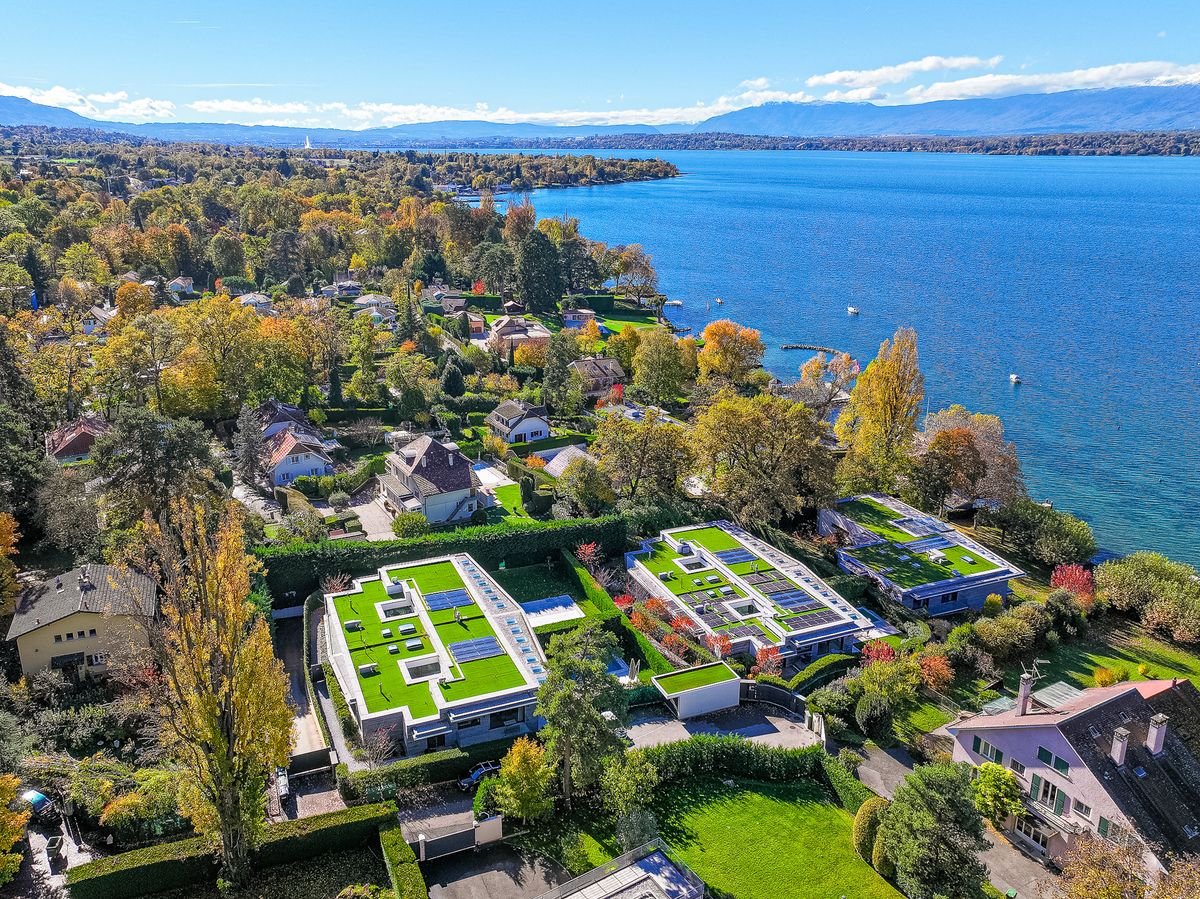
Eaux-Vives - Lac (Genève) - Bifamiliar house buy

We recommend expanding your search criteria to get similar results. The current filters didn’t return any matches.

If you don’t want to change your current search criteria, we recommend creating a search alert, so you’ll be notified when matching offers become available.

More objects in your automatically expanded search area
42 results - Radius: + 10km

Patella Sylvia

Patella Sylvia

1 / 13
Patella Sylvia

Patella Sylvia

7 rooms, 150m², CHF 2,850,000.–
Top
1290 Versoix

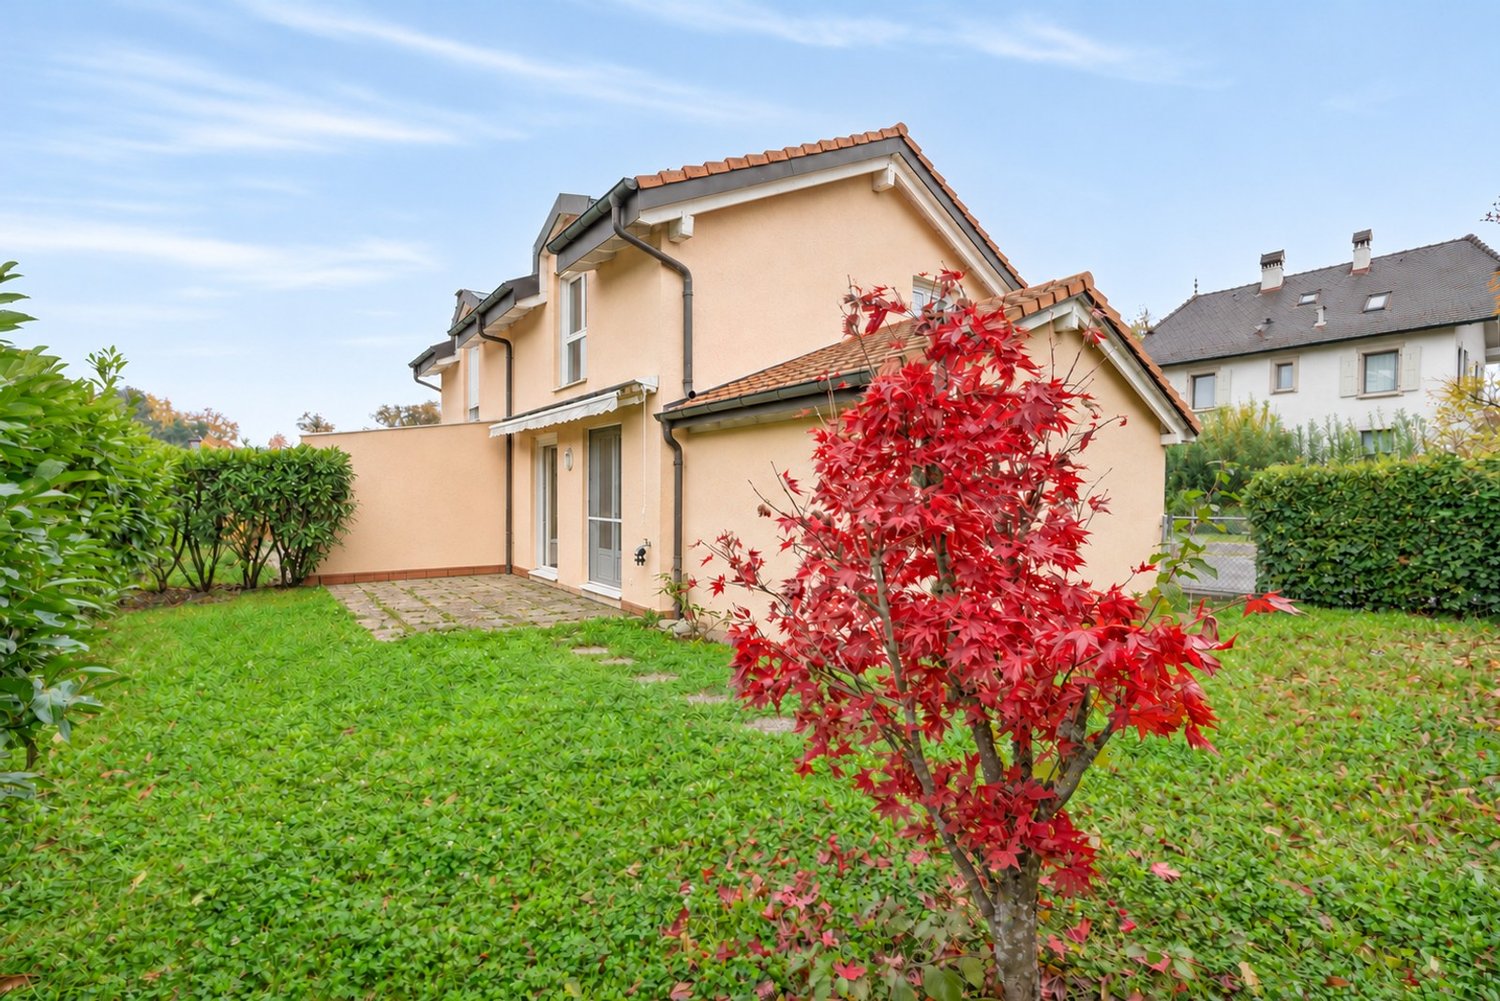
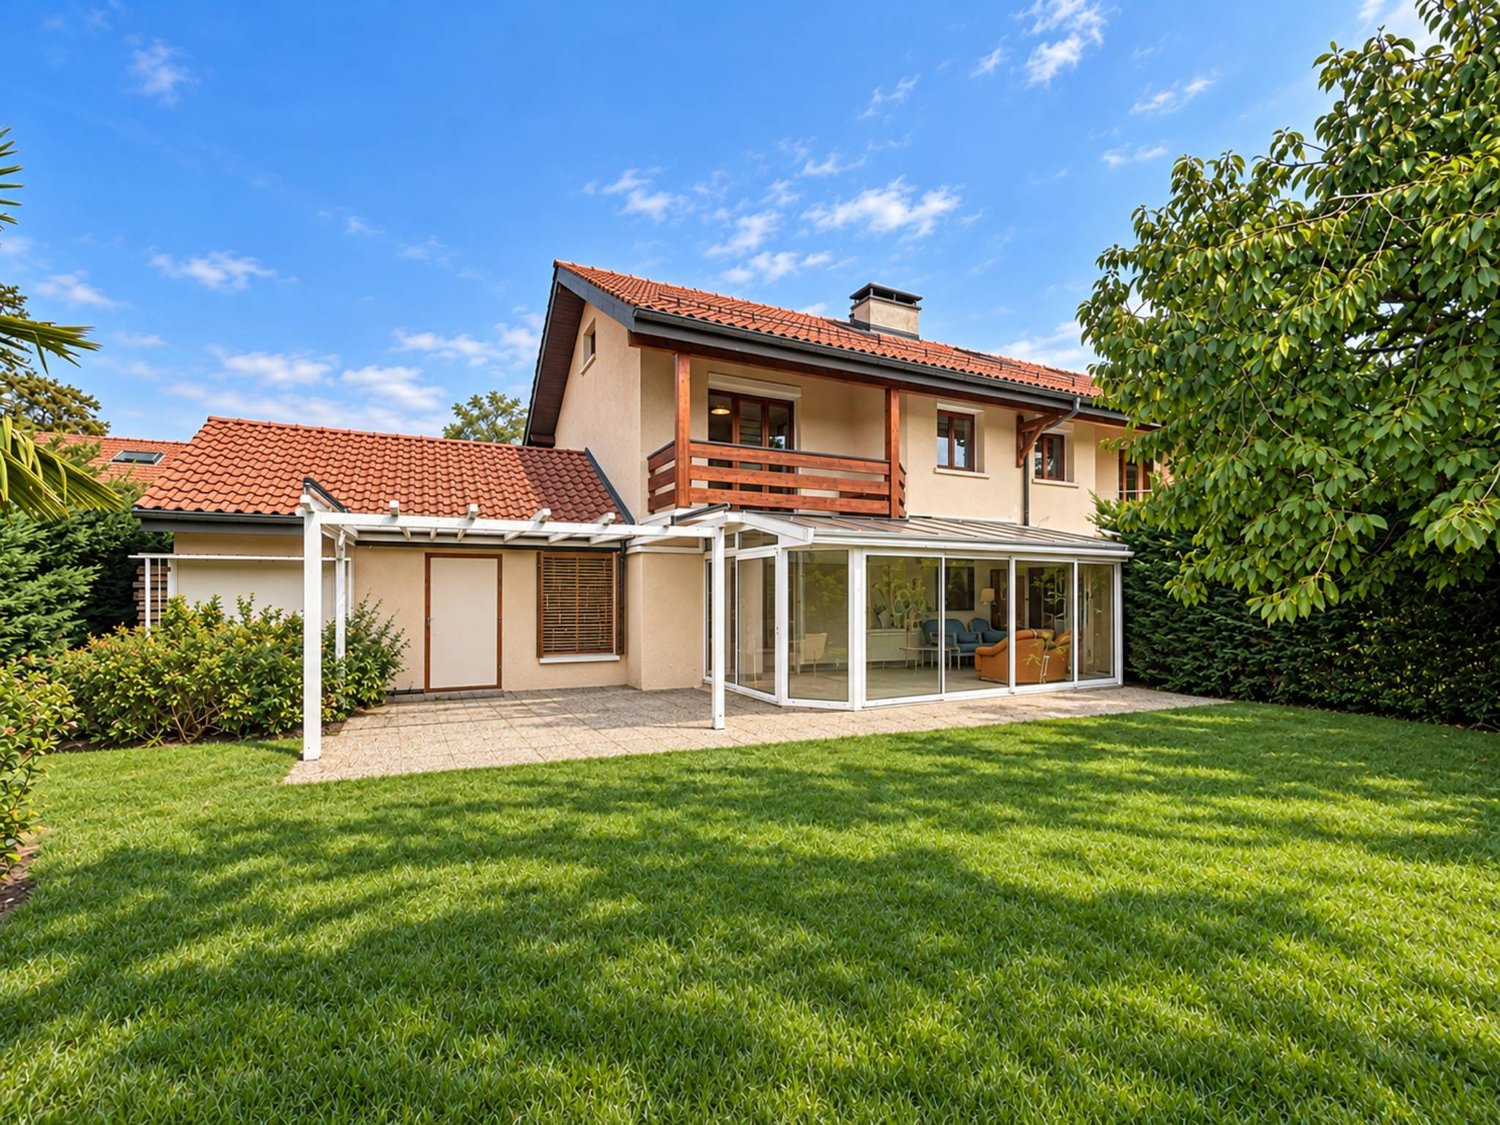
Charming attached house just steps from the lake
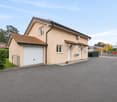
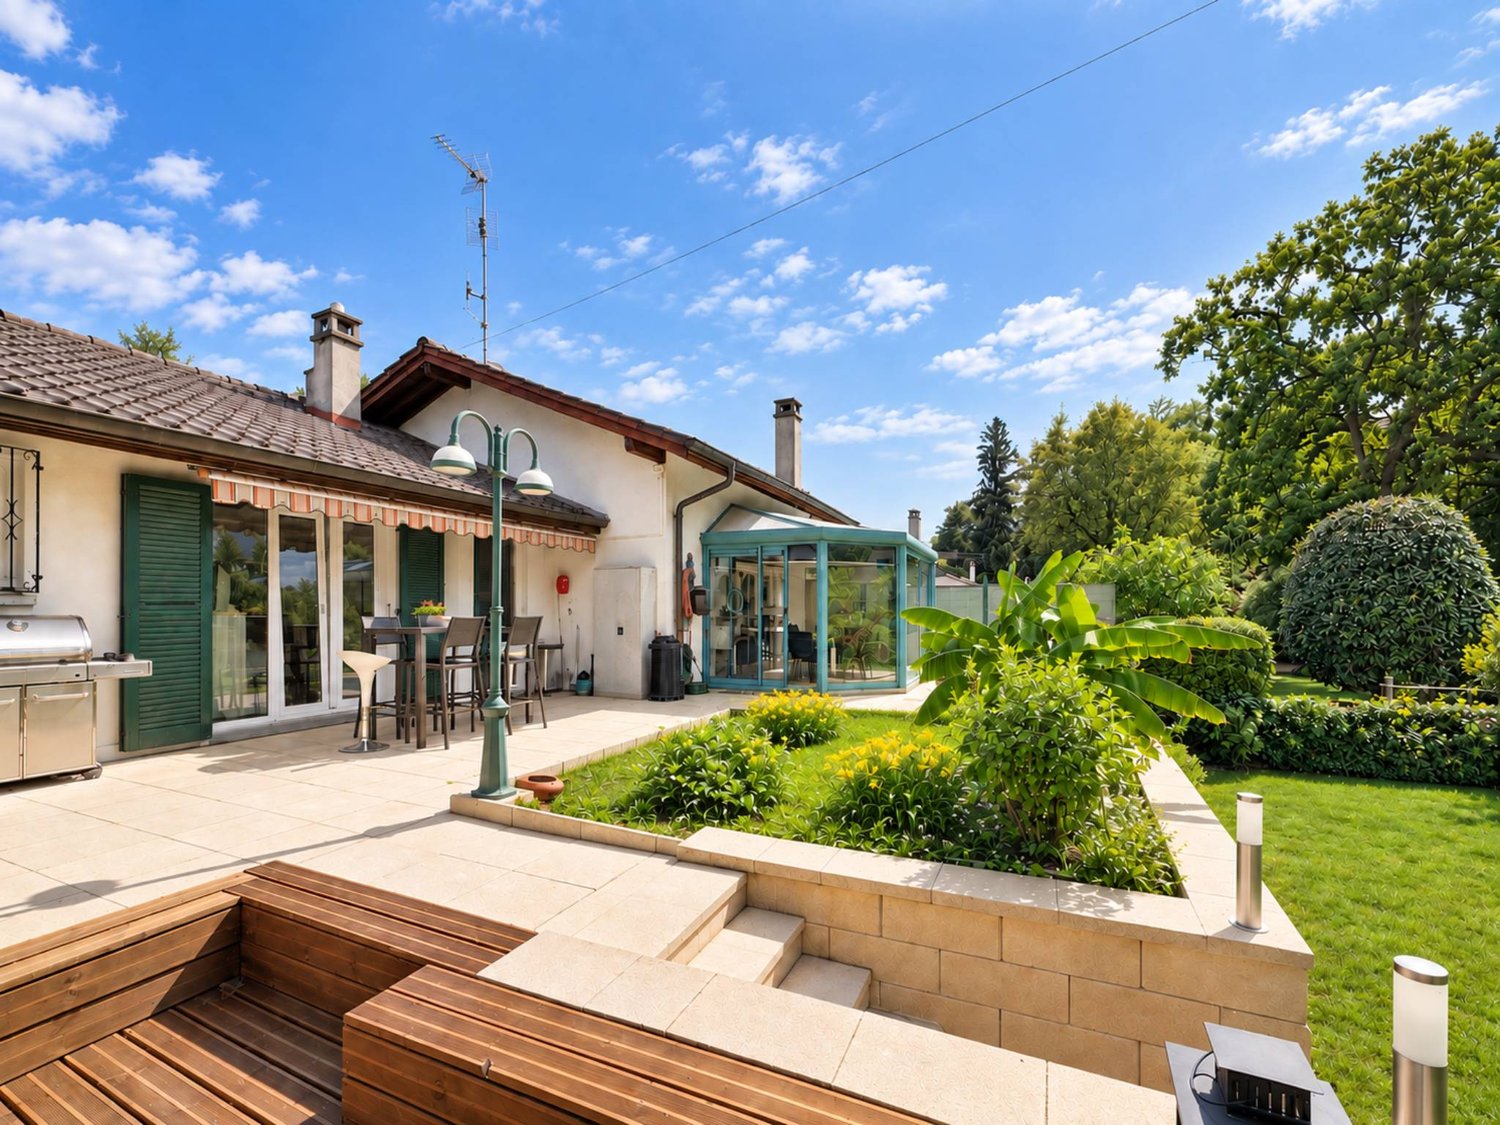
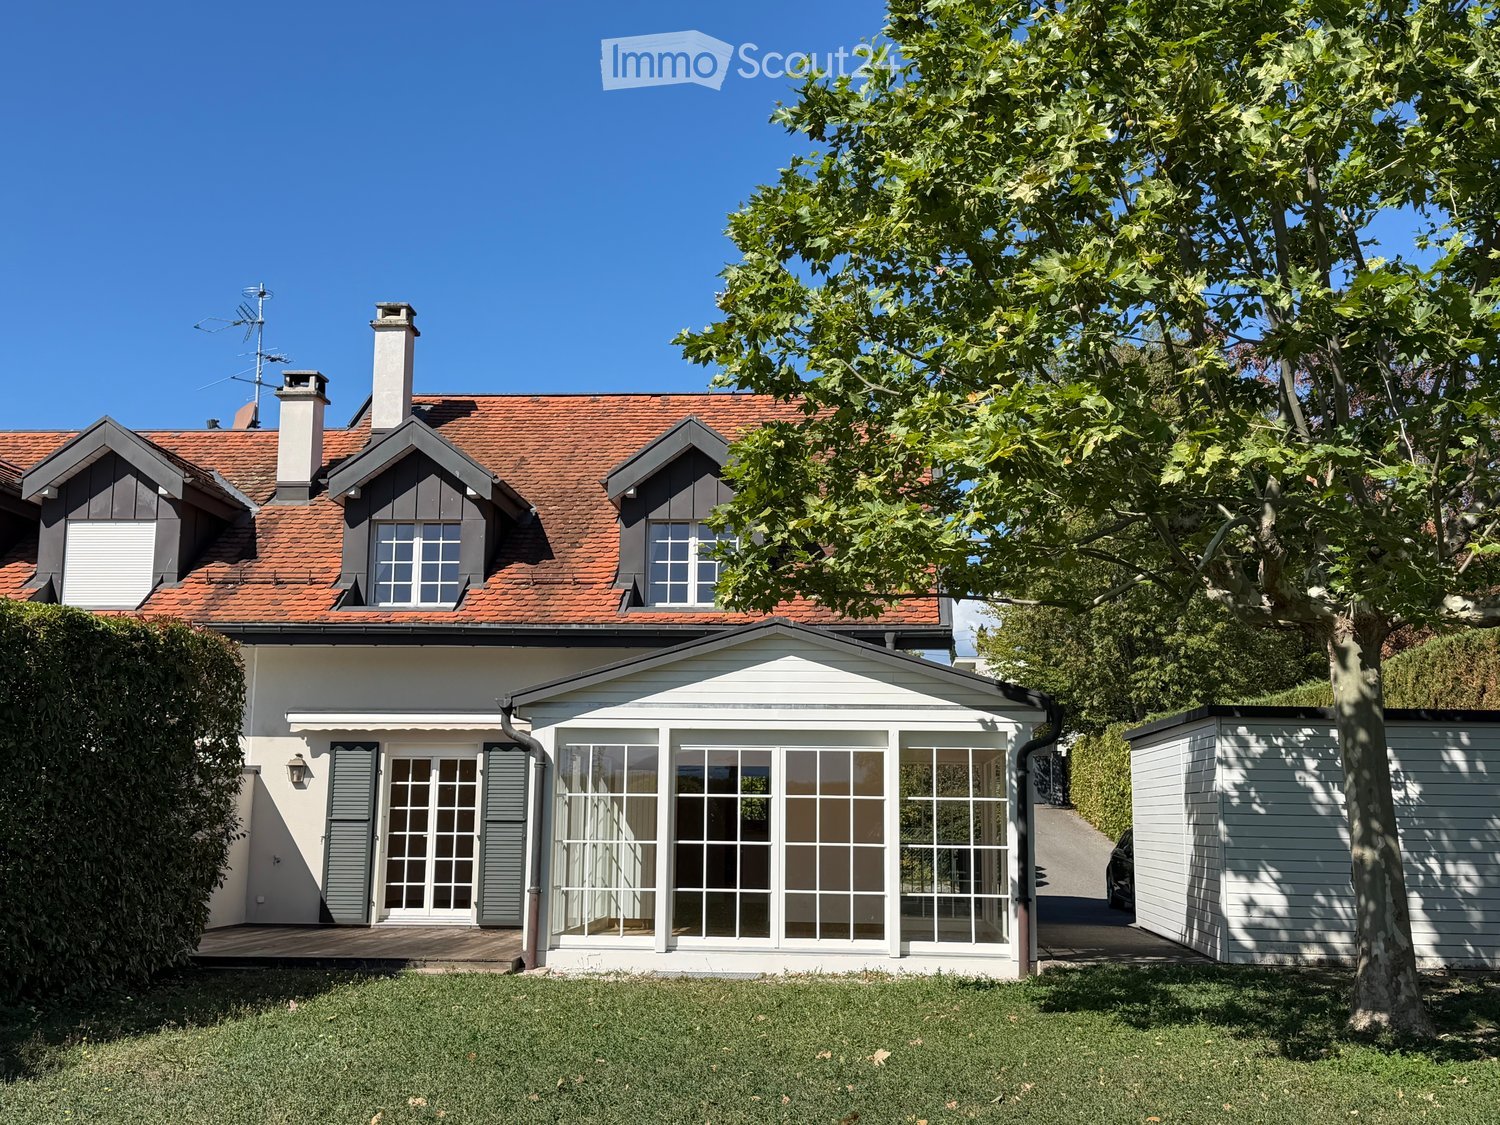
Renovated in 2026, this charming attached house is ideally located just a few steps from the lake. It enjoys a quiet, private setting while remaining close to shops, schools and public transport (train station less than a 10-minute walk away).Set on a beautiful plot of almost 900 m², the house has a large garden and a lovely terrace with a jacuzzi. It is laid out over two levels and offers a living area of approximately 150 m² and approximately 280 m² of usable space.The layout is as follows:Upper ground floor: Living area:- Entrance hall - Guest WC - Fitted kitchen with access to the terrace- Spacious living/dining room with a fireplace and access to the sunroom Sleeping area:- Large bedroom with en-suite bathroom/WC/double sink (lake view)- Two bedrooms with access to the terrace- Bathroom/WC/double sinkLower ground floor/basement:- Bedroom with shower room/WC - Small bedroom / office - Civil protection shelter / cellar - Building services room - Workshop / gym - Laundry room - Double garage In addition to the double garage, cars can be parked in front of it. The garden is suitable for a swimming pool (subject to authorisation).Access to the property is secure and via an automatic gate serving the driveway and other villas.DETAILS: Renovated in 2026 (including roof insulation and triple glazing) Terrace with jacuzzi Sunroom Fireplace Double garage Private driveway

1 / 1
7.5 rooms, 240m², CHF 2,200,000.–
Top
Chemin de la Mère Voie 72, 1228 Plan-les-Ouates

Magnificent 7.5-room semi-detached house in Plan-les-Ouates

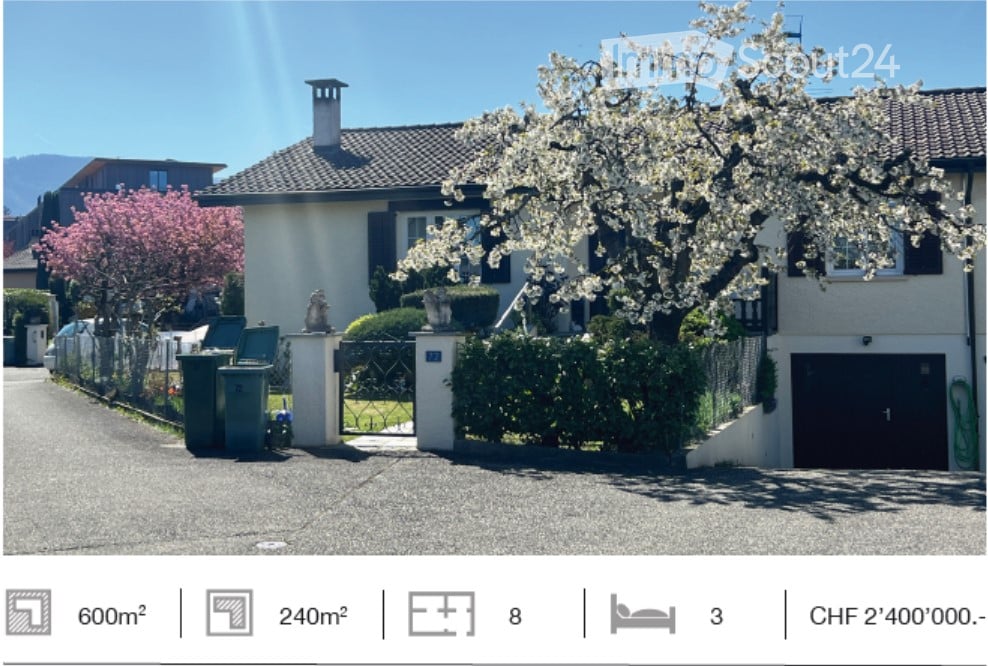
Discover this superb semi-detached house with 7.5 rooms located at Chemin de la Mère Voie 72 in Plan-les-Ouates. Built in 1981 and renovated in 2020, this 240 m² property offers an exceptional living space on a 600 m² plot of land.This house will seduce you with: • Spacious areas: 240 m² of living space spread over 2 floors with a ceiling height of 2.5 meters • Modern comfort: Renovated in 2020, it combines charm and contemporary equipment • Fireplace: For warm moments with the family • Veranda: Perfect for enjoying the beautiful days • Garage and parking: Practical parking solutions • Family environment: Ideal for families with children close to schools Privileged situation: This property benefits from a calm and peaceful environment, while remaining perfectly connected. The École Champ-Joly is just a 2-minute walk away, while daily amenities like Migros and the Pharmacie Populaire Plan-Les-Ouates are accessible within a 6-minute walk. Public transportation is also nearby, with the Vélodrome bus stop at 5 minutes and the Le Rolliet station at 9 minutes.This house represents a rare opportunity to acquire a family property in a sought-after neighborhood of Plan-les-Ouates, combining residential tranquility and urban practicality. Available immediately, it is waiting for its new owners to write a new story.

Travel time
-
Ekaterina Gross

Ekaterina Gross

1 / 13
Ekaterina Gross

Ekaterina Gross

  • Balcony / Terrace
  • Garage
  • View
  • +2
11 rooms, 325m², CHF 8,500,000.–
1231 Conches

6033. Genève Conches : Villa moderne avec vue sur le Salève

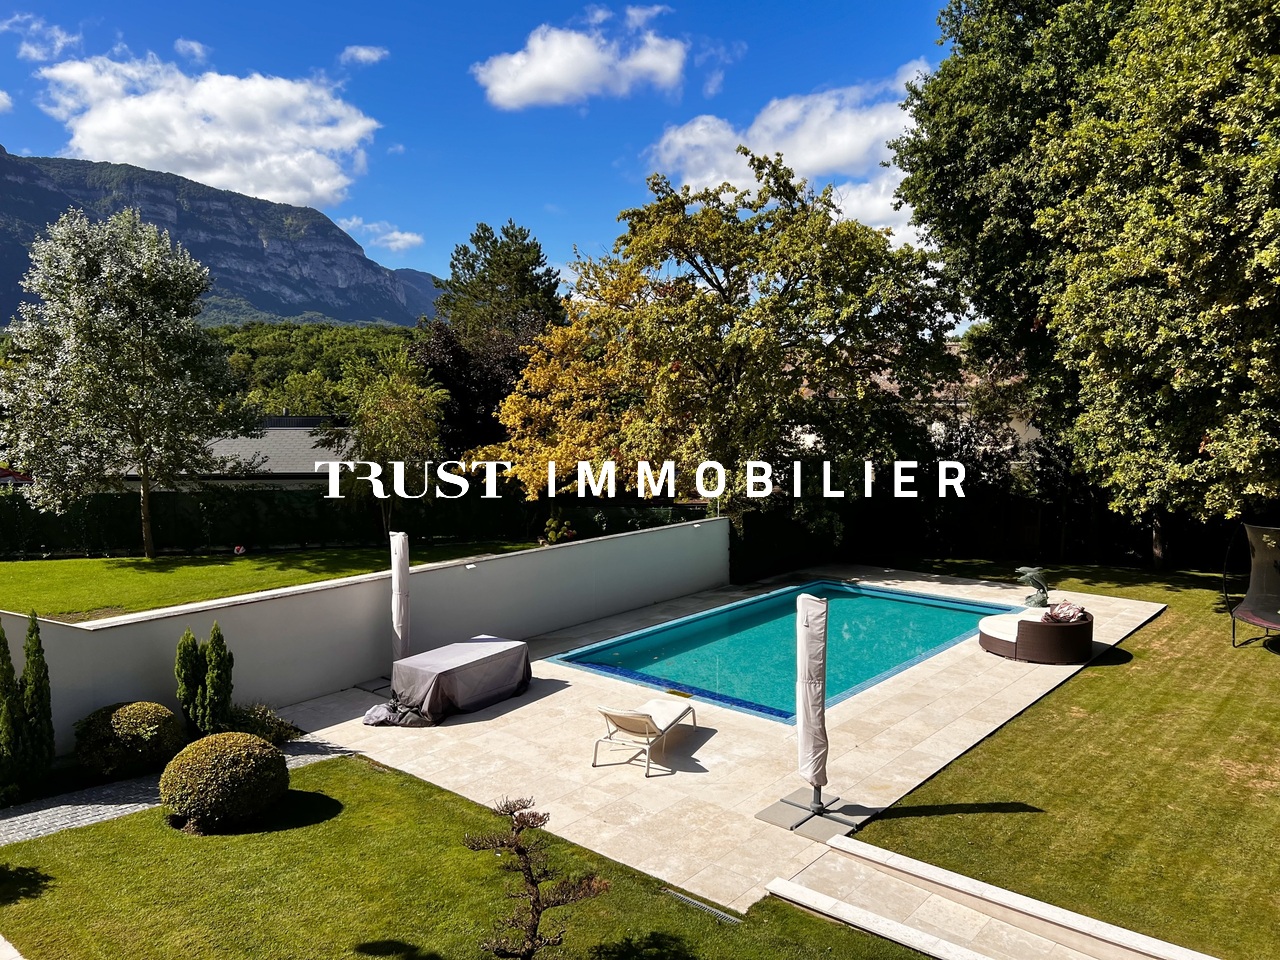
Conches : Villa moderne d'exception de 400 m2 habitable avec vue sur le Salève à vendreTrust Immobilier vous accompagne dans vos projets en Valais, ainsi que sur les cantons de Vaud et Genève, et vous propose Ref. 6033-EGDécouvrez cette somptueuse villa moderne située dans un chemin privé de la très recherchée commune de Conches. Un lieu de vie exceptionnel offrant un confort absolu et des espaces conçus pour le bien-être. Cette propriété offre un panorama exceptionnel sur le Salève.Dès l'entrée, vous serez séduit par la distribution des pièces : un vaste hall avec vestiaire, une lumineuse pièce de vie avec cheminée et une élégante salle à manger donnant sur l'extérieur. La cuisine équipée s'ouvre sur un agréable patio utilisable en toute saison..L'étage est dédié au repos avec une spacieuse suite parentale (dressing, salle de bains, balcon avec vue Salève) et deux autres suites spacieuses avec leurs propres salles de bains. Les combles offrent un potentiel d'aménagement supplémentaire.Le niveau inférieur est un véritable atout avec une grande salle polyvalente ( salle cinéma, bibliothèque) , un espace dédié à la détente (spa, sauna, hammam, chambre de sel), deux caves à vin, une spacieuse chambre avec salle de bains et une buanderie.Les extérieurs invitent à la relaxation avec un pool house indépendant avec une chambre, dressing et cuisine et salle de bain, une piscine chauffée et un garage double.Une opportunité rare d'acquérir une propriété d'exception offrant un cadre de vie privilégié.www.trustimmobilier.chConches: Exceptional modern villa with 400 m² of living space and views of the Salève for saleTrust Immobilier supports you in your real estate projects in Valais, as well as in the cantons of Vaud and Geneva, and presents Ref. 6033-EGDiscover this sumptuous modern villa located on a private road in the highly sought-after town of Conches. An exceptional living space offering absolute comfort and areas designed for well-being. This property offers an exceptional panoramic view of the Salève.As soon as you enter, you'll be captivated by the layout: a spacious entryway with a coat closet, a bright living room with a fireplace, and an elegant dining room opening onto the outdoors. The fully equipped kitchen opens onto a pleasant patio that can be enjoyed year-round..The upper floor is dedicated to relaxation, featuring a spacious master suite (walk-in closet, bathroom, balcony with a view of the Salève) and two other spacious suites, each with its own bathroom. The attic offers additional potential for conversion.The lower level is a real asset, featuring a large multipurpose room (movie theater, library), a relaxation area (spa, sauna, hammam, salt room), two wine cellars, a spacious bedroom with an en suite bathroom, and a laundry room.The outdoor areas invite relaxation with a detached pool house featuring a bedroom, walk-in closet, kitchen, and bathroom, a heated pool, and a double garage.A rare opportunity to acquire an exceptional property offering a privileged lifestyle.www.trustimmobilier.ch

  • Balcony / Terrace
  • Garage
  • View
  • +2
1 / 13
  • Parking space
  • Balcony / Terrace
  • Child-friendly
5 rooms, 150m², CHF 2,350,000.–
Terroux, 1218 Le Grand-Saconnex

GRAND-SACONNEX - DERNIÈRE VILLA DISPONIBLE !

Une opportunité rare à saisir aux Grand-Saconnex!Situé dans un environnement résidentiel recherché du Grand-Saconnex, ce nouveau projet immobilier composé de 4 villas contemporaines THPE (Très Haute Performance Énergétique) rencontre un vif intérêt.Trois villas étant désormais réservées, il ne reste plus qu'une seule villa disponible !Développant environ 220 m² de surface utile sur trois niveaux, cette dernière villa offre de généreux espaces de vie, une architecture contemporaine et des prestations de qualité, pensées pour un confort optimal au quotidien.Elle propose notamment : • Un vaste séjour lumineux avec cuisine ouverte entièrement équipée. • Une terrasse et une véranda donnant directement sur le jardin. • Trois chambres à coucher, avec possibilité d'en aménager une quatrième. • Deux salles d'eau à l'étage. • Un sous-sol aménageable selon vos envies, avec pièce polyvalente, salle de bain, buanderie et cave. • Un jardin privatif entièrement clôturé, avec possibilité d'y aménager une piscine, sous réserve des autorisations nécessaires. • Une construction THPE avec pompe à chaleur et panneaux solaires. Le démarrage du chantier est prévu dans les prochains jours.C'est une excellente occasion de devenir propriétaire d'une villa neuve, bénéficiant des dernières normes énergétiques, dans un secteur résidentiel particulièrement recherché.DERNIÈRE OPPORTUNITÉ SUR LES 4 VILLAS !Contactez-nous dès maintenant pour obtenir le dossier complet et découvrir cette dernière villa disponible.A rare opportunity in Grand-Saconnex don't miss out!Located in a sought-after residential area of Grand-Saconnex, this new real estate development consisting of 4 contemporary THPE (Very High Energy Performance) villas is generating a great deal of interest.With three villas now reserved, only one villa remains available!With approximately 220 m² of living space spread over three levels, this final villa offers generous living spaces, contemporary architecture, and high-quality features designed for optimal everyday comfort.It features, in particular: • A spacious, bright living room with a fully equipped open kitchen. • A terrace and a sunroom opening directly onto the garden. • Three bedrooms, with the possibility of converting one into a fourth. • Two bathrooms upstairs. • A basement that can be converted to suit your needs, featuring a multipurpose room, a bathroom, a laundry room, and a pantry. • A fully fenced private garden, with the possibility of installing a pool, subject to obtaining the necessary permits. • A THPE-certified home with a heat pump and solar panels. Construction is scheduled to begin in the coming days.This is an excellent opportunity to become the owner of a new villa, built to the latest energy efficiency standards, in a highly sought-after residential area.LAST CHANCE ON THE 4 VILLAS!Contact us now to receive the complete listing and discover this last available villa.

  • Parking space
  • Balcony / Terrace
  • Child-friendly
Bardiya Louie

Bardiya Louie

1 / 13
Bardiya Louie

Bardiya Louie

  • Parking space
  • Garage
  • View
  • +3
9 rooms, 620m², Price on request
1247 Anières

Villa contemporaine d'exception - Accès privé au lac

SituationNichée au coeur de la paisible commune d'Anières, cette villa jouit d'un environnement privilégié : proximité immédiate du lac, vues dégagées sur le Jura, champs agricoles alentour et atmosphère résidentielle sereine. Les commerces, écoles et transports en commun sont accessibles en quelques minutes, assurant un confort de vie optimal.La PropriétéÉdifiée en 2021, cette résidence contemporaine de haut standing offre plus de 600 m² utiles répartis sur trois niveaux. Elle dispose d'un accès privatif au lac ainsi que d'un jardin aménagé avec piscine, véritable prolongement des espaces intérieurs.Distribution • Espace de vie • Grand salon avec cheminée et spectaculaire hauteur sous plafond • Accès à un balcon panoramique avec vue lac & Jura • Cuisine ouverte moderne, attenante à la salle à manger • Espace nuit • Trois chambres avec salles de bains attenantes • Une quatrième chambre actuellement aménagée en salle de fitness • Niveau inférieur • Centre Wellness (sauna, hammam, jacuzzi, salle de sport) • Grand dressing • Espaces de rangement et stockage Atouts supplémentaires • Ascenseur intérieur • Plusieurs places de stationnement en sous-sol • Architecture contemporaine élégante et lumineuse Une villa rare sur le marché, alliant prestations haut de gamme, confort moderne et cadre privilégié en bordure de lac.LocationNestled in the peaceful commune of Anières, this villa enjoys a privileged setting: immediate proximity to the lake, unobstructed views of the Jura mountains, surrounding farmland, and a serene residential atmosphere. Shops, schools, and public transportation are just minutes away, ensuring optimal comfort and convenience.The PropertyBuilt in 2021, this contemporary high-end residence offers more than 600 m² of usable space spread across three levels. It features private access to the lake as well as a landscaped garden with a swimming pool, extending the living areas into a luxurious outdoor environment.Layout • Living Area • Spacious lounge with fireplace and spectacular ceiling height • Access to a panoramic balcony with views of the lake & Jura • Modern open-plan kitchen adjoining the dining area • Night Area • Three bedrooms, each with en-suite bathrooms • A fourth bedroom currently used as a fitness room • Lower Level • Wellness center (sauna, hammam, jacuzzi, gym) • Large dressing room • Various storage and utility rooms Additional Features • Private lift • Multiple underground parking spaces • Elegant and light-filled contemporary architecture A rare opportunity on the market, combining top-quality amenities, modern comfort, and a prime lakeside setting.

  • Parking space
  • Garage
  • View
  • +3
1 / 13
  • Parking space
  • Balcony / Terrace
  • View
  • +2
5 rooms, 223m², CHF 2,490,000.–
1292 Chambésy

NEW-BUILD PROJECT | CONTEMPORARY SEMI-DETACHED HOUSE IN PREGNY-CHAMBÉSY | Villa A

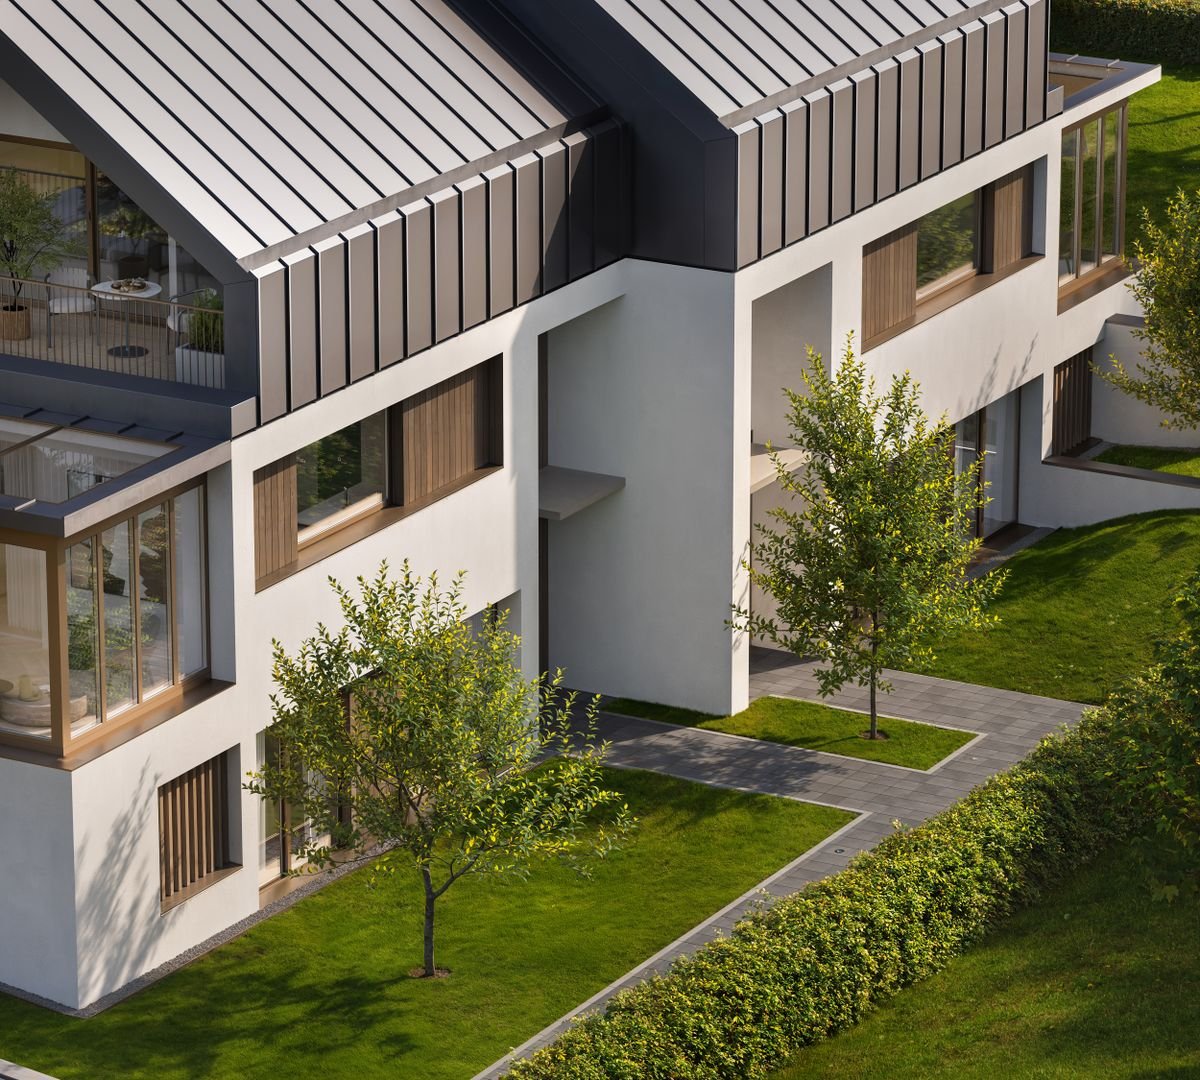
CONTEMPORARY SEMI-DETACHED HOUSE IN PREGNY-CHAMBÉSY | DANAÉ N26Set in a sought-after residential area of Pregny-Chambésy, DANAÉ N26 comprises two contemporary semi-detached houses designed to offer a comfortable, light-filled home perfectly suited to family life.Villa A offers approximately 222.70 m² of usable floor area, along with a private garden, a terrace and two outdoor parking spaces, one of which is covered.The architecture prioritises natural light, functionality and a seamless layout, designed to meet everyday needs.Key features: • 3 bedrooms • 2 to 3 bathrooms • 1 guest WC • 228 m² of usable floor area • Private garden • Terrace • Balcony adjoining the principal bedroom suite • 2 outdoor parking spaces, 1 of which is covered • Heat pump • Contemporary construction • Choice of finishes within the allocated budgets Arranged over three levels, the house offers a functional layout, with a clear separation between the living areas and the more private spaces.The main level features light-filled living areas with direct access to the terrace and garden, naturally extending the indoor spaces outdoors.The upper floor is dedicated to the sleeping area and includes, in particular, a principal bedroom suite with its own balcony, as well as additional bedrooms.The lower level completes the house with additional space that can serve various purposes, depending on the future occupants’ needs.Buyers will also have allowances to personalise some of the finishes to suit their tastes:Kitchen: CHF 40'000.-Bathroom fittings: CHF 20'000.-Parquet flooring: CHF 120.- / m²Tiles/porcelain stoneware: CHF 80.- / m²Just a few minutes from Geneva and the international organisations, DANAÉ N26 enjoys an attractive location in a popular residential area valued for its quality of life and proximity to essential amenities.A contemporary, comfortable and thoughtfully designed house for those seeking a newly built home in a sought-after residential area of Pregny-Chambésy.To receive the full brochure or arrange a presentation of the project, please contact us.Discover our website: LES JARDINS DE DANAÉ N26Images are for illustrative purposes only

  • Parking space
  • Balcony / Terrace
  • View
  • +2
1 / 10
  • Garage
5 rooms, 200m², CHF 4,300,000.–
A Cologny, 1223 Cologny

Contemporary house in a green oasis

Set within a residential development of three properties, this end-of-terrace house is accessed via a small private road with a shared entrance. It offers a pleasant layout and a private garden.The ground floor opens onto an entrance hall with a guest WC. To the left, a study area leads to the spacious living room, which features a wood-burning fireplace and a south-west-facing aspect, enjoying plenty of sunshine throughout the day. To the right, a fully equipped kitchen completes the living spaces.Upstairs, a particularly bright corridor with large windows leads to three bedrooms, including a master suite with a bathroom and built-in wardrobes. Two further bathrooms complete this floor, both featuring skylights.The basement comprises a large laundry room, a storage room and a spacious playroom. This level is unfinished and has radiator heating, while the rest of the house benefits from underfloor heating.Outside, the house has a private garden with a gravel terrace running around it, which also provides direct access to the house entrance. It also includes a secure, enclosed double garage with space for two vehicles.Please note that the two end-of-terrace houses are separated by an independent space that is currently rented for use as offices.LOCATIONSituated in the sought-after municipality of Cologny on Geneva's left bank, this property enjoys a desirable residential setting characterised by its leafy surroundings and peaceful atmosphere. Close to Geneva city centre, the lake and local amenities, it offers a privileged location combining residential tranquillity with easy access to the canton’s main business hubs.

  • Garage
1 / 10
  • Parking space
  • View
6 rooms, 214m², CHF 4,500,000.–
A Cologny, 1223 Cologny

Contemporary house in a green setting

Set within a residential development of three properties and accessed via a small private road with a shared entrance, this end-of-terrace house has a pleasant layout and a private garden.The ground floor opens onto an entrance hall with a guest WC. To the left is a fully equipped kitchen and to the right a study, followed by a spacious, south-west-facing living room with a wood-burning fireplace.Upstairs, a particularly bright corridor with large windows leads to four bedrooms, including a principal suite with a bathroom and built-in wardrobes. Two further bathrooms complete this floor, both featuring skylights.The basement comprises a large laundry room, a storage room and a spacious playroom. This level has been left unfinished and is heated by radiators, while the rest of the house has underfloor heating.Outside, the house benefits from a private garden with a gravel terrace running around it, which also provides direct access to the house entrance and its private covered double parking space.Please note that the two end-of-terrace houses are separated by an independent space currently rented for use as offices.LOCATIONSituated in the sought-after municipality of Cologny on the left bank of Lake Geneva, this property enjoys a desirable residential setting characterised by its green surroundings and peaceful atmosphere. Close to Geneva city centre, the lake and local amenities, it benefits from a privileged location that combines residential tranquillity with easy access to the canton’s main business hubs.

  • Parking space
  • View
Patella Sylvia

Patella Sylvia

1 / 13
Patella Sylvia

Patella Sylvia

  • View
7 rooms, 206m², CHF 1,990,000.–
1242 Satigny

Charming terraced house in the heart of the vineyards

Set among the vineyards of Satigny, this charming house under condominium ownership is located within the grounds of the magnificent Château Barillet park (more than 12'000 m2). A superb, peaceful and timeless setting, with centuries-old trees and splendid views of the city and the Alps.Not far from the centre of Satigny village (3 minutes by car) and its SBB train station, from which trains reach Cornavin station in 10 minutes, you will also find all amenities nearby: childcare, primary schools, a post office, shops (Coop), restaurants, etc.The house was renovated in 2017 and offers a living area of approximately 206 m2, along with a private garden with mature trees of approximately 500 m2.The layout is as follows:- Entrance hall with coat storage- Fully equipped kitchen with access to the terrace (south-west facing)- Large living/dining room with a working fireplace- Shower room / WC- Storage room with numerous cupboards (which can be used as a cellar and/or pantry)- Laundry roomSleeping area (1st floor):- 3 bedrooms- Study- Large bathroom (Starck bathtub), with shower, WC and double sinkThe house has an alarm system.An annex with a footprint of approximately 50 m2 has two storage rooms and a sheltered terrace. Two outdoor parking spaces and one covered parking space complete the property.Access to the château park.

  • View
Rohner Sébastien

Rohner Sébastien

1 / 13
Rohner Sébastien

Rohner Sébastien

7 rooms, 187m², CHF 3,700,000.–
1234 Vessy

Magnificent MINERGIE townhouse in absolute peace and quiet

Close to Carouge, in a quiet, leafy residential setting, this superb townhouse is located within a secure, private residence.Facing south-west, the property enjoys optimal sunshine and offers 187 m² of living area across three levels, plus a fully fitted-out basement, for a total of 262 m² of usable space.The ground floor comprises an entrance hall with guest toilet, a spacious, light-filled living room, a beautiful heated dining room / sunroom, and an open-plan kitchen (Poliform) with a central island. The entire space opens harmoniously onto a private garden with two terraces.The first floor offers three bedrooms, two of which are connected, as well as two shower rooms with toilets.The attic level is entirely dedicated to a superb primary suite comprising a bathroom, a custom-fitted dressing room and a terrace with a jacuzzi.The basement features a home cinema with direct access to the garden, a shower room with toilet, a laundry room, a building services room and two basement storage rooms.The carefully landscaped outdoor areas include a fully fenced garden, a garden shed and two lovely terraces.A double garage with direct access to the kitchen and an outdoor parking space complete this property.Combining all the advantages of a move-in-ready family home, this property will appeal to buyers seeking an exceptional quality of life, high-end features and a privileged location.DETAILS : Residential setting / absolute peace and quiet MINERGIE label Immaculate condition South-west facing Secure residence Intercom controllable via smartphone Alarm system with security on each floor Poliform kitchen Gaggeneau household appliances Solid American walnut parquet flooring Softub jacuzzi Sonos system Mosquito screens throughout the house Heated sunroom with automated awning Fully fenced, landscaped and lit garden Garden shed Automatic watering system Robotic lawn mower Two terraces, one with an XXL motorised awning Electric vehicle charging station

Augustin Gautier

Augustin Gautier

1 / 1
Augustin Gautier

Augustin Gautier

  • Parking space
8 rooms, 200m², CHF 6,490,000.–
Genève, 1222 Collonge-Bellerive

A contemporary villa to discover

Discover this magnificent contemporary villa located in the heart of Collonge-Bellerive, in a sought-after residential area combining calm, intimacy, and immediate proximity to Geneva.Designed to offer a refined living environment, this property seduces with its modern architecture, generous volumes, and exceptional luminosity thanks to large windows that create a perfect harmony between interior and exterior spaces.The house has four beautiful bedrooms, including a superb master suite with private bathroom and dressing room. The living areas are open and convivial, comprising a vast living room bathed in light, an elegant dining room, and a contemporary fully equipped kitchen, ideal for receiving family and friends.Outside, the landscaped garden offers a true haven of peace, with beautiful terraces conducive to outdoor meals, relaxation, and convivial moments.Built with quality materials and careful finishes, this villa meets the expectations of the most demanding buyers in terms of comfort, design, and energy performance.Just a few minutes from schools, shops, transport, and the shores of Lake Geneva, this property benefits from a privileged location, combining quality of life and practicality.A rare address where every detail has been designed to offer a contemporary lifestyle in one of the most sought-after areas of the left bank of Geneva.Complete file available on request only.

  • Parking space
Abby Bryand

Abby Bryand

1 / 12
Abby Bryand

Abby Bryand

  • Parking space
  • Garage
  • Quiet neighborhood
5 rooms, 153m², CHF 2,390,000.–
1218 Le Grand-Saconnex

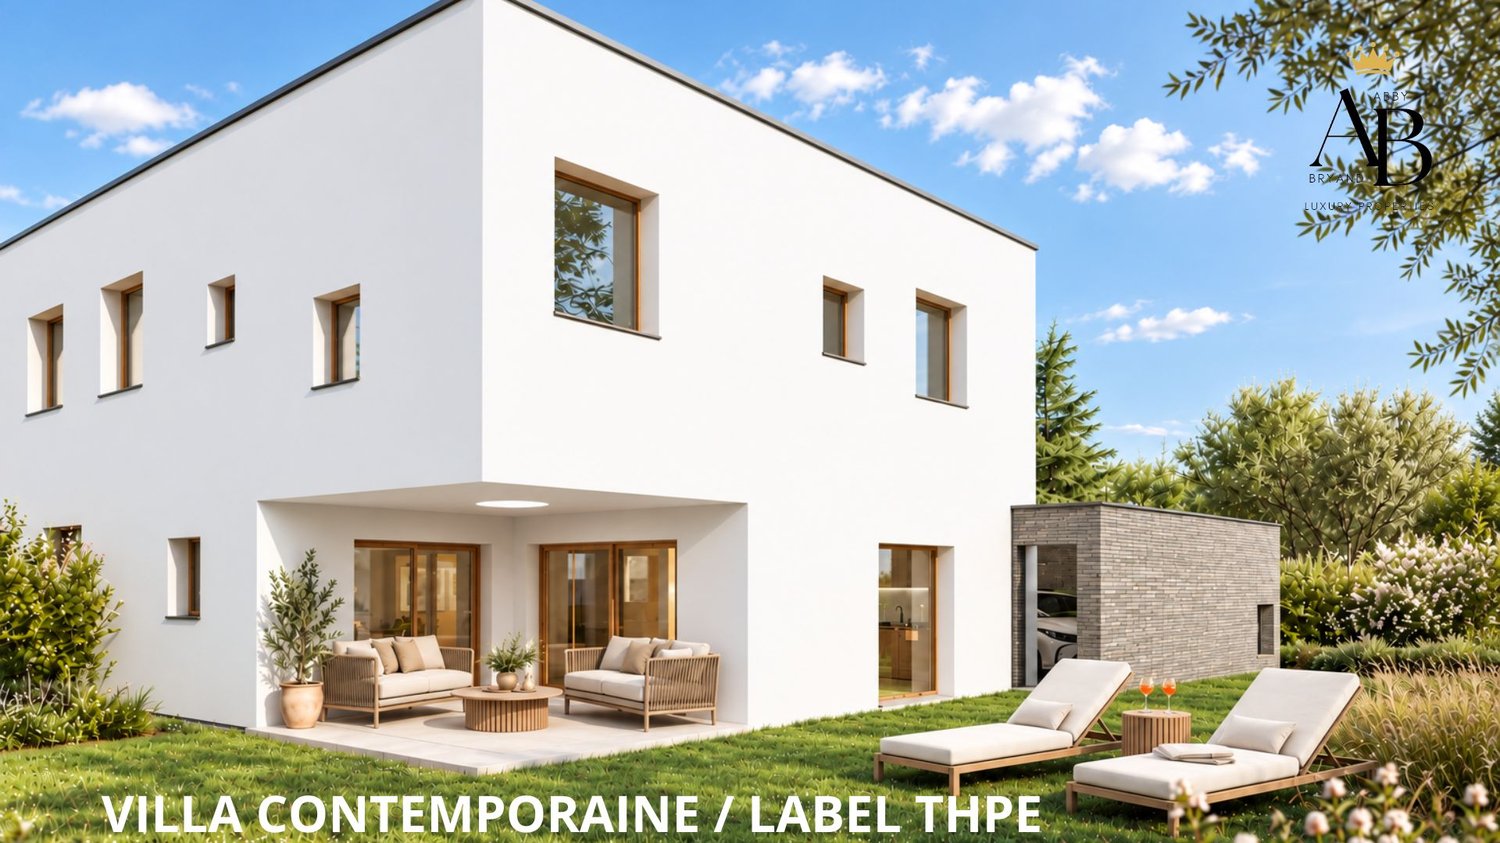
Elegant contemporary and family-friendly villa, turnkey, residential area, Grand Saconnex

Abby Bryand Luxury Properties presents your future family villa:Last villa available, the first one has already been sold:Your future turnkey villa that will be ready in 2028 (virtual home staging photos and virtual projection)As you approach this elegant contemporary villa, you will be immediately seduced by its residential environment, calm and green, while benefiting from a pleasant proximity to the city and daily amenities.Thought to offer a particularly pleasant living environment for a family, the villa proposes beautiful volumes and a functional organization.The ground floor accommodates generous living spaces bathed in natural light, with a fully equipped open kitchen, a convivial dining room, and a living room that opens directly onto the terraces and the garden.The large windows naturally prolong the living spaces towards the outside and offer a beautiful luminosity throughout the day. The private garden constitutes a real extension of the house, ideal for family meals, relaxation, or children's games during beautiful days.Upstairs, the sleeping area consists of three comfortable bedrooms. The parental suite benefits from its own dressing room and a private bathroom. Two other bedrooms of approximately 15 m² offer good dimensions to accommodate children, teenagers, or an office, and have a second bathroom with an integrated laundry room.The basement provides additional spaces particularly appreciated for family life. A room of approximately 15 m² can easily be converted into a cinema, a playroom, a fitness room, or a wine cellar. A technical room and a storage room of over 12 m² complete this floor.The comfort of the villa is ensured by underfloor heating, excellent thermal and acoustic insulation, as well as a construction that meets the requirements of the THPE label, PAC, and solar panels.Its situation is also one of its real assets, calm and residential environment. Families will appreciate the proximity of primary and secondary schools, public transport, and shops, cafes, and services necessary for daily life. The city center of Geneva remains easily accessible, while benefiting from a more peaceful and residential environment on a daily basis.This situation allows for an easy combination of family life, professional life, and leisure, with schools, shops, and transport nearby.Two parking spaces and spaces for bicycles and motorcycles complete this property.A contemporary villa designed to offer comfort, space, and quality of life, in a privileged environment between city and nature, particularly suited to families who want to stay close to Geneva while enjoying a pleasant residential area.I would be delighted to provide you with more information. Do not hesitate to contact me at the following address: abby@abbybryand-immo.ch Tel. +41 79 273 41 47See you soon, Abby

  • Parking space
  • Garage
  • Quiet neighborhood
Rohner Sébastien

Rohner Sébastien

1 / 11
Rohner Sébastien

Rohner Sébastien

7 rooms, 160m², CHF 2,400,000.–
1245 Collonge-Bellerive

Beautiful family villa in a very peaceful setting, just steps from the lake

Nestled in the highly sought-after municipality of Collonge-Bellerive, renowned for its exceptional quality of life, this attractive end-of-row semi-detached villa is just a few steps from the lake, in a peaceful, private and leafy setting. Facing due south, the villa enjoys excellent sunshine as well as air conditioning. It offers approximately 160 m² of living area plus a basement, with a harmonious and functional layout that is ideally suited to family life.The ground floor comprises an entrance hall, a guest WC, a living room with a fireplace, a functional kitchen adjoining the reception areas, and a pleasant, light-filled sunroom.The upper floor is dedicated to the sleeping area and comprises 3 bedrooms, one of which has direct access to the balcony. A bathroom completes this floor.The converted attic provides a fourth bedroom and a shower room.The basement comprises a cellar, a laundry room, the boiler room and a spacious multipurpose area offering many possible uses, such as a playroom, a leisure area or a home cinema. The outdoor areas include a pleasant terrace, a fully fenced south-west-facing garden, a double garage with an automatic door and outdoor parking spaces.The house is currently in good structural condition and has been maintained over the years. A comprehensive update is required.

1 / 9
6 rooms, 190m², CHF 2,850,000.–
1246 Corsier GE

Villa familiale à Corsier : luminosité, espace et bien-être

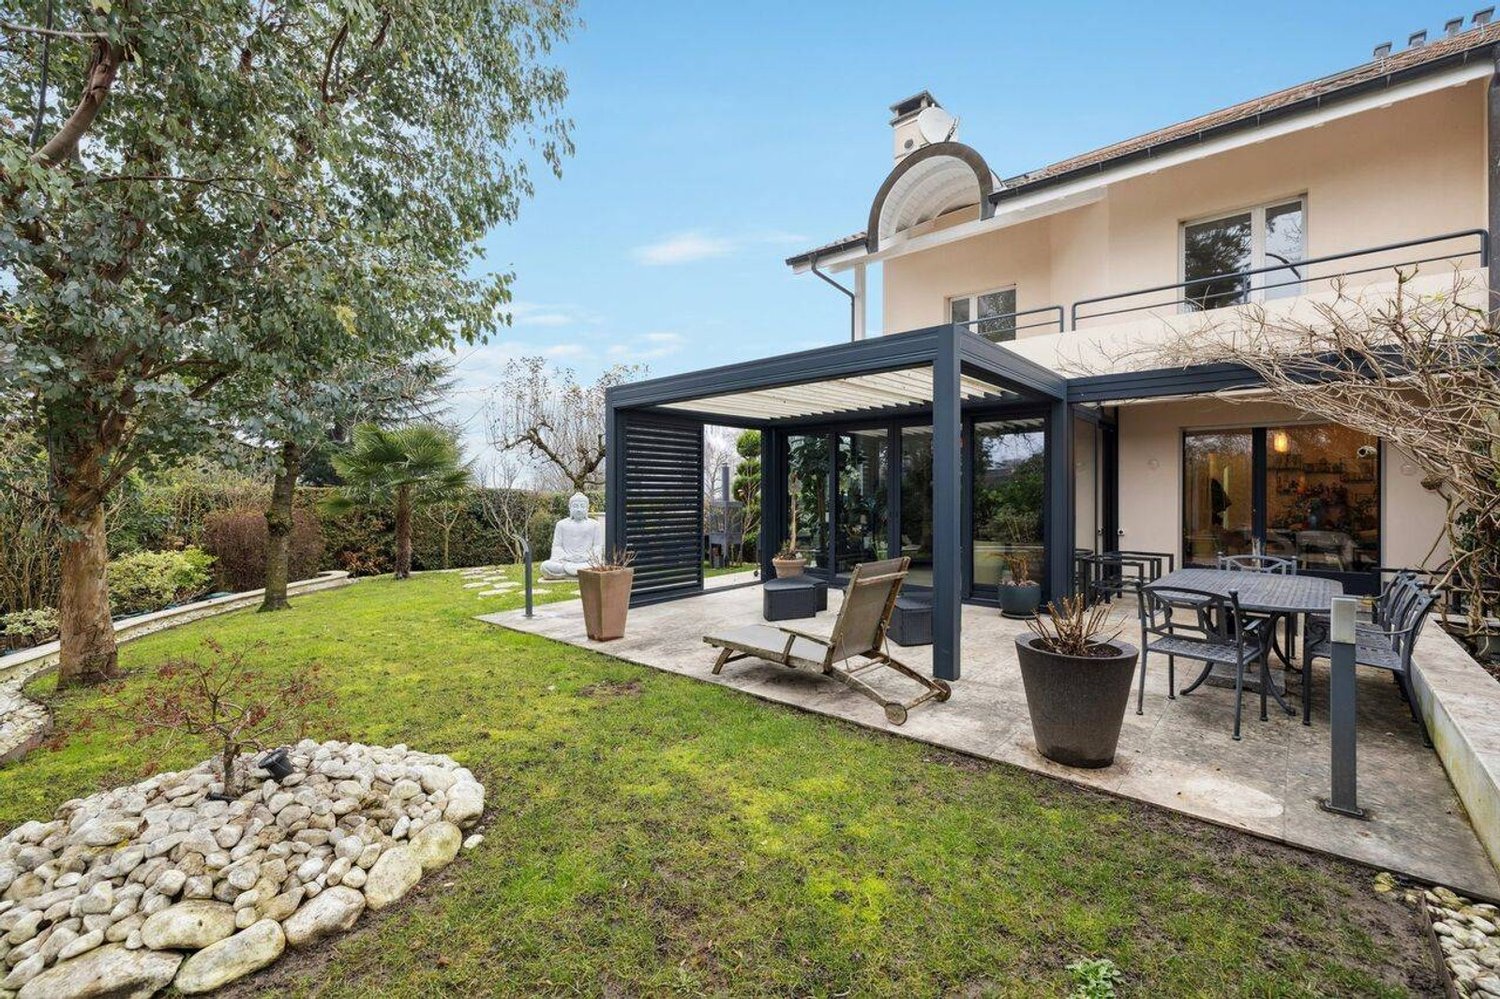
Située à Corsier, dans un environnement résidentiel privilégié, au calme et à l'abri des regards, cette élégante maison jumelée offre un cadre de vie exceptionnel, à quelques minutes du lac et des commodités.Entièrement ouverte sur un beau jardin arboré, elle bénéficie d'une luminosité remarquable, d'un intérieur chaleureux et de volumes généreux.Rez de Chaussée : un vaste espace de vie ouvert sur le jardin, baigné de lumière naturelle. • Salon • Salle à manger • Cuisine • Véranda / jardin d'hiver • Toilettes visiteurs • Hall d'entrée avec rangement Etage 1 : chambres lumineuses et vue dégagée • 3 chambres • 2 salles de bain, dont une équipée d'une baignoire jacuzzi Etage 2 : suite parentale sous combles • Chambre parentale avec rangement • Salle de bain équipée d'une baignoire jacuzzi Sous-sol : espaces fonctionnels et polyvalents • Pièce aménagée avec lumière naturelle idéale comme bureau ou chambre d'appoint • Cave et cave à vin • Buanderie • Local technique Extérieur : une atmosphère intime et apaisante • Pergola bioclimatique • Jardin arboré • Garage fermé • Local à vélos • Abri pour 1 voiture Nichée entre le lac Léman, la campagne et les vignes, Corsier se distingue par un cadre résidentiel rare et privilégié, offrant un véritable art de vivre. Pratique et facile d'accès, le village est bien desservi par les transports publics, notamment par la ligne 14 qui permet de rejoindre Bellevue en 15 minutes.Ce village fleuri, au charme raffiné, profite d'une ambiance chaleureuse portée par des commerces de proximité, son emblématique Café du Soleil, des établissements scolaires publics et internationaux et un tissu associatif riche. Une adresse prisée et particulièrement agréable à vivre.Diese elegante Doppelhaushälfte befindet sich in Corsier in einer privilegierten Wohngegend, ruhig und vor Blicken geschützt. Sie bietet einen außergewöhnlichen Lebensrahmen, nur wenige Minuten vom See und den Annehmlichkeiten entfernt.Völlig offen zu einem schönen Garten mit Bäumen, profitiert es von einer bemerkenswerten Helligkeit, einem warmen Interieur und großzügigen Volumen.Erdgeschoss: Ein großer Wohnbereich, der sich zum Garten hin öffnet und von natürlichem Licht durchflutet wird. • Wohnzimmer • Esszimmer • Küche • Veranda / Wintergarten • Besuchertoilette • Eingangshalle mit Abstellraum Etage 1 : helle Schlafzimmer und Ausblick frei • 3 geräumige Schlafzimmer mit Stauraum • 2 Badezimmer, eines davon mit Jacuzzi-Badewanne ausgestattet Etage 2: Elternsuite im Dachgeschoss • Elternschlafzimmer mit Stauraum • Badezimmer mit Jacuzzi-Badewanne Kellergeschoss : funktionale und vielseitig nutzbare Räume • Eingerichteter Raum mit natürlichem Licht ideal als Büro oder Gästezimmer • Keller und Weinkeller • Hauswirtschaftsraum • Technikraum Außenbereich : eine intime und beruhigende Atmosphäre • Bioklimatische Pergola • Garten mit Bäumen • Geschlossene Garage • Fahrradraum • Abri für 1 Auto Eingebettet zwischen dem Genfersee, der Landschaft und den Weinbergen, zeichnet sich Corsier durch eine seltene und privilegierte Wohnumgebung aus, die eine echte Lebenskunst bietet. Dieses blumengeschmückte Dorf mit seinem raffinierten Charme profitiert von einer herzlichen Atmosphäre, die von lokalen Geschäften, seinem emblematischen Café du Soleil, öffentlichen und internationalen Bildungseinrichtungen und einem reichen Vereinswesen getragen wird....