1 result - House, chalet, rustico to buy: 8233 (Bargen SH)

1 / 21
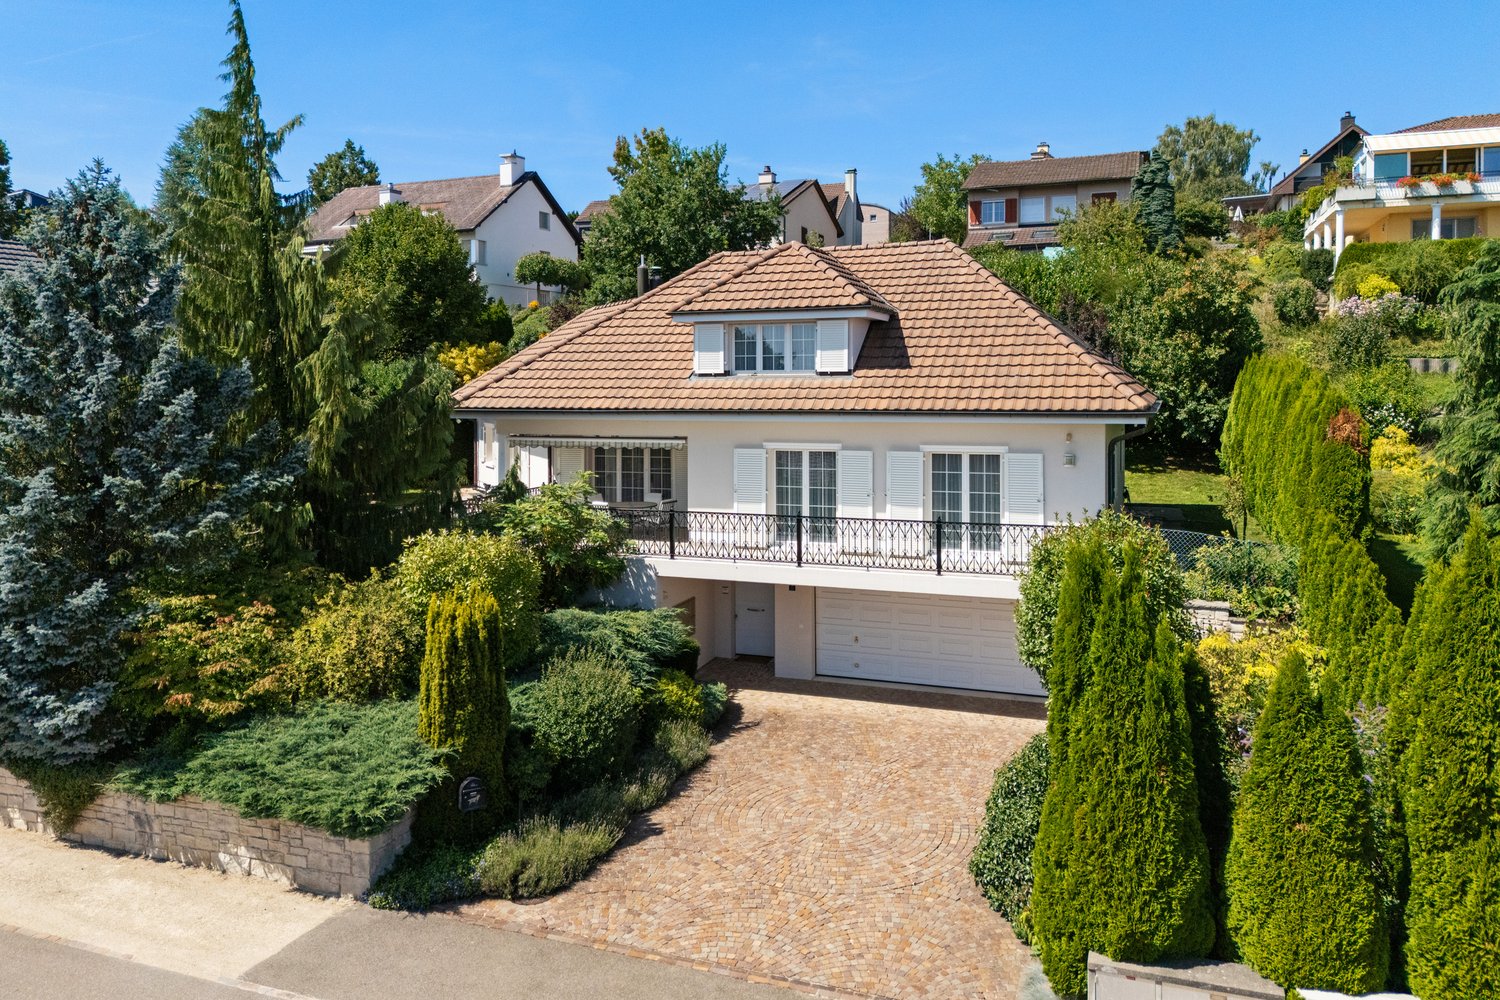
246m²CHF 1,630,000.–
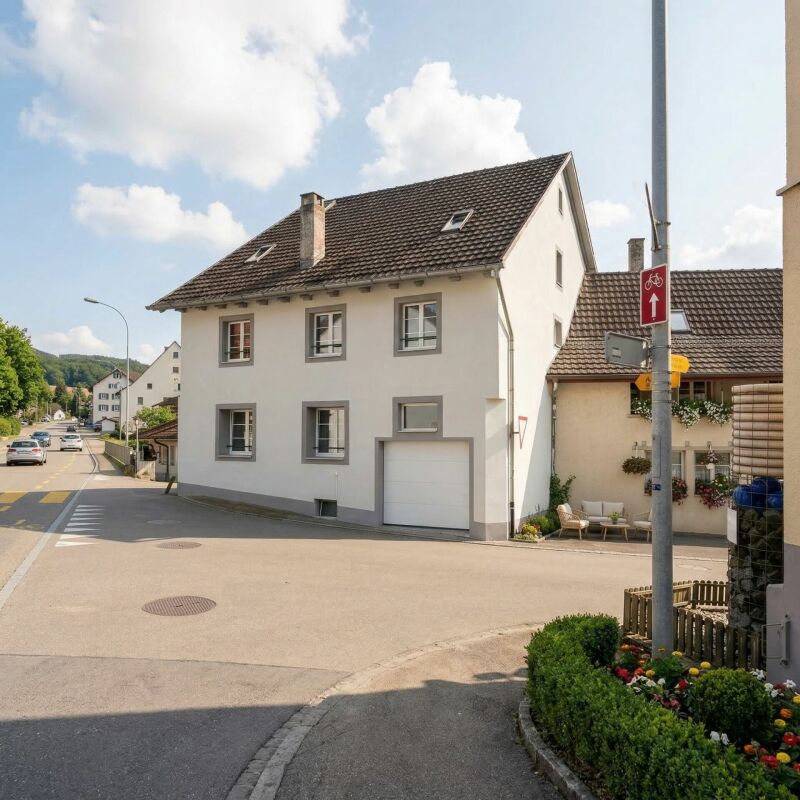
Grünau 1, 8233 Bargen SH

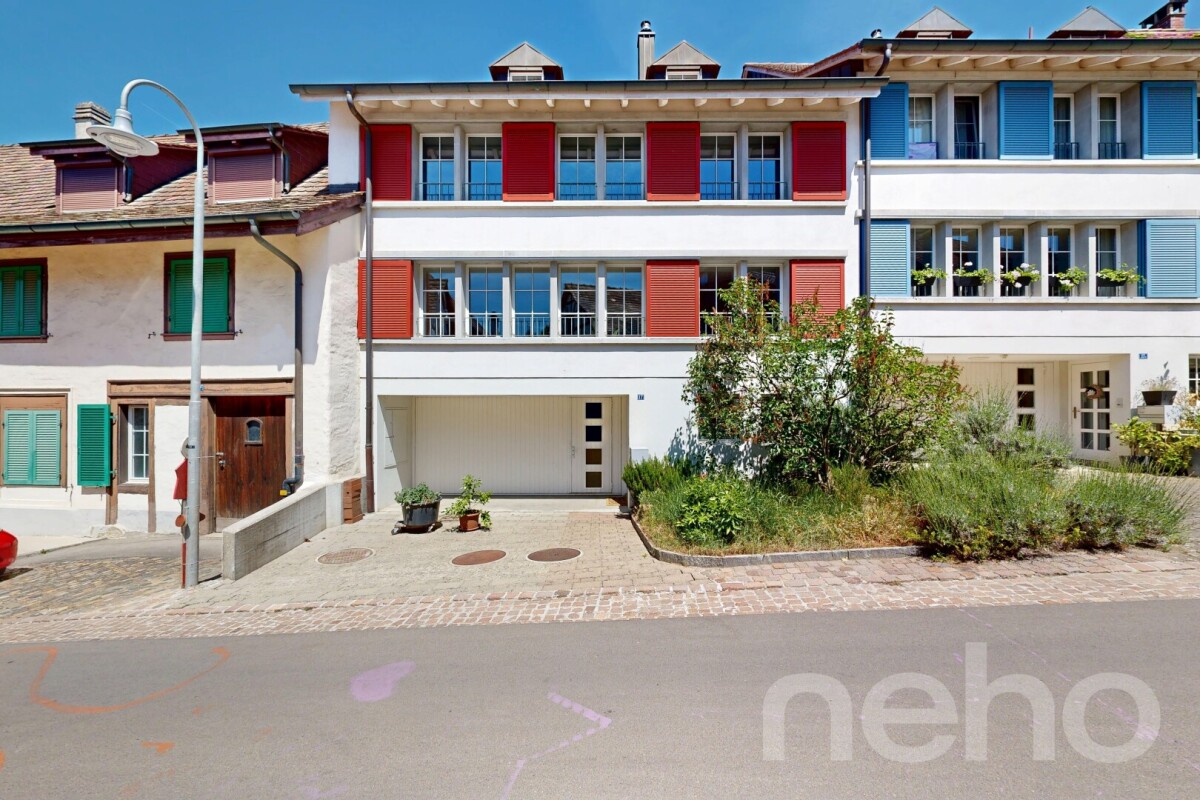
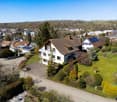
One- and two-family house on a large plot of land for self-use or as a rental property copy

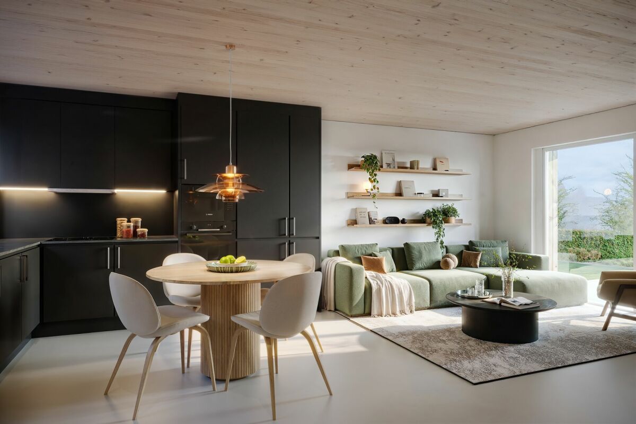
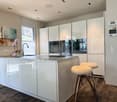
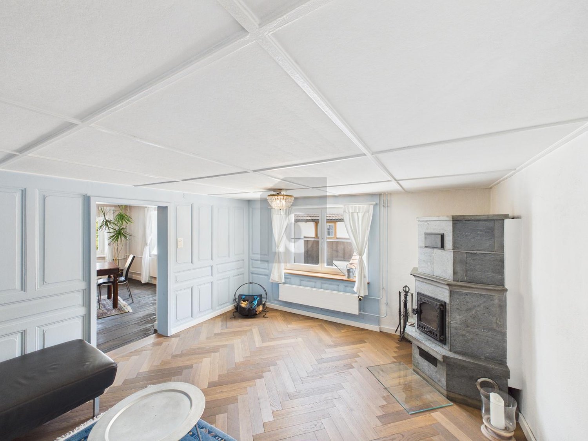
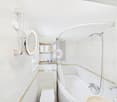
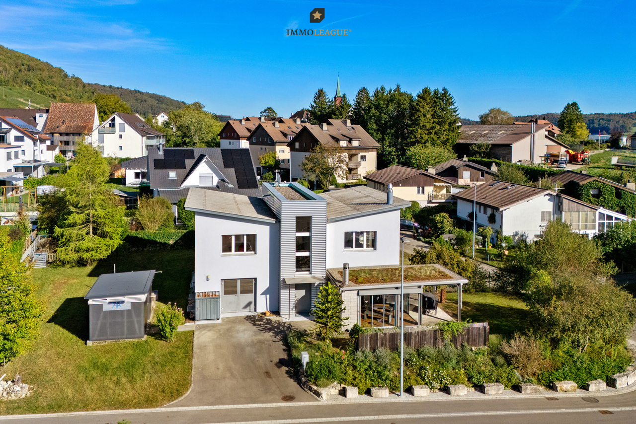
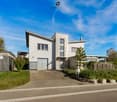
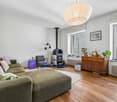
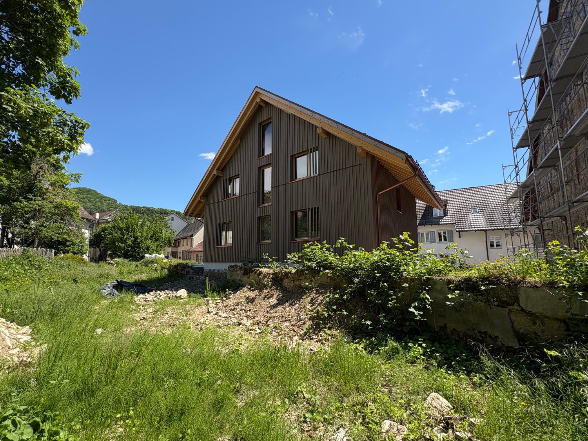
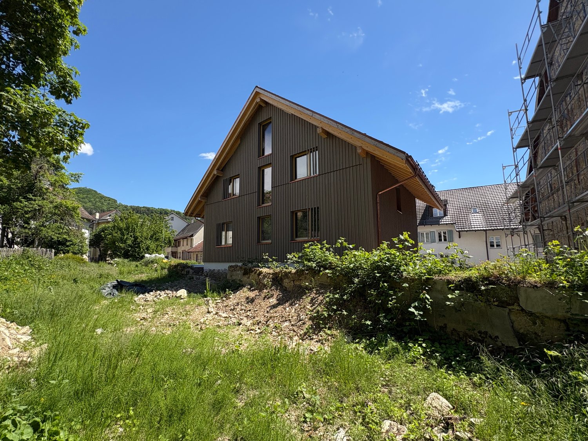
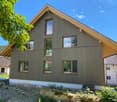
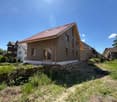
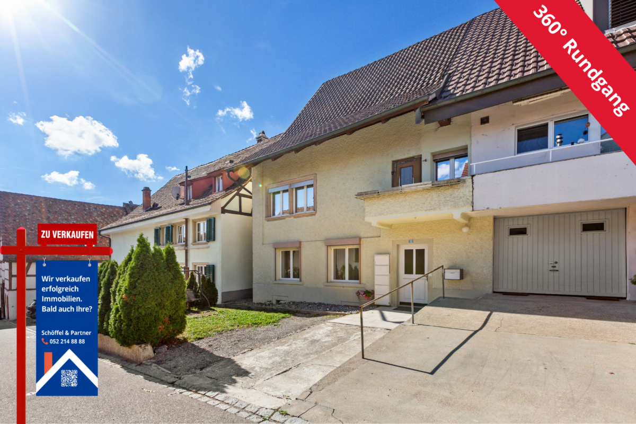
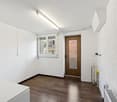
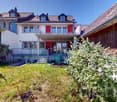
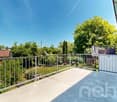
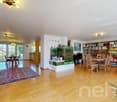
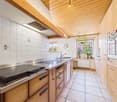
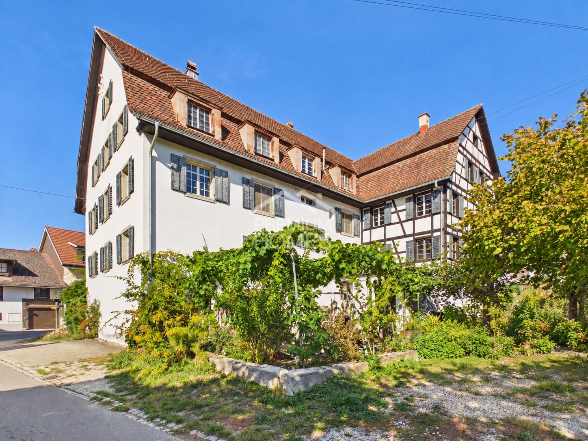
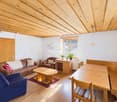
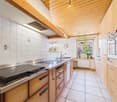
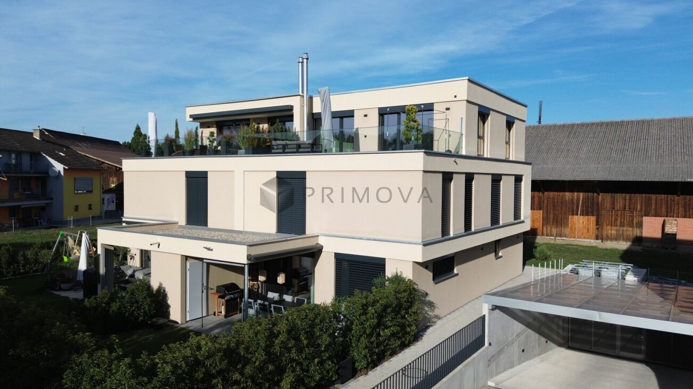
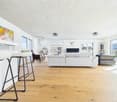
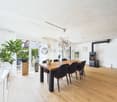
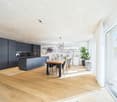
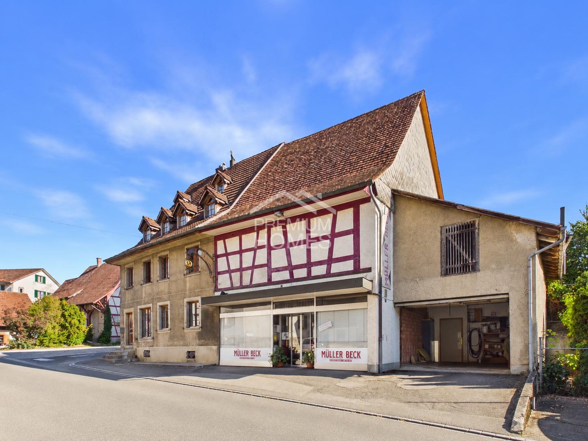
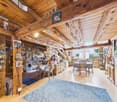
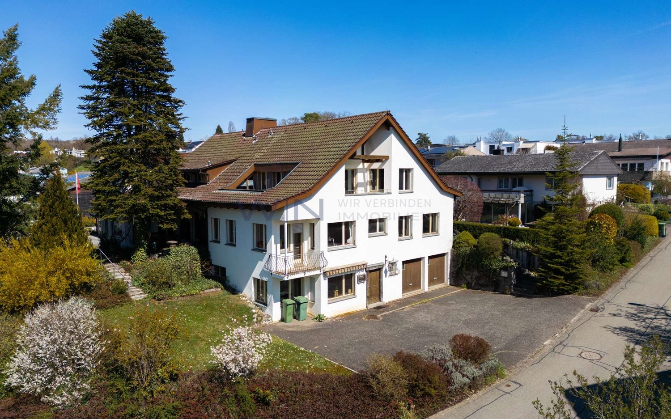
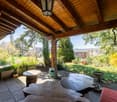
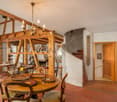
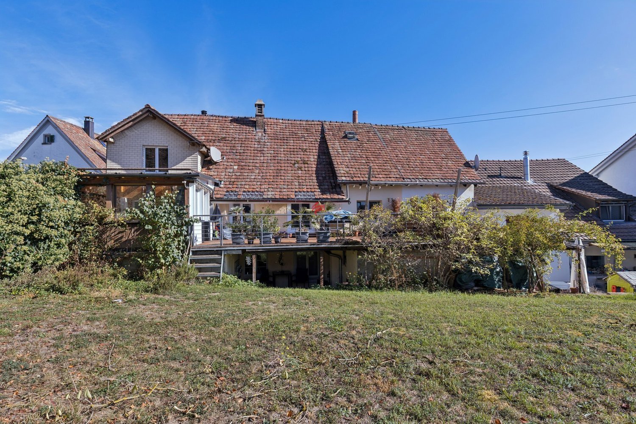
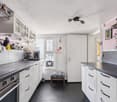
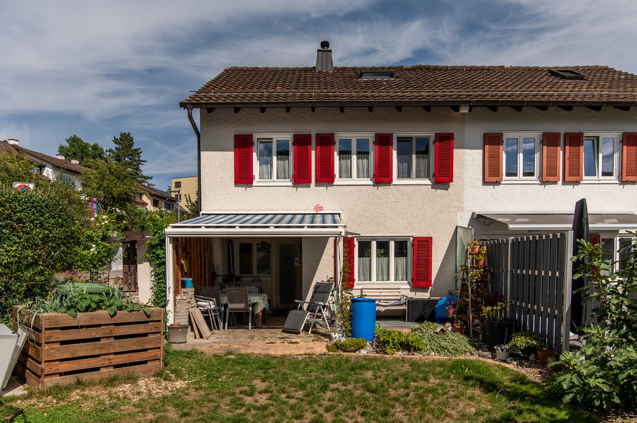
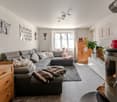
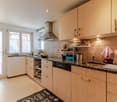
The property is located on the Chilchewis, in the part of Bargen north of the H4 cantonal road. The two buildings on the 1200 m² large plot of land were built in 2019.The 4.5-room single-family house offers a living area of 116 m², which is divided into the living and dining area with open kitchen on the ground floor and three rooms on the upper floor. In addition, there is a guest toilet with washing tower and a bathroom with bathtub, shower, toilet, and sink. In front of the living area, a partially covered seating area invites you to stay in the garden, which delights the residents with a playground and delicious fruits from fruit trees.The two-family house on the property includes two 57 m² large 2.5-room apartments, one on the ground floor and one on the upper floor. The modern, well-maintained apartments both have their own separate entrance. They are solid and well-rented, making it possible to cover the financing costs for the entire property. The approximately 400 m² large garden is planted with numerous fruit trees and large enough to also create a beautiful vegetable garden. Of course, pets are also welcome here.Both the single-family house and the two-family house are suitable as rental properties, but they are also suitable for partial or complete self-use.We would be happy to show you this exceptional property, please contact us.

Chantal Reichlin

Chantal Reichlin

Geschätsinhaberin

Travel time
-
More objects in your automatically expanded search area
19 results - Radius: + 10km
New building
1 / 10
4.5 rooms112m²CHF 960,000.–
Premium
Im Pantli, 8200 Schaffhausen

The perfect home for your family: Waldstadt in Pantli

Those looking to buy an apartment or house for their family in Schaffhausen and surrounding areas will find what they're looking for here. This modern home in Waldstadt scores with bright rooms, cozy garden seats, and a sunny balcony on the upper floor. Additionally, it has direct access to the spacious basement, which offers plenty of space for your hobbies, work, or sports equipment.From the end of May 2027, you'll live here in absolute peace on an idyllic forest clearing in the north of Schaffhausen, and at the same time, you'll be excellently connected to the highway and the city center. • High-quality new building • Close to the city and nature • Excellent connection to the highway • Three bus lines and its own bus stop • 6 minutes by bus to Schaffhausen train station • Only 55 minutes to Zurich main station • Car-free above ground with underground parking • Spacious terraces and balconies with a total of 59 m2 • Freecooling and earth probe heat pump • Kindergarten and nursery planned in the development You can find all the information about Waldstadt at www.waldstadt.ch.The construction of Waldstadt is progressing rapidly. For this reason, the interior design of some apartments has already been planned and pre-configured by the client. On the website, you'll find the details about the equipment and materials. Contact us for an individual appointment, and we'll be happy to advise you.

1 / 28
6 rooms245m²Price on request
Top
Höhenackerweg 1, 8222 Beringen

Exclusive Architect's House with Wellness Oasis, Smart Home, and Panoramic Roof Terrace

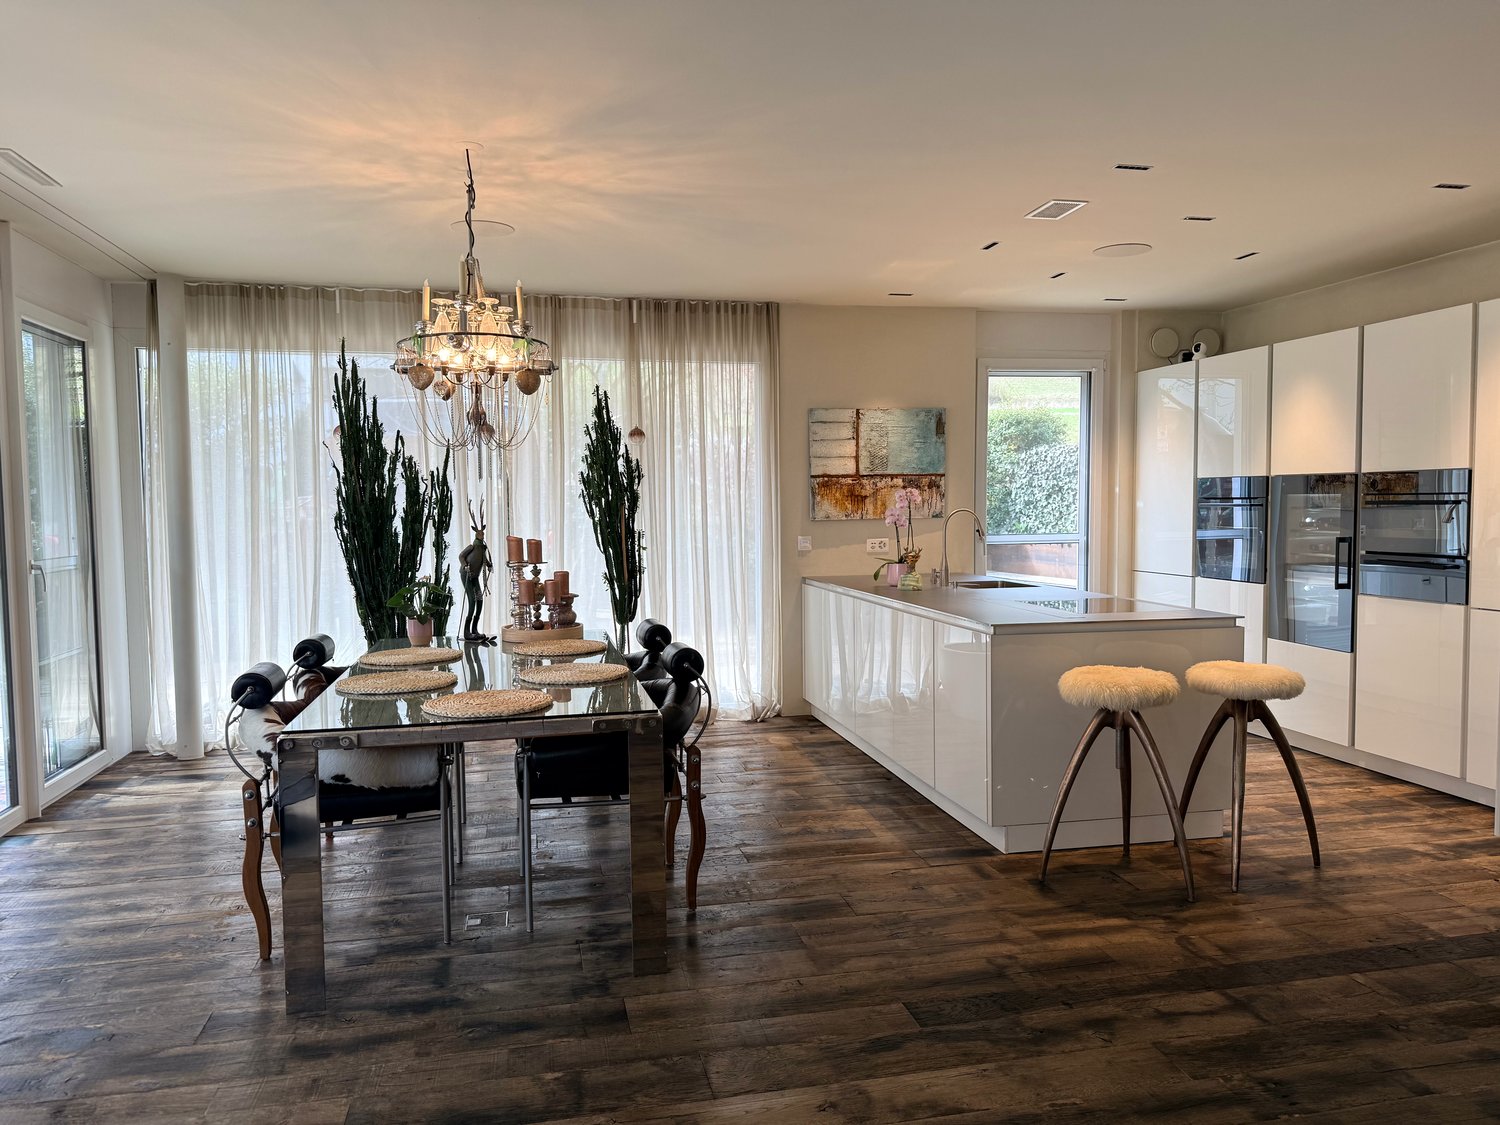
Exclusive architect's house with wellness oasis, smart home, and panoramic roof terrace in BeringenIn a preferred and quiet residential area in Beringen, this exceptional Minergie-certified architect's house awaits you, combining modern technology, high energy efficiency, and luxurious living comfort in a unique way.On approximately 245 m² of living space and a total of 6 rooms – including a separate 1.5-room annex – this exclusive property offers a variety of uses for families, self-employed individuals, or discerning couples. The single-family house, built in 2015, impresses with its high-quality construction, thoughtful architecture, and numerous equipment details that meet even the highest standards.The heart of the house is the spacious living and dining area with noble old oak flooring, a rotatable designer fireplace, and an exclusive design kitchen with modern appliances, wine cooler, steamer, and high-quality Suter-IceDesign worktop.On the upper floor, a private wellness area with a high-quality Küng sauna, luxurious master bathroom with a free-standing natural stone bathtub, oversized rain shower, and spacious walk-in closet awaits you. The two bedrooms have a cozy starry sky and offer a unique feel-good atmosphere.An absolute highlight is the roof terrace with a whirlpool and spectacular views of the surrounding landscape. Additional seating areas on the terrace and in the lovingly designed garden invite you to relax and enjoy.Technically, the property sets standards: • Photovoltaic system (8 kWp) with 11 kWh battery storage and emergency power function • Air/water heat pump with solar thermal energy • Floor heating and cooling ceiling in the concrete ceiling (TABS) • Comfort ventilation with cooling and air humidification function • KNX smart home system with app control • Multiroom audio system with integrated speakers • E-mobility wall box • Automatic garden irrigation and lawn mower robot • Winter garden • Central vacuum cleaner system • Water softening system The separate annex with its own entrance, kitchen, and bathroom is ideal as an office, studio, guest area, or additional room.Thanks to the family-friendly location without through traffic, you benefit from a high quality of life with short distances to schools, shopping facilities, public transport, and the city of Schaffhausen.Highlights at a glance • Exclusive Minergie architect's house • 245 m² living space • 495 m² plot • 6 rooms including annex • Wellness area with sauna and whirlpool • Smart Home (KNX) • Photovoltaics with battery storage • Rooftop terrace with panoramic views • Winter garden • Double garage and outdoor parking spaces • Quiet, family-friendly residential area A rare opportunity for buyers who seek modern living, sustainability, and luxury in perfect harmony.Final wordThere are properties that convince. And there are properties that you feel.This one belongs to the second category.

Andreas Weber

Andreas Weber

Geschäftsführer

Travel time
-
1 / 6
  • Parking space
  • Balcony / Terrace
  • Garage
11 rooms255m²CHF 895,000.–
Top
8232 Merishausen

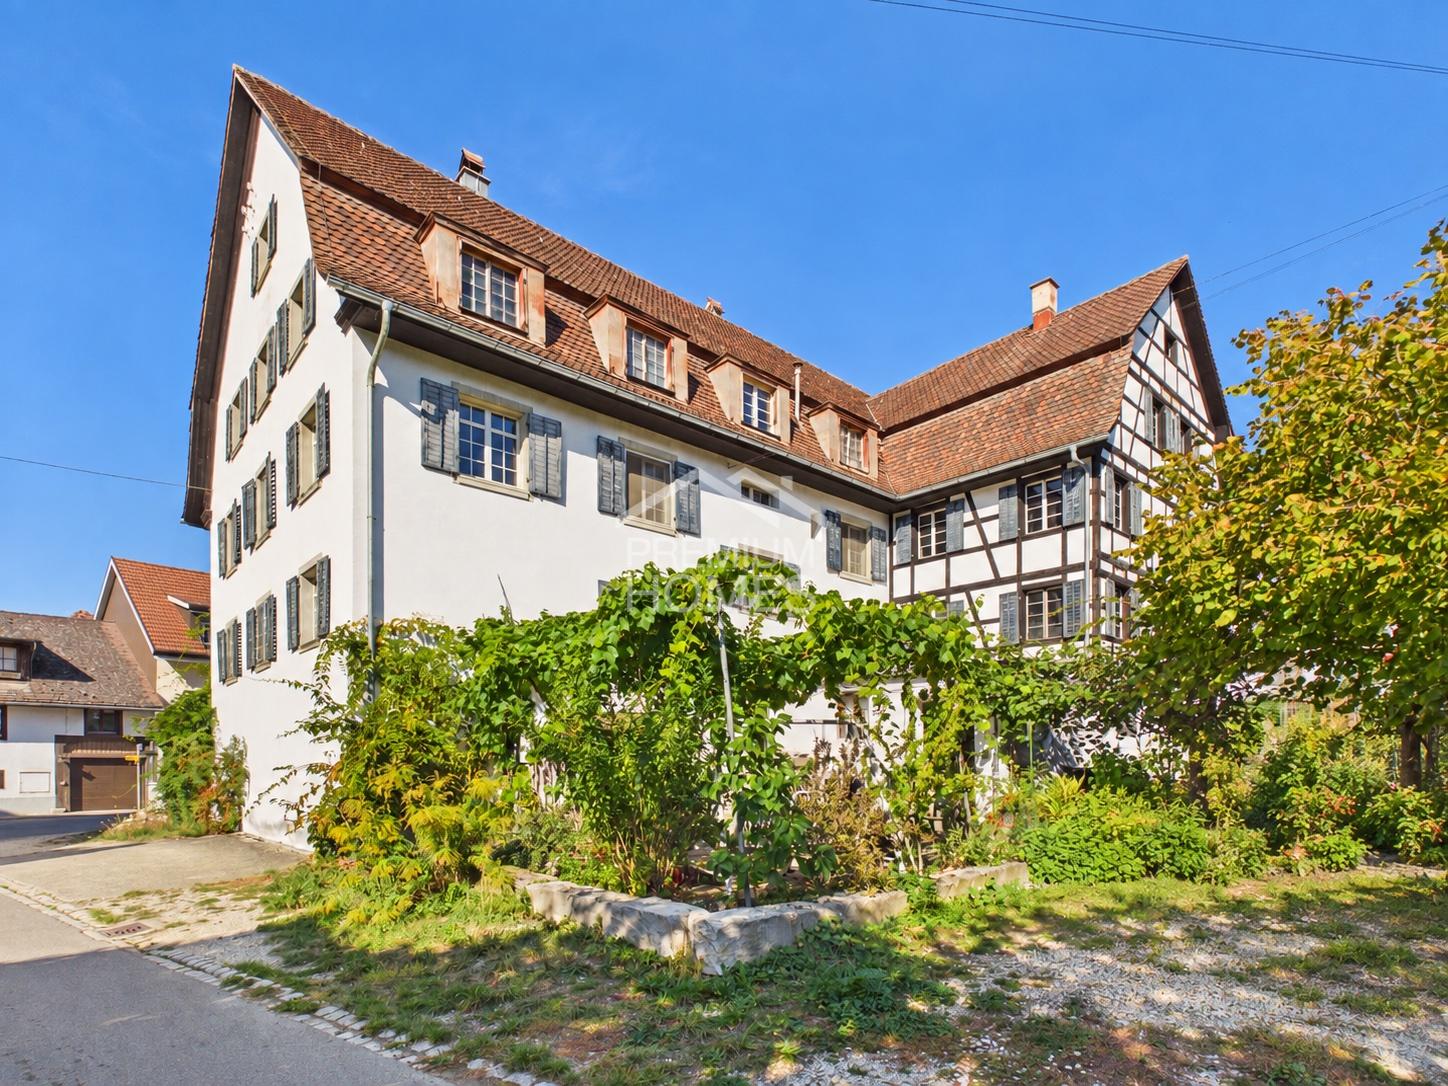
HISTORIC CHARM MEETS MODERN LIVING COMFORT

This freshly renovated two-family house in Merishausen delights with 11 rooms, approximately 255 m² of living space, and versatile usage possibilities. Here, all possibilities are open to you. Loving details, bright rooms, a cozy garden seat, balcony, and expansion potential in the attic make this property something special. The quiet location and proximity to school, public transportation, and shopping opportunities round off the attractive overall package. A house that you don't just visit, but experience. Let yourself be impressed on site.This BETERHOMES offer is characterized by the following advantages:- historic charm combined with modern living comfort- ideal for multi-generational living or partial rental- expansion potential in the attic available- cozy garden seat- balcony with pleasant privacy- garage and additional outdoor parking spaces- light-filled and spacious living areas- quiet and family-friendly living environment- attractive price-performance ratio- perfect for families, investors, or self-users- and, and, and ...Interested? Contact us for a non-binding viewing - online viewing also possible!Didn't find anything suitable? Over 1,900 more offers at: www.betterhomes.ch - the real estate fair mediatorWant to market a property yourself?Benefit from our know-how: https://www.betterhomes.ch/de/profitierenDo you want to have a property valued?Find out its value now through our free valuation, immediately and non-binding!https://www.betterhomes.ch/de/knowledge/estimationMore detailsLocation: quiet Condition: renovatedBathrooms / wet cells: 2 (1x shower / sink / toilet, 1x bathtub / double sink / toilet)Heating system: pellet heatingPublic transport: bus, 110 mSchools: primary school, 190 mShops: Tanners Hofladen, 230 m

  • Parking space
  • Balcony / Terrace
  • Garage
1 / 13
7.5 rooms214m²CHF 246,000.–
Tauchergasse 7, 8226 Schleitheim

Former farmhouse with great potential in Schleitheim – the opportunity!

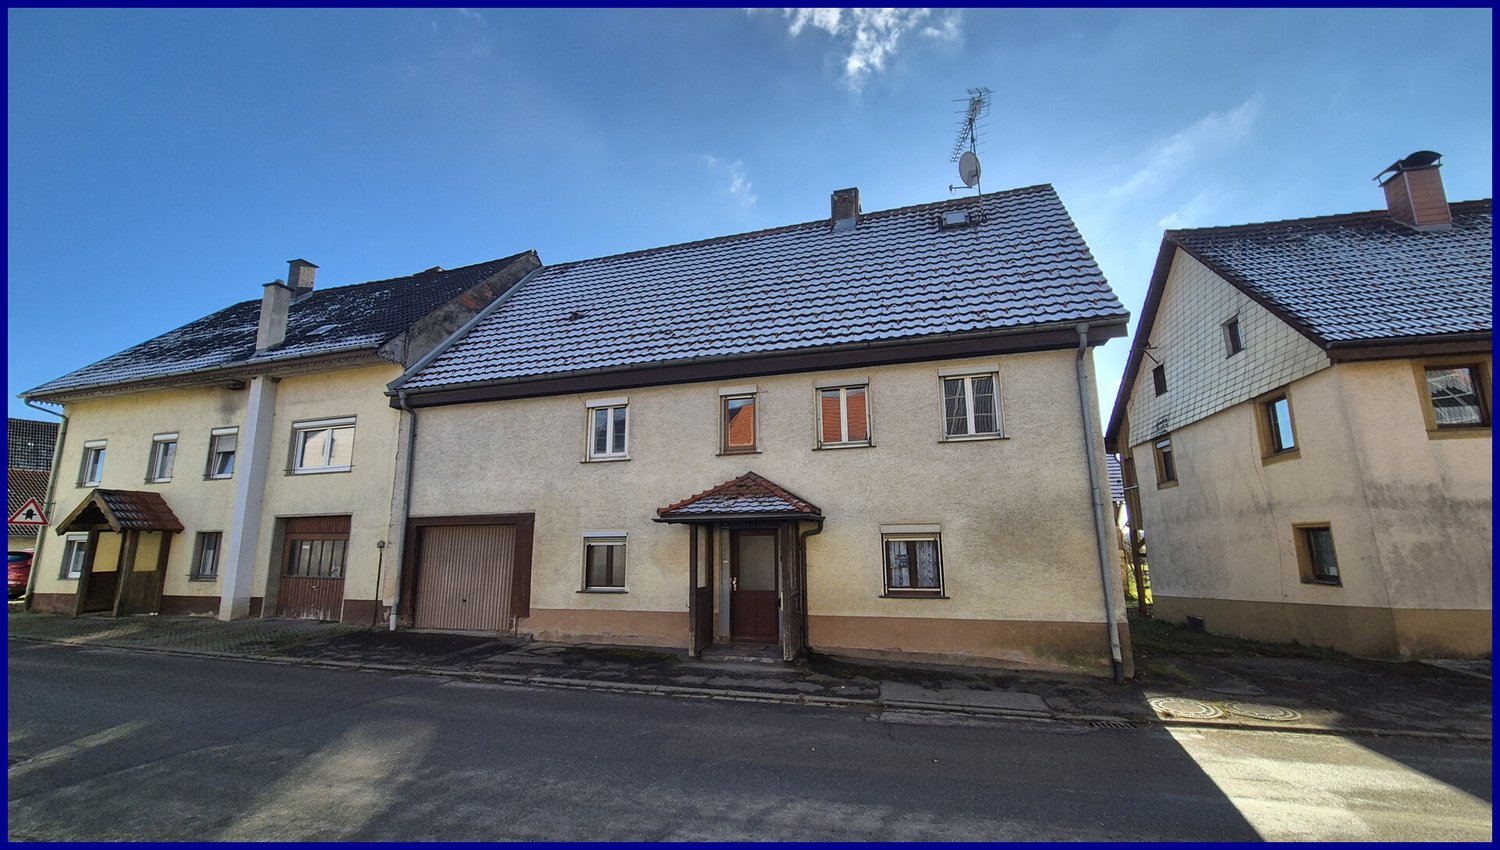
Welcome to this venerable two-family house in Schleitheim. The former farmhouse, built around 1900 and last renovated in 2017, with two 2.5-room apartments (64 m2 and 72 m2) and another 2.5-room apartment (78 m2) still in the raw state, offers great potential.A garage space. Building area: 124 m2, surrounding area: 107 m2, total land area: 231 m2. Year of construction: 1900. Last total renovation of the apartments on the ground floor and upper floor: 2017. Major renovation needed. Front yard with parking space and surrounding area with seating.The house offers: • former farmhouse gives the building its unmistakable character. • 3 apartments spread over several floors. • 1 apartment in the raw state with great development potential • garage right next to the house. Location and surroundings: The house is located in the idyllic municipality of Schleitheim in the canton of Schaffhausen. The location is central and yet quiet. In the summer, you can enjoy plenty of sunshine. In the surrounding area, you will find all the important facilities for daily needs: • Landi Genossenschaft Schleitheim – approx. 11 minutes walk away. • Bus stop Schweizerbund – also approx. 11 minutes walk away. • School house – approx. 15 minutes walk away, ideal for families with children. This charming former farmhouse is being auctioned by the bankruptcy or debt enforcement office. The official estimated value is CHF 246'000. The sales price of an auctioned property can be significantly lower than the market price. Detailed information (address, property details, usually appraisal report, photos, and information on the upcoming auction and contact point) can be found on www.zimmo.swiss. The objects can usually be viewed in advance (and there's more information about that in the registered area). Further information on this and over 100 other interesting properties can be found at:

Travel time
-
1 / 14
5 roomsCHF 246,000.–
Tauchergasse 7, 8226 Schleitheim

Single-family house in Schleitheim with great potential

The former farmhouse, built around 1900 and last renovated in 2017, in solid massive construction, convinces with versatile usage potential. The property includes two existing 2.5-room apartments with approximately 64 m² and 72 m² of living space, as well as another 2.5-room apartment with approximately 78 m², which is currently still in the raw state and can be individually completed. The plot area is 231 m².This property is being auctioned. The official estimated value is CHF 246,000, whereas the award price may be lower or higher depending on the offer at the auction.All further information about this auction and nationwide all other auctions with location, date, time, photos, land register information, the official publication, and partially market estimates of the object can be found on our daily updated, new platform Immo-Robinhood.ch, the most modern platform in Switzerland for forced auctions. You will also receive the latest available issue of the ISV (Real Estate Auction Catalog) free of charge as a PDF. It contains over 100 properties that will be auctioned soon. Issue CHF 22.--/without subscription.Now order the ISV (Real Estate Auction Catalog) with access to Immo-Robinhood.ch with all information: www.isv-verlag.chSince 2012, the leading magazine for all current auctions in Switzerland, editorially reviewed, up-to-date, and independent.Tipp: Scroll all the way down, click: "All objects from this provider).

Travel time
-
1 / 18
4.5 rooms136m²CHF 745,000.–
Felsenaustrasse 45, 8200 Schaffhausen

Charming and cozy 4.5-room row house

Living in the popular Felsenau quarter - quiet, green and close to the city The property is located at Felsenaustrasse 45 in the popular Felsenau quarter in Schaffhausen. This established residential area is one of the most sought-after neighborhoods for families in the city and impresses with its quiet atmosphere, spacious green areas, and ideal combination of natural and urban infrastructure. The well-maintained development with row and multi-family houses blends harmoniously into the green surroundings and conveys a pleasant, family-friendly living feeling.Traffic-calmed quarter streets, extensive green spaces, and a mature tree population characterize the appearance of the quarter and create an attractive living environment for people of all ages. The surroundings invite children to play outside and offer adults peace and relaxation right in front of the doorstep. Thanks to the pleasant neighborhood and well-maintained surroundings, a high quality of living and life arises, which is particularly appreciated by the residents.The excellent infrastructure also contributes to the attractiveness of this location. Shopping facilities for daily needs, schools, kindergartens, and sports and leisure facilities are located in close proximity and can be easily reached on foot or by bike. The Schaffhausen old town with its diverse range of restaurants, cafes, shops, and cultural institutions is also just a few minutes away and offers a lively urban atmosphere.The connection to public transport is excellent. The nearby bus stop ensures regular connections to Schaffhausen train station and the city center. From there, there are excellent train connections in the direction of Zurich, Winterthur, and Kreuzlingen, as well as to Germany. The most important traffic axes can also be reached quickly by car.Nature lovers benefit from the numerous recreational opportunities in the immediate vicinity. The nearby wooded areas and walking trails around the Mühlental invite you to take extended walks, jogging rounds, or bike tours and offer a high leisure value in every season. The combination of natural living and proximity to urban life makes the Felsenau quarter a particularly attractive place to live.The 4.5-room row house for sale benefits particularly from the advantages of this location. The corner location provides additional privacy, optimal sunlight, and a bright living atmosphere. The garden and outdoor areas offer plenty of space to relax, enjoy, and linger, creating a private retreat in the greenery. Overall, this property presents itself as an ideal home for families, couples, or anyone who values a quiet living environment with high quality of life and short distances to all the amenities of daily life. Brief description The single-family house, built in 1997, impresses with a high-quality, durable construction and a sustainable living concept.The massive wood panel construction creates a healthy and comfortable living climate and combines ecological construction with high living quality.ConstructionThe basement was built in solid reinforced concrete construction. The exterior walls and ceilings are made of reinforced concrete, the interior walls of sand-lime brick. Part of the basement is residentially developed and is ideal as a hobby room, music room, home office, or fitness area. This level is supplemented by a bathroom with shower and toilet.From the ground floor, the building was constructed in modern wood panel construction. The load-bearing walls consist of Nordic multi-layer wood panels with 120 mm thick mineral fiber insulation. The ventilated, painted facade ensures optimal moisture protection and contributes to the longevity of the building envelope. The interior walls are designed as wood stud construction with gypsum fiber boards and sound-insulating as well as heat-insulating intermediate insulation.The ceiling above the ground floor consists of a visible wooden beam construction with an underfloor and individually selectable floor covering. Also, in the upper floor, the visible wooden beams and the three-layer panel cladding (Täfer) characterize the residential character. Above a vapor barrier, 140 mm thick mineral wool insulation ensures excellent heat insulation. The flat roof is equipped with a high-quality Sarnafil seal and is extensively greened, which both improves heat insulation and creates an ecological added value.Building servicesThe heat supply is provided by a central district heating system, which is operated by Etawatt AG in the contracting model. The heat distribution in the house is via radiators. In the ground floor and in the bathroom, return lines laid in the underfloor provide additional comfortable floor temperature. The heat consumption is recorded individually for the house via a separate heat meter.A modern heat pump boiler was installed for hot water preparation, which ensures energy-efficient operation.Windows and building envelopeThe wooden windows are equipped with insulating double glazing and offer good heat insulation. All south-facing windows have an external sun protection, which provides a pleasant room climate on warm summer days.Further featuresThe plumbing work was carried out in high-quality, durable titanium-zinc. Together with the careful construction and the materials used, this underlines the sustainable quality claim of the house and ensures long-term value retention.

Travel time
-
1 / 13
3 rooms60m²CHF 5,500,000.–
Wiesenweg 11 + 13, 8200 Schaffhausen

Rental property with 16 apartments

The property includes 16 3-room apartments, four garage boxes, and eight outdoor parking spaces. It was completely renovated in 2000. It is in a well-maintained condition and has always been well taken care of. A PV system was installed on the roof of the house. The multi-family house is connected to the fiber optic network.The living/dining area and bedrooms are equipped with wooden parquet flooring. Ceramic floor tiles are laid in the kitchen and in the wet room, and PVC coverings are laid in the corridor. The walls are equipped with rough-fiber wallpaper in the living rooms, bedrooms, and corridor, with abrasion in the kitchen, and with ceramic plates in the wet rooms. The ceilings are plastered with abrasion.The kitchens are equipped with a glass ceramic cooktop, exhaust hood, refrigerator, oven, dishwasher, and a granite cover.All apartments have a balcony and a wet room with a bathtub, toilet, and sink. The laundry room with washing machine and dryer is located in the basement. Each tenant has a fixed washing day per week.The windows are made of plastic with 2-fold insulating glass from the renovation year 2000. Roller shutters with straps are used for darkening.The four car garage boxes and the car outdoor parking spaces are available on the ground floor or in the outdoor area.The property is heated with a gas heating system and was renovated in 2014. The heat distribution in the apartments is done via radiators.Are you interested? Contact us, we will provide you with the sales dossier and arrange a viewing appointment with you. We would be happy to show you this property in person.

Travel time
-
1 / 13
1,072m²CHF 5,900,000.–
Hauentalstrasse 240, 8200 Schaffhausen

Rental Yielding Residential and Commercial Property

The well-maintained multi-family house with a total of 17 apartments (1 - 4.5 rooms), two commercial units, and extensive parking facilities is located in a quiet and natural setting in the outer Hauental area. The attractive micro-location on the edge of the forest, combined with the direct connection to public transportation, creates ideal conditions for sustainable rental and long-term stable demand.The residential areas are distributed over four floors and include a balanced mix of apartments with different sizes. A special feature is the spacious maisonette apartments on the second and top floors, which are characterized by their attractive room layout and high living quality. All apartments have a private outdoor area and present themselves in a well-maintained and modern standard. Bright bathrooms, functional kitchens in timeless design, and durable flooring ensure broad market acceptance and support sustainable rental.The residential use is supplemented by two commercial units. These include a bowling alley with a bistro and a heated workshop, contributing to an attractive diversification of the revenue structure. The mix of residential and commercial use creates additional stability within the portfolio and reduces dependence on individual usage segments.For the tenants, there are a total of 10 single garages and 13 outdoor parking spaces available. The bus stop directly opposite ensures a comfortable connection to the public transportation network and connects the property to the city center of Schaffhausen and the surrounding municipalities in a short time.An additional value is offered by the existing easement agreement with Swiss Towers AG for the operation of a telecommunications facility on the property. This results in an annual recurring building lease of CHF 15,000, which is already taken into account in the disclosed income and return calculation. This additional and largely recession-independent revenue component represents an attractive added value for investors.The combination of a broadly based tenant mix, good rental, additional commercial revenue, the attractive secondary revenue from the telecommunications facility, and the natural and yet well-connected location makes this property an interesting investment object with a stable cash flow and long-term development potential.Apartment mix:3 x 1 room2 x 1.5 rooms5 x 2.5 rooms1 x 3 rooms4 x 3.5 rooms2 x 4.5 rooms
Travel time
-
1 / 13
6 rooms164m²CHF 840,000.–
Himmetwislistrasse 8, 8242 Bibern SH

Detached 6-room single-family house with annex character

In a quiet and sunny location in Bibern-Thayngen, this well-maintained, detached 6-room single-family house presents itself with a thoughtful layout, making the property appear like two separate residential units. Thanks to separate entrances, the property is ideal for multi-generational living, living and working under one roof, or as a combination of self-use and partial rental. The property includes a spacious surroundings, among other things, thanks to the right of use of the flat roof of the south-facing garage.Main apartment on the upper floorThe main apartment with 3.5 rooms on the upper floor convinces with a spacious, bright room feeling and a functional room layout. It has: • Two bedrooms • A spacious living and dining room • A separate kitchen (built in 1999) • A bathroom with shower, bathtub, toilet, and sink • A sunny, south-facing balcony (added in 2012) • Its own cellar room and a separate laundry and drying room Basement with annex characterThe basement is designed similarly to a separate 2.5-room apartment and includes: • A spacious bedroom • A very large living and dining room • A slightly separated kitchen • A bathroom • Direct access to the apartment's own cellar • Direct access to the sunny garden area. This level offers versatile usage possibilities and a high degree of privacy. Building & Technology • Year of construction: 1982 • Net living area: approx. 164 m² • Heating: oil heating (built in 2009) • Hot water: electric boiler (built in 2006) • South-facing for optimal sunlight • Double garage with parking space for two additional cars The condition of the property is described as good and well-maintained, corresponding to its age. Currently, there are no major investments that are urgently needed in the short to medium term.The house includes two adjacent plots of land with a co-ownership share of 5/30 each (according to the site plan). On the plot GB 102, additional cellar rooms are available, offering additional storage space.In brief:This property combines spaciousness, flexibility, and an attractive south-facing location in a rural-quiet environment. An ideal home for families, couples with space requirements, or buyers looking for flexible living concepts.Note: Individual images have been digitally visualized and edited and serve exclusively to illustrate possible furnishing and design ideas.

Travel time
-
1 / 9
9.5 rooms295m²CHF 2,200,000.–
Gellerstrasse 50, 8222 Beringen

Attractive multi-family house with flexible usage options

Highlights • Quiet and yet central location in Beringen • High-quality construction standard • Three residential units • Flexible usage options • South-facing orientation of all apartments • Spacious outdoor areas with garden, balcony, and attic terrace • Impressive views • Heat generation via gas condensing boiler combined with solar thermal energy and generous buffer storage • Six outdoor parking spaces Modern multi-family house with three independent unitsThis multi-family house, built in 2010, presents itself in a quiet, preferred residential area in Beringen and convinces with a well-thought-out overall concept: Three fully independent units, each with its own entrance, offer great flexibility in use.The property is ideal for discerning owner-occupiers, multi-generational solutions, or the combination of living and working under one roof. Thanks to the separate entrances, a high level of privacy is guaranteed for all units - a clear added value for both owner-occupation and a sustainable rental strategy.The construction standard is consistently high-quality and timeless. All apartments impress with carefully selected materials, modern kitchens, and stylishly designed wet cells. High-quality floor coverings, well-thought-out floor plans, and a consistent room concept create an attractive living quality across all units.Units at a glance:3.5-room garden apartment3.5-room ground-floor apartment2.5-room attic apartmentWe are happy to provide further information or a personal viewing on site and look forward to your contact.

Travel time
-
1 / 12
  • Parking space
  • Balcony / Terrace
  • Garage
6 rooms243m²CHF 2,570,000.–
8222 Beringen

Exclusive living for discerning buyers

This exceptional architect's house combines timeless elegance, modern technology, and uncompromising living comfort at the highest level. As soon as you enter the property, a harmonious interplay of exclusive materials, thoughtful architecture, and luxurious details reveals itself. The spacious living areas delight with custom-made old wood oak floors, a sophisticated lighting concept, and a stylish designer fireplace by Rutz, which creates an unparalleled warm atmosphere. The heart of the house is the state-of-the-art design kitchen with noble Suter ICE cover, wine cooler, steamer, oven, Miele dishwasher, and an elegantly retractable extractor hood with Wesco air regulation. The luxurious living feeling is complemented by a fully integrated KNX system, which makes all functions of the house comfortably controllable via app.On the upper floor, an exclusive wellness and retreat oasis awaits, which meets the highest standards. The high-quality Küng sauna with sprung comfort loungers invites you to relaxing wellness moments and creates a private spa experience in your own four walls. The elegant master bedroom convinces with an oversized walk-in rain shower, a freestanding natural stone bathtub, and an individually crafted natural stone washbasin of exceptional aesthetics. A spacious dressing room with plenty of storage space and high-quality built-in solutions underlines the luxurious character of this living level. Additional highlights such as the starry sky staging in the bedrooms, another guest or children's room with its own bathroom, and washing facilities on two floors provide maximum comfort and perfect everyday suitability.Even in the outdoor area, this exclusive property sets new standards in terms of sustainability, comfort, and quality of life. The impressive roof terrace with a whirlpool for 3-4 people opens up a private refuge with a stylish atmosphere, while the temperature can be conveniently controlled via app. A high-performance photovoltaic system with 8 kWp, an 11 kWh battery storage with emergency power function, solar thermal energy, and a modern air/water heat pump guarantee the highest energy efficiency and a future-oriented living concept. The Minergie-certified house also features an innovative TABS cooling system, comfort ventilation with air humidification, floor heating with room thermostats, and a central vacuum cleaner and water softening system. The lovingly designed garden with automatic irrigation, lawn mower robot, glazed winter garden, and numerous practical ancillary rooms rounds off this unique overall package in an impressive way. So, no wishes are left unfulfilled. Take advantage and convince yourself! This PREMIUM HOMES offer includes: • Quiet preferred residential location on the outskirts without through traffic • Luxury on 3 floors • Versatile apartment on the ground floor • Additional business rooms in the basement • Room height 2.6 m • Winter garden • Exclusive wooden floor • State-of-the-art kitchen with ICE design cover • Master bedroom with en-suite bathroom and dressing room • Sauna and whirlpool • Rotating fireplace in the living area • Outdoor area with exclusive fireplace and planted terrace • Garden with automatic irrigation • Floor heating and TABS room cooling system • Central vacuum cleaner in the house and garage • Bang & Olufsen music system • Double garage with e-charging station (wallbox) • Photovoltaic system with battery storage • Gross living area 279 m² • Net living area 243 m² Interested? We would be happy to take you on a non-binding tour! Do you want to sell your house or apartment worry-free? We will tell you the current market value of your property, discreetly and non-bindingly! Are you interested in a first non-binding exchange of ideas? Don't hesitate and contact us. We look forward to you.
  • Parking space
  • Balcony / Terrace
  • Garage
Katerina Ponti

Katerina Ponti

Immobilienvermittlerin

Suggested properties for you based on search results