7326 (Weisstannen) - House, chalet, rustico to buy

We recommend expanding your search criteria to get similar results. The current filters didn’t return any matches.

If you don’t want to change your current search criteria, we recommend creating a search alert, so you’ll be notified when matching offers become available.

More objects in your automatically expanded search area
40 results - Radius: + 10km
  • 3D model of a two-story house with a garage, patio, and umbrella. The house has white walls, multiple windows, and a dark roof. A van is parked in the garage, and the surrounding area includes a lawn and a stone patio.
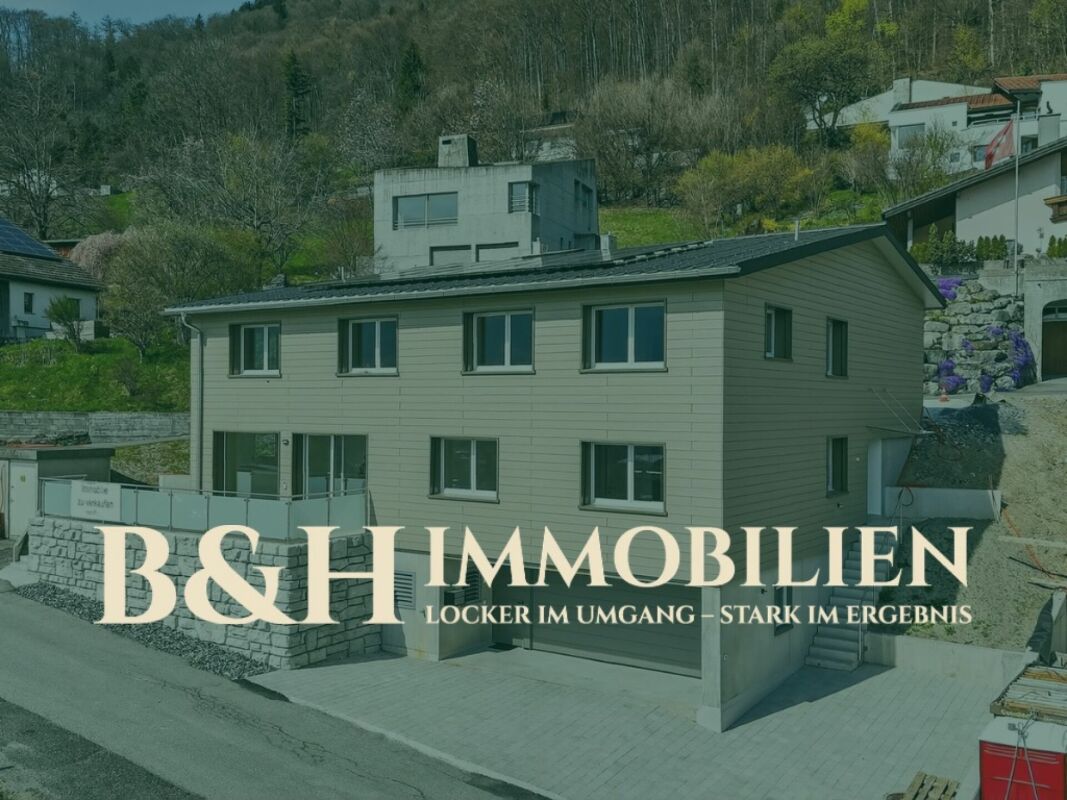
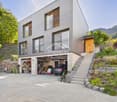
  • 3-story house with grey siding, multiple windows, and a garage. The house is surrounded by a grassy area with a stone border.
  • Single-story house with solar panels on the roof, garage, and patio with an umbrella.
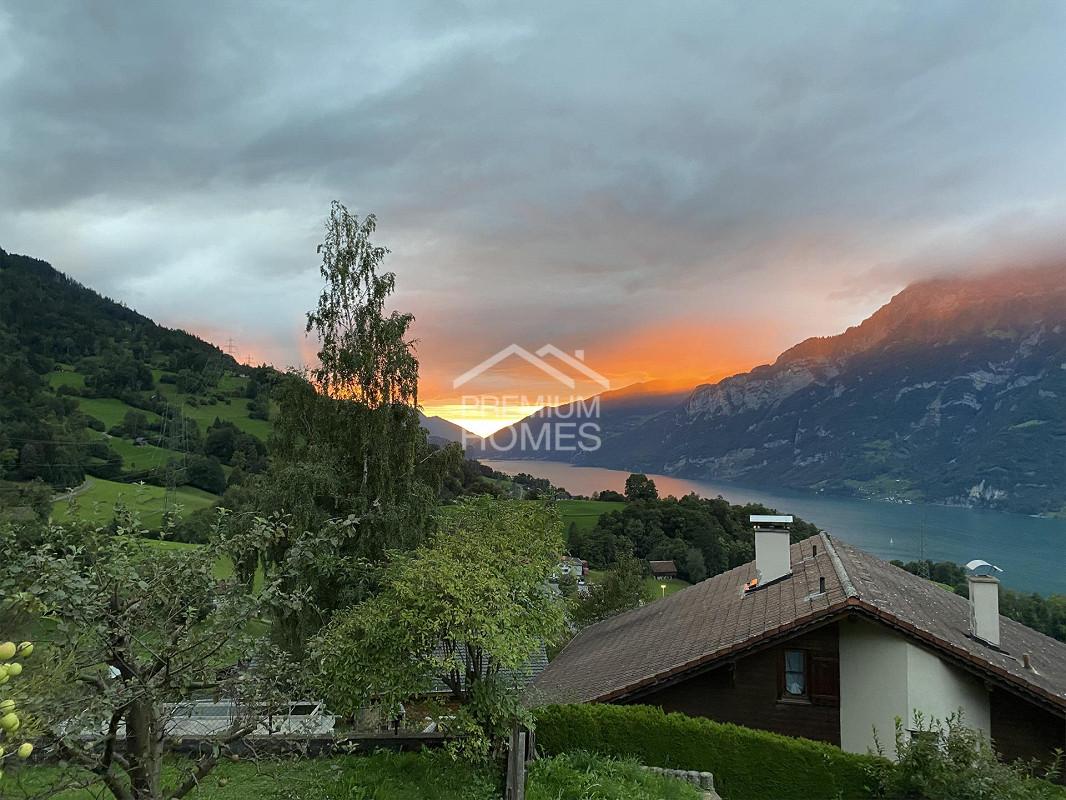
  • A modern two-story house with white walls and black roof, surrounded by green grass and trees, with snow-capped mountains in the background.
  • Architectural floor plan showing multiple views of a multi-story building with labeled rooms, windows, and structural details.
  • Floor plan showing ground floor, first floor, and roof floor layouts with labeled rooms and dimensions.
  • Architectural floor plan showing cross-sections and elevations of a building with labeled levels (OG, EG, UG) and dimensions.
  • Floor plan showing a multi-level building with a basement, ground floor, and garage. Includes labeled rooms, dimensions, and parking spaces.
1 / 8
6.5 roomsPrice on request
Top
Alte Strasse 27, 8766 Glarus Süd

Newly built single-family house in Matt – 6.5 rooms with optional 1.5-room annex

Your new home in Glarnerland At Alte Strasse 27a in 8766 Matt (Glarus Süd), a modern and generously planned 6.5-room single-family house is being built. Additionally, there is the possibility of realizing a separate 1.5-room annex in the basement. The planning is already advanced and at the same time offers a lot of individual design freedom. Floor plan, room layout, kitchen, bathrooms as well as materials and surfaces can be coordinated according to your own ideas - within the framework of the building possibilities. The most important things at a glance Main house: 6.5 rooms • 4 bedrooms • Study • Spacious living and dining area • Kitchen • 2 bathrooms • Sitting area Optional: 1.5-room annex • Separate entrance • • Bedroom • Bathroom • Private sitting area The annex is optional and does not have to be realized. This allows the project to be flexibly adapted to personal needs - for example, for relatives, adult children, guests or for rent. Spacious main house The main house extends over the basement, ground floor, and upper floor. On the ground floor, there is a spacious living area, a separate dining area, the kitchen, a study, a bathroom, and the entrance and access area with access to the sitting area. The upper floor offers 4 bedrooms, a bathroom with shower and toilet, as well as additional attic/storage space. The basement includes, in addition to the optional annex, further cellar and technical rooms, as well as 2 garage parking spaces. Individual interior design A particular advantage of the project is that the interior design can still be largely co-designed. Depending on the desired execution, the following points can be defined individually, among other things: • Room layout and floor plan • Kitchen • Bathrooms • Floor coverings • Wall and surface materials • Doors and interior design • Further equipment details This creates a home that can already be tailored to your own wishes before the start of construction. Technology and energy A air-water heat pump and a photovoltaic system are planned. The corresponding technical and installation areas are provided in the basement. Advanced planning The planning of the new building is already advanced. Current floor plans of the basement, ground floor, and upper floor, as well as sections and roof plans, are available. The essential preliminary clarifications have already been made. The project is accordingly elaborated so that the next steps towards the building application can be taken promptly. Important: This is a planned new building project. The visualizations show the intended appearance. Individual executions, materials, and equipment can still be adapted in the further planning process. Location The property is located at Alte Strasse 27a in 8766 Matt (Glarus Süd). The location combines the quiet surroundings of a Glarner village with the impressive mountain landscape of the Sernftal. Those who value nature, peace, privacy, and spacious living space will find interesting conditions for a long-term home here. New building with design freedom Plan a new building and still be able to co-design it. With the 6.5-room main house and the optionally realizable 1.5-room annex, this project offers a lot of flexibility and design possibilities. We would be happy to provide you with the current plans and visualizations and discuss the project personally. The desired standard of execution and individual adaptation wishes can be discussed in a relaxed atmosphere. Price and further details on request. Project: New building single-family house Address: Alte Strasse 27a, 8766 Matt Main house: 6.5 rooms Annex: optional, 1.5 rooms Parking: 2 garage parking spaces Heating: Air-water heat pump Energy: Photovoltaic system Planning status: Advanced, individual adjustments still possible

Travel time
-
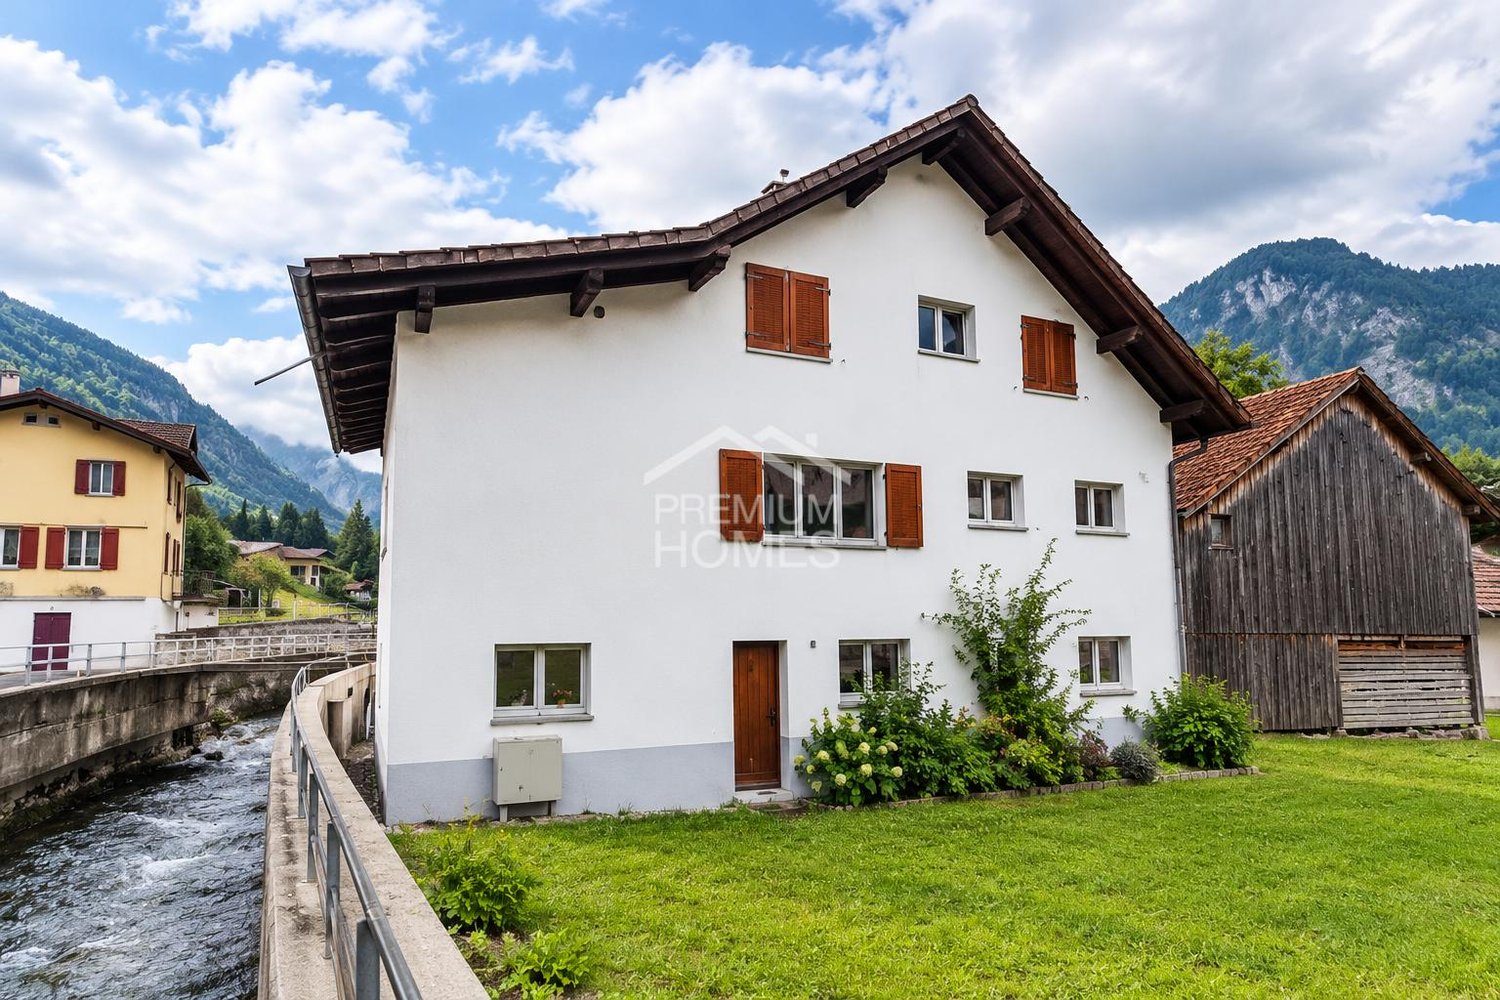
  • Real estate advertisement for a house in Vattis, Switzerland, featuring a two-story building with a garden, garage, and multiple rooms including a kitchen, living/dining room, bedroom, and bathroom.
  • Bathroom with a toilet, bathtub, and window overlooking a house exterior.
  • Modern bathroom with a tiled floor and walls, featuring a toilet, sink, mirror, and a glass-enclosed shower. The space includes a wooden door and built-in storage shelves above the sink.
  • Wooden staircase with handrail and carpeted steps, leading to an open area with wooden walls and a door with a glass panel.
  • Bathroom with tiled walls and floor, toilet, sink, radiator, and a window offering a view of the outside.
  • A narrow hallway with tiled flooring, wooden doors, and built-in wooden cabinets on one side. The ceiling has exposed wooden beams and recessed lighting.
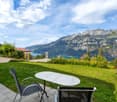
  • Empty attic room with wooden walls, exposed wooden beams, and a large window with a view of a balcony.
  • Wooden staircase with a handrail and open wooden door leading to another room. The walls are painted in a light color, and the floor is made of polished concrete.
1 / 8
6.5 rooms133m²CHF 645,000.–
Top
Winkel 19, 7315 Vättis

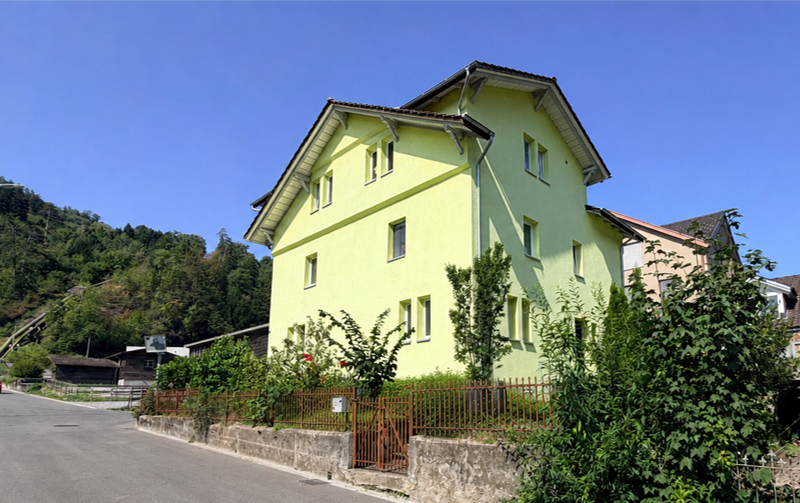
Detached house with separate apartment (two entrances)

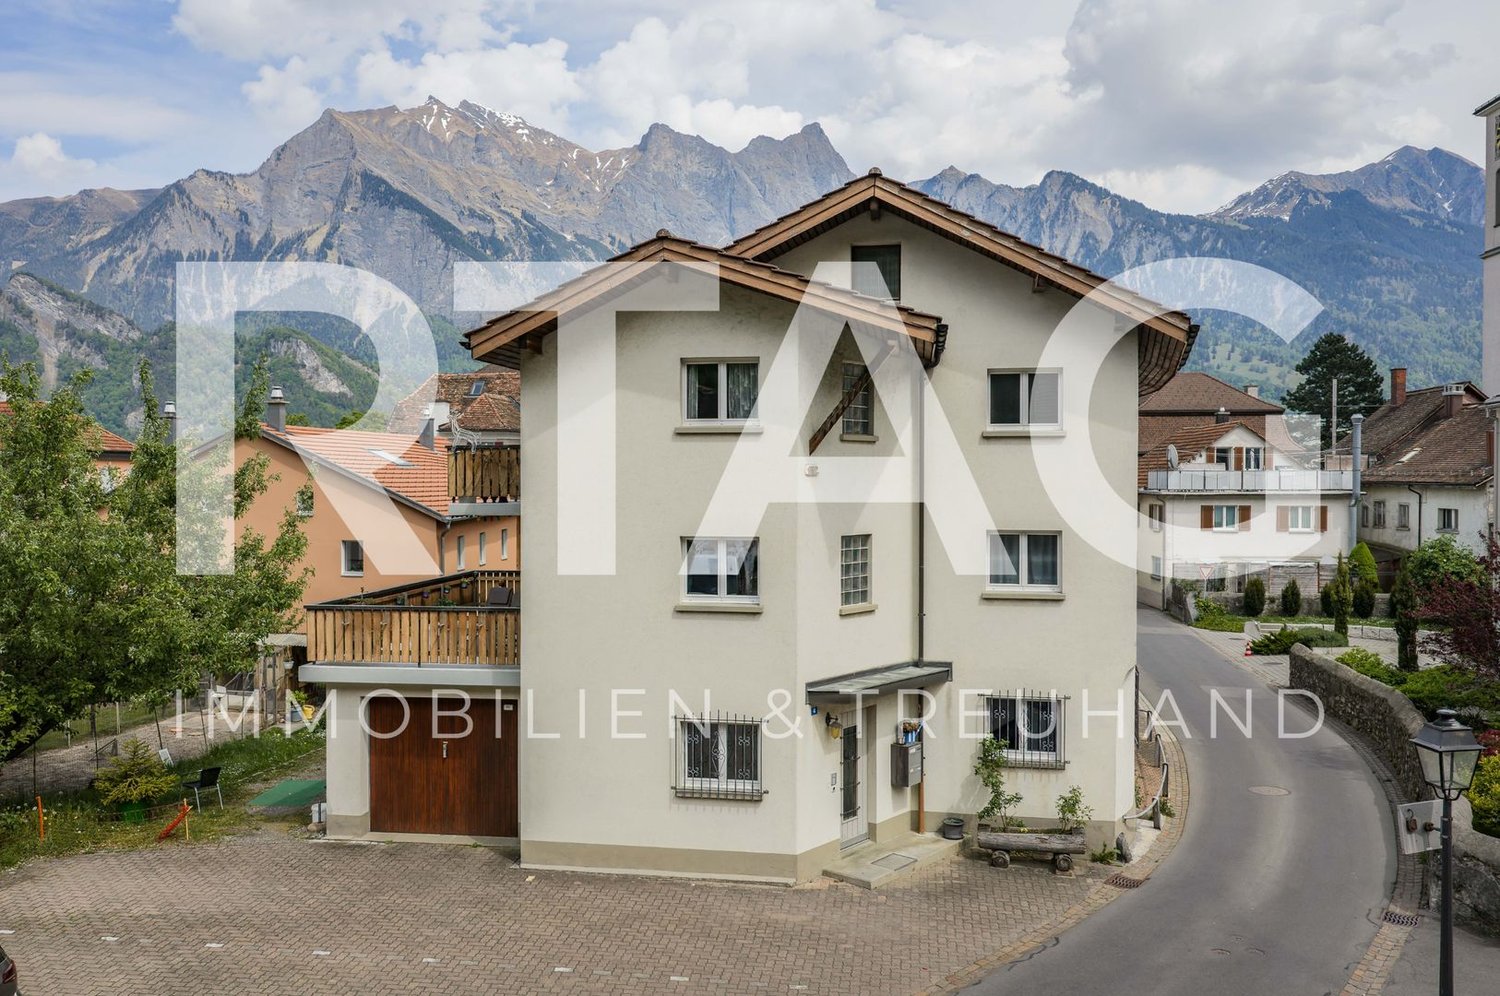
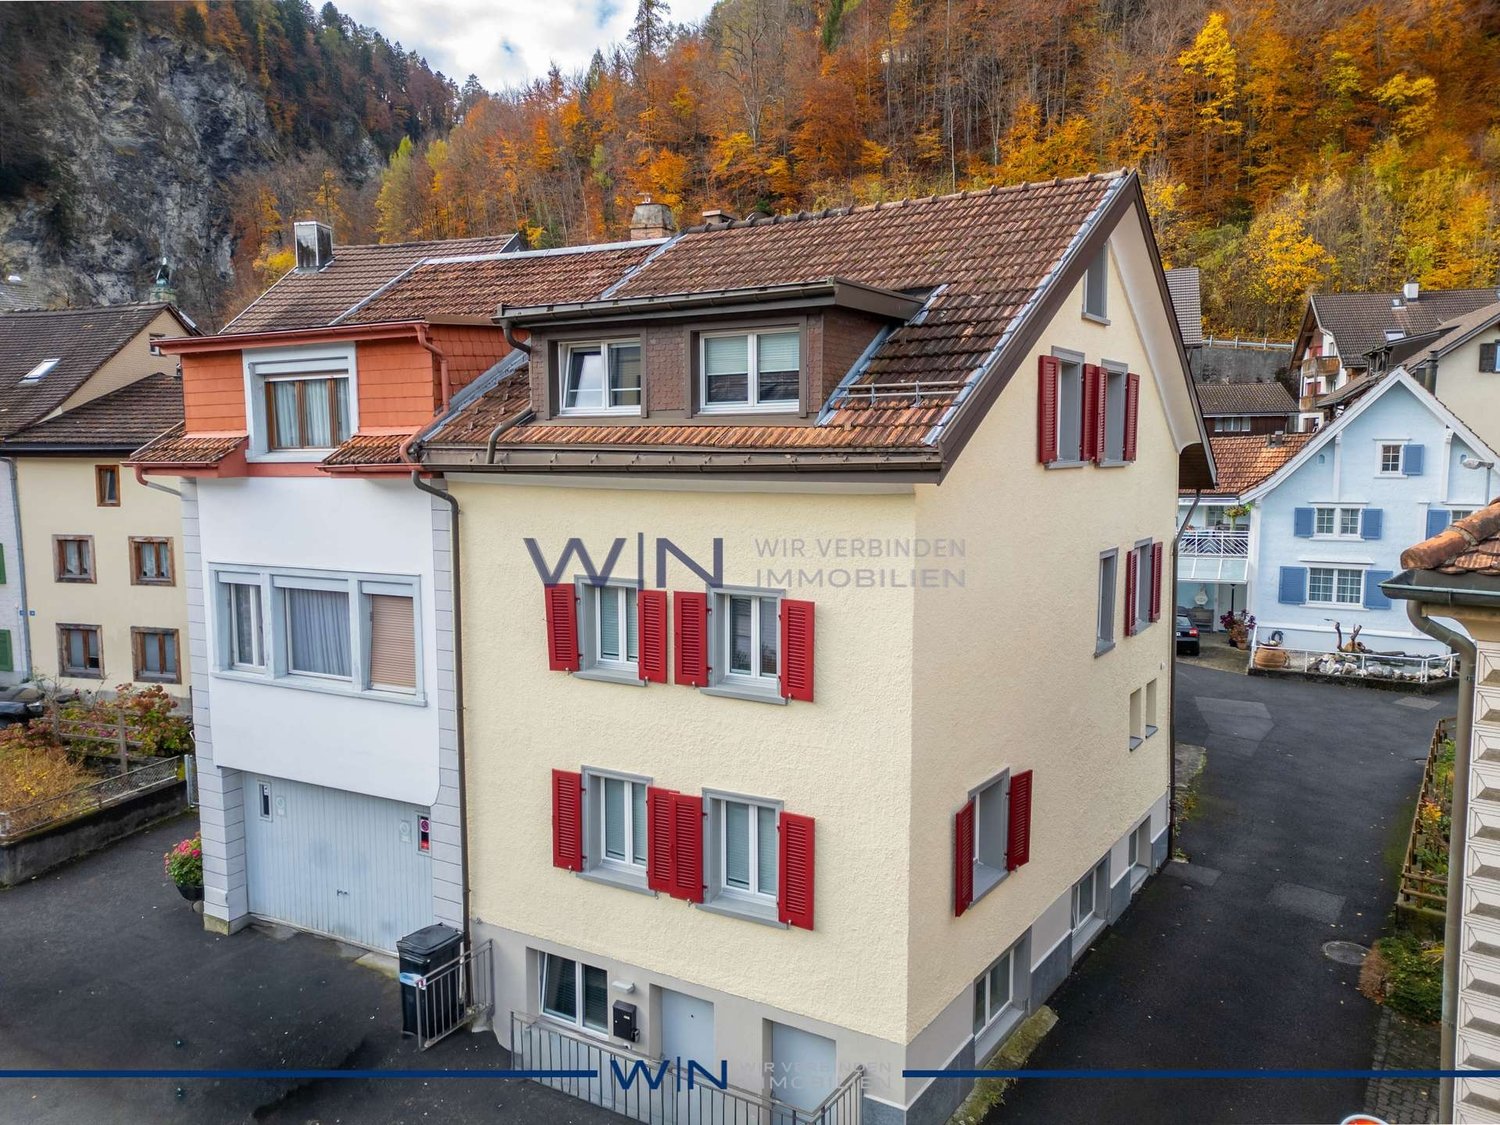
Discover this charming, historic multi-family house from 1919 in the picturesque Alpine village of Vättis in the canton of St. Gallen. The well-maintained old building with 6.5 rooms and a living area of 133 m2 on three floors and a 2-room apartment of 60 m2 offers a unique combination of traditional charm and practical functionality – ideal for families or multi-generational households.House overview: • Living area: 133 m² living area, 188 m² total area including apartment • 2 bathrooms: Bathtub with toilet and shower with toilet. Shower and toilet in the apartment • Garage & parking: Practical garage and an additional parking space in front of the garage available • Beautiful view: Lovely view of the surrounding mountain landscape • Child-friendly: Ideal for families with children or possibly B&B • Available immediately Location & surroundings: The house is located in a quiet, idyllic setting – both day and night, there is pleasant silence. A stream flows nearby, which further enriches the natural surroundings. The bus stop and the village shop Vättis can be reached in 4 minutes, and the primary school and kindergarten Vättis are just a 5-minute walk away.This historic house combines Alpine flair with practical living comfort and offers a rare opportunity to settle in the quiet village of Vättis. Let yourself be impressed by this special property and immerse yourself in the peaceful village life amidst the impressive mountain world of the canton of St. Gallen.

Travel time
-
1 / 25
  • Parking space
  • Balcony / Terrace
  • Garage
  • +2
4.5 rooms78m²CHF 745,000.–
Flumserbergstrasse 59, 8896 Flums

Gaby - your holiday chalet in Flumserberg

Holiday chalet Gaby - Renovated, well thought out, with rental potential What was once a classic holiday chalet has been rethought with great attention to detail: Chalet Gaby in Flums combines a modern second home with a completely newly created loft apartment - two independent units under one roof, each with its own entrance.Upstairs - Your retreat in the mountains The renovated upper part impresses with a new, spacious bathroom, fresh floor coverings in all rooms and modern plastered walls, giving the chalet a contemporary appearance - without losing its character. Three rooms offer plenty of space to relax and unwind. The fireplace provides cozy warmth from the first moment and makes every stay an experience. This part is considered a second home and is ideal as a holiday apartment for the whole family.Downstairs - The modern loft apartment On the ground floor, a completely new studio apartment was created as a primary residence - with its own entrance, new kitchen, new bathroom and modern floor coverings. This unit can be easily rented out and allows you to finance the chalet to a large extent with the rental income.The location - In the heart of the action Just four minutes from the next ski lift, Chalet Gaby is located in one of the most attractive holiday regions in Eastern Switzerland. Flumserberg offers winter sports, hiking and pure nature - right on your doorstep. Two separate garage boxes and outdoor parking spaces for three additional vehicles round off the offer.

  • Parking space
  • Balcony / Terrace
  • Garage
  • +2
Travel time
-
Marco Grun

Marco Grun

1 / 28
Marco Grun

Marco Grun

  • Parking space
  • Balcony / Terrace
  • Garage
  • +3
6.5 rooms145m²CHF 1,641,000.–
Sonnenbergstrasse 71, 7324 Vilters-Wangs

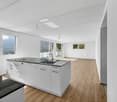
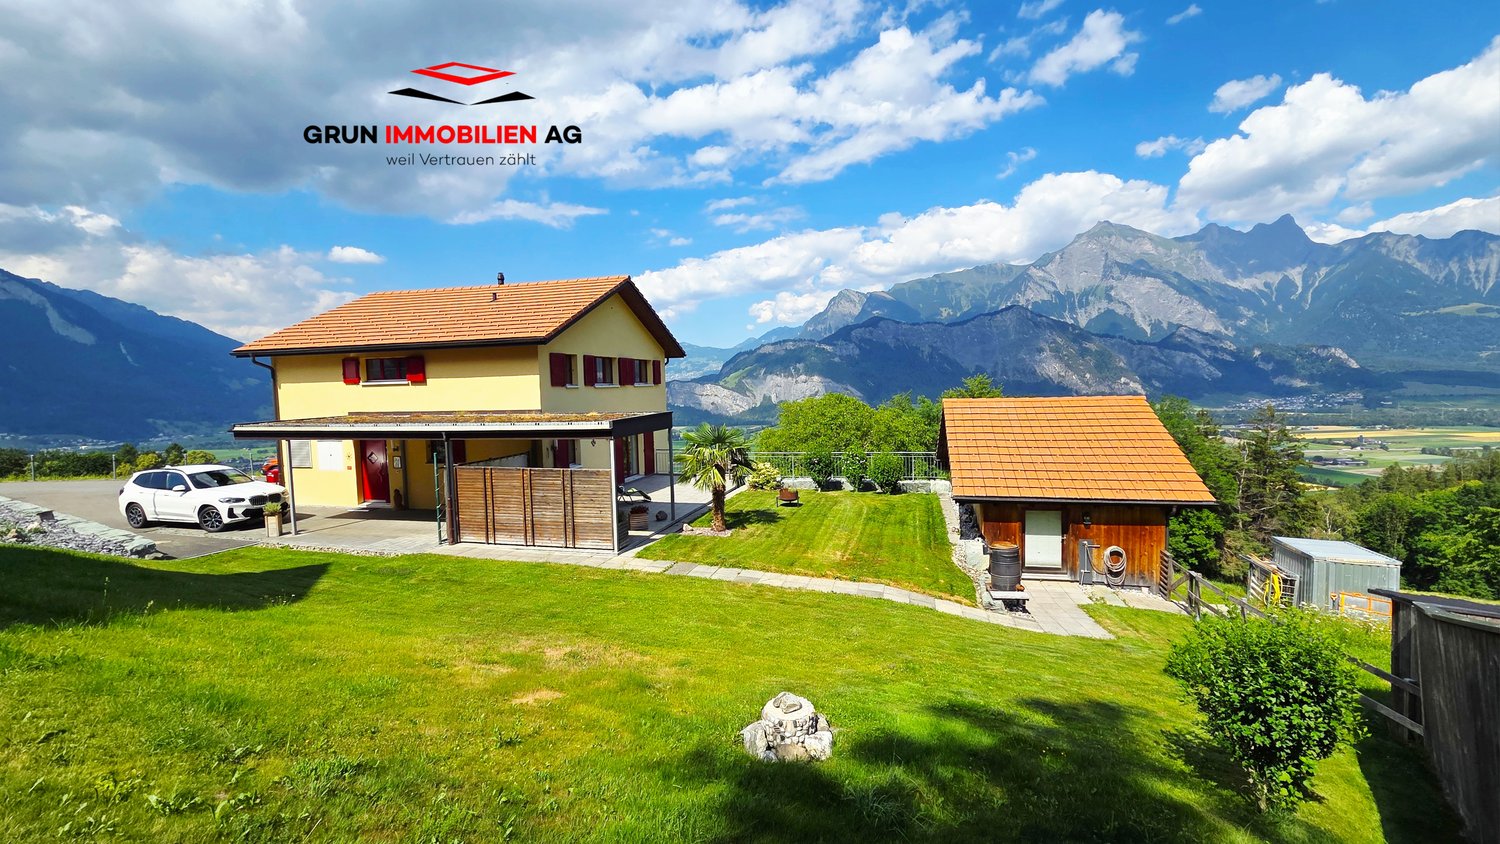
New, detached single-family house in an unobstructable view location with a large roof

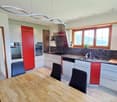
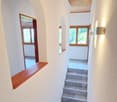
In a sought-after location on Sonnenberg in Vilters SG, we are selling a detached single-family house with a carport, garage, and a workshop roof on two floors , built in 2009. The large property measures 1434 m2 and is located in the agricultural zone (entire Sonnenberg) – which means the dream view into the valley from east to west remains unobstructable. Directly at the entrance of the house, there is a guest toilet and the practical utility room with a heat pump and washing tower. The large kitchen and living room offer a breathtaking view into the valley. Directly from the living room, you can access the terrace with a covered seating area behind the carport. On the upper floor, there are three bedrooms with a valley view, a dressing room, a study, and the family bathroom with a corner bathtub and shower. Back on the ground floor, the way leads past the everyday wardrobe to the basement, where you will find a cellar room, a drying room, and a last room with direct access to the garage. The house has a crawl space and thus, together with the approved roof, a lot of storage space. Many vehicles can find their place on the property. There is a school bus for children.This charming single-family house combines modern living comfort with a dreamlike natural scenery. A rare opportunity to acquire a well-maintained owner-occupied home in one of the most beautiful regions of Eastern Switzerland – don't miss this chance!The basis for negotiation for the entire property is CHF 1'641'000.00. Contact us via the contact form - we will be happy to send you the 40-page sales documentation with all floor plans. After that, a date for a personal viewing can be arranged with us. Viewings on your own are explicitly unwanted to protect privacy (house is occupied). We do not conduct a multi-stage bidding process for this unique house - the process is described in the documentation. Do you want to sell another property in return? No problem, we will be happy to advise you on this. We look forward to hearing from you!Marco Grun and Manuela Ruf, Grun Immobilien AG Mels

  • Parking space
  • Balcony / Terrace
  • Garage
  • +3
Travel time
-
Margherita Janos

Margherita Janos

1 / 15
Margherita Janos

Margherita Janos

  • Parking space
  • Mountain view
  • Tumble dryer
  • +3
5.5 rooms150m²CHF 1,385,000.–
7310 Bad Ragaz

RESERVED - Charming 5.5 room double-family house & garden in top quarter

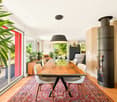
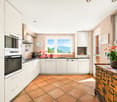
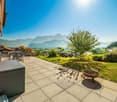
In a quiet and family-friendly new building district on a dead-end street in Bad Ragaz, this charming and nearly new 5.5-room double-family house with modern living comfort and plenty of space for the whole family awaits you. The house, built in 2019, convinces with contemporary design, bright rooms, and a well-thought-out floor plan. The lovingly designed garden with diverse planting invites you to linger and offers a perfect retreat under the cozy pergola for relaxed hours outdoors. The family-friendly district also has its own playground.The spacious living and dining area with a modern fireplace is at the heart of the house. The open kitchen quickly becomes the heart of family life. The total of 5.5 rooms can be flexibly used as bedrooms, children's rooms, guest rooms, or home offices and offer a variety of possibilities for individual living needs. Two modern bathrooms, one with a shower, bathtub, and toilet, and another with a shower/toilet, provide additional comfort. In the basement, there is the heating and laundry room as well as a large heated hobby room, which is ideal as a playroom, fitness room, or additional storage space. An autonomous 10-kW photovoltaic system with battery storage, installed in September 2025, ensures sustainable energy supply and high energy efficiency. Additionally, an e-car charging possibility in the carport, two outdoor parking spaces, and numerous practical extras are available.The following highlights are offered by this property: • Modern open kitchen • Cozy fireplace • Heated hobby room in the basement • Carport with e-car charging possibility • Autonomous 10-kW PV system with battery storage (2025) • Fly screens in all rooms • Additional window in the heating room • Quiet location on a family-friendly dead-end street with a playground area in the district • Beautiful garden with pergola The fee for the brokerage service is not included in the sales price.Don't miss this unique opportunity and contact us for more information and an on-site viewing appointment!

  • Parking space
  • Mountain view
  • Tumble dryer
  • +3
1 / 26
247m²CHF 1,250,000.–
Sillisweg 13, 7310 Bad Ragaz

Detached two-family house with garages and spacious surroundings

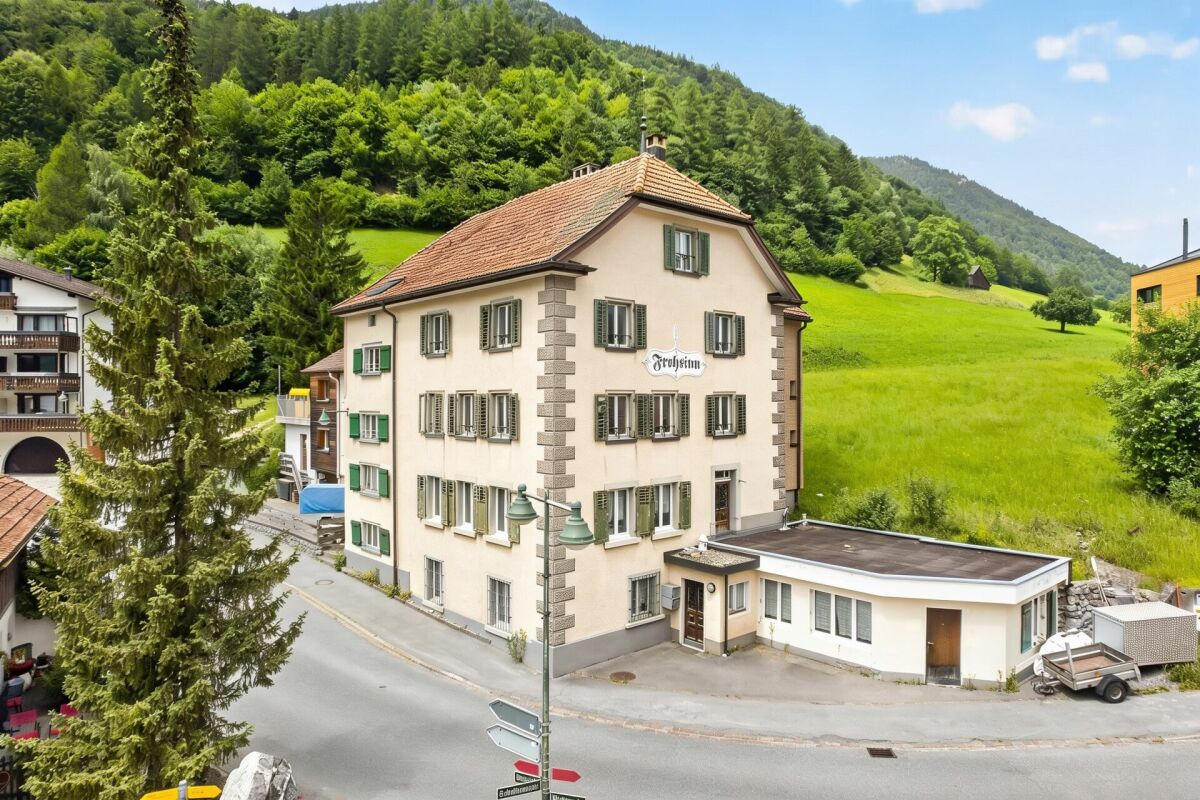
In a central and yet quiet location in Bad Ragaz, this two-family house is for sale. The residential building is located within a well-maintained single-family house district without through traffic. The spacious residential building consists of a 2 1/2-room apartment on the ground floor and a 6 1/2-room apartment on the upper and attic floors. The two apartments share the same main entrance but are then spatially separated. Separate use is thus given.Two-family house living conceptBasementspacious auxiliary rooms such as hobby workshop, storage rooms, natural cellar, laundry and heating room, air raid shelter, tank roomGround floormain entrance for both apartments2 1/2-room apartmententrance area, shower-WC-sink with washing machine, bedroom, living room, kitchen with dining area, various garden seating areas, garden pavilionapprox. 62 m2 living spaceUpper and attic floors6 1/2-room apartmententrance area with large corridor, living room with balcony and fireplace, kitchen and dining area, bathroom-WC-sink, two bedrooms, terrace with external staircase to the gardenin the attic two large bedrooms, room, old kitchen, shower-WC-sink with washing machine, various side strokesapprox. 185 m2 living spaceAuxiliary roomsdouble garagesingle garagedouble garage - only half of it, property boundary runs through the garageThe residential building is rounded off by a spacious garden surroundings with garden pavilion, pizza oven, various seating possibilities and outdoor parking spaces in front of the house

Travel time
-