1 result - House, chalet, rustico to buy: 7242 (Luzein)

1 / 13
13.5 rooms305m²CHF 1,100,000.–
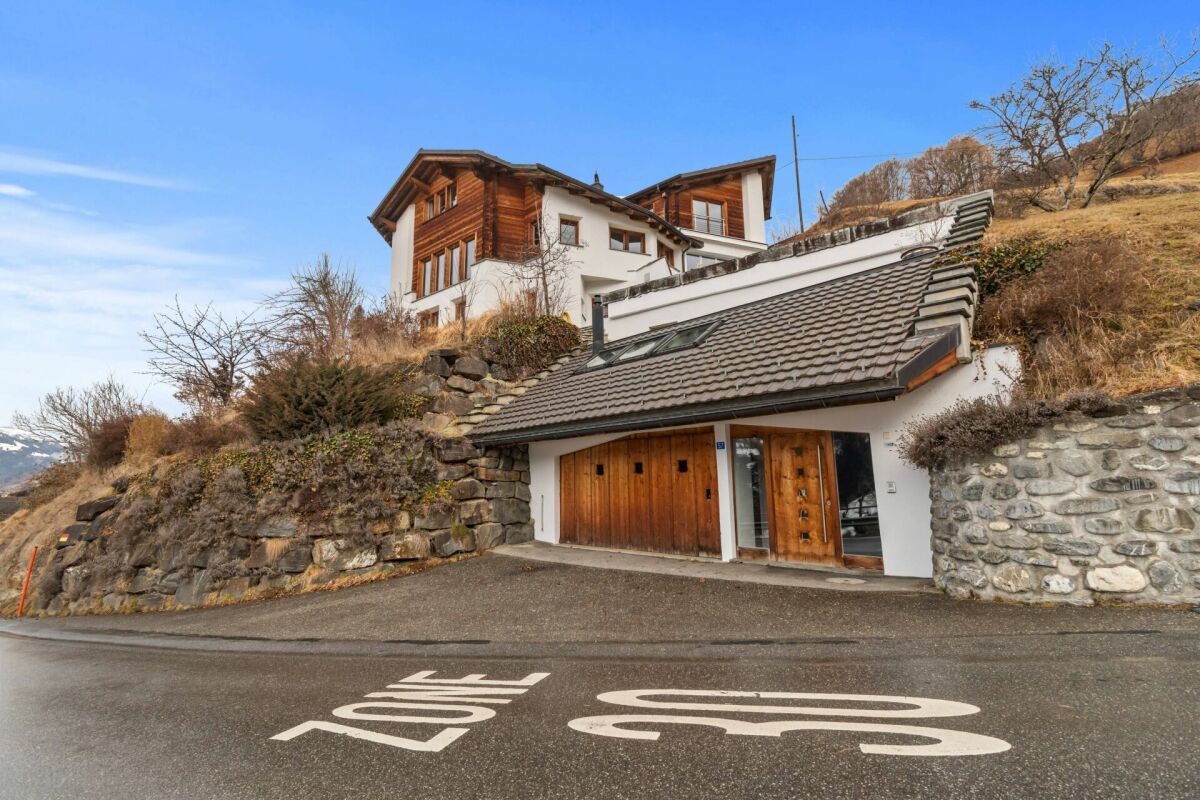
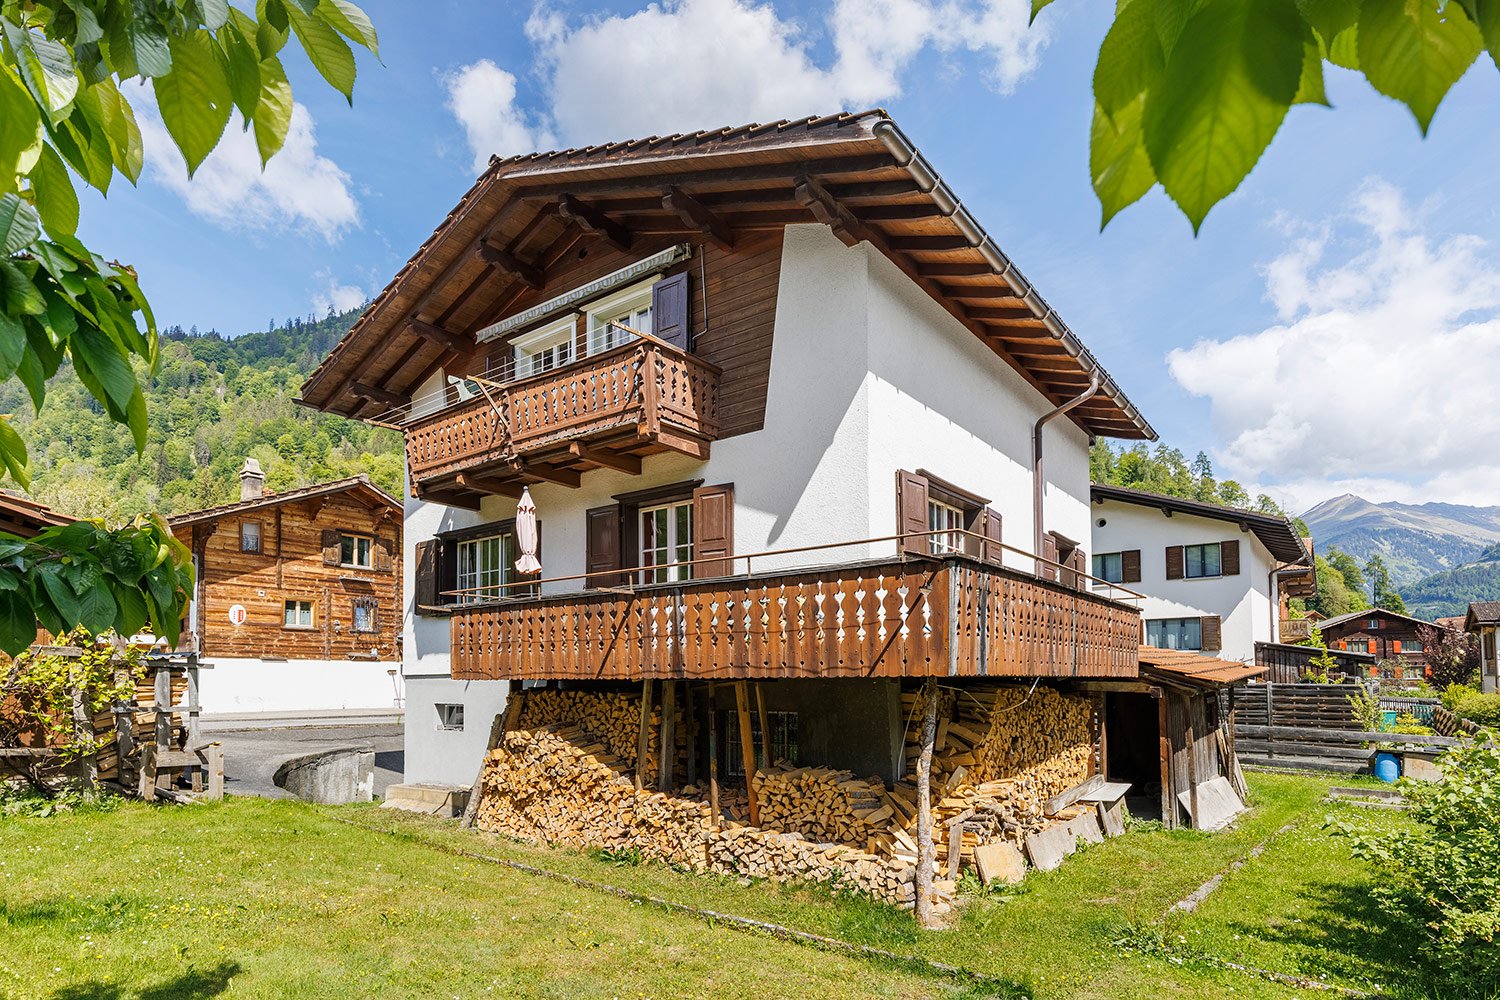
Luzeinerstrasse 35, 7242 Luzein

Luxurious and spacious in a sunny location

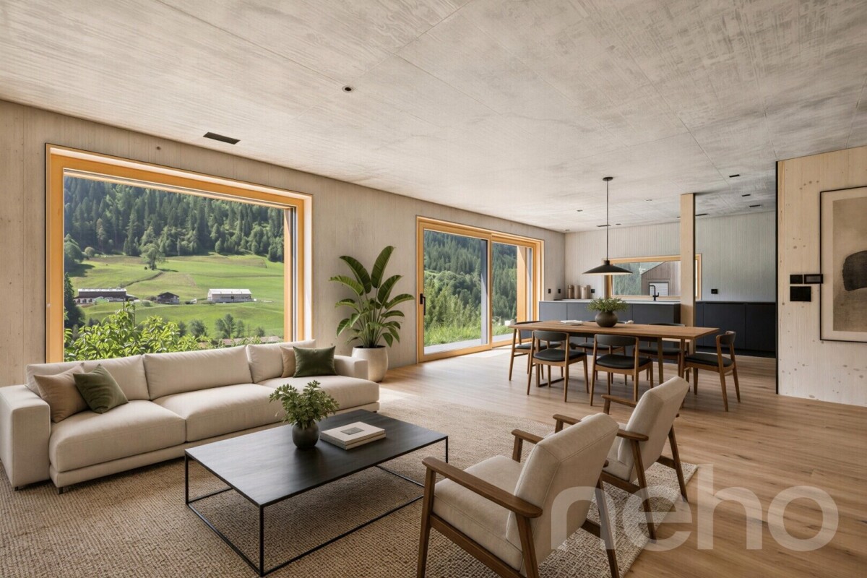
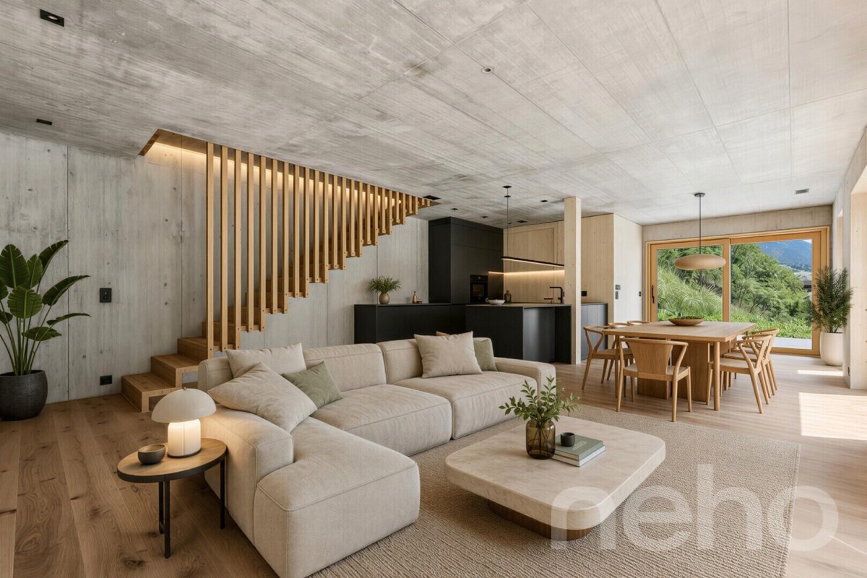
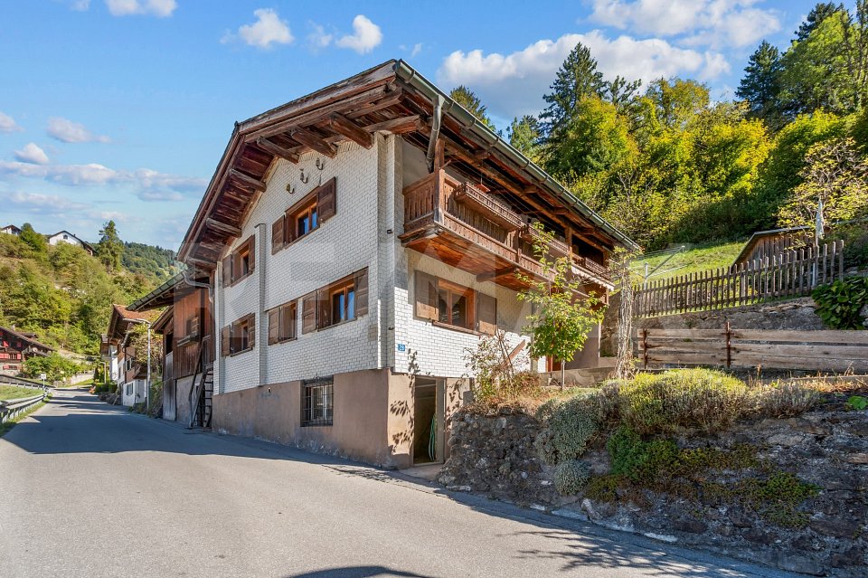
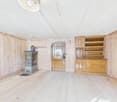
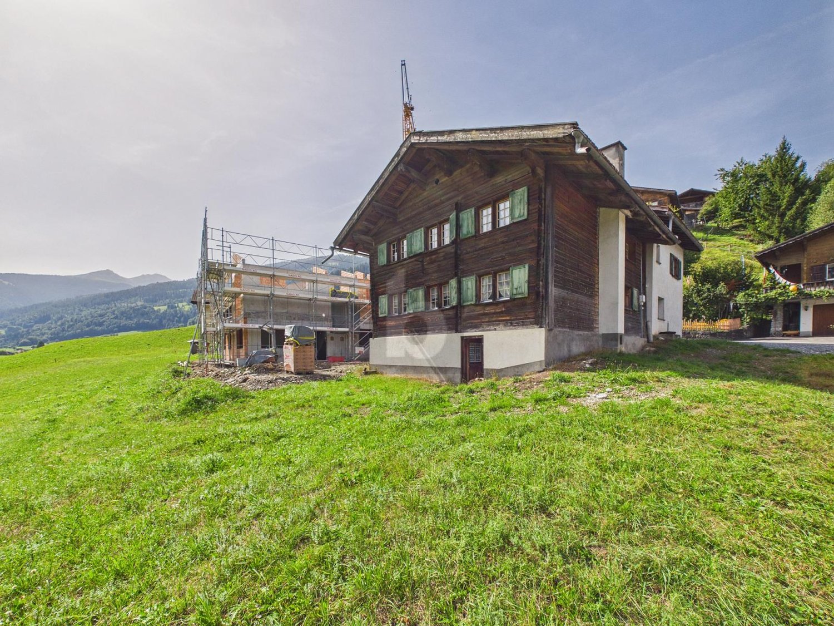
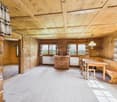
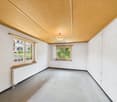
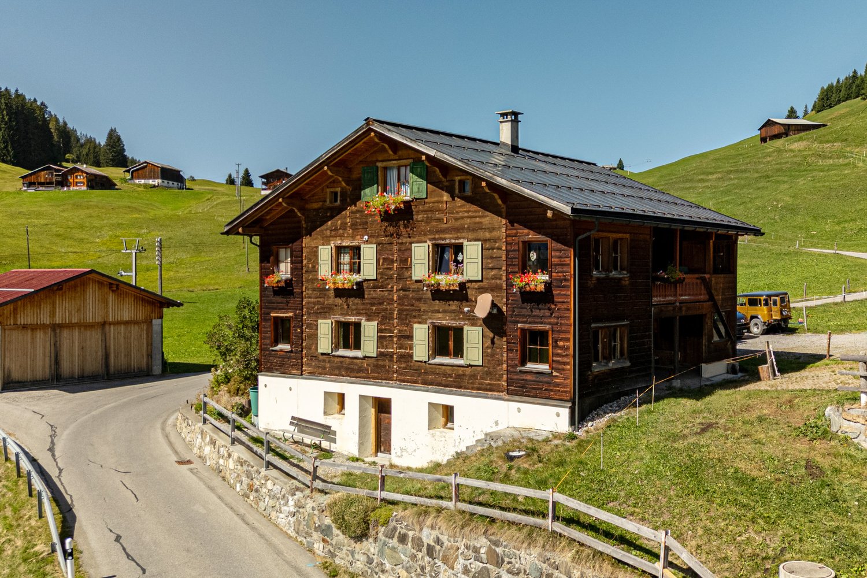
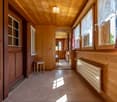
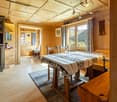
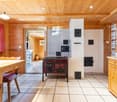
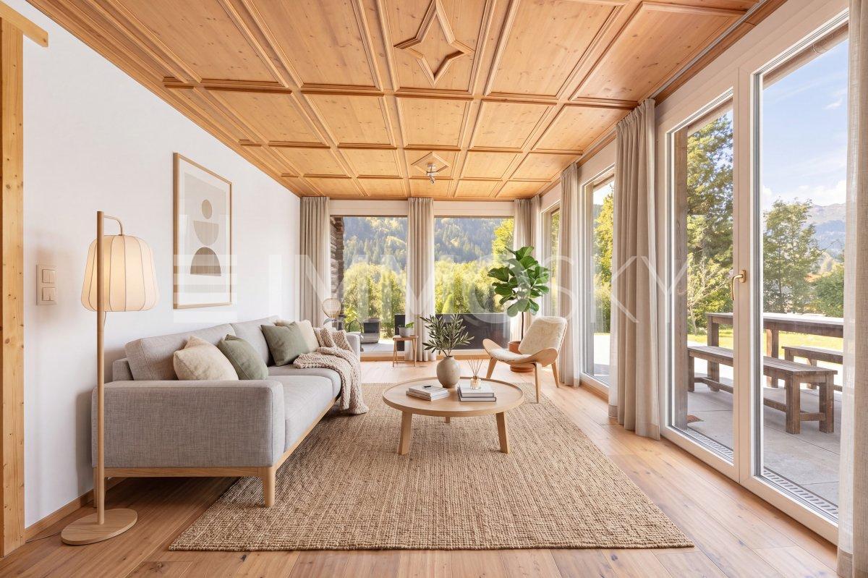
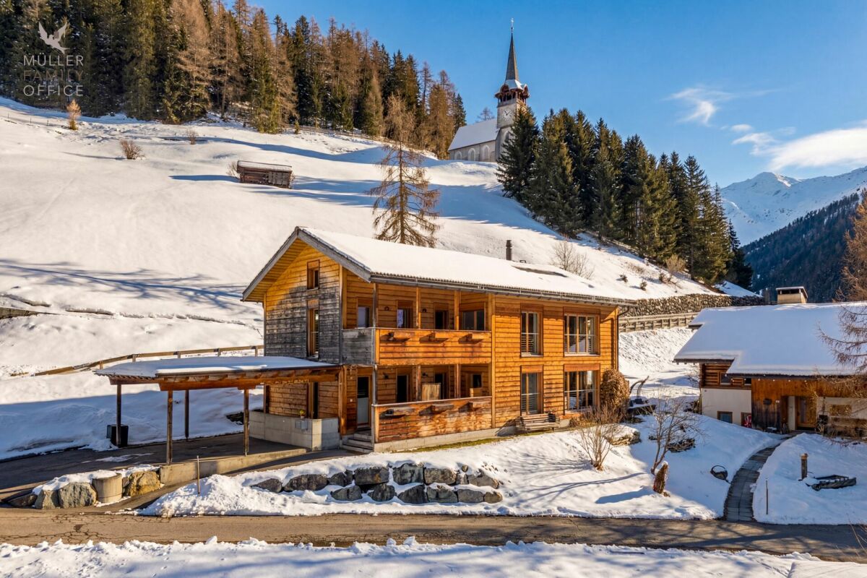
At the end of the 16th century, a branch of the Sprecher von Bernegg family, who were elevated to the nobility by King Henry III of France in 1582, settled in Luzein and built several stately homes within a century. One of the typical Sprecher properties is located at Luzeinerstrasse 35.This historic and protected property presents itself on the street that runs through the village and connects the upper villages of Pany and St. Antönien. The post bus stop is located directly in front of the house.The somewhat aged property was partially renovated in the 1980s. It convinces with its historic charm and a well-thought-out room concept, waiting to be gently adapted to the present day. Your new home delights, in addition to the inviting entrance, with a living and dining room with a cozy tile stove, as well as with another living room and a large kitchen. A highlight is the dining room, which, in the style of a knight's hall, transports guests to another time.The property, built with attention to detail, includes a total of 13.5 rooms, of which 3.5 rooms are located in the separately usable annex. The house also has a guest toilet and three bathrooms. In the attic, you will find plenty of space for play and hobbies. Another room with a separate entrance is perfect as a home office.As a special attraction, the garden beckons, where you can recharge your energy and enjoy cozy hours and joint barbecue evenings. The basement offers extensive storage space, technical rooms, and the oil heating tank room. An outdoor parking space for your vehicle rounds off this interesting offer.Convince yourself and schedule a viewing appointment today. I look forward to your call.

Travel time
-
More objects in your automatically expanded search area
14 results - Radius: + 10km
1 / 6
  • Parking space
  • Balcony / Terrace
10.5 rooms230m²CHF 1,540,000.–
Top
7240 Küblis

HISTORICALLY UNIQUE VIEWING LOCATION

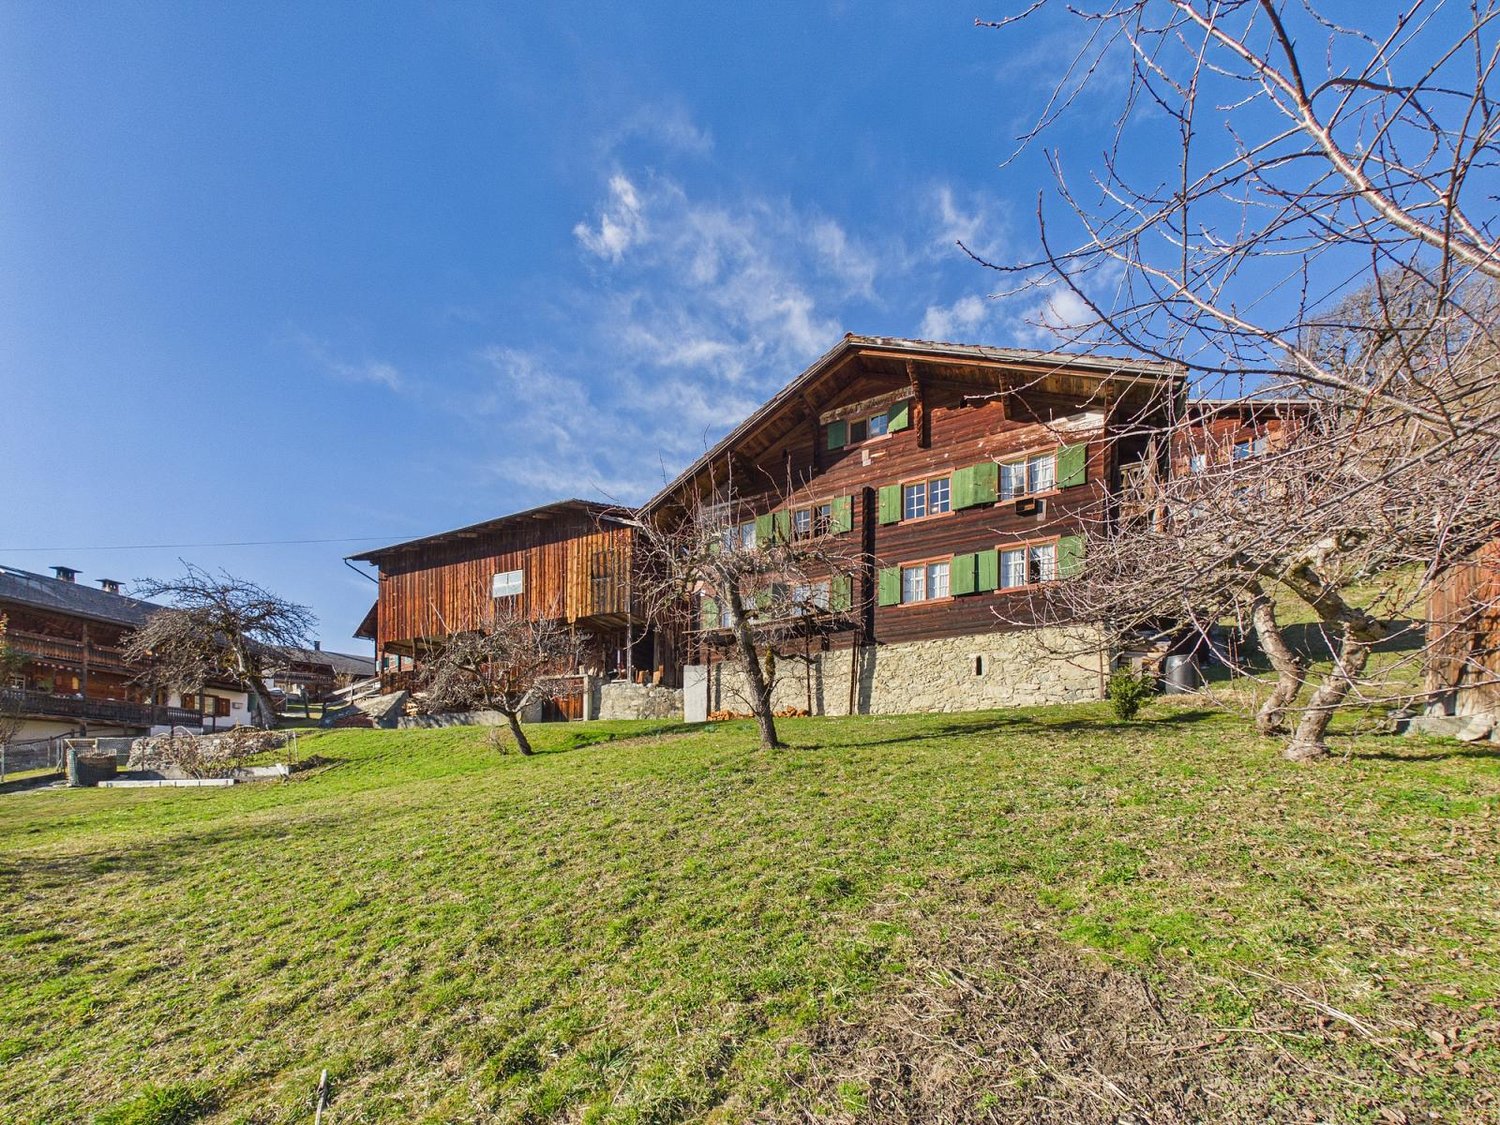
Located high above Küblis, this 1843 chalet offers a unique, unobstructable view of the Prättigau. The cellar in solid natural stone and the upper floors in traditional wattle and daub construction give the house its authentic historical character. With over 230 m² of living space on a plot of 2059 m², the chalet offers spacious rooms with original wooden walls and floors. The property is largely in its original condition and offers enormous potential for renovation, conversion, or modern extension. The adjacent barn can continue to be used or demolished and replaced with a new residential building.This BETTERHOMES offer is characterized by the following advantages:- unique quiet location with breathtaking views- ideal elevation and generous sunlight throughout the year- the popular ski resorts of Davos Klosters and Grüsch-Danusa are just a few minutes from Küblis- historic flair with individual design possibilities- beautiful tile stove that radiates a pleasant warmth and still heats the house today- barn with direct access and a volume of 842 m² in the village zone- and, and, and ...Interested? Contact us for a non-binding viewing, also online viewing possible!Not found what you're looking for? Over 1,900 more offers at: www.betterhomes.ch - the real estate fair mediatorWant to market your own property?Benefit from our expertise: https://www.betterhomes.ch/de/profitierenDo you want to have a property valued?Find out its value now through our free valuation, immediate and non-binding!https://www.betterhomes.ch/de/knowledge/estimationMore detailsLocation: the location combines tranquility, nature, and privacy with short distances to the well-known ski resorts Davos/Klosters and Grüsch-DanusaCondition: old buildingBathrooms / wet cells: 1 (1 x bathtub / WC / sink) Heating system: tile stove / woodPublic transport: bus, 200 mSchools: kindergarten, primary school, and upper school, 2 kmShops: Coop, 2.5 km

  • Parking space
  • Balcony / Terrace
1 / 13
8.5 rooms222m²CHF 1,580,000.–
Tersierstrasse 46, 7220 Schiers

Large single-family house with separate office area

*** More properties and information at https://www.remax.ch/de/imo/capricorn or newhome.ch ***This large single-family house is located in a central area of Schiers. Public transport and various shopping facilities are within walking distance. The location is quiet, sunny and benefits from a beautiful view.The house has separate office rooms with 98 m². The office rooms are divided into 4 separate rooms and an open entrance area. There are also two separate toilets in the office rooms. The commercial rooms have a separate entrance.The residential house spans four floors and has 222 m² of living space, with the following room program:Basement:- Laundry room- 2 hobby rooms- 4 cellar rooms- Heating roomGround floor:- Separate office rooms (98m²)- Entrance area with cloakroom- Large living and dining area- Open kitchen- Bedroom- Bathroom with shower, sink and toilet- Exit to the garden seating areaUpper floor:- 5 bedrooms- Office/dressing room- Large winter garden balcony (built in 2007)- Bathroom with bathtub, shower, double sink and toilet- Bathroom with shower, double sink and toiletAttic:- Leisure roomThe house has a plot area of 902 m². The garden seating area is partially covered and protected by shrubs towards the street.There are 4 outdoor parking spaces on the property (ideal for office customers). Two garage spaces are located in the adjacent underground garage with direct access to the house.

Travel time
-
1 / 17
5.5 roomsCHF 1,950,000.–
Buchnerstrasse 57, 7223 Buchen im Prättigau

Exclusive single-family house

DETAILS OF THE OBJECT This exceptional single-family house combines elegant architecture, high-quality equipment, and a high-level living experience. Generous glass surfaces, open living areas, and a well-thought-out room concept create a home for people with a sense of style, comfort, and exclusivity. ROOM PROGRAM AT A GLANCE ATTIC • Spacious attic room with visible wooden elements, plenty of daylight, and a wonderful view - ideal as a living, working, or retreat area UPPER FLOOR • Modern bathroom with double sink, plenty of freedom of movement, and bright, modern design • Floor-level shower and timeless equipment • Adjacent comfortable master bedroom with panoramic view to the south • High wing-window front with railing and three more windows for extra light and brightness • Laminate floor in warm oak style GROUND FLOOR • Extensive, open living area with noble natural stone plates, elegant columns, stylish chimney, and flowing transition to the kitchen; a continuous, decorative wooden element in the entrance hall sets a warm architectural accent • Panorama window front in the living area with breathtaking views of the opposite valley side and the surrounding mountain world • Practically located seating areas with views of the beautiful surroundings - once from the kitchen and once from the living room • Nobly curved kitchen with modern equipment, integrated counter with bar stools, and spectacular, visible rock face element - a unique eye-catcher and cooking pleasure guaranteed • Practical bathroom with sink, toilet, and bathtub for the highest bathing pleasure 1. BASEMENT • Spacious wine cellar for your precious treasures with visible rock face element • A large cellar with stylish brick cladding offers plenty of space for your supplies • Cold cellar with penetrating rock face for additional, maximum storage space for your moisture-resistant food and goods • Laundry room with laundry disposal and heating • Spacious bedroom or additional living area with en-suite bathroom, which has a sink, toilet, and shower MEZZANINE AND 2. BASEMENT • Between the ground and first upper floor, a hobby/workroom with sink and built-in tables offers plenty of space for creative minds • Last but not least: Another highlight of the house - the lively entrance of the house, which extends to the first upper floor • The house's own garage with a view of the rock face behind it offers sufficient space for a large car as well as a bicycle and other devices INTEREST AROUSED? CONVINCE YOURSELF!For a non-binding viewing, we are very happy to be at your disposal.We look forward to your contact and are happy to answer any questions you may have. Ambühl Immobilien AGLandstrasse 36A7252 Klosters Dorf081 414 00 00 info@ambuehl-immo.chwww.ambuehl-immo.ch

Travel time
-
1 / 13
5.5 rooms106m²CHF 720,000.–
Schwelli 21, 7231 Pragg-Jenaz

Sunny location with surroundings - ideal for families

The detached 5.5-room single-family house is located in an attractive, quiet and sunny residential area. The spacious surroundings invite you to spend relaxed hours outdoors in good weather and enjoy your own garden to the fullest. The well-maintained house combines a lot of space and charm with a wonderful view of the greenery.On the 1st floor, you will find a kitchen and a living room with access to a spacious balcony. A bedroom and a bathroom complete this floor.The attic offers additional space with two more rooms - one of them with direct access to the balcony. Additionally, you have a shower with WC and a separate kitchen at your disposal, which can also be used as an additional room if needed.In the basement, there is a cellar, a laundry room including house technology, and a versatile hobby room.For your vehicles, two garage parking spaces and 2 to 3 outdoor parking spaces are available.A particular concern of the current owner is that he, together with his 13-year-old dog Rex, may remain in the house as a tenant for a maximum of five years. Due to the difficult apartment search with a pet, it is very important to him not to have to give up his loyal companion.The house can be used as a primary and secondary residence - a special opportunity for families and garden lovers who want to make an investment for the future here.Convince yourself and arrange a non-binding viewing appointment. I look forward to your call.

Travel time
-
1 / 9
CHF 700,000.–
Pracamun 2, 7231 Pragg-Jenaz

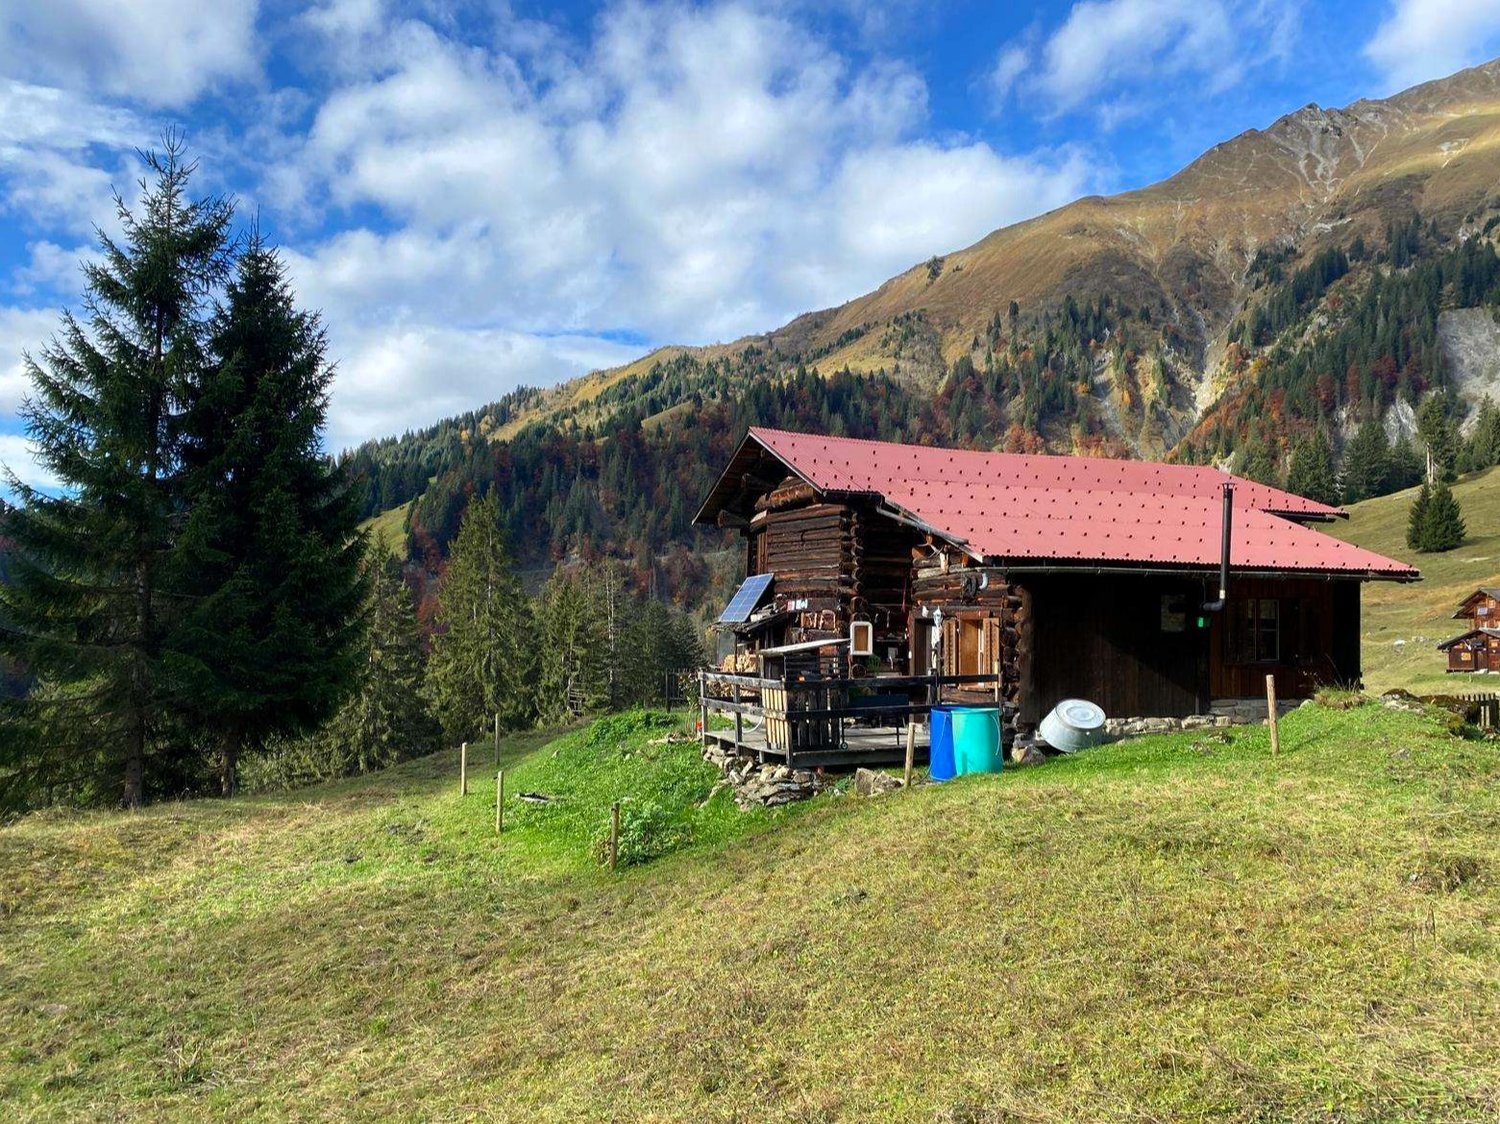
Mountain pasture "Alpenglück" with stable

Charming mountain pasture with stable YOUR CHANCE TO ACQUIRE AN AUTHENTIC MOUNTAIN PASTURE IN A BEAUTIFUL LOCATION!The property offers a living area of approximately 50 m² and an adjacent stable with 70 m² and ample surrounding space, inviting you to relax and enjoy nature.The view into the Prättigau and of the Rätikon can be described as unique.THE MOUNTAIN PASTURE IN DETAILLiving area: approx. 50m²Room layout: 1 bedroom, 1 anteroom, and open living/dining areaKitchen: Small kitchen with water connectionHot water: Produced using a gas tankHeating: Cozy wood heatingSanitary facilities: Shower and toilet available, wastewater disposal is via a septic tank that must be emptied annually SURROUNDINGSThe mountain pasture offers you the ideal opportunity to enjoy the charm of the mountain world in absolute peace.Despite its seclusion, the property is easily accessible and is perfect for nature-based relaxation or a simple yet comfortable lifestyle.INCLUSIVE DETAILSThe price includes the entire kitchen furniture, the equipment of the living and sheep room, as well as the garden tools.Additionally, two parking spaces are also included.Make your dream of an idyllic life in the mountains come true!For additional information or a non-binding viewing, we are at your disposal.We look forward to your contact.Ambühl Immobilien AGLandstrasse 36A7252 Klosters Dorf081 414 00 00info@ambuehl-immo.chwww.ambuehl-immo.ch

Travel time
-
1 / 9
4.5 rooms93m²CHF 980,000.–
Castannastrasse 42, 7243 Pany

Sunny and unobstructable with mountain panorama

This detached and very well-maintained 4.5-room single-family house impresses with its authentic charm and its excellent, sunny location with an impressive view of the beautiful mountain panorama. Embedded in a natural environment and far from any hustle and bustle, this property is ideal as both a holiday home and a primary residence.The bus stop is located in the immediate vicinity, as is the family-friendly ski area and the popular outdoor pool of Pany.On the ground floor, you will be greeted by an inviting entrance hall with a cloakroom. The cozy living and dining room with a fireplace invites you to spend relaxed hours by the crackling fire - especially on winter days when snowflakes are falling outside. The adjacent kitchen with a practical pass-through offers enough space to prepare fine menus. In good weather, the balcony and the terrace invite you to enjoy the sunny location and the magnificent view outdoors. A bedroom and a bathroom with a shower complete this floor in an ideal way.The basement has two more rooms, a wet cell with a shower/WC, the heating and technical room, and a tank room with a small cellar.Two outdoor parking spaces round off this attractive offer.This property combines all the prerequisites to feel completely at ease. A rare opportunity to fulfill the dream of your own home or a holiday home in the Bündner mountains! Convince yourself with a non-binding visit. I look forward to your contact.

Travel time
-
1 / 12
  • Parking space
  • Balcony / Terrace
  • Garage
4.5 rooms85m²CHF 990,000.–
7240 Küblis

My secret tip. Psst, don't tell anyone!

This exclusive 4.5-room holiday chalet is attractively located and not far from the trendy Klosters. The extremely attractive object is built with attention to detail to the highest level. State-of-the-art technology, high-quality materials, and perfect integration into nature create a retreat from everyday life, with privacy and comfort. Renovations such as: roof, heating, windows, insulation, electrical installation, and interior design.The living area can be expanded by approximately 30%. Thanks to the old secondary residence law, the property can also be used unrestrictedly as a holiday home / secondary residence or rented out freely. Here, alpine charm, generosity, and dreamy outdoor areas combine to create a unique refuge of nature, relaxation, privacy, and exclusivity.At a glance:+ FIRST OCCUPANCY after complete renovation+ HOLIDAY RESIDENCE: usable as primary or secondary residence+ VIEW: unobstructable view of the Swiss Alps+ PRIVACY: retreat oasis in all respects+ POTENTIAL: expansion possibilities, house 340 m3, barn 440 m3+ PARKING SPACES: 2 outdoor parking spaces available+ SUN: sunny location, 365 days p.a.If you are interested, we will be happy to send you a detailed object description including all information and look forward to advising you personally at a viewing appointment.WENET AG ? Real Estate of KI Group AG since 1974.

  • Parking space
  • Balcony / Terrace
  • Garage
1 / 12
6.5 rooms340m²CHF 4,900,000.–
7250 Klosters Dorf

Exclusive Retreat in Klosters - Alpine Villa with Style

Exclusive Retreat in Klosters - Alpine Villa with StyleDiscover a refuge of the highest quality of life amidst the impressive Grison mountain world. This exclusive 6.5-room villa combines alpine architecture, timeless elegance, and modern building quality - a retreat with maximum privacy.Highlights of the Property • 340 m² living space on two levels • 8'852 m² plot with its own forest • Absolute privacy in an unencumbered location • 5 bathrooms + 1 separate toilet • Wellness area with heated indoor pool & sauna • Tiled stove & warm air fireplace for an alpine living feel • Spacious living and dining areas, separate office and guest areas with dressing room • 2 single garages • Garden with seating areas and fountain • Bus stop & train station Klosters Dorf (6-8 minutes), Madrisabahn (5 minutes on foot) Ground Floor - Living & WellnessThe heart of the villa is the open living, dining, and kitchen area with direct access to the impressive wellness area. The indoor pool and sauna create a private spa oasis. Warm materials like arven wood and the tiled stove provide a cozy, alpine atmosphere.Upper Floor - Retreat & PrivacyThree individually designed sleeping areas each have their own wet cells. A separate living and dining area with kitchen offers additional flexibility. Another, private master area with en-suite bathroom and dressing room completes the room offer at the highest level

1 / 8
Price on request
Terfalserweg 1, 7223 Buchen im Prättigau

Farmhouse with workshops, stable and garage box

THE OBJECT AT A GLANCE The rustic, renovation-requiring farmhouse is located in the agricultural zone and is ideal for families and nature lovers.THE HIGHLIGHTS AND KEY POINTS OF THE LOCATION • Unobstructable location • Large residential house with extremely spacious, adjacent stable • Huge storage areas • Private road to the house • The property includes a garage box directly on the upper street • Several rooms for use as hobby areas • Heating system: wood firing The house is in a dilapidated state and has not been inhabited for a longer period.The location on Terfalserweg 1 in Buchen - between the two largest nearby towns of Pany and Schiers - allows the nearest shopping facilities to be reached within a few minutes by car. Alternatively, public transport can be used at hourly intervals.For nature, sports and recreation enthusiasts, the unobstructable location offers an attractive leisure program directly in front of the house, without relying on a car.The property is sold as seen (without disposal of any furniture) and in a bidding process. ROOM DISTRIBUTION & EQUIPMENT GROUND FLOOR • Small entrance • Kitchen with oven, shelves and storage space for kitchen utensils • Living room with built-in cabinets • Pantry (storage room) for supplies • Access to the classic cellar in the basement • Outdoor toilet in the courtyard • Courtyard, which was used as a small workshop UPPER FLOOR • First bedroom with built-in shelves • Second bedroom with built-in shelves and access to the balcony • Third bedroom or office with built-in shelves • Bathroom with bathtub and sink • Small, separate room with outdoor toilet • Inner veranda with access to the stable • Fourth bedroom STABLE BUILDING • Anteroom as storage space • Hay storage on the upper floor • Storage space on the ground floor (access from north-east; access to the hay storage) • Storage space on the ground floor (access from south-east; former animal stall) • First hobby/workroom on the ground floor • Second workshop (former carpentry workshop) on the ground floor • Storage space OUTDOOR AREA • Small woodshed as additional storage space • Well in front of the entrance • Large garden facing south-east • Huge surrounding area of the plot (3316 m² including private road) ARE YOU INTERESTED? Do you have questions or would you like a non-binding viewing? We are happy to help.We look forward to your contact.Ambühl Immobilien AGLandstrasse 36A7252 Klosters Dorf081 414 00 00info@ambuehl-immo.chwww.ambuehl-immo.ch
Travel time
-

Suggested properties for you based on search results