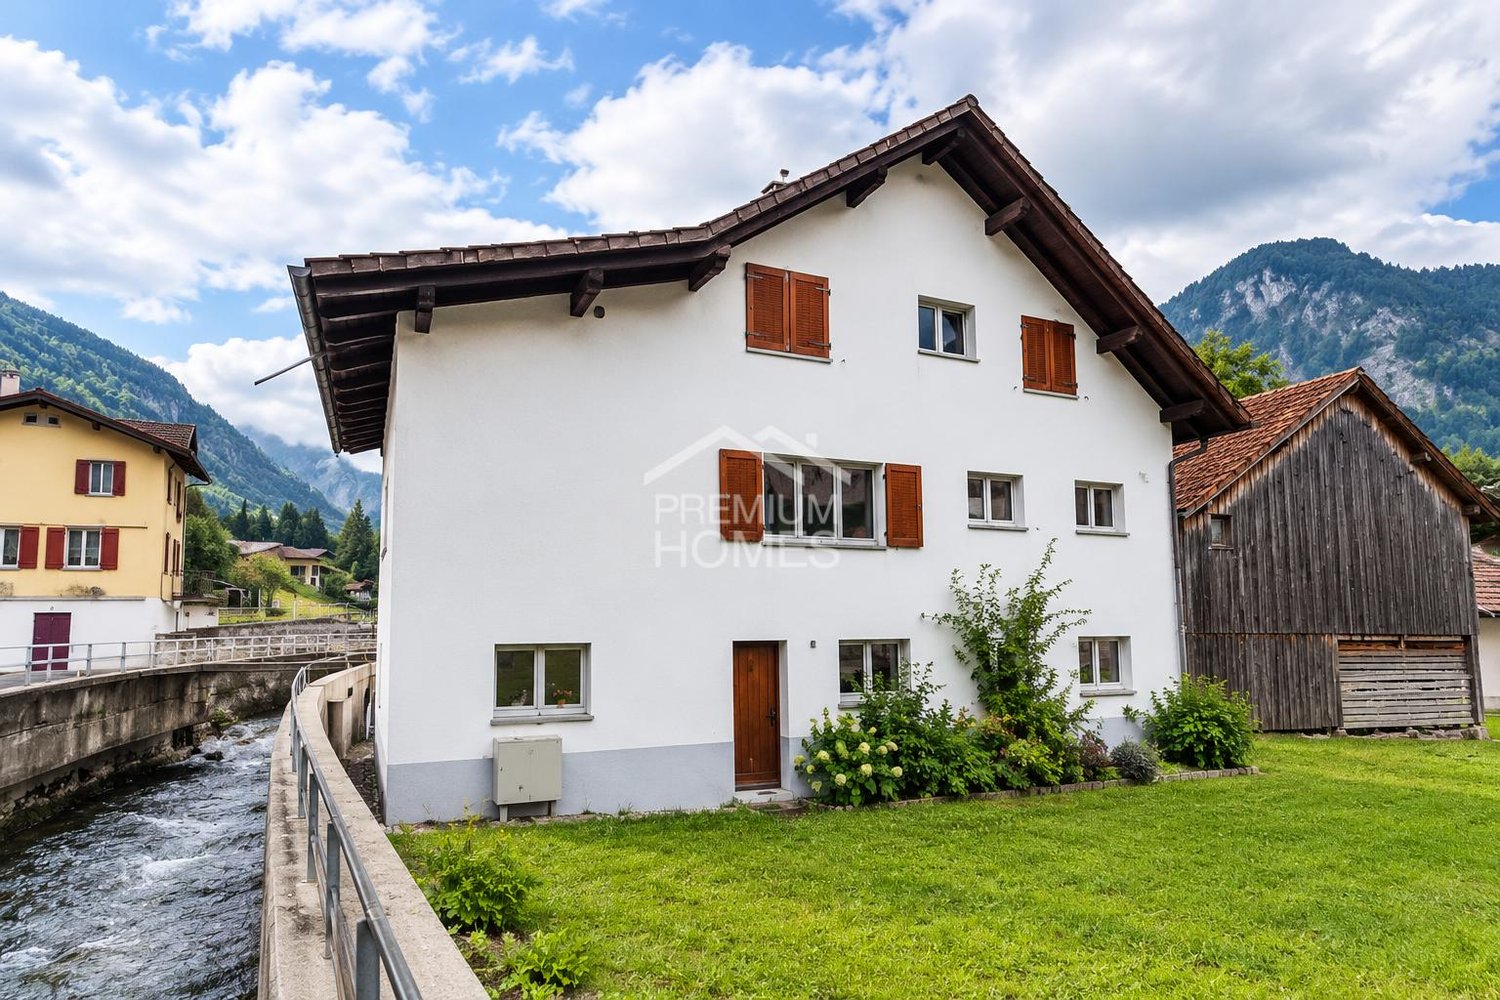
3 results - House, chalet, rustico to buy: 7014 (Trin)

1 / 7
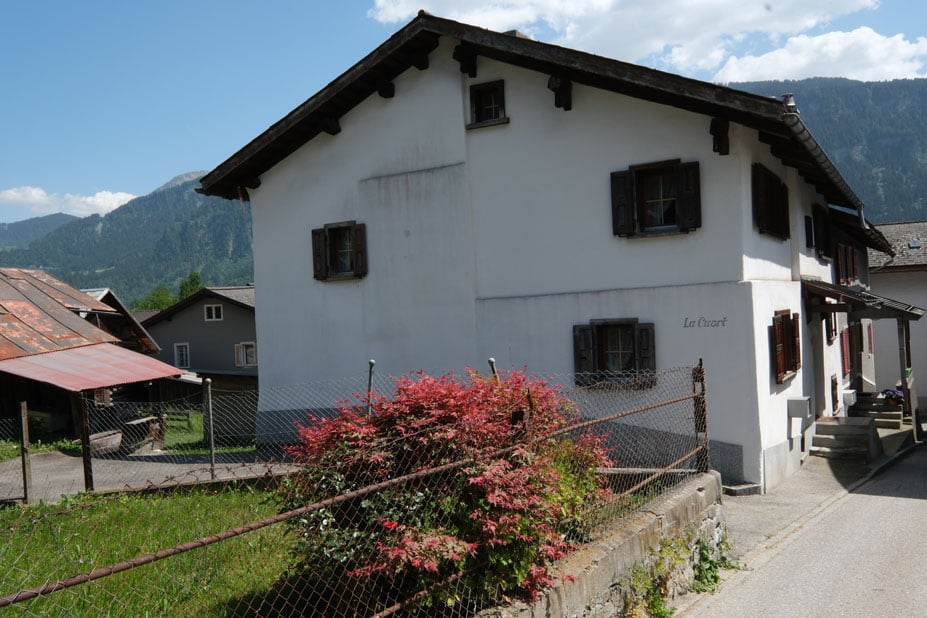
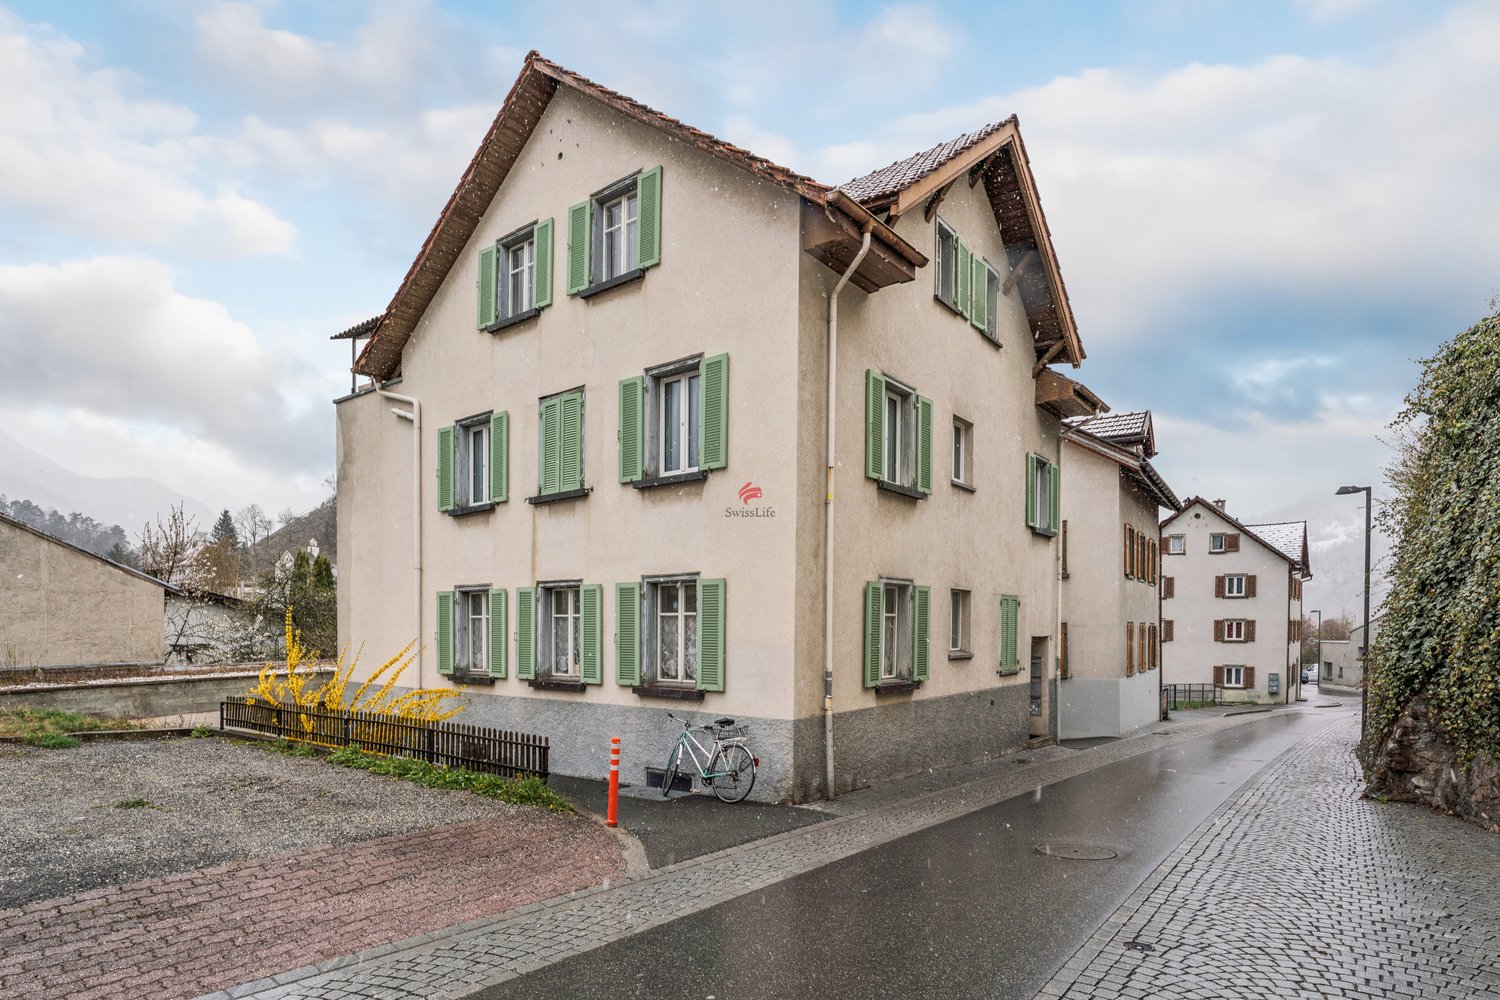
8 rooms, 239m², CHF 1,860,000.–
Auf Anfrage 1, 7014 Trin
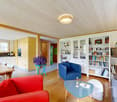
Where generations come together and living dreams have space

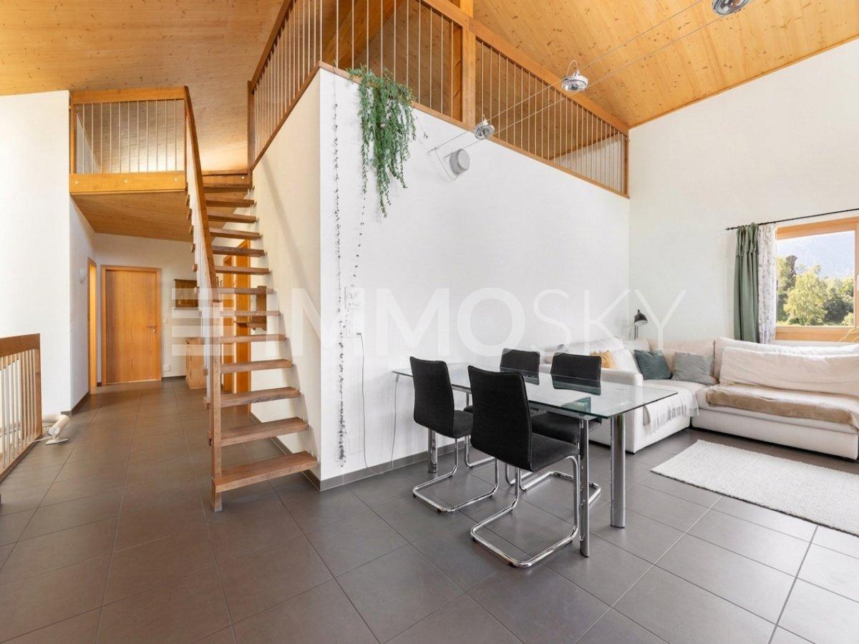
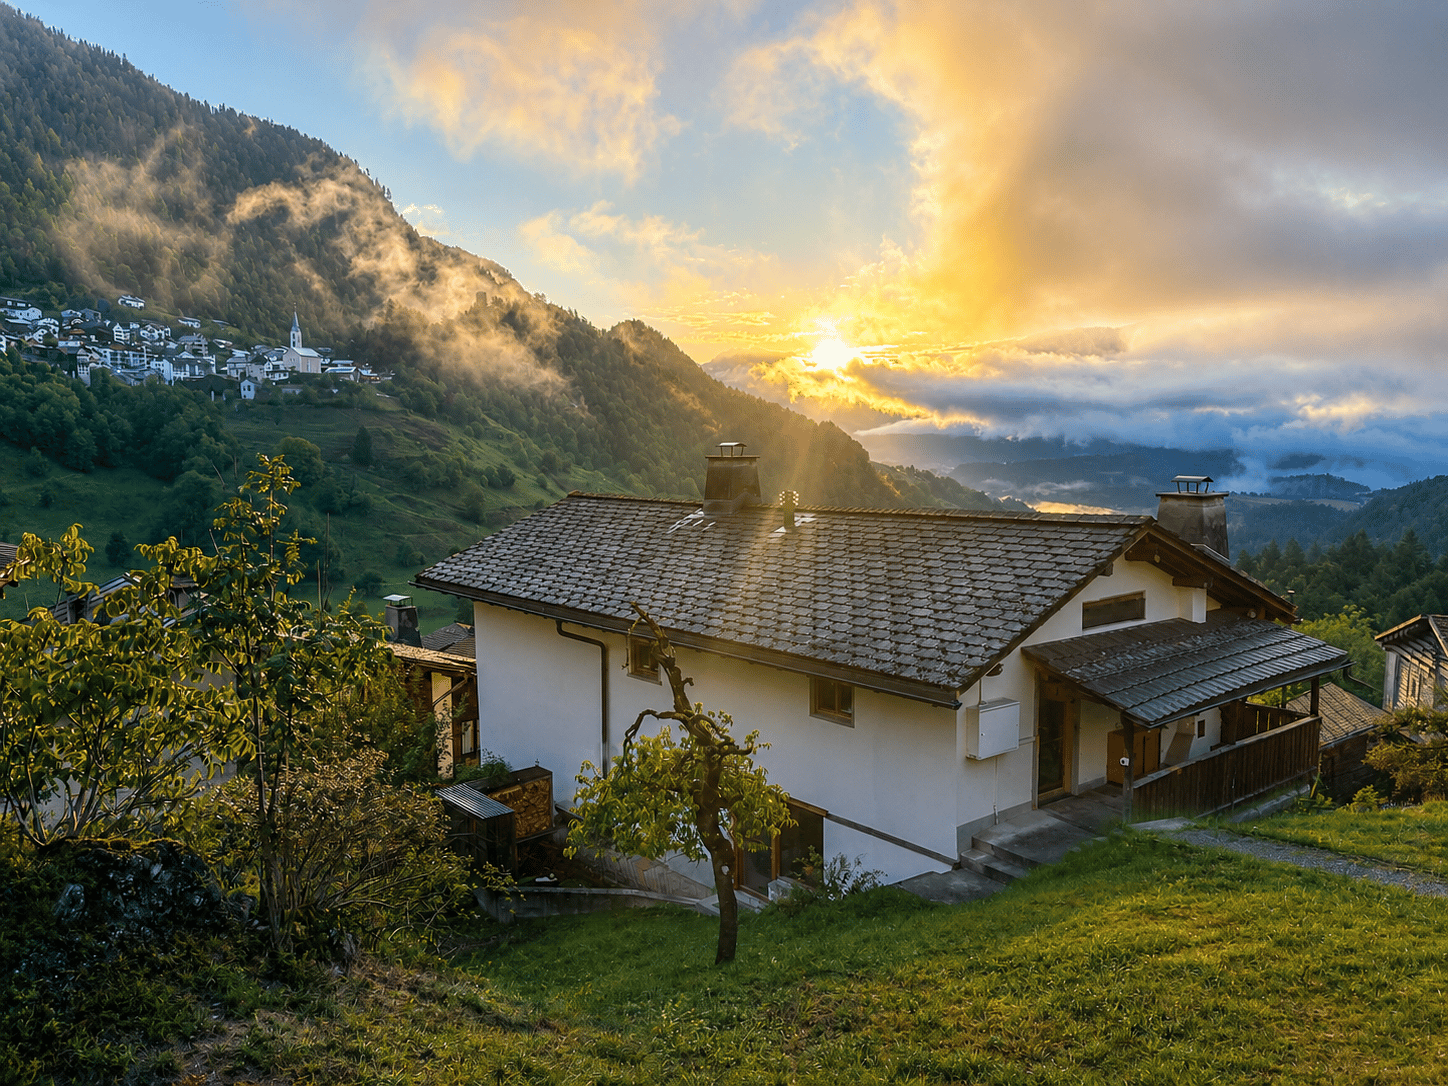
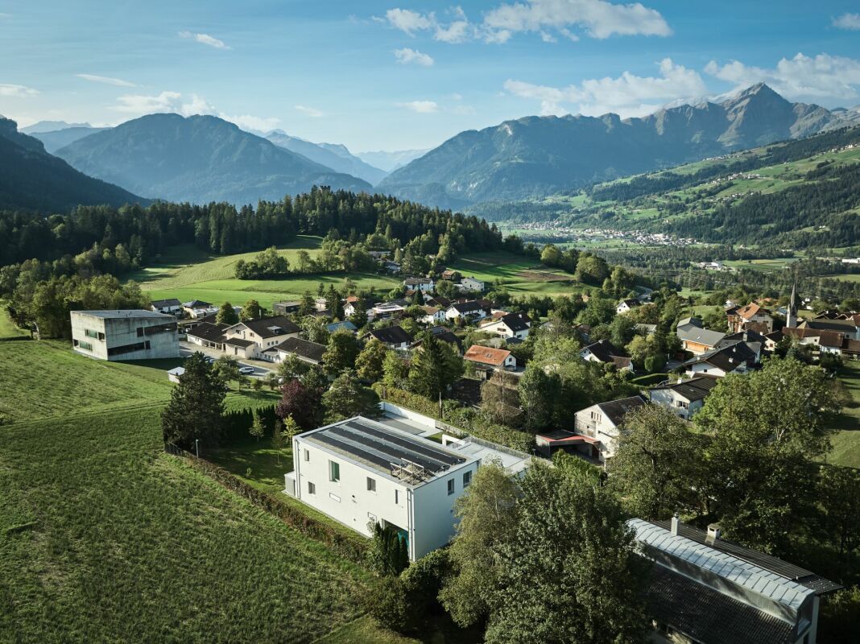
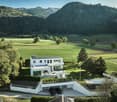
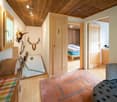
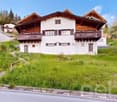
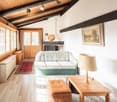
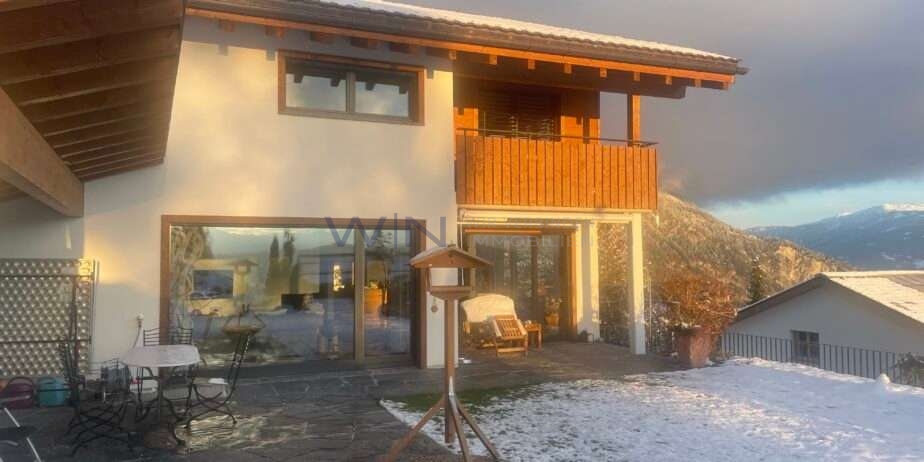
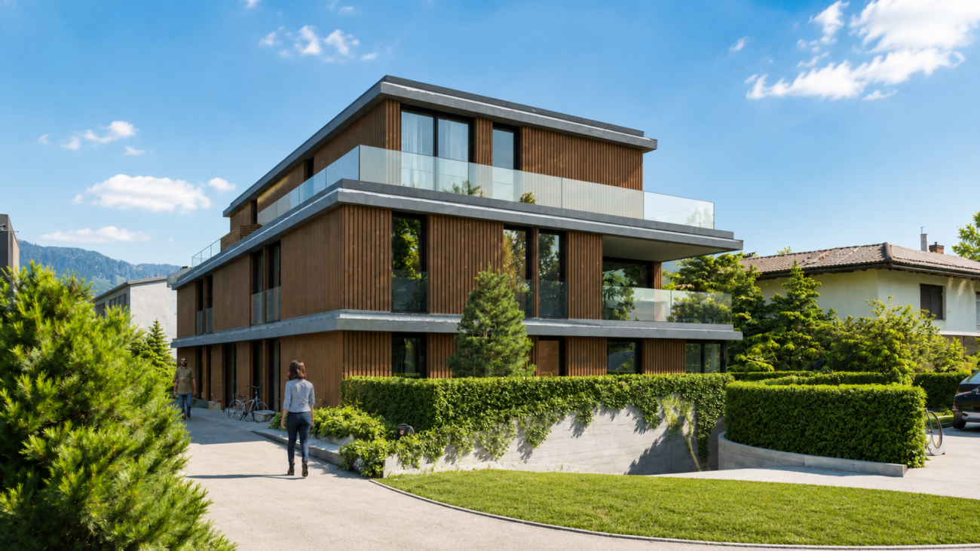
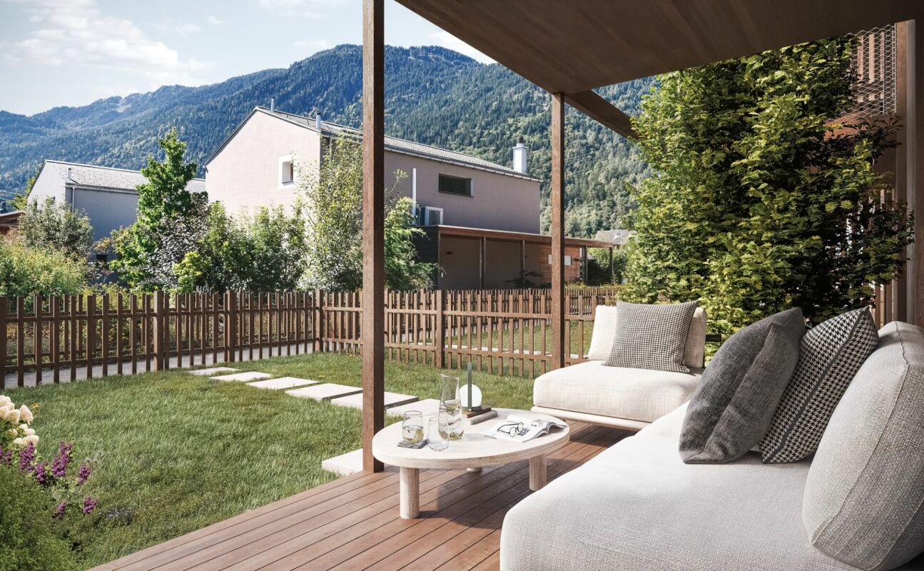
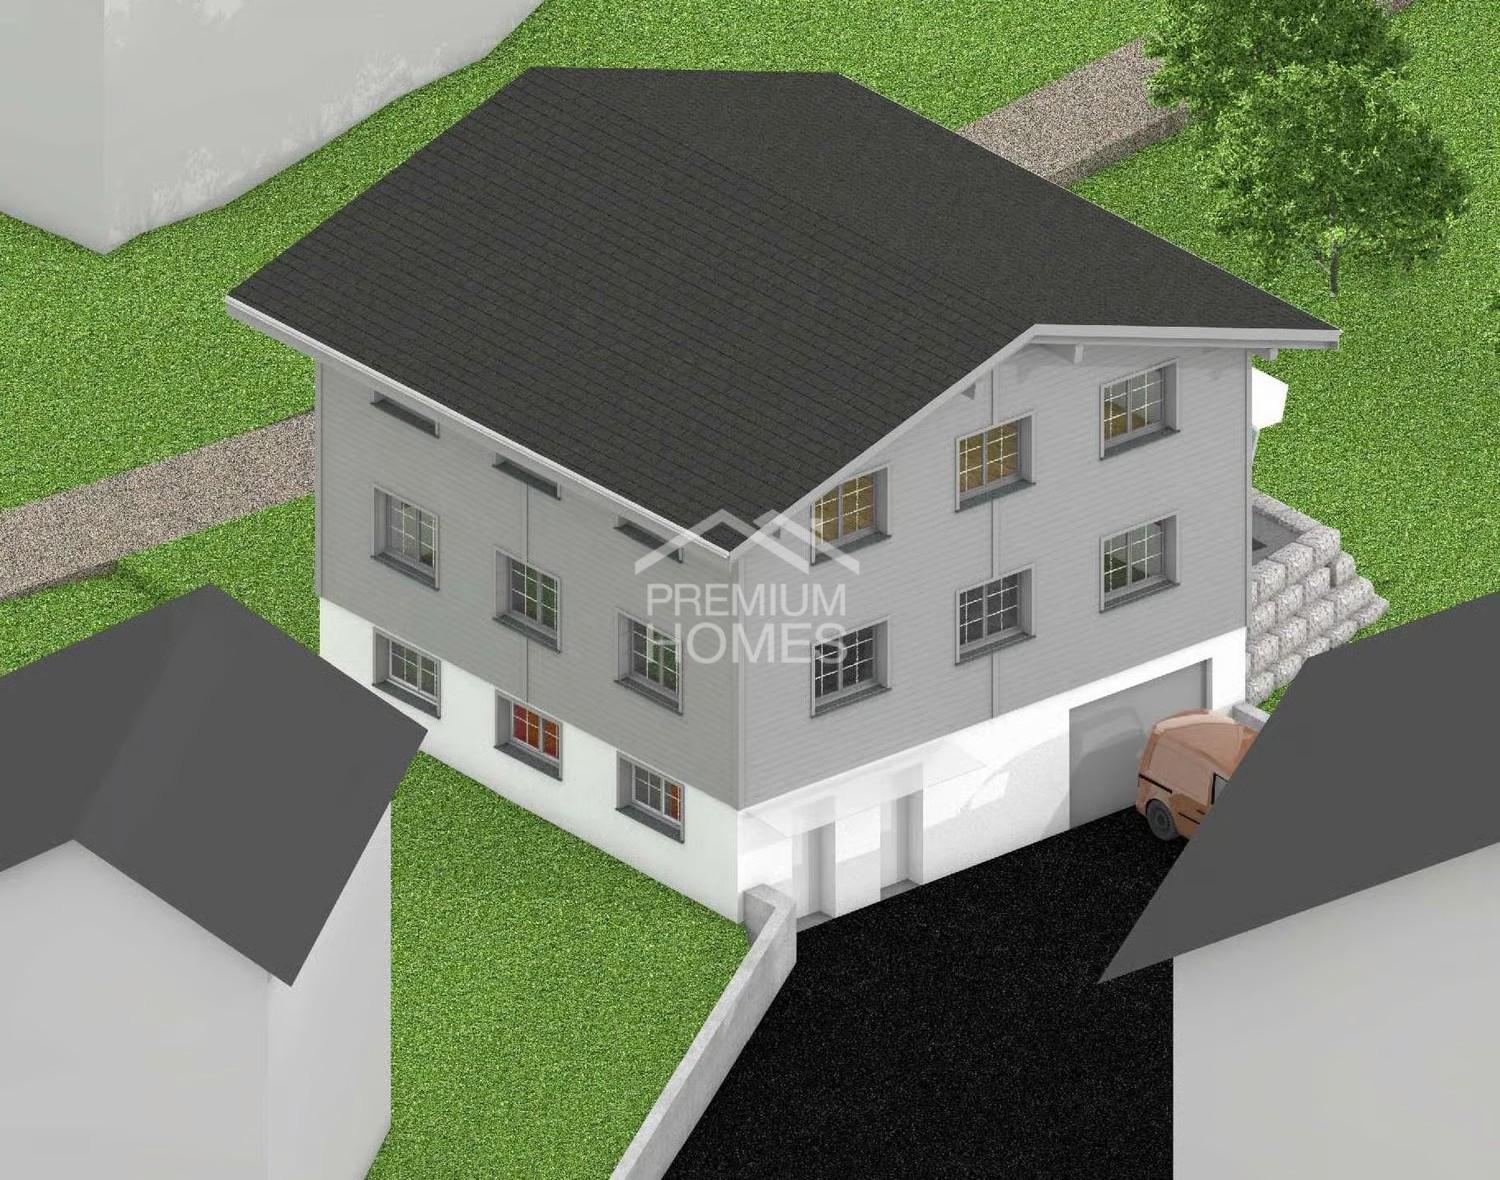
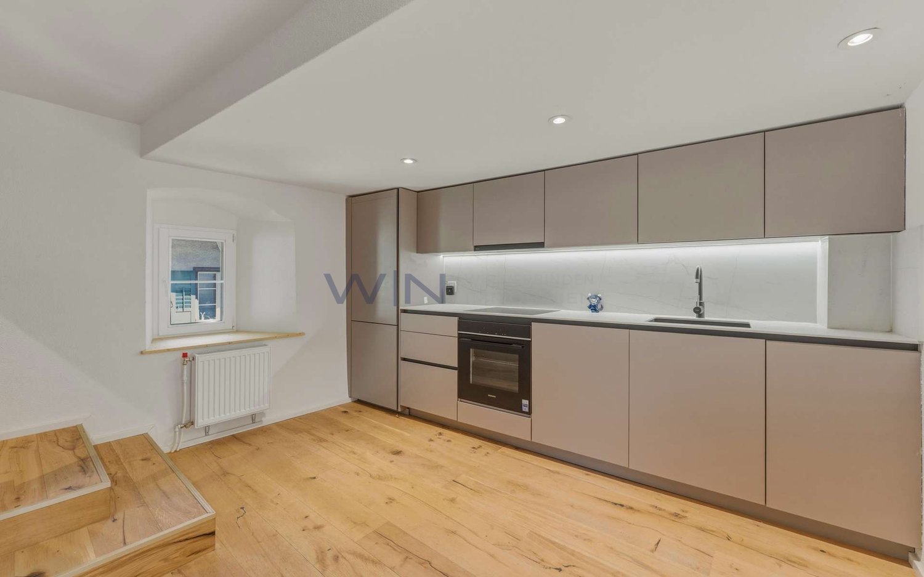
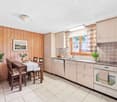
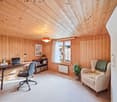
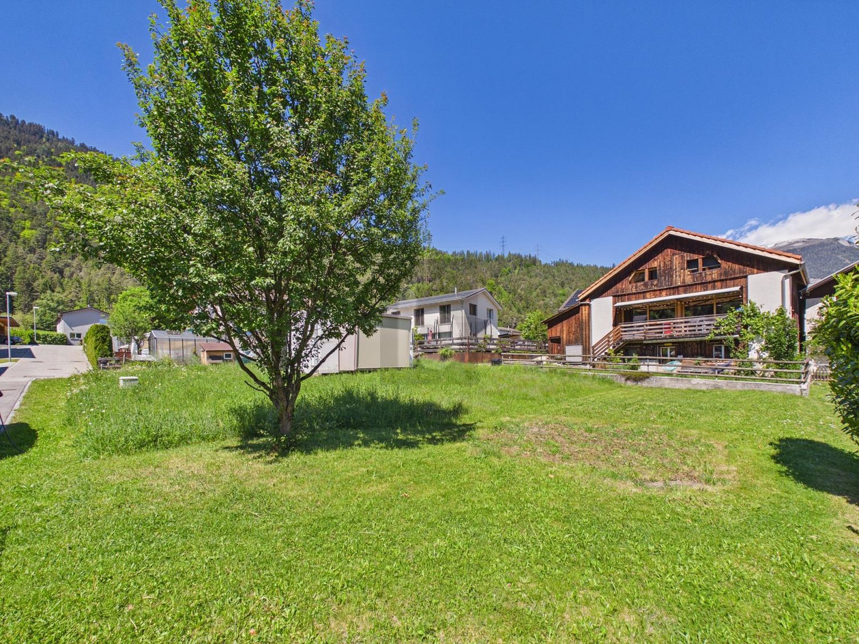
In the heart of the Bündner mountain world, this house in Trin offers a rare opportunity. Thanks to the second home permit, the property can be used flexibly as a personal holiday refuge, home, or a combination of living and renting. From mid-November, both apartments will be available, opening up all possibilities to realize your own living ideas.Behind the common house entrance, you will find two independent apartments. The spacious 5.5-room maisonette apartment impresses with an inviting entrance area, a lot of space, and an open living and dining area as its centerpiece. The gallery with approximately 65 m² offers additional space for a workplace or a retreat. A terrace, three bedrooms, and two bathrooms round off this attractive home. The 2.5-room apartment expands the offer with an open living area, a bedroom, a spacious bathroom with a bathtub, and a private seating area. For everyday comfort, there are two carports, two outdoor parking spaces, and an additional storage or hobby room. The planned installation of a new air-water heat pump this year complements the existing solar system and will provide modern, energy-efficient, and sustainable house technology in the future.This ImmoSky offer includes the following *More Performance*:+ Second home possible+ Two independent apartments + Spacious 5.5-room maisonette apartment with gallery and terrace+ New air-water heat pump + Two carports and two outdoor parking spacesHas this special home sparked your interest? We would be happy to show you the diverse possibilities of this unique property during a personal viewing. We look forward to your contact.
1 / 4
5.5 rooms, 169m², CHF 1,590,000.–
7014 Trin
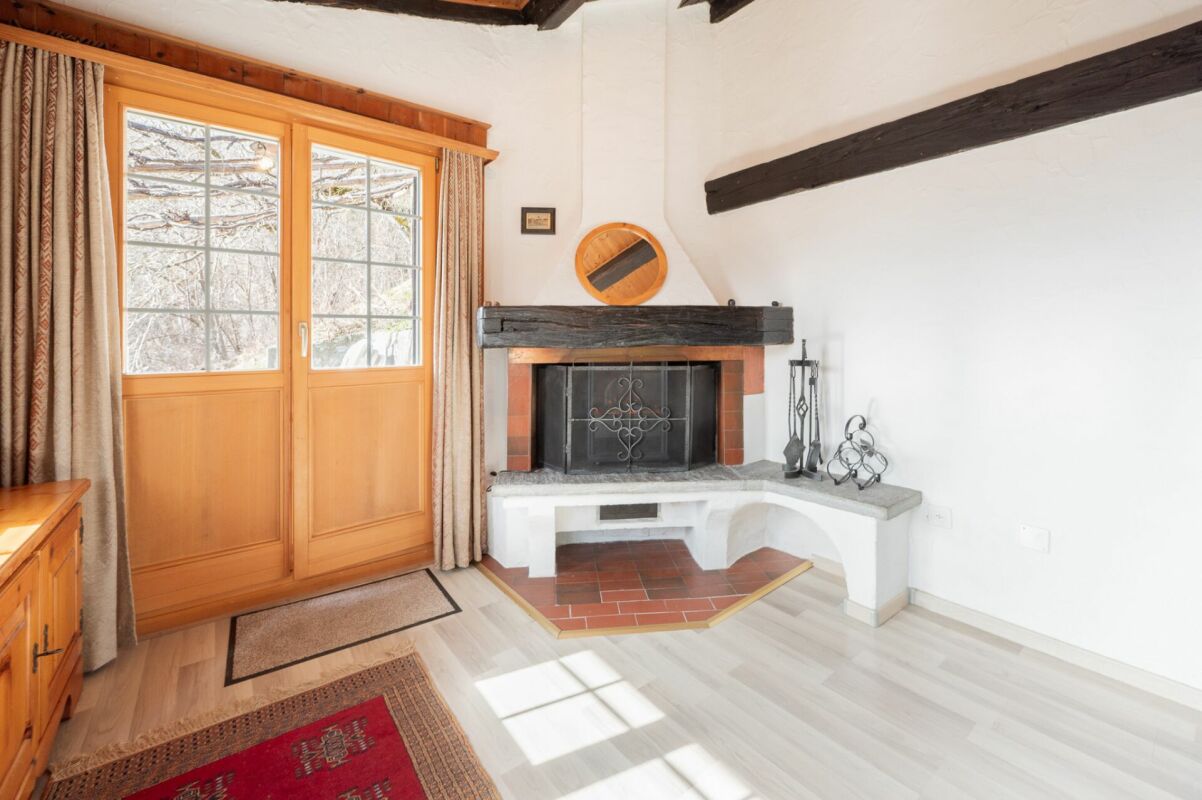
Your retreat with a far-reaching view near Flims/Laax

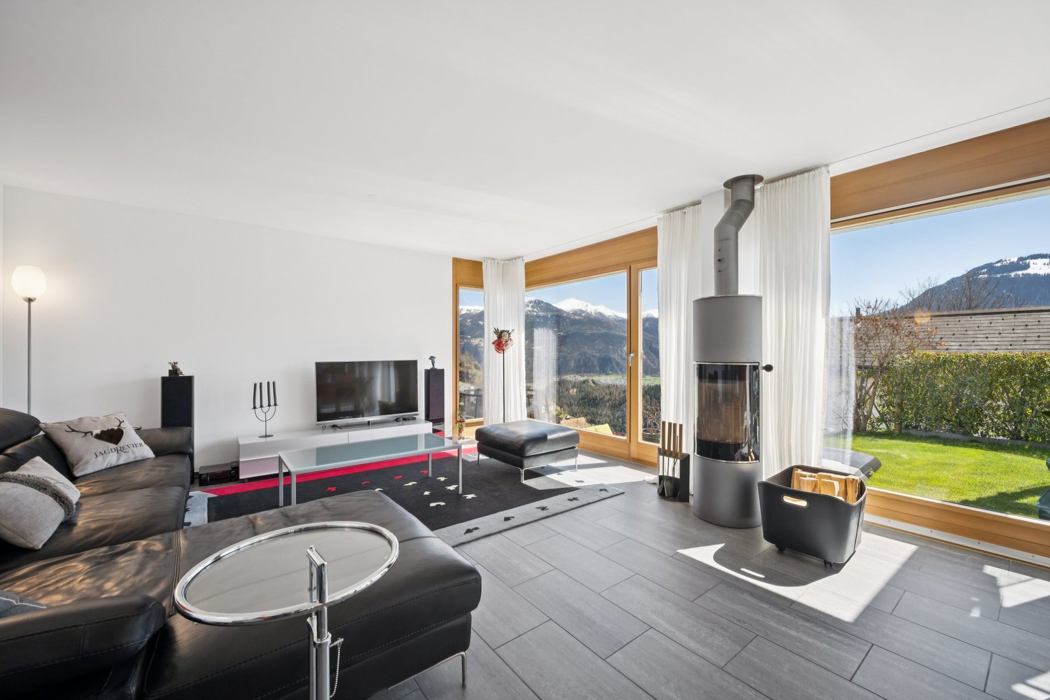
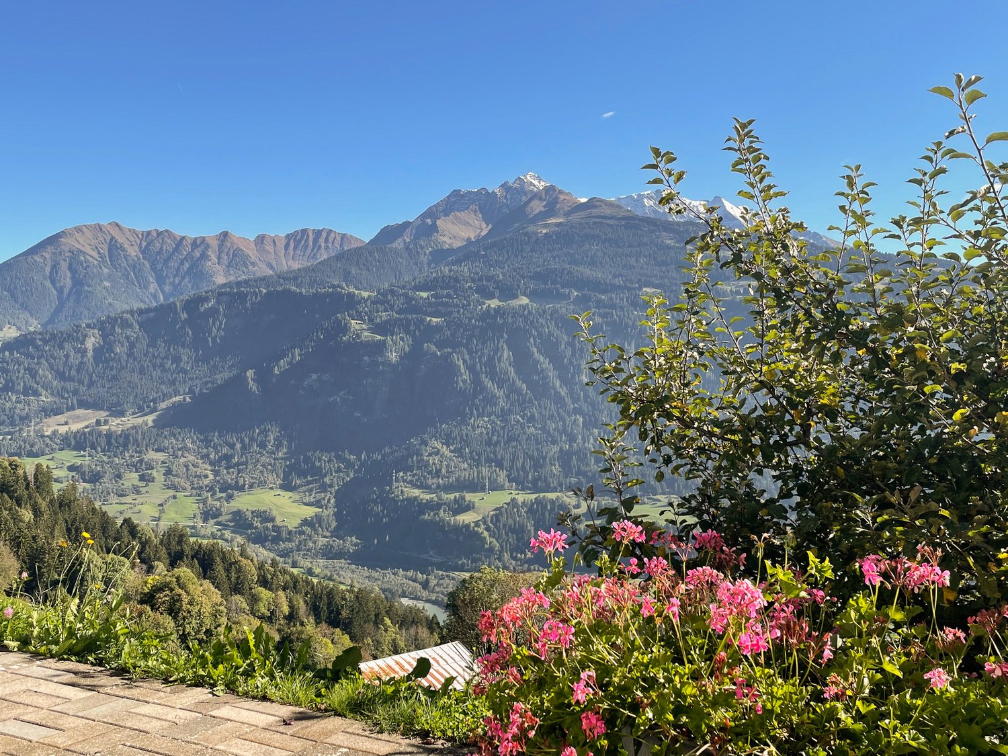
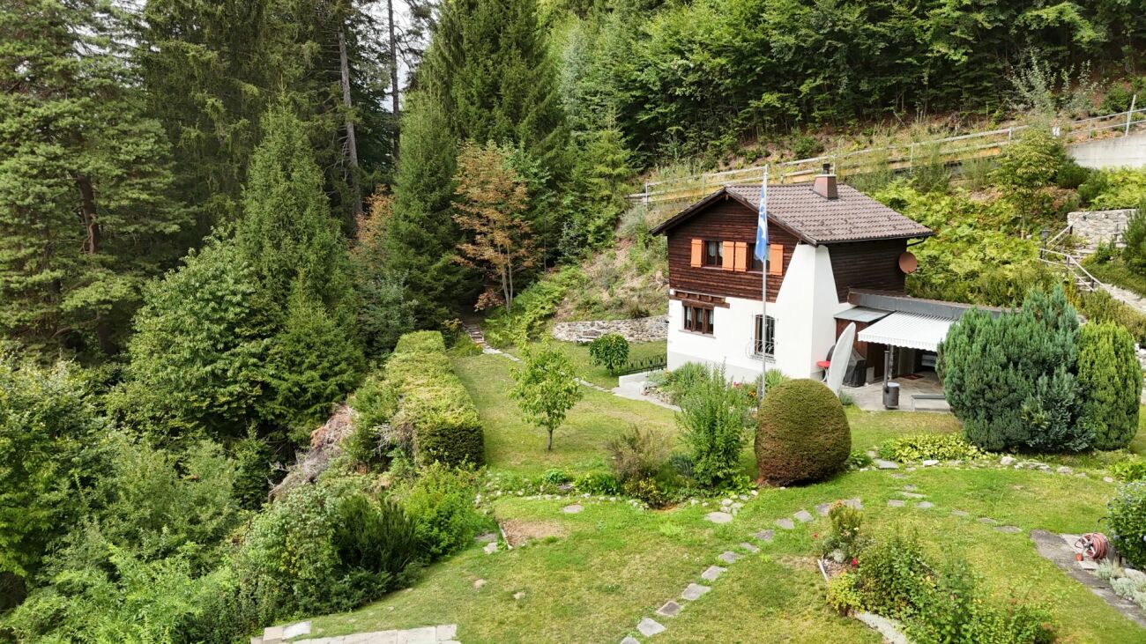
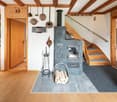
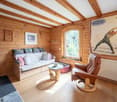
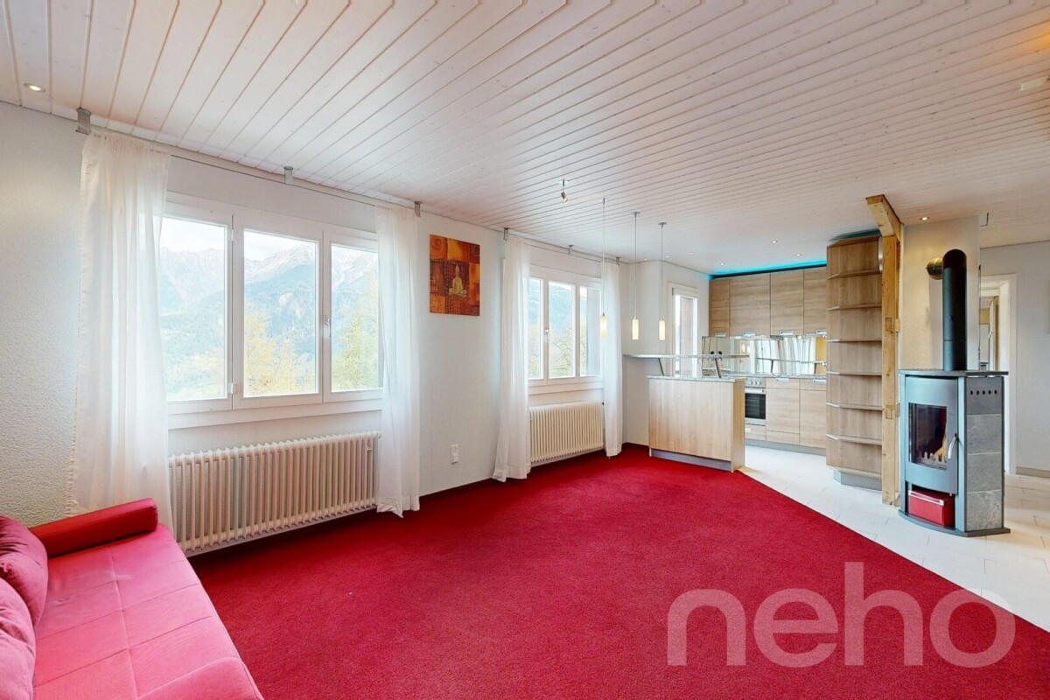
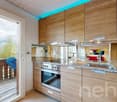
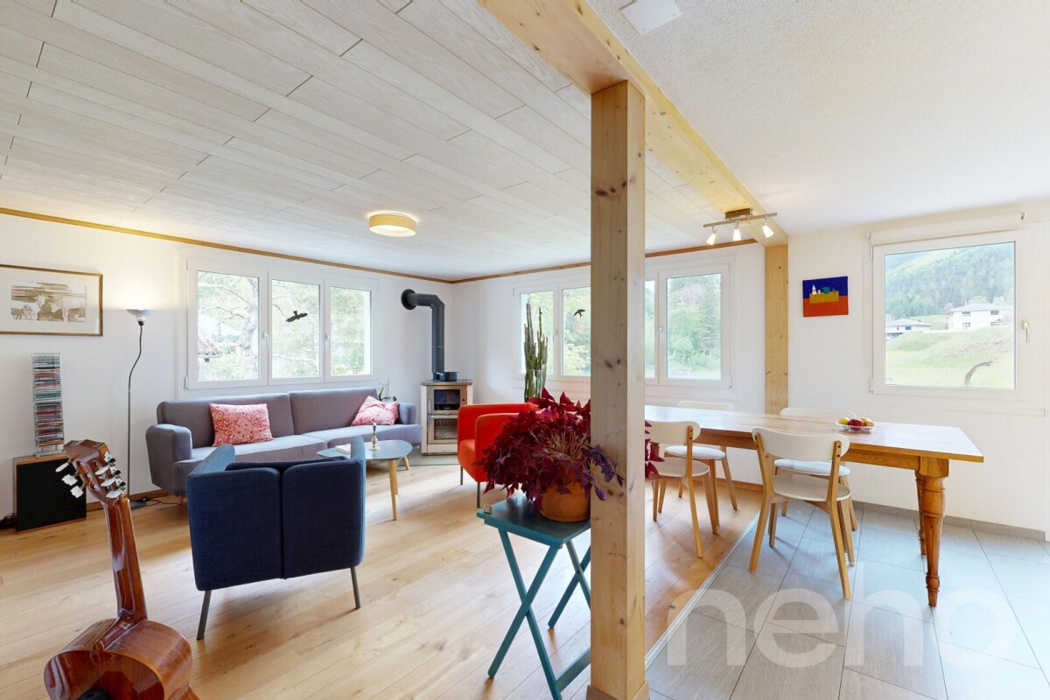
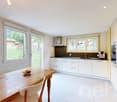
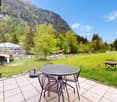
In a sunny, slightly elevated hillside location in Trin, this detached 5.5-room single-family house awaits you with a magnificent view of the Grisons mountain world. The quiet, natural surroundings and the proximity to the popular Flims/Laax holiday region make the property an attractive home - both as a primary and secondary residence.On approximately 169 m² of living space, the house offers a well-thought-out room layout with bright, inviting rooms. The spacious living and dining area forms the heart of the property. Large window areas let in plenty of daylight and offer a wonderful view of the surrounding mountain landscape. The cozy Swedish stove provides a comfortable living atmosphere on cooler days.A special highlight is the brightly lit winter garden, which harmoniously connects the living area with the garden. Here, you can enjoy sunny hours and the impressive view to the fullest. The garden offers additional space to relax and linger.The property also convinces in technical terms with attractive amenities. A photovoltaic system, underfloor heating, and a double garage with an e-charging station complement the living offer. The basement, laundry room, and technical room provide practical secondary spaces and additional storage.The location in Trin combines natural living with a variety of leisure activities. The well-known ski and hiking areas of Flims/Laax, the Crestasee, and the impressive Rhine Gorge are located in the immediate vicinity. The city of Chur is also easily accessible.Whether as a permanent home or as a personal retreat for relaxing holidays - this property combines sun, peace, and a magnificent view with proximity to the Grisons mountain world.
More objects in your automatically expanded search area
20 results - Radius: + 10km
New building
1 / 14
  • Parking space
  • Balcony / Terrace
  • Garage
  • +2
5.5 rooms, 150m², Price on request
Premium
7151 Schluein

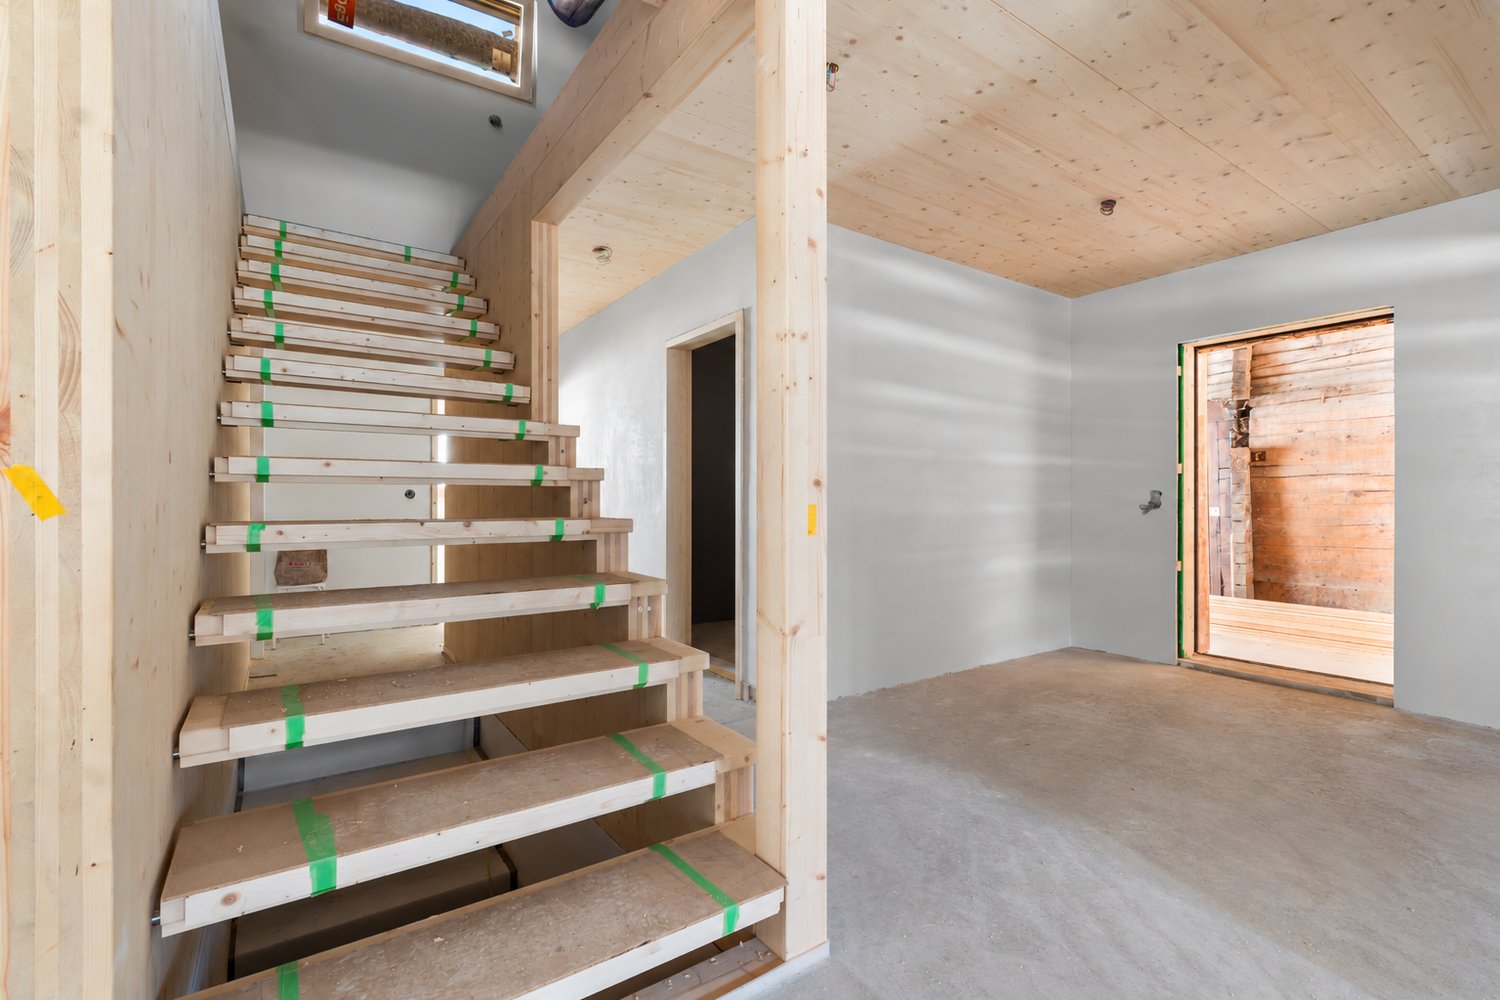
Second home - 5.5 room single-family house in Graubünden

Nestled in the impressive mountain world of Graubünden and where hay was once stored, a place to arrive and breathe is being created:Welcome to the "CASA DIL CLAVAU VEGL".This special project combines lived alpine history with contemporary living comfort. On the ground of a former stable, a stylish retreat is being created, which harmoniously combines peace, nature, and high-quality architecture. Here, the day begins with fresh mountain air and a view of the landscape – and ends in a home that exudes warmth and security.Whether active hours on the slopes of the Flims Laax Falera regions, extended hikes through the fascinating Rhine Gorge, or relaxed golf rounds on the 18-hole golf course in Sagogn-Schluein: The diversity of the surroundings lies directly in front of the door.The 5.5 room house offers an exclusive second home – a rare opportunity in this sought-after location. With a spacious living area of approximately 150 m², a high-quality home is being created here, which perfectly combines comfort and style. Completion is planned for the end of 2026 and promises modern living at the highest level. In addition to a double garage, additional parking spaces can be purchased optionally and round off the offer.The "CASA DIL CLAVAU VEGL" is more than a place to live – it's a way of life between originality and modern demands.

  • Parking space
  • Balcony / Terrace
  • Garage
  • +2
1 / 12
  • Elevator
  • Mountain view
  • Swimming pool
  • +2
7.5 rooms, 538m², CHF 6,900,000.–
Stradas 16, 7417 Paspels

Private luxury with a far-reaching view

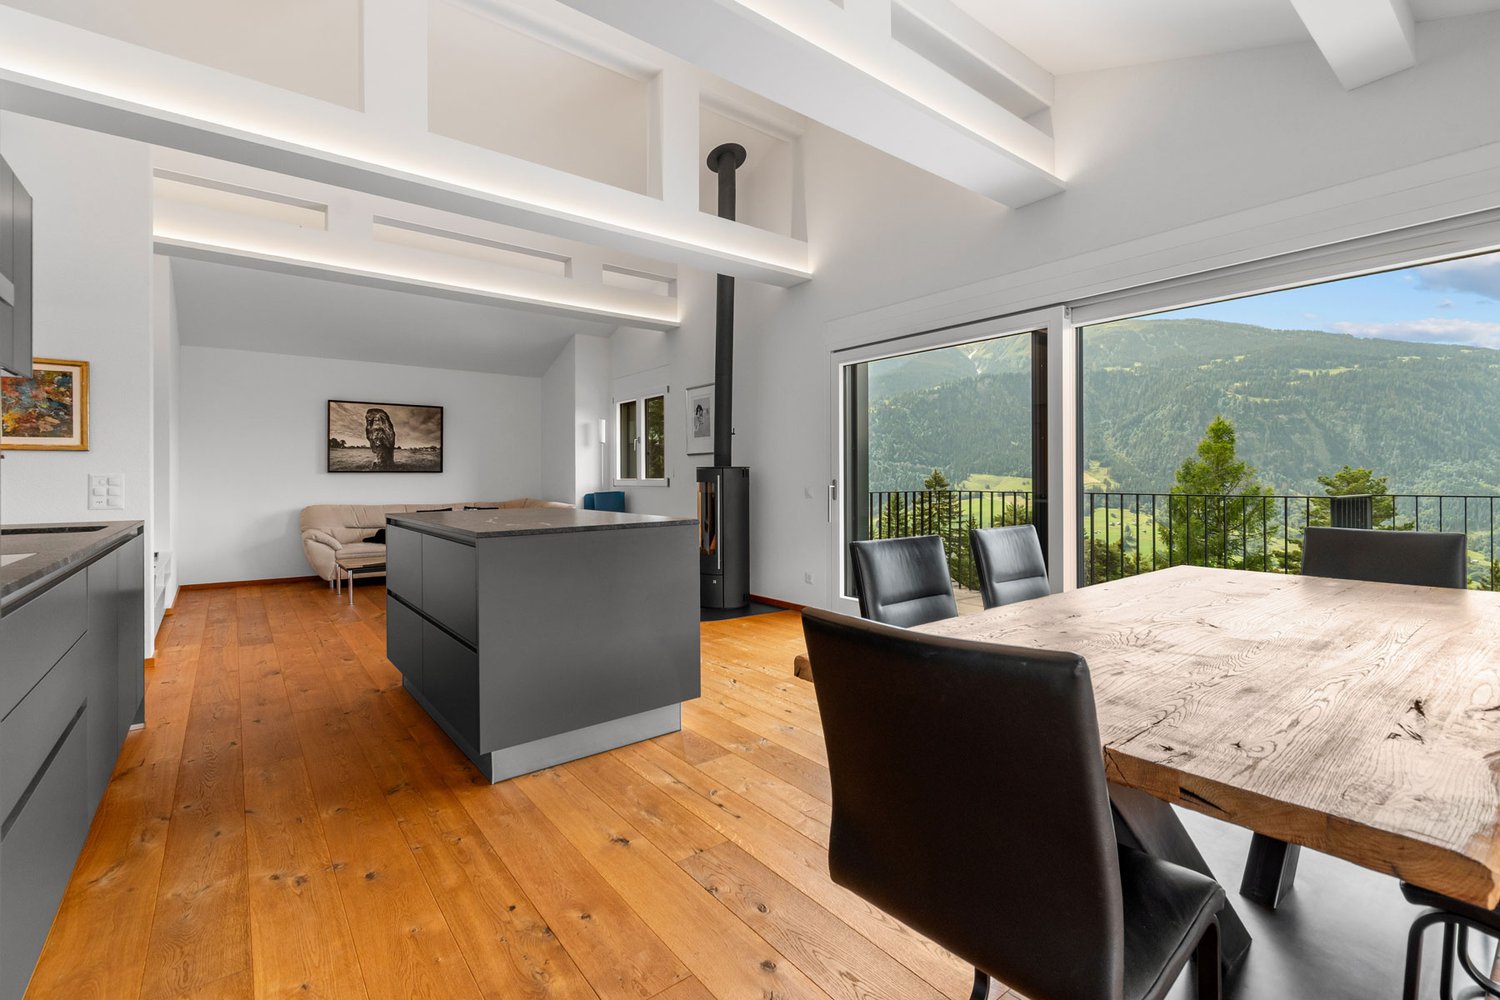
Private luxury with a far-reaching view This villa in Paspels combines modern architecture, high-quality materials, and an exceptional range of spaces. Spacious living areas, a private indoor pool, and versatile outdoor spaces offer a representative home with high privacy and a view of the Grison mountain landscape.Floor-to-ceiling windows characterize the architecture and provide bright rooms with flowing transitions to the outside. Dark oak floors, light surfaces, and targeted lighting create an elegant overall picture.At the center is the open living and dining area with a high-quality kitchen and a striking kitchen island in noble natural stone optics. Large sliding windows open up to the terrace and extend the living space outdoors. A protected seating area, additional terrace areas, and an additional rooftop terrace offer space for private retreats and receiving guests.Among the special features is the spacious indoor pool. Floor-to-ceiling glazing on three sides allows a view into the garden and the surrounding mountain landscape. Massage jets, underwater lighting, and a starry sky on the ceiling complement the year-round usable wellness area. An adjacent lounge and private home cinema expand the leisure offer.The private rooms also convince with a clear design and high-quality equipment. The main bedroom has a dressing room, its own bathroom, and a private terrace. The view to the Piz Beverin gives this area a special quality.A fully glazed elevator accesses all floors and enables comfortable use of the house. Lighting and house technology can be conveniently controlled via iPad. A modern alarm system and the private solar system complement the technical equipment. Three garage parking spaces and four outdoor parking spaces offer sufficient space for vehicles and guests.The location on the sunny valley side of the Domleschg combines natural living with good accessibility. Walking paths through meadows and fields begin directly in front of the house door, the Canovasee is about a five-minute walk away. Chur can be reached in about 20 minutes.Highlights- Three garage parking spaces and four outdoor parking spaces- Elevator with access to all floors- House control via iPad, modern alarm system, and private solar system- The largest private pool in Graubünden with massage jets, underwater lighting, and starry sky- Floor-to-ceiling glazing with a view into the garden and the Grison mountain landscape- High-quality materials with oak wood, noble stone optics, and coordinated lighting- Open living and dining area with high-quality kitchen and striking kitchen island- Private home cinema, adjacent lounge, and separate study- Main bedroom with dressing room, own bathroom, and private terrace- Spacious terraces, additional rooftop terrace, and garden- Natural location with walking paths in front of the house door and the Canovasee within walking distanceConvince yourself with a personal visit of the architecture, equipment, and location of this villa. Contact us for more information or to arrange your viewing appointment in Paspels.
  • Elevator
  • Mountain view
  • Swimming pool
  • +2
Travel time
-
1 / 10
  • Parking space
  • Mountain view
  • Child-friendly
  • +1
4 rooms, 79m², CHF 1,150,000.–
Alpstrasse 60, 7402 Bonaduz

Idyllic holiday home in the green

A Maiensäss with rarity value This well-maintained 4-room holiday home in the Bonaduzer Alp combines idyllic seclusion with proximity to Bonaduz, modernized interiors, and a spacious garden.Experience nature, come to rest, and feel at home: In Scombras, you can expect a special retreat. A Maiensäss in this combination of location, condition, and residential comfort is rarely on the market. In the middle of the green, pleasantly secluded and yet close to everyday life, this holiday home offers space for spontaneous outings and longer stays.The extensive property with meadows and woodland areas allows you to experience nature immediately. The terraced garden with natural stone walls creates different places to linger. Whether at breakfast at the set seat, reading in the garden, or on a cozy evening with family and friends - here, nature becomes part of your holiday routine.Inside, charming wooden ceilings and the stone oven create a cozy atmosphere, even when it gets cooler outside. Modernized surfaces and built-in spots complement the well-maintained, residential character. Four rooms offer space for your personal timeout - for two, with family, or with guests. A holiday home whose charm goes far beyond the summer months. The highlights at a glance: - Rare combination of natural seclusion and proximity to Bonaduz- Spring water through well association- Well-maintained 4-room holiday home with Maiensäss charm- Spacious property with 1,128 m²- Terraced garden with natural stone walls- Covered seating area with natural stone flooring- Own meadows and woodland areas- Cozy stone oven for cozy hours- Modernized interiors with wooden ceilings Such retreats are rare. Contact us for the sales documentation or a personal viewing and discover what makes this holiday home so special.

  • Parking space
  • Mountain view
  • Child-friendly
  • +1
Travel time
-
Rexhail Jahiu

Rexhail Jahiu

1 / 12
Rexhail Jahiu

Rexhail Jahiu

  • Parking space
  • Balcony / Terrace
  • Garage
  • +1
5.5 rooms, 135m², CHF 1,320,000.–
Laax, 7031 Laax

Charming Chalet with Mountain View and Development Potential in Laax

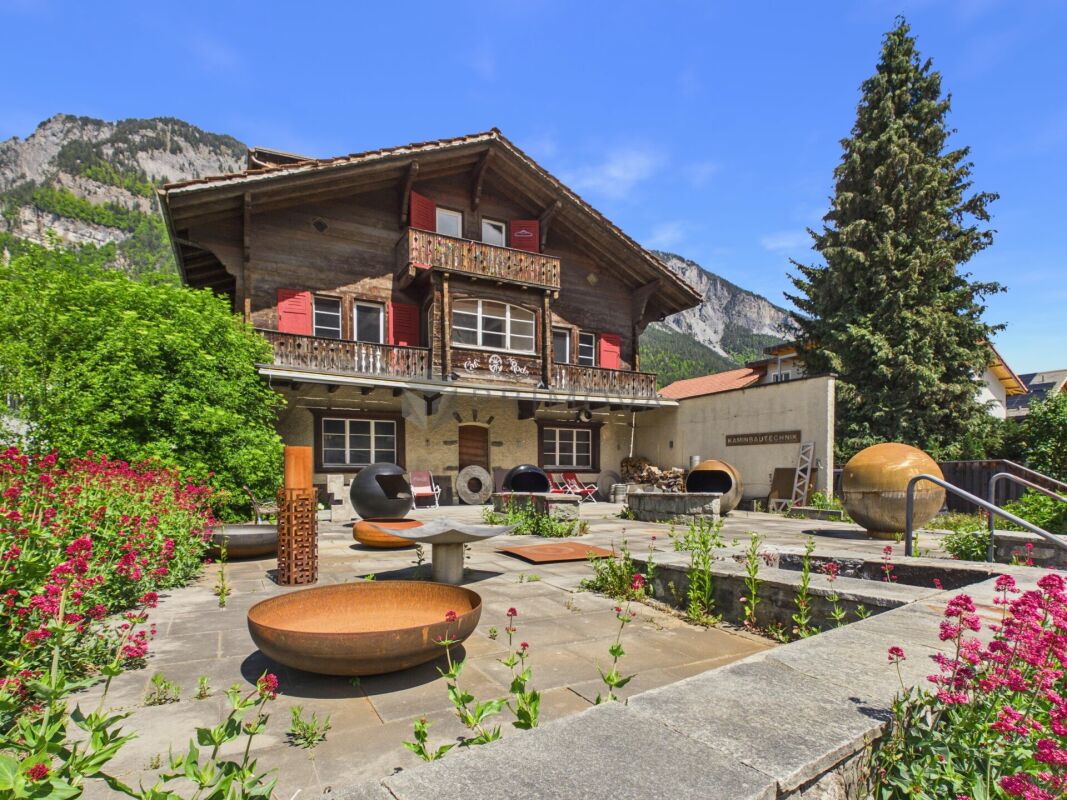
Located on a elevated spot on Via Falera 28 in Laax, this charming chalet presents itself with an impressive view over the Grison mountain world. The traditional chalet architecture, the generous window surfaces, and the beautiful view give the property a special living atmosphere with a lot of character and potential. The property has 5.5 rooms and a living area of around 135 m². The heart of the property is the spacious living area with direct access to the balcony and a beautiful view over Laax and the surrounding mountain landscape. The open-plan kitchen has been modernized and blends harmoniously into the living space. The fireplace underlines the warm and inviting living atmosphere. Three bedrooms offer space for family, guests, or a home office. The offer is complemented by the expanded attic, which can be used in a variety of ways and gives the house additional charm. Two bathrooms and practical secondary areas in the basement with cellar and utility room round off the offer. The chalet was originally built in 1961 and has been continuously renovated and expanded over the years. Particular mention should be made of the comprehensive renovation in 2006 with a new kitchen, new windows, renewed electrical and sanitary installations, as well as the expansion of the attic. Further investments have been made continuously to this day. The property presents itself as well-maintained and at the same time offers opportunities for individual refreshments and personal design ideas. The elevated balconies and terraces create beautiful retreats with a wide view over Laax and the surrounding mountain world. The offer is complemented by a garage parking space outside the property. Laax is one of the most sought-after residential and leisure destinations in Graubünden and convinces with a high quality of life and versatile leisure activities in the midst of nature. Shopping facilities, restaurants, as well as the mountain railways and the well-known ski area are easily accessible. The property is available immediately. We would be happy to show you this special chalet in person during a viewing and look forward to your inquiry. Exact address available after registration on neho.ch.INTERESTED IN A VIEWING? PLEASE REGISTER: https://neho.ch/b/7031-26-2

  • Parking space
  • Balcony / Terrace
  • Garage
  • +1
1 / 10
  • Mountain view
2.5 rooms, 69m², CHF 590,000.–
Via Principala 71, 7151 Schluein

Relax and Enjoy

Relax and Enjoy This charming house in Schluein is not a standard object, but a real gem with character, warmth, and a special aura.With a lot of love for detail, various renovation work has been carried out in recent years, giving the property its current charm. Visible wood details, bright rooms, and an inviting living atmosphere create a home that looks authentic and immediately conveys a good feeling. Here, it's not just about renovation - rather, it's about working with heart, care, and a clear sense of quality.The property combines traditional character with a well-kept, homely appearance. The outdoor area blends harmoniously into the surroundings and offers space to enjoy and linger.The central location offers a clear added value: the ski areas of Flims, Laax, and Falera, as well as the golf course, are within easy reach. This combines living with leisure at a level that is rarely found. Highlights:- Lovingly renovated with a lot of attention to detail- Authentic character with a homely atmosphere- Central location with quick access to top destinations- Spacious outdoor area with versatile potential- Additional study in chalet style with special charm- Including furniture and inventory- Unique combination of charm, location, and lifestyleIf you are interested in this special property, we would be happy to provide you with further information or a personal viewing.

  • Mountain view
Travel time
-
1 / 6
  • Parking space
  • Garage
CHF 2,290,000.–
Reichenauerstrasse 32, 7013 Domat/Ems

Development Property

Development property with approved residential redevelopment Located in a central location in Domat/Ems, this attractive development property with a plot area of 1,182 m² is for sale. The property combines existing yield potential with an already approved and extended building permit until June 2027 for a modern multi-family house.In addition to the realization of the approved new construction project, the existing residential and commercial property also offers interesting perspectives. Through a contemporary renovation and re-rental, the existing yield potential can be optimally utilized and further developed in the long term.The approved new construction project includes five spacious condominiums with attractive outdoor areas, modern architecture, and a planned underground garage with twelve parking spaces. Thanks to the existing building permit, the realization can be started without lengthy approval procedures.Domat/Ems is one of the strongest economic locations in Graubünden. The immediate proximity to Chur, the excellent transport links, and the continuous growth of jobs ensure a sustainably high demand for modern living space.Highlights:- Plot with 1,182 m² in the W2 residential zone- Approved new construction project with 5 condominiums- Building permit extended until June 12, 2027- Approximately 622 m² of saleable net living area- 12 planned underground parking spaces- Existing residential and commercial building with development potential- Central location with excellent accessibility- Train station and motorway access in the immediate vicinity- Attractive business location with high demand for living spaceA rare opportunity for investors, developers, and holders to benefit from an already approved project development or the potential of the existing property.Contact us for the detailed sales documentation, project documents, and a personal conversation. We would be happy to show you the diverse possibilities of this exceptional property on site.

  • Parking space
  • Garage
Travel time
-
Robert Born

Robert Born

1 / 13
Robert Born

Robert Born

  • Parking space
  • Garage
8.5 rooms, 195m², CHF 670,000.–
7315 Vättis (Pfäfers)

Living where others vacation

This charming single-family home combines traditional character with modern living comfort in a particularly beautiful way. Bright, friendly rooms create a warm atmosphere and convey a feeling of home from the very first moment. Generous window areas let in plenty of daylight and offer a magnificent view of the surrounding nature.The solidly built single-family home offers a variety of uses and is ideal for families or couples who appreciate peace, security, and natural living. The idyllic location ensures relaxation and privacy, while the good accessibility makes everyday life pleasantly uncomplicated.A special place for people who do not just want to live, but are looking for a home with character, atmosphere, and high quality of life. Here, no wishes are left unfulfilled. Take advantage and convince yourself! This PREMIUM HOMES offer includes: • Quiet location directly on the stream • Exceptionally generous space offer • Individual floor plan with a lot of potential • Ideal for families and multi-generational living • Spacious 2.5-room apartment • Attractive rental potential • Garden with high quality of stay • Space for hobby and workshop • Versatile living concept • Well-maintained overall condition • Natural living in Vättis • Spacious garage with additional utility value Interested? We would be happy to take you on a non-binding tour! Do you want to sell your house or apartment worry-free? We will tell you the current market value of your property, discreetly and non-bindingly! Are you interested in a first non-binding exchange of ideas? Don't hesitate and contact us. We look forward to you.

  • Parking space
  • Garage
1 / 11
  • Parking space
  • View
  • Child-friendly
  • +1
4.5 rooms, 91m², Price on request
Via Vitg Sut, 7151 Schluein

The large residential house with a stable in Schluein near Ilanz/Glion

LocationThe large and traditional residential house is located in the heart of the village of SchlueinSchluein is a Romansh-speaking village with old Walser and patrician houses, traditional farms, and a baroque village church. It is only 5 minutes away from Ilanz, the so-called "first city on the Rhine", and close to the well-known holiday region of Flims - Laax - Falera.Schluein is a small and still pristine village with a restaurant and a village shop, approximately 530 inhabitants, and is located at 762 m above sea level. The kindergarten and primary school are attended in Schluein and Sagogn, the upper school in the nearby Laax.The proximity to Ilanz with its diverse shopping opportunities, the extensive sports offers of the region, and the golf course in Sagogn, which is located directly next to it, make the location of Schluein particularly attractive.The world-famous ski resort of Flims - Laax - Falera can be reached in a few minutes by free ski bus. The attractive cross-country ski trail, the beautiful hiking and biking trails, are right outside the front door.Schluein is easily accessible by public transport. By car, you can reach the motorway in 20 minutes in the direction of Chur, Zurich or Ticino Object descriptionThe spacious and impressive residential house is over 100 years old and was renovated in 1997. It is two-storey and consists of 4.5 rooms. This includes various natural cellars, a stable with extensions, three outdoor parking spaces, and a lot of surrounding land. The total plot area is approximately 834 m2, the living area is approximately 91 m2, and the stable with extensions is approximately 87 m2. The house was renovated in 1997 and is heated with wood and electric heaters. The building substance is good, but partially in need of renovationThe house is also suitable as a multi-generation house. Due to the large surrounding land, which can be used as building land, the house is also an exciting investment objectSales price: CHF 850,000 including stable/extensions and surrounding land/building land We would be happy to inform you in detail and look forward to showing you this residential house.

  • Parking space
  • View
  • Child-friendly
  • +1
Travel time
-
Margherita Janos

Margherita Janos

1 / 10
Margherita Janos

Margherita Janos

  • Parking space
  • Balcony / Terrace
  • Mountain view
  • +1
161m², CHF 935,000.–
7013 Domat/Ems

Traditional chalet with gastronomy and two residential units on a spacious plot

In an attractive location in Domat/Ems, a rare opportunity arises for investors, project developers, or visionary self-users. The historic chalet from 1946 impresses with its exceptional versatility and significant development potential on a generous plot of land.The property is currently in an exciting transformation phase. After water damage, the restaurant on the ground floor and the residential unit on the first upper floor have already been professionally dismantled and restored to their raw construction state. This gives buyers the opportunity to redesign the spaces individually according to their own ideas and usage concepts.The attic apartment and other commercial spaces are currently rented out and generate ongoing returns. The building is partially basement and has practical storage rooms as well as a separate technical and laundry room.A particular advantage of this property lies in the already existing, sustainable building technology. The heat pump with geothermal drilling, installed in 2000, forms a solid and forward-looking energetic basis.For further development, different attractive perspectives exist: On the one hand, there is the possibility of preserving the existing character of the chalet through a comprehensive renovation and revitalizing it. On the other hand, the generous plot of land offers potential for a complete new building and a modern repositioning of the property. The ownership is open to various usage ideas and looks forward to innovative concepts for the further development of this special object.The following highlights are offered by this property: • Generous plot of land with development potential • Historic chalet with versatile usage possibilities • Restaurant and residential areas already in raw construction state • Rented attic apartment and commercial spaces • Sustainable heat pump with geothermal drilling • Partial basement with storage, technical, and laundry rooms • Attractive location with good accessibility • Interesting options for renovation or new building • Parking possibilities for up to three vehicles The fee for the brokerage service is not included in the sales price.Do not miss this unique opportunity and contact us for more information and an on-site viewing appointment!

  • Parking space
  • Balcony / Terrace
  • Mountain view
  • +1
1 / 10
5.5 rooms, 105m², CHF 850,000.–
Kunkelsstrasse 316, 7015 Tamins

Holiday Home in Paradise - Your Retreat in the Mountains

The house is accessible via the Kunkelspass from Tamins (with a driving permit) and from Vättis. Those who love nature will find the perfect retreat here at any time of the year.This charming property offers a lot of space, nature, and possibilities. On a generous plot of 5,526 m², the holiday home is located with an attached barn. The property is being parceled out (approx. 460 m² of surrounding land). The remaining land (approx. 5,066 m² of agricultural land) will remain with the current owner.The house is in a simple but functional condition and convinces with a well-thought-out room layout:On the ground floor, there is the main entrance. To the left of the hallway is a living and dining area that directly leads to the kitchen in the adjacent room. From there, you can access a practical pantry. To the right of the entrance area are the bathroom, a storage room, and the access to the partially covered terrace, which is ideal for cozy hours outdoors. From the terrace, you can enter a storage room and a cellar, which offer additional space for storage and/or hobbies. On the upper floor, there are four rooms that can be flexibly used as bedrooms, guest rooms, or workrooms. The adjacent barn offers additional space, whether for storage purposes, as a hobby room, or for possible later conversion.The property offers numerous possibilities with its size, location, and structure - whether as a holiday home, weekend domicile, or retreat with a lot of surrounding land in the middle of nature.You can visit the property in a 3D tour using the linked link: https://my.matterport.com/show/?m=XJ1tjTeiWRh We would be happy to provide you with documentation of this interesting property. We look forward to your contact and are available for further information.This and many other objects and pictures can be found at www.remax.ch and www.newhome.ch

Robert Born

Robert Born

1 / 6
Robert Born

Robert Born

  • Garage
6.5 rooms, 200m², CHF 1,033,000.–
8766 Matt (Glarus Süd)

Your new home is waiting for you!

In the Glarnerland, a home is being created for people who want more than just four walls. A modern and spacious 6.5-room single-family house with plenty of space for family, everyday life, and personal retreats. At the same time, you have the opportunity to design important details such as the kitchen, bathrooms, materials, and surfaces according to your own ideas.A special plus is the optional 1.5-room apartment in the basement. Whether for relatives, adult children, guests, as a home office, or for rent, valuable additional space is being created here for different life situations.With air-water heat pump, photovoltaic system, two garage spaces, and spacious ancillary areas, the project combines modern living comfort with sustainable and forward-looking construction.A home that can grow with your family and gives you the freedom to design your living space according to your personal needs. Here, no wishes are left unfulfilled. Take advantage and convince yourself! This PREMIUM HOMES offer includes: • Quiet and attractive location • High privacy • Modern new building • Spacious space offer • Four bright bedrooms • Practical separate office • Spacious living and dining area • Two modern wet rooms • Inviting garden seating area • Sunny balcony • Flexible apartment • Comfortable double or triple garage • Two additional outdoor parking spaces • Efficient heat pump • Sustainable solar system Interested? We would be happy to take you on a non-binding tour! Do you want to sell your house or apartment worry-free? We will tell you the current market value of your property, discreetly and non-bindingly! Are you interested in a first non-binding exchange of ideas? Don't hesitate and contact us. We look forward to you.

  • Garage
1 / 5
  • Parking space
  • Garage
8.5 rooms, 225m², CHF 1,670,000.–
7403 Rhäzüns

Family-friendly new building in a quiet location

With a total of 8.5 rooms, this beautiful new building offers space for family, retreats, and future plans. The modern architecture, in the MINERGIE standard, creates light-filled rooms. The combination of open areas and private zones ensures a harmonious living feeling. For additional everyday comfort, a practical laundry chute ensures that laundry is transported directly and uncomplicatedly to the right place. This is complemented by a window cleaning robot that keeps large glass surfaces effortlessly clean. The south-facing garden offers space for unforgettable garden moments, barbecue evenings, or quiet hours on the seating area.This BETTERHOMES offer is characterized by the following advantages:- MINERGIE standard with comfort ventilation ensures a healthy room climate- high construction standard and corresponding material quality are part of the offer- the solar system on the roof and the heat pump ensure a sustainable and energy-efficient future- optional 6.5 rooms with separate 2.5-room annex- double garage with seamless transition to the house- and, and, and ...Interested? Contact us for a non-binding viewing, also online viewing possible!Didn't find anything suitable? Over 2,000 more offers at: www.betterhomes.ch - the real estate fair mediatorWant to market a property yourself?Benefit from our know-how: https://www.betterhomes.ch/de/profitierenDo you want to have a property valued?Find out its value now through our free valuation, immediately and non-binding!https://www.betterhomes.ch/de/knowledge/estimationMore detailsLocation: centralCondition: new building projectBathrooms / wet cells: 3 (1x sink / toilet, 2x sink / toilet / shower)Heating system: MINERGIE standardPublic transport: bus, 400 m / train, 450 m / Feldis mountain railway, 700 mSchools: kindergarten / primary school, 220 mShops: Denner, 400 m

  • Parking space
  • Garage
1 / 17
7 rooms, 164m², CHF 2,980,000.–
Via Valla, 7031 Laax

Modern two-family house in Laax/Salums

Located on a sunny slope in Laax/Salums, this picturesque two-family house awaits you with an unobstructed panoramic view of the Grisons mountains and the Rhine valley. The property includes two nearly identical 3.5-room apartments and is ideal as an exclusive second home. Both residential units impress with a well-thought-out floor plan, bright and airy living and dining areas, as well as spacious window fronts that perfectly stage the impressive view. The modern, open kitchens blend harmoniously into the living space and create a welcoming atmosphere for social hours with family and friends. The ground-floor apartment has a 29 m² large terrace and a spacious garden seating area, while the attic apartment delights with a 25 m² large balcony and a cozy Swedish stove. Each apartment offers two bedrooms and two bathrooms, one of which is en-suite. High-quality materials such as brushed oak wood floors, Valser granite in the wet cells, indirect lighting, and spacious built-in closets ensure a stylish living ambiance. This attractive offer is rounded off by two cellar rooms, a technical room, a spacious attic, a laundry room with washing machine and dryer, a garden house, as well as a double garage and several outdoor parking spaces. The popular holiday region of Flims–Laax–Falera offers numerous leisure activities throughout the year. The ski, bike, and hiking area is practically on the doorstep, and the mountain railways and the center of Laax can be reached in a few minutes. The elevated location guarantees peace, privacy, and a fantastic view. Highlights • Two-family house with two 3.5-room apartments • Suitable as a second home • Core renovation and expansion in 2016, built before 2012 • Living area 164 m² • Plot 563 m² • Unobstructed panoramic view • 29 m² terrace and large garden seating area on the ground floor • 25 m² balcony on the top floor • High-quality interior design • Swedish stove in the attic • Double garage and additional outdoor parking spaces • Quiet, sunny location in Laax/Salums • Close to the Flims–Laax–Falera ski, bike, and hiking area Selling price: CHF 2'980'000.– including garage and outdoor parking spaces Have we sparked your interest? We would be happy to provide you with the detailed sales documents and present this exceptional property to you during a personal viewing. We look forward to your contact.

Travel time
-

Suggested properties for you based on search results