11 results - House, chalet, rustico to buy: 6944 (Cureglia)

1 / 16
4.5 roomsCHF 1,070,000.–
6944 Cureglia

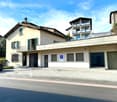
IMMEDIATELY HABITABLE - LAST AVAILABILITY - MODERN DUPLEX WITH PRIVATE GARDEN

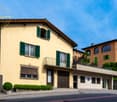
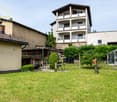
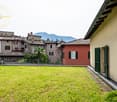
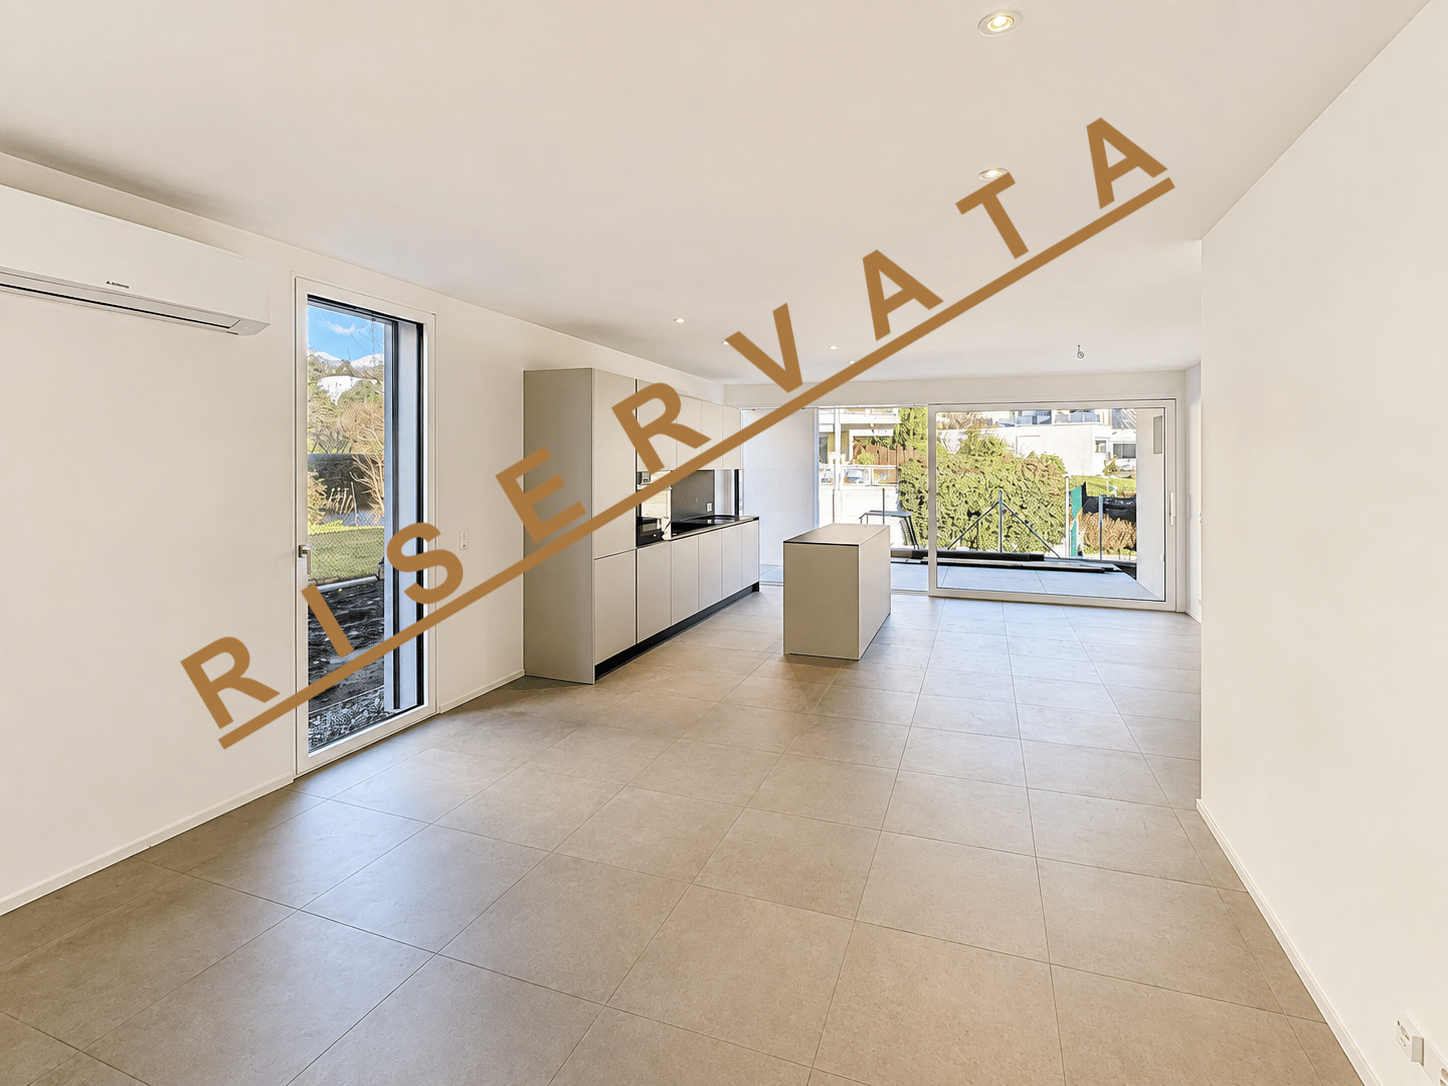
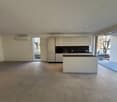
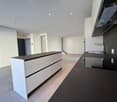
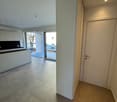
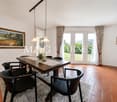
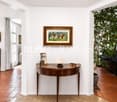
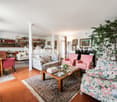
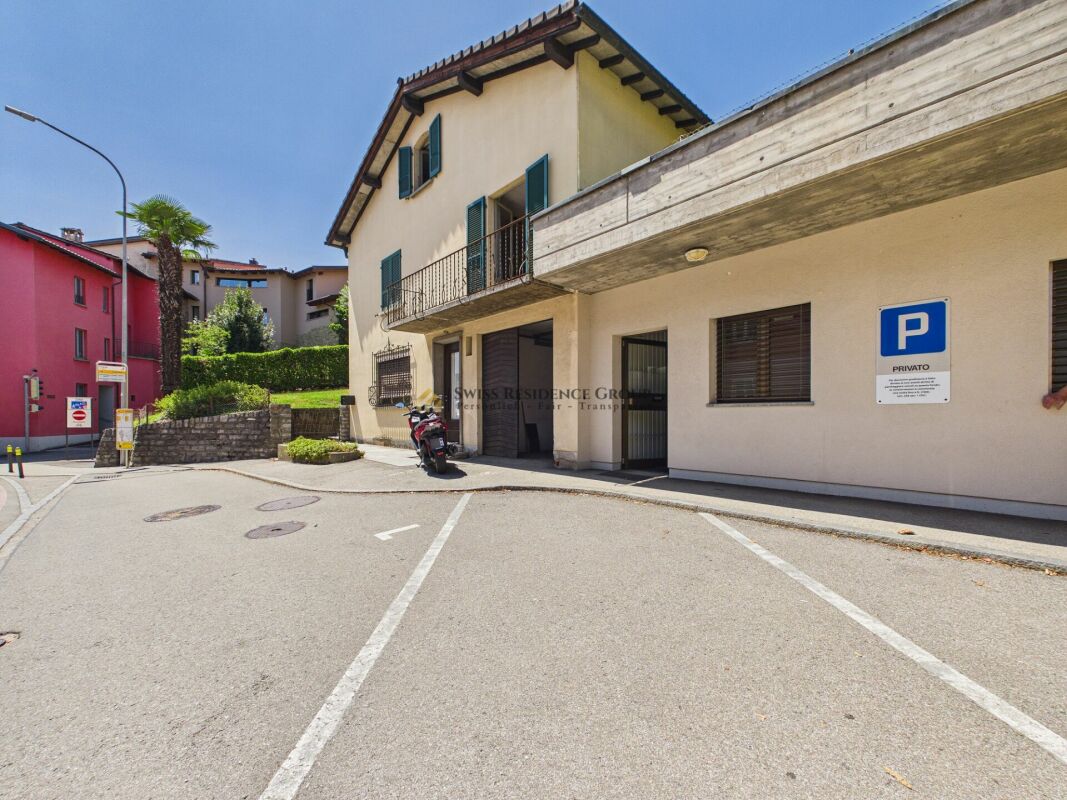
Cureglia is a pleasant village located between the hills that surround the city of Lugano to the north/northwest.The municipality is part of the larger urban agglomeration of Lugano.Cureglia preserves its peculiarities as a living and vital community, rich in public facilities and cultural, sports, and recreational associations.This residence, located near the main communication routes, still enjoys excellent tranquility as it is accessible through a dead-end street and presents itself as a single volume, but the different orientation of the residential units guarantees privacy and independence. Also, the privileged elevated position avoids shading from the surrounding buildings.The building develops on 2 above-ground levels and one underground level. From an elegant residential entrance of the garage, you access a open internal courtyard that guarantees natural light intake, where the 4 entrances of the residential units are located.The ground floor is entirely dedicated to the day area, living room with open kitchen, bathroom with washing machine predisposition, entrance with wardrobe and a usable basement as a storage room/pantry.On the first floor, there is the night area with a master bedroom and two single bedrooms and a bathroom equipped with a shower, bathtub, and bidet.On the underground floor, there are TWO large covered parking spaces with electric charging predisposition for each apartment, as well as a common bicycle room, a technical room, and private cellars with predisposition for a laundry room.The supporting structure is in reinforced concrete and bricks. On the underground floor (garage), the reinforced concrete structure will remain visible, while on the upper floors (residential), an external insulating cladding of the entire envelope will be executed with a "coat system".The internal separations of the apartments are provided in plastered bricks.Heating is by floor serpentine, energy production is through an air/water heat pump also used for summer cooling; in all rooms of the apartments, there are elements for air conditioning.The roof of the complex will be a pitched roof equipped with a photovoltaic system that will serve the electrical consumption of the common areas, including the production of domestic hot water, heating, and cooling for the entire residence; this system will allow a significant reduction in management costs.Each residential unit is equipped with a covered terrace and a private garden. High-standard finishes and choice possibilities.LAST 2 UNITS AVAILABLE CHF 1,160,000.- INCLUDING 2 PARKING SPACES IN THE GARAGE WITH ELECTRIC CHARGING AND A CELLAR CONTACT US FOR MORE DETAILS AND TO BE ONE OF THE FIRST TO CHOOSE

1 / 13
6.5 rooms295m²Price on request
Via 1, 6944 Cureglia

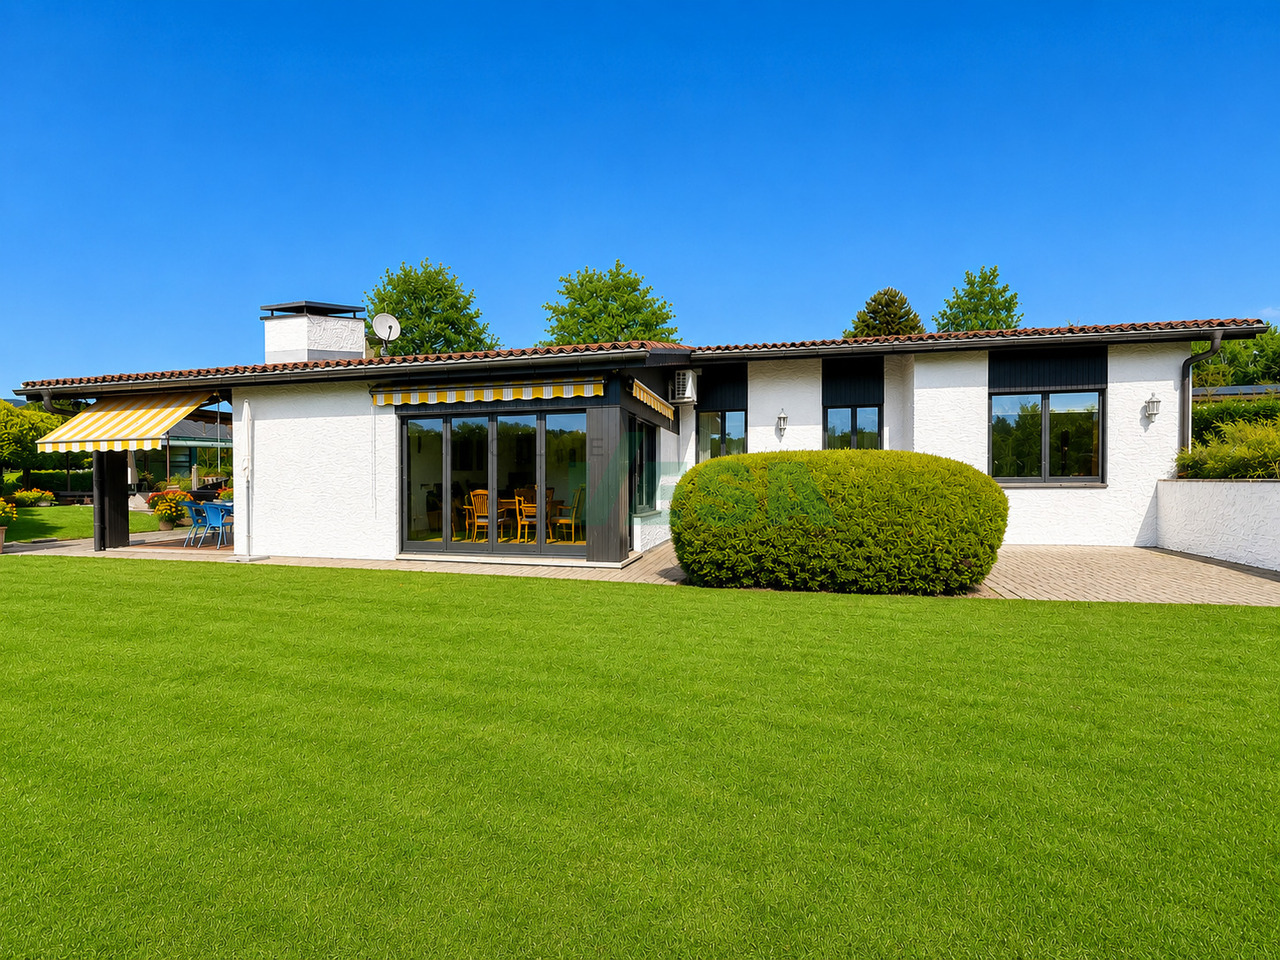
Accogliente villa unifamiliare su un piano con bel giardino e piscina

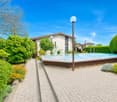

Accogliente villa unifamiliare su un unico livello, con splendida piscina e grande privacy, situata in una tranquilla zona residenziale a pochi passi da tutti i servizi.Il quartiere, curato e poco trafficato, offre sicurezza e comodità.HIGHLIGHTS-Terreno pianeggiante di ca. 1'100 m2-Villa ampliabile e sopraelevabile di un ulteriore piano-Allarme, aria condizionata, illuminazione esterna scenografica-Piscina con copertura automatizzata-Ottimo stato generale, sia interno sia esternoVILLASuperficie abitabile complessiva ca. 295 m2.Atrio d'ingresso con guardaroba e WC ospiti, luminoso soggiorno con camino in sasso, sala da pranzo, cucina abitabile attrezzata, delizioso portico coperto con camino-barbecue, camera padronale con bagno en-suite (vasca e doccia), due altre camere da letto, bagno con doccia, armadi a muro, magnifica area SPA con vasca idromassaggio, sauna, solarium e doccia, locale stenditoio/lavanderia, cantina e locale tecnico.ESTERNISplendido giardino con piscina, orto e fontana, casetta (hobby/serra/atelier), garage interno doppio e 2-3 posteggi esterni.----------Gemütliche, ebenerdige Einfamilienvilla mit wunderschönem Pool und viel Privatsphäre - in einer ruhigen, gepflegten Wohngegend nur wenige Schritte von allen wichtigen Infrastrukturen entfernt.Das Quartier ist sicher, freundlich und nahezu verkehrsfrei.HIGHLIGHTS-Flaches Grundstück von ca. 1'100 m2-Villa erweiterbar und aufstockbar-Alarmanlage, Klimaanlage, stimmungsvolle Aussenbeleuchtung-Pool mit automatischer Abdeckung-Sehr guter Pflegezustand innen und aussenVILLACa. 295 m2 Gesamtwohnfläche.Eingangsbereich mit Garderobe und Gäste-WC, heller Wohnraum mit Steinkamin, Esszimmer, gut ausgestattete Wohnküche, bezaubernder überdachter Sitzplatz mit Aussenkamin/Grill, Hauptschlafzimmer mit en-suite Bad (Wanne und Dusche), zwei weitere Schlafzimmer, Bad mit Dusche, praktische Einbauschränke, grosszügiger Wellnessbereich mit Whirlpool, Sauna, Solarium und Dusche, Waschküche, Keller und Technikraum.AUSSENBEREICHSehr schöner und gepflegter Garten mit Pool, Gemüsebeet und Brunnen, hübsches Gartenhaus (Gewächshaus/Atelier/Hobby), Doppelgarage und 2-3 Aussenparkplätze.----------Charming single-storey villa with a beautiful swimming pool, a high level of privacy and peaceful residential setting just minutes from all main amenities.The neighborhood is quiet, safe and features well-kept low-traffic residential lanes.HIGHLIGHTS-Large flat plot of approx. 1'100 m2-Villa can be extended or raised by one additional floor-Alarm system, air conditioning, scenic outdoor lighting-Swimming pool with automatic cover-Very good overall condition inside and outVILLATotal living area approx. 295 m2.Entrance hall with wardrobe and guest WC, bright living room with stone fireplace, separate dining area, fully equipped eat-in kitchen, lovely covered terrace with outdoor fireplace/BBQ, master bedroom with en-suite bathroom (bathtub and shower), two additional bedrooms, bathroom with shower, built-in wardrobes, superb wellness and SPA area with whirlpool bath, sauna, solarium and shower, laundry room, cellar and technical room.OUTDOORSBeautifully landscaped garden with pool, vegetable garden and fountain, small annex usable as greenhouse/atelier/hobby room, double garage and 2-3 outdoor parking spaces.

Travel time
-
1 / 13
  • Parking space
  • Pets allowed
  • Child-friendly
4.5 rooms267m²CHF 1,740,000.–
6944 Cureglia

Lugano, Cureglia: Casa mediterranea con giardino

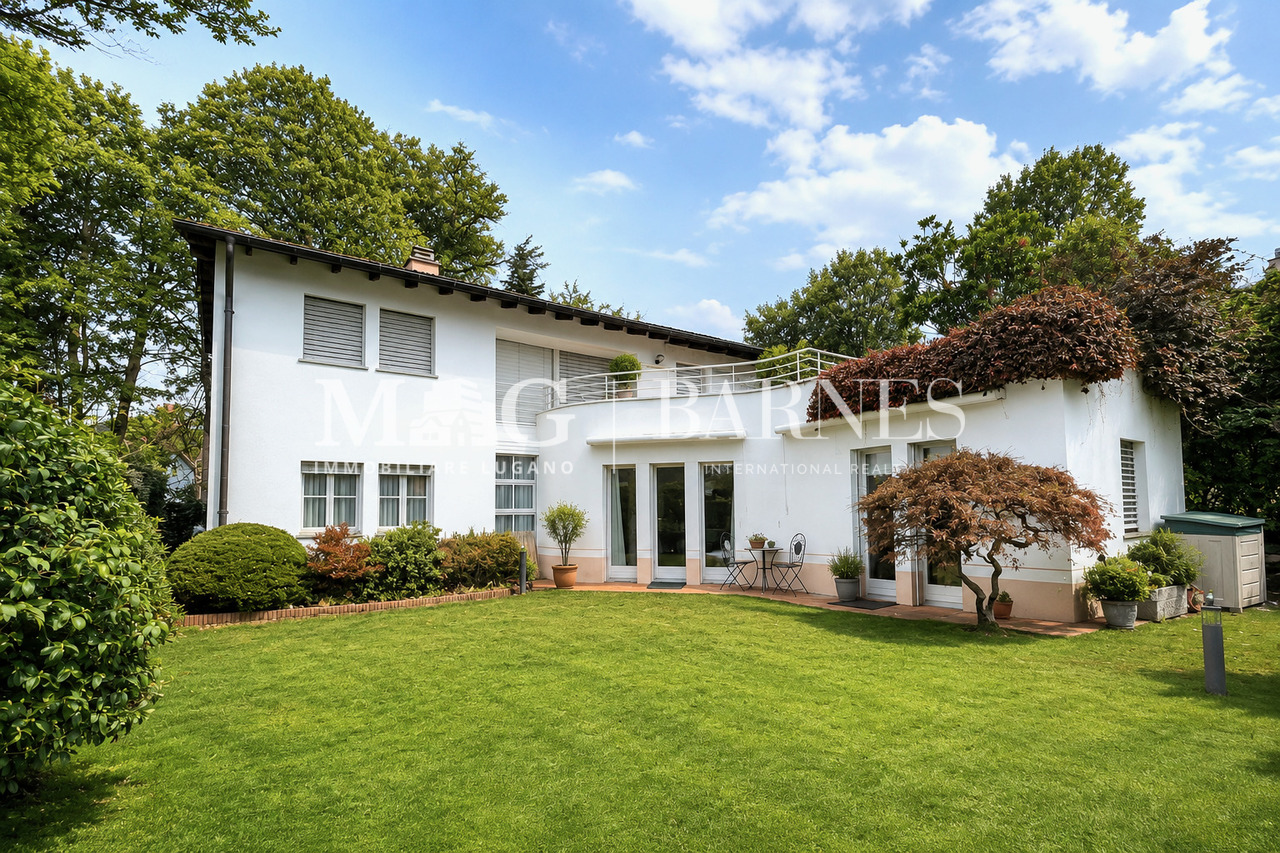
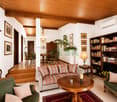
Bella casa unifamiliare in stile mediterraneo situata nel comune di Cureglia, in posizione tranquilla e soleggiata, con tutti i principali servizi facilmente raggiungibili e a pochi minuti dal centro di Lugano.La proprietà offre un'atmosfera accogliente e riservata, ideale per chi desidera vivere immerso nel verde senza rinunciare alla comodità della città. Gli interni luminosi e ben distribuiti regalano piacevoli scorci sul giardino curato, arricchito da fiori e piante mediterranee.La casa si sviluppa su due livelli principali: al piano terra troviamo un ampio soggiorno con camino, sala da pranzo e studio, cucina abitabile moderna, bagno ospiti e guardaroba. Il primo piano accoglie tre camere da letto con servizi, pensate per garantire comfort e funzionalità alla vita familiare.La superficie abitativa è di circa 200 mq distribuiti su due piani, oltre al piano cantinato con locali hobby ideali per il tempo libero, un bagno, cantina e lavanderia, per un totale di circa 267 mq commerciali.Tre posti auto completano la proprietà.Una casa perfetta per la famiglia, in un contesto residenziale ricercato.Belle maison individuelle de style méditerranéen située dans la commune de Cureglia, dans une position tranquille et ensoleillée, avec tous les principaux services à portée de main et à seulement quelques minutes du centre de Lugano.La propriété offre une atmosphère accueillante et réservée, idéale pour ceux qui souhaitent vivre immergés dans la verdure sans renoncer à la commodité de la ville. Les intérieurs lumineux et bien distribués offrent des aperçus agréables sur le jardin bien entretenu, enrichi de fleurs et de plantes méditerranéennes.La maison est sur deux niveaux principaux : au rez-de-chaussée, il y a un grand salon avec cheminée, salle à manger et bureau, une cuisine moderne, une salle de bains d'invités et un vestiaire. Le premier étage accueille trois chambres avec salle de bains, conçues pour assurer le confort et la fonctionnalité de la vie familiale.La surface habitable est d'environ 200 mètres carrés répartis sur deux étages, en plus du sous-sol avec des salles de loisirs idéales pour les loisirs, une salle de bains, une cave et une buanderie, pour un total d'environ 267 mètres carrés d'espace commercial.Trois places de parc complètent le bien.Une maison parfaite pour la famille, dans un contexte résidentiel recherché.Schönes Einfamilienhaus im mediterranen Stil in der Gemeinde Cureglia, in ruhiger und sonniger Lage, mit allen wichtigen Dienstleistungen in Reichweite und nur wenige Minuten vom Zentrum von Lugano entfernt.Das Anwesen bietet eine gemütliche und zurückhaltende Atmosphäre, ideal für diejenigen, die mitten im Grünen leben möchten, ohne auf die Annehmlichkeiten der Stadt zu verzichten. Die hellen und gut verteilten Innenräume bieten angenehme Einblicke in den gepflegten Garten, der mit mediterranen Blumen und Pflanzen bereichert ist.Das Haus besteht aus zwei Hauptebenen: Im Erdgeschoss befinden sich ein großes Wohnzimmer mit Kamin, Esszimmer und Arbeitszimmer, eine moderne Küche, ein Gästebad und eine Garderobe. Im Obergeschoss befinden sich drei Schlafzimmer mit eigenem Bad, die so konzipiert sind, dass sie Komfort und Funktionalität für das Familienleben bieten.Die Wohnfläche beträgt ca. 200 Quadratmeter, die sich auf zwei Etagen verteilen, dazu kommt das Untergeschoss mit Hobbyräumen, die ideal für die Freizeitgestaltung sind, ein Badezimmer, ein Keller und eine Waschküche, insgesamt also ca. 267 Quadratmeter Gewerbefläche.Drei PKW-Stellplätze vervollständigen die Immobilie.Ein perfektes Zuhause für die Familie, in einem begehrten Wohnumfeld.Beautiful Mediterranean-style single-family house located in the municipality of Cureglia, in a quiet and sunny location, with all the main services within easy reach and just a few minutes from the center of Lugano.The property offers a cozy and reserved atmosphere, ideal...

  • Parking space
  • Pets allowed
  • Child-friendly
Giovanni Mastroddi

Giovanni Mastroddi

Fiduciario Immobiliare, CEO & Founder

1 / 17
7 rooms320m²CHF 3,780,000.–
6944 Cureglia

LUGANO-CUREGLIA: PRESTIGIOUS VILLA BY ARCHITECT

We offer a prestigious single villa for sale, designed by the renowned Architect Luigi Snozzi in the mid-90s. A valuable object characterized by spacious, bright, and functional rooms.The villa is nestled in a quiet and very sunny context at the end of a cul-de-sac.It spans over 3 levels, totaling approximately 320 m², and is designed as follows:GROUND FLOOR – LIVING AREA· Entrance area with hidden wardrobe· Dining room with elegant integrated lighting· New, modern kitchen with access to the garden: Gaggenau appliances, 90 cm stove, electric drawers, spacious refrigerator, and separate freezer, double sink, and double oven, one with steam function· Bright living room with large windows and access to the garden.· Garden of 95 m², flat and additionally a well-kept area of 680 m² with flowers and fruit trees 1ST FLOOR – SLEEPING AREA· Master zone: Spacious bedroom with large wardrobes and bathroom with whirlpool bathtub and shower· 3 bedrooms· 1 study/dressing room· Hallway with hidden wardrobes and access to the balcony· Master bedroom with large wardrobes· 1 master bathroom with whirlpool bathtub and shower cubicle, integrated into the master bedroom· 1 bathroom with bathtub and showerBASEMENT - HOBBY/STUDY ROOM AND TECHNICAL ROOMS· Large study room of 62 m² (with provision for kitchen installation) with direct access to the portico and pool area· 1 bathroom with shower and SPA· Heated hobby room with wall shelves· Wine cellar with large cooling system· Attic storage room· 1 storage room· Spacious laundry room with clothes rack and access to the technical room PARKING SPACES· Enclosed garage with 3 parking spaces· Outdoor storage room next to the garage (possibly for bicycles or tools)· 1 covered parking space FACILITIES· Pool of 11 m x 3.6 m, heated with solar system, electric thermocover· Integrated audio system in the interior rooms· Video intercom system with remote control possibility· Alarm system· Irrigation system
1 / 8
7.5 rooms200m²CHF 1,300,000.–
6944 Cureglia

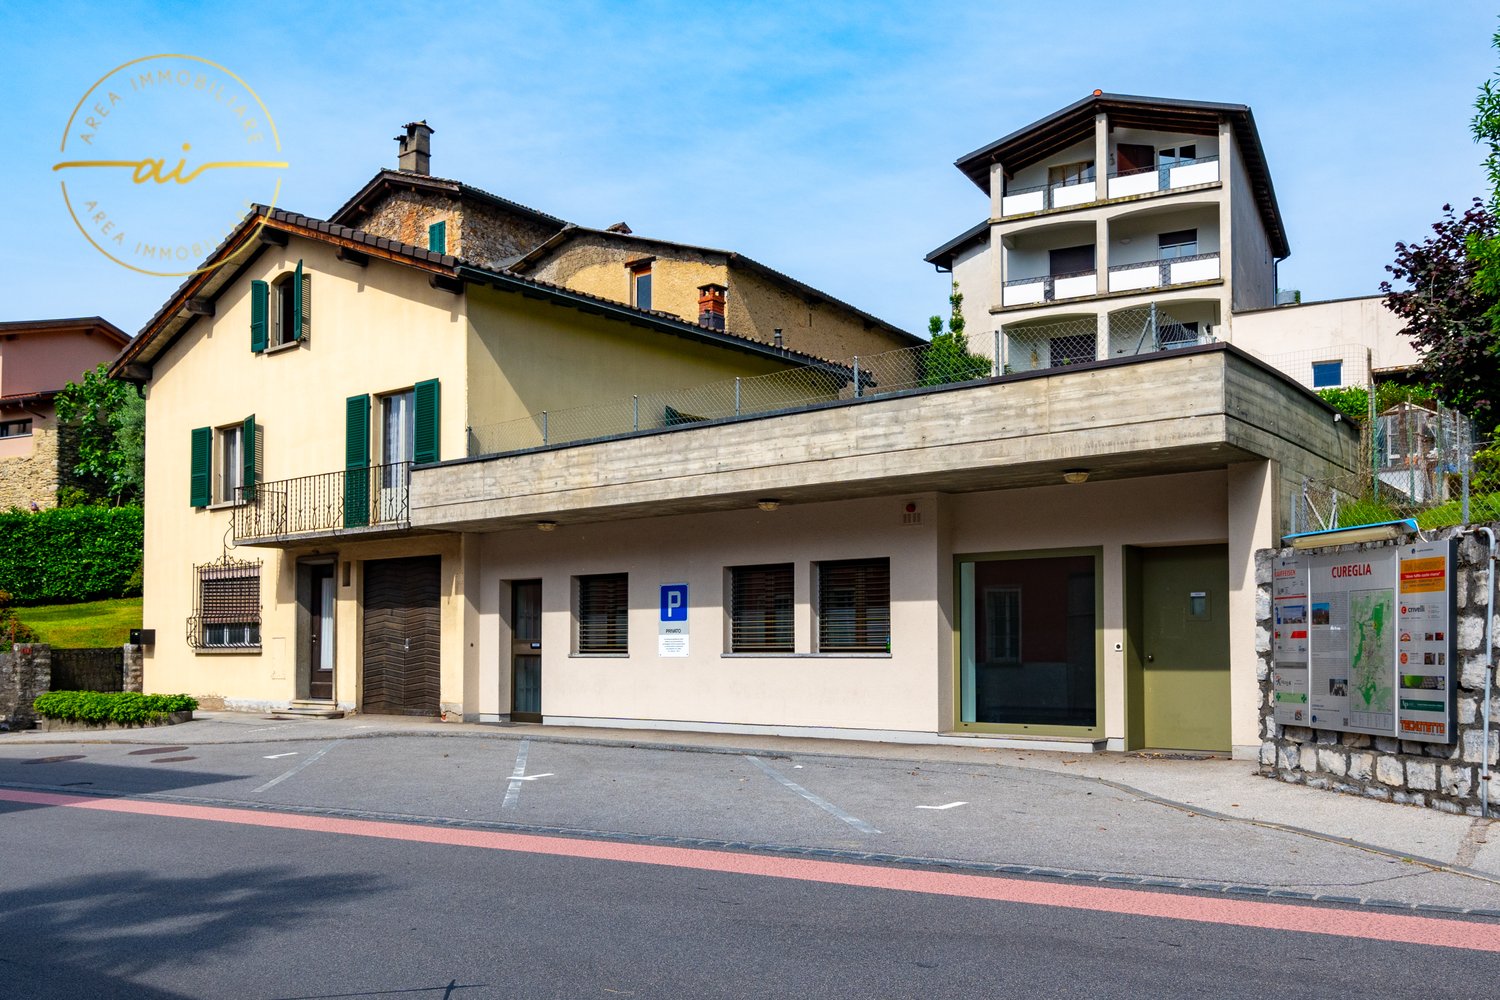
Spacious House 7.5 with Garden and Commercial Area in Cureglia

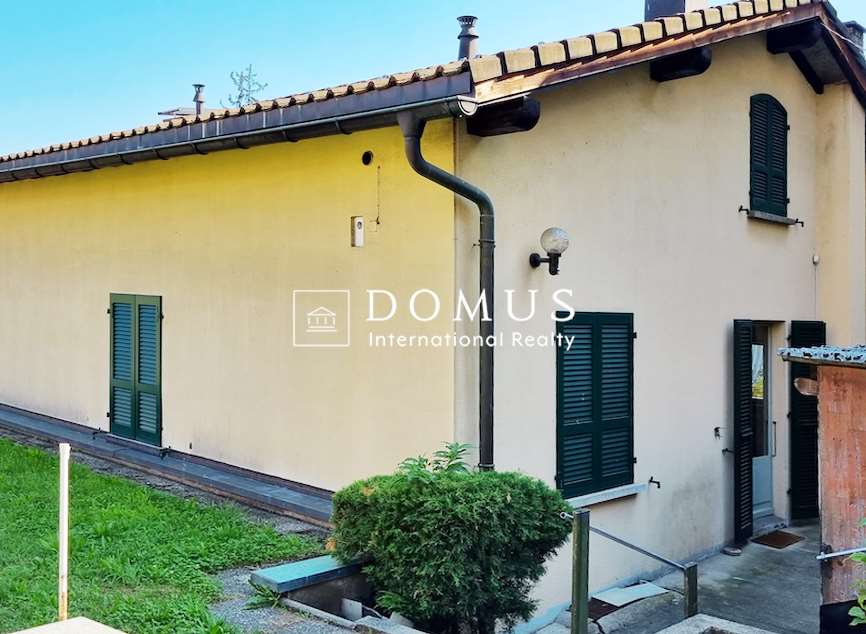
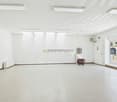
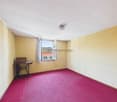
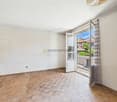
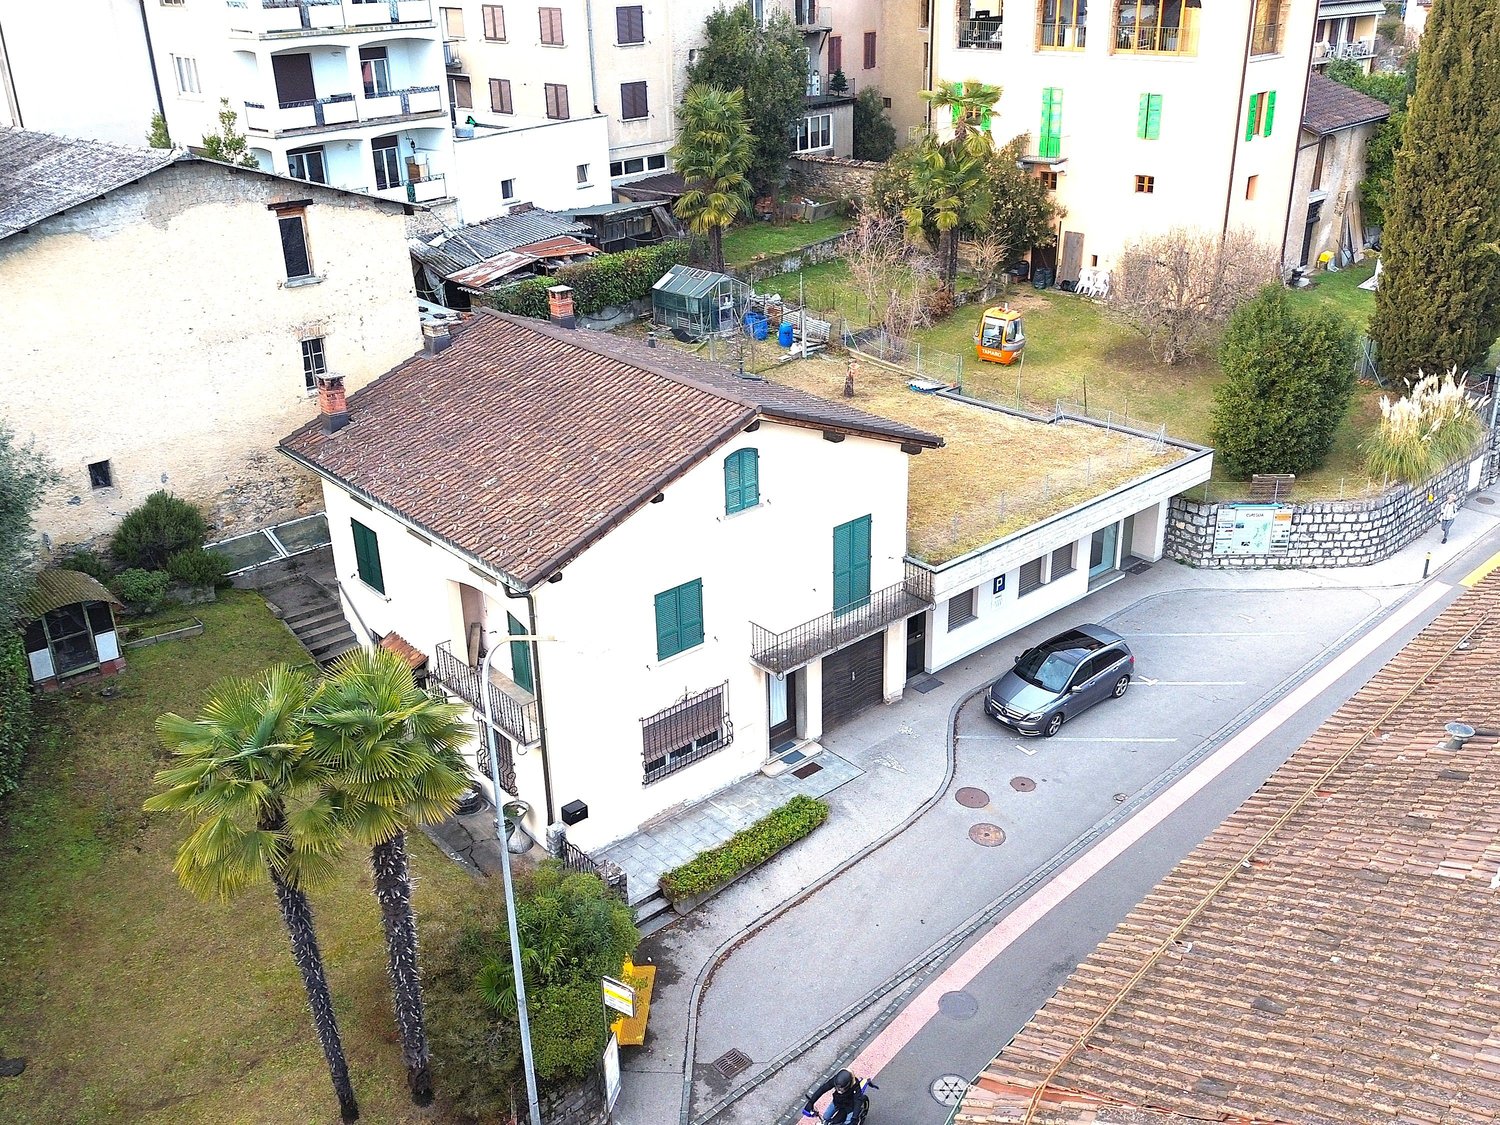
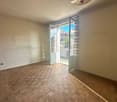
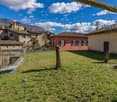
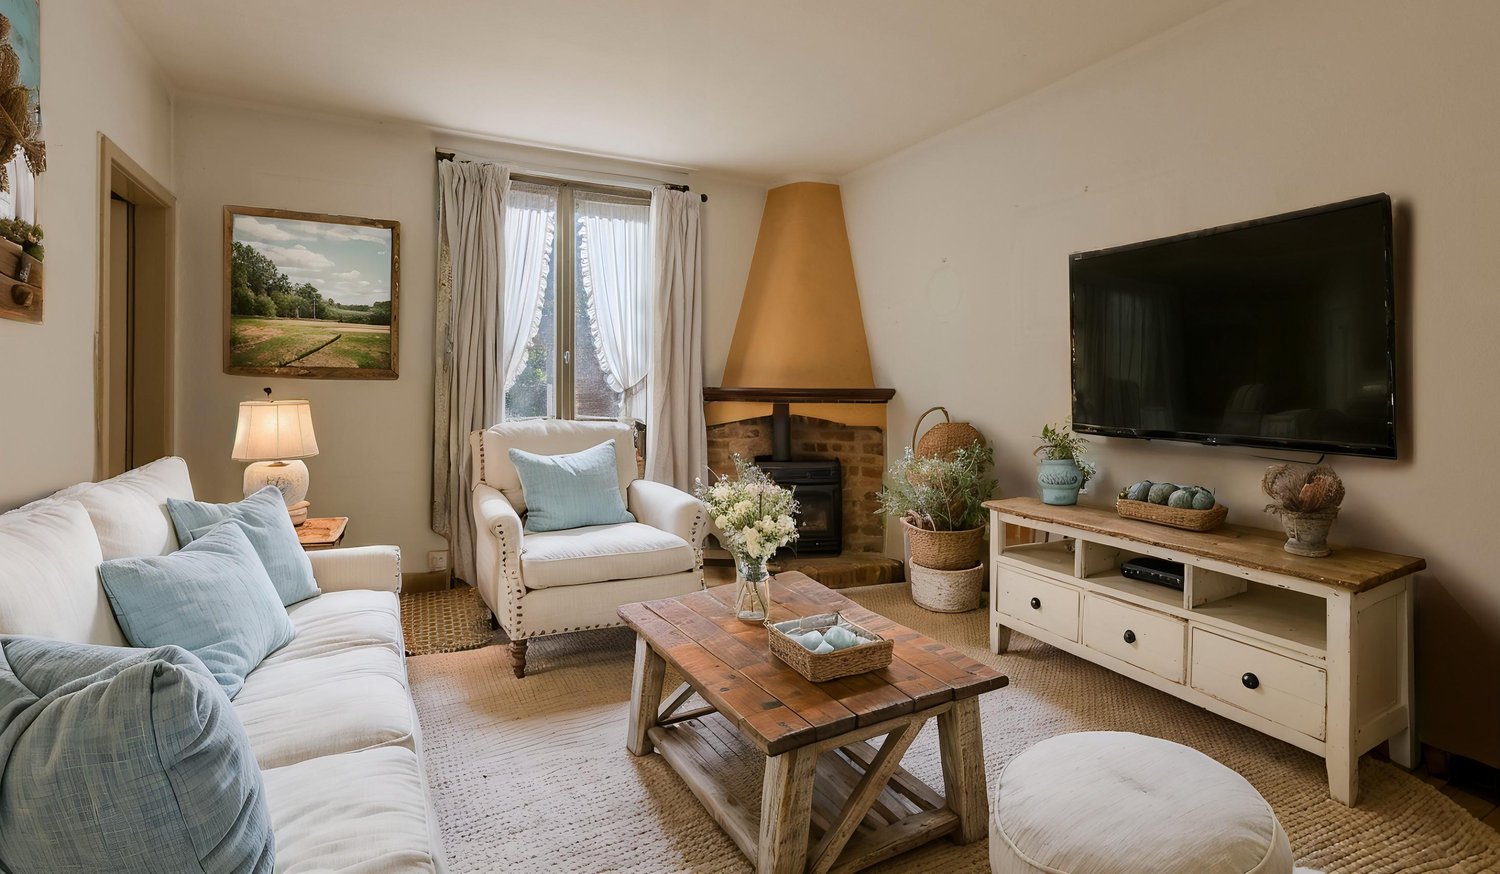
Located in the heart of Cureglia, this spacious single-family house from the 60s offers a unique opportunity for those seeking comfort and commercial potential. Situated on a plot of about 840 m², the property boasts a gross floor area of about 230 m², spread over three floors, and a large commercial space on the ground floor of about 130 m².The photos of the furnished rooms were created with artificial intelligence. - The property is being sold with the kitchen only.On the GROUND FLOOR, a commercial space with a bathroom, currently not rented, offers endless possibilities for starting a business or using it as a professional studio. The entrance to the house is separate from the commercial space, ensuring privacy and convenience.Access to the residential area is via a hallway that connects the various rooms.On the FIRST FLOOR, four rooms served by a bathroom with a shower offer space for the whole family.On the SECOND FLOOR, two additional rooms, also served by a bathroom, complete the accommodation.The private garden of about 200 m², situated on one level, is perfect for a large family and offers a pleasant outdoor atmosphere. Ideal for barbecues, outdoor games, and relaxation.The property is entirely to be renovated, offering the opportunity to personalize the spaces according to one's tastes and needs. The wooden windows with single glazing and the oil-fired boiler with radiators are additional aspects to be considered in the renovation project.A basement, a garage, and four outdoor parking spaces included in the sale price complete the offer.DO NOT MISS THIS OPPORTUNITY AND CONTACT US TODAY FOR MORE INFORMATION!FGS/7343
1 / 2
5 rooms154m²CHF 990,000.–
6944 Cureglia

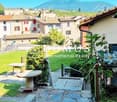
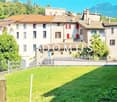
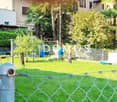
Autentica casa di nucleo ticinese rinnovata con giardino a Cureglia

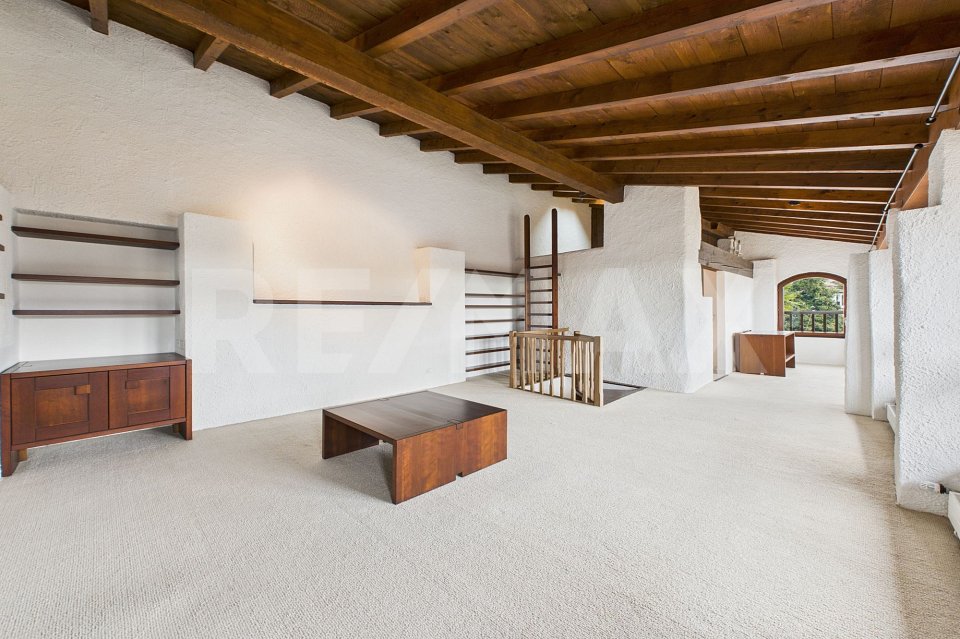
Nel cuore del nucleo storico di Cureglia, proponiamo in vendita una affascinante casa ticinese disposta su più livelli, rinnovata nel 2015 con grande attenzione alla conservazione del carattere originale, valorizzando elementi tipici quali travi a vista, camino e ambienti caldi e accoglienti.Labitazione si sviluppa su circa 154 mq netti e offre una distribuzione interna funzionale e versatile.Al piano terreno si trovano lingresso, locali accessori e una piacevole zona giorno con cucina/pranzo e camino, affiancata da soggiorno, servizio con doccia e lavanderia/cantina.Il primo piano è dedicato alla zona notte con due camere da letto, spazi armadi integrati e un bagno completo.Il secondo piano ospita una seconda zona living con cucina, servizio con doccia e un suggestivo soppalco, ideale come area relax, studio o spazio multifunzionale.La proprietà è completata da un bellissimo giardino privato, molto soleggiato, perfetto per momenti di relax allaperto, pranzi estivi o come spazio verde per la famiglia.Dal punto di vista impiantistico, la casa è dotata di un moderno impianto di riscaldamento con termopompa e sonda geotermica, soluzione efficiente e sostenibile che garantisce comfort abitativo e costi di gestione contenuti.Grazie alla sua configurazione e alla posizione tranquilla ma ben collegata, limmobile si presta perfettamente sia come residenza primaria, sia come casa di vacanza, a pochi minuti da Lugano e dai principali servizi.Una soluzione rara per chi ricerca autenticità, qualità costruttiva e comfort moderno, nel rispetto della tradizione architettonica ticinese.-Im Herzen des historischen Dorfkerns von Cureglia bieten wir ein charmantes Tessiner Dorfhaus zum Verkauf an, das sich über mehrere Etagen erstreckt und im Jahr 2015 sorgfältig renoviert wurde. Dabei wurde der ursprüngliche Charakter des Hauses bewahrt und durch typische Elemente wie sichtbare Holzbalken, Kamin und eine warme, einladende Atmosphäre unterstrichen.Die Liegenschaft verfügt über rund 154 m² Nettowohnfläche und zeichnet sich durch eine funktionale sowie vielseitige Raumaufteilung aus.Im Erdgeschoss befinden sich der Eingangsbereich, Nebenräume sowie ein angenehmer Wohnbereich mit Küche/Essbereich und Kamin, ergänzt durch ein separates Wohnzimmer, ein Duschbad und eine Waschküche/Keller.Das erste Obergeschoss ist dem Schlafbereich mit zwei Schlafzimmern, integrierten Einbauschränken und einem Badezimmer gewidmet.Im zweiten Obergeschoss eröffnet sich ein weiterer Wohnbereich mit Küche, Duschbad sowie ein stimmungsvoller Galeriebereich, ideal als Arbeitsbereich, Entspannungs- und Leseecke oder multifunktionaler Raum.Ein besonderes Highlight ist der schöne, sehr sonnige Privatgarten, der ideale Voraussetzungen für entspannte Stunden im Freien, gesellige Sommerabende oder als Grünfläche für die Familie bietet.Technisch überzeugt die Immobilie durch ein modernes und nachhaltiges Heizsystem mit Wärmepumpe und Erdwärmesonde, welches hohen Wohnkomfort bei gleichzeitig niedrigen Betriebskosten gewährleistet.Dank ihrer Lage und Konzeption eignet sich diese Liegenschaft sowohl als Hauptwohnsitz als auch als Ferienhaus, nur wenige Minuten von Lugano und allen wichtigen Dienstleistungen entfernt.Eine seltene Gelegenheit für Käufer, die Authentizität, zeitgemässen Komfort und nachhaltige Technik in einer traditionellen Tessiner Architektur suchen.

Suggested properties for you based on search results