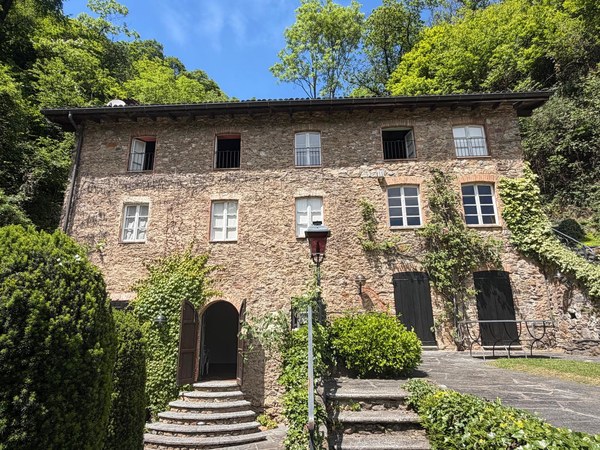
9 results - House, chalet, rustico to buy: 6935 (Bosco Luganese)

Marco Tresoldi

Marco Tresoldi

1 / 13
Marco Tresoldi

Marco Tresoldi

  • Parking space
  • Garage
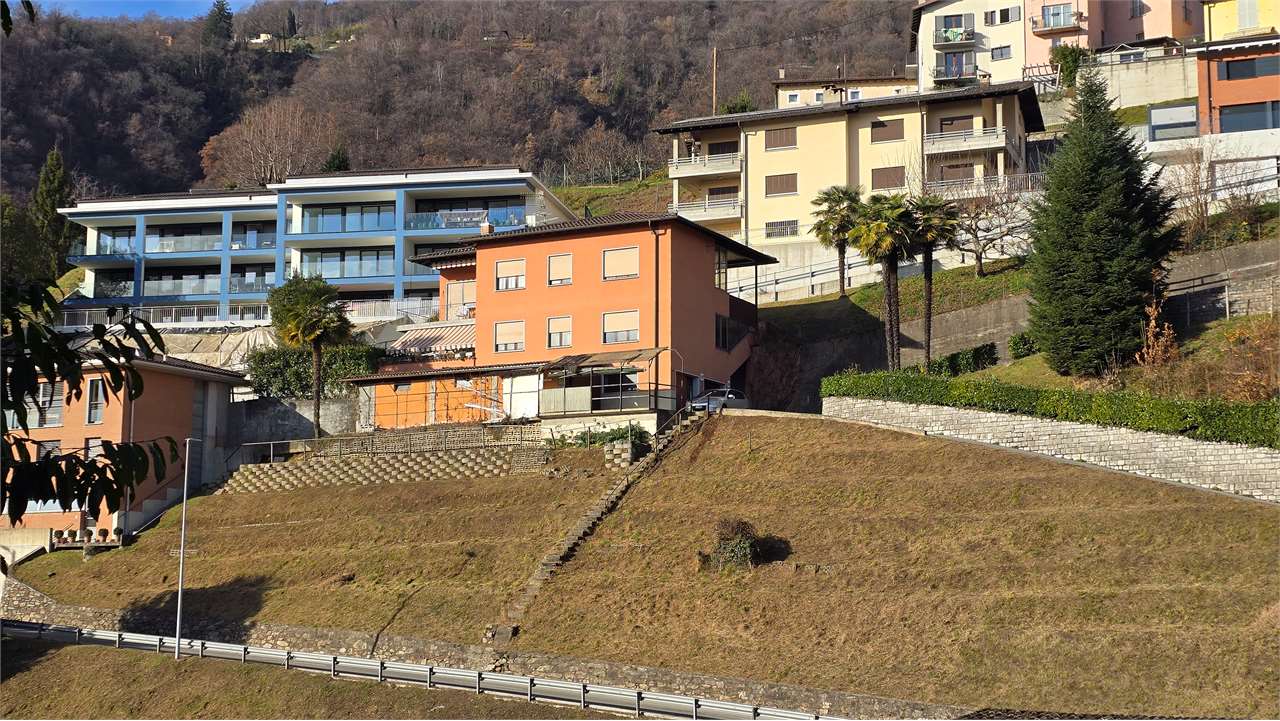
11 rooms240m²CHF 950,000.–
Via Cademario 50, 6935 Bosco Luganese

Semi-detached house - Panoramic penthouse with rental income

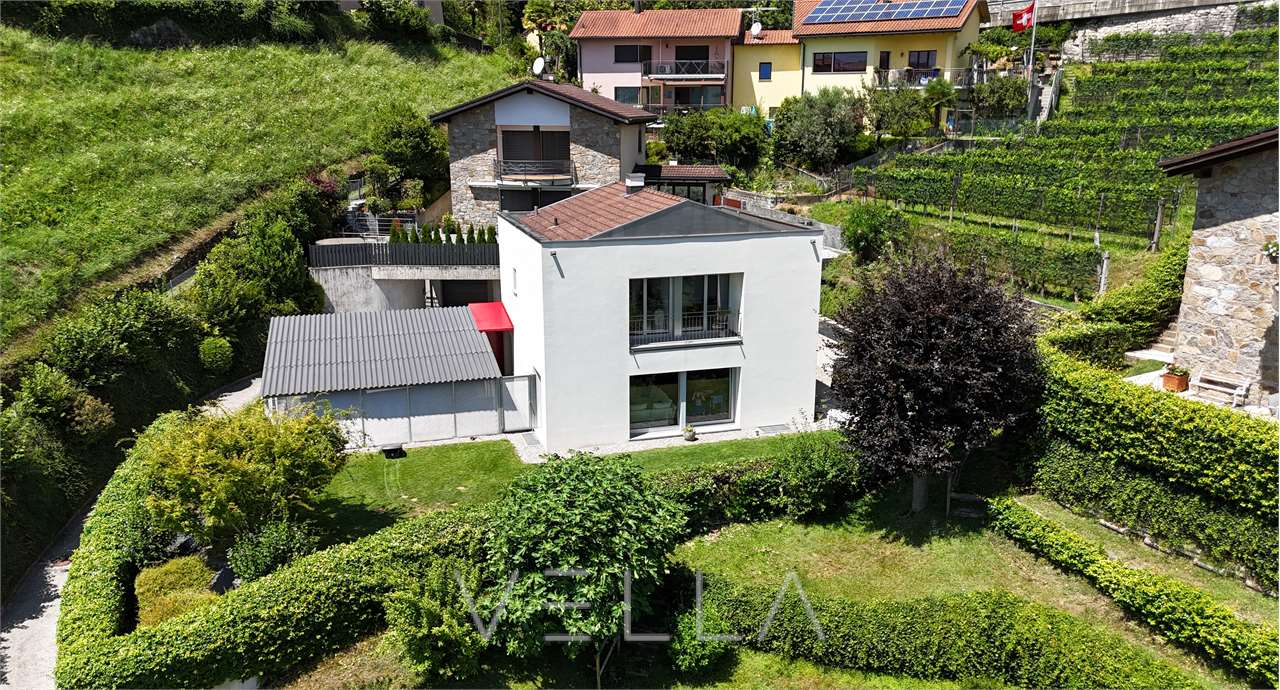
Bosco Luganese Semi-detached house surrounded by greenery Also available for sale as a second home, two independent apartments, one of which is rented on the first floor Bosco Luganese Lugano In a quiet and sunny residential area of Bosco Luganese, surrounded by greenery and with maximum privacy, we offer for sale a semi-detached house with 11 rooms, consisting of two completely independent apartments, ideal as a primary residence, second home, or as a rental investment. The property offers a total commercial area of approximately 240 m² and is built on a 533 m² plot of land, with large outdoor spaces, panoramic terraces, and numerous parking spaces. Composition of the property Penthouse apartment 5.5 rooms (2nd floor) 93.50 m² of living space Large living-dining room with fireplace and direct access to the panoramic terrace Large kitchen with access to the terrace Three large bedrooms Main bathroom with bathtub and shower Terrace with sunshade Heating through radiators Needs renovation work. Apartment on the entrance floor 2.5 rooms (1st floor) 93.50 m² of living space Large living-dining room with direct access to a large, level terrace Large kitchen with access to the terrace Two bedrooms One room used as a laundry room with separate entrance Main bathroom with bathtub and shower Terrace with sunshade Heating through radiators Does not require renovation work. The apartment is currently rented for CHF 1200 per month (without settlement). Additional spaces and equipment 2 large cellars Technical room 1 car parking space for two parking spaces in a row 1 portico for two parking spaces in a row 2 outdoor parking spaces, one of which is covered Large room for office or hobby use 1 WC with shower Technical information Roof in good condition, not insulated Lack of thermal insulation Well-maintained property Good potential for appreciation Strong points Green and quiet residential area Two independent residential units Ideal for families, multiple generations, or as an investment Second home allowed Immediate rental income Numerous parking spaces and additional rooms

  • Parking space
  • Garage
Travel time
-
1 / 23
9 rooms260m²CHF 1,800,000.–
Via Cademario 48, 6935 Bioggio

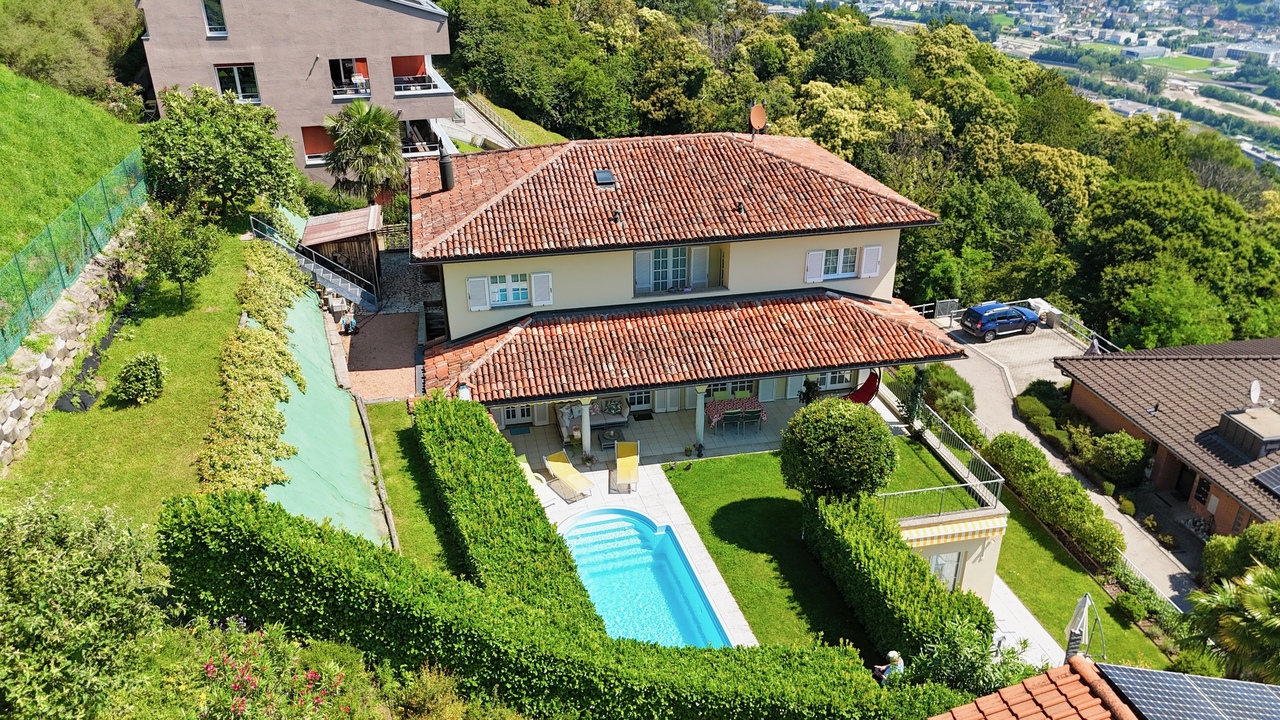
Spacious villa with three apartments, pool and open view

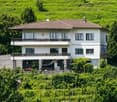
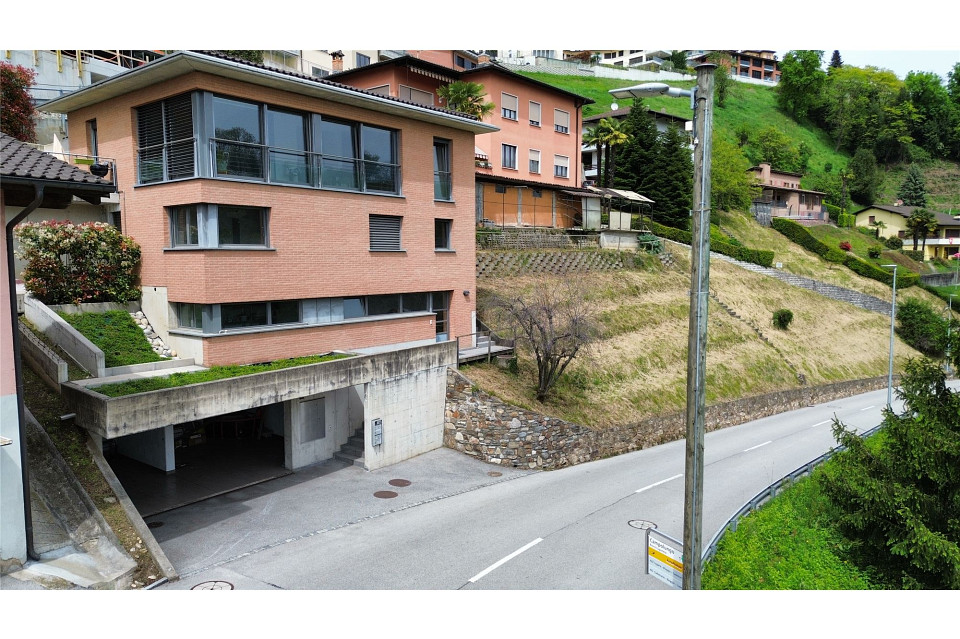
Spacious villa with three apartments, pool and open view In a quiet and sunny residential area in Bosco Luganese, this spacious property offers generous surfaces, great flexibility of use and a pleasant green context.The house stands on a plot of about 1'800 m² and develops on several levels, with a total of about 260 m² of usable living area, in addition to about 80 m² of accessory areas including 2 garages, cellars, technical rooms and service areas.The property is currently organized into three residential units.The main apartment, located on the upper floor, is distinguished by spacious and bright rooms. The living area includes a generous living room with dining space and access to the balcony, a separate kitchen and well-distributed rooms. The three bedrooms have comfortable sizes and lend themselves perfectly to family use.On the lower floor there are two other independent apartments, separated by a central corridor. These units can be used for family members, guests, collaborators or as an interesting additional income. The configuration makes the property suitable also for a multigenerational family or for those who want to combine main housing and autonomous spaces.The exteriors include balconies, terraces, various green areas and a small private pool, pleasantly inserted in the garden. The elevated position ensures good brightness, privacy and an open view of the surrounding landscape and Lake Lugano.The size of the property, the presence of three apartments and the numerous accessory areas offer multiple possibilities of use and customization. An interesting solution for those looking for a character house, immersed in greenery and located a short distance from the main services and the center of Lugano.

Travel time
-
1 / 13
9 rooms470m²CHF 2,600,000.–
Via Belvedere 15, 6935 Bosco Luganese

Elegante Villa Bifamiliare con Vista Panoramica - Prezzo Trattabile

Immersa nella tranquillità delle colline verdi di Bosco Luganese, questa elegante villa bifamiliare offre una vista panoramica sul paesaggio circostante. Situata a pochi minuti dallo svincolo autostradale Lugano-Nord, questa proprietà combina serenità e praticità.La villa si sviluppa su 3 livelli collegati da scale, con la possibilità di installare un ascensore per una maggiore comodità.La proprietà è suddivisa in 2 appartamenti completamente indipendenti, ciascuno con ingresso autonomo e giardino privato:Appartamento al piano inferiore (3.5 locali, circa 120 mq):Atrio, soggiorno, cucina abitabile, 2 camere da letto, doppi servizi e lavanderia privata.Appartamento duplex al piano superiore (5.5 locali, circa 350 mq): - Primo Livello: Ingresso, WC per gli ospiti, luminoso soggiorno con camino e accesso al portico e al giardino con piscina, cucina abitabile, sala da pranzo con camino, ampio locale lavanderia.- Secondo Livello: Camera padronale con bagno dotato di vasca e doccia, altre 3 spaziose camere da letto, un bagno con doccia, un grande disimpegno/studio,Giardino Curato e Zona Relax: La villa è circondata da un giardino impeccabilmente curato, con una splendida piscina e un'area relax ideale per prendere il sole.La villa dispone inoltre di 2 ampi posti in garage, 2 posti auto coperti, un locale rifugio e una cantine.La proprietà è rifinita con materiali di ottimo livello, tra cui l'isolamento dei muri perimetrali (cappotto) e del tetto. Questa proprietà è ideale per famiglie numerose, professionisti, investitori o chiunque cerchi una combinazione di comfort, tranquillità e bellezza in una splendida zona collinare.Non esitate a contattarci per ulteriori informazioni o per organizzare una visita.Eingebettet in die Ruhe der grünen Hügel von Bosco Luganese, bietet diese elegante Doppelhaushälfte einen Panoramablick auf die umliegende Landschaft. Nur wenige Minuten von der Autobahnausfahrt Lugano-Nord entfernt, verbindet diese Immobilie Ruhe und Zweckmäßigkeit.Die Villa erstreckt sich über 3 Ebenen, die über eine Treppe miteinander verbunden sind, mit der Möglichkeit, einen Aufzug zu installieren.Das Anwesen ist in 2 völlig unabhängige Wohnungen jede mit eigenem Eingang und privatem Garten unterteilt:Wohnung im Untergeschoss (3,5 Zimmer, ca. 120 qm):.Eingangshalle, Wohnzimmer, Küche, 2 Schlafzimmer, 2 Bäder und private Waschküche.Duplex-Wohnung im Obergeschoss (5,5 Zimmer, ca. 350 qm):- Erste Ebene: Eingangshalle, Gäste-WC, helles Wohnzimmer mit Kamin und Zugang zur Veranda und zum Garten mit Swimmingpool, Wohnküche, Esszimmer mit Kamin, große Waschküche.- Zweite Ebene: Hauptschlafzimmer mit Bad mit Badewanne und Dusche, 3 weitere geräumige Schlafzimmer, ein Bad mit Dusche, eine große Diele / Arbeitszimmer,Gepflegter Garten und Entspannungsbereich:.Die Villa ist von einem tadellos gepflegten Garten mit einem schönen Swimmingpool und einem Entspannungsbereich ideal zum Sonnenbaden umgeben.Die Villa hat auch 2 große Garagenplätze, 2 überdachte Parkplätze, einen Schutzraum und einen Weinkeller.Die Immobilie ist mit hervorragenden Materialien ausgestattet, einschließlich der Isolierung der Außenwände (Mantel) und des Daches.Diese Eigenschaft ist ideal für große Familien, Profis, Investoren oder alle, die für eine Kombination aus Komfort, Ruhe und Schönheit in einer schönen hügeligen Gegend suchen.Bitte zögern Sie nicht, uns für weitere Informationen zu kontaktieren oder eine Besichtigung zu vereinbaren.Nestled in the tranquil green hills of Bosco Luganese, this elegant semi-detached villa offers panoramic views of the surrounding landscape. Located just minutes from the Lugano-Nord highway interchange, this property combines serenity and practicality.The villa is on 3 levels connected by stairs, with the possibility of installing an elevator for added convenience.The property is divided into 2 completely independent apartments each with its own entrance and private...


Travel time
-
1 / 31
  • Balcony / Terrace
  • View
  • Child-friendly
  • +1
8 roomsCHF 1,480,000.–
6935 Bosco Luganese

BOSCO LUGANESE | Casa Bifamiliare con Giardino Vista Lago

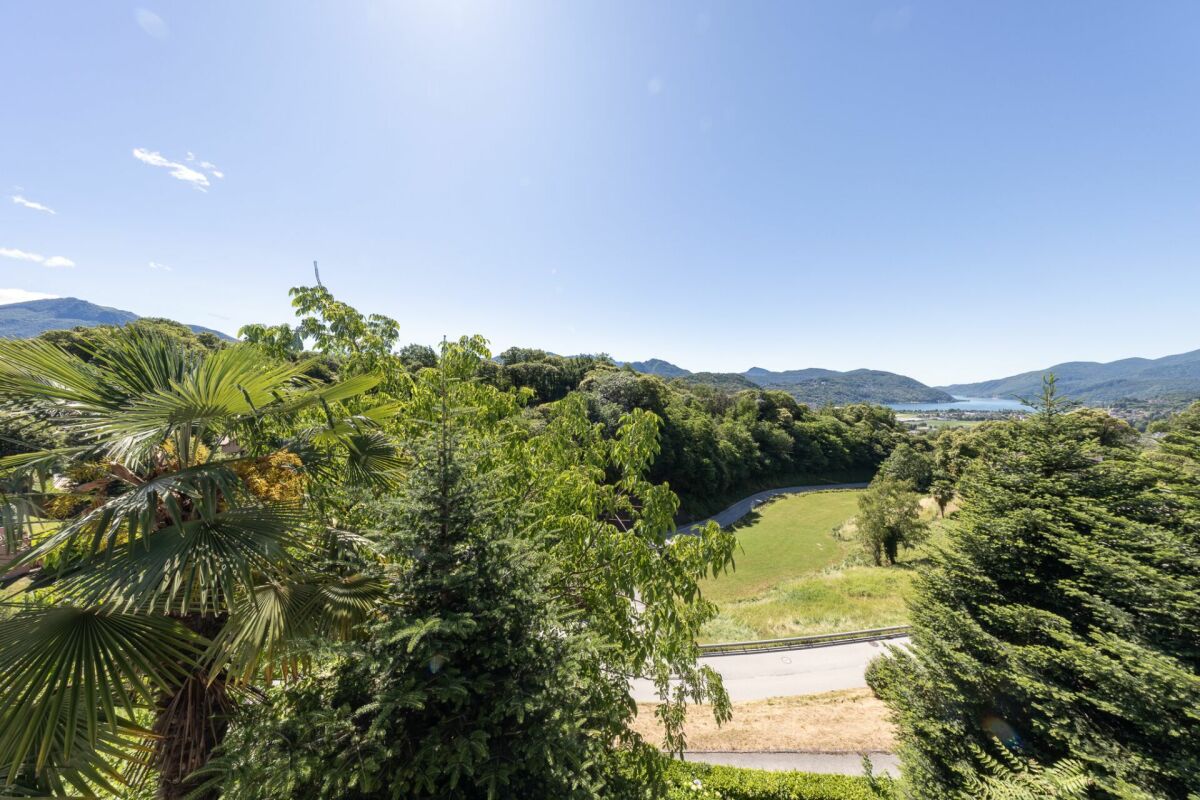
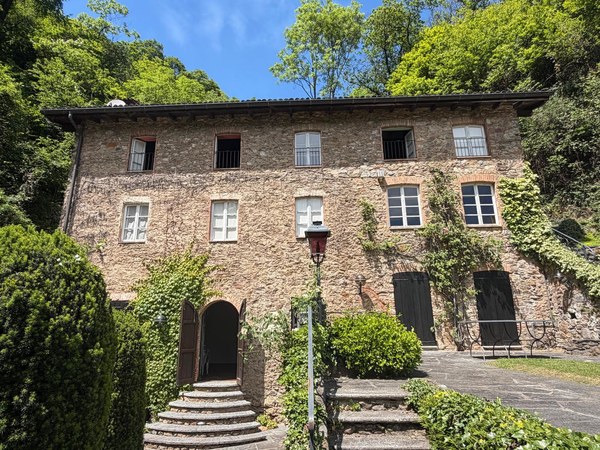
Affascinante casa bifamiliare di 8 locali, situata in posizione dominante e soleggiata su una collina, con piacevole vista aperta sul lago di Lugano e sulle montagne circostanti. Inserita in un contesto verde e riservato, rappresenta una soluzione ideale per chi cerca tranquillità senza rinunciare ai collegamenti.L’accesso avviene tramite un suggestivo percorso pedonale di circa 100 metri dal parcheggio comunale, lungo una caratteristica strada in porfido che attraversa un nucleo di case tipiche ticinesi.La proprietà è suddivisa in due unità abitative: • Appartamento al piano terra di 2,5 locali (circa 48 mq netti) • Appartamento al primo piano di 5,5 locali (circa 99 mq netti), valorizzato da due balconi di circa 6 mq ciascuno Completano la proprietà un locale tecnico e una lavanderia (circa 20 mq aggiuntivi), oltre a una suggestiva cantina esterna ricavata nella roccia.Costruita nel 1965 e mantenuta nel tempo, la casa si presenta in buone condizioni generali, pur offrendo interessanti margini di personalizzazione e valorizzazione.Il terreno di 686 mq include un giardino pianeggiante esposto a sud, ideale per momenti all’aperto, mentre le altre superfici sono leggermente in pendenza.La posizione è tranquilla e adatta alle famiglie, con fermata dell’autopostale (Bosco Luganese – Bioggio – Lugano) raggiungibile a piedi in circa 2 minuti, garantendo comodi collegamenti.Soluzione versatile e interessante sia come abitazione principale sia come investimento a reddito, grazie alla presenza di due unità indipendenti.Disponibilità da concordare.Contatto: • +41 79 585 72 99 • contact@affittoevendo.ch -----------------------------------------------------Charmantes Zweifamilienhaus mit 8 Zimmern in erhöhter, sonniger Lage auf einem Hügel, mit schöner freier Aussicht auf den Luganersee und die umliegenden Berge. Eingebettet in eine grüne und ruhige Umgebung, ideal für alle, die Privatsphäre und Natur schätzen, ohne auf gute Erreichbarkeit zu verzichten.Der Zugang erfolgt über einen ca. 100 Meter langen Fussweg vom öffentlichen Parkplatz entlang einer charakteristischen, mit Porphyrsteinen gepflasterten Strasse durch einen kleinen, typischen Tessiner Dorfkern.Die Liegenschaft besteht aus zwei Wohneinheiten: • 2.5-Zimmer-Wohnung im Erdgeschoss (ca. 48 m² Wohnfläche) • 5.5-Zimmer-Wohnung im Obergeschoss (ca. 99 m² Wohnfläche) mit zwei Balkonen von jeweils ca. 6 m² Zusätzlich stehen ein Technikraum sowie eine Waschküche (insgesamt ca. 20 m²) zur Verfügung. Ergänzt wird das Angebot durch einen in den Fels gebauten, charmanten Aussenkeller.Das Haus wurde 1965 erbaut und laufend instand gehalten. Es befindet sich in einem guten Allgemeinzustand, bietet jedoch Potenzial für Modernisierungen und individuelle Gestaltung.Das Grundstück umfasst 686 m², mit einem ebenen Garten auf der Südseite – ideal für die Nutzung im Freien – sowie leicht geneigten Flächen auf den übrigen Seiten.Ruhige und familienfreundliche Lage mit Bushaltestelle (Bosco Luganese – Bioggio – Lugano) in nur ca. 2 Gehminuten, was eine gute Anbindung an den öffentlichen Verkehr gewährleistet.Vielseitige Immobilie, geeignet sowohl als Hauptwohnsitz als auch als Renditeobjekt dank der zwei separaten Wohneinheiten.Verfügbarkeit nach Vereinbarung.Kontakt: • +41 79 585 72 99 • contact@affittoevendo.ch

  • Balcony / Terrace
  • View
  • Child-friendly
  • +1
1 / 2
5.5 rooms180m²CHF 1,390,000.–
6935 Bosco Luganese

Casa unifamiliare con ufficio separato ideale per famiglie

*** Tutti gli immobili e foto su www.remax.ch e su www.newhome.ch ****** Alle Immobilien und Fotos auf www.remax.ch und www.newhome.ch ***Scoprite questa casa unifamiliare del 2010, su tre piani con un incantevole giardino privato, incarna l'armonia perfetta tra design contemporaneo e comfort familiare. L'accogliente ingresso, dominato da eleganti scale, introduce in uno spazio aperto e luminoso.Nella zona notte al piano superiore, tre camere da letto offrono tranquillità e spazio, mentre la camera principale vanta un lussuoso bagno en suite con vasca. Allo stesso livello, la moderna pavimentazione in microcemento aggiunge un tocco di raffinatezza.Al piano superiore, la zona giorno è un rifugio di luce grazie alle ampie finestre, abbracciando una cucina completamente attrezzata con elettrodomestici Miele di alta qualità. Il soggiorno si affaccia su un terrazzo e un giardino privato, perfetti per momenti di relax all'aria aperta.Il piano inferiore offre uno spazio versatile con ingresso separato, attualmente adibito a studio, un ulteriore bagno e una lavanderia dotata di tecnologie all'avanguardia.Il comfort è garantito tutto l'anno grazie all'impianto di climatizzazione moderno. Completano la proprietà due posti auto coperti.Come vostra interlocutrice responsabile sarò lieta di poter fornirvi oggi stesso ulteriori informazioni e pianificare una visita.-*** Tutti gli immobili e foto su www.remax.ch e su www.newhome.ch ****** Alle Immobilien und Fotos auf www.remax.ch und www.newhome.ch ***Entdecken Sie dieses dreistöckige Einfamilienhaus aus dem Jahr 2010 mit einem bezaubernden Privatgarten, das die perfekte Harmonie zwischen zeitgenössischem Design und wohnlichem Komfort verkörpert. Der einladende Eingang, der von einer eleganten Treppe dominiert wird, führt in einen hellen und offenen Raum.Im Obergeschoss bieten drei Schlafzimmer Ruhe und Platz, wobei das Hauptschlafzimmer über ein luxuriöses Badezimmer mit Badewanne verfügt. Auf der gleichen Ebene sorgt ein moderner Mikrozement-Fussboden für einen Hauch von Raffinesse.Im Obergeschoss ist der Wohnbereich dank der grossen Fenster lichtdurchflutet und umschliesst eine voll ausgestattete Küche mit hochwertigen Miele-Geräten. Vom Wohnzimmer aus blickt man auf eine Terrasse und einen privaten Garten welche zu entspannten Momenten im Freien einladen.Die untere Etage bietet einen vielseitigen Raum mit einem separaten Eingang, der derzeit als Arbeitszimmer genutzt wird, ein zusätzliches Badezimmer und eine mit modernster Technik ausgestattete Waschküche.Dank der modernen Klimaanlage ist das ganze Jahr über Komfort garantiert. Zwei überdachte Parkplätze vervollständigen die Immobilie.Als Ihr zuständiger Ansprechpartner stehe ich Ihnen gerne noch heute für weitere Informationen und um einen Besichtigungstermin zu vereinbaren zur Verfügung.

Suggested properties for you based on search results