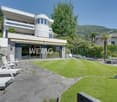
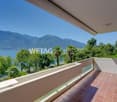
33 results - House, chalet, rustico to buy: 6648 (Minusio)

1 / 52
10 roomsCHF 2,190,000.–
Via Madonna delle Grazie 4, 6648 Minusio

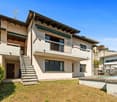
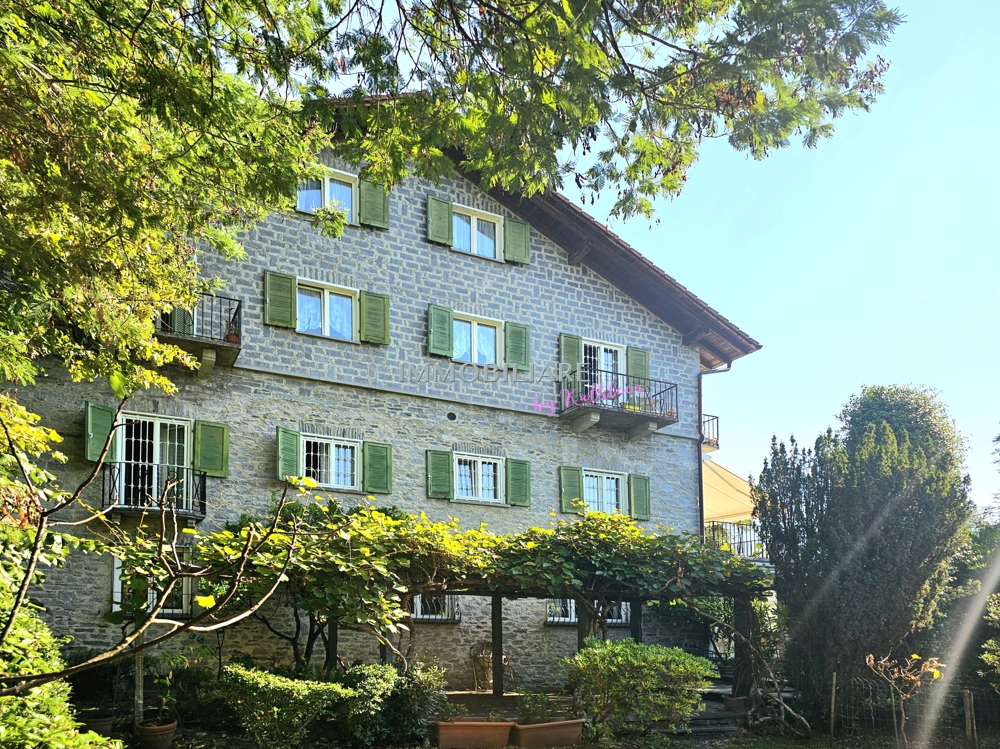
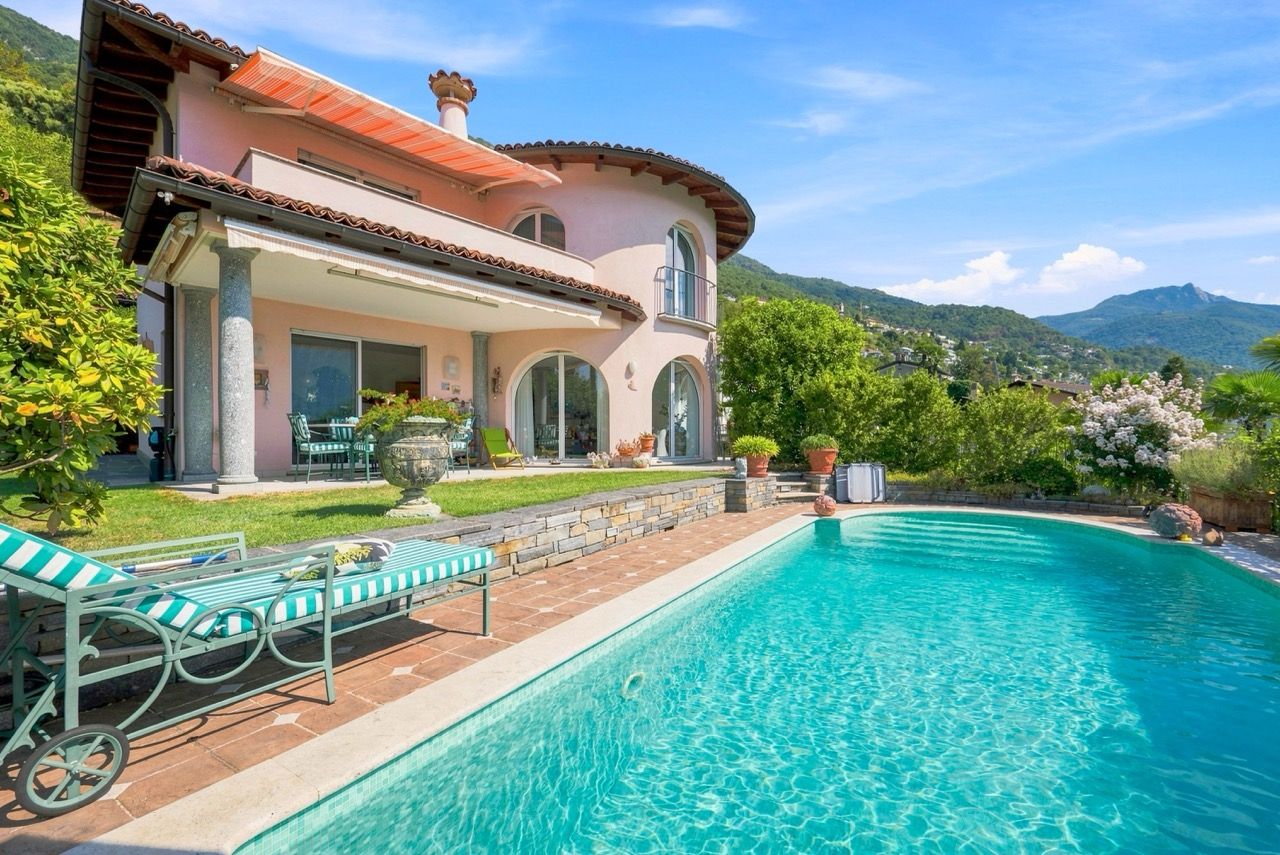
Villa Arancia

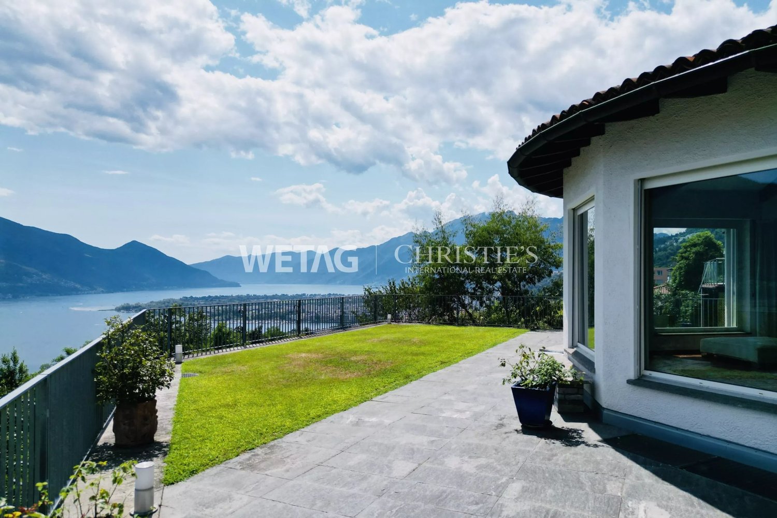
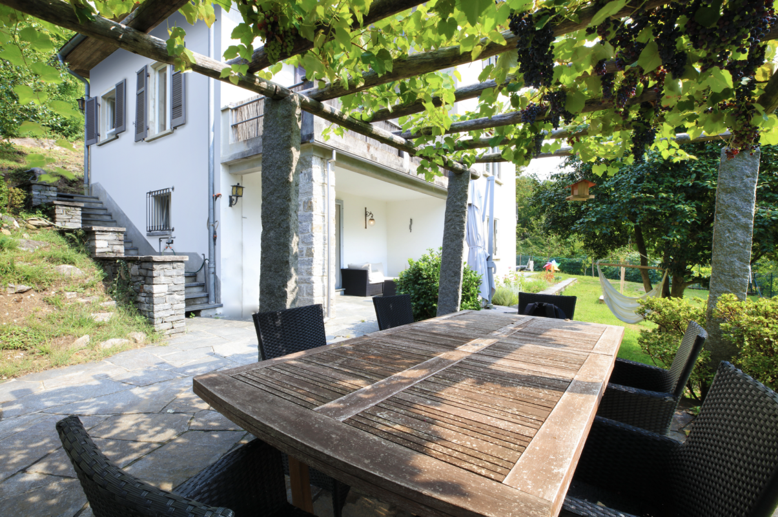
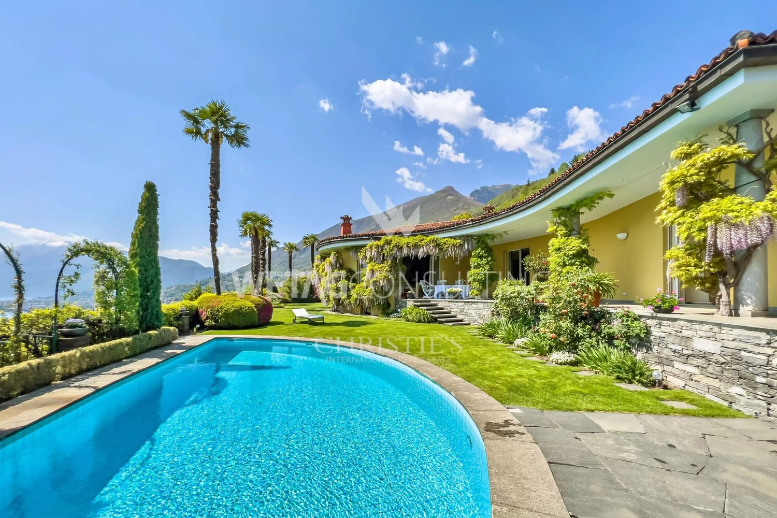
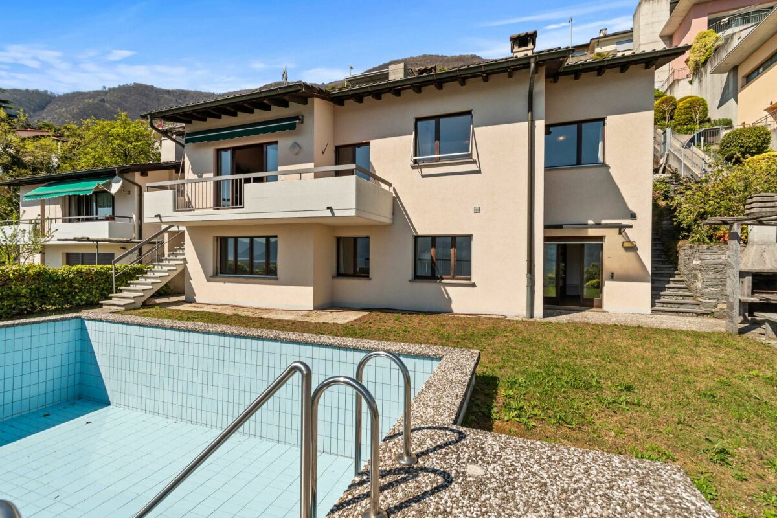
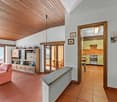
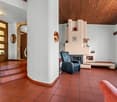
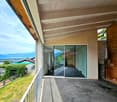
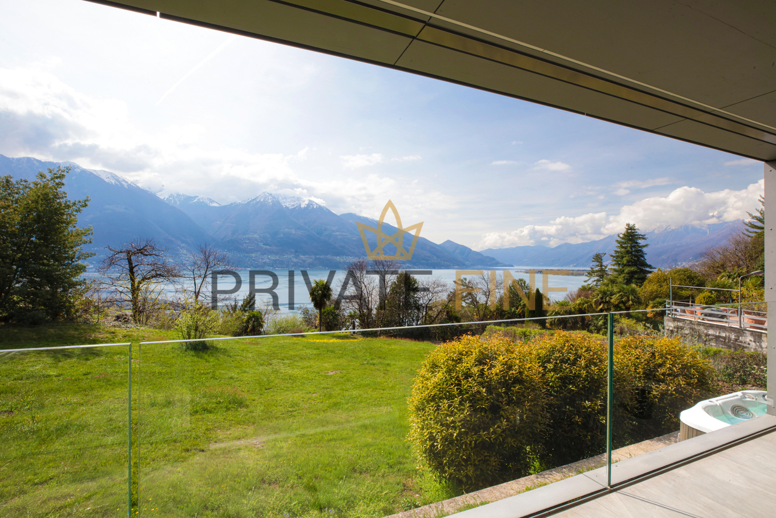
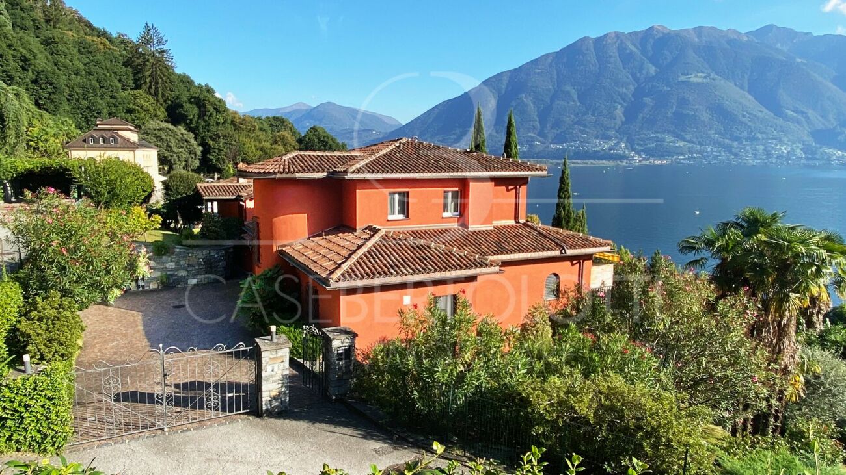
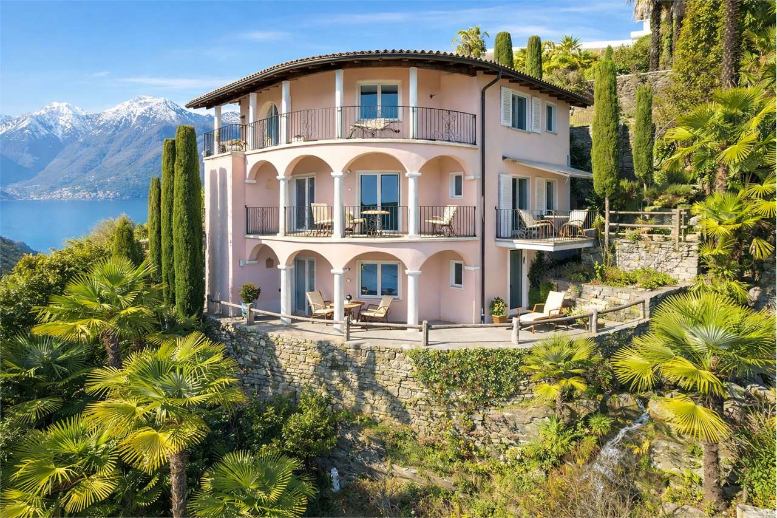
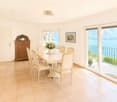
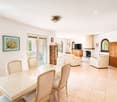
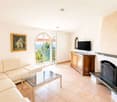
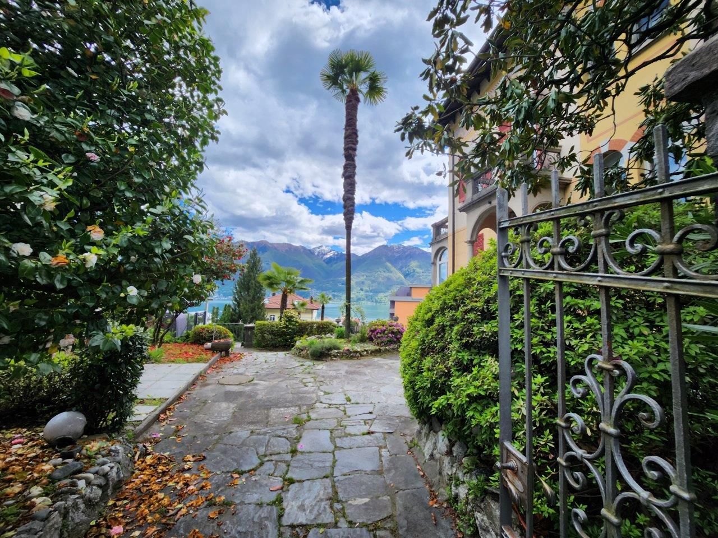
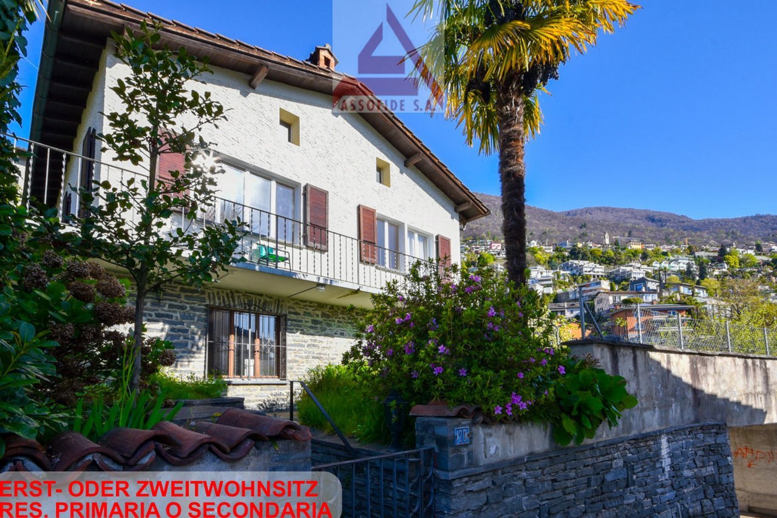
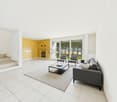
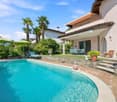
Villa Arancia In the heart of Minusio, in one of the most desirable residential areas near Locarno, this charming villa full of character is for sale. Set in a peaceful, sunny location just minutes from the center, it offers breathtaking views of Lake Maggiore and the surrounding mountains, changing beautifully with the seasons.Spread over three levels, the villa features spacious, bright rooms and a welcoming atmosphere. Although some renovation is needed, it offers a unique opportunity to create an elegant, personalized residence, ideal for a family or for those seeking tranquility without sacrificing comfort.The ground floor includes a living room with fireplace, veranda overlooking the garden, separate dining area opening onto a large panoramic terrace, independent kitchen, study, multifunctional room with stove, guest bathroom, and two entrances for flexibility.The first floor comprises five bedrooms, one with balcony, three bathrooms—including a spacious one with shower and bathtub—and a laundry room.The semi-basement offers independent, versatile spaces: living area with kitchenette, bedroom, bathroom, second laundry, covered porch with relaxation area, two cellars, an additional shower room, and technical room.The garden is a highlight, with swimming pool, flowering vegetable garden, pergola with fireplace, and barbecue area, perfect for outdoor relaxation or entertaining.Four covered parking spaces are included. A home of great potential, combining elegance, comfort, and nature in one of Ticino’s most sought-after areas—a rare opportunity to transform a characterful property into a prestigious residence.Highlights: • Charming villa with potential • Lake and mountain views • Spacious, bright interiors • Private garden • Outdoor swimming pool • 4 covered parking spaces • Suitable as primary or secondary residence
Travel time
-
1 / 13
  • Parking space
  • Balcony / Terrace
  • Garage
  • +7
8.5 rooms269m²CHF 4,290,000.–
Via alla Verbanella 18, 6648 Minusio

Über dem Lago. In sich ruhend. Wo der Blick bleibt.

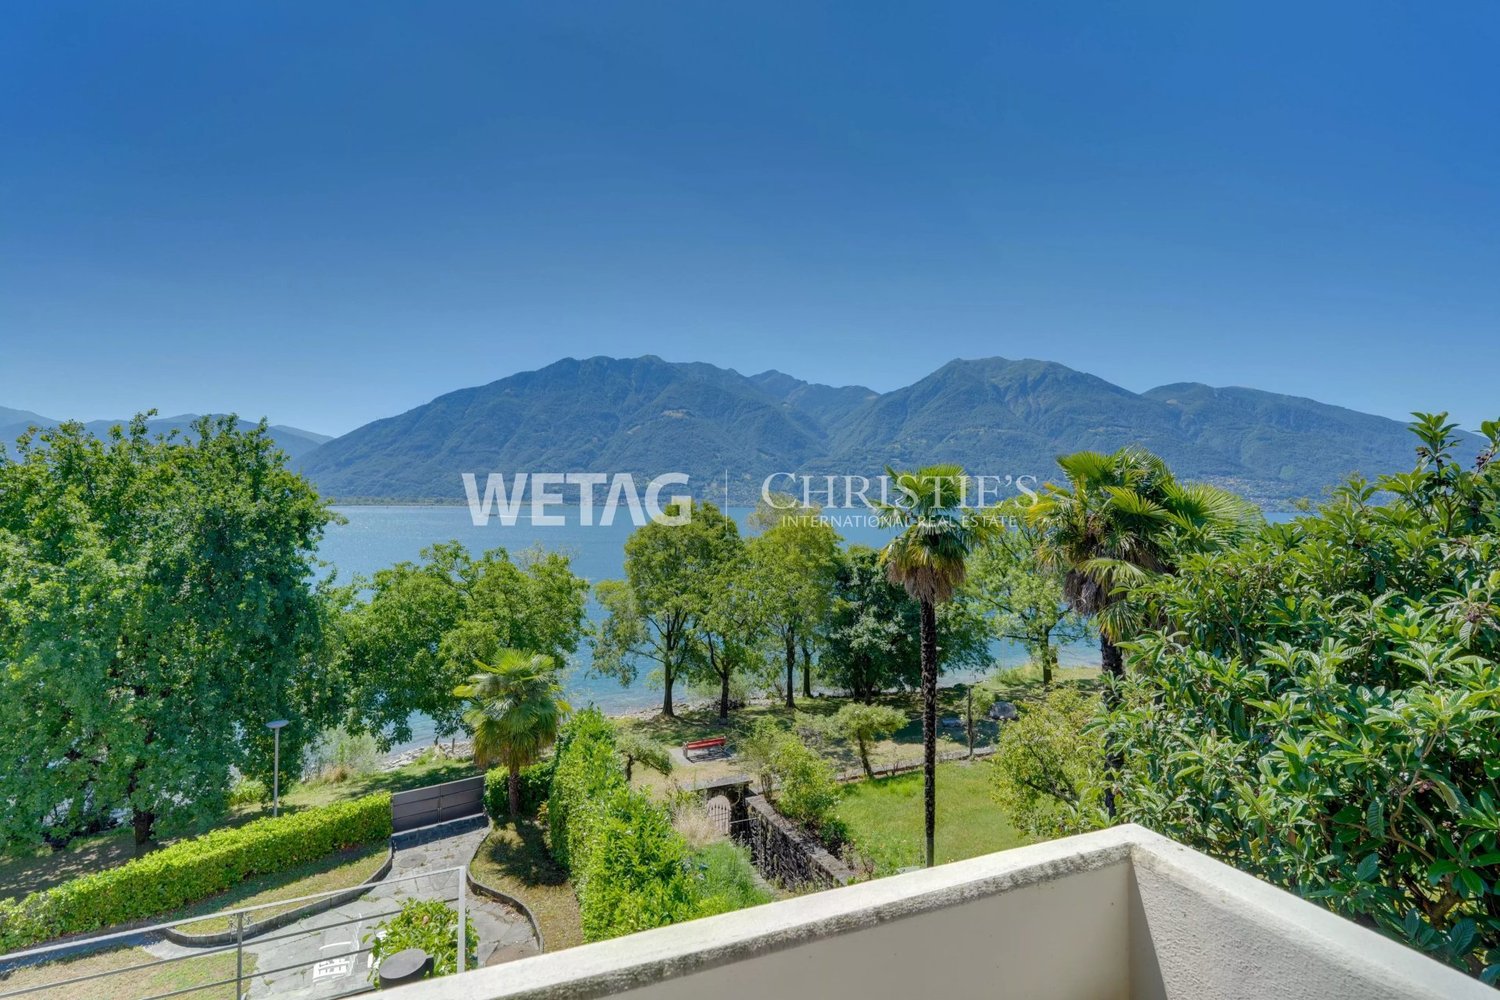
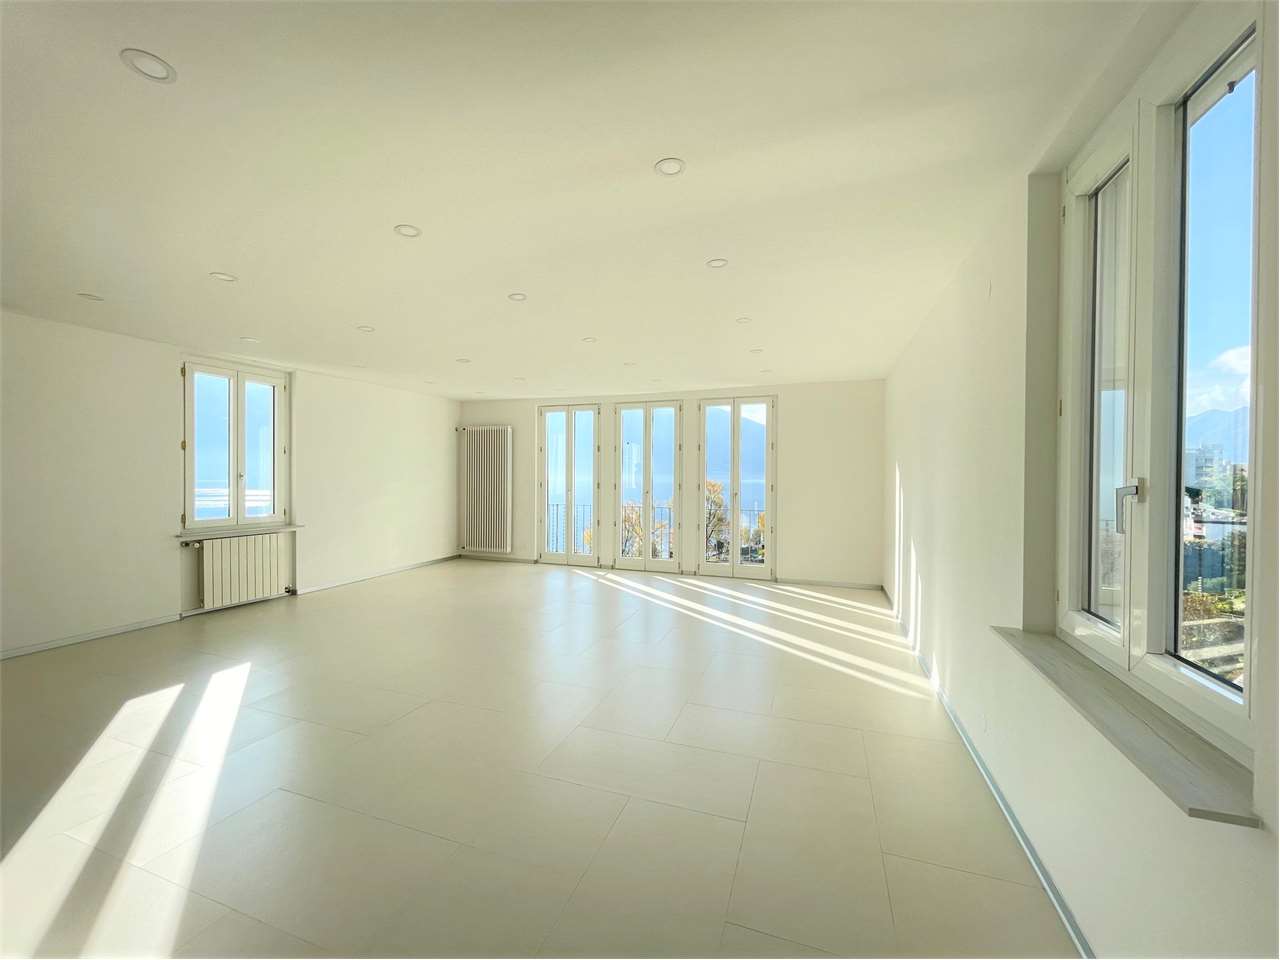
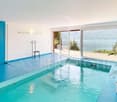
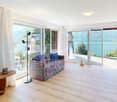
In einem ruhigen, gehobenen Wohnquartier von Minusio öffnet sich hier eine Aussicht, die beeindruckt: der Lago Maggiore, die umliegenden Berge und ein Panorama, das vom ersten Licht des Morgens bis in die Abendstunden begleitet.Die Villa wurde in den letzten Jahren umfassend erneuert und technisch wie baulich auf einen zeitgemässen Stand gebracht - mit einem klaren Fokus auf Qualität, Nachhaltigkeit und Wohnkomfort.Der lichtdurchflutete Wohnbereich ist konsequent auf den See ausgerichtet und wird durch einen grosszügigen, überdachten Balkon harmonisch nach aussen erweitert.Eine private Wohnsuite auf zwei Ebenen eröffnet zusätzliche Möglichkeiten - für Gäste, Familie, Arbeiten oder als eigenständiger Rückzugsbereich.Ein Innenpool mit Gegenstromanlage, mediterran gestaltete Gartenbereiche, mehrere Terrassen und private Sitzplätze schaffen eine Wohnqualität, die weit über das Gewohnte hinausgeht.Zweitwohnsitz erlaubt. Ein Anwesen für Menschen, die Lage, Privatsphäre und Substanz gleichermassen schätzen.******************************************************Sopra il Lago. Silenziosa. Essenziale.In un tranquillo ed esclusivo quartiere residenziale di Minusio si apre una vista che conquista: il Lago Maggiore, le montagne circostanti e un panorama che accompagna la giornata dalla prima luce del mattino fino ai colori caldi della sera.Negli ultimi anni la villa è stata oggetto di un'importante ristrutturazione, che l'ha portata a uno standard tecnico e costruttivo contemporaneo - con un chiaro focus su qualità, sostenibilità e comfort abitativo.La luminosa zona giorno è orientata in modo coerente verso il lago ed è armoniosamente prolungata verso l'esterno da un ampio balcone coperto.Una suite abitativa privata su due livelli apre ulteriori possibilità - per ospiti, famiglia, lavoro o come spazio indipendente di ritiro.Una piscina interna con impianto controcorrente, giardini dal fascino mediterraneo, diverse terrazze e angoli soggiorno privati creano una qualità abitativa che va ben oltre l'ordinario.Residenza secondaria consentita.Una proprietà per chi sa apprezzare, allo stesso tempo, posizione, privacy e sostanza.

  • Parking space
  • Balcony / Terrace
  • Garage
  • +7
Damiano Bertolotti

Damiano Bertolotti

Immobilientreuhänder & Inhaber

Travel time
-
1 / 26
257m²CHF 1,385,000.–
Via dei Colli 28D, 6648 Minusio

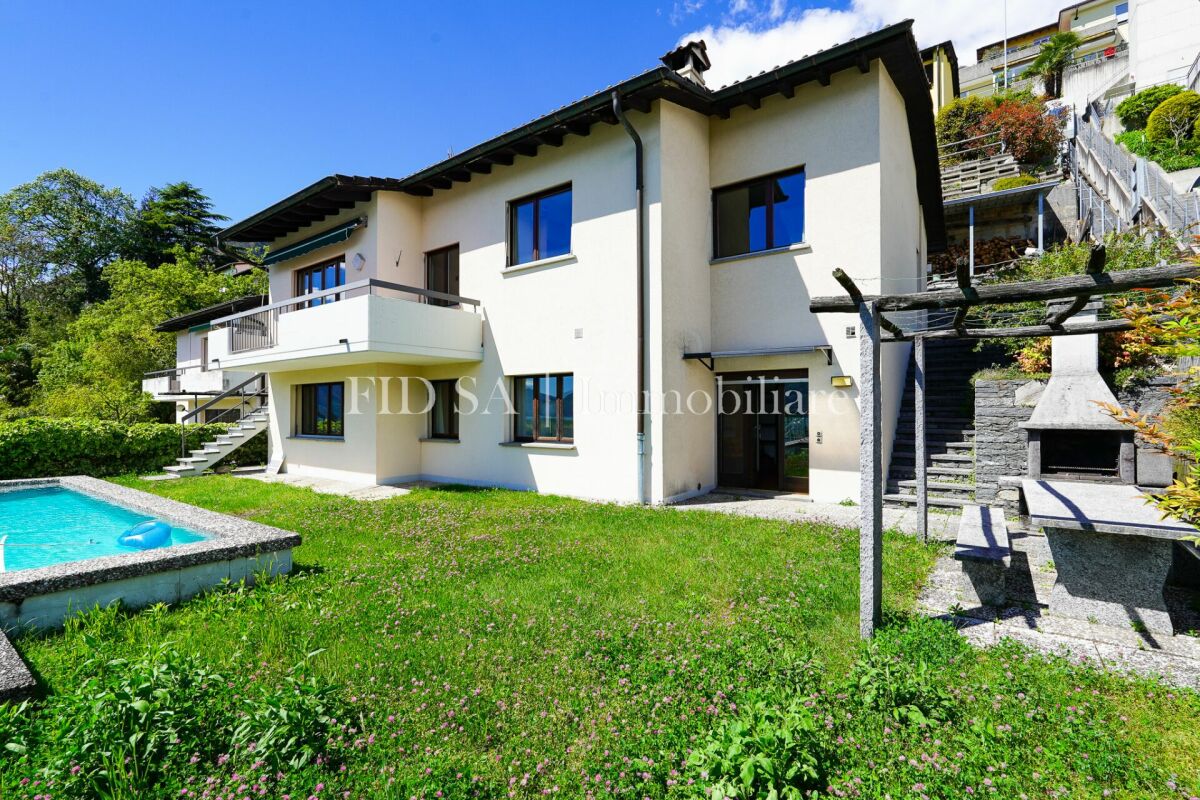
Beautiful 8.5-room semi-detached house with swimming pool and breathtaking views

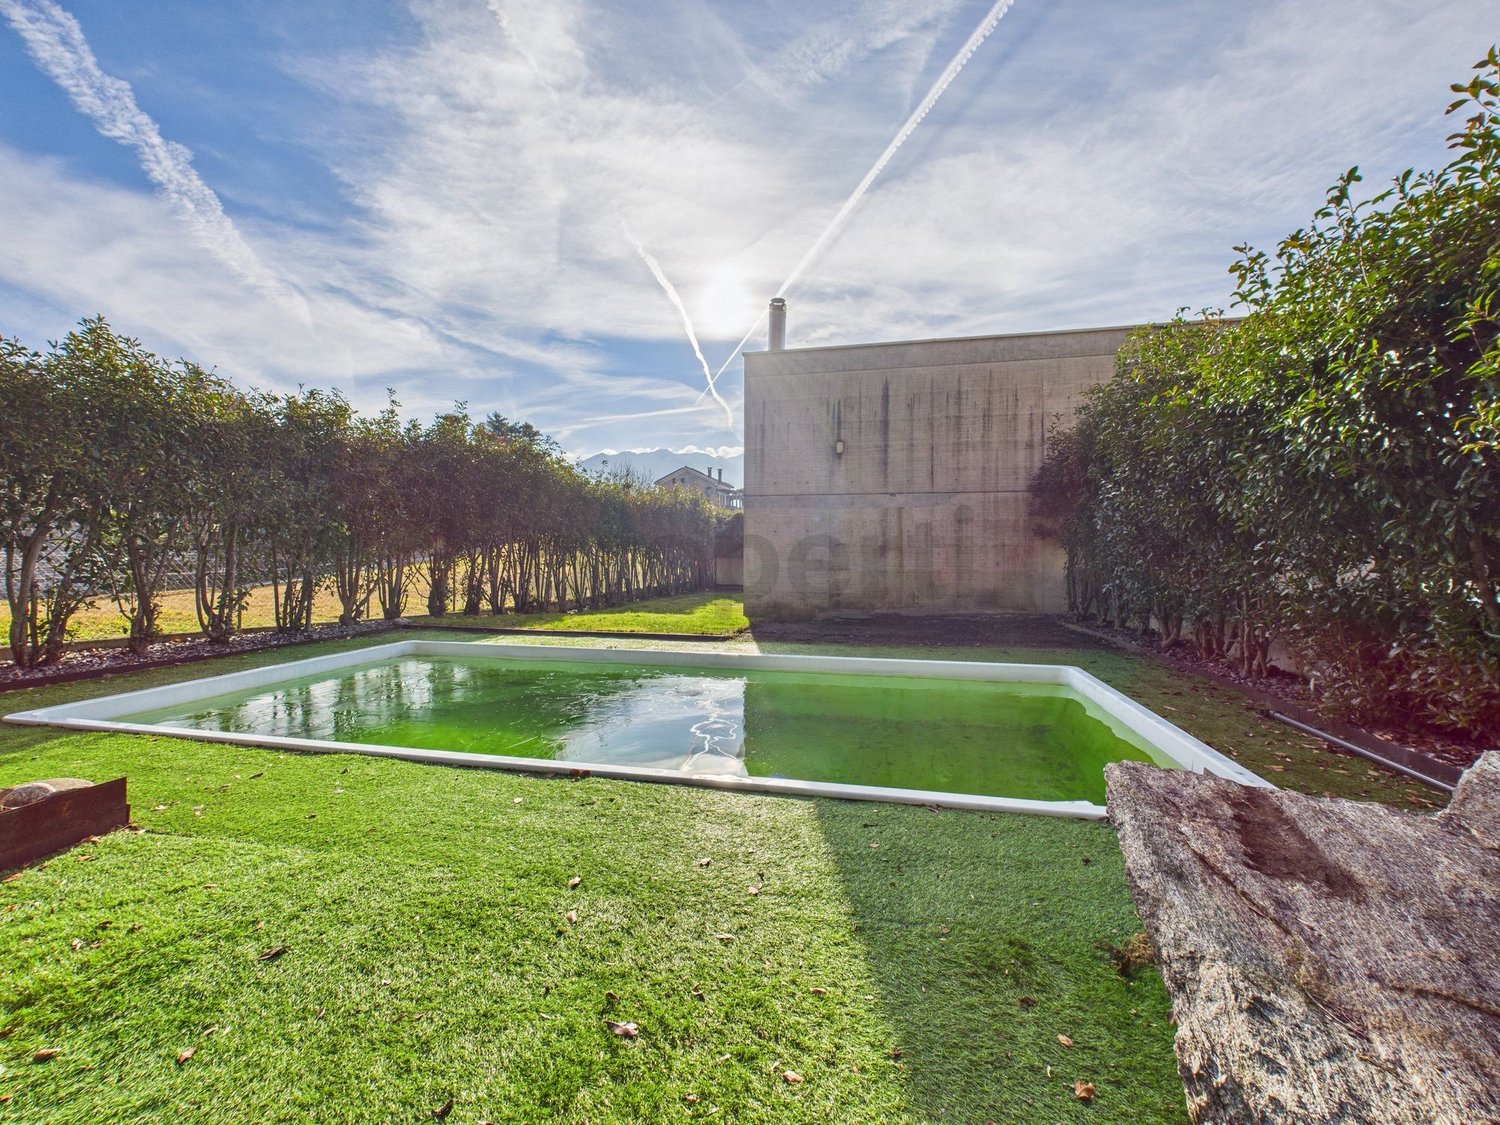
Beautiful 8.5-room semi-detached house with swimming pool and breathtaking views Beautiful semi-detached house in the R2 residential area in a preferred location with breathtaking lake views. Since the two villas are well separated and delimited, one has a nice privacy and a pleasant tranquility. The charm of this property is clearly enhanced thanks to the beautiful swimming pool, a cozy garden and a barbecue area with pergola and table with stone benches. The villa is suitable for those who love silence and relaxation but at the same time prefer to be close to all important services.The property consists of two apartments, which can remain separate or be connected into one unit.The rendering photo would only require minor investments in the exterior.SECOND HOME. Beautiful 8.5-room semi-detached house with swimming pool and breathtaking views The house is divided into two floors as follows: Ground floor: • Staircase • Emergency exit • Hobby room • Pantry • Basement • Laundry room • Kitchen • Living room • Corridor • Double bedroom • 2 single bedrooms • Bathroom with toilet • Bathroom with shower First floor: • Entrance hall • Kitchen with access to the covered terrace • Living room with fireplace and access to the balcony • Corridor • Bathroom-WC • Double bedroom • Bathroom with shower • 2 single bedrooms The house is in good condition inside and out.The property also includes two covered parking spaces.Access to the house is from the parking level via an elevator that leads to the lower floor (-1). From there, you can continue to the lower floor (-2), where the house entrance is located, either via a freight elevator or a sloping platform or via a staircase with 50 steps.

Travel time
-
1 / 18
7.5 roomsCHF 1,950,000.–
Via Albaredo 22, 6648 Brione sopra Minusio

Minusio - Casa bifamiliare con Rustico

A Minusio, in una prestigiosa e tranquilla zona residenziale colinare, proponiamo questa casa bifamiliare con rustico separato.La casa bifamiliare è attualmente divisa in due parti:Al pianterreno troviamo un piccolo appartamento indipendente composto dalla sala con cucina aperta, una grande camera da letto, un bagno, una toilette per ospiti, la lavanderia ed il locale tecnico.Al primo ed al secondo piano troviamo la casa principale composta dall'ingresso, ampio soggiorno, sala da pranzo, cucina, bagno, balcone e grande terrazza.Salendo le scale si raggiunge la camera da letto, una cameretta ed un piccolo bagno.Il rustico si trova all'ingresso della proprietà, in una posizione rialzata nei confronti della casa. Dopo un piccolo porticato al pianterreno si entra direttamente nella grande camera, dalla quale si accede alla cucina ed al bagnetto con doccia.Nel giardino troviamo la zona grill, la pergola, la piscina ed una casetta per gli attrezzi.La propietà ha attualmente 5 posteggi: 3 esterni e 2 coperti, situati al primo piano del rustico.Appartengono alla casa 1660 m2 di terreno (dei quali 1050 m2 sono edificabili).È possibile acquistare ulteriori 548 m2 edificabili con accesso diretto e vista lago. Il prezzo della proprietà con 2208 m2 è quindi di CHF 2'950'000.-Siamo volentieri a vostra disposizione per ulteriori informazioni e per un sopralluogo. La nostra ventennale esperienza nel mercato immobiliare ci permette di consigliarvi al meglio.__________________________________________In Minusio, in einer prestigeträchtigen und ruhigen Wohngegend, bieten wir dieses Zweifamilienhaus mit separatem Rustico an.Das Hauptgebäude ist derzeit in zwei Teile geteilt:Im Erdgeschoss befindet sich eine kleine unabhängige Wohnung, bestehend aus dem Wohnzimmer mit offener Küche, einem großen Schlafzimmer, einem Badezimmer, einer Gästetoilette, der Waschküche und dem Technikraum.Auf der ersten und zweiten Etage finden wir das Haupthaus, bestehend aus der Eingangshalle, großes Wohnzimmer, Esszimmer, Küche, Bad, Balkon und große Terrasse.Wenn man die Treppe hinaufgeht, erreicht man das Schlafzimmer, ein kleines Schlafzimmer und ein kleines Badezimmer.Das Rustico befindet sich am Eingang des Grundstücks, in erhöhter Lage gegenüber dem Haus. Eine kleine Veranda im Erdgeschoss führt direkt in das große Zimmer, von dem aus man Zugang zur Küche und zum kleinen Bad mit Dusche hat.Im Garten gibt es einen Grillplatz, eine Pergola, einen Swimmingpool und einen Geräteschuppen.Das Anwesen verfügt derzeit über 5 Parkplätze: 3 im Freien und 2 überdachte Parkplätze, die sich im ersten Stock des Rusticos befinden.Das Haus umfasst 1660 m2 Land (davon sind 1050 m2 Bauland). Weitere 548 m2 Bauland mit direktem Zugang und Seeblick können erworben werden. Der Preis für das Grundstück mit 2208 m2 beträgt somit CHF 2'950'000.Für weitere Informationen und eine Besichtigung stehen wir Ihnen gerne zur Verfügung. Unsere 20-jährige Erfahrung in der Immobilienbranche ermöglicht es uns, Sie bestmöglich zu beraten.

Travel time
-
1 / 12
  • Pets allowed
  • Lake view
  • Mountain view
  • +3
8 roomsCHF 1,385,000.–
Via dei Colli 28D, 6648 Minusio

MINUSIO - Ampia casa bifamiliare con grande potenziale e splendida vista

In posizione dominante sulle colline di Minusio, proponiamo in vendita una splendida casa a schiera, immersa nella tranquillità e nella natura, con una vista mozzafiato sul Lago Maggiore e sulla regione circostante.L'accesso alla proprietà avviene tramite scale esterne oppure dai posteggi, tramite un lift e un montacarichi inclinato.L'abitazione principale si sviluppa al primo piano ed è composta da: • luminoso soggiorno con camino e accesso sia al balcone che alla terrazza panoramica; • cucina separata con uscita sulla terrazza e collegamento al giardino tramite scala esterna; • tre camere da letto; • un bagno con doccia e doppio lavabo; • un WC ospiti. Una scala interna conduce al piano terra, dove si trovano: • un ampio locale hobby/studio; • un bagno con doccia; • due cantine; • locale tecnico e rifugio. Sempre al piano terra, con ingresso indipendente, si trova un appartamento separato, perfetto per ospiti o per generare un reddito da locazione, composto da: • soggiorno-pranzo con cucina aperta, camino e uscita diretta sul giardino; • due camere da letto; • un bagno con doccia. L'area esterna è un'oasi di relax: il grande giardino ospita una piscina, una pergola con grill in pietra, tavolo in granito con panche e molto spazio per godersi momenti conviviali all'aperto.Due posteggi esterni coperti completano questa interessante proposta abitativa.Un immobile che unisce privacy, panorama, ampi spazi e un'ottima versatilità d'uso. Disponibile sia come residenza primaria che secondaria.*****An sonniger Hanglage oberhalb von Minusio steht dieses charmante Reihenhaus zum Verkauf. Die Liegenschaft befindet sich inmitten der Natur und bietet einen atemberaubenden Panoramablick auf den Lago Maggiore und die umliegende Region.Der Zugang zum Haus erfolgt über Aussentreppen oder ab den Parkplätzen mit einem Lift und einem SchrägliftDer Hauptwohnbereich befindet sich im 1. Obergeschoss und besteht aus: • hellem Wohnzimmer mit Cheminée und Zugang zum Balkon und zur grossen Terrasse; • separater Küche mit Ausgang zur Terrasse und Treppe zum Garten; • drei Schlafzimmern; • einem Badezimmer mit Dusche und Doppelwaschbecken; • einem Gäste-WC. Eine Innentreppe führt ins Erdgeschoss, das folgendes bietet: • ein grosses Hobby-/Arbeitszimmer; • ein Badezimmer mit Dusche; • zwei Kellerräume; • Technikraum und Schutzraum. Ebenfalls im Erdgeschoss befindet sich eine unabhängige Wohnung mit separatem Eingang, ideal für Gäste oder zur Vermietung - mit: • Wohn-Essbereich mit offener Küche, Cheminée und direktem Zugang zum Garten; • zwei Schlafzimmern; • einem Badezimmer mit Dusche. Der grosszügige Garten ist eine wahre Wohlfühloase mit Swimmingpool, Granittisch mit Sitzbänken, Pergola und Steingrill, perfekt für gesellige Momente im Freien.Zwei gedeckte Aussenparkplätze runden dieses attraktive Angebot ab.Eine Gelegenheit mit viel Privatsphäre, fantastischem Ausblick und flexibler Nutzung.Sowohl als Erst- wie auch als Zweitwohnsitz verfügbar.

  • Pets allowed
  • Lake view
  • Mountain view
  • +3
Travel time
-
1 / 13
8 rooms300m²CHF 1,450,000.–
Via Architetto Giuseppe Frizzi 30, 6648 Minusio

Rental Yield: House with 3 apartments in top location, with lake view, indoor pool & large garden

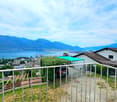
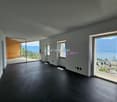
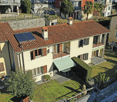
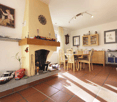
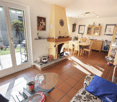
ImmoTessin.ch - Your real estate agent in Ticino. At the end of the description, you will find a direct link to the online documentation with many more information, photos, and an exclusive real estate video of this property.Would you like to live with your family in Minusio in a quiet environment or rent out part of the house and still enjoy access to the unique areas? This charming property offers both!The house is divided into three apartments and offers versatile usage possibilities, perfectly tailored to your wishes and needs. Discover the special features of each unit:North apartment 3.5 rooms :In the northern part of the house, there is a modern apartment with an open kitchen that merges into a bright living room and has direct access to the large garden. The garden, which you share with the middle apartment, is a green oasis of peace, ideal for relaxation or social moments. It is equipped with a traditional Ticino stone table, perfect for summer meals outdoors. The apartment's bathroom is equipped with a washing machine and leads to a spacious dressing room that can also be used as a study. A charming stone staircase takes you to the upper floor, where a large master bedroom with a king-size bed and balcony awaits you. Enjoy the breathtaking view of the lake from here.South apartment 3.5 rooms:On the first floor of the south wing, you will find an elegant 3.5-room apartment. It has two spacious bedrooms, one with access to a balcony with a stunning lake view. The large bathroom with a bathtub and washing machine ensures complete independence. The open kitchen and cozy living room create a welcoming atmosphere, perfect for spending social evenings and enjoying the beauty of the lake and the village.The heart of the house:The central area of the house has retained its original charm, with high ceilings and an impressive fireplace. The living room offers plenty of space for a cozy seating area and a large table, ideal for receiving guests. This area of the house also has direct access to the large garden with the typical Ticino stone table. The kitchen is small but fully equipped, ideal for holiday stays. A guest toilet with vintage tiles completes the charming ambiance.The hidden secret:On the ground floor, on the lake side, there is an extraordinary bedroom that holds a secret: Under the currently laid Pergo floor, a large built-in indoor pool is hidden. You have the choice to leave the room as it is or to uncover the pool again. In both cases, there is an adjacent bathroom with a walk-in shower.Garage and parking:A large garage, which is ideal for craftsmen due to its height, offers plenty of space for storage. In front of the garage, there are two additional parking spaces available, providing extra comfort.LINK TO ONLINE DOCUMENTATION & REAL ESTATE VIDEO:Under the following link, you will find direct access to the online documentation with many more information, photos, and an exclusive real estate video of this property:
Travel time
-
1 / 12
5.5 rooms90m²CHF 1,100,000.–
Via Borgaccio 17, 6648 Minusio

Detached house with garden and view of Lake Maggiore

The property for sale is located in Minusio, in a quiet position and close to all services and Lake Maggiore. The public transport stop is just 170 meters away. The shops are 200 meters away. The kindergarten and primary school are about 500 meters away. Tenero is 6 minutes away by car, while Ascona and Locarno can be reached in about 8 minutes.The 5.5-room property, with a living area of 90 m², is distinguished by the beautiful garden of about 100 m² that surrounds it, giving a pleasant view of the lake.The house develops on two levels. On the main floor, the cozy living room is embellished with a suggestive fireplace and opens onto the balcony, from which you can enjoy a splendid view of the lake. Kitchen, two bedrooms, and bathroom with bathtub and shower complete the level.A convenient internal staircase leads to the lower level, where you will find: bedroom, bathroom with shower, technical room, laundry room, and another room, ideal as a study.The garden develops harmoniously around the house, alternating between well-kept green spaces and a pleasant area dedicated to the garden. Going down a few steps from the terrace, you reach another outdoor space, ideal for storing garden tools and accessories.In 2022, the property was partially renovated with targeted interventions: new heat pump system with underfloor heating, renovation of the kitchen, and replacement of windows. The property is completed by a garage and an outdoor parking space.Do you want to live close to Lake Maggiore and all the services that Minusio and the surrounding cities offer? This real estate proposal may be suitable for you. I will be happy to present it to you. I look forward to your call!

Travel time
-
  • Stone house with solar panels, wooden benches, stone steps, and a metal structure with a table and benches
  • Stone house, solar panels on the roof, wooden porch, wooden ladder, garden, mountains in the background
  • Stone house, brown roof, solar panels, surrounded by trees, mountain view
  • kitchen with stone floor, wooden ceiling, fireplace, dining table, wooden stairs
  • kitchen with dining area, wooden ceiling, stone floor, wooden cabinets, gas stove, sink, table, chairs, flower vase
  • kitchen with wooden cabinets, gas stove, sink, dishwasher, wooden ceiling, stone floor
  • Dining room with wooden ceiling, stone floor, table, chairs, yellow flowers, fireplace, kitchen area with dishwasher
  • wooden ceiling, white walls, bed, chair, lamps, windows
  • wooden bed, wooden ceiling, wooden floor, white walls, two pillows, red towels, picture frames, lamp, mirror
  • small bathroom with shower, toilet, sink, wooden ceiling, skylight
  • wooden balcony, wooden railings, wooden posts, grassy field, trees, car parked, wooden table, stone benches, metal structure, stone wall, mountains
  • wooden ceiling, stone wall, water heater, gas heater, wooden cabinet, window, buckets, firewood
  • Stone house, wooden door, windows, surrounded by grass and trees, stone wall, wooden fence, table and chairs
  • Stone house, wooden door, stone steps, wooden bench, chimney, mountain view
  • wooden beams, stone walls, fireplace, wooden table, wooden chair, gas stove, wooden cabinet
  • kitchen with wooden table, wooden cabinets, sink, stove, wooden ceiling, stone wall, open door
  • wooden ceiling, fireplace, wooden table, wooden cabinets, sink, gas stove, window, door
  • wooden ceiling, wooden table, wooden stairs, white walls, fireplace
  • Bedroom with two single beds, wooden ceiling, white walls, wooden floor, window, lamp, rug
  • bedroom with two single beds, wooden ceiling, wooden floor, window, wooden railing, lamp
  • Two single beds, white bed frames, blue pillows, wooden floor, wooden ceiling, wall-mounted lamp, wooden bench, clothes hanging on the wall
  • small bathroom with a toilet, sink, shower, and a skylight
1 / 22
Stone house, solar panels on the roof, wooden porch, wooden ladder, garden, mountains in the background
Stone house, brown roof, solar panels, surrounded by trees, mountain view
kitchen with stone floor, wooden ceiling, fireplace, dining table, wooden stairs
6 rooms102m²CHF 780,000.–
Resa di Mezzo, 6648 Minusio

Originally rustic houses, carefully renovated and immersed in nature and tranquility

The property is located in a very quiet and sunny area throughout the year, it can be reached in just 10-15 minutes by going up from Minusio and passing through Brione.Near the rustic houses is the characteristic Grotto Tradizionale.The massive buildings are presented in the typical stone building style with a pitched roof.The property develops on three adjacent plots, the main plot has an area of 2692 sqm, while the other two in a wooded area (BO) develop on a total of 7049 sqm.The residential buildings are two and present themselves very well thanks to the careful and attentive renovation of 2014 and 2019.Energy production is guaranteed by a solar panel and is supported by the heating system with a gas boiler.“Rustico basso” Residential building A with 3 ½ rooms: Ground floor Living room with natural stone floor, well-equipped kitchen, fireplace and original wall cabinet.Technical room with independent access.1st floor 2 spacious bedrooms with exposed wooden beams and bathroom with shower and Cupolux.“Rustico alto” Residential building B with 2 ½ rooms: Ground floor Living room with natural stone floor, well-equipped kitchen and stove.1st floor Large bedroom with exposed wooden beams and bathroom with shower.Both rustic houses have valid and important outdoor spaces: Terraces, pergolas and green areas that surround them in a unique naturalistic environment.

Travel time
-
1 / 14
5.5 roomsCHF 1,590,000.–
Via Architetto Giuseppe Frizzi 18, 6648 Minusio

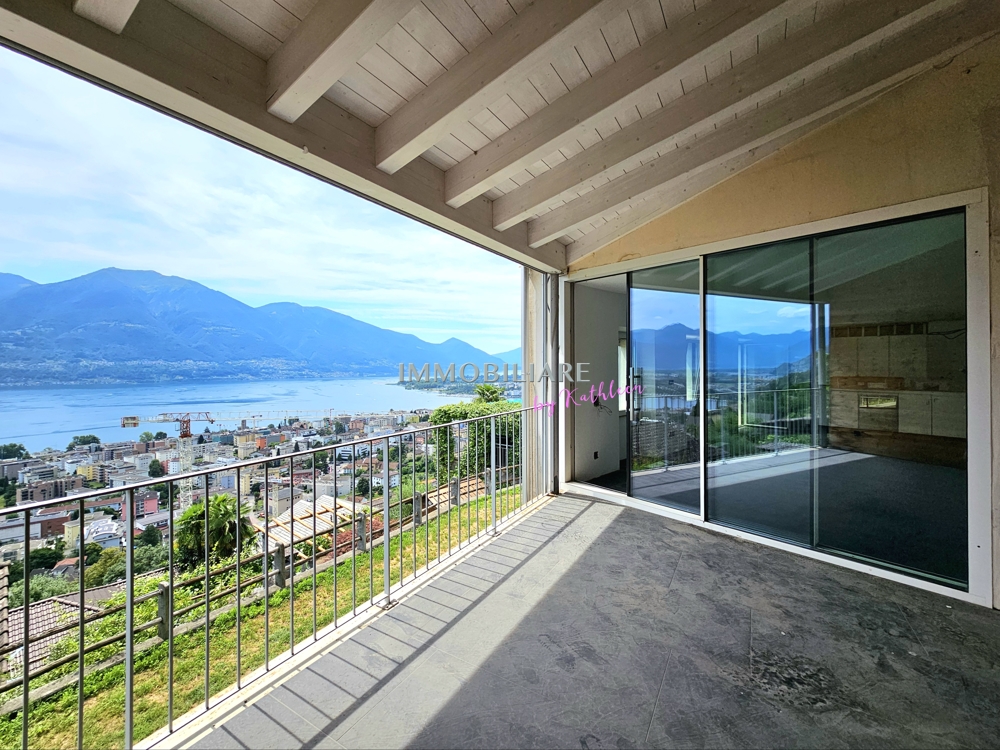
Charming Attic Duplex also as a Secondary Residence

Minusio This magnificent Attic Duplex offers a breathtaking 180° view of Lake Verbano: from Piano di Magadino to Locarno and to the horizon.SECONDARY RESIDENCE/ZWEITWOHNSITZThe house is located in a residential area, very quiet and sunny. The fortunate position allows you to admire from above the roofs of a good part of the town of Minusio.The accommodation is spread over two levels. • On the main floor, we find a large and bright living room with exposed beams, which benefits from the natural light of the large windows and the skylights. • A very large and valuable fireplace creates a unique atmosphere. • The balcony with an indescribable view further enhances the value of this precious property. • The open-plan kitchen on a higher level with high-quality appliances. • A conveniently located guest bathroom. • A room/studio, a room currently used as a fitness room. • Another windowed bathroom with a large whirlpool bathtub. • A very convenient laundry room and at the same time a storage room, with a generous surface area, the second floor. • We reach the third, mansard-roofed floor from the comfortable and stunning staircase, and enjoy these large spaces: • A loft that pairs perfectly with the living room. • Another bathroom with a shower. • A master bedroom. • Another very large room. Also noteworthy:the very careful finishes, the materials used of high value, custom-made furniture of the first choice, the maintenance carried out with diligence, the electric opening and closing of the skylights, curtains and shutters to enjoy maximum comfort.The low-consumption heating combined with underfloor heating and radiators.All these characteristics make this attic duplex, carefully planned and executed, simply unique.2 external parking spaces and a large garden for common use complete the offer of this high-quality attic duplex.To realize the value of this precious attic duplex, we strongly advise seriously interested parties to visit the property: do not hesitate to contact us! IMPORTANT ADDITIONAL INFORMATION!In the same house, a 2.5-room apartment on the ground floor of the same owner is also for sale: you could find a very interesting solution with more opportunities.

Travel time
-
1 / 13
4.5 rooms130m²CHF 845,000.–
Via delle Vigne 52b, 6648 Minusio

MINUSIO - VENDESI CASA A SCHIERA CON GIARDINO PRIVATO 4.5 LOCALI

Proponiamo una graziosa casa a schiera in zona centrale, tranquilla e soleggiata di Minusio. L'immobile é costituito da due piani, il piano cantina, un giardino privato e un posteggio esterno direttamente davanti all'entrata.La casa é così composta:PIANTERRENO • Atrio d'entrata con armadio a muro; • Spaziosa cucina abitabile; • Accogliente soggiorno con camino e zona pranzo separata; • Bagno per gli ospiti (WC/lavabo). 1 PIANO • Camera matrimoniale; • Seconda camera da letto; • Terza camera da letto; • Bagno con vasca idromassaggio. PIANO CANTINA • Cantina; • Locale hobby; • Lavanderia. ALTRE INFORMAZIONI: • Un posto auto esterno; • Riscaldamento termopompa e pannello solare; • Possibilità come residenza primaria o secondaria. DEUTSCHWir bieten ein schönes Reihenhaus in zentraler, ruhiger und sonniger Lage in Minusio. Die Immobilie besteht aus zwei Etagen, einem Kellergeschoss, einem privaten Garten und einem Außenparkplatz direkt vor dem Eingang.Das Haus ist wie folgt aufgebaut:PARTERRE • Eingangshalle mit Einbauschrank; • Geräumige Wohnküche; • Gemütliches Wohnzimmer mit Kamin und separatem Essbereich; • Gästebad (WC/Waschbecken). 1 ETAGE • 3 Schlafzimmer; • Badezimmer mit Jacuzzi. UNTERGESCHOSS • Keller; • Hobbyraum; • Wäscheraum. WEITERES: • Aussen Parkplatz; • Heizung: Thermopumpe; • Sonnenkollektoren; • Möglichkeit als Erst- oder Zweitwohnsitz. CONTATTI E VISITE:FIDIFIM Sagl - 091 743 44 45

Travel time
-
1 / 13
  • Parking space
  • Garage
  • Elevator
2.5 rooms380m²CHF 2,750,000.–
6648 Minusio

Lakeview income villa - ideal investment in Minusio

In the renowned municipality of Minusio, just a few minutes from the center of Locarno, we propose for sale a lakeview income villa with magnificent panoramic views of Lake Maggiore.The property represents an ideal opportunity for investors, thanks to the complete rental of all apartments and the good guaranteed return. Furthermore, the property has a destination also as a SECONDARY RESIDENCE, thus increasing its potential and flexibility of use.The residence develops on four levels and includes seven apartments of different sizes: units from 1.5 and 2.5 rooms to the largest 3.5-room apartment on the top floor, all characterized by bright rooms, modern finishes, and a splendid lake view.The villa has undergone a complete renovation, including:refurbishment of the facades and roofreplacement of windows and boilerrenovation of kitchens and floorscomplete revision of the hydraulic and electrical systemsThanks to these interventions, the property is in excellent general condition, ready to guarantee a stable income and management without immediate interventions.The property is completed by seven covered outdoor parking spaces included in the price and a double garage. The quiet and sunny position, combined with the proximity to the center of Locarno and the lake, make this proposal a safe and valuable investment over time, both for those who want to diversify their real estate portfolio and for those who are looking for a high-quality secondary residence with income.For further information or to receive the complete documentation:MEZZAPESA SIMONEReal Estate Consultant+41 76 425 03 34EBUYHOUSEOffice: +41 91 225 69 99

  • Parking space
  • Garage
  • Elevator
Federico Salvetti

Federico Salvetti

General Manager

1 / 8
  • Parking space
  • Balcony / Terrace
  • View
  • +1
5 rooms225m²CHF 3,600,000.–
6648 Minusio

Modernes Design-Haus in Symbiose mit einem Tessiner Rustico (22)

Sie suchen nach der perfekten Symbiose aus einem modernen Haus und dem traditionellem Tessiner Rustikostil? Dann sind Sie hier richtig. An sonniger und ruhiger Lage steht diese moderne Villa in Minusio mit traumhaftem Blick auf den Lago Maggiore und absoluter Privacy. Die Liegenschaft verfügt über einen grosszügig, lichtdurchfluteten Wohnbereich, sowie eine Küche die sich gestalterisch perfekt in diese wunderbare Architektur einfügt. Im OG befinden sich die beiden Schlafzimmer mit En-Suite-Bad und Garderobe. Die akzentuierte Materialität nimmt in Form und Farbe die Gestaltungselemente des Gästehauses auf. Die Sonne scheint hier den ganzen Tag und der private Garten lädt zum Geniessen und Verweilen ein. Neben dem Haupthaus befindet sich das reizende Rustico, das sich über 3 Etagen verteilt. Ein wunderschöner Holzdielenboden, der Wärme ausstrahlt, Fenster die sich perfekt ohne Rahmen in die Fassade eingliedern, sowie ein Cheminée sind nur einige Details die dieses Ensemble so Exklusiv machen. Es eignet sich besonders um Gäste oder Personal zu beherbergen. Zudem runden 2 Aussenparkplätze das Angebot ab. Diese wunderbare Kombination wird Sie begeistern. Diese Liegenschaft ist als Erstwohnsitz zu erwerben.Are you looking for the perfect symbiosis of a modern house and the traditional Ticino rustic style? Then you've come to the right place. This modern villa in Minusio is situated in a sunny and quiet location with a fantastic view of Lake Maggiore and absolute privacy. The property has a spacious, light-flooded living area and a kitchen that blends perfectly into this wonderful architecture. The two bedrooms with en-suite bathrooms and wardrobes are located on the upper floor. The accentuated materiality takes up the design elements of the guest house in form and color. The sun shines here all day long and the private garden invites you to enjoy and linger. Next to the main house is the charming rustico, which is spread over 3 floors. A beautiful wooden floor that radiates warmth, windows that fit perfectly into the façade without frames and a fireplace are just some of the details that make this ensemble so exclusive. It is particularly suitable for accommodating guests or staff. In addition, 2 outdoor parking spaces complete the offer. This wonderful combination will inspire you. This property is for sale as a primary residence.Siete alla ricerca della perfetta simbiosi tra una casa moderna e il tradizionale stile rustico ticinese? Allora siete nel posto giusto. Questa moderna villa a Minusio si trova in una posizione soleggiata e tranquilla, con una meravigliosa vista sul Lago Maggiore e una privacy assoluta. La proprietà dispone di un'ampia e luminosa zona giorno, nonché di una cucina che si integra perfettamente con questa splendida architettura. Le due camere da letto con bagno privato e armadi si trovano al piano superiore. L'accentuata materialità riprende gli elementi di design della guest house nella forma e nel colore. Qui il sole splende tutto il giorno e il giardino privato invita a goderne e a soffermarsi. Accanto alla casa principale si trova l'affascinante rustico, che si sviluppa su 3 piani. Un bel pavimento in legno che emana calore, finestre che si inseriscono perfettamente nella facciata senza cornici e un camino sono solo alcuni dei dettagli che rendono questo insieme così esclusivo. È particolarmente adatto ad accogliere ospiti o personale. Inoltre, 2 posti auto esterni completano l'offerta. Questa meravigliosa combinazione vi ispirerà. Questa proprietà è in vendita come residenza primaria.

  • Parking space
  • Balcony / Terrace
  • View
  • +1
1 / 13
360m²CHF 4,850,000.–
6648 Minusio

Casa Ai Pozzi | Iconica villa di design con splendida vista sul lago

Sopra Minusio, in una posizione riservata e dominante, Casa Ai Pozzi si apre sul Lago Maggiore con un linguaggio architettonico contemporaneo, essenziale e perfettamente riconoscibile. La villa si inserisce nel paesaggio con una presenza misurata e rigorosa: un volume in cemento e vetro, immerso nel verde, orientato verso il lago e il profilo delle montagne. La proprietà si sviluppa su due livelli, definiti da superfici vetrate continue che mettono in relazione la struttura in cemento con la luce, la vista e la profondità del paesaggio. L'architettura si fonda su pochi elementi, trattati con estrema coerenza. Il piano superiore accoglie un ampio ambiente open space di circa 180 m², concepito come un unico grande spazio abitativo. La zona giorno, la cucina con isola e gli spazi conviviali si dispongono all'interno di un volume luminoso e continuo, attraversato dalla costante presenza del lago. Il piano inferiore, anch'esso di circa 180 m², è dedicato alla zona notte, organizzata in due aree distinte. I bagni dei due livelli, uno con doccia e uno con vasca, sono integrati all'interno di due pilastri piramidali in cemento, speculari tra loro. Questi elementi, oltre a costituire la struttura portante dell'edificio, definiscono l'identità formale della villa e ne scandiscono lo spazio con forza scultorea. Le ampie terrazze coperte, orientate a nord e a sud, estendono lo spazio verso il giardino e introducono luoghi riservati, pensati per vivere il rapporto con il verde, l'acqua e la vista in diverse ore della giornata. Il nome Casa Ai Pozzi richiama i corsi d'acqua e le vasche naturali che dal Monte Cardada scendono verso il lago. Il progetto ne interpreta la presenza in chiave architettonica: l'acqua viene raccolta e guidata attraverso una vasca superiore e una inferiore, generando riflessi, trasparenze e variazioni luminose che attraversano la casa e ne definiscono il carattere iconico. Casa Ai Pozzi è stata oggetto di pubblicazioni su riviste specializzate, confermandosi come una delle proprietà di design più significative della regione. Completano la proprietà una dépendance indipendente, con appartamento per gli ospiti e locali di servizio, un ampio giardino circostante e diversi posteggi privati. È possibile acquistare la proprietà come residenza secondaria. Casa Ai Pozzi è una villa d'autore, destinata a chi riconosce nell'architettura una forma di pensiero: rigorosa, luminosa, silenziosa, capace di trasformare luce, acqua e paesaggio in un'esperienza abitativa di rara precisione.Oberhalb von Minusio, in einer privaten und dominanten Lage, öffnet sich Casa Ai Pozzi zum Lago Maggiore mit einer zeitgenössischen Architektursprache, die reduziert, präzise und unverkennbar ist. Die Villa fügt sich mit einer zurückhaltenden und zugleich konsequenten Präsenz in die Landschaft ein: ein Baukörper aus Beton und Glas, eingebettet ins Grün und ausgerichtet auf den See sowie die Silhouette der Berge. Die Liegenschaft erstreckt sich über zwei Ebenen, geprägt von durchgehenden Glasflächen, welche die Betonstruktur in Beziehung zu Licht, Aussicht und landschaftlicher Tiefe setzen. Die Architektur beruht auf wenigen Elementen, die mit bemerkenswerter Kohärenz behandelt werden. Das Obergeschoss umfasst einen grosszügigen Open-Space-Bereich von rund 180 m², konzipiert als ein weitläufiges Wohnvolumen. Wohnbereich, Küche mit Insel und gesellige Zonen sind in einem hellen, durchgehenden Raum angeordnet, der von der ständigen Präsenz des Sees geprägt wird. Das Untergeschoss, ebenfalls rund 180 m² gross, ist dem Schlafbereich gewidmet und in zwei klar voneinander getrennte Bereiche gegliedert. Die Bäder der beiden Ebenen, eines mit Dusche und eines mit Badewanne, sind in zwei spiegelbildliche, pyramidenförmige Betonpfeiler integriert. Diese Elemente bilden nicht nur die tragende Struktur des Gebäudes, sondern definieren auch die formale Identität der Villa und gliedern...

1 / 13
4.5 rooms200m²CHF 1,210,000.–
6648 Brione sopra Minusio

We are selling a beautiful, spacious house in Brione sopra Minusio with a pool and garden. (No lake view)

We are selling a spacious villa, designed by the renowned architect Indro Moretti, on a 590 m² flat plot in a very quiet residential area that offers a lot of privacy. The villa, built in concrete, is surrounded by a large garden that hosts a heated pool of 6 m x 3.5 m. In addition, the property includes six external parking spaces with the possibility of coverage.On the ground floor, the villa offers a large living room with a fireplace and a beautiful, well-equipped open-plan kitchen. Two exits lead directly to the garden, creating a perfect continuity between indoors and outdoors.On the first floor, there are three bedrooms and two bathrooms, which offer ample space and comfort. The basement includes a 25 m² room, ideal as an office or studio, with provision for an additional bathroom. Additionally, there is a cellar, a boiler room, and a laundry room.The property is distinguished by high-quality finishes: porcelain stoneware, Rococo-style tiles, and mosaics. There is also a new refrigerator and a new dishwasher. The garden is bounded by a wall, a fence, and a Photinia hedge, and is equipped with an automatic irrigation system.This villa offers the maximum living comfort in an exclusive location. Contact us for more information or to schedule a visit.This real estate offer is characterized by the following advantages: • Garden: Large, heated pool (6 m x 3.5 m) • Parking: 6 external parking spaces, possibility of coverage • Ground floor: Living room, fireplace, open-plan kitchen, 2 exits to the garden • First floor: 3 bedrooms, 2 bathrooms • Basement: Room (25 m², office/studio), cellar, boiler room, laundry room, possibility of bathroom • Finishes: Porcelain stoneware, Rococo-style tiles, mosaic, new refrigerator and dishwasher • Enclosure: Wall, fence, Photinia hedge • Irrigation: Automatic irrigation system • Comfort: Maximum living comfort Interested? Contact us for a non-binding visit!Do you also have a property to sell? We offer fair and transparent conditions.

1 / 38
4.5 rooms200m²CHF 1,250,000.–
6648 Minusio

Casa unifamiliare con piscina a Minusio / Villetta mit Pool

NUR ERSTWOHNSITZ-RESIDENZA PRIMARIAElegante casa unifamiliare con giardino e piscina immersa nel verde –MinusioScopri questa raffinata casa unifamiliare situata nella tranquilla e soleggiata località di Minusio, nel cuore del Ticino. Una proprietà immersa nel verde che offre privacy, comfort e qualità abitativa, ideale per famiglie alla ricerca di serenità senza rinunciare alla comodità dei servizi.Costruita su un terreno pianeggiante di circa 590 m², la casa è circondata da un ampio giardino curato che ospita una piscina riscaldata, perfetta per godersi le giornate estive in totale relax.Caratteristiche principali • Spazi interni luminosi: ambienti ampi e ben distribuiti, con pavimenti chiari e finiture di qualità che creano un’atmosfera moderna e accogliente • Soggiorno con camino: spazio caldo e conviviale, con grandi porte scorrevoli in vetro che collegano direttamente al giardino • Cucina a vista: funzionale e ben attrezzata, ideale per la vita quotidiana e per ricevere ospiti • Balcone privato: perfetto per momenti di relax all’aria aperta • Piscina riscaldata: inserita armoniosamente nel giardino, per il massimo comfort • Posti auto: due parcheggi esterni compresi nel prezzo • altri 4 posteggi anche compresi (25'000 cada uno) Distribuzione degli spazi • Piano terra: ampio salone con camino, cucina a vista e accesso diretto al giardino • Primo piano: tre camere da letto e due bagni, ideali per la vita familiare • Piano seminterrato: locale di circa 25 m² utilizzabile come ufficio o atelier, oltre a cantina, locale tecnico e lavanderia, con predisposizione per un ulteriore bagno Esterni e comfortIl giardino, completamente recintato e ben piantumato, è dotato di sistema di irrigazione automatica e offre spazi ideali per il tempo libero, la convivialità e il relax in totale privacy.PosizioneLa proprietà gode di una posizione tranquilla e soleggiata, con ottima esposizione durante tutto l’anno. La vicinanza in auto al lago, alla ferrovia e ai principali servizi garantisce collegamenti rapidi, pur mantenendo un ambiente silenzioso sia di giorno che di notte.Disponibile da subito, questa casa rappresenta una soluzione abitativa esclusiva per chi desidera vivere immerso nella natura, con tutti i comfort moderni e l’eleganza tipica del Ticino.-----------------------Elegantes Einfamilienhaus mit Garten und Pool im Grünen – MinusioEntdecken Sie dieses elegante Einfamilienhaus in ruhiger und sonniger Lage von Minusio, im Herzen des Kantons Tessin. Die Liegenschaft ist von viel Grün umgeben und bietet Privatsphäre, Wohnkomfort und hohe Lebensqualität – ideal für Familien, die eine harmonische Wohnumgebung suchen.Das Haus steht auf einem ebenen Grundstück von ca. 590 m² und ist von einem großzügigen, gepflegten Garten umgeben, der einen beheizten Swimmingpool umfasst – perfekt für entspannte Sommertage.Hauptmerkmale • Helle Innenräume: Großzügige, gut aufgeteilte Räume mit hellen Bodenbelägen und hochwertigen Ausführungen, die eine moderne und einladende Atmosphäre schaffen • Wohnzimmer mit Kamin: Warmer und gemütlicher Wohnbereich mit großen Glasschiebetüren und direktem Zugang zum Garten • Offene Küche: Funktional und gut ausgestattet, ideal für den Alltag und zum Empfangen von Gästen • Privater Balkon: Perfekt für entspannte Momente im Freien • Beheizter Pool: Harmonisch in den Garten integriert und auf hohen Wohnkomfort ausgelegt • Parkmöglichkeiten: Zwei Außenparkplätze sind im Preis inbegriffen. Andere 4 Parkplaetze je 25'000 auch im Preis inbegriffen. Raumaufteilung • Erdgeschoss: Großzügiger Wohnbereich mit Kamin, offene Küche und direkter Zugang zum Garten • Obergeschoss: Drei Schlafzimmer und zwei Badezimmer – ideal für Familien • Untergeschoss: Raum von ca. 25 m² (geeignet als Büro oder Atelier), Keller, Technikraum und Waschküche, mit Vorbereitung für ein zusätzliches Badezimmer Außenbereich & KomfortDer vollständig eingezäunte und bepflanzte Garten ist mit einem automatischen Bewässerungssystem ausgestattet und bietet viel Platz für Freizeit, Erholung und gesellige Momente in absoluter Privatsphäre.LageDie Immobilie befindet sich in einer sehr ruhigen und sonnigen Wohnlage mit hervorragender Besonnung das ganze Jahr über. Eingebettet in der Natur und nah zu den wichtigsten Dienstleistungen sorgt für optimale Anbindungen, während die Umgebung tagsüber wie nachts angenehm ruhig bleibt.Die Liegenschaft ist sofort verfügbar und stellt eine exklusive Wohngelegenheit für alle dar, die naturnahes Wohnen mit modernem Komfort und der typischen Tessiner Lebensqualität verbinden möchten.-------------------------Elegant detached house with garden and swimming pool surrounded by greenery – MinusioDiscover this elegant detached family home located in the peaceful and sunny area of Minusio, in the heart of Ticino. Surrounded by greenery, this property offers privacy, comfort and high-quality living, making it ideal for families seeking tranquility while remaining close to essential services.Set on a flat plot of approximately 590 m², the house is surrounded by a spacious, well-maintained garden featuring a heated swimming pool, perfect for relaxing during the summer months.Key features • Bright interior spaces: spacious and well-designed rooms with light-colored floors and quality finishes, creating a modern and welcoming atmosphere • Living room with fireplace: a warm and inviting space with large sliding glass doors opening directly onto the garden • Open-plan kitchen: functional and well-equipped, ideal for everyday living and entertaining • Private balcony: perfect for outdoor relaxation • Heated swimming pool: harmoniously integrated into the garden for maximum comfort • Parking spaces: two outdoor parking spaces and4 more (25'000 each) included in the price. Layout • Ground floor: spacious living area with fireplace, open-plan kitchen and direct access to the garden • First floor: three bedrooms and two bathrooms, offering comfort and space for family life • Basement: a room of approx. 25 m² suitable as an office or studio, plus cellar, technical room and laundry, with provision for an additional bathroom Outdoor areas and comfortThe fully enclosed and landscaped garden features an automatic irrigation system and provides ideal spaces for leisure, outdoor dining and relaxation in complete privacy.LocationThe property enjoys a quiet and sunny location with excellent exposure throughout the year. Close proximity to main services ensures easy connections, while maintaining a peaceful environment both day and night. Supermarket, bus stop and schools are all within walking distance.Available immediately, this property represents an exclusive living opportunity for those who wish to enjoy nature, modern comfort and the refined lifestyle of Ticino.

  • Church with a bell tower, several houses, road, lake, mountains in the background
  • 3-story house, brown roof, white walls, balconies, palm trees, cars parked
  • two-story house, tiled roof, several balconies, exterior steps, potted plants, cars parked in front
  • 3-storey house, balcony, parking place, steps
  • Modern furnished living room and dining room with wood-style flooring, wooden dining table, and blue chairs, a couch in beige color, two fans, wooden kitchen cabinets, stove, microwave, and a table with a potted plant.
  • main entrance, white tiled floor, brown wooden desk, blue walls, cushioned chair, lamp, table with books, two chairs, reception desk, curtain
  • white couch, chair, desk, TV stand, radiator, wooden ceiling, wooden floor
  • Large building in a residential area, solar panels on the roof, multiple parking spaces
1 / 8
3-story house, brown roof, white walls, balconies, palm trees, cars parked
two-story house, tiled roof, several balconies, exterior steps, potted plants, cars parked in front
3-storey house, balcony, parking place, steps
CHF 945,000.–
Via San Gottardo 79, 6648 Minusio

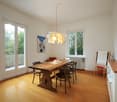
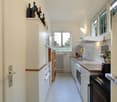
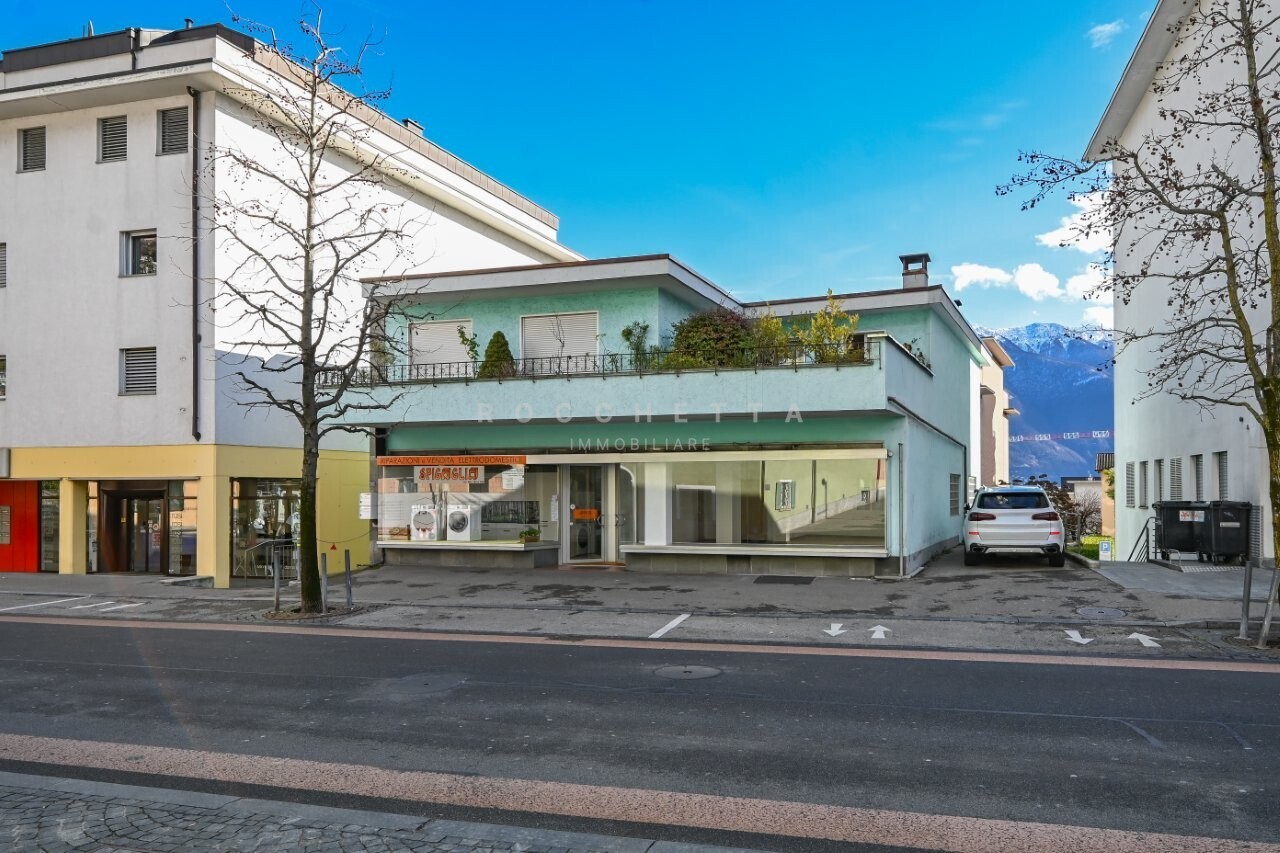
Casa con negozio e due appartamenti - Haus mit zwei Wohnungen und Geschaeft

Casa plurifamiliare con negozio e posteggi – Via San Gottardo 79, 6648 MinusioIn posizione centrale, di fronte al Municipio di Minusio e all’Ufficio tecnico, vendesi palazzina su tre livelli composta da locale commerciale, due appartamenti indipendenti e posteggi privati.Piano terreno•Locale commerciale di ca. 60 m² con ampie vetrate a doppio vetro aspirato.•Servizi igienici, vano accessorio e riscaldamento elettrico a pavimento regolabile.•Canne fumarie recentemente adeguate a norma per eventuale stufa a pellet.•Allacciamento gratuito alla fibra ottica (Cablex) fino alla derivazione esterna, con prese interne già predisposte.Primo piano•Appartamento di ca. 55 m² con doppia entrata e sottoscala utile.•Cucina completamente arredata, soggiorno luminoso, camera da letto, bagno con vasca/doccia.•Lavanderia interna e ampio terrazzo di 12 m².Secondo piano (mansarda)•Appartamento leggermente più contenuto, con terrazzino panoramico.•Cucina arredata, soggiorno, camera da letto, bagno e vano lavatrice (opzionale).Altri locali•Scantinato di oltre 20 m², ideale come deposito o cantina.•Mappale 1142 di ca. 50 m², adibito a posteggi, cedibile separatamente o in aggiunta alla casa principale (mapp. 1141).Vantaggi e posizione•Spese generali molto contenute.•Zona servita e ben collegata: posta, banca, medici, terapeuti, negozi e supermercati (Migros, Coop, Denner, Aldi, Lidl) raggiungibili a piedi.•Al primo tornante salendo dalla chiesa di San Rocco verso Brione s/Minusio.Ideale per:•Chi desidera abitare e lavorare nello stesso stabile.•Investitori alla ricerca di un immobile a reddito nel cuore di Minusio.Minusio è conosciuta per il suo lungolago, un magnifico percorso panoramico lungo le rive del Lago Maggiore. Seguendo il lungolago di Minusio, Muralto e Locarno si raggiunge il Parco delle Camelie, in prossimità del delta della Maggia. Anche i sentieri che collegano Brione ed Orselina sono il sogno di tanti escursionisti.----Mehrfamilienhaus mit Gewerbefläche und Parkplätzen – Via San Gottardo 79, 6648 MinusioAn zentraler Lage, unmittelbar gegenüber dem Gemeindehaus und dem technischen Dienst von Minusio, steht ein gepflegtes Wohn- und Geschäftshaus zum Verkauf. Die Liegenschaft erstreckt sich über drei Etagen und umfasst ein Gewerbelokal, zwei unabhängige Wohnungen sowie private Parkplätze.Erdgeschoss • Gewerberaum von ca. 60 m² mit grossen Schaufenstern (Doppelverglasung mit Vakuumtechnik) • Sanitäranlagen, Nebenraum und elektrische Bodenheizung mit Einzelregulierung • Neue Kaminzüge, konform für den Einbau eines Pellet-Ofens • Kostenloser Glasfaseranschluss (Cablex) bis zur Aussenableitung, interne Anschlüsse bereits vorhanden 1. Obergeschoss • Wohnung von ca. 55 m² mit zwei Eingängen und praktischem Stauraum unter der Treppe • Ausgestattete Küche, helles Wohnzimmer, Schlafzimmer, Badezimmer mit Badewanne/Dusche • Eigene Waschmaschine und grosse Terrasse von 12 m² 2. Obergeschoss (Dachgeschoss) • Kompaktere Wohnung mit Panoramaterrasse • Ausgestattete Küche, Wohnzimmer, Schlafzimmer, Badezimmer sowie optionaler Waschmaschinenanschluss Weitere Räumlichkeiten • Kellerraum von über 20 m², ideal als Lager oder Vorratsraum • Parzelle Nr. 1142 (ca. 50 m²) als Parkplatzfläche – separat oder zusammen mit der Hauptliegenschaft (Parz. 1141) erwerbbar Vorteile und Lage • Sehr tiefe Nebenkosten • Optimal erschlossene Lage: Post, Banken, Ärzte, Therapeuten, Geschäfte und Supermärkte (Migros, Coop, Denner, Aldi, Lidl) sind zu Fuss erreichbar • Am ersten Kehrrad oberhalb der Kirche San Rocco, Richtung Brione s/Minusio Ideal für • Personen, die Wohnen und Arbeiten unter einem Dach kombinieren möchten • Investoren, die eine solide Renditeliegenschaft im Herzen von Minusio suchen Derzeit beträgt das Mietertragseinkommen CHF 36’000.– pro Jahr.Minusio ist als Urlaubsort sehr bekannt und seine Seepromenade ist sehr beliebt, ein wunderbarer Panoramaweg längs den Lago Maggiore bis zum Parco delle Camelie. Sehr beliebt auch sind die Wanderwege die Brione und Orselina verbinden, mit unverbaubare Aussicht über den ganzen See. Minusio ist eine Freude für Fahrradfahrer, Läufer und diejenige die Sport in der Natur

Travel time
-

Suggested properties for you based on search results