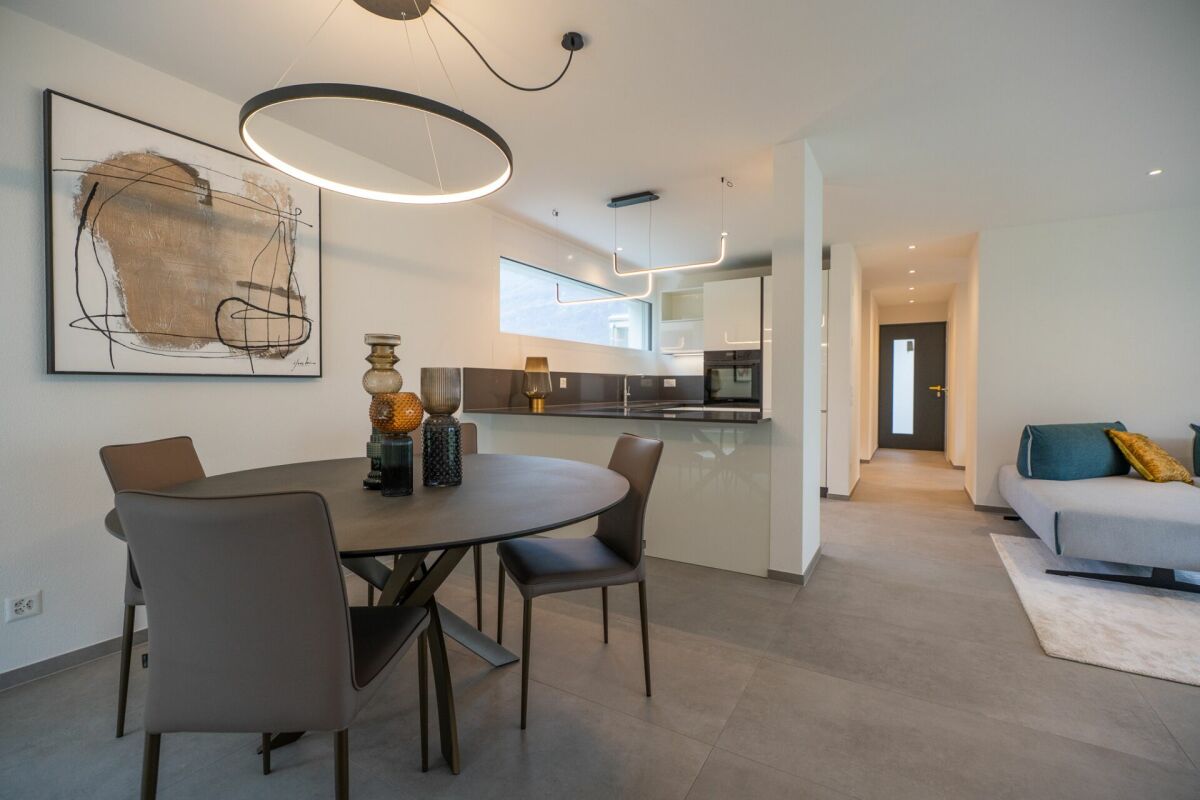
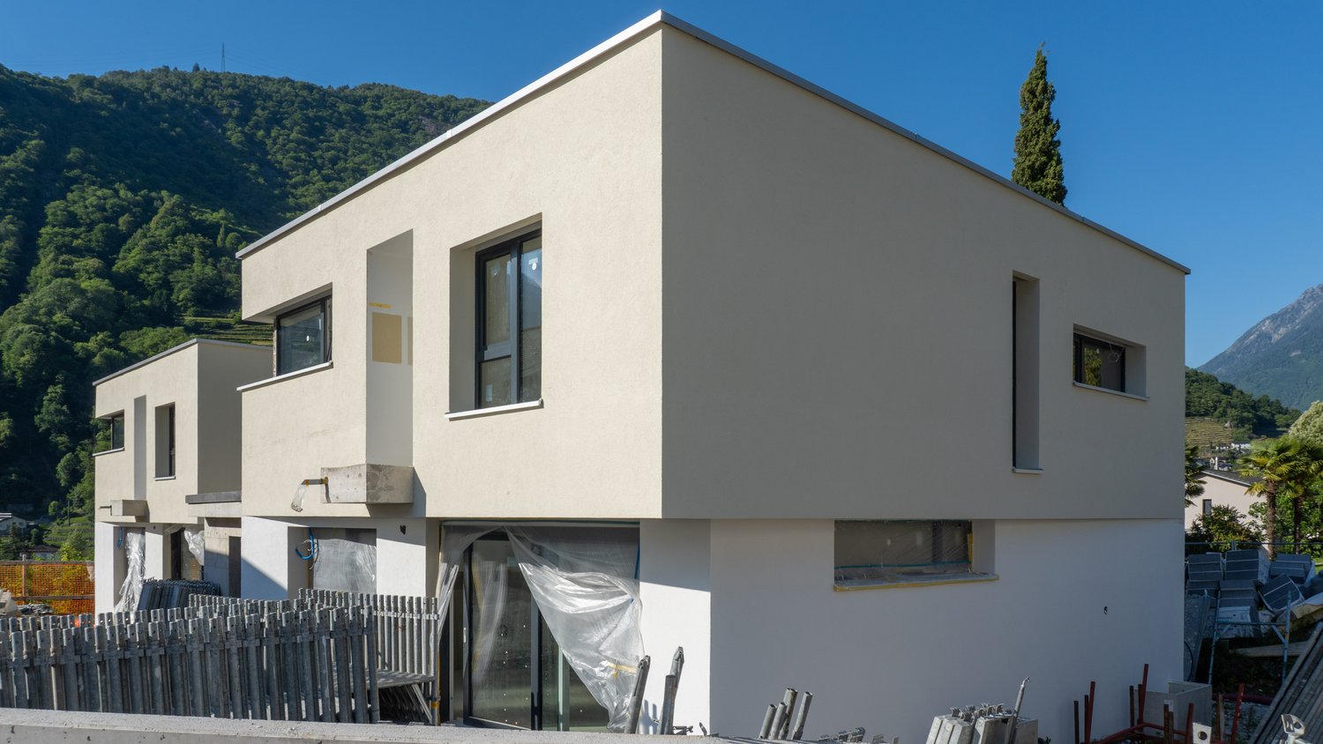
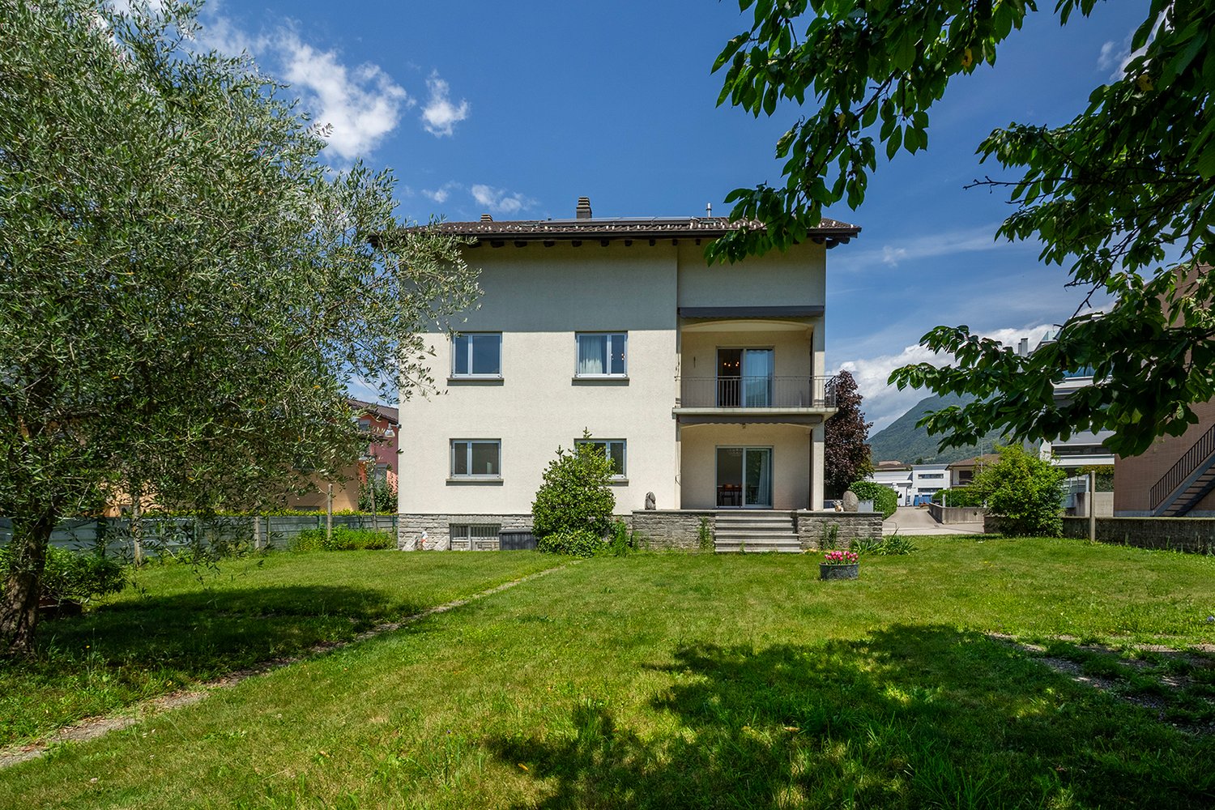
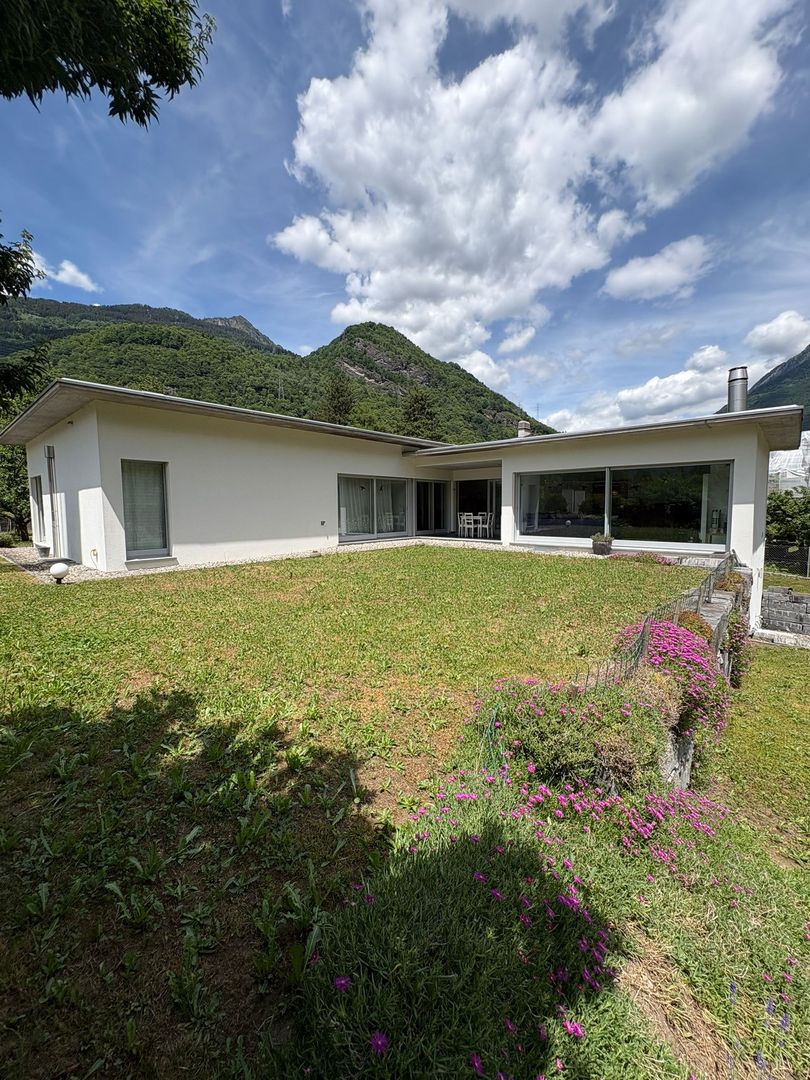
6549 (Laura) - House, chalet, rustico to buy

We recommend expanding your search criteria to get similar results. The current filters didn’t return any matches.

If you don’t want to change your current search criteria, we recommend creating a search alert, so you’ll be notified when matching offers become available.

More objects in your automatically expanded search area
310 results - Radius: + 10km
1 / 8
  • Parking space
  • Balcony / Terrace
8.5 rooms350m²CHF 1,350,000.–
Premium
6512 Giubiasco

Detached house - Giubiasco

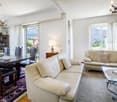
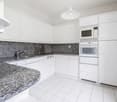
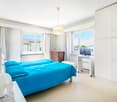
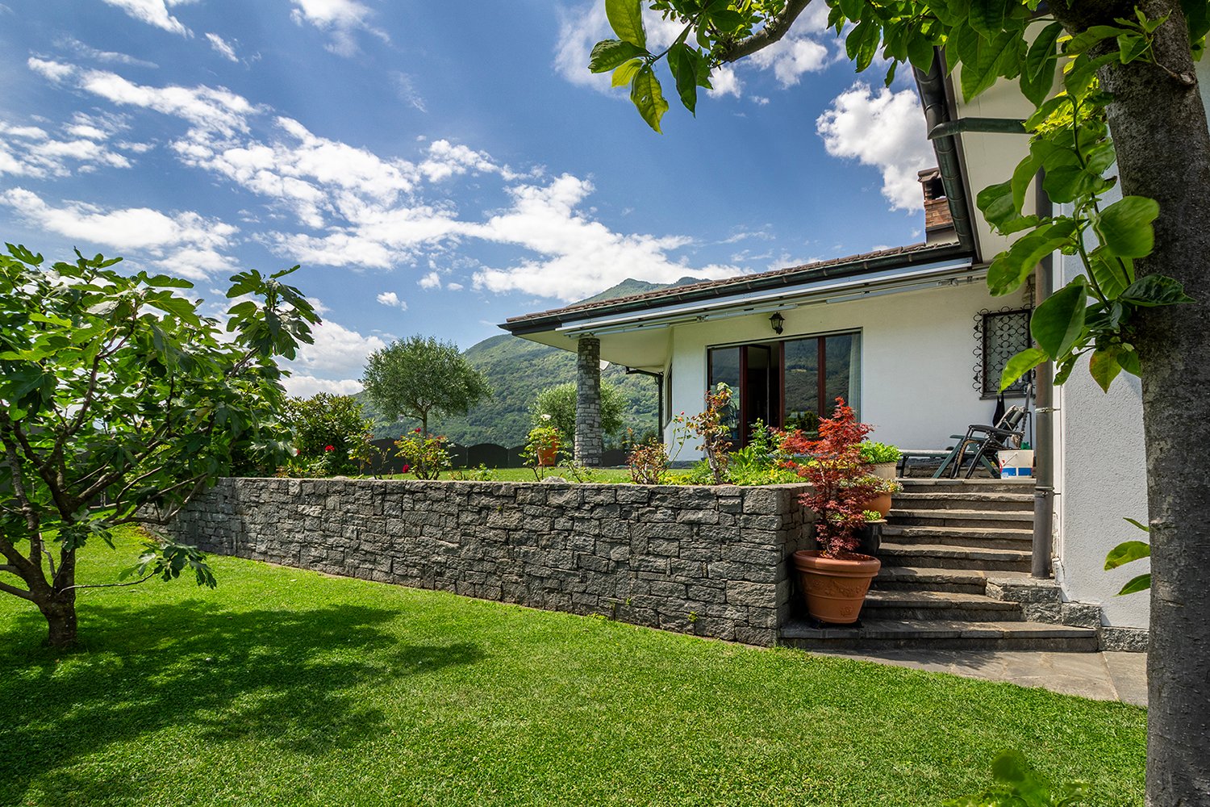
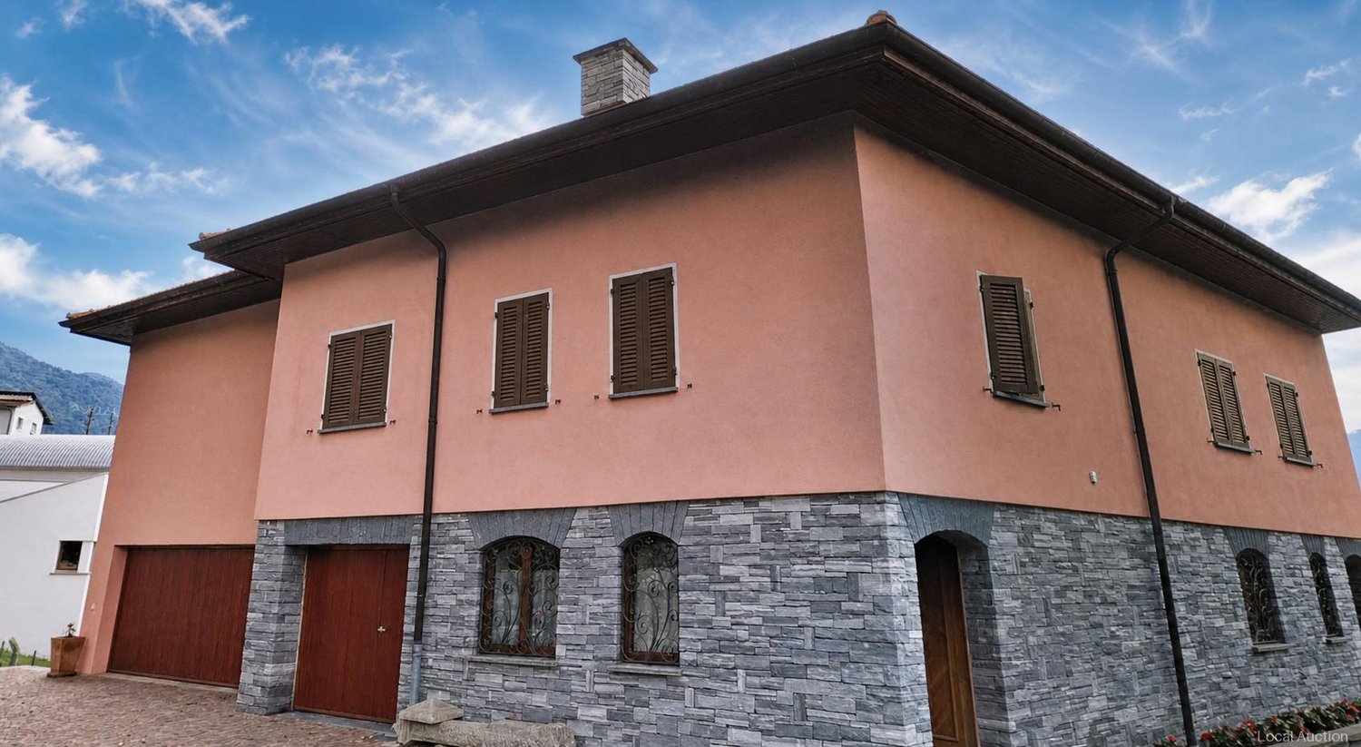
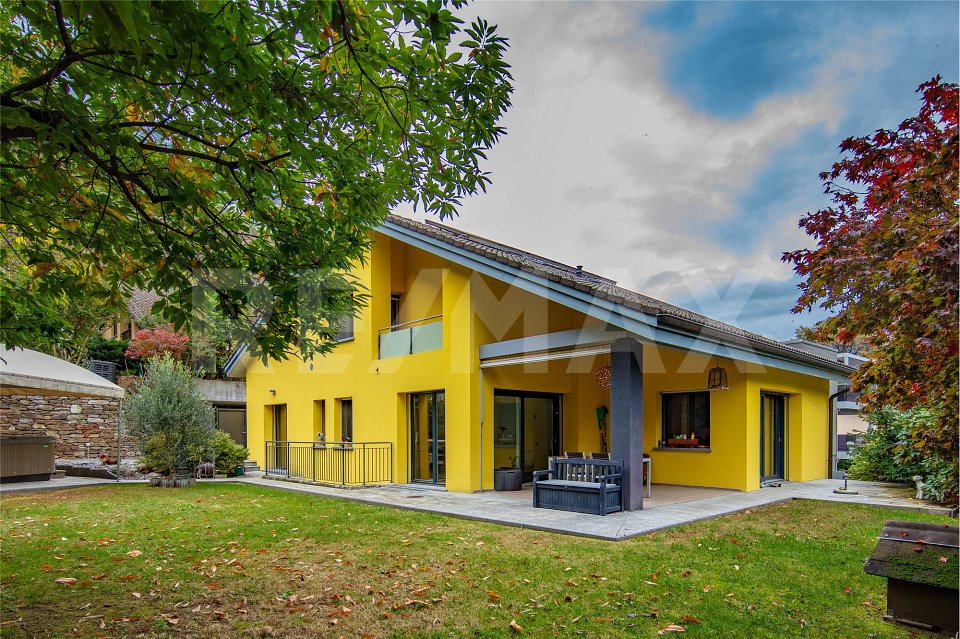
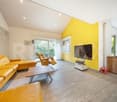
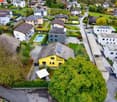
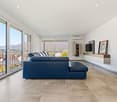
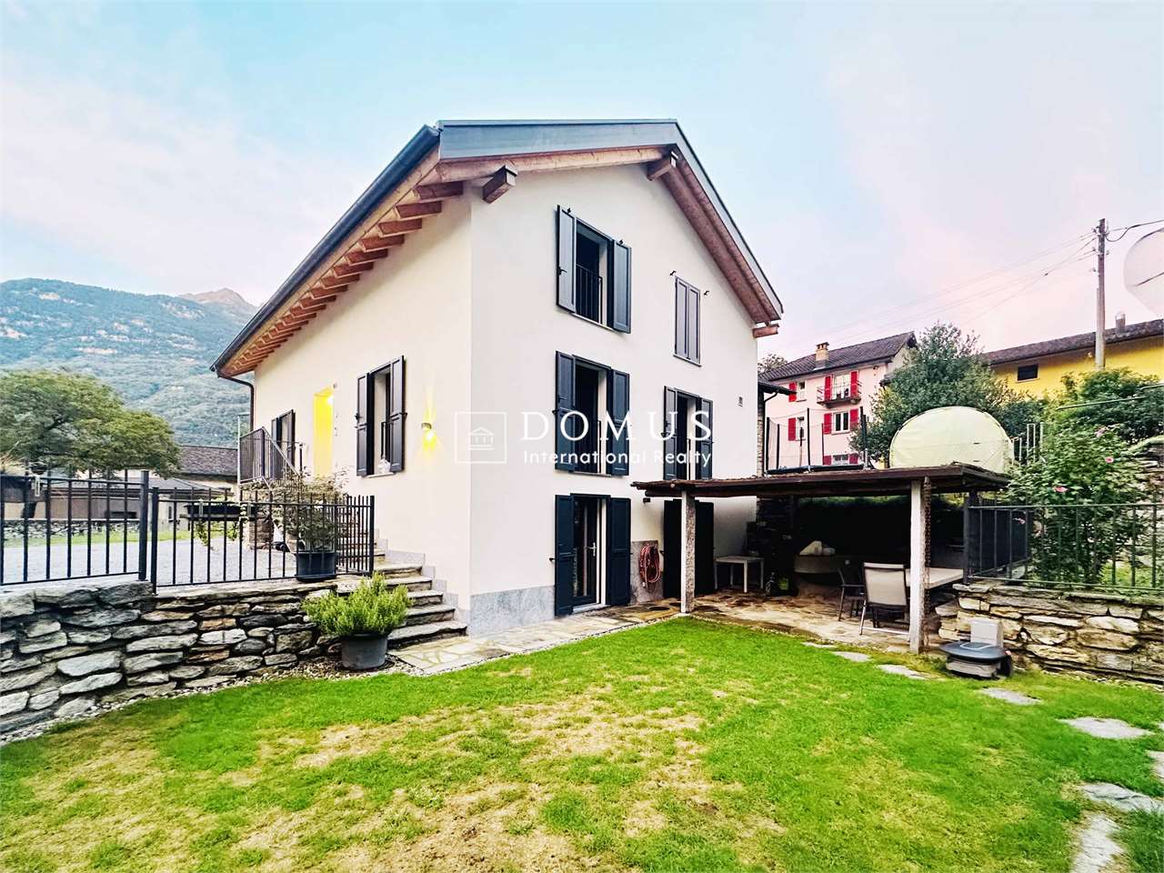
In Giubiasco, a municipality of Bellinzona, in a green, quiet and sunny residential area, we are selling a DETACHED HOUSE with 8.5 rooms, also as a SECONDARY RESIDENCE. The area is reserved and silent, very close to all major services: the center of Giubiasco can be reached in 10-15 minutes on foot, the railway station in just 4-5 minutes; shops, pharmacy, restaurants, butcher, kindergarten and playground are just a few steps away. The basement hosts a comfortable garage with automatic opening, sauna with shower, hobby room, laundry room with attached shelter. The ground floor consists of an entrance hall, a large, bright living room with balcony and fireplace with heating, a separate kitchen with direct access to the garden and a dining area. On this floor, there are also 3 bedrooms and a complete bathroom with shower, bidet and window. The 1st floor offers additional 3 bedrooms, one used as a study, a large bathroom with whirlpool and a large, air-conditioned living room with visible beams and floor-to-ceiling windows. Preparation for the installation of an additional kitchen. The house is surrounded by a beautiful garden with ornamental plants and fruit trees, heated grotto with fireplace, kitchen and outdoor toilet, pergola with granite table and benches, grill, vegetable garden with glasshouse and automatic irrigation system. Garage, 2 parking spaces on the ramp in front of the garage and covered outdoor parking. The property has a photovoltaic system with 48 panels and batteries, to use the energy also in the night hours and to sell the excess. The building has a recent, external insulation, a new, well-insulated roof, insulated and shatterproof windows, ensuring comfort and energy efficiency. This house represents a unique combination of comfort, spacious and functional rooms, privacy and energy sustainability. An ideal solution for families or for those who want to live in a quiet oasis with the convenience of nearby services. Call us now for a visit!

  • Parking space
  • Balcony / Terrace
  • Living Room. Modern living room with large sliding glass doors opening to a patio, a sectional sofa, ottoman, coffee table, floor lamp, side table, and dining area with chairs and a table.
  • Living Room. Modern living room with large sliding glass doors offering a scenic view, a grey sectional sofa, ottoman, flat-screen TV, floor lamp, and a small table with a plant.
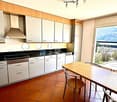
  • Furnished Room. Modern open-plan living and dining area with a white kitchen, wooden dining table, transparent chairs, a black leather lounge chair, and a floor lamp.
  • Kitchen. Modern kitchen with white cabinets, a central island, and a wooden accent backsplash. Features a sink, faucet, and an oven integrated into the cabinetry.
  • Bathroom. Modern bathroom with a white toilet, a wooden countertop sink, a sleek faucet, and a large mirror above the sink.
  • Unfurnished Room. Empty room with white walls, tiled floor, large windows with scenic mountain view, built-in closet, and recessed lighting.
  • Balcony / Terrace. Balcony with wooden slatted walls, tiled floor, and a small wooden sauna enclosure with glass doors.
  • Unfurnished Room. Empty room with beige tiled floor, white walls, built-in closet, and large sliding glass doors leading to a balcony.
  • Corridor / Hallway. A modern, minimalist hallway with white walls, light-colored flooring, and recessed lighting. Features include built-in white wardrobes, a sliding glass door leading to an outdoor area, and a power outlet on the wall.
  • Bathroom. Modern bathroom with a white sink, toilet, bathtub, and large windows offering a scenic view. Green towels are neatly hung on a rack, and the space is well-lit with recessed ceiling lights.
  • Bathroom. Modern bathroom with a bathtub, glass-enclosed shower, decorative tiles, and two green towels hanging on a rack.
  • Bathroom. Modern bathroom with a glass-enclosed shower featuring patterned tiles, a white sink with a modern faucet, and a large mirror with built-in lighting.
  • Garden / Outdoor Area. Modern outdoor patio with wooden slatted screens, white chairs, a small table, and a swimming pool in the background.
  • Garden / Outdoor Area. Modern white house with a swimming pool in the garden, surrounded by greenery and a tiled pathway.
  • House. Modern white house with large windows, surrounded by a well-maintained garden, featuring a swimming pool, stone pathways, and lush greenery.
  • Bathroom. Modern bathroom with a bathtub, toilet, glass-enclosed shower, and a window with blue-tinted glass. Features include a sleek faucet, a towel rack, and recessed lighting.
  • Furnished Room. Modern, minimalist room with white walls, a single black leather chair, a sink, and a door leading to another space.
  • Building. Underground parking area with two parked cars, a white SUV and a black sports car, under a concrete ceiling with visible lighting fixtures.
1 / 18
5.5 roomsCHF 1,430,000.–
Top
Strada delle Vigere 1t, 6512 Giubiasco

House 5.5 rooms (Minergie-P) with pool – Bellinzona (Giubiasco)

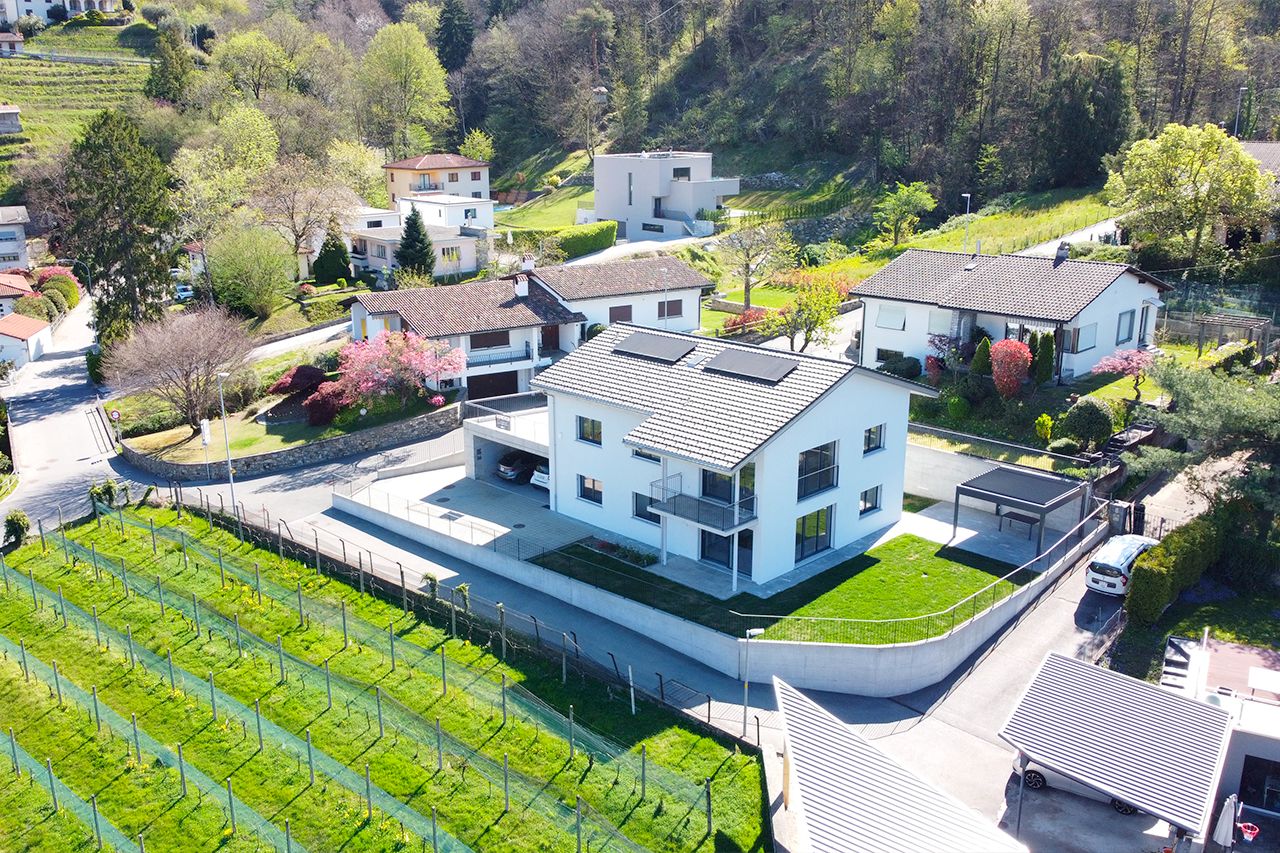
Nestled in the green and tranquil surroundings of the Lôro hills, in a sunny and reserved location, this elegant single-family villa, built in 2017, combines contemporary architecture, maximum comfort, and high energy efficiency, guaranteed by the Minergie-P certification.The property is situated in an exclusive residential area, offering privacy, silence, and direct contact with nature, while being just a few minutes from all major services. The large panoramic windows enhance the natural light throughout the day and provide a stunning open view of the valley, creating a fluid continuity between indoors and outdoors.The accommodation is spread over a useful floor area of approximately 185 m² and is structured as follows: • Ground Floor: Bright living room with open kitchen and dining area, fully equipped with SIEMENS Home Connect appliances of the latest generation. The entire living area opens directly onto the adjacent garden and the covered veranda of 20 m². A practical guest bathroom completes this floor. • First Floor: Three bright bedrooms, all with built-in wardrobes, served by an elegant master bathroom with bathtub and shower. The real added value is the splendid covered terrace of 20 m², which houses a private sauna for three people, ideal for moments of relaxation in total privacy. • Semi-Basement: Perfectly organized ancillary spaces, including a laundry room, a technical room, and a cellar. On this level, there is also a independent single-room apartment of approximately 23 m² with its own kitchenette and bathroom with shower; an ideal solution as a guest area or private studio. OUTDOOR AREAThe garden is spread over two levels (entrance area, pool area, and orchard-vegetable garden) and features: • Heated pool (7.5 x 2.5 m - 23 m³) with counter-current system. • Automatic irrigation system Gardena. • Robotic lawn mower with satellite system. Spacious semi-basement garage with 2 parking spaces, tool shed, bicycle/motorcycle parking, and electric vehicle charging station.TECHNICAL FEATURES AND FINISHES • Minergie-P standard, certified with high-performance triple glazing. • Heating and cooling by heat pump Alpha-Innotec. • Mechanical ventilation system with autonomous control for each room. • Advanced domotics system with remote control. • Predisposition already present for the installation of a photovoltaic system. • Modern finishes: resin and SPC floors, Grès tile cladding. IN SUMMARY: • Single-family house (in perfect condition) • Area: 185 m² • Rooms: 4.5 rooms + 1.5 rooms (independent single-room apartment of 23 m²) • 3 bathrooms (guest, sleeping area, single-room apartment) • Year of construction: 2017 • Heated pool with counter-current and sauna on the terrace • Availability: Immediate Selling price: CHF 1’430’000.– (including mortgage portfolio)Sale directly from the owner – Brokers and agencies are requested to refrain from contacting.

Travel time
-
  • A small stone house with a metal roof sits on a grassy hillside, surrounded by trees and mountains.
  • A room with wooden flooring, a staircase leading to a loft area, a wooden chair, and a large green wardrobe with floral designs.
  • A rustic room with a wood stove, a wooden chair, and a small table, featuring exposed wooden beams and a stone wall.
  • Stone cottage with a pitched roof, wooden trim, and chimney, situated in a rural, forested area.
  • A panoramic view of a mountainous landscape with snow-capped peaks, a small town nestled in the valley, and bare trees in the foreground.
  • A small stone house sits on a grassy slope surrounded by lush green trees and a mountainous backdrop.
  • Close-up view of a weathered building facade with a stone base, plaster wall, and metal roof overhang. The wall shows signs of wear and discoloration, with visible cracks and patches.
  • Mountain range with snow-capped peaks, surrounded by bare trees and rocky terrain.
1 / 8
1 room56m²CHF 165,000.–
Top
Ponti di Cima, 6514 Bellinzona

Rustic cottage on Tessin Alp with plenty of space and beautiful views – Monti di Dentro, Sementina

Discover this charming, rustic cottage in the picturesque mountain landscape of Ticino. The originally built around 1900 and renovated in 2022 object is located in a quiet area on the Alp Monti di Dentro at 1200 m above sea level and offers a unique opportunity to experience peace, space, and time.Object overview: • Rustic stone house with insulated metal roof; ideal as a retreat or holiday home • Living area: 56 m² on 2 floors; another gallery can be built due to the room height • Spacious property: 12'000 m² in the midst of a breathtaking mountain scenery with pasture and forest • Wood stove with baking oven: For cozy evenings in the Ticino mountains • Extension: Can be expanded as a wood storage or bathhouse • Beautiful view of the surrounding mountain peaks and the green hill landscape • Available immediately Location and surroundings: The house is located in a quiet and sunny mountain region of the canton of Ticino, away from tourism and hiking trails. The idyllic surroundings with forests, meadows, and snow-capped peaks invite you to hike, relax, and enjoy. The peace is palpable both during the day and at night – a true paradise for nature lovers and all those who want to escape everyday life.This unique cottage is a rare opportunity for all those who are looking for an authentic Ticino mountain house with a large property. Whether as a holiday home, weekend house, or creative project – let yourself be inspired by this special object.The house can only be reached on foot (45' from Ponte di Cima) or by helicopter (2' from San Defendente).

Travel time
-
1 / 31
4.5 roomsCHF 1,040,000.–
Top
Cornaa, 6535 Roveredo

Single-family homes in Roveredo - A Hyundai i20 2026 as a gift!

🎁 With the purchase of each individual home, a brand new Hyundai i20 (2026 model) is included! 🚗The houses are located in one of the most sought-after neighborhoods in Roveredo and feature a modern, functional design. The two houses are twins and differ only in the size of the respective gardens.GROUND FLOOR: • Spacious living room with open kitchen and direct access to the terrace and garden. • High-end kitchen with V-ZUG appliances (oven, induction, dishwasher). • LIEBHERR refrigerator with 4 drawers and ice compartment. • Work surface and coatings made of resistant and elegant quartz. • Modern bathroom with "slate effect" shower and LED lighting. • Practical indoor storage. • Outdoor area with paving and private garden shed. FIRST FLOOR: • Master bedroom with separate walk-in closet. • Two spacious single bedrooms. • Private balcony. • Second bathroom with window and white acrylic bathtub. • Design chrome fittings and White-Tech sink. BASEMENT (-1): • Equipped laundry room with white marble sink. • Technical room with heat pump. • Large, adaptable space for hobbies, passions or smart working. DETAILS: • 🚗 Car included: A Hyundai i20 (2026 model) is included with each purchased house. • 2 parking spaces (1 covered and 1 uncovered) are included in the price. • High-end aluminum/PVC windows and doors with triple glazing. • Preparation for photovoltaic system and air conditioning. • Option to choose the preferred floor covering (included in the sales price). DETAILS OF HOUSE B'S SURFACE AREA: • Ground floor: 75 m² / SPc: 65 m² • First floor: 80 m² / SPc: 72 m² • Total SPc area: 137 m² • Basement: 46.5 m² • Terrace: 9.9 m² • Balcony: 2.1 m² • Garden: 68 m² • External storage room: 5.2 m² / SPc: 4 m² DETAILS OF HOUSE C'S SURFACE AREA: • Ground floor: 75 m² / SPc: 65 m² • First floor: 80 m² / SPc: 72 m² • Total SPc area: 137 m² • Basement: 46.5 m² • Terrace: 9.9 m² • Balcony: 2.1 m² • Garden: 87 m² • External storage room: 4.8 m² / SPc: 3.5 m² INVESTMENT DETAILS AND PRICES:HOUSE BCHF 1'040'000 (Including 2 parking spaces worth CHF 60,000 and a Hyundai i20 2026 as a gift). • Sales area: 188.22 m². • Price per square meter: CHF 5'525 / m². HOUSE CCHF 1'050'000 (Including 2 parking spaces worth CHF 60,000 and a Hyundai i20 2026 as a gift). • Sales area: 189.90 m². • Price per square meter: CHF 5'529 / m². The sales area was calculated using the following coefficients: • Living area (ground floor and first floor): 100% • Basement (cellar and technical rooms): 50% • Outdoor areas, balconies and external storage rooms: 50% • Gardens: 10% EXPECTED HANDOVER DATE: August 2026.

Travel time
-
  • A two-story house with a tiled roof, surrounded by a well-maintained garden with various plants, trees, and a small patio area with outdoor furniture.
  • residential area with multiple houses, curved road, green grass, trees, solar panels
  • mountain village, traditional houses, solar panels, curvy road, lush green landscape
  • Two houses with driveways and gardens, with 2 parking spots near one of the houses
  • Two story house, raised ground floor, white walls, wooden windows, balcony, stairs leading to the entrance, pathway through the garden
  • Car park with stairs and railings, wooden bench, decorative objects, green door, large bush, gravel walk way, white building
  • Stone stairs, wooden bench, decorative glass columns, green door, plants, small garden
  • a view of green plants with purple flowers and a tall palm tree behind them
  • blue and silver sphere structure, grey cement bases, rocks, greenery
  • House exterior with a parking place on an elevated level, a green door to the parking place, and steps leading up to the entrance.
  • balcony garden with table and chairs, stack of decorative plant pots with rocks and plants, wooden fence, scenic view, greenery
  • House with brown roof, surrounded by mountains, paved driveway, garden, and parking spot.
  • House on mountain side, steep stairs leading to the entrance, car parked on the balcony, house surrounded by green vegetation, mountain view
  • A garden with stairs going up and some plants and rocks
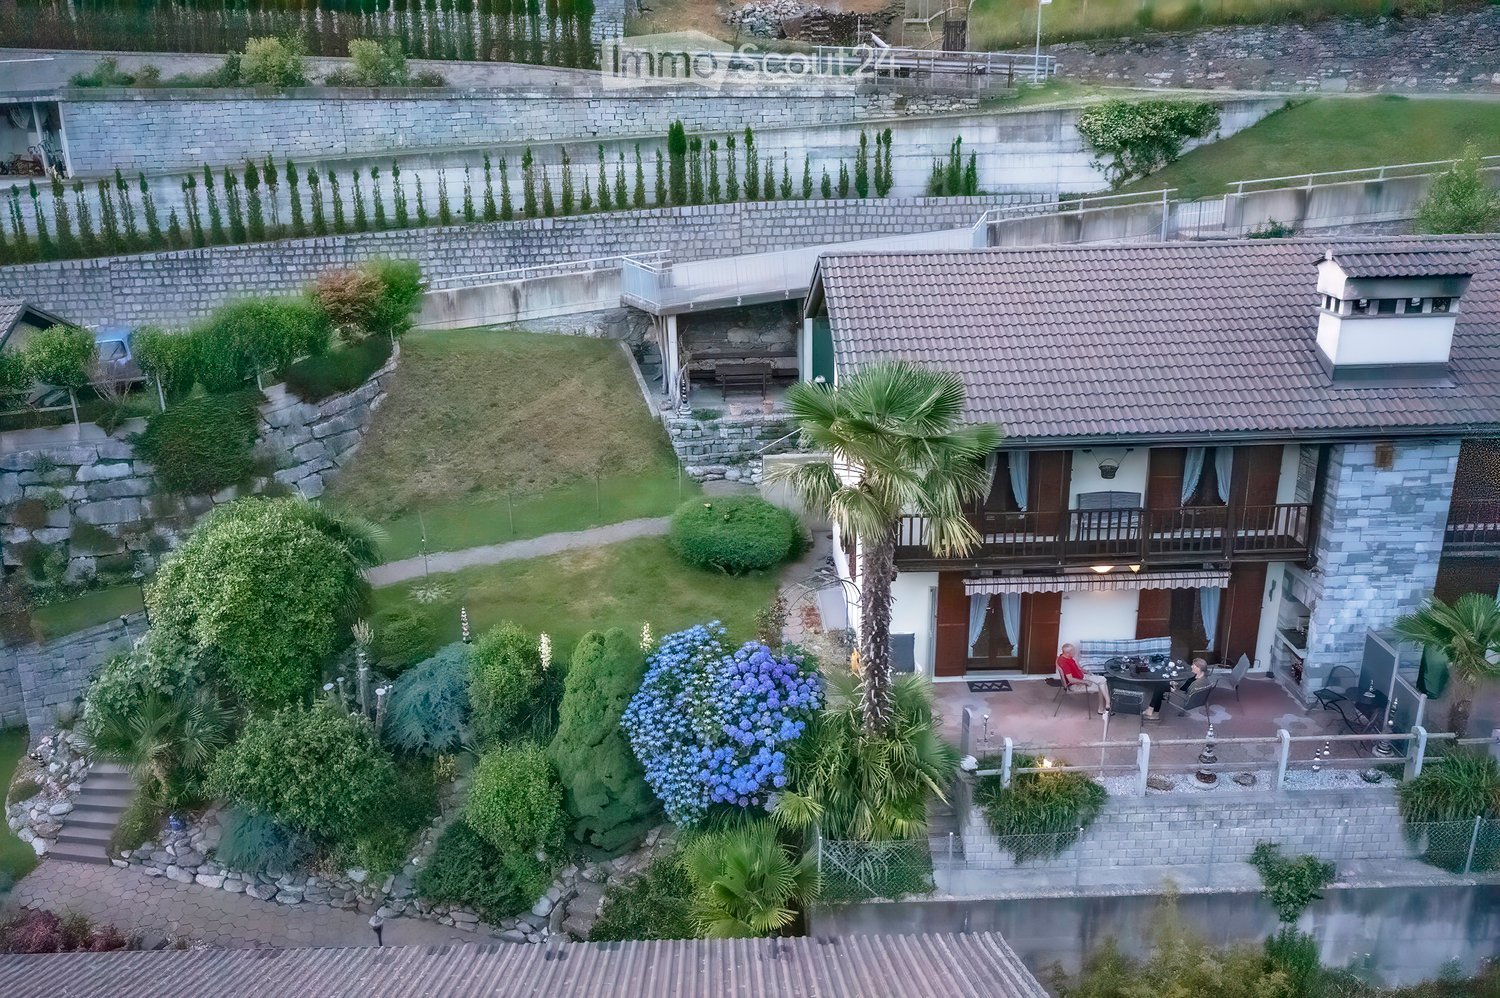
  • House: brown roof, white and brown walls, glass windows, chimney, terrace, outdoor dining table, car parked in front
  • A stone fireplace with an open flame, surrounded by a hearth, with plates, a roll of paper, a basket, wooden paddles, and a bag
  • an outdoor cooking space with a grill and a fireplace, stone walls, plates and utensils on the ground
  • Outdoor fireplace with chimney, surrounded by stone wall, small balcony with wooden railing
  • Exterior entrance, wooden double doors, striped awning, wooden shutters, hexagonal stone flooring
  • modern kitchen with granite countertop, built-in oven, wooden cabinets, granite flooring, and white ceiling with lighting
  • leather couch, pillows, plant, fireplace, artwork, wooden storage basket
  • wood cabinet, armchair, coffee table, sofa, floor lamp, painting, fireplace
  • Large open living room, glass door, dining table, wooden chairs, large TV, mirror, decorative painting, rug, wooden TV stand
  • House with brown roof, front yard with grass and plants, garden with palm tree and flowers, surrounded by mountains
  • porch with wooden stairs, tables and chairs, fireplace in the background, flowers
  • Wooden fence, rock garden, pathway, house in the background, mountains in the distance.
  • stone wall, green grass, brown clay pots with plants, brown sculpture of a frog, blue glass sphere
  • exterior of house with brown wooden entrance door, white wall, large window, bird statue, stone pathway, lamp
  • A toilet in a corner of a room with tile walls and a window.
  • tiled walls, mirror above sink, wash basin, shelf with figurines, towel
  • Garden with pathway, hedge, rose bushes, arch with flowers, trees, and plants
  • A garden with green lawn, various shrubs and trees, and a decorative stone pyramid with a celestial theme in the center, with mountains in the background
  • Hexagonal brick pavement, plants, small fountain, railing, house, mountain
  • green grass, colorful flowers, rocks, palm tree, mountainous background
  • 2 story house, white exterior, brown roof, elevated ground floor, car parked in garage, surrounded by greenery
  • 2 story house, balconies, trees, mountains in the background
  • House with balcony, mountains in the background, wooden ceiling, flowers in the garden
  • 2 beds, blue bedding, nightstands with lamps, fan on wall, sliding glass door to balcony
  • Bathroom: bathtub, white toilet, sink, window, tiled floor, wooden ceiling
  • bathroom with beige tiles, wooden ceiling, sink with two faucets, toilet, two mirrors above sink, white shower curtain, floor mat
  • Two single beds, white walls, wooden door, built-in wardrobe, small wooden shelf with items, small framed artwork, nightstand with lamp
  • wooden deck, view of mountains
  • Desk with folding chair, wooden railing, stairs to basement, double window with curtains
  • room with double bed, desk with lamp, painting, window with valley view
  • Bedroom with wooden bed, blue bedding, bedside table with lamp, small daybed, framed painting, curtains, side mirror, carpet
  • A balcony with a railing and wooden posts overlooking a scenic view of mountains and a house with a palm tree.
  • Wooden balcony with floor, wooden wall, railings, chair, hanging plant pot, view of trees and mountains
  • wooden spiral staircase with red rope handrail
  • bedroom with four beds, two single beds, and two bunk beds, wooden walls, floor, and bed frames, carpets, lamps, and a small table
  • storage room, wooden door, red wall, wooden floor, white floor, rack
1 / 50
4 rooms80m²Price on request
Top
Via Carmena 36 6583 S. Antonio (Val Morobbia) TI, 6583 S. Antonio (Val Morobbia)

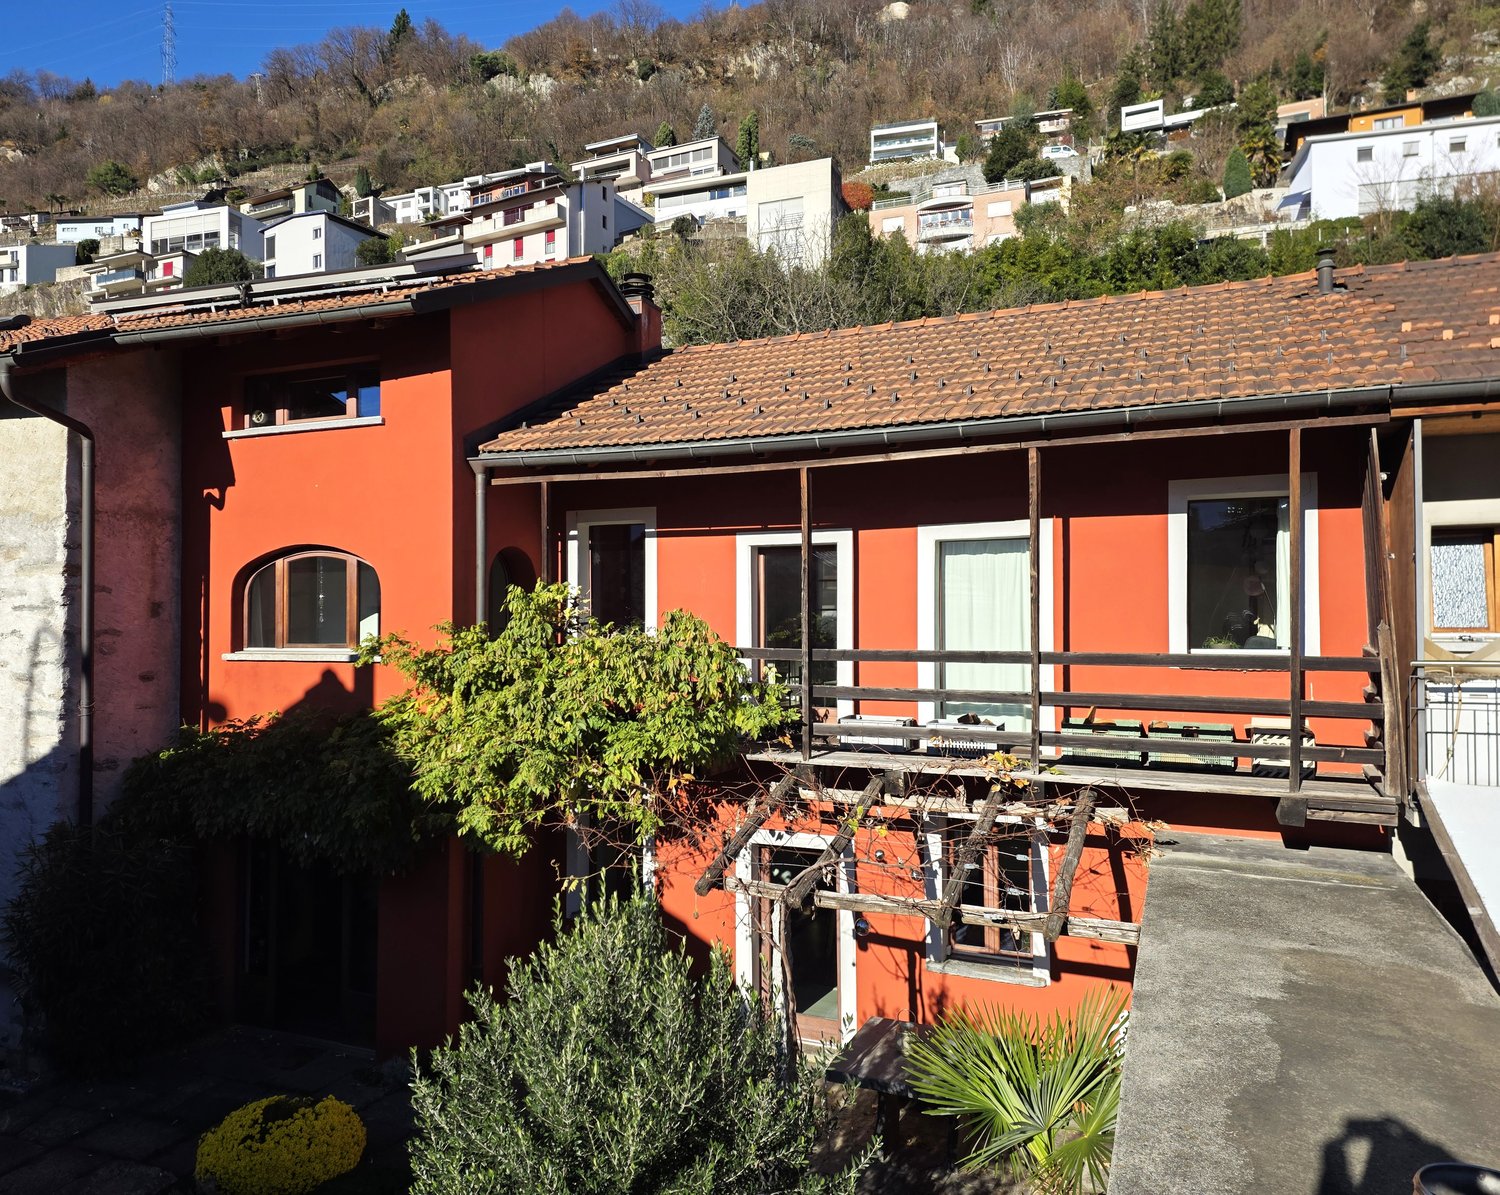
Charming 4-room row house with mountain view in S. Antonio

Discover this beautiful 4-room row house from 1987, which was lovingly renovated in 2020 and is located in the quiet municipality of S. Antonio (Val Morobbia) in Ticino. With 80 m² of living space on two floors and a spacious 400 m² plot of land, this property offers the perfect retreat for families.The house impresses with the following highlights: • Spacious living area: Open living room with dining table, large TV and direct access to the terrace • Modern kitchen: Fully equipped kitchen with granite countertops, built-in oven, dishwasher and washing machine • Cozy fireplace: Both in the living area and outside for relaxed evenings • Several bedrooms: Comfortable bedrooms with mountain views and access to the balcony • Modern bathrooms: With beige tiles, wooden ceilings and practical equipment Outdoor area and garden: The lovingly designed garden delights with an outdoor fireplace, barbecue area, palm trees, colorful flowers and decorative elements. The terrace and balcony offer stunning views of the surrounding mountains. A parking space is located directly at the house and is easily accessible, ideal for shopping and daily access, 2 more parking spaces are available further down, easily accessible via a walkable path.Location: The house is located in a quiet environment and is yet well connected. The bus stop "S. Antonino Posta" is only 2 minutes' walk away, the San Antonino train station can be reached in 9 minutes. A Denner supermarket is 10 minutes' walk away, a pharmacy in 13 minutes. The property is child-friendly and offers plenty of sunshine in the summer.This unique property combines Ticino charm with modern comfort and offers a special living experience due to its elevated location and mountain scenery. Ideal for families or anyone who appreciates life in the mountains.

Travel time
-
1 / 6
  • Balcony / Terrace
  • Wheelchair access
3 rooms100m²CHF 290,000.–
Top
6525 Gnosca

UNIQUE, CHARMING, STYLISH AND NEW

Unique, pretty small 2.5 room single-family house in the core zone of the village of Gnosca, just 5 km from Bellinzona, with a pretty grottino. A small, level surrounding area can be used as a garden or for a pergola. The new, very spacious construction of the entire property at this price will convince you.This BETTERHOMES offer is characterized by the following advantages:- Core zone of the village of Gnosca- Beautiful small level surrounding area- Beautiful, cozy balcony- Completely new heating system from 2022- Kitchen and bathrooms completely renovated in 2010- Practical cellar with additional stone vaulted cellar- Beautiful, far-reaching view- Quiet and sunny location- And, and, and ...Interested? Contact us for a non-binding viewing, also online viewing possible!Not found anything suitable? Over 1,900 more offers at: www.betterhomes.ch - the real estate fair mediatorWant to market your own property?Benefit from our know-how: https://www.betterhomes.ch/de/profitierenDo you want to have a property valued?Find out its value now with our free valuation, immediately and without obligation!https://www.betterhomes.ch/de/knowledge/estimationMore detailsLocation: fabulous location with plenty of sun and beautiful viewsCondition: practically new condition of the kitchen and bathroomsBathrooms / wet cells: 3 (1x WC / sink, 1x WC / bidet / shower, 1x bathtub / bidet / sink)Heating system: New pellet heating system from 2022Public transport: Post bus stop, 100 mSchools: Primary school, 500 mShops: All shops, 5 km

  • Balcony / Terrace
  • Wheelchair access
1 / 6
3.5 rooms105m²CHF 380,000.–
Top
6583 S. Antonio (Val Morobbia)

Charming House with Garden and Veranda

Charming house with 3.5 rooms on three levels in SantAntonio (Val Morobbia) in a quiet area with panoramic views, private garden and outdoor veranda, ideal for enjoying breakfast in the sun and evening hours in company. The spaces are practically and invitingly designed, ideal for couples, small families or nature and hiking enthusiasts who want a warm and quiet refuge.This offer from BETTERHOMES is highlighted for the following advantages: - cozy and quiet- private garden with outdoor veranda- also ideal as a second home- a 5 m² cellar- quiet area with panoramic views- interior design and internal insulation in wooden chalet style- public parking spaces a few steps from the house- etc., etc., etc. ...Interested? Contact us for a non-binding visit!No matching object found? Over 1,900 offers on: www.betterhomes.chThe Swiss specialist for real estate brokerageDo you have a property for sale?Take advantage of our know-how: https://www.betterhomes.ch/en/benefitWould you like to know what your property is worth?Find out the value immediately with our free and non-binding estimate!https://www.betterhomes.ch/en/knowledge/estimationFurther dataLocation: quiet and sunnyCondition of the object: good conditionBathrooms/Showers: 1 (1x WC / bathtub / bidet)Heating: Mixed heating (pellet-electric)Public transport: bus stop, 100 mSchools: school in Pianezzo, 4 kmShops: supermarkets, pharmacy, bank and more, 9 km

1 / 13
8 rooms283m²Price on request
6533 Lumino

Exclusive single-family house in a quiet location near Bellinzona

OBJECT:This comfortable 8-room single-family house in Lumino near Bellinzona, built in 1980 and renovated in 2014, offers a spacious interior design, a beautiful garden with a Jacuzzi, and a quiet location with a panoramic view of the castles of Bellinzona and the surrounding mountains and forests. This property can be used as a primary or secondary residence. The living area is approximately 283 m², and the entire plot has an area of 756 m². The attractive house was completely renovated in 2014, with a ground-source heat pump installed, all rooms equipped with underfloor heating, a thermal solar system for hot water production added to the roof, the facade newly insulated, a sauna/Turkish bath with a diving pool, a fitness room, a wine cellar with a natural floor, and a hobby room set up in the basement. ROOM DISTRIBUTION: GROUND FLOOR: Bright entrance hall. Open living room with a high ceiling (pitched roof) and large windows, direct access to the seating area and the garden. Bright dining area with a Swedish stove. High-quality, spacious Koller kitchen with an induction hob and a special wok cooking field. Additional room and guest toilet. UPPER FLOOR: Room with a balcony. Large bedroom with a balcony and en-suite bathroom with a double sink, whirlpool bathtub, and shower, as well as a separate dressing room with custom-made closets. BASEMENT FLOOR: Two additional bedrooms, one with an en-suite bathroom with a shower and sink. Wellness area with a sauna/Turkish bath, diving pool, massage bed, and fitness area. Practical hobby room with garden access. Excellent wine cellar with a natural floor. Separate toilet with a bidet. Other rooms such as a technical room, laundry room, and storage room. GARDEN: A covered, weather-protected seating area for cozy barbecues. A Jacuzzi for pure relaxation all year round. A shade-providing chestnut tree and a beautiful lawn area complete the garden. PARKING SPACES: Two covered car parking spaces in the carport and three outdoor parking spaces at the house provide ample space for your vehicles.LOCATION:This idyllic and green residential area in Lumino, near Bellinzona, can be reached via the nearby motorway connection Bellinzona Nord at a comfortable distance from German-speaking Switzerland. This traffic-calmed residential quarter, surrounded by single-family houses with spacious gardens, offers you access to scenic hiking and biking trails in the immediate vicinity. Lush forest areas and vineyards characterize the natural environment - ideal conditions for nature and tranquility seekers. Smaller shops, the school, and the kindergarten are within walking distance in the village, and a larger shopping center is easily accessible by car in the nearby area. The Bellinzona Nord motorway connection is approximately 2 km away. There is also a good public transport network available within walking distance, and the nearest train station is approximately 3 km away.GENERAL DATA:- Municipality: 6533 Lumino, Canton of Ticino- Location: At the entrance to the Misox Valley and near the San Bernardino Pass, 267 m above sea level - Population: approximately 1,700 inhabitants- Neighboring municipalities: Arbedo-Castione TI, San Vittore GR, Roverdo GRYou can get more impressions with the photo shots, the video, and the virtual tour. We would be happy to send you the detailed documentation as an e-book by mail and are also available for a viewing.
1 / 13
CHF 2,068,000.–
Loro, Via Collina 7, 6512 Bellinzona

Accommodation

*Accommodation*Fondo base n. 1781 RFD of Bellinzona-Giubiasco, Location: Loro, meadow, vineyard (1'063 m2), rocky area (502 m2), accommodation (119 m2). The building was constructed in the late 1960s, the construction request provided for the construction of a single-family house organized as follows: ground floor with garage, technical room and a service, and first floor with a 4.5-room apartment (approx. 100 m2). The outdoor space is characterized as follows: the unpaved parking lot along Via Collina; the stone wall delimiting the property along the road; the asphalted vehicle access to the old garage; a granite path around the building and a vineyard. Along the service road, there is a line of setback. The plot is included in the perimeter of archaeological interest. The irregularly shaped land has a slope on the west side with a view of the Magadino plain.This property will be auctioned off at the office of execution and bankruptcy. The market value of the auction object is CHF 2'068'000.-. This is one of the many interesting objects that will be reported in the current issue of our CATALOG OF JUDICIAL AUCTION PROPERTIES. The buyer will NOT be charged NOTARY FEES OR BROKERAGE COMMISSIONS. All information about the catalog can be obtained by calling 091-228 08 63, during office hours from Monday to Friday from 8:00-12:30 and 14:00-18:00. Mrs. Hasler is available.Our catalog of judicial auctions can be ordered for 12 issues. The total price is CHF 468,00 (per issue CHF 39,00).For further information: 091-228 08 63

Travel time
-
1 / 13
7 roomsCHF 1,550,000.–
Via Porta Piazzetta 25, 6537 Grono

Detached house with large garden in quiet location in Grono

In a sunny and quiet residential area in Grono, we offer for sale a spacious detached house built on a generous plot of about 1'100 m², ideal for those who want to live surrounded by greenery without giving up the convenience of services.The house has a usable living area of about 241 m² and is characterized by its spacious and bright rooms, the careful design of the outdoor spaces, and the high level of comfort.Main features • Detached house • Plot of about 1'100 m² • Usable living area of about 241 m² • Spacious living room with direct access to the garden • Modern and well-equipped kitchen • Several bedrooms and multi-purpose rooms • Main bathroom with whirlpool • Wellness area with sauna, steam room, and shower • Separate laundry room • Wine cellar • Several storage rooms and closets • Garage and outdoor parking spaces • Level, spacious garden with plenty of space for leisure activities ExteriorThe large private garden offers excellent privacy and is the ideal place to spend time outdoors with family and friends. The property enjoys good solar exposure and a pleasant view of the surrounding landscape.LocationThe property is located in Grono, in a residential area appreciated for its tranquility and quality of life. The main services, schools, and road connections are easily accessible.An ideal solution for families looking for spacious rooms, comfort, and contact with nature.Selling price: CHF 1'550'000

Travel time
-
1 / 13
6.5 rooms320m²CHF 1,490,000.–
Via Er Pulverina, 6500 Bellinzona

Dominant Single-Family Home

Located in a quiet, sunny, and highly sought-after residential area of Bellinzona, in the Monte Carasso district, this elegant and prestigious 6.5-room villa offers over 300 m² of living space.The property is enriched by two large panoramic terraces, with a total area of 105 m², from which you can admire a breathtaking view of the surrounding landscape.The villa is built on a 545 m² plot of land, ensuring privacy, comfort, and generous spaces, ideal for those who want to live in an exclusive and quiet environment.The entrance opens onto a magnificent and bright living room with a dining area, enhanced by an elegant design fireplace that gives the room a warm and welcoming atmosphere. The lacquered, modern, and fully equipped kitchen has a practical central island and offers direct access to the first large terrace, ideal for relaxation moments and pleasant outdoor gatherings.On the same floor, there is also a bathroom with a shower and a spacious storage room. A suggestive loft with precious wood flooring completes the level: a versatile space, perfect as a studio, relaxation area, or reading corner.On the lower floor, the sleeping area is designed to provide maximum comfort and privacy: two spacious bedrooms, an elegant master bedroom with a walk-in closet, and a large, elegant bathroom with a bathtub and shower, enhanced by a characteristic stone cladding. On the lower floor, there is also a fascinating grotto with a fireplace, from which you can access a splendid, marble-paved terrace of about 70 m², ideal for entertaining friends and family in a unique setting. This versatile space can be easily converted into a practical, separate one-room apartment.On the same floor, there are also the laundry room and the technical room.Four outdoor parking spaces, including two covered and two uncovered, are included in the price.The villa is equipped with an oil heating system with serpentines distribution and an already installed air conditioning system, to ensure comfort in every season.Four outdoor parking spaces, including two covered and two uncovered, are included in the price.A villa designed for those who seek spacious rooms, privacy, and a superior quality of life, where every detail contributes to creating a unique and refined atmosphere.Our experts are ready to assist you with professionalism and dedication, offering you personalized consulting; contact us to organize a non-binding visit and discover this extraordinary opportunity in person. For further residential and commercial solutions, visit our portal: immoglobalswiss.ch



1 / 13
7 rooms170m²CHF 980,000.–
moleno, 6524 Moleno

Tranquility, character and modern comfort

Renovated single-family house in Moleno - tranquility, character and modern comfortThe property is located on the picturesque piazza of the Church of Moleno and is surrounded by greenery and quiet, which this unique context can offer. Moleno, since 2017 a district of the New Bellinzona, is only 10-15 minutes by car from the city center and has frequent public transport connections.The building was born from the recovery of a historic stone stable, of which part of the original structures have been preserved. The volume has been expanded in plan and raised by one floor, creating a solid, traditional, massive construction that combines the charm of the past with the performances of modern architecture.**Main structural interventions*** new intermediate floors and foundation slab in reinforced concrete* new walls in brick and reinforced concrete* new warm roof with two pitches in wooden carpentry with copper sheeting* internal visible beams with elegant white cladding**Main data*** land area: approx. 370 sqm* net internal area: approx. 170 sqm* year of construction: 2021* rooms: 5½* levels: 3 (including 1 semi-basement and 2 above ground)**Internal distribution*** **Semi-basement:** cellar, bathroom with shower, laundry room, technical room, hobby room* **Raised ground floor:** entrance hall, bright living room, kitchen with dining area, guest toilet* **First floor:** master bedroom, two single bedrooms, bathroom with bathtub**Technical equipment and comfort*** windows in two-color PVC with triple glazing (white inside, anthracite outside)* aluminum shutters in anthracite and sliding screens on all windows* heating and cooling system through air-water heat pump with external unit and splitter on all levels* fiber optic already connected and active (from mid-2024)**Finishes*** external thermal insulation* internal walls with fine plaster finish* gypsum ceilings* microcement in bathrooms and kitchen* external skirting in granite* internal floors in various sizes of porcelain stoneware* external areas paved with granite slabs and gravel**External areas and appurtenances*** large open parking area for at least 5 cars* manicured lawn garden with pergola and grill, ideal for convivial moments* external area with tool shed and external unit of the heat pumpA house that combines character, building quality and modern comfort, perfect for those who want to live in a quiet environment without giving up the proximity to urban services.

  • Modern architectural design, raised ground floor, terrace, multiple windows, walkway, bicycles, garden, mountains
  • modern white kitchen, island, open to the dining area, balcony, large windows, view
  • modern kitchen with kitchen island, black oven, stainless steel sink, countertop, natural light
  • Modern interior, white furniture, large windows, kitchen island, black and white carpet, dining table with chairs, ceiling light
  • Living room: white sectional sofa, black and white rug, modern decor, window with view, ceiling light
  • dining room with table, chairs, wooden floor, sliding glass door, and lamp
  • narrow hallway with wooden floors, white walls, decorative table, mirror on the wall, ceiling lamp
  • Bathroom: white walls, white sink, mirror, toilet, small potted plant, small rug, dark countertop
  • Office room: desk, chair, books, floor lamp, wall light, carpet
  • modern bathroom, with white tile, white vanity, mirror, toilet, grey tile flooring, white ceiling, wall outlet, roll of toilet paper
  • empty bathroom, white walls, gray tiles, black glass door, recessed lighting, white toilet
  • Bedroom: bed, wooden floor, large window, pendant light, small lamp
  • A large bed with two nightstands, a lamp, large window, and a carpet
  • White vanity, modern mirror, glass wall, small rug, window, simple decor
  • wooden floor, white walls, arched ceiling, modern open stairs, bathroom visible through door
  • Empty room with white walls, wooden floor, ceiling lamp, wardrobe, and window
  • Hallway with a curved wall, white tile flooring, large glass window with view, glass door leading to bathroom, modern sink, mirror, black shelf
  • spiral staircase, modern design, white tiles, wooden floor, large window, white couch, minimalist decor
1 / 18
5 rooms147m²CHF 945,000.–
Via Cornaa 38, 6535 Roveredo

Amarillys Residences - Modern and cozy 5-room houses with garden in Roveredo (GR)

Roveredo is the capital of the lower Mesolcina, located in the extreme south of the canton of Grigioni. It has about 2,500 inhabitants and offers all the essential services for daily life, with the advantage of a quiet context but equipped with urban amenities. The municipality is distinguished by a moderate tax burden and the provision of public services at low costs. The school system follows the Grigioni model, with German as the first foreign language. The territory, hilly and mountainous, is rich in paths and natural landscapes; among the most famous destinations, the Monte Laura, easily accessible via the Gesero road. Accessibility and connections Roveredo is easily accessible thanks to the nearby A13 motorway, with dedicated exits to San Vittore (Roveredo South) and Roveredo North. Since 2016, motorway traffic has been diverted into an underground tunnel, significantly reducing noise pollution and restoring livability and value to the town center. The connections with public transport are excellent: the AutoPostale guarantees direct routes to Bellinzona and Coira, as well as regular journeys every 15-30 minutes to the surrounding municipalities and the TILO station in Castione. Finally, the new bicycle network is almost completed, a route for slow mobility that follows the former route of the Rhaetian Railway Bellinzona-Mesocco, ideal for daily trips and outdoor activities. Amarillys Residence – 8 independent houses in the green In a hilly, sunny, and quiet area north of the center of Roveredo, the elegant Amarillys Residence complex will arise, consisting of 8 independent houses designed to offer comfort, privacy, and quality of life. The project was born on a carefully selected land to enhance the natural landscape and create shared green spaces that are harmonious and usable. Every detail of the exterior – from the design of the lawns to the pedestrian paths, from the ramp of the underground garage to the retaining walls, fences, and buildings – was thought out within a coordinated and coherent green space concept, with a high value both ornamental and environmental. The houses are distinguished by a modern, functional, and traditional architecture. The large windows flood the interiors with natural light, creating welcoming, intimate, and refined environments. The entire complex is free of surface vehicle traffic, ensuring maximum safety and tranquility: vehicle access is exclusively through the underground garage. Internal distribution – 5-room houses with private garden All the houses develop on three above-ground floors, plus the basement, and offer the following configuration: • Ground floor: entrance hall, guest bathroom, large open-space living area with kitchen, dining area, and living room with direct access to the portico and the large, fenced private gardens. • First floor: two bedrooms, a study/relaxation room, and a bathroom with a window. • Second floor: master bedroom with windowed en-suite bathroom and large, partially covered terrace, perfect for relaxation. • Basement: direct access from the garage, open wardrobe, cellar, laundry room, and two private parking spaces. The connection between the levels is guaranteed by a refined spiral staircase, with a helical handrail, designed to combine aesthetics, comfort, and functionality.

Travel time
-
  • Aerial view of a town with mountains in the background, several buildings, trees, and solar panels
  • large building with garage, green roof, large windows, nearby grass lawn and plants
  • Balcony, red roof, green shutters, terrace, city view, mountains
  • a table with a closed umbrella, stone fireplace, stone bench, grass, mountain range in the background
  • A balcony with a brick floor, a metal railing, and a mountain view in the background.
  • empty room, wooden parquet floor, white walls, windows, arched opening, radiators, white ceiling
  • Empty room, wooden floor, two large windows, white walls, white radiators
  • large open room, tiled floor, doorway, wall-mounted power outlets, white walls
  • modern kitchen, wooden cabinets, tiled backsplash, large windows, granite countertops, double sink
  • Empty corridor with wooden doors, wooden flooring, and white walls.
  • wooden floors, white walls, glass sliding doors, balcony with metal railing
  • Gray tiled walls, bathtub, white toilet, gray tiled floor
  • Three-story house, white exterior, two balconies, driveway in front, plants and trees in the surroundings
1 / 14
9 rooms276m²CHF 1,190,000.–
Scalinata AD Artore 2A, 6500 Bellinzona

Bellinzona Daro: Spacious and comfortable semi-detached house with enchanting dominant view

In the prestigious hillside neighborhood of Daro-Artore, near the elegant historic center of Bellinzona, we offer for sale an important semi-detached house consisting of two spacious 4.5-room apartments with an enchanting panoramic view of the city, the castles, and the surrounding mountains.The property has a southwest orientation, is located in a dominant and extremely sunny position, and is situated in the residential hill of Daro-Artore, a hill that rises immediately above the center of Bellinzona. It is a particularly appreciated area because it is quiet but well served: at a short distance, there are the stops of public transport (which guarantee rapid connections with the city center), the train station, and the main services. The area is also reached by pedestrian streets and stairways that allow for a comfortable and suggestive access to the historic city center. In the vicinity, there are panoramic paths, green areas, and points of cultural interest, including the Church of San Sebastiano and the paths that lead to the castles of Montebello and Sasso Corbaro. This prestigious neighborhood offers a quiet residential environment with the convenience of having the city center, shops, and essential services just a few minutes away.The building, realized at the beginning of the 1970s and largely original, has however benefited from some renovation work over time, including the complete replacement of windows in 2007, which has improved comfort and efficiency. Internally, the property is divided into two independent living units of 4.5 rooms, of identical size and characterized by large, bright, and well-distributed spaces, ideal for families or for those who desire generous living spaces.Divided into three levels (for 138 sqm per floor), with a total living area of approximately 276 sqm, the property is composed as follows: • Basement: The basement is as large as the upper floors, offering spacious and well-distributed rooms. Here, there are various rooms used as cellars, laundry, and technical rooms, as well as a large hobby room from which you can directly access the garden of the house. • Ground floor: On the ground floor (raised), you enter through an entrance hall that leads to the main areas of the house. The kitchen is separate and functional, while the large living room is bright and welcoming, opening onto a balcony. The sleeping area includes two bedrooms, one of which is a double bedroom with access to the balcony, an additional single room, and a complete bathroom with a bathtub. The organization of the spaces emphasizes comfort and functionality, making this floor ideal for daily family life. • First floor: On the first floor, there is the second apartment, accessible via an internal staircase, of the same size and distribution as the ground floor. This floor is distinguished by the splendid open view of the city of Bellinzona with its suggestive castles and the surrounding mountains. Outside, the property offers a beautiful private garden, cared for with hedges and flower beds, and a stone table ideal as a rest area to enjoy during the entire beautiful season. In terms of parking, the building offers five parking spaces, three of which are covered garage spaces (in the comfortable triple garage) and two outdoor spaces.The apartment on the ground floor is currently rented to tenants, while the 4.5-room apartment on the first floor is free. More information upon request.Location: As the capital of the Canton of Ticino, famous for its three UNESCO castles, Bellinzona is certainly a city with unique historical and cultural charm. Located in the heart of the Ticino Valley, between mountains and hills, it offers a perfect balance between a lively urban center, modern services, and a landscape of great beauty. The city is known for its medieval streets, lively squares, markets, and cultural events, as well as a strategic position that easily and quickly connects it to the main locations in Ticino (such as Lugano, which can be reached in just 12 minutes by train) and the border with Italy.Among the most characteristic areas of the city, the hill of Daro-Artore stands out, a hill that gently rises on the east side of the city. This residential area is one of the most sought-after and picturesque in Bellinzona: narrow streets, stone stairways, and traditional architectures alternate with modern buildings, immersed in a quiet and green context. From its slopes, you can enjoy splendid views of the city and the surrounding mountains. The hill is crossed by ancient paths and trails that connect the neighborhood to the city center, offering a perfect harmony between urban life and pre-Alpine landscape, making it a privileged point for those seeking residentiality, sun, and tranquility, without giving up the proximity to services and historical places of Bellinzona.

Travel time
-
1 / 13
7 rooms250m²CHF 1,280,000.–
6514 Sementina

Villa with Pool and Spectacular View in Sementina

An exclusive design residence with panoramic terraces and high-end finishes.Located in the absolute quiet of the sunny hills of Sementina, this beautiful 7-room villa offers an unparalleled living experience, with an open view of the Ticino valley up to Locarno. The ideal solution for those seeking privacy, elegance, and constant contact with nature. Contemporary architecture and spacious roomsSpread over three levels connected by an elevator, the villa is part of an exclusive residential complex with only two units. The interiors, flooded with natural light, are distinguished by the harmony of the volumes and the minimalist-chic aesthetic.The sleeping area consists of three bedrooms: two single rooms and one master bedroom with a private en-suite bathroom. Two complete bathrooms, with a sober and modern design, are equipped with a shower, sink, toilet, and bidet.The heart of the house is the open living area, where a total white kitchen island blends with the living room, offering a stunning view thanks to the large windows. The room opens onto a covered terrace of 18 m², with glass railings and electric sunshades.On the lower floor, a spacious hobby area, a laundry room, and a technical room complete the service areas, guaranteeing functionality and comfort.Living the outdoors as an extension of luxuryThe dream continues outside, where two large terraces welcome a spectacular private pool (5.10 × 13.70 m; depth 1.50 m), overlooking the Piano di Magadino. An ideal space to enjoy the sun, the view, and moments of relaxation in total privacy. Finishes and technology at the forefront- Wood-effect flooring, warm and modern - PVC windows with triple glazing - Aluminum shutters and automated blinds - Heating with serpentines and heat pump, for maximum energy efficiency - 2 external parking spaces included Main data- Living area: 250 m² - Land area: 534 m² - Year of construction: 2019 - Selling price: CHF 1’280’000 - Also available as a secondary residence (subject to request to the municipality) - Possibility of purchase with the "Rent to Buy" formula