4 results - House, chalet, rustico to buy: 6537 (Grono)

1 / 13
7 rooms241m²CHF 1,550,000.–
Via Porta Piazzetta 25, 6537 Grono

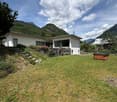
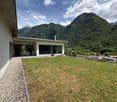
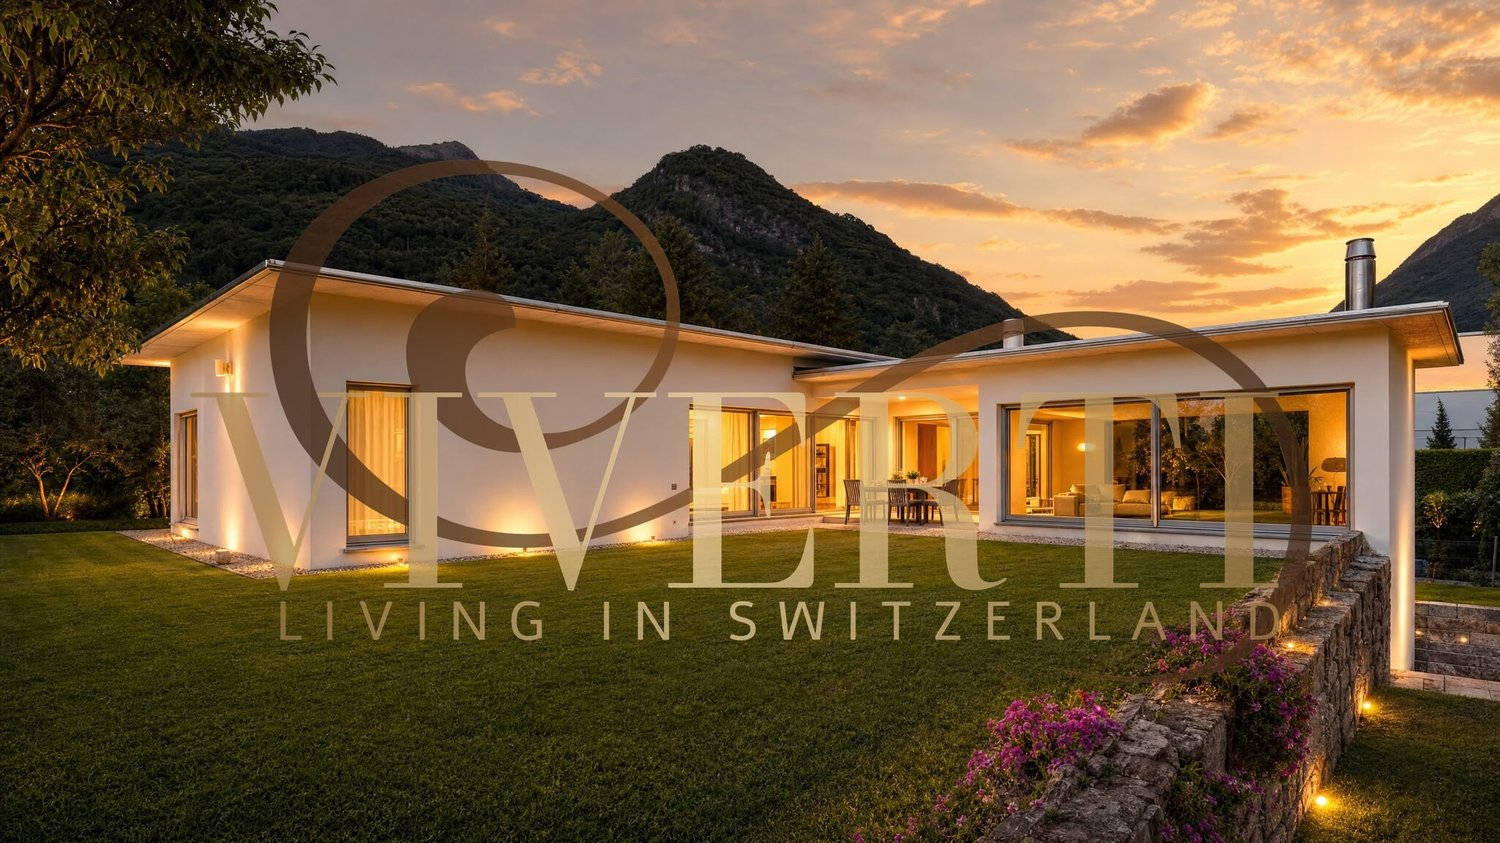
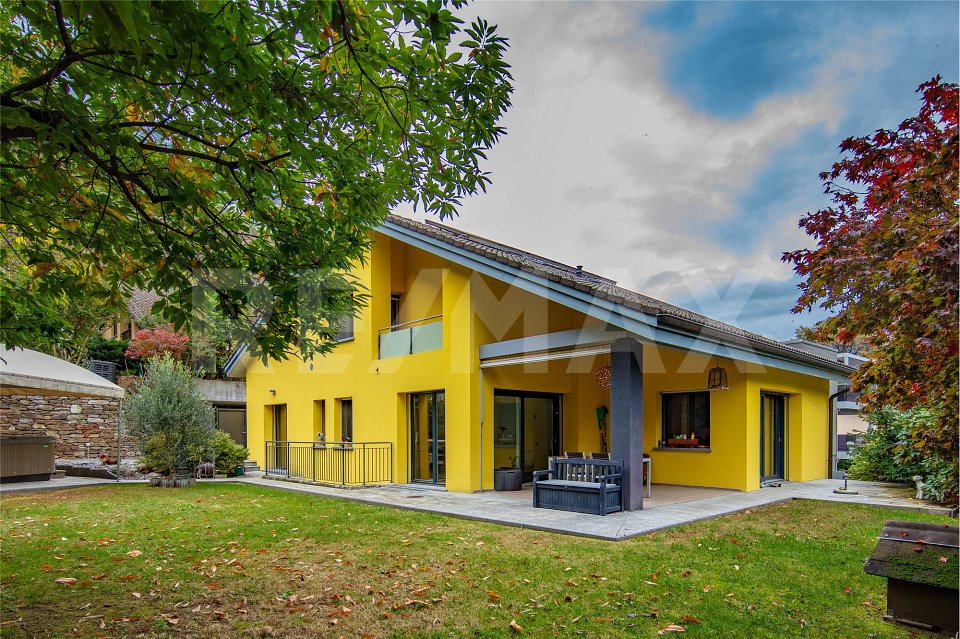
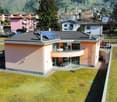
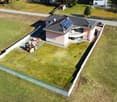
Detached house with large garden in quiet location in Grono

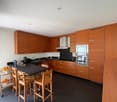
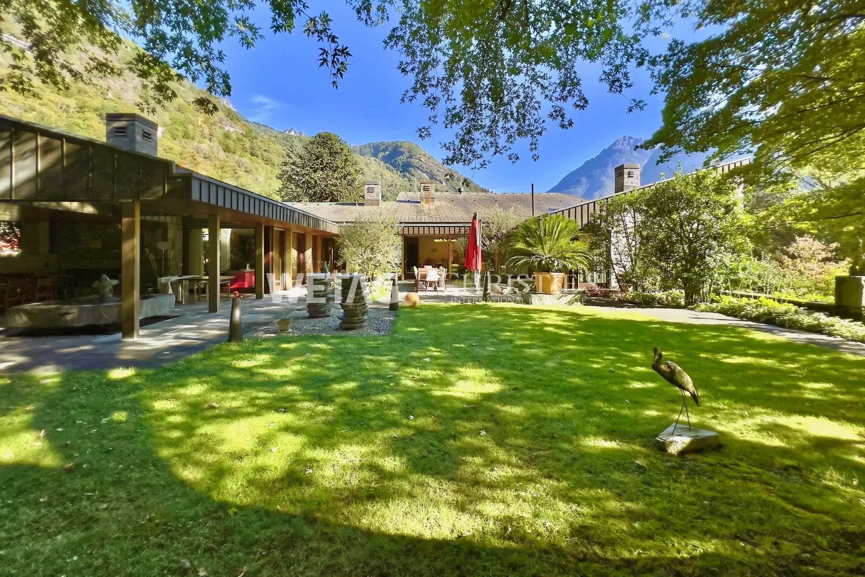
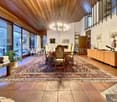
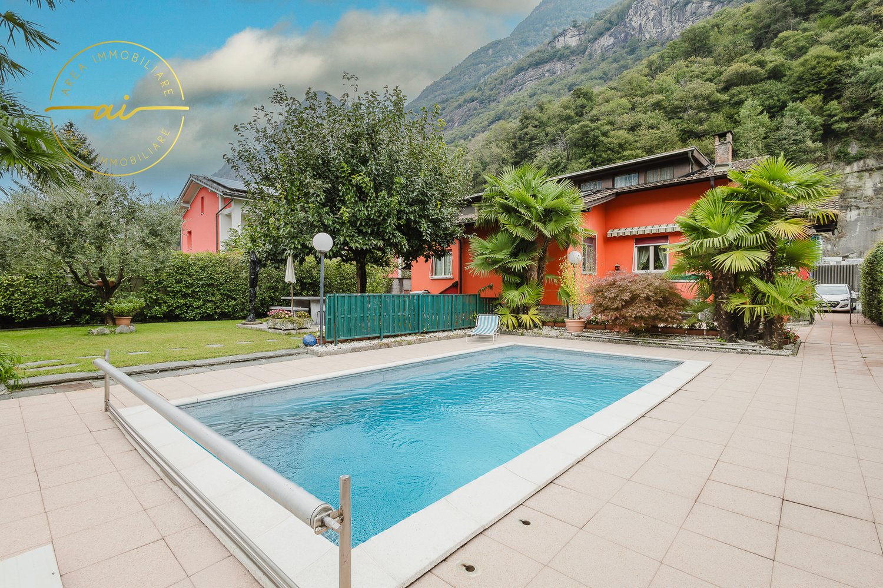
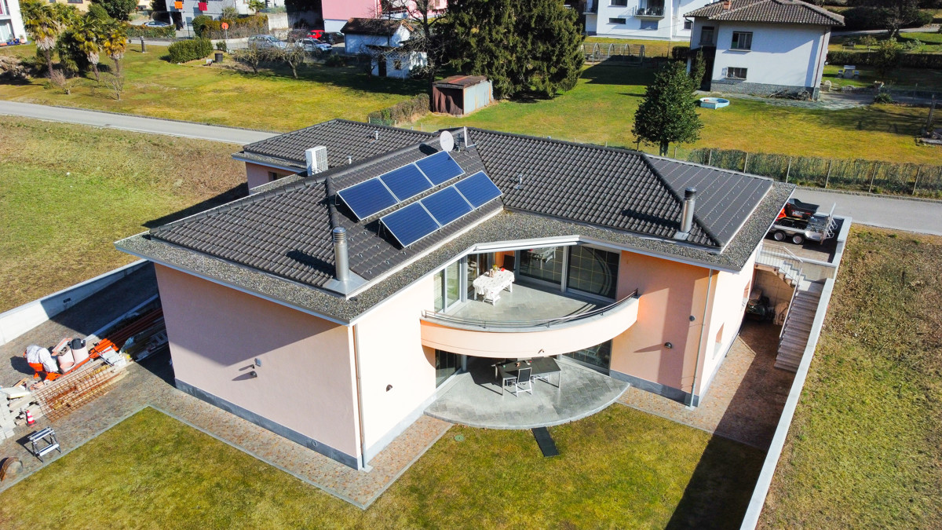
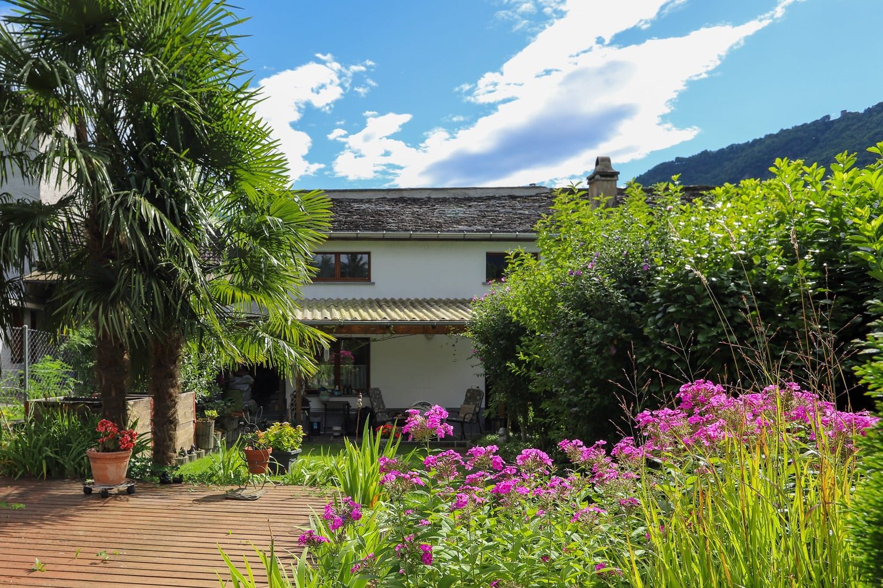
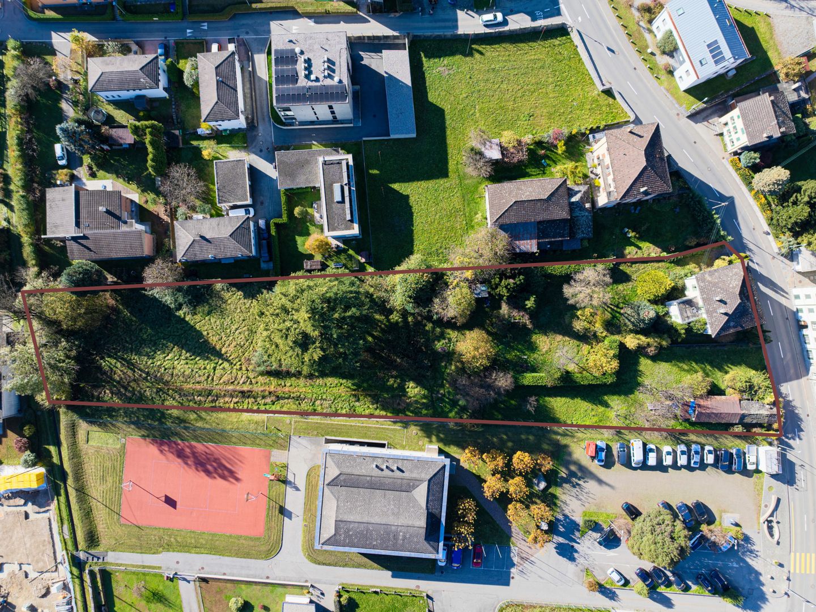
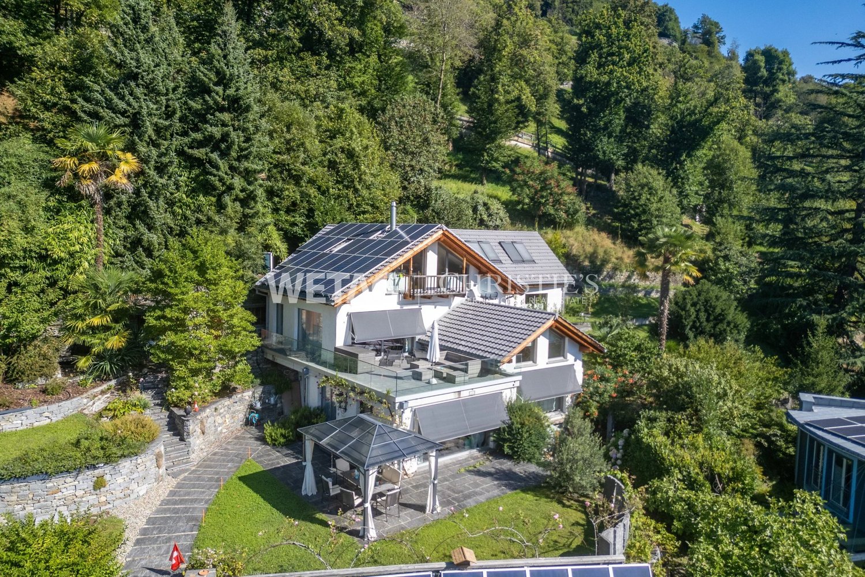
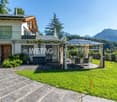
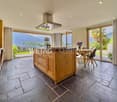
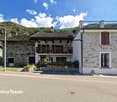
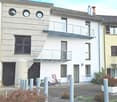
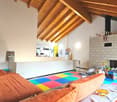
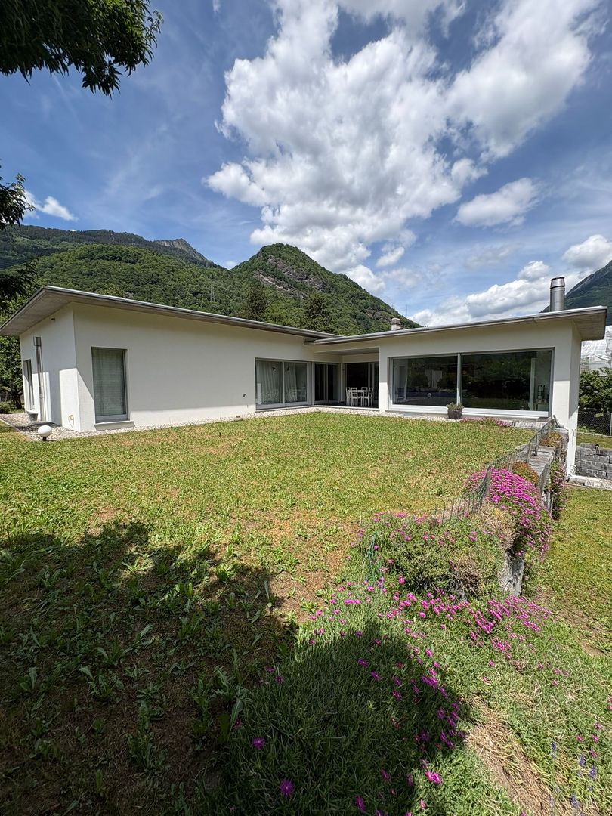
In a sunny and quiet residential area of Grono, we offer for sale a spacious detached house built on a generous plot of land of about 1'100 m², ideal for those who want to live surrounded by nature without giving up the convenience of services.The house has a usable living area of about 241 m² and is characterized by its spacious and bright rooms, the careful design of the outdoor spaces, and the high level of comfort.Main features • Detached house • Plot of land of about 1'100 m² • Usable living area of about 241 m² • Spacious living room with direct access to the garden • Modern, well-equipped kitchen • Several bedrooms and multi-purpose rooms • Master bathroom with whirlpool tub • Wellness area with sauna, steam room, and shower • Separate laundry room • Wine cellar • Several storage rooms and closets • Garage and outdoor parking spaces • Flat, large garden with plenty of space for leisure activities ExteriorThe large private garden offers excellent privacy and is the ideal place to spend time outdoors with family and friends. The property enjoys good solar exposure and a pleasant view of the surrounding landscape.LocationThe property is located in Grono, in a residential area appreciated for its tranquility and quality of life. The main services, schools, and road connections are easily accessible.An ideal solution for families looking for spacious rooms, comfort, and contact with nature.Selling price: CHF 1'550'000

Travel time
-
1 / 13
  • Pets allowed
7 rooms241m²CHF 1,550,000.–
6537 Grono

SINGLE-FAMILY HOUSE: AN OASIS OF SERENITY AND COMFORT IN GRONO

We are in GRONO, in a sunny residential area, surrounded by a refreshing silence, where a single-family house awaits you, which is much more than just a simple dwelling: it is a refuge, a place where nature embraces comfort. Imagine living on a generous plot of about 1,100 m², surrounded by a large garden that promises unforgettable moments outdoors. Feel the freedom of spacious and bright rooms, designed to accommodate your family in a context of high well-being. This is not just a purchase, but the choice of a life in harmony, an investment in a quality future. BRIGHT SPACES AND LUXURY DETAILS This beautiful home, with its 7 rooms and a usable living area of about 241 m², spans three floors, offering an intelligent and functional layout. Imagine a large living room that opens directly onto the garden, a modern, well-equipped kitchen, and several bedrooms and multi-purpose rooms that adapt to every your need. The 3 bathrooms, including a master bathroom with a whirlpool, and an exclusive wellness area with sauna, steam room, and shower, transform the house into a private spa. The high-quality finishes, such as the Tuscan terracotta floor on the ground floor and the parquet floor in the bedrooms, together with features like the heating with serpentined heating bodies and heat pump, air conditioning, alarm system, and centralized vacuum cleaner, guarantee a comfort without compromises and an energy efficiency of Class A. AN ENCHANTED GARDEN AND STRATEGIC LOCATION The heart of the property is the magnificent, flat garden of about 500 m², an oasis of privacy and beauty, where exotic plants, azaleas, magnolias, and jasmine create a charming scenario, perfect for relaxation and entertainment. The property includes two covered garages with remote control and an outdoor parking space, ensuring practicality and safety. Located in a quiet and well-served area, the house enjoys an optimal solar exposure and a pleasant view of the surrounding landscape. The proximity to services, schools, and road connections makes this solution ideal for families seeking the perfect balance between nature and comfort. A SOLID INVESTMENT FOR YOUR FUTURE With a sale price of CHF 1,550,000, this single-family house represents a unique opportunity for those seeking a solid and long-term investment. It is the ideal choice for families looking for spacious rooms, high living comfort, and authentic contact with nature, without renouncing the proximity to essential services. Imagine the security of living in a property that appreciates over time, offering an unparalleled daily well-being.To receive more information or to organize a private viewing, please kindly leave your NAME, SURNAME, and PHONE NUMBER; you will be contacted soon by our consultants.For more information, please call us at +41 91 921 24 28 or write to us at +41 78 404 56 75.ViverTI Living in Switzerland

  • Pets allowed
More objects in your automatically expanded search area
19 results - Radius: + 10km
1 / 19
  • Parking space
  • Balcony / Terrace
  • Garage
  • +3
6.5 rooms160m²CHF 850,000.–
Top
6705 Cresciano

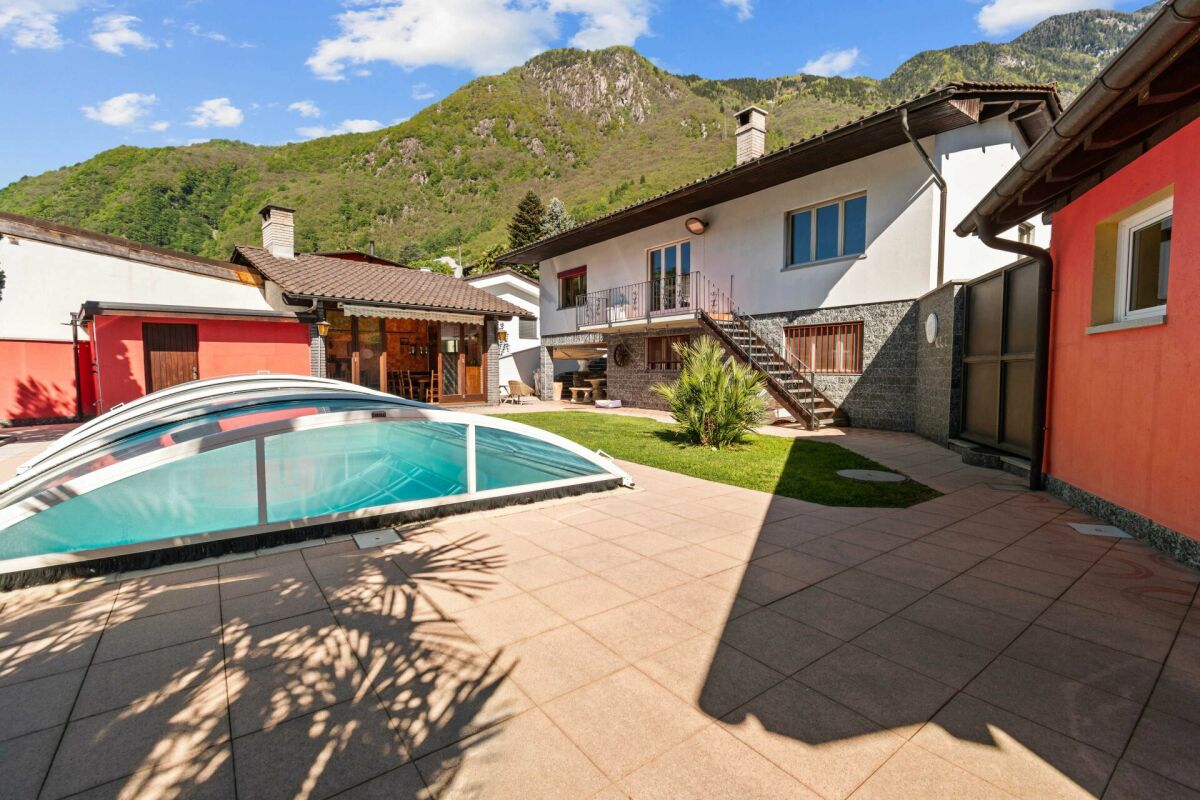
Detached house with garden and pool in Cresciano

We are offering for sale a beautiful detached house with garden and pool, located in the municipality of Cresciano. The house is nestled in a green residential area, ideal for those seeking privacy and serenity.The dwelling, spread over three levels, consists of 6.5 rooms and offers a living area of 160 sqm. The property is characterized by spacious and comfortable spaces, designed to guarantee maximum comfort and functionality.On the ground floor, a large entrance hall leads to a bright living room with a thermal fireplace connected to the heating system for water and radiators. The spacious kitchen is fully equipped with all appliances and opens onto the dining area, which overlooks the veranda/winter garden, currently used as a gym. On the same floor, there is a double bedroom, a bathroom with shower and whirlpool tub, and a small room or study.The first floor hosts 3 bedrooms with exposed wooden beams, a bathroom with shower, and an attic used as a storage room.The semi-basement includes a spacious laundry room with a boiler room.Externally, the property offers a 26 sqm pool, perfect for relaxing moments during the summer season, a large garden with a relaxation area and a stone table. The automatic irrigation system simplifies the care of the green spaces.The house also has a spacious garage that can accommodate a car and three uncovered parking spaces.The house is equipped with solar panels for hot water production.Don't miss the opportunity to live in a house immersed in a quiet area, with all services within reach and perfectly accessible.

  • Parking space
  • Balcony / Terrace
  • Garage
  • +3
1 / 32
4.5 roomsCHF 1,040,000.–
Top
Cornaa, 6535 Roveredo

Last Detached Single-Family Home Available

Three houses in Residenza Barie, only one is still available!Located in one of the most sought-after neighborhoods of Roveredo, these homes boast a contemporary and functional design.GROUND FLOOR: • Spacious open-plan living room with direct access to the terrace and garden. • High-end kitchen with V-ZUG appliances (oven, microwave, induction cooktop, dishwasher). • Liebherr refrigerator with 4 drawers and ice compartment. • Worktop and cladding made of resistant and elegant quartz. • Modern bathroom with "slate-effect" shower and LED lighting. • Practical internal storage room. • External paved area and private space for garden tools. FIRST FLOOR: • Master bedroom with private walk-in closet. • Two spacious single bedrooms. • Private balcony. • Second bathroom with skylight and white acrylic bathtub. • Design chrome finishes and integrated White-Tech sink. BASEMENT (-1): • Equipped laundry room with white marble sink. • Technical room with heat pump. • Large, customizable extra space for hobbies, passions, or smart working. DETAILS: • 2 parking spaces (1 covered and 1 uncovered) included in the price. • High-quality aluminum/PVC windows and doors with triple glazing. • Preparation for photovoltaic system and air conditioning. • Option to choose the preferred flooring type (included in the sale price). DETAILS OF HOUSE B FLOORS: • Ground floor: 75 m² / SPc: 65 m² • First floor: 80 m² / SPc: 72 m² • Total SPc: 137 m² • Basement: 46.5 m² • Terrace: 9.9 m² • Balcony: 2.1 m² • Garden: 68 m² • External storage room: 5.2 m² / SPc: 4 m² INVESTMENT DETAILS AND PRICES:HOUSE BCHF 1'040'000 (Including 2 parking spaces worth CHF 60,000) • Sales area: 188.22 m². • Price per square meter: CHF 5,525 / m². The sales area was calculated by applying the following coefficients: • Living area (SP floors): 100% • Basement (cellar and technical rooms): 50% • External terraces, balconies, and outdoor storage rooms: 50% • Gardens: 10%

Travel time
-
1 / 29
6.5 rooms125m²CHF 750,000.–
Gesüra 1, 6541 Sta. Maria in Calanca

Casa Lombarda

Casa Lombarda A Historic Residence with Timeless Charm in the Heart of the Calanca ValleyNestled in the picturesque village of Santa Maria in the Calanca Valley, this remarkable historic property offers a rare opportunity to enjoy authentic Alpine living surrounded by nature, privacy and tranquillity. Dating back to around 1770, the former Lombard-style farmhouse was originally a traditional rural estate. Carefully maintained over the centuries, it has preserved its original character while offering the comfort required for modern living.The main residence, offering approximately 95 m² of living space, features 4 rooms filled with warmth and charm. The heart of the home is its inviting rustic kitchen, complete with a traditional wood-burning stove and an original bread oven, creating a unique atmosphere that reflects the property's rich history. Upstairs, two bright bedrooms and a spacious bathroom with bathtub, shower and practical storage room provide comfortable accommodation for everyday living.An additional 2.5-room apartment of approximately 30 m² complements the property. It is ideal for welcoming family and friends, generating rental income or serving as independent guest accommodation. If desired, both units can easily be connected to create one larger residence.The beautifully landscaped garden is a true highlight, featuring fruit trees, ornamental plants, colourful flowers and a vegetable garden. A charming pergola creates the perfect setting for outdoor dining, entertaining or simply relaxing with family and friends during the warmer months. A delightful garden house completes the outdoor space and can be used as a reading room, studio or peaceful retreat.Although immersed in the tranquillity of the Calanca Valley, the property enjoys an excellent location. Bellinzona is only a 20-minute drive away, while the valley benefits from reliable public transport connections. Whether as a primary residence, a holiday retreat or a charming second home, this exceptional property combines history, authenticity and quality of life in one of the most enchanting areas of the Canton of Graubünden.Highlights: • Photovoltaic system • Three-storey semi-detached house • Spacious garden with pergola • 1 Private outdoor parking space • Primary and secondary residence

Travel time
-
1 / 13
8 rooms283m²Price on request
6533 Lumino

Exclusive single-family house in a quiet location near Bellinzona

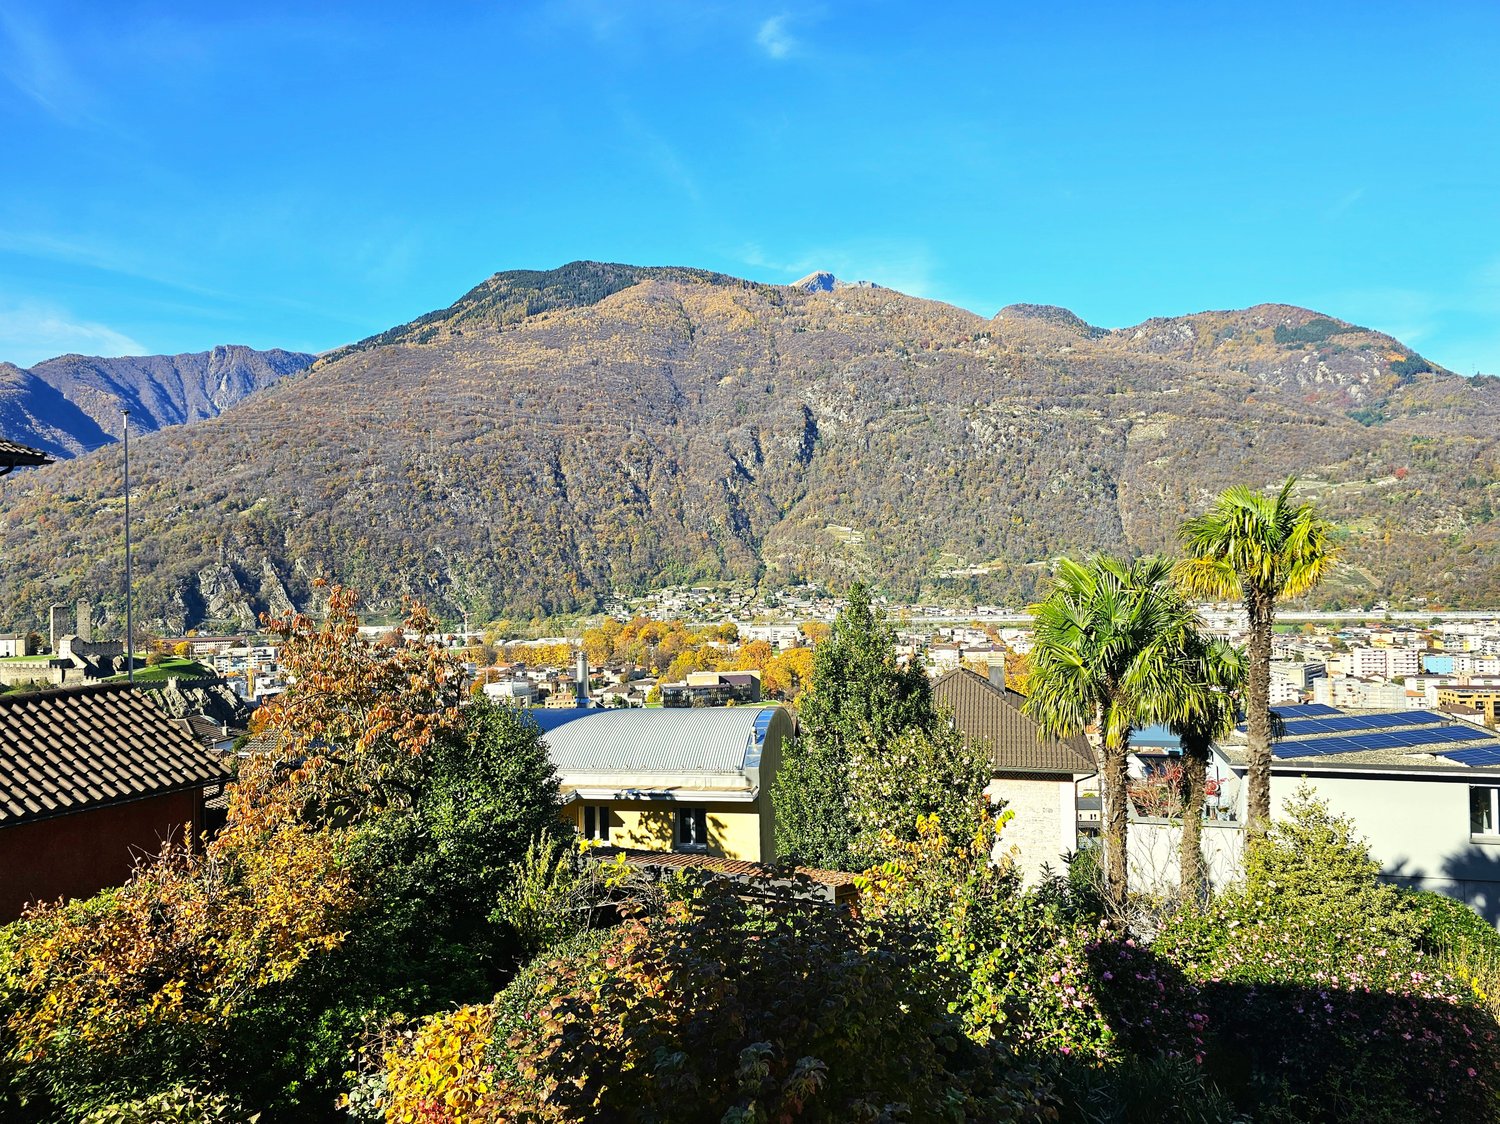
OBJECT: This comfortable 8-room single-family house in Lumino near Bellinzona, built in 1980 and renovated in 2014, offers a spacious interior, a beautiful garden with a Jacuzzi, and a quiet location with a panoramic view of the castles of Bellinzona and the surrounding mountains and forests. This property can be used as a primary or secondary residence. The living area is approximately 283 m², and the entire plot has an area of 756 m². The attractive house was completely renovated in 2014, an earth probe with a heat pump was installed, all rooms were equipped with floor heating, a thermal solar system for hot water generation was retrofitted on the roof, the facade was newly insulated, a sauna/Turkish bath with a diving pool, a fitness room, a wine cellar with a natural floor, and a hobby room were set up in the basement. ROOM DISTRIBUTION: GROUND FLOOR: Bright entrance. Open living room with high ceiling (pitched roof) and large windows, direct access to the seating area and the garden. Bright dining area with Swedish stove. High-quality, spacious Koller kitchen with induction hob and special wok cooking field. Additional room and guest toilet. UPPER FLOOR: Room with balcony. Large bedroom with balcony and en-suite bathroom with double sink, whirlpool bathtub, and shower, as well as a separate dressing room with custom-made wardrobes. BASEMENT FLOOR: Two additional bedrooms, one with en-suite bathroom with shower and sink. Wellness area with sauna/Turkish bath, diving pool, massage bed, and fitness area. Practical hobby room with garden exit. Excellent wine cellar with natural floor. Separate toilet with bidet. Other rooms like technical room, laundry room, and storage room. GARDEN: A covered, weather-protected seating area for cozy barbecues. A Jacuzzi for pure, year-round relaxation. A shade-providing chestnut tree and a beautiful lawn area complete the garden. PARKING SPACES: Two covered parking spaces in the carport and three outdoor parking spaces at the house offer enough space for your vehicles. LOCATION: This idyllic and green residential area in Lumino, near Bellinzona, can be reached via the nearby motorway connection Bellinzona Nord at a comfortable distance from German-speaking Switzerland. This traffic-calmed residential quarter, surrounded by single-family houses with spacious gardens, offers you access to scenic hiking and biking trails in the immediate vicinity. Lush forest areas and vineyards characterize the natural environment - ideal conditions for nature and tranquility seekers. Smaller shops, the school, and the kindergarten are within walking distance in the village, and a larger shopping center is easily accessible by car in the immediate vicinity. The Bellinzona Nord motorway connection is approximately 2 km away. There is also a good public transport network available within walking distance, and the next train station is approximately 3 km away. GENERAL DATA: - Municipality: 6533 Lumino, Canton Ticino - Location: At the entrance of the Misox Valley and near the San Bernardino Pass, 267 m above sea level - Population: approximately 1,700 inhabitants - Neighboring municipalities: Arbedo-Castione TI, San Vittore GR, Roverdo GR You can get more impressions with the photo shots, the video, and the virtual tour. We would be happy to send you the detailed documentation as an e-book by email and are also available for a viewing.

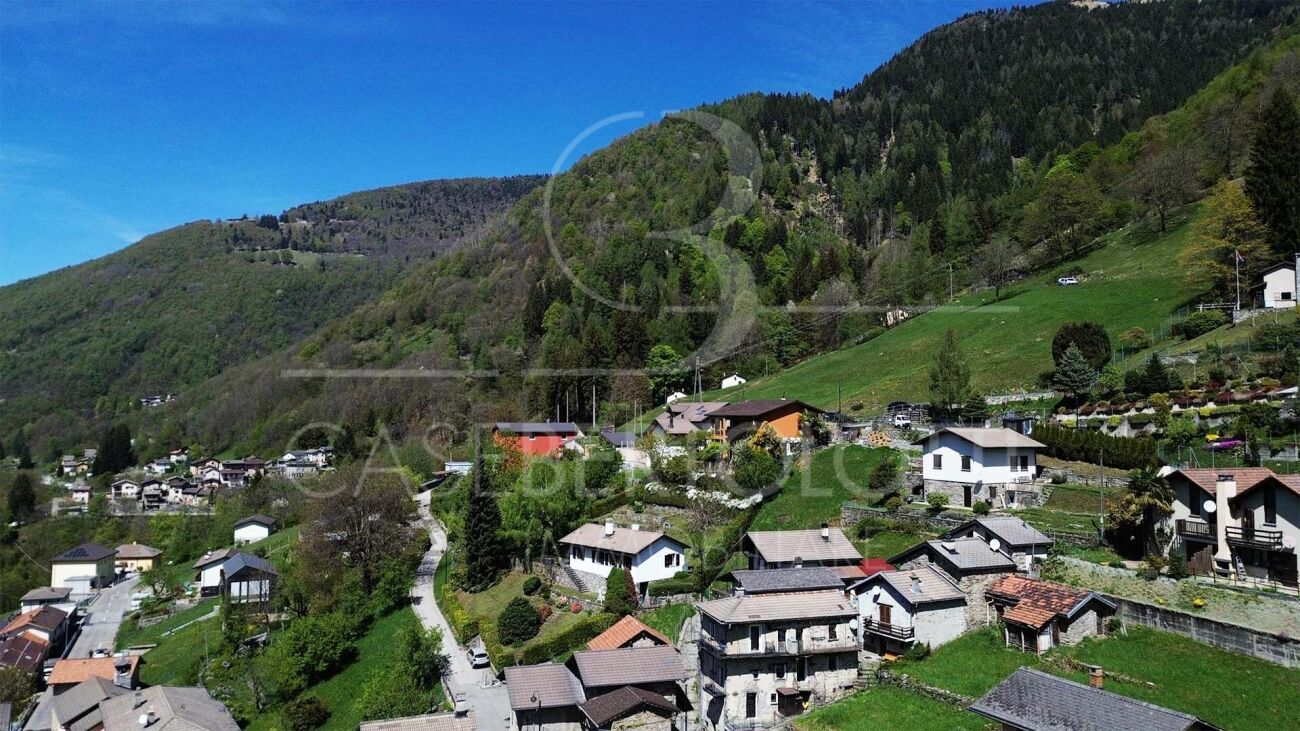
  • Aerial view of a town with mountains in the background, several buildings, trees, and solar panels
  • large building with garage, green roof, large windows, nearby grass lawn and plants
  • Balcony, red roof, green shutters, terrace, city view, mountains
  • a table with a closed umbrella, stone fireplace, stone bench, grass, mountain range in the background
  • A balcony with a brick floor, a metal railing, and a mountain view in the background.
  • empty room, wooden parquet floor, white walls, windows, arched opening, radiators, white ceiling
  • Empty room, wooden floor, two large windows, white walls, white radiators
  • large open room, tiled floor, doorway, wall-mounted power outlets, white walls
  • modern kitchen, wooden cabinets, tiled backsplash, large windows, granite countertops, double sink
  • Empty corridor with wooden doors, wooden flooring, and white walls.
  • wooden floors, white walls, glass sliding doors, balcony with metal railing
  • Gray tiled walls, bathtub, white toilet, gray tiled floor
  • Three-story house, white exterior, two balconies, driveway in front, plants and trees in the surroundings
1 / 14
9 rooms276m²CHF 1,190,000.–
Scalinata AD Artore 2A, 6500 Bellinzona

Bellinzona Daro: Spacious and comfortable semi-detached house with enchanting dominant view

In the prestigious hillside district of Daro-Artore, near the elegant historic center of Bellinzona, we offer for sale an important semi-detached house consisting of two spacious 4.5-room apartments with an enchanting panoramic view of the city, the castles, and the surrounding mountains.The property is south-west facing, located in a dominant position, and extremely sunny. It is situated in the residential hill of Daro-Artore, a hill that rises immediately above the center of Bellinzona. It is a particularly appreciated area because it is quiet but well served: at a short distance, there are public transport stops (which guarantee rapid connections to the city center), the railway station, and the main services. The area is also reached by pedestrian paths and stairways that allow for comfortable and suggestive access to the historic city center. In the vicinity, there are panoramic paths, green areas, and cultural points of interest, including the Church of San Sebastiano and the paths that lead to the castles of Montebello and Sasso Corbaro. This prestigious district offers a quiet residential environment with the convenience of having the city center, shops, and essential services just a few minutes away.The building, constructed at the beginning of the 1970s and largely original, has undergone some renovation work over time, including the complete replacement of the windows in 2007, which has improved comfort and efficiency. Internally, the property is divided into two independent residential units of 4.5 rooms, with identical square footage and characterized by large, bright, and well-distributed spaces, ideal for families or for those who desire generous living spaces.The property is divided into three levels (with 138 m² of living space per floor) with a total living area of approximately 276 m². Internally, the property consists of: • Basement: The basement is as large as the upper floors, offering generous and well-distributed spaces. Here, there are various rooms used as cellars, laundry, and technical rooms, as well as a large hobby room from which you can access the garden directly. • Ground floor: On the ground floor (raised), you enter through an entrance hall that leads to the main areas of the house. The kitchen is separate and functional, while the large living room is bright and welcoming, opening onto a balcony. The sleeping area includes two bedrooms, one of which is a double bedroom with access to the balcony, an additional single room, and a complete bathroom with a bathtub. The organization of the spaces emphasizes comfort and functionality, making this floor ideal for daily family life. • First floor: On the first floor, there is the second apartment, accessible via an internal staircase, with the same size and distribution as the ground floor. This floor is distinguished by the splendid open view of the city of Bellinzona with its suggestive castles and the surrounding mountains. Outside, the property offers a beautiful private garden, cared for with hedges and flower beds, and a stone table ideal as a rest area to be enjoyed during the entire beautiful season. In terms of parking, the building offers five parking spaces, of which three are covered garage spaces (in the convenient triple garage) and two are outdoor uncovered spaces.The apartment on the ground floor is currently rented to tenants, while the 4.5-room apartment on the first floor is free. More information upon request.Location: As the capital of the Canton of Ticino, famous for its three UNESCO castles, Bellinzona is certainly a city with unique historical and cultural charm. Located in the heart of the Ticino Valley, between mountains and hills, it offers a perfect balance between a vibrant urban center, modern services, and a landscape of great beauty. The city is known for its medieval streets, lively squares, markets, and cultural events, as well as its strategic position, which allows for easy and rapid connections to the main locations in Ticino (such as Lugano, which can be reached in just 12 minutes by train) and to the border with Italy.Among the most characteristic areas of the city, the hill of Daro-Artore stands out, a hill that gently rises on the east side of the city. This residential area is one of the most sought-after and picturesque in Bellinzona: narrow streets, stone stairways, and traditional architectures alternate with modern buildings, immersed in a quiet and green context. From its slopes, you can enjoy splendid panoramas of the city and the surrounding mountains. The hill is crossed by ancient paths and trails that connect the district to the city center, offering a perfect harmony between urban life and pre-Alpine landscape, making it a privileged point for those seeking residentiality, sun, and tranquility, without giving up the proximity to services and historical places in Bellinzona.
Travel time
-
Korhan Ak

Korhan Ak

1 / 13
Korhan Ak

Korhan Ak

7.5 rooms434m²CHF 1,980,000.–
A scerese 22, 6702 Claro

Your private paradise: Luxurious villa with indoor pool and dream garden

Welcome to your personal paradise! This luxurious villa offers you everything you're looking for. Here, you'll find an exceptional property that exceeds all your dreams. Step inside and let yourself be enchanted by the spacious, light-filled rooms. The perfect place to enjoy your life to the fullest. One of the highlights of this villa is the heated indoor pool, which allows you to enjoy relaxing swims at any time of the year. Dive into the crystal-clear water and leave your daily worries behind. This is pure luxury! Do you need space for your vehicles? No problem! This villa has a spacious garage for 2 cars and 8 outdoor parking spaces, so your vehicles are safe and protected. The property is equipped with the latest amenities, including a central vacuum cleaner for effortless cleaning and a solar system for the boiler, to save you energy costs and protect the environment at the same time. The extensive garden invites you to relax and linger. With a huge surrounding area, you have enough space to design your personal oasis according to your ideas. An automated sprinkler system ensures that your garden always looks fresh and well-maintained, without you having to lift a finger. For cozy evenings, the villa offers two fireplaces, which create a warm and inviting atmosphere. Lean back, enjoy the crackling of the fire, and let the comfort take effect. This luxurious villa is a true dream that only waits to be inhabited by you. Don't miss the opportunity to live in your own piece of paradise. Contact us today and let yourself be enchanted by this exquisite property. Warm welcome to your new home!

Travel time
-
Damiano Bertolotti

Damiano Bertolotti

1 / 9
Damiano Bertolotti

Damiano Bertolotti

  • Balcony / Terrace
  • Pets allowed
  • Mountain view
  • +2
5 rooms103m²CHF 280,000.–
Via al Lavatoio 4, 6584 Carena

Natur. Ruhe. Tessiner Charme.

Es gibt Orte, die nicht laut sein müssen, um Eindruck zu hinterlassen.Carena, eingebettet in die ursprüngliche Landschaft der Valle Morobbia, ist genau so ein Ort. Hier bestimmen Natur, Ruhe und ein entschleunigter Lebensrhythmus den Alltag - fernab von Hektik, umgeben von grünen Hängen, traditionellen Häusern und einer Landschaft, die zu jeder Jahreszeit ihren eigenen Reiz entfaltet.Mitten in diesem authentischen Tessiner Dorf befindet sich dieses charmante Haus mit viel Charakter und spannendem Potenzial.Die Liegenschaft erstreckt sich über drei Ebenen und bietet rund 100 m² Wohnfläche. Schon beim Betreten spürt man die besondere Atmosphäre des Hauses: Im Erdgeschoss empfängt Sie eine gemütliche Stube mit Schwedenofen - ein Raum, der Wärme, Geborgenheit und echte Tessiner Wohnlichkeit vermittelt. Die kompakte Küchenzeile fügt sich harmonisch in den Wohnbereich ein und schafft einen Ort, an dem man zusammenkommt, kocht, isst und das Leben in seiner Einfachheit geniessen kann.Im ersten Obergeschoss befinden sich zwei Zimmer, die aktuell als Schlafzimmer genutzt werden. Die Räume sind gut proportioniert und vielseitig nutzbar - ob als Schlafbereich, Gästezimmer oder persönliche Rückzugsorte.Im Dachgeschoss eröffnen zwei weitere Räume zusätzliche Möglichkeiten. Besonders schön: Der direkte Zugang zum Balkon, der sich über die gesamte Hausbreite erstreckt und einen freien Blick in die umliegende Natur bietet. Gerade diese Ebene bietet interessantes Potenzial - denkbar wäre beispielsweise ein grosszügiger Wohnraum mit direktem Bezug zum Aussenbereich.Die Liegenschaft verfügt über keinen Garten, sondern über einen Balkon als zentralen Aussenbereich - ideal für alle, die die Natur lieben, aber keinen grossen Unterhalt wünschen.Ein Haus für Menschen, die nicht Perfektion suchen, sondern Charakter. Für Menschen, die Ruhe schätzen, das Authentische lieben und sich einen Ort wünschen, an dem man durchatmen kann.Ob als charmantes Ferienhaus oder als persönlicher Rückzugsort im Tessin - diese Liegenschaft bietet viel Raum für Ideen und ein Lebensgefühl, das man heute nur noch selten findet.(Zweitwohnsitz erlaubt)*****************************************************Natura. Tranquillità. Fascino ticinese.Ci sono luoghi che non hanno bisogno di essere appariscenti per lasciare il segno.Carena, immersa nel paesaggio autentico della Valle Morobbia, è proprio uno di questi. Qui la quotidianità è scandita dalla natura, dalla tranquillità e da un ritmo di vita più lento - lontano dal traffico e dal rumore, circondati da verdi colline, case tradizionali e da un paesaggio che sa affascinare in ogni stagione.Nel cuore di questo autentico villaggio ticinese si trova questa affascinante casa dal grande carattere e con interessanti possibilità di valorizzazione.La proprietà si sviluppa su tre livelli e offre circa 100 m² di superficie abitabile. Già entrando si percepisce l'atmosfera speciale della casa: al piano terra, una accogliente stube con stufa svedese crea un ambiente caldo e intimo, che trasmette subito una piacevole sensazione di benessere. L'angolo cucina si inserisce armoniosamente nello spazio e crea un ambiente semplice e conviviale, dove ritrovarsi, cucinare e godere dei piccoli momenti quotidiani.Al primo piano si trovano due locali attualmente utilizzati come camere da letto. Gli ambienti sono ben proporzionati e versatili - ideali come camere, stanze per gli ospiti o spazi privati di relax.L'ultimo piano offre ulteriori due locali e interessanti possibilità di reinterpretazione. Particolarmente piacevole è l'accesso diretto al balcone che si estende su tutta la facciata e regala una vista aperta sulla natura circostante. Questo livello offre un potenziale interessante, ad esempio creando una luminosa zona living con accesso diretto all'esterno.La proprietà non dispone di giardino, ma di un balcone che rappresenta il principale spazio esterno - ideale per chi ama la natura senza desiderare un grande impegno di manutenzione.Una casa per chi non cerca la perfezione, ma il carattere. Per chi ama la tranquillità, l'autenticità e desidera un luogo dove rallentare e respirare.Come affascinante casa di vacanza o come rifugio personale in Ticino - questa proprietà offre spazio per nuove idee e uno stile di vita sempre più raro da trovare.(residenza secondaria autorizzata)

  • Balcony / Terrace
  • Pets allowed
  • Mountain view
  • +2
Travel time
-
Marco Tresoldi

Marco Tresoldi

1 / 7
Marco Tresoldi

Marco Tresoldi

  • Parking space
  • Balcony / Terrace
4.5 rooms160m²CHF 840,000.–
Via Camon 9, 6556 Leggia

New single-family villa with terrace, garden and garage

Located in the picturesque Val Mesolcina, just a few minutes from Bellinzona, Leggia (GR), a fraction of the municipality of Grono, represents an ideal residential reality for those seeking tranquility, nature, and quality of life.In this context, Residenza AVISTA will arise, an elegant residential complex consisting of three blocks with 9 apartments and a single-family house, immersed in greenery and surrounded by woods and mountains, with a splendid view of the valley.The single house develops on two living floors plus the basement floor and is composed of:Ground floorLarge living room with open kitchen and direct access to the terrace and private garden.On this floor, there is also a guest bathroom.First floorMaster bedroom with en-suite bathroom, walk-in closet, and access to the balcony.Two single bedrooms, both with access to the balcony.Windowed bathroom with bathtub.BasementRoom of almost 42 sqm, ideal as a cellar, laundry room, storage room, hobby room, or multipurpose space.Private technical room.Completing the property:Private garden2 parking spaces in the garageOpen view of the valleyQuiet and residential contextTechnical details:Gres floorsHeating with air-water heat pump, with a dedicated heat pump for each blockConsumption management through dedicated meters for each apartmentSolar panels for the power supply of the common areas and, until available, also of the apartmentsEnergy storage systemFloor heatingPreparation for air conditioningParking spaces with preparation for charging columnPVC windows with triple glazing, white inside and anthracite outsideThermal insulation with classic plasterGarden with fencing in the style of AlbertolliPurchase conditions:Reservation and deposit equal to 20% of the value of the propertyFinal payment equal to 80% upon delivery of the propertyExpected timelines:Start of work: June 2026End of work: June 2028Cost: 840'000.-, including one parking space in the garage

  • Parking space
  • Balcony / Terrace
1 / 13
4.5 rooms139m²CHF 550,000.–
Via Al Pont 5, 6557 Cama

Rustikales Haus: für Ferien oder als Festwohnsitz geeignet

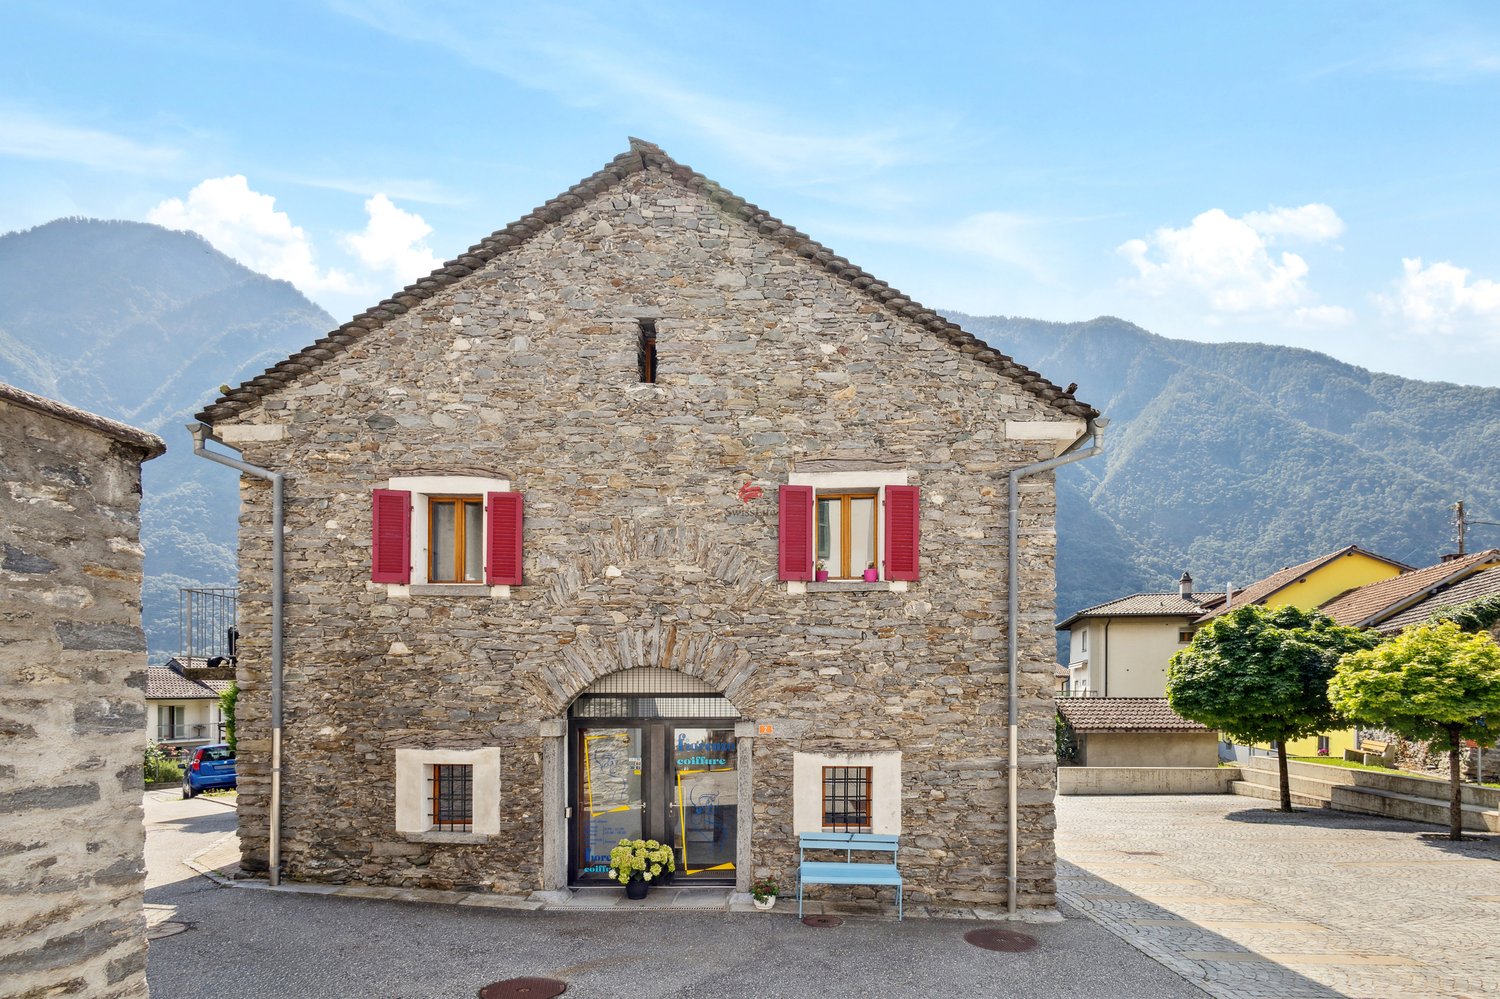
Versione italiana più sottoBesuchen Sie unseren virtuellen Rundgang unter:https://www.freuler.swiss/CasaCama Dieses charmante 4.5-Zimmer-Haus befindet sich an der idyllischen Via al Pont 5 im historischen und malerischen Dorfkern von Cama, im Kanton Graubünden. Das Haus strahlt mit seiner traditionellen Bauweise aus massiven Steinen und einem Steindach einen authentischen, rustikalen Charme aus, der sich perfekt in die Umgebung einfügt.LageDas Haus liegt in einer ruhigen, naturnahen Umgebung, die durch ihren historischen Charme besticht. Der alte Dorfkern von Cama bietet eine einzigartige Atmosphäre, die sich ideal für alle eignet, die in einer ruhigen und entspannten Umgebung leben möchten. Die Nähe zu den Bergen macht diese Immobilie auch für Naturliebhaber attraktiv.AusstattungZimmeranzahl: 4.5Bauweise: Massivbau aus Stein mit traditionellem SteindachWohnfläche: Geräumige Zimmer mit charmanten DetailsAussenbereich: Ein kleiner, gemütlicher Gartenbereich lädt zum Entspannen ein.Besonderheiten: Das Haus verbindet historischen Charme mit moderner Wohnqualität. Ein Schwedenofen im Wohnzimmer schafft Behaglichkeit.Das Haus eignet sich sowohl als Hauptwohnsitz als auch als Ferienhaus.Dieses Haus in Cama bietet die perfekte Kombination aus rustikalem Charme und moderner Funktionalität. Ideal für alle, die Ruhe, Natur und ein authentisches Wohnerlebnis suchen.Das Dach wurde im 2024 erneuert. RaumaufteilungErdgeschoss • Eingangsbereich • Küche • Wohnzimmer • Badezimmer • Nebenraum mit Boiler 1. OG • Flur • grosses Zimmer mit Zugang Nord-Balkon • Zimmer mit Zugang Süd-Balkon • Zimmer • Badezimmer Aussen • Park- und Sitzplatz vor dem Haus • gedeckter Sitzplatz • Unterstand für Geräte / Holz • Sitzplatz mit Holzpodest Casa di 4.5 locali, Via al Pont 5, 6557 CamaQuesta affascinante casa di 4.5 locali si trova nella pittoresca Via al Pont 5, nel centro storico e suggestivo del villaggio di Cama, nel Cantone dei Grigioni. La casa, costruita in pietra massiccia con un tetto in pietra, emana un fascino rustico autentico che si integra perfettamente nell'ambiente circostante.PosizioneLa proprietà è situata in una zona tranquilla e immersa nella natura, con un'atmosfera storica unica. Il vecchio nucleo di Cama offre un ambiente ideale per chi cerca di vivere in un luogo sereno e rilassante. La vicinanza alle montagne rende questa proprietà interessante anche per gli amanti della natura.CaratteristicheNumero di locali: 4.5Tipologia costruttiva: Struttura in pietra massiccia con tradizionale tetto in pietraSuperficie abitabile: Spaziosi locali con soffitti alti e dettagli caratteristiciSpazio esterno: Un piccolo giardino accogliente, perfetto per momenti di relaxParticolarità: La casa combina il fascino storico con la qualità abitativa moderna.Una stufa svedese nel soggiorno crea un'atmosfera accogliente.La casa è adatta sia come residenza principale che come casa per le vacanze.ConclusioneQuesta casa in pietra a Cama offre la perfetta combinazione di fascino rustico e funzionalità moderna. Ideale per chi cerca pace, natura e un'esperienza di vita autentica.Disposizione della stanzaPiano terra • Ingresso • Cucina abitabile • Soggiorno • bagno • Locale laterale con caldaia Primo piano • corridoio • Ampio locale con accesso al balcone esposto a nord • Camera con accesso al balcone esposto a sud • camera da letto • bagno Esterno • Parcheggio e area di sosta davanti alla casa • Area coperta per sedersi • Riparo per attrezzature/legno • Area salotto con piattaforma in legno
Travel time
-
1 / 26
8 rooms132m²CHF 860,000.–
Via Tamporiva 7, 6533 Lumino

Prestigious semi-detached villa with pool and grotto

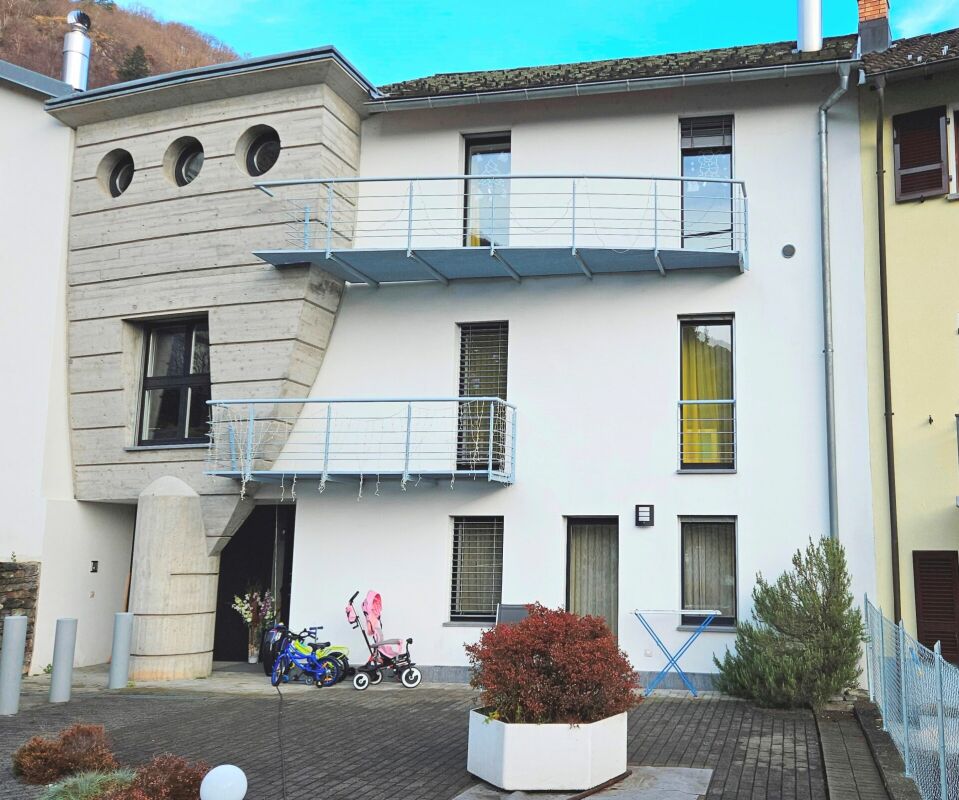
PRESTIGIOUS SEMI-DETACHED VILLA WITH POOL AND GROTTINO. We propose for sale a splendid semi-detached villa with a pool, located in a quiet and sunny residential area in Lumino. This exclusive property offers ample spaces, privacy, and comfort, with the possibility of hosting multiple families, (following fractionalization RFD 453). The villa consists of two independent residential units: Ground floor apartment (3.5 rooms) • Spacious and bright living area, functional kitchen, two bedrooms, and bathroom with shower. First floor apartment (4.5 rooms) • Well-distributed spaces, cozy living room, modern kitchen, three bedrooms, and bathroom with shower and bathtub. To complete this property: Grotto of 17 m2, with a fireplace corner, ideal for convivial moments in a warm and welcoming atmosphere.Wonderful garden with pool, an oasis of relaxation immersed in greenery, with a cherry tree and two beautiful olive trees.Carport for four covered parking spaces, guaranteeing ample space for parking. Additional features:Quality finishes and bright environmentsStrategic location, close to services but immersed in tranquility An unmissable opportunity for those who desire an exclusive, spacious, and versatile residence in the heart of Ticino. Description of the property The house is composed as follows: Ground floor (Ap. 3.5 rooms) • living room with open-plan kitchen and direct access to the covered loggia and garden with pool • master bedroom • study/bedroom • bathroom with shower • technical room First floor (Ap. 4.5 rooms) • living room with open-plan kitchen and fireplace and dining room with direct access to the balcony • balcony of 7 m2 • master bedroom • 2 bedrooms • bathroom with bathtub and shower combination To complete the property, we have a grotto of 17 m2. Additionally, we find the garden that hosts the covered pool of 8.00 x 4.00 m, H. from 1.20 to 2.00 m.

Travel time
-
1 / 13
3 rooms123m²CHF 345,000.–
In Carèe Móto 9, 6702 Claro

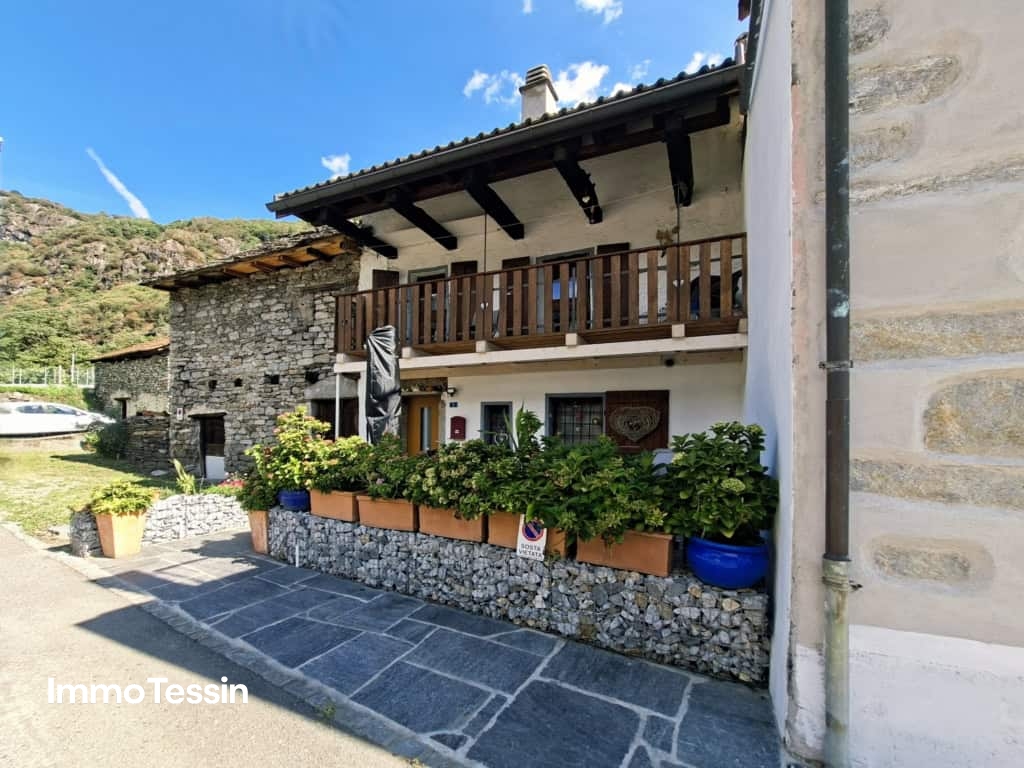
Cozy Tessin house completely renovated in a quiet location with a beautiful view, terrace, and balcony

ImmoTessin.ch - Your real estate agent in Ticino. At the end of the description, you will find a direct link to the online documentation with many more information, photos, and an exclusive real estate video of this property.DO NOT MISS THIS OPPORTUNITY AND VISIT OUR OPEN HOUSE DAY ON WEDNESDAY, 09.09.2026 FROM 11.00 AM TO 12.00 PM, REGISTRATION IS MANDATORY.This house tells a story and maybe soon yours too. Located in a quiet residential area in the north of Claro, it wonderfully combines the proximity to all infrastructures with the beauty of nature and a free view of the surrounding mountains.Between 2000 and 2017, the property was completely renovated from the ground up with great attention to detail. The roof, electricity, sanitary facilities, pipes, equipment, and all surfaces were renewed, so today you can expect a home where you don't have to invest anything. Spread over three floors, each area has its own function and its very special charm.Already when entering, you are greeted by a modern, fully equipped kitchen with enough space for a large dining table where family and friends can gather. The stylish pellet stove not only creates a cozy atmosphere but is also the warm heart of the house. When the day comes to an end and your guests or children are already asleep, you can expect a floor all to yourself. Currently furnished as an elegant master bedroom with a tasteful shower bathroom, this room could just as well be used as a cozy living room. The long balcony invites you to enjoy the beautiful view of the mountains with a glass of Ticino Merlot and leave the daily routine behind. Thanks to an intelligent warm air system, the pleasant warmth of the pellet stove is also directed into this floor and provides additional living comfort. On the top floor, there is a beautiful attic room with a lot of charm and another own shower bathroom, ideal as a parent's bedroom, children's room, or guest area.The outdoor area is also convincing. The well-maintained natural stone terrace requires little maintenance and offers the perfect place to enjoy the sunny days. Behind the house, you also have around 10 m² of green space for herbs, tomatoes, or flowers at your disposal.Even without a car, you remain mobile at all times, as the bus stop is practically located right in front of the house. Whether as a cozy main residence or as a charming holiday home, this property fulfills both wishes with ease. And the best part: The house is sold completely furnished.An extraordinary offer at an extremely attractive price. You just have to move in and enjoy life.LINK TO ONLINE DOCUMENTATION & REAL ESTATE VIDEO:Under the following link, you can access the online documentation with many more information, photos, and an exclusive real estate video of this property:

Travel time
-

Suggested properties for you based on search results