2 results - House, chalet, rustico to buy: 6331 (Hünenberg)

More objects in your automatically expanded search area
19 results - Radius: + 10km
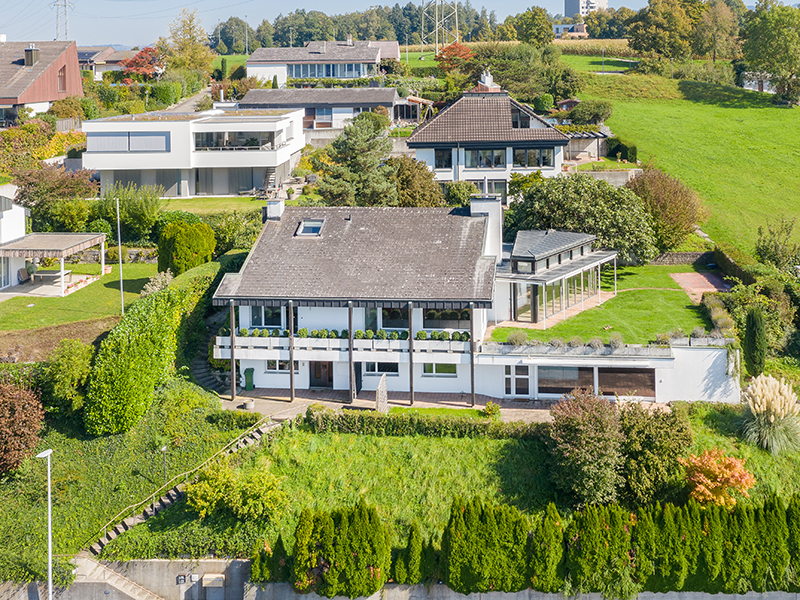
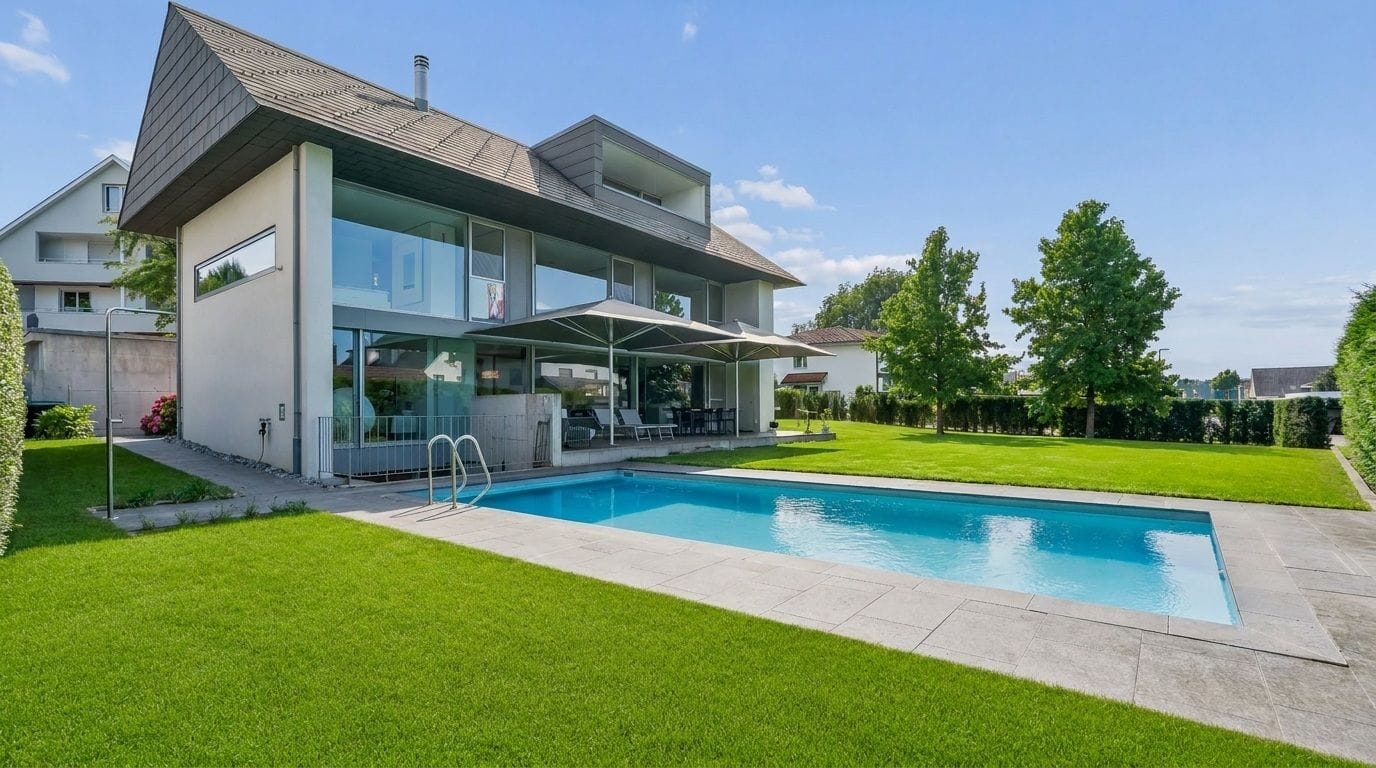
  • A modern two-story house with a dark tiled roof, white exterior walls, multiple windows, and a well-maintained garden with green lawns and shrubs.
  • Modern living room with large glass sliding doors leading to a patio, leather sofas, a wooden coffee table, a television, and a floor lamp.
  • Bright living room with large glass doors leading to a patio, leather sofas, a coffee table, a TV stand, and a bookshelf.
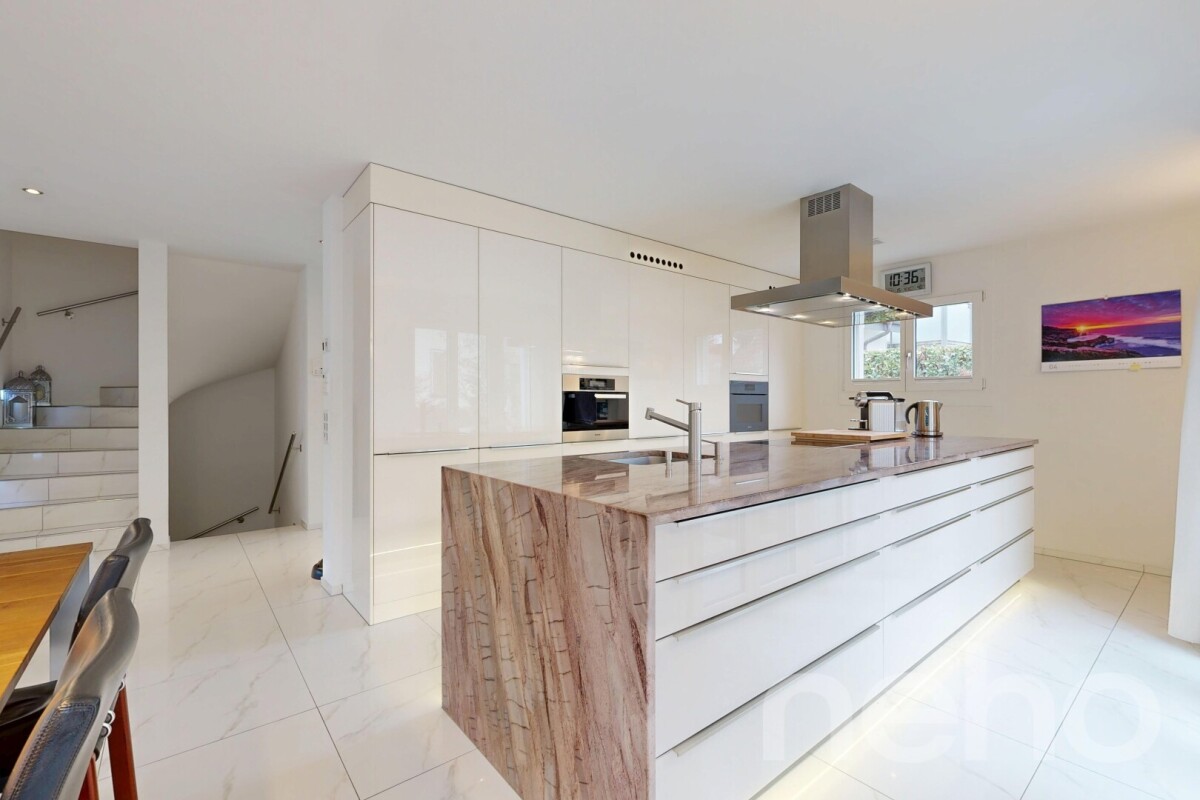
  • Modern kitchen with a light grey color scheme, featuring a central wooden dining table surrounded by blue chairs, a kitchen island with a countertop, and built-in cabinets with stainless steel appliances.
  • Modern kitchen with light grey cabinets, a wooden island, and a dining area. Features include a microwave, coffee maker, and various kitchen items on the counter and shelves.
  • Bright bedroom with a wooden bed, two chairs, a dresser, and a large window offering a scenic view.
  • Modern, well-lit room with a large wooden desk, two computer monitors, ergonomic chair, floor lamp, and built-in red and grey cabinetry. Large window with curtains offers a view of the outside.
  • Modern bathroom with a white sink, mirror, toilet, bathtub, and a small dark grey chair. Beige tiles and a green bath mat are visible.
  • Bright, modern living room with a grey sofa, pillows, a flat-screen TV on a white cabinet, large windows with curtains, and a scenic view of the city and hills.
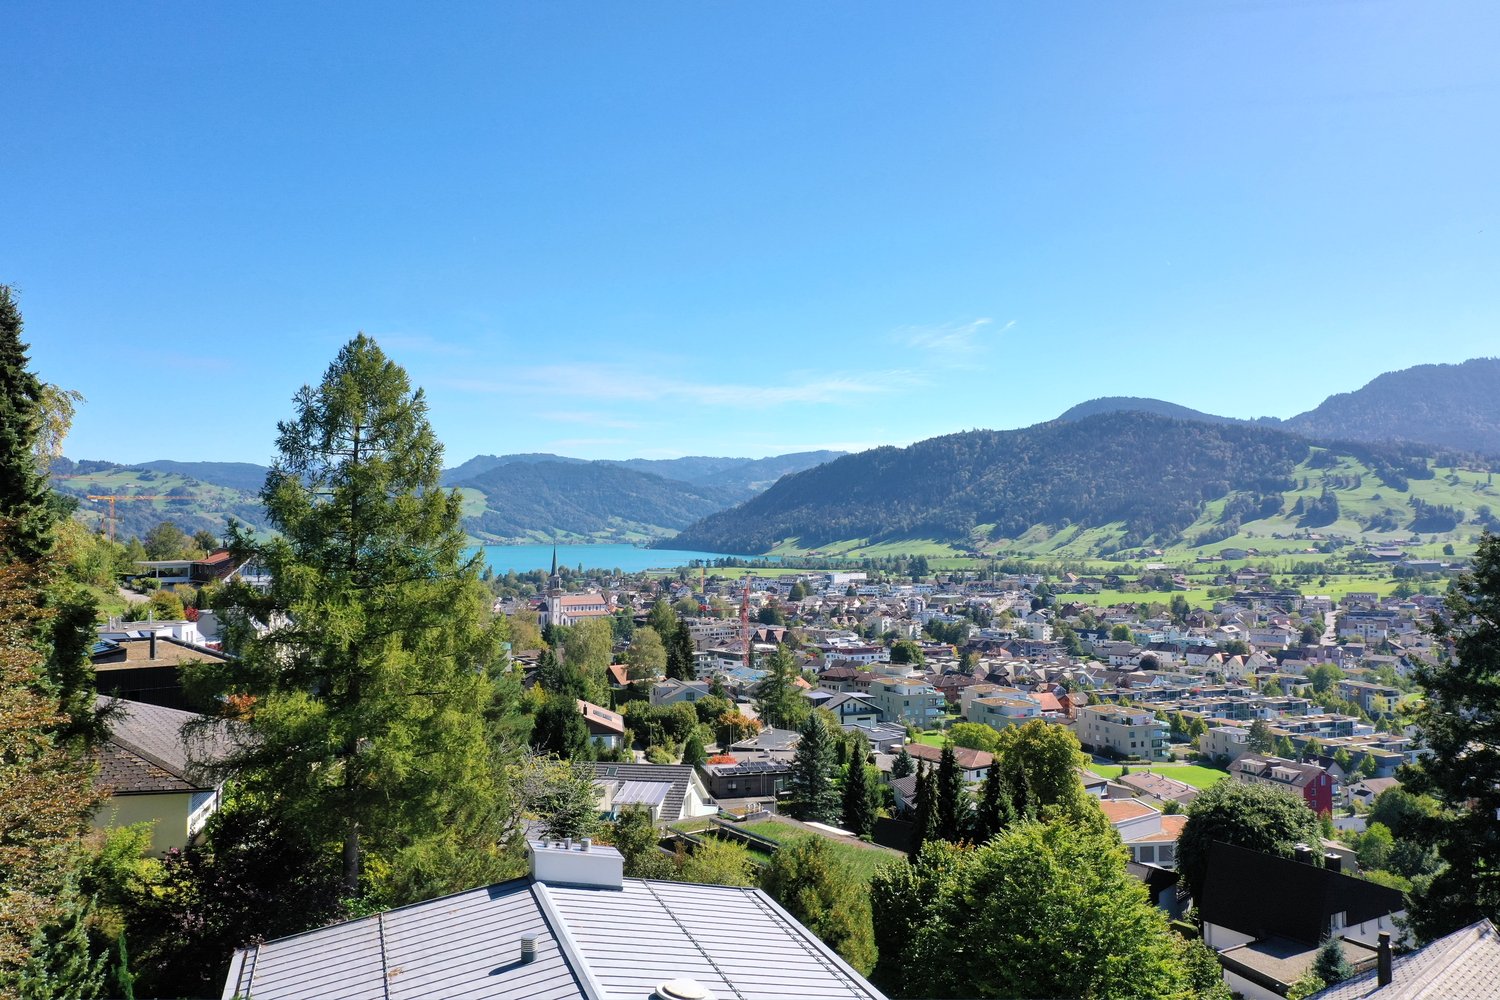
  • View from a balcony showing a cityscape with houses, trees, and a distant hill under a partly cloudy sky.
  • Bright attic bedroom with slanted ceilings, large windows, and a view of the city. Features a wooden bed, nightstand, cabinet, and floor lamp.
  • Modern two-story building with a light-colored facade, large windows, and a small entrance porch with steps leading up to a blue door.
  • A modern house with a covered patio area, outdoor furniture, and a well-maintained garden with various plants and flowers.
  • Outdoor patio area with a table, chairs, and surrounding greenery, connected to a house via a sliding glass door.
  • Modern living room with a green sofa, red rug, stainless steel refrigerator, and a staircase leading to another level.
  • Empty underground parking area with concrete floor, yellow pillars, and marked parking spaces. A bicycle is positioned against the wall.
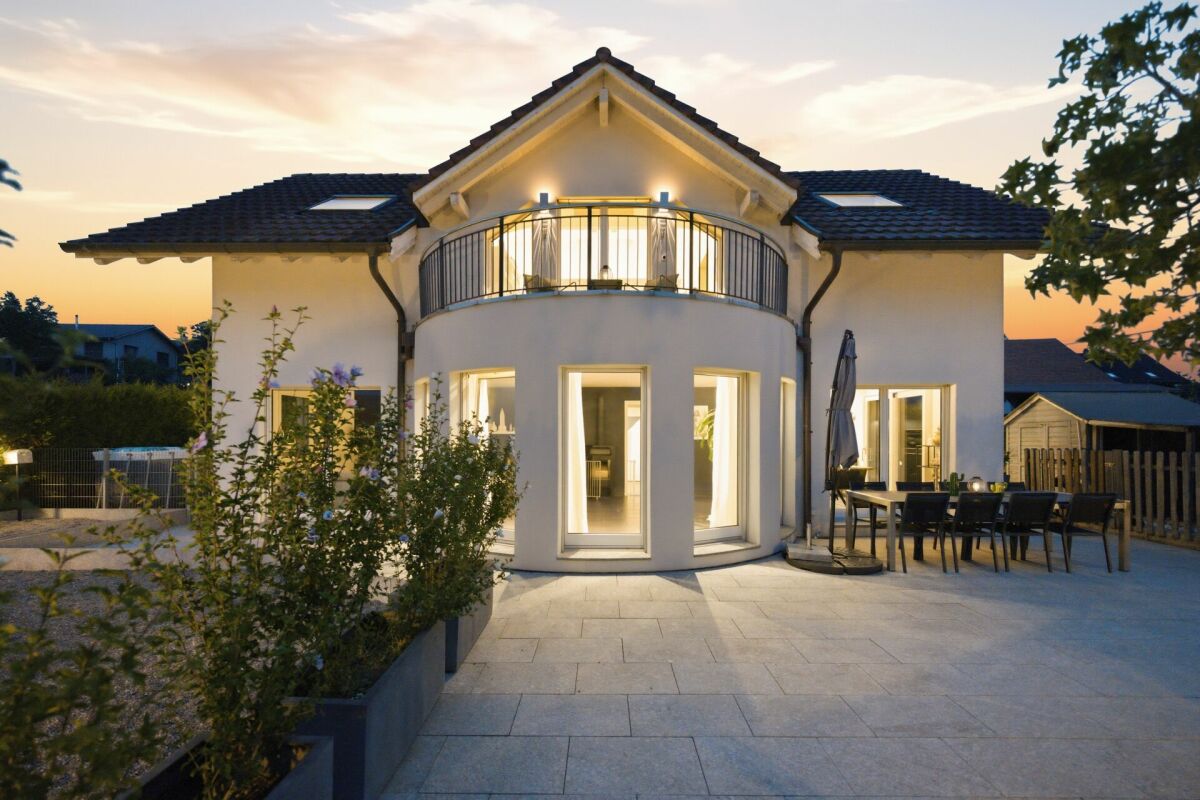
  • Single-family house with a modern design, white exterior, multiple windows, and a well-maintained garden with outdoor seating area.
  • Aerial view of a residential area with multiple apartment buildings, parking lots, and surrounding green fields and forests.
1 / 18
Modern living room with large glass sliding doors leading to a patio, leather sofas, a wooden coffee table, a television, and a floor lamp.
Bright living room with large glass doors leading to a patio, leather sofas, a coffee table, a TV stand, and a bookshelf.
Modern kitchen with a light grey color scheme, featuring a central wooden dining table surrounded by blue chairs, a kitchen island with a countertop, and built-in cabinets with stainless steel appliances.
6.5 rooms173m²CHF 2,320,000.–
Premium
Im Heumoos 15E, 8906 Bonstetten

6.5-room row house in Bonstetten – family paradise with top infrastructure

Many dream of a modern house with a large garden, in a quiet location. It should be close to the city, but also near a recreation area; also not far from shopping and school. It should be optimally located for pedestrians, with public transport and by car. Our row house fulfills this dream: 6.5 rooms, 173 m² living space, on a plot of 563 m²; we are selling a corner house with a lot of privacy. It is well maintained (last renovation 2024), so you can move in comfortably. Ideal for a family with children.The house offers, among other things: • Bright living and dining area: cast floor, modern effect, with a view and access to several garden seats. • Open kitchen: generously designed, renovated in 2017, with an integrated dining table for cozy moments. • First floor: Three rooms (BF 17, 17 and 12 m²); large bathroom (shower, bathtub, double sink). • Second floor: Two more rooms (BF 25 and 14 m²), can be expanded to three rooms; shower. • Basement: plenty of storage space, laundry room, air raid shelter with clothes dryer and clotheslines • Double garage with 2 parking spaces. Basic structure for e-mobility available. The parking spaces are to be acquired separately (CHF 80,000). • Spacious garden with 486 m²: well-maintained lawn, beautiful flower beds and utility garden (vegetables, berries, herbs). Several seats, depending on the sun and taste, create relaxation zones for retreat into private life. One seat is covered with glass, so the living room remains bright; thanks to sun and side shutters as well as built-in lighting, it extends the living space. View of the Uetliberg. • Year of construction 2001, but continuously renovated: last in 2023 bathroom and 2024 replacement heat pump. • A corner house with privacy, as one would expect from a detached house. The house is quietly located: no car traffic, only pedestrian path. The Im Heumoos settlement consists of three rows of houses with 5 parties each. The 15 parties jointly own the underground garage, adjacent to the Coop shopping center, and three visitor parking spaces. The settlement was built in 2001 (completed in 2002) and has a good mix of ages.Infrastructure: The location in Bonstetten scores with an excellent connection and short distances to all important facilities of daily life: • Bonstetten-Wettswil train station: only 3 minutes on foot; from there in about 20 minutes to Zurich main station or Zug. • Bonstetten-Wettswil bus stop: also within 3 minutes on foot; in 20 minutes to Zurich-Enge. • Motorway access: in eight minutes by car in Sihlcity. • Coop supermarket: access through the underground garage: with the shopping cart dry and comfortable to the basement. • TopPharm pharmacy and doctor's practice: 100 meters. • Schools: up to and including secondary school, within 4 minutes on foot – perfect for families with children. • Multipurpose sports hall and large area for further leisure activities (playground, climbing area, skate park, etc.) Motivation for moving and schedule: we have been living in this paradise for 24 years. After our children have moved out, we are downsizing and moving into an apartment in the vicinity. This is still under construction, so our house will be available at the end of July 2027. We would be happy if another family with children moves into this versatile house with a garden.For further documents or information, we are at your disposal, but please no broker inquiries.

Travel time
-
  • A modern two-story house with a covered outdoor seating area, featuring a table and chairs, surrounded by a well-maintained garden and a large tree.
  • A large, multi-story house with a dark brown facade, multiple windows, and a prominent garage section with two wooden doors.
  • Garden area with a paved pathway, small plants, shrubs, and a stone wall on the left side. The garden is bordered by a house on the right and trees in the background.
  • A well-maintained garden with a neatly trimmed lawn, a hedge, and a driveway leading to a large, modern house with a dark roof and white walls.
  • A two-story house with a brown tiled roof, multiple windows with decorative glass panels, and a Swiss flag visible in the background.
  • A two-story house with a dark roof and multiple windows, surrounded by greenery and rocks in a serene outdoor setting.
  • A modern two-story house with a sloped roof, surrounded by trees and greenery. The house features large windows and a covered outdoor patio area with a few chairs and tables.
  • Elegant bathroom with a large bathtub filled with bubbles, a modern glass-enclosed shower, a small wooden stool holding two wine glasses and a lit candle, and a towel ladder with folded towels.
  • Modern hallway with wooden ceiling, dark wooden floor, white walls, a small wooden table with a lamp, vase, books, and a mirror on the wall. A handbag hangs on the wall, and slippers are placed under the table.
  • Modern kitchen with white cabinets, stainless steel oven, island with drawers, and a brick pillar.
  • Cozy wooden bedroom with exposed beams, large windows, a wooden bed, bench, and floor lamp.
  • Empty room with wooden floor, white walls, exposed wooden beams on the ceiling, and large windows with wooden frames. No furniture or equipment is present.

  • Modern living room with exposed wooden beams, hardwood flooring, a sofa, coffee table, dining area, and a large screen.
  • Bright, airy room with wooden floors and ceiling, large windows, a glass desk with a computer, a green chair, and a wooden cabinet with a vase on top.
  • A large, multi-story house with a traditional design, featuring a brown tiled roof, white walls, and multiple windows. The property is surrounded by greenery and includes a well-maintained garden and driveway.
  • A cozy, rustic dining and living area with wooden furniture, a chandelier, a dining table with chairs, a sofa, and wooden cabinets.
  • Dining room with wooden beams, a chandelier, a fireplace, a dining table with chairs, and wooden cabinets.
  • Traditional kitchen with exposed wooden beams, stone walls, and a black cast-iron stove. Includes a wooden table, a small stool, and a piano in the adjacent room.
  • A cozy kitchen with wooden cabinets, a round wooden dining table with four chairs, a built-in oven, a sink, and a chandelier hanging from the ceiling.
  • Cozy living room with exposed wooden beams, a large sectional sofa, a coffee table, and decorative items on shelves.
  • Modern bathroom with a white sink, chrome faucet, bathtub, large mirror, and a glass shower enclosure. The walls are tiled in a light beige color, and the floor is dark grey.
  • Dining room with wooden beams, chandelier, fireplace, dining table with chairs, cabinets, and a flower vase on the table.
  • Cozy dining area with wooden table, chairs, cabinets, and a living area with a sofa and decorative items.
  • Office space with wooden flooring, a desk with a computer monitor, chair, lamp, and a sewing machine in the adjacent room.
  • Empty room with exposed wooden beams on the ceiling, white walls, and terracotta tiled floor. Features a wooden door and a window with wooden frames.
  • A narrow hallway with wooden stairs leading upwards, carpeted floor, white walls, and a wooden door at the end.
1 / 26
A large, multi-story house with a dark brown facade, multiple windows, and a prominent garage section with two wooden doors.
Garden area with a paved pathway, small plants, shrubs, and a stone wall on the left side. The garden is bordered by a house on the right and trees in the background.
A well-maintained garden with a neatly trimmed lawn, a hedge, and a driveway leading to a large, modern house with a dark roof and white walls.
10 rooms353m²Price on request
Premium
Meierskappelstrasse 1, 6044 Udligenswil

Charming 10-room single-family house in Udligenswil – Spacious living with character

Welcome to this impressive, spacious single-family house in the idyllic municipality of Udligenswil in the canton of Lucerne. The extensive old building property with 10 rooms, 353 m² of living space and a 1,780 m² large plot of land combines rustic charm with modern living comfort on 2 floors.The house presents itself with a characteristic, historic facade with a tiled roof and a well-kept, very large garden. Inside, the object delights with exposed wooden beams, warm wooden floors and a cozy atmosphere that combines coziness and style.Highlights of the property: • Rustic dining room: With wooden beams and a tile stove – ideal for social evenings. • Spacious living room: With exposed wooden beams and parquet flooring • Elegant bathroom: With a large bathtub, modern glass shower and high-quality furnishings. • Bright bedrooms and home offices: With large windows, wooden floors and plenty of daylight. • Fireplace: For cozy warmth on cool evenings. • Terrace: To enjoy the peaceful surroundings. • Garage & parking: Comfortable parking for vehicles directly on the property. • Well-kept garden: With a covered seating area, lawn, hedges and old tree population – a true outdoor paradise. In the summer, the property enjoys plenty of sunshine, and thanks to its quiet location, the house is pleasantly quiet both during the day and at night – perfect for families and anyone looking for relaxation.Location & infrastructure: The bus stop Alte Post can be reached in just 1 walking minute, the Volg supermarket in 2 minutes on foot. The Bühlmatt school is only 4 walking minutes away – ideal for families with children.

Travel time
-
1 / 12
  • Parking space
  • Garage
  • View
  • +1
7.5 rooms282m²CHF 3,890,000.–
Premium
Mettmenstetten, 8932 Mettmenstetten

Exclusive single-family house with a far-reaching view in an idyllic location

This freestanding 7.5-room single-family house in Mettmenstetten combines generosity, privacy, and modern technology with an exceptionally beautiful location. The house, built in 2002, has been continuously maintained and extensively renovated over the last four years. It presents itself today in a good and extremely inviting condition. As soon as you enter, you feel the pleasant living atmosphere. Generous window areas flood the rooms with daylight and create a bright, open ambiance. The controlled ventilation ensures a fresh and healthy indoor climate at all times. A modern solar system supports the energy supply and underlines the sustainable character of the property. The property also convinces in terms of comfort and security. An alarm system provides additional protection, while integrated speakers in all rooms enable a stylish living experience with high-quality sound throughout the house. With 7.5 rooms, the house offers versatile usage possibilities for families, multi-generational living, or spacious working from home. The heated hobby room opens up additional options, whether as a fitness room, studio, play area, or personal retreat. An absolute highlight is the pool area with direct access from the dining room and the garden. Thanks to the glazing, the pool can be used both in summer and in the cooler season, providing special moments of well-being all year round. The location is simply unique. Surrounded by an agricultural zone, you enjoy an unobstructed view into the green, peace, and plenty of privacy. At the same time, you can reach shopping facilities, schools, and other everyday amenities in a short distance. A perfect combination of natural idyll and everyday practicality. This home is more than just a house. It is a private oasis for people who appreciate space, quality, and a special living location. Exact address available after registration on neho.ch.INTERESTED IN A VIEWING? PLEASE REGISTER: https://neho.ch/b/8932-26-1

  • Parking space
  • Garage
  • View
  • +1
Katerina Corrales

Katerina Corrales

Immobilienmaklerin

  • Modern two-story house with grey wooden facade, large windows, and balconies, situated on a raised ground floor with surrounding greenery and trees.
  • A modern building with a green roof, surrounded by trees and a parking area, overlooking a suburban neighborhood with houses and a distant landscape.
  • Modern two-story house with a flat roof, large windows, and a balcony on the upper level. The house is situated on a hillside with a landscaped garden and a covered garage at the base.
  • A serene garden or outdoor area with a table and chairs, surrounded by lush greenery and offering a panoramic view of a town and distant hills.
  • Modern two-story house with wooden exterior, large windows, raised ground floor, balcony, and greenery on the roof.
  • A scenic view of a rural landscape with a house, surrounded by green fields and dense forests, with snow-capped mountains in the background.
  • Balcony with tiled floor, modern furniture including a table and chairs, potted plants, and a scenic view of the countryside.
  • Modern living and dining area with large windows offering a scenic view, featuring a pink sofa, armchair, coffee tables, dining table with chairs, pendant lights, and decorative items.
  • Modern living and dining area with large windows offering a scenic view, featuring a light pink sofa, wooden coffee table, dining table with chairs, pendant lights, and decorative plants.
  • Modern bedroom with a wooden bed, nightstand, lamp, and artwork on the walls. Large windows open to a balcony with potted plants.
  • Modern, minimalist room with a grey sofa, glass coffee table, desk with computer, office chair, and decorative plants.
1 / 11
A modern building with a green roof, surrounded by trees and a parking area, overlooking a suburban neighborhood with houses and a distant landscape.
Modern two-story house with a flat roof, large windows, and a balcony on the upper level. The house is situated on a hillside with a landscaped garden and a covered garage at the base.
A serene garden or outdoor area with a table and chairs, surrounded by lush greenery and offering a panoramic view of a town and distant hills.
6.5 rooms200m²CHF 2,995,000.–
Premium
Oberrenggstrasse 4a/b, 8135 Langnau am Albis

Newly built semi-detached house in Langnau am Albis

HOUSE WITH HORIZONIn a beautiful hillside location with an unobstructed view, a semi-detached house of the extra class is being built in Langnau am Albis.The building comprises two identical 6.5-room residential houses on five floors. The houses have a separate double garage and a lift.The double garages are located at street level. Via a level, fully developed and heated access, you can reach the staircase and the lift from the garage. From here, you can access the 1st basement floor, which includes two spacious rooms that are naturally lit by a large horizontal skylight. The rooms can be used as an office, fitness or sauna room.The master bedroom with its own bathroom and dressing room is located on the ground floor, along with two additional bedrooms.The upper floor, which can also be accessed directly via an outdoor staircase, features a spacious living, dining, and kitchen area. Three large window fronts allow for a wonderful view into the distance.The crowning conclusion is the roof terrace with a glazed anteroom and a large overhang. The terrace is designed with trellis elements, bed areas, extensive greening, and plant pots, and invites you to linger with a glass of wine and fine food.The beautifully terraced garden can be enjoyed on several levels. The environmental design offers sunny seating areas, cozy shady spots, and also a broadly designed vegetable garden.The architecturally very high-quality houses with the highest building quality are being built to the Minergie standard and each contain a geothermal heat pump and a photovoltaic system.The facade consists of a ventilated wooden cladding and is very well insulated with mineral wool.The phenomenal view guarantees a panoramic view from the city of Zurich to the Glarus Alps.The rural, charming, and very popular Langnau am Albis is the ideal place to live for nature lovers in the Zurich area. Charming nature trails invite you to hike, bike, jog, and ride.Zurich City can be reached by train in less than 30 minutes and by car in 20 minutes, and the airport in about 35 minutes by car.Let yourself be convinced by our latest project.We would be happy to provide you with our sales documents and look forward to realizing this exclusive project with you (t.schoepfer@gsarchitekten.com).House A including double garagePurchase price CHF 2’995’000.-Net living area 200.0 m2Plot area 370.4 m2Double garageSecondary use area 30.6 m2Garden seating area bedroom floor 18.9 m2Garden seating area living floor 28.0 m2Roof terrace 56.8 m2 House B including double garagePurchase price CHF 2’995’000.-Net living area 200.0 m2Plot area 357.3 m2Double garageSecondary use area 30.6 m2Garden seating area bedroom floor 18.9 m2Garden seating area living floor 28.0 m2Roof terrace 56.8 m2

Travel time
-
1 / 12
  • Parking space
  • Balcony / Terrace
  • Garage
  • +2
5.5 rooms376m²Price on request
Premium
Buchrain, 6033 Buchrain

Exclusive Villa with Wellness Area and Panorama View

This architecturally impressive villa combines exclusive living comfort, generous space, and a dreamy view to create a unique living experience. Located in a preferred area in Buchrain, the property offers a lot of space to unfold on a 1,386 m² large plot, an impressive distant view, and a living quality that is rarely found. With around 376 m² of net living space, including a separate apartment, a private wellness area, and generous outdoor facilities, this property meets the highest standards of modern living. From the moment you enter, the property impresses with its generous entrance, integrated lift, high-quality materials, and thoughtful architecture. The heart of the property is the bright living area with a fireplace, impressive window fronts, and a magnificent view of the surrounding landscape. The spacious terrace extends the living space outdoors and creates the perfect spot for relaxed hours or stylish guest events. A special highlight is the approximately 106 m² large wellness area. With an indoor pool, whirlpool, sauna, bathroom, and additional kitchenette, an exclusive wellness oasis is created here, which meets the highest standards. The private area offers three spacious bedrooms. The master suite has a stylish en-suite bathroom and a dressing room. Another bathroom is available for the other rooms. On the living level, a separate guest toilet provides additional comfort. The outdoor area is also convincing all around. The lovingly designed garden with an idyllic pond, well-kept green spaces, and various seating areas creates a special atmosphere of peace and relaxation. Whether relaxed hours outdoors or sociable evenings with family and friends - this property offers the perfect framework for unforgettable moments. The separate 1.5-room apartment with around 45 m² of living space opens up additional usage possibilities for guests, family members, or as an attractive rental option. Sustainability and future viability are also a focus: a photovoltaic system and a ground probe heat pump ensure efficient and environmentally friendly energy supply. This exclusive offer is rounded off by a double garage and generous outdoor parking spaces for several vehicles. This unique villa combines representative living, first-class architecture, and exclusive wellness moments at the highest level. A rare opportunity for people who are looking for something special. We would be happy to present this exceptional property to you in the context of a personal viewing. Exact address available after registration on neho.ch. Interested in a viewing? Please register: https://neho.ch/b/6033-26-1

  • Parking space
  • Balcony / Terrace
  • Garage
  • +2
Manuela Häfliger

Manuela Häfliger

Immobilienmaklerin

  • Aerial view of a modern, multi-story residential building with a green roof, balconies, and surrounding landscaped gardens. The building features contemporary architecture with large windows and a mix of wood and concrete materials.
  • Aerial view of a residential area with modern houses, solar panels on rooftops, well-maintained gardens, and a scenic green landscape in the background.
  • Modern two-story house with a brown facade, large windows, and a balcony on the upper level. A small tree with pink blossoms is in the front yard, along with neatly trimmed bushes and a small garden area.
  • Balcony with a small table and two chairs, overlooking a garden with blooming trees and a pathway.
  • Modern kitchen with white cabinets, black countertops, large windows offering a scenic view, and a central island with bar stools.
  • Modern living room with white leather sofa, glass coffee table, white armchair, fireplace, large windows with ocean view, and decorative items.
  • A modern living room with a black leather sofa, a standing desk with a laptop and screen, and large windows with sheer curtains.
  • Modern bathroom with a sleek sink, wooden cabinet, and a bathtub. Features a large mirror, a towel, and a stylish faucet.
  • A modern hallway with light wooden flooring, white walls, built-in white storage units, and a small adjacent bathroom visible through an open doorway.
  • Modern bedroom with a large bed, nightstands, lamps, dresser, and a view of a garden through large windows.
  • Modern bathroom with a wooden bathtub, built-in wooden shelves, white cabinet, and a patterned rug on the floor.
  • Modern bathroom with a white bathtub, two sinks, a large mirror, and a wooden cabinet. The walls are tiled in light grey, and there is a glass shower enclosure on the left side.
  • Bright, modern room with wooden flooring, large windows, a desk with a chair, a round rug, and a small shelf.
  • Bedroom with a single bed, wardrobe, nightstand, and a window with curtains. Wooden flooring and white walls.
  • Modern bathroom with a white toilet, a white sink with a silver faucet, a large mirror, a glass-enclosed shower, and a beige towel hanging on the side.
  • Modern hallway with wooden staircase, sleek metal railing, white walls, recessed lighting, and a view of a garden through a glass door.
  • Modern bedroom with a white bed, grey bedding, wooden nightstand, and a lamp. Light wooden flooring and white walls.
  • Modern furnished room with wooden flooring, large window offering a scenic view, television on a wooden stand, and a cabinet.
  • Modern bathroom with a glass-enclosed shower, a bathtub, a towel on the wall, and a small shelf with toiletries.
  • Modern hallway with wooden flooring, a staircase leading upwards, a pendant light, a sofa, a picture frame, and built-in cabinets.
  • A small, organized storage room with a wine rack and a large wooden cabinet. The room has white brick walls and a concrete floor.
  • Utility room with a washing machine, dishwasher, and a sink, white brick walls, and a concrete floor.
  • Utility room with a water heater, water softener, and various pipes and valves.
  • Underground parking area with one parked car, concrete floor, white walls, and a central support column.
  • Floor plan of a 4-room apartment with two terraces, a hallway, and a bathroom.
  • Floor plan of a 3-room apartment including a living/dining/ kitchen area, a studio, an entrance area, and a WC.
  • Floor plan of an apartment with a living area (Sitzplatz), two bedrooms (Zimmer 1 and Zimmer 2), a corridor (Korridor 2), an office, a bathroom (Bad), a shower/toilet (Du/WC), and an entrance area (Ankleide).
  • Floor plan showing entrance, corridor, basement, technical room, washing area, and toilet.
1 / 28
Aerial view of a residential area with modern houses, solar panels on rooftops, well-maintained gardens, and a scenic green landscape in the background.
Modern two-story house with a brown facade, large windows, and a balcony on the upper level. A small tree with pink blossoms is in the front yard, along with neatly trimmed bushes and a small garden area.
Balcony with a small table and two chairs, overlooking a garden with blooming trees and a pathway.
7.5 rooms231m²Price on request
Premium
Irgelstrasse 5C, 8135 Langnau am Albis

Exclusive semi-detached house in Langnau am Albis

7.5 rooms with unobstructed panoramic views and close to Zurich Located on a elevated hillside in Langnau am Albis, this impressive semi-detached house with 231 m² of living space awaits you. The property combines generosity, high-quality architecture, and an exceptional living experience. Surrounded by nature, you can enjoy peace and privacy here, while the city center of Zurich is only about 20 minutes away. The spacious and bright living and dining area on the upper floor offers an unobstructed view to the Gold Coast and the Glarner Alps. Whether it's a cozy family evening, a stylish dinner party, or relaxed hours during sunset - you live here at the highest level. The modern kitchen with cooking island convinces with its high-quality equipment and timeless design. In the living area, a gas fireplace provides a cozy atmosphere during the colder months. On the ground floor are the private retreat areas of the house. The spacious master bedroom, elegant bathroom, custom-made wardrobe, and additional rooms that can be used as an office, fitness room, or further bedrooms offer a variety of uses and the highest living comfort. A special highlight awaits you on the top floor: Two more rooms, a stylish bathroom, and two terraces create additional living space and invite you to enjoy the panoramic view and the quiet surroundings to the fullest. The house has a double garage with direct access to the house in the basement. Additionally, there are custom-made built-in cabinets, a basement compartment, a laundry room, and a technical room. High-quality materials and carefully selected devices ensure a consistent and exclusive living concept throughout the house. Location & Environment The property is located in a quiet residential area - it is pleasantly quiet both during the day and at night. In the summer, you benefit from plenty of sunlight. The bus stop Oberrenggstrasse can be reached in just 5 minutes on foot, and the school house Wolfgraben in 6 minutes - ideal for families with children. Langnau am Albis offers a variety of leisure activities right on your doorstep, with 20 km of hiking trails, the Wildpark Sihlwald, and recreational areas around the Albispass. Whether hiking, biking, jogging, or riding - the surroundings invite you to activities in nature. Additional key data 2 terraces, total 41.8 m² 2 garden seats, total 50.5 m² 2 parking spaces in underground garage, included Unobstructed view of the Gold Coast and the Glarner Alps High-quality construction Wet cells: 3 bathrooms + 1 guest toilet Custom-made wardrobe with sliding door, bathroom furniture, and built-in cabinets Miele appliances (oven, steamer with direct water connection, dishwasher, refrigerator, freezer, washing machine, tumble dryer) + Bora induction cooktop/kitchen extractor Heat generation: geothermal probe Heat distribution: underfloor heating with free cooling Floor: oak parquet Gas fireplace Minergie standard throughout the house, except for the larger boiler Photovoltaic system Active ventilation system Windows: triple glazing throughout the house External cladding of the house: Fundermax panels Street type: cul-de-sac Noise emissions: quiet location Environment: family-friendly Distance to kindergarten: 550 m Distance to primary school: 550 m Distance to International School Adliswil: 4.7 km Distance to Zurich city center: 11 km Distance to Zurich airport: 21.3 km Distance to Zug: 14.7 km

Travel time
-
1 / 13
  • Balcony / Terrace
  • Garage
6.5 rooms280m²CHF 3,980,000.–
Premium
8916 Jonen

SUNSET LOVER

In privilegierter Süd-West-Lage präsentiert sich diese hochwertig ausgebaute Residenz als wahres privates Hideaway für Genussmenschen. Auf vier grosszügigen Etagen vereinen sich modernes Design, luxuriöse Materialien und ein durchdachtes Raumkonzept zu einem aussergewöhnlichen Wohnerlebnis. Gekrönt von traumhaften, langen Sonnenuntergängen laden der Outdoor-Pool mit Aussendusche, die private Sauna und weitläufige Flächen dazu ein, ein exklusives Refugium der Ruhe und des luxuriösen Wohnens zu geniessen.Besonderes: • Gartenanlage mit Aussenpool & Aussendusche • Sicht auf Pilatus, Lindenberg & Reusstal • Wundervolle Sonnenuntergänge • Hochwertiger Ausbau • Cheminée • Wellnessraum mit Sauna • Nur 20 Minuten von den Stadtzentren von Zurich und Zug entfernt Wir freuen uns auf Ihre Kontaktaufnahme und senden Ihnen gerne die detaillierte Broschüre sowie den Grundrissplan des Hauses zu.Situated in a privileged south-west location, this exquisitely finished residence presents itself as a true private hideaway for connoisseurs. Spread over four generous floors, modern design, luxurious materials, and a well-thought-out floor plan come together to create an exceptional living experience. Crowned by magnificent, long sunsets, the outdoor pool with an external shower, the private sauna, and expansive spaces invite you to enjoy an exclusive retreat of tranquillity and luxurious living.Highlights: • Garden with outdoor pool & outdoor shower • Views of Pilatus, Lindenberg & the Reuss Valley • Magnificent sunsets • High-quality finishes • Fireplace • Spa room with sauna • Just 20 minutes from the city centres of Zurich and Zug We look forward to hearing from you and will be happy to send you the detailed brochure and floor plan of the house.

  • Balcony / Terrace
  • Garage
  • Two-story house with a brown tiled roof, white walls, and multiple windows. Features include a balcony, chimney, and surrounding greenery.
  • Rural landscape with fields, scattered houses, trees, and distant mountains under a clear blue sky.
  • House. Two-story house with a mix of white and dark wood exterior, featuring a balcony on the upper level, multiple windows with shutters, and a well-maintained lawn in front.

  • Garden / Outdoor Area. A lush green meadow with tall grass and wildflowers, surrounded by trees and overlooking a scenic valley with distant hills and a small village.
  • A spacious, well-lit room with exposed wooden beams, a large wooden cabinet, a grandfather clock, a small wooden stool, and built-in wooden shelves. The floor is tiled in a warm, earthy pattern.
  • Bright, empty room with large windows offering a scenic countryside view, wooden walls, and a tiled floor.
  • A furnished room with a large wooden cabinet, a wooden chair, and large windows letting in natural light. The room has a carpeted floor and exposed wooden beams on the ceiling.

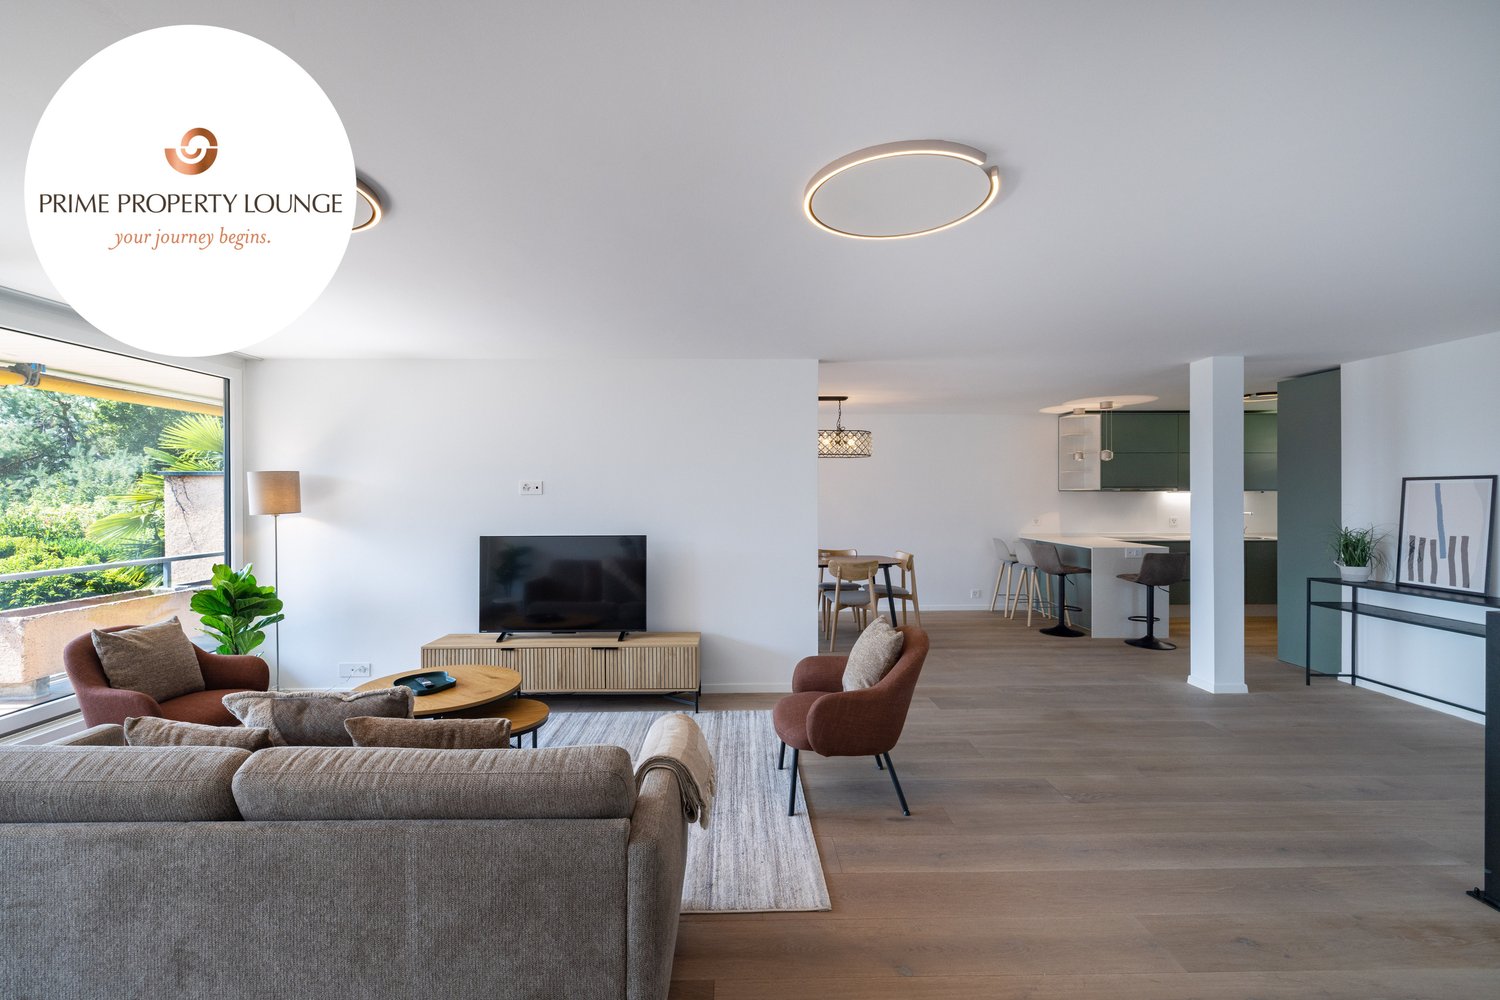
  • Empty room with wooden flooring, large windows, exposed wooden beams on the ceiling, and a view of a green field outside. A small radiator and a chair are visible in the adjacent space.
  • Wooden kitchen with tiled backsplash and countertops, featuring a sink, faucet, and built-in oven.
  • Bathroom with a blue sink and bathtub, tiled walls with floral patterns, a large round mirror, and a wooden ceiling.
  • Bathroom with dark blue tiled walls, a white sink, a bathtub, a showerhead, and a round mirror above the sink.
  • Empty room with wooden flooring, white built-in wardrobes, and a large window letting in natural light. A round paper pendant light hangs from the ceiling.
1 / 12
6.5 rooms219m²CHF 1,310,000.–
Top
Buchsmatte 6, 5627 Besenbüren

6.5-room single-family house in Besenbüren with top panoramic view

Welcome to your new home in the idyllic community of Besenbüren (AG)! This well-maintained single-family house impresses with spacious living areas, an excellent location, and a beautiful view.The house at a glance: • Living area: Spacious 219 m² living area on 3 floors, 3 bathrooms • Rooms: 6.5 comfortable rooms for the whole family; The large room on the upper floor could be divided. • Plot: Well-maintained plot with 779 m² • Fireplace: Cozy warm air fireplace for cozy evenings • Parking: In addition to a carport, the property has several parking spaces • Beautiful unobstructed view: Lovely view of the Freiamt and the Inner Swiss Alps • Condition: Built in 1981, partially renovated in 2015 (façade, balcony). However, the house is partially in need of renovation, especially the bathrooms and kitchen need to be renewed - as well as the walls need a new coat of paint. Sun-kissed and quiet: The house benefits from a sunny location – both in summer and winter. On the terrace, you can enjoy the beautiful view and the sunset.Location and infrastructure: Besenbüren offers a pleasant, rural atmosphere with good connections. The bus stop Besenbüren schoolhouse is just a 5-minute walk away, and the nearby school on the cantonal road is about a 6-minute walk – ideal for families with children. The nearest train connections are in Boswil-Bünzen and Muri, from where there are connections to Aarau, Lenzburg, Lucerne, or Zug. Additionally, a post bus line provides access to public transportation. Zurich can be reached by car in 30 minutes; Lucerne in 40 minutes.The house is available immediately. Take the opportunity to make this charming single-family house in a quiet and natural environment your new home! The specified price is a negotiating price. We sell the property at a market-based price to a suitable buyer.

Travel time
-
1 / 11
5.5 rooms139m²CHF 2,400,000.–
Top
8925 Ebertswil

FIELDS OF GOLD

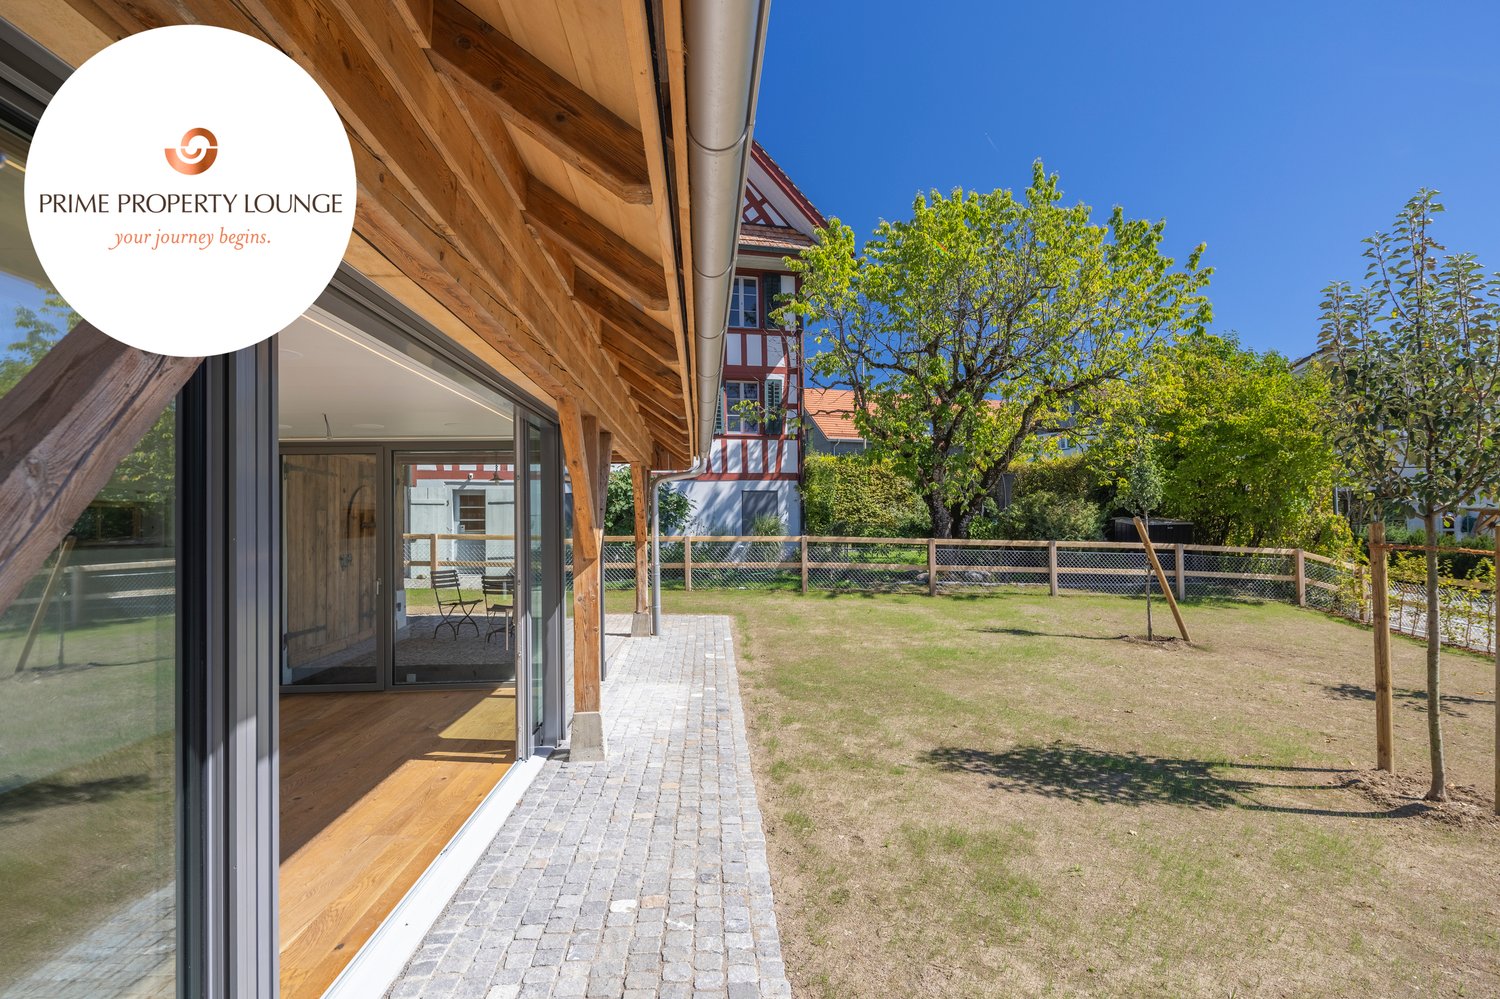
Die Scheune aus dem Jahr 1845 in Ebertswil wird aktuell stilvoll kernsaniert und modernisiert. Diese historische Immobilie verbindet einzigartigen Charme mit modernem Wohnkomfort. Ab 2025 wird das Gebäude behutsam zu einem exklusiven Wohnhaus umgebaut, wobei die historischen Elemente liebevoll erhalten bleiben. Der grosszügige Garten und die idyllische Umgebung bieten ideale Bedingungen für Familien und Naturliebhaber. Das Ensemble aus der umgebauten Scheune, dem historischen Riegelhaus und modernen Reihenhäusern rundet das stimmige Gesamtbild ab. Ein perfekter Ort, an dem Tradition und moderne Architektur harmonisch aufeinandertreffen. Ideal für alle, die was ganz Besonderes suchen.Besonderes: • Grosser Garten mit einheimischen Pflanzen und Obstbäume • Hochwertig und vollumfänglich modernisiert, inkl. Smart Home, PV-Anlage & Erdsondenheizung • Käuferwunsche bei Ausbau möglich • Fertigstellung per Herbst 2026 The 1845 barn in Ebertswil is currently undergoing a stylish complete renovation and modernization. This historic property seamlessly blends unique charm with modern living comfort. From 2025 onwards, the building will be carefully converted into an exclusive home, with its historic features lovingly preserved. The generous garden and idyllic surroundings provide the perfect setting for families and nature lovers alike. The ensemble, comprising the converted barn, the timber-framed house, and modern terraced homes, creates a harmonious overall picture. A perfect place where tradition and modern architecture meet in perfect balance. Ideal for those seeking something truly special.Highlights: • Large garden with native plants and fruit trees • High-quality and fully modernised, incl. smart home, photovoltaic system & geothermal probe heating • Buyer's wishes possible for expansion • Completion by autumn 2026

  • Modern rooftop terrace with a panoramic city view, featuring a sofa, a bench, and several potted plants, including palm trees and flowering shrubs.
  • Modern open-plan living and dining area with a central dining table, white chairs, a fireplace, a kitchen area with cabinets and appliances, and large windows overlooking a balcony with outdoor seating.
  • {"type": "Kitchen", "objects": ["stool", "stool", "stool", "stool", "stool", "stool", "stool", "stool", "stool", "stool", "stool", "stool", "stool", "stool", "stool", "stool", "stool", "stool", "stool", "stool", "stool", "stool", "stool", "stool", "stool"
  • Modern bathroom with dark tiled floor, white walls, a bathtub, toilet, sink with vanity cabinet, and a large skylight above.
  • Wooden deck with a glass-top table and chairs, surrounded by plants and a cityscape view.
  • Modern rooftop terrace with a glass railing, outdoor seating area, and potted plants, overlooking a scenic landscape.
  • A modern, multi-level house with a combination of flat and sloped roofs, featuring large terraces, balconies, and solar panels on the roof. The property includes a well-maintained garden, outdoor seating areas, and a swimming pool.
  • Promotional image for real estate services featuring two men in front of a modern building with large windows. The text highlights over 40 years of experience as trusted partners for real estate.
1 / 8
4.5 rooms161m²CHF 2,100,000.–
Top
6036 Dierikon

Your loge seat above the Rontal – Dream house with a far-reaching view

In an elevated hillside location in Dierikon, this charming single-family house reigns – a dream for all who appreciate living comfort, peace, and a beautiful view. It convinces with generous living and outdoor spaces as well as a high level of privacy. The house, located on an independent plot of land, rises on a three-stage terraced construction, which harmoniously blends into the hillside.The entrance with practical built-in wardrobe warmly welcomes you. The center of the house is the bright and generously sized living and dining area with an open kitchen that stylishly blends into the room. The large window fronts provide plenty of daylight and open the room to the outdoor area. From the living room, you can access the partially covered terrace with garden, as well as a slightly offset seating area. Enjoy breathtaking sunsets and the view over the Rontal here. Two spacious rooms and a bathroom with a shower complete this floor.The upper floor is designed as a spacious master suite and combines comfort and privacy. It includes a bedroom, a dressing room, and a bathroom with a bathtub and shower. Two terraces offer additional outdoor retreats. Additionally, there is a small attic with extra storage space on this floor.In the basement, you will find a spacious wardrobe with built-in cabinets. From here, you can directly access the parking garage shared with the terrace houses. Two vehicles can be parked one behind the other, and there is also space for bicycles or a motorcycle. Furthermore, the large cellar and technical room, as well as the laundry room, are located on this level.This dream home presents itself as well-maintained and perfectly cared for. An ideal home for people who appreciate peace, exclusivity, and quality.

1 / 9
  • Parking space
6.5 rooms203m²Price on request
Top
8911 Rifferswil

10 minutes from the train station | Family paradise to fall in love with Modern living with plenty of space and privacy

Welcome to your new home in Rifferswil. This modern and high-quality 6.5-room terraced house combines timeless architecture, spacious rooms, and a family-friendly living concept in a quiet and natural environment. Here, you can enjoy a living experience that harmoniously combines comfort, privacy, and quality of life.As you enter the house, you are greeted by a bright and inviting entrance area that leads to the open-plan living, dining, and kitchen area. Floor-to-ceiling windows provide light-filled rooms and create a pleasant atmosphere. The modern kitchen with a central cooking island is the heart of the house and invites you to cook and linger together. The spacious living and dining area opens directly onto the sunny seating area and the well-maintained outdoor area, which offers ideal conditions for relaxed hours with family and friends.On the upper floor, there are three spacious rooms that can be flexibly used as children's, guest, or workrooms. The modern family bathroom with a bathtub and separate shower offers ample space for everyday life and convinces with a timeless materialization.A special highlight is the developed attic, which was designed as an exclusive upper floor. The exceptional room height, the open design, and the large windows give this floor a unique living atmosphere. A separate office or guest room complements the room offer and provides versatile usage possibilities. The spacious bathroom with a walk-in shower and bathtub perfectly rounds off this private retreat.The basement also impresses with a well-thought-out room concept. A spacious housekeeping room with a washing machine and dryer, a separate cellar, and additional storage spaces offer plenty of storage space for daily needs. The direct access to the underground garage with two parking spaces belonging to the property provides additional comfort.The sunny outdoor area invites you to enjoy and relax and offers plenty of space for social hours outdoors. The well-maintained communal green area and the small stream along the development create an idyllic environment that delights families with children in particular.The property is located in the popular municipality of Rifferswil. The quiet, natural location combines rural idyll with excellent accessibility to the centers of Zurich and Zug. Shopping facilities, schools, kindergartens, and public transport are within a short distance. The nearby Seleger Moor and numerous walking and hiking trails offer a high recreational value and make Rifferswil an attractive place to live for families, nature lovers, and commuters.This stylish home combines modern living, spacious rooms, and an excellent location into a overall package that meets the highest living standards. Has this property sparked your interest? I would be happy to provide you with the complete sales documentation and show you this attractive terraced house in person on site. Ritesh Sood looks forward to your written inquiry; please fill out the contact form for this purpose. You will receive the documentation promptly from me.

  • Parking space
Ritesh Sood

Ritesh Sood

dipl. Immobilienmakler

  • A well-maintained garden area with a lawn, patio furniture, potted plants, and a small shed. The house in the background has a mix of wooden and white exterior walls with multiple windows.
  • {"type": "Kitchen", "objects": ["table", "sink", "faucet", "oven", "cabinets", "fridge", "faucet", "faucet", "faucet", "faucet", "faucet", "faucet", "faucet", "faucet", "faucet", "faucet", "faucet", "faucet", "faucet", "faucet", "faucet", "faucet", "fauce
  • Modern living room with a grey sectional sofa, coffee table, armchair, bookshelf, floor lamp, television, and a fireplace.
  • Dining room with a wooden dining table, six chairs, a cabinet, a fireplace, and several picture frames on the walls.
  • Cozy bedroom with a large bed, leopard print bedding, a black leather sofa, a nightstand with a lamp, a bookshelf, and a guitar leaning against the wall.
  • Cozy bedroom with wooden floor, a bed with patterned bedding, a bookshelf filled with books, and a hanging lamp providing soft lighting.
  • Bedroom with a wooden bed, floral bedspread, and a large decorative light fixture on the ceiling. There are two picture frames on the wall and a sliding glass door to the left.
  • Modern bathroom with a freestanding bathtub, oval sink, toilet, glass-enclosed shower, and decorative shelves. Features skylights and a sleek design.
  • Garden area with wooden deck, dining table, chairs, and numerous potted plants including cacti and succulents. Green shutters on adjacent building.
1 / 9
6 roomsCHF 1,950,000.–
Top
8932 Mettmenstetten

Charming semi-detached house with garden in Mettmenstetten – Available from 30.9.26

Welcome to this well-maintained, spacious, and well-kept semi-detached house in Mettmenstetten (8932) in the canton of Zurich. The house, built in 1996, impresses with its thoughtful room layout and offers ample space for a family with children on 210 m² of living space, 6 rooms, and 70 m² of cellar space.The house is located in a quiet and very central area – a rare opportunity in this sought-after location!The house offers, among other things: • Spacious living area: 210 m² spread over 3 floors with a pleasant ceiling height of 2.4 m. • Kitchen: Renovated in 2020, modern equipment, 2 ovens, induction hob Fullflex. • Fireplace with storage function: Perfect for relaxed evenings in the cooler seasons. • Wet cells: 2 bathrooms with shower/bathtub/toilet and 1 separate toilet in the entrance. • Garage: Comfortable parking spaces near the house. • Plot: A well-maintained plot of 330 m² with a cozy covered seating area. If desired, a greenhouse can be taken over. • Child-friendly: Ideal for families with children. • Sunny location: The house benefits from plenty of sunlight. • Additional features: Heat pump heating with earth probe, large photovoltaic system. Location and surroundings: Mettmenstetten offers a quiet and family-friendly living atmosphere – both during the day and at night, it is pleasantly quiet. The infrastructure leaves nothing to be desired: • Spar supermarket: Just a few minutes' walk away – daily shopping is effortlessly easy. • Bus stop Mettmenstetten Center: Directly in front of the house, just 1 minute's walk. • Mettmenstetten train station: Can be reached in just 6-7 minutes on foot – ideal connection to public transport, both in the direction of Zug (15 minutes) and Zurich (30 minutes). • Schools: Kindergarten, primary school, and secondary school within walking distance (10 minutes) - perfect for families with school-age children. This single-family house combines living comfort, family-friendliness, and excellent infrastructure in a quiet community in the canton of Zurich. The community is located in the catchment area of both Zurich and Zug. An ideal opportunity for a new home for a family. Don't miss out on this unique opportunity!

1 / 13
  • Parking space
  • Balcony / Terrace
  • Garage
  • +3
5.5 rooms165m²CHF 2,180,000.–
Hölibachstrasse 117, 8912 Obfelden

Attractive 5.5-room semi-detached house on four levels - spacious and low-maintenance

This semi-detached house spans four levels and impresses with a generous space offer, a well-maintained condition, and a thoughtful layout. The house, built in 2012, offers plenty of space for families and combines modern living with a pleasant living environment. Access to the property is via the Hölibachstrasse in a well-maintained and family-friendly residential area of Obfelden. The surroundings are quiet, well-connected, and offer a pleasant mix of living quality, nature, and infrastructure. For vehicles, there are two garage parking spaces, from which you have direct and convenient access to the house, and two north-east-facing outdoor parking spaces. Particularly comfortable is the access via the car lift, which complements everyday life in a practical way. The main entrance is located on the upper floor due to the slight slope and welcomes you with a spacious entrance hall with a wardrobe, which opens up the various rooms on this floor. On this level, there are three well-proportioned rooms that can be flexibly used as bedrooms, children's rooms, or home offices. The offer is complemented by a bathroom with a bathtub. The thoughtful layout creates a pleasant separation between the private retreat areas, in particular the master bedroom or parent's area on the top floor, and the communally used living areas. Via the stairs, you reach the ground floor, where the spacious and bright living, dining, and kitchen area is located. The open design creates a pleasant and, thanks to the beautiful color concept, harmonious room feeling and forms the heart of the house. Large window areas provide plenty of daylight and create a bright and friendly atmosphere. The open and practical kitchen has a granite countertop and offers ample space for cooking, preparing, and enjoying. From here, the garden seating area with adjacent lawn opens up, inviting you to cozy hours with family and friends. This floor is rounded off by the utility room, which can be used as a laundry room, and a separate toilet. The top floor is designed as a private retreat area. Here, there is a spacious room with an adjacent dressing room and another bathroom with a bathtub and integrated sauna. The directly connected terrace is a special highlight and offers a beautiful view and panoramic view of the surroundings. On clear days, the view reaches as far as the Rigi and Pilatus and the Alpine chains behind them, creating a special living atmosphere. In the basement, a practical cellar room is available, which sensibly complements the living comfort with additional storage space and has a direct door to the two garage parking spaces. A home with a generous room structure, attractive outdoor areas, and plenty of space for family life in a quiet and preferred location in the optimally situated Knonaueramt between Zurich and Zug Request our detailed sales documentation for further interesting information. Haven't found the right thing yet? The IMMOSEEKER team is happy to assist you.

  • Parking space
  • Balcony / Terrace
  • Garage
  • +3
Michael Kämpf

Michael Kämpf

Filialleiter Zürich

Travel time
-
1 / 13
6 rooms185m²CHF 1,790,000.–
Im Chrämerhoger 10, 8910 Affoltern am Albis

Well-maintained 6-room single-family house with a far-reaching view and garden idyll

In Chrämerhoger 10 in Affoltern am Albis, a well-maintained 6-room single-family house awaits you in a quiet cul-de-sac location. The 1978-built, single-sided attached house with double-shell masonry convinces with around 185 m² of living space, a well-thought-out room layout, and a well-preserved overall condition.In the basement, various utility areas are available: An inviting entrance area, a heated hobby room, and a spacious all-purpose room with earth probe heating, washing area, and plenty of storage space. Several spacious natural and cellar rooms, as well as a practical double garage, complement this level. The ground floor impresses with a spacious living and dining area with a cozy tile stove and direct access to the sunny terrace (approx. 51 m²). The separate living kitchen leads directly into the lovingly designed garden, which surrounds the house and offers a high level of privacy. Three practical rooms, a bathroom with shower, a guest toilet, and a separate retreat round off this floor ideally.On the top floor, there is a spacious bedroom with its own bathroom and access to the upper terrace with around 46 m². From here, you can enjoy a beautiful far-reaching view over the green hills of the Säuliamt. The house has been continuously modernized. Among other things, the heat generation, electrical systems, and vinyl floors were renewed in 2024. Windows, roof, and facade have also been continuously maintained and renovated in recent years. An ideal property for families or couples who appreciate spacious living, peace, and a well-maintained home with a lot of potential.

Travel time
-
1 / 13
  • Parking space
  • Balcony / Terrace
5.5 rooms115m²CHF 1,025,000.–
5634 Merenschwand

Discover this charming corner house in Merenschwand

Discover this charming corner house in the idyllic community of Merenschwand in the Muri district, Aargau. This newly listed property is perfect as a personal retreat for the whole family and offers an unparalleled country life, without having to sacrifice excellent connections. A absolute highlight is the great view of the surrounding mountains, which gives you a feeling of vacation and freedom every day.With a spacious living area of 115 square meters and a total of 5.5 rooms, this house offers plenty of space for your individual living dreams. The well-thought-out room concept is optimally tailored to the needs of a modern family: It has four cozy, bright bedrooms that can be perfectly used as a parent's bedroom, children's room or quiet home office. The well-kept main bathroom is equipped with an integrated toilet, while an additional, separate guest toilet on another floor provides maximum comfort and relaxed processes in the morning family routine. A very special highlight awaits you finally on the top floor: The beautiful, charming attic room. With its cozy atmosphere and special light, it is perfectly suited as a private retreat, creative studio or exclusive studio.The outdoor area also leaves no wishes unfulfilled. The lovingly designed garden area with inviting terrace and cozy balcony promises relaxing hours in the fresh air, cozy grill evenings with friends and wonderful, wide views into nature. The property extends over a pleasant size of 305 square meters and the impressive total volume of the property is 640 cubic meters, which gives the house a airy and solid living feel.The property is located in an extremely quiet, safe and family-friendly neighborhood street. Here, children can still play outside without a care. At the same time, you benefit from short distances in everyday life: Schools, kindergartens and public transport connections are easily accessible within a few minutes' walk. The heating of the house is regulated by a fully functional air heat pump, which works reliably in the background.A big plus for families, commuters and visitors: The house has four practical outdoor parking spaces directly on the property. The annoying search for parking spaces is a thing of the past, and you can also park multiple vehicles without worrying.Experience the first-class living in a grown, quiet neighborhood and enjoy the great view and the unmistakable comfort of country life in the Freiamt. Don't miss this rare opportunity to make this charming corner house in Merenschwand your new, happy home!Availability on request.

  • Parking space
  • Balcony / Terrace
1 / 12
  • Parking space
5.5 rooms222m²CHF 1,690,000.–
Hauptstrasse 53B, 6277 Kleinwangen

Bright 5.5-room single-family house

This detached single-family house from 2005 offers a quiet living environment, a generous room layout, and modern living comfort. On a 597 m² large plot of land, you can enjoy privacy, space, and a well-kept living ambiance. Living conceptThe openly designed living and dining area convinces with plenty of daylight and a pleasant atmosphere. The kitchen was renewed in 2023 and equipped with high-quality appliances. It is functionally integrated into the living area and offers enough space for everyday life and guests. Room layoutOn the ground floor, there is a study, ideal for a home office or as an additional room. The upper floor includes a spacious bedroom with over 23 m², another room with around 13 m², and an open area of over 23 m² with various uses. From this level, a partial lake view is given. In the basement, a hobby room of over 41 m² is available. Outdoor areaThe plot is fully fenced and offers plenty of space for relaxation and privacy. An 8,000-liter water tank supports sustainable garden irrigation. ParkingA carport offers space for two vehicles. Additionally, one to two outdoor parking spaces are available. Further features? Furniture can be taken over on request? Partial lake view from the upper floor? Quiet, family-friendly location? Bus stop directly in front of the property LocationKleinwangen convinces with its rural character and good accessibility. Shopping facilities, schools, and leisure activities are located in the surrounding area. The connection to public transport is very comfortable.We look forward to your contact and to presenting this single-family house to you in more detail.INTERESTED IN A VIEWING? PLEASE REGISTER: https://neho.ch/b/6277-26-2

  • Parking space
Manuela Häfliger

Manuela Häfliger

Immobilienmaklerin

Travel time
-
1 / 12
  • Parking space
  • Balcony / Terrace
  • Garage
  • +1
8.5 rooms280m²CHF 2,395,000.–
Gelfingen, 6284 Gelfingen

Charming property with character, plenty of space, and modern technology

This detached single-family home in Gelfingen combines historic charm with contemporary living comfort and modern household technology. The property originally dates back to 1856 and has been carefully developed further. With a total of 8.5 rooms and approximately 280 m² of net living space, the house offers a generous range of spaces for families, multi-generational living, or individual living with plenty of space. The interior design was comprehensively renovated in 2018, while the characteristic charm of the house was consciously preserved. This creates a successful combination of stylish ambiance and modern living comfort. The well-thought-out floor plan allows for flexible usage options and creates a pleasant living atmosphere. In the living area, a fireplace creates a cozy atmosphere and invites you to relax. The spacious rooms offer plenty of natural light and space for individual design ideas. A particular highlight is the extensive terrace with approximately 67 m², which offers plenty of space for social evenings, relaxation, or outdoor activities. The plot of land with approximately 931 m² offers a variety of usage options and provides sufficient space for a garden, leisure activities, or individual design ideas. In the basement, there is a stylish wine cellar that will delight connoisseurs of fine wines. The range of rooms is complemented by practical secondary rooms that offer additional storage space. The property is also convincing in technical terms: in 2020, a modern geothermal heat pump was installed, which ensures efficient and pleasant living conditions. Additionally, the house has a photovoltaic system with storage, which enables very low electricity costs of currently around CHF 250 per year. For vehicles, there are three garages with electric gates and a wallbox for an electric car, which allow for comfortable and secure parking. Gelfingen is located on the picturesque Lake Baldegg and offers a high quality of life in a natural environment. The municipality combines tranquility, proximity to the lake and forest, and good connections to surrounding cities. Leisure activities such as hiking, biking, or excursions on the lake are possible directly from the front door. At the same time, shopping facilities, schools, restaurants, and public transportation are quickly accessible, making it easy to combine daily life and leisure activities. This single-family home is a true gem for all those who appreciate spacious living, character, and modern technology in an attractive location on Lake Baldegg. We look forward to your contact and to presenting this special property to you in person.Exact address available after registration on neho.ch.INTERESTED IN A VIEWING? PLEASE REGISTER: https://neho.ch/b/6284-26-1

  • Parking space
  • Balcony / Terrace
  • Garage
  • +1
Manuela Häfliger

Manuela Häfliger

Immobilienmaklerin

1 / 12
  • Garage
5.5 rooms151m²CHF 1,385,000.–
Ottenbach, 8913 Ottenbach

Family-friendly middle house with winter garden and photovoltaics

This well-maintained 5½-room middle house is located in a quiet and family-friendly residential area. Bright rooms, a well-thought-out floor plan, and the sunny garden provide a pleasant living environment for families and couples. The living and dining area impresses with a generous window front and a chimney. The winter garden expands the living space and offers additional space for relaxation. The house, built in 1977, was extensively renovated and maintained between 2017 and 2024. Renovations included the kitchen, both bathrooms, flooring, large parts of the electrical installations, and numerous technical facilities. The roof renovation has also been completed. On the ground floor, there are living and dining areas, kitchen, guest toilet, winter garden, and laundry room. The upper floor comprises four rooms, a bathroom, and a separate shower with toilet. The heated hobby room in the basement is ideal as an office, fitness, or hobby room. Several cellar and ancillary rooms provide additional storage space. The sunny garden invites you to linger. The property includes a parking space in the underground garage, which can be purchased for CHF 35,000. The infrastructure for an electric vehicle charging station is already available. ? Winter garden ? Chimney in the living area ? Heated hobby room in the basement ? Community pellet heating ? Photovoltaic system ? Preparation for electric vehicle charging station availableExact address available after registration on neho.ch.INTERESTED IN A VIEWING? PLEASE REGISTER: https://neho.ch/b/8913-26-1

  • Garage
Markus Gyhr

Markus Gyhr

Immobilienmakler

Suggested properties for you based on search results