6196 (Marbach LU) - House, chalet, rustico to buy

We recommend expanding your search criteria to get similar results. The current filters didn’t return any matches.

If you don’t want to change your current search criteria, we recommend creating a search alert, so you’ll be notified when matching offers become available.

More objects in your automatically expanded search area
31 results - Radius: + 10km
1 / 13
4 roomsCHF 340,000.–
Untere Hegistrasse 19, 3853 Niederried bei Interlaken

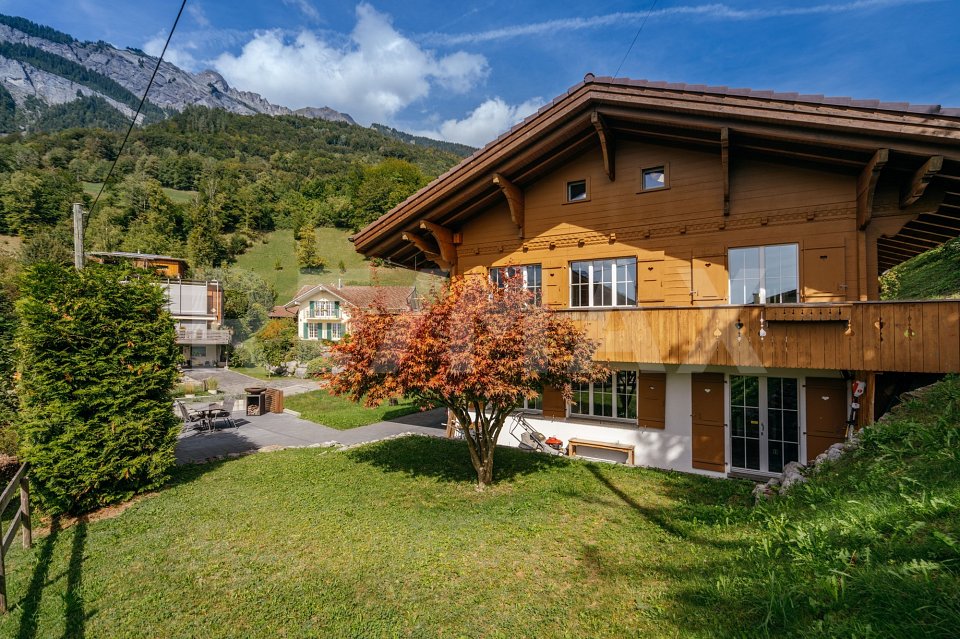
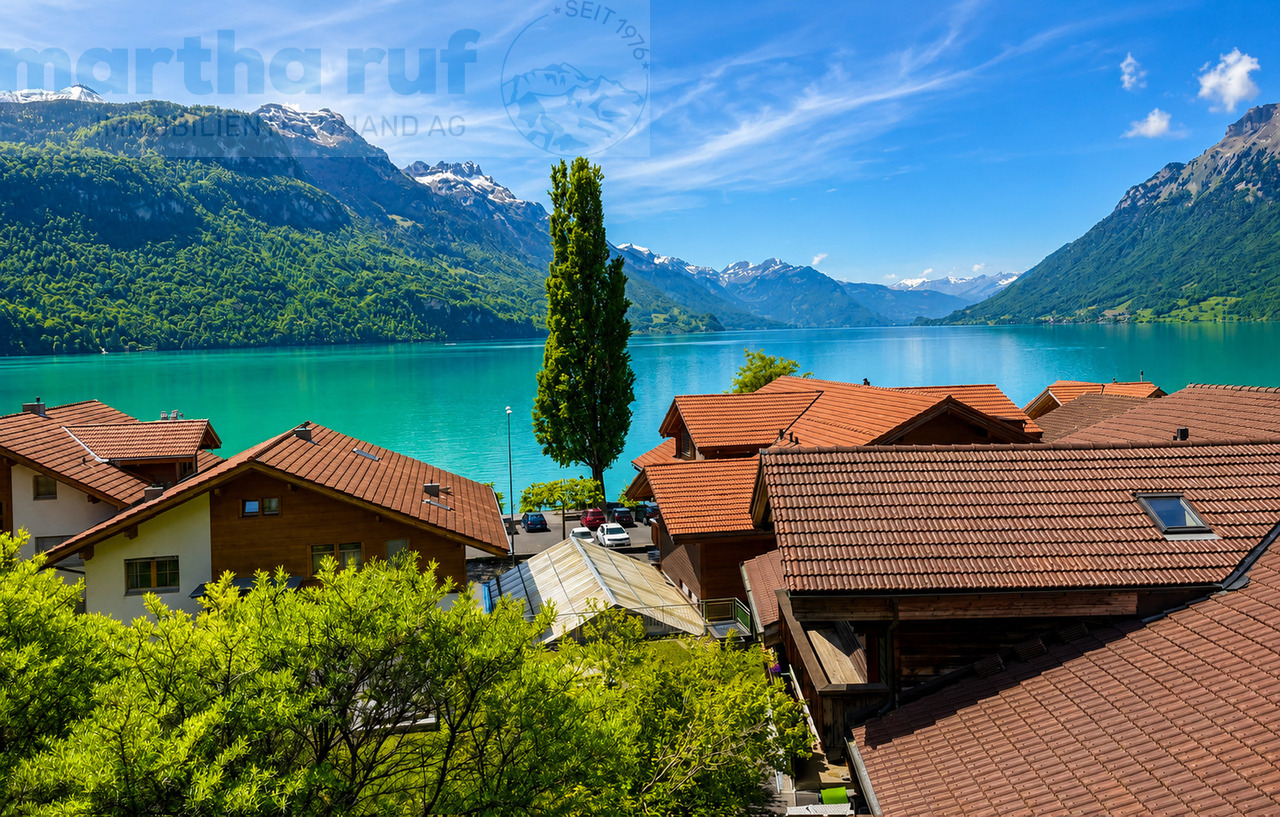
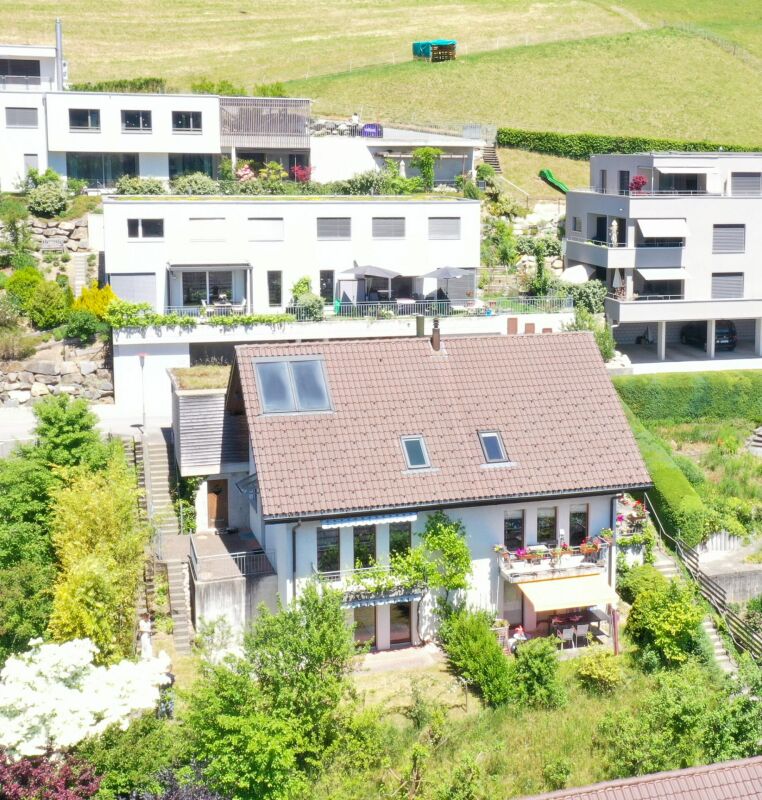
Single-family house in Niederried near Interlaken – Your home by the lake

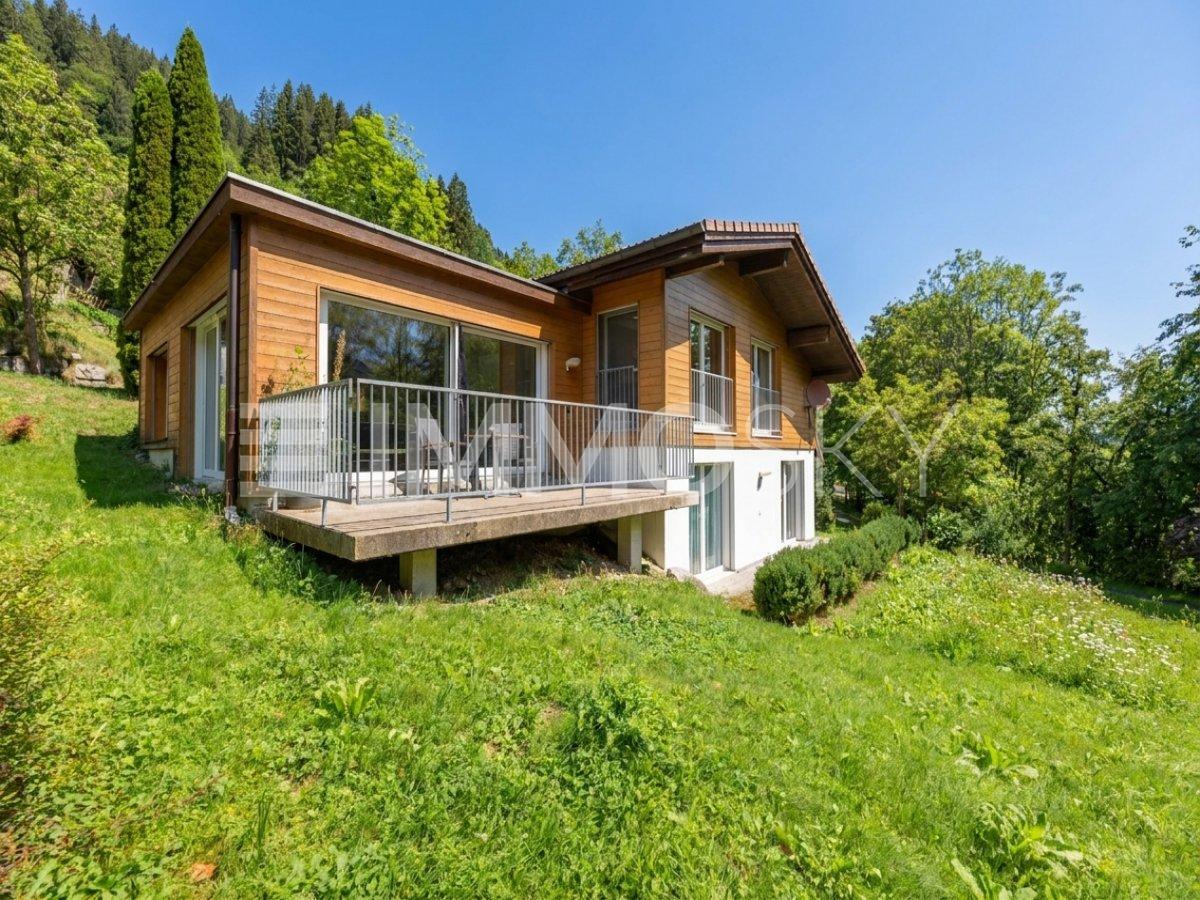
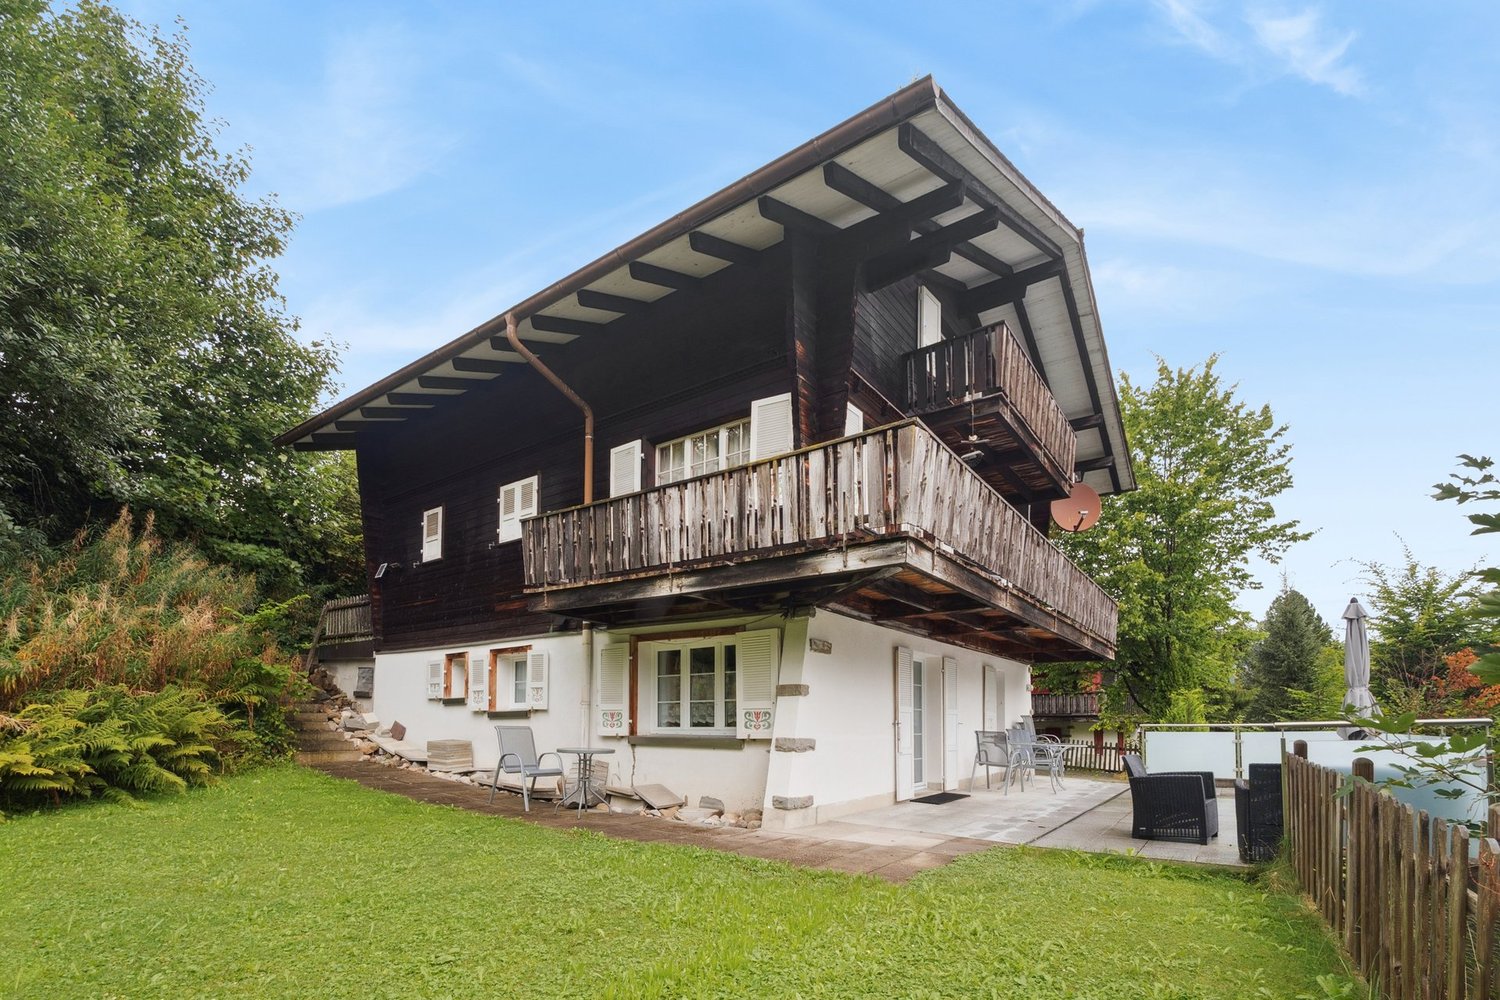
The building is a simple single-family house with a 3-room apartment on the upper floor and a studio apartment on the ground floor. On the mountain side, there are basement and auxiliary rooms on the ground floor. The building is practically in its original condition from 1978. Beautiful view of the lake.This property is being auctioned. The official estimated value is Fr. 340,000, whereas the hammer price may be lower or higher depending on the bids at the auction.For more information about this auction and all other auctions in Switzerland, including location, date, time, photos, land register information, official publication, and sometimes market estimates of the object, please visit our daily updated platform Immo-Robinhood.ch, the most modern platform in Switzerland for forced auctions. You will also receive the latest available issue of the ISV (Real Estate Auction Catalog) free of charge as a PDF. It includes over 100 properties that will be auctioned soon. Issue price Fr. 22.-- without subscription.Order the ISV (Real Estate Auction Catalog) with access to Immo-Robinhood.ch and all the information now: www.isv-verlag.chSince 2012, the leading magazine for all current auctions in Switzerland, editorially reviewed, up-to-date, and independent.Tipp: Scroll all the way down and click: "All objects from this provider).

Travel time
-
1 / 13
  • Parking space
  • Balcony / Terrace
  • View
  • +2
5 roomsCHF 340,000.–
Untere Hegistrasse 19, 3853 Niederried bei Interlaken

residential building

This single-family house from 1978 stands on a 552 m² plot of land and offers a well-thought-out, versatile layout with five rooms. On the ground floor there is an open-plan studio for living and sleeping, the first floor comprises a living room, two bedrooms and a balcony. A terrace and lake view improve the quality of outdoor living, which offers a total garden area of 486 m². The building shows the typical materials of the construction period: concrete floors, walls made of concrete and masonry as well as ceilings in concrete, partially laminated timber construction; the roof structure is made of wood. The gable roof is covered with tiles and has wooden formwork with roofing felt as a subroof; plumbing work is carried out in copper sheet. The windows are double glazed. The building technology includes central heating with oil; the boiler was renewed in 2003 and an oil tank of 4,000 l is available. A cellar and two outdoor parking spaces complement the property.This property is offered by the competent authorities as part of an official foreclosure auction. The officially determined estimated value is CHF 340'000.–. The final hammer price depends on the bids submitted during the auction and may be lower or higher than this value.On LocalAuction.ch, the leading platform for foreclosure auctions in Switzerland, you will find all the important details about this auction – including the auction venue, date, time, photos, information about the municipality and, where available, an estimate of the property.Our platform offers you a reliable and always up-to-date overview of upcoming real estate auctions across Switzerland. With structured and clearly presented information, we help you make well-informed decisions.Discover all available foreclosure auctions now: https://www.localauction.ch

  • Parking space
  • Balcony / Terrace
  • View
  • +2
Travel time
-
1 / 13
4 rooms60m²CHF 340,000.–
Untere Hegistrasse 19, 3853 Niederried bei Interlaken

Small single-family house in a quiet location with lake view in Niederried near Interlaken

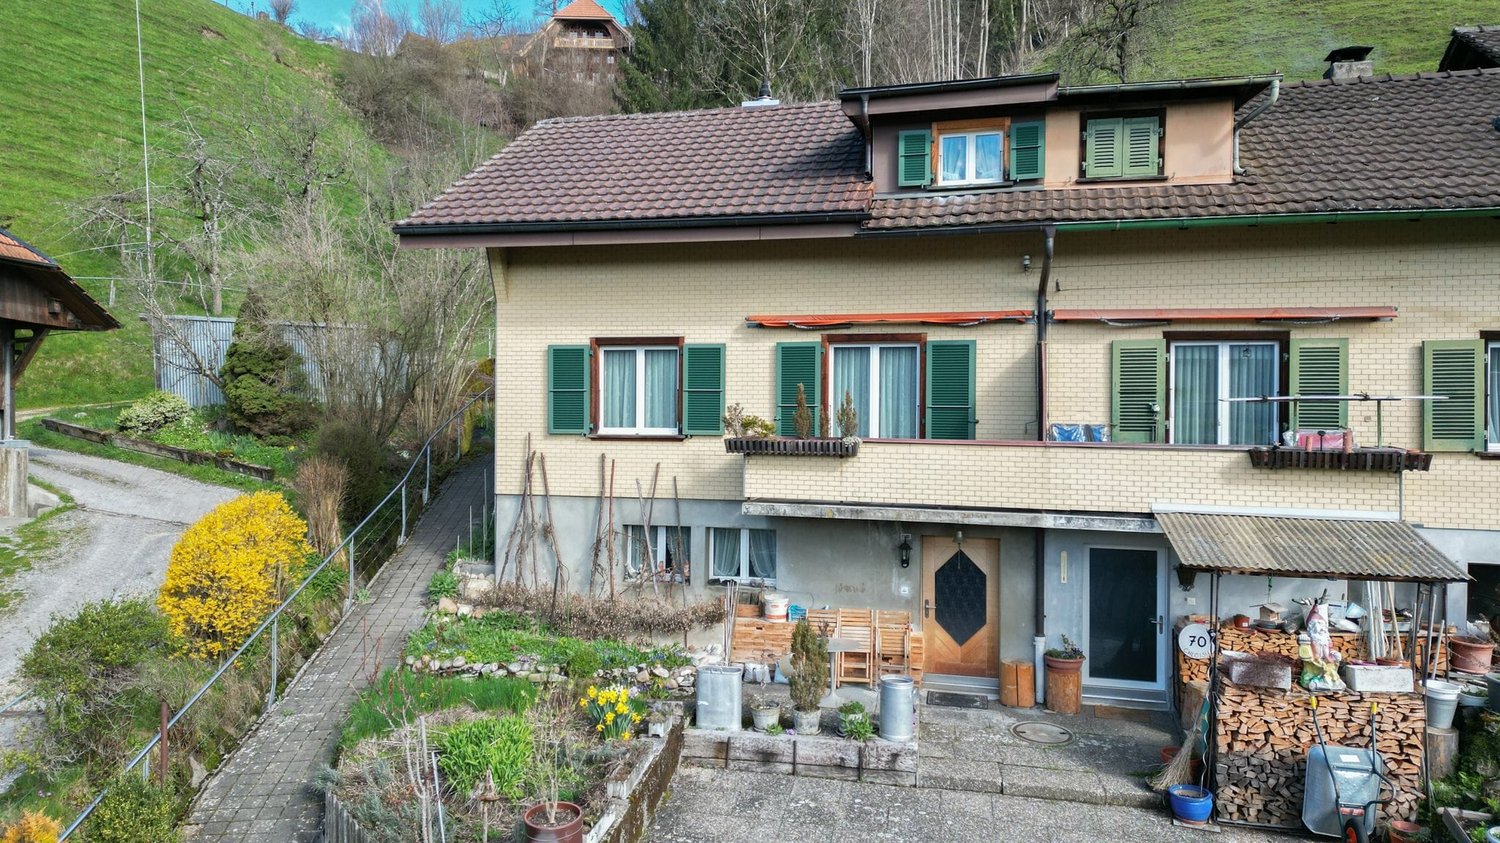
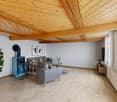
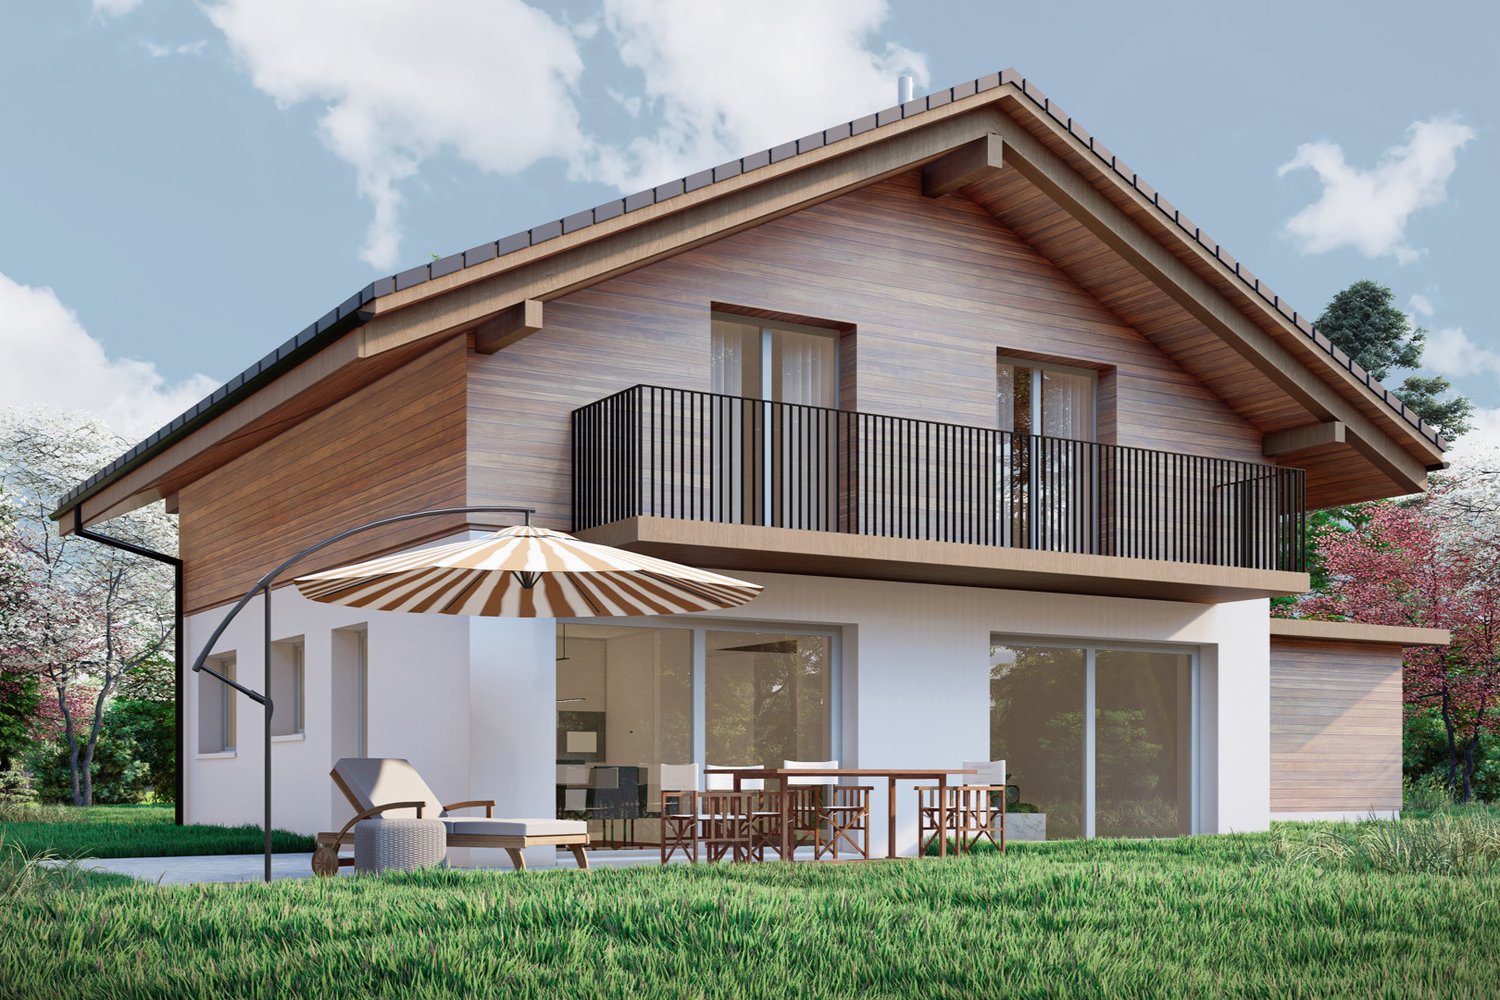
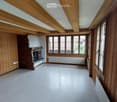
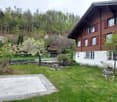
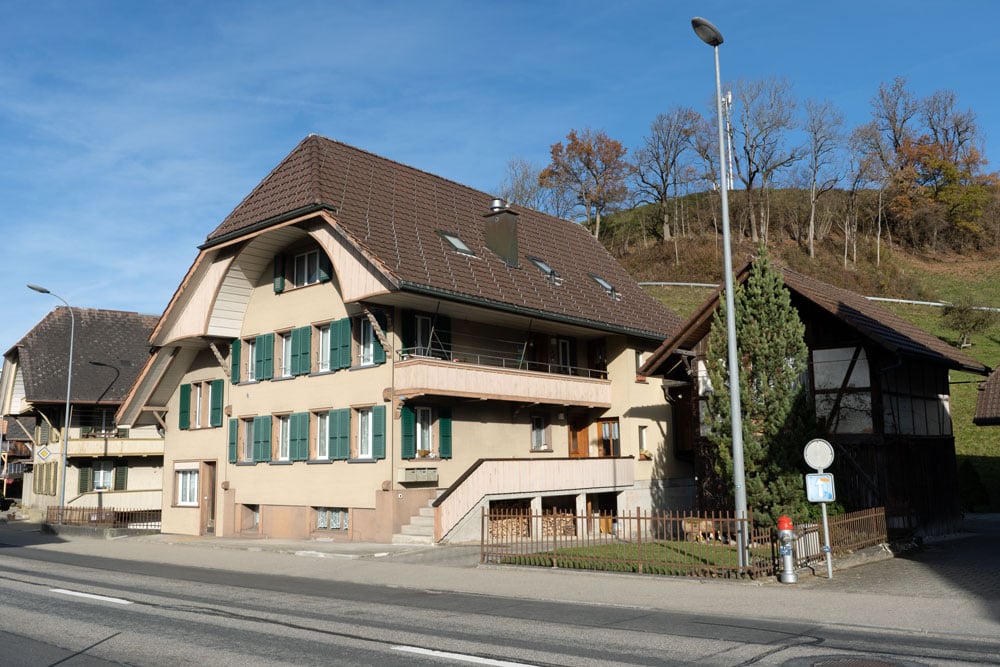
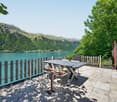
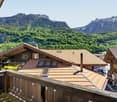
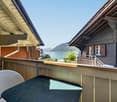
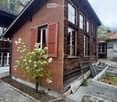
Discover this charming, traditional single-family house in Niederried near Interlaken. The 1975 built old building impresses with its characteristic style with a white ground floor, large windows, a wooden balcony, stone steps, and a cozy outdoor seating area.The house offers: • 3-room apartment with a living area of around 50 m² • Studio apartment with approx. 13 m² • Balcony – ideal for relaxing and enjoying the surroundings • Traditional construction with a lot of charm and character • Quiet location with unobstructable lake view Location and surroundings: The property is located in a particularly quiet and sunny environment. Niederried train station is just a 9-minute walk away, and the Niederried ferry terminal (lake) is only 7 minutes away on foot – so you have Lake Brienz practically on your doorstep. The bus also stops in the immediate vicinity (12 minutes' walk). The idyllic location near the lake makes this house a true retreat in the beautiful Bernese Oberland landscape.This property is being auctioned by the debt enforcement or bankruptcy office. The official estimated value is CHF 340,000.00. The sale price of an auctioned property can be significantly lower than the market price. Detailed information (address, property details, usually appraisal report, photos, and information on the upcoming auction and contact point) can be found on www.zimmo.swiss. The objects can usually be viewed in advance (there is also more information in the registered area). Further information on this and over 100 other interesting properties can be found at:

Travel time
-
1 / 11
5.5 roomsCHF 830,000.–
Obere Wegmattestrasse 2, 3555 Trubschachen

Modern 5.5-room maisonette apartment - like a semi-detached house in a quiet, natural location!

FOR SALENEW BUILDING Trubschachen - apartments in a quiet, natural location!5.5-room maisonette apartment on the ground floor and 1st upper floor - like a semi-detached house (Apartment 2)Gross floor area: 142 m²Sales price: CHF 830'000.- Your advantages • Living like in a semi-detached house • Maisonette apartment over two floors • Entrance on the ground floor with direct access to the outdoor area • Second entrance on the 1st upper floor, accessible via the common lift or staircase of the house • Ground floor: large 23 m² terrace with generous lawn for private use and outdoor storage room • 1st upper floor: large balcony with 23 m² and large outdoor storage room • Design wishes can be considered depending on the possibility • Carport parking spaces can be purchased separately • Railway station can be reached in 8 minutes on foot • Direct connections with the RegioExpress (fast train) to Bern and Lucerne • Shopping facilities (Volg, bakery, station shop) are 8 minutes' walk away • Recreational areas of the Trub and Ilfis rivers are in the immediate vicinity • Schoolhouse can be reached in 7 minutes on foot In this property, another apartment is for sale - the key data are listed below.3rd upper floor • Exclusive and spacious attic 4.5-room apartment, GFA 143 m², CHF 990'000.- (Apartment 5)

Travel time
-
1 / 13
6 rooms180m²CHF 375,000.–
Krummgasse 14, 3855 Brienz BE

Mittelhaus mit Charme und Blick auf den See

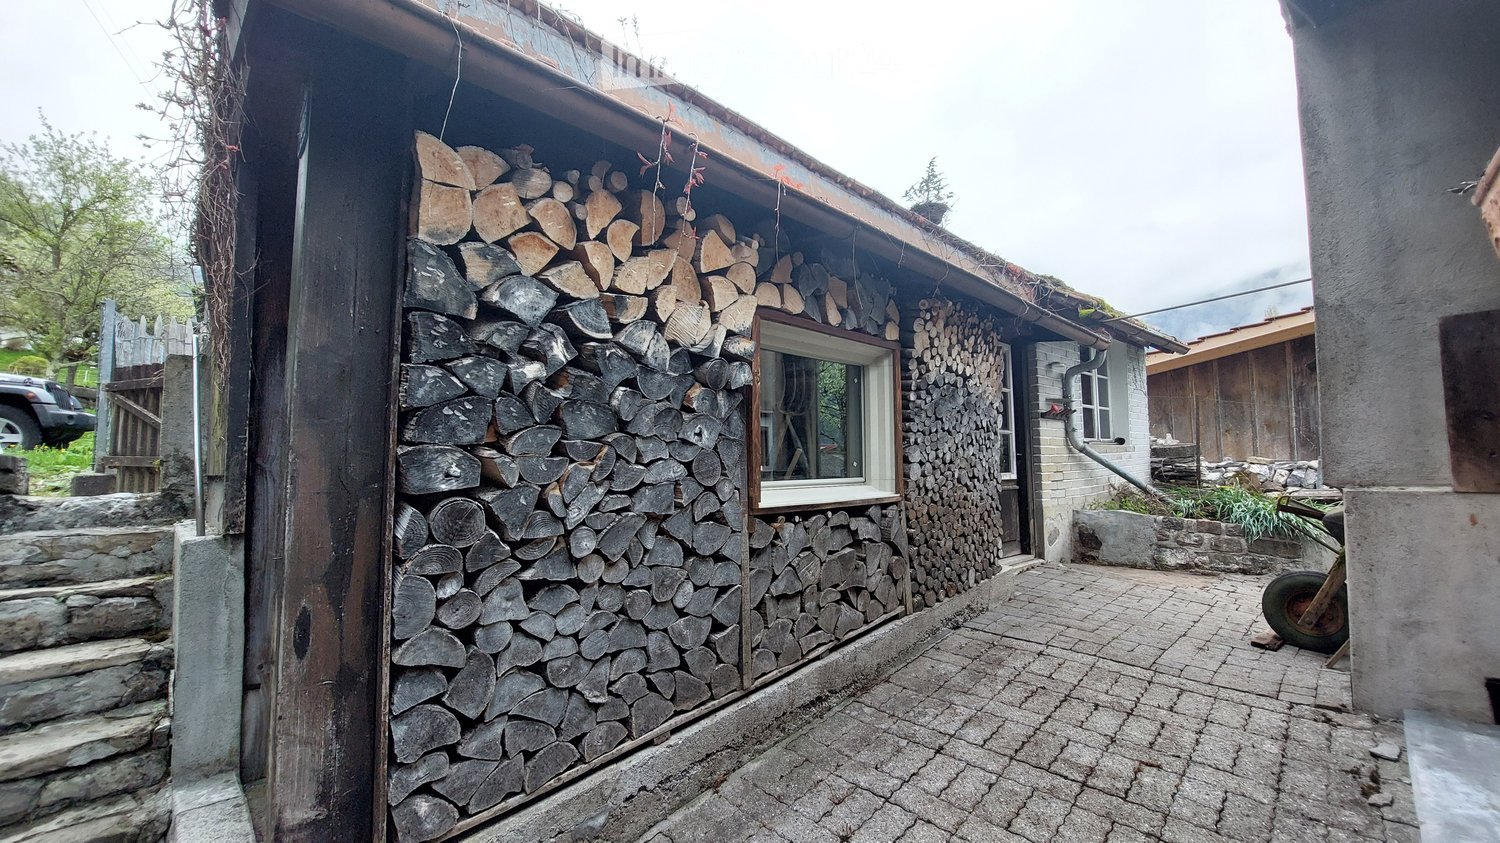
Dieses 6- Zimmer Mittelhaus bietet eine ideale Gelegenheit für Käuferinnen und Käufer, die ihren Wohntraum nach eigenen Vorstellungen verwirklichen möchten. Die Immobilie befindet sich insgesamt in renovationsbedürftigem Zustand und bietet dadurch grosses Potenzial für den Innenausbau, Modernisierung und individuelle Gestaltung. Hier haben Sie die Möglichkeit, ein Zuhause ganz nach Ihren eigenen Wünschen und Bedürfnissen zu schaffen. Die Liegenschaft erstreckt sich über vier Etagen und verfügt über rund 180 m² Wohnfläche mit insgesamt 6 Zimmern. Besonders hervorzuheben ist die schöne Aussicht auf den See. Die vielseitige Raumaufteilung eröffnet zahlreiche Nutzungsmöglichkeiten. Die Küche und das Badezimmer präsentieren sich in einfachem Ausbauzustand. Beheizt wird die Liegenschaft mittels Ölheizung, jedoch ohne zentrale Heizverteilung. Bitte beachten Sie, dass weder ein Parkplatz noch eine Garage zur Liegenschaft gehört. Das Haus befindet sich in der Dorfkernzone und unterliegt dem Ortsbildschutz, Baugruppe B Brienz. Grundrisse sind keine vorhanden.Cette maison de 6 pièces de taille moyenne offre une opportunité idéale pour les acheteurs qui souhaitent réaliser leur rêve de maison selon leurs propres souhaits. L'état de l'immeuble est globalement à rénover et offre donc un grand potentiel pour l'aménagement intérieur, la modernisation et la personnalisation. Vous avez ici la possibilité de créer un foyer qui correspond à vos propres souhaits et besoins. La propriété s'étend sur quatre étages et dispose d'une surface habitable d'environ 180 m² avec un total de 6 pièces. La vue magnifique sur le lac est particulièrement remarquable. La disposition polyvalente des pièces ouvre de nombreuses possibilités d'utilisation. La cuisine et la salle de bains sont dans un état de finition simple. Le chauffage de la propriété est assuré par une chaudière à mazout, mais sans distribution de chaleur centrale. Veuillez noter qu'il n'y a ni parking ni garage dans la propriété. La maison se trouve dans la zone du centre du village et est soumise à la protection du paysage urbain, groupe de construction B Brienz. Il n'y a pas de plans d'étage.This 6-room middle-sized house offers the ideal opportunity for buyers who want to realize their dream of a home according to their own ideas. The property is in need of renovation and therefore offers great potential for interior design, modernization and individual design. Here you have the opportunity to create a home that meets your own wishes and needs. The property extends over four floors and has a living space of around 180 m² with a total of 6 rooms. The beautiful view of the lake is particularly noteworthy. The versatile room layout offers numerous possibilities for use. The kitchen and bathroom are in a simple state of completion. The property is heated by an oil heating system, but without central heating distribution. Please note that neither a parking space nor a garage is part of the property. The house is located in the village center zone and is subject to the protection of the townscape, building group B Brienz. There are no floor plans available.
Travel time
-
1 / 13
7 rooms137m²CHF 685,000.–
Salwidelistrasse 11, 6174 Sörenberg

Generous living where others vacation

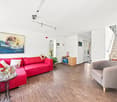
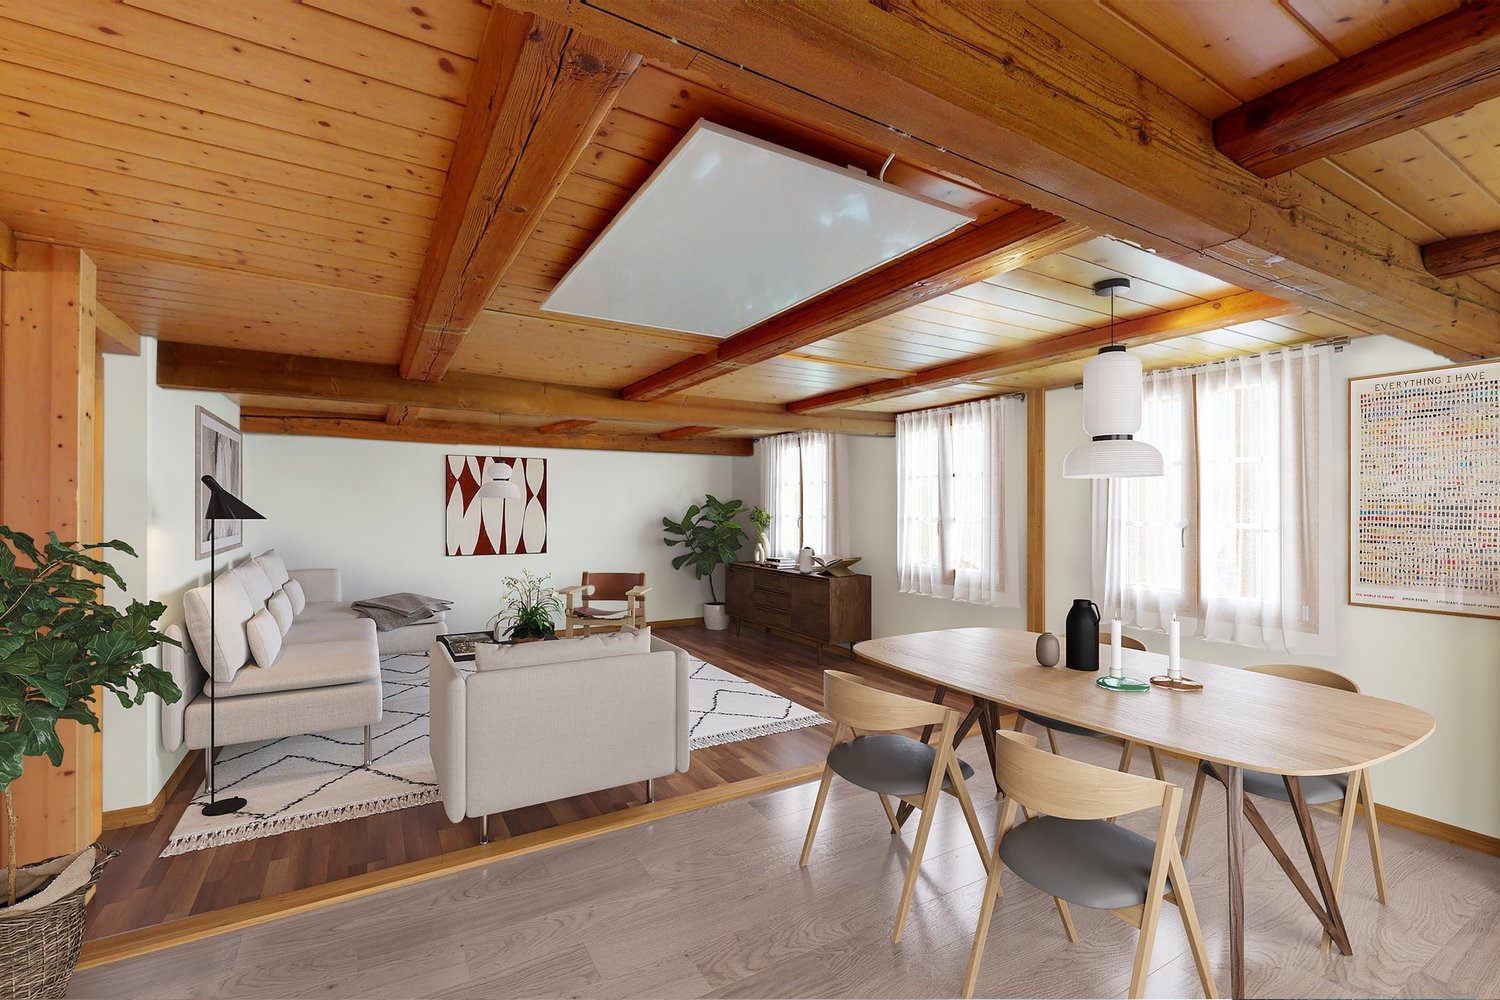
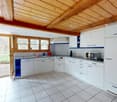
Located in the idyllic Entlebuch, Flühli is part of the UNESCO Biosphere Reserve. Nature, relaxation, and high quality of life go hand in hand here. Whether hiking, skiing, or simply enjoying peace - in Flühli, paradise is right outside your door.At Salwidelisstrasse 11, a holiday home with three separate living units and diverse usage possibilities awaits you. Particularly attractive: the apartment on the lower floor has its own entrance, while the ground floor and attic apartment are accessible via the shared house entrance and are nonetheless separate. Both units can be connected to form a spacious family apartment if needed - perfect for all those who want to create their own realm. At the same time, the lower floor apartment is ideal as a holiday apartment. Built in 1973, the house offers a bright 3.5-room apartment with a balcony and a beautiful view on the ground floor today. The attic apartment features a cozy 2.5-room apartment. An additional 2.5-room apartment in the lower floor complements the offer. Two garage parking spaces are also available. Wood-paneled rooms characterize the warm and cozy atmosphere. In 2017, the attic apartment received a new kitchen. All apartments are also equipped with infrared panels that can be conveniently controlled via an app.In summary: a house with alpine charm, flexible usage potential, and plenty of space for your own ideas - whether for holiday rentals, multi-generational living, or the dream of your own home.Interested? Then visit us on our open house day or contact us for a non-binding viewing.

Travel time
-
1 / 18
10.5 rooms277m²CHF 1,450,000.–
Stutzligasse 1, 3855 Schwanden b. Brienz

Characterful 10.5-room house with a lovely surrounding area

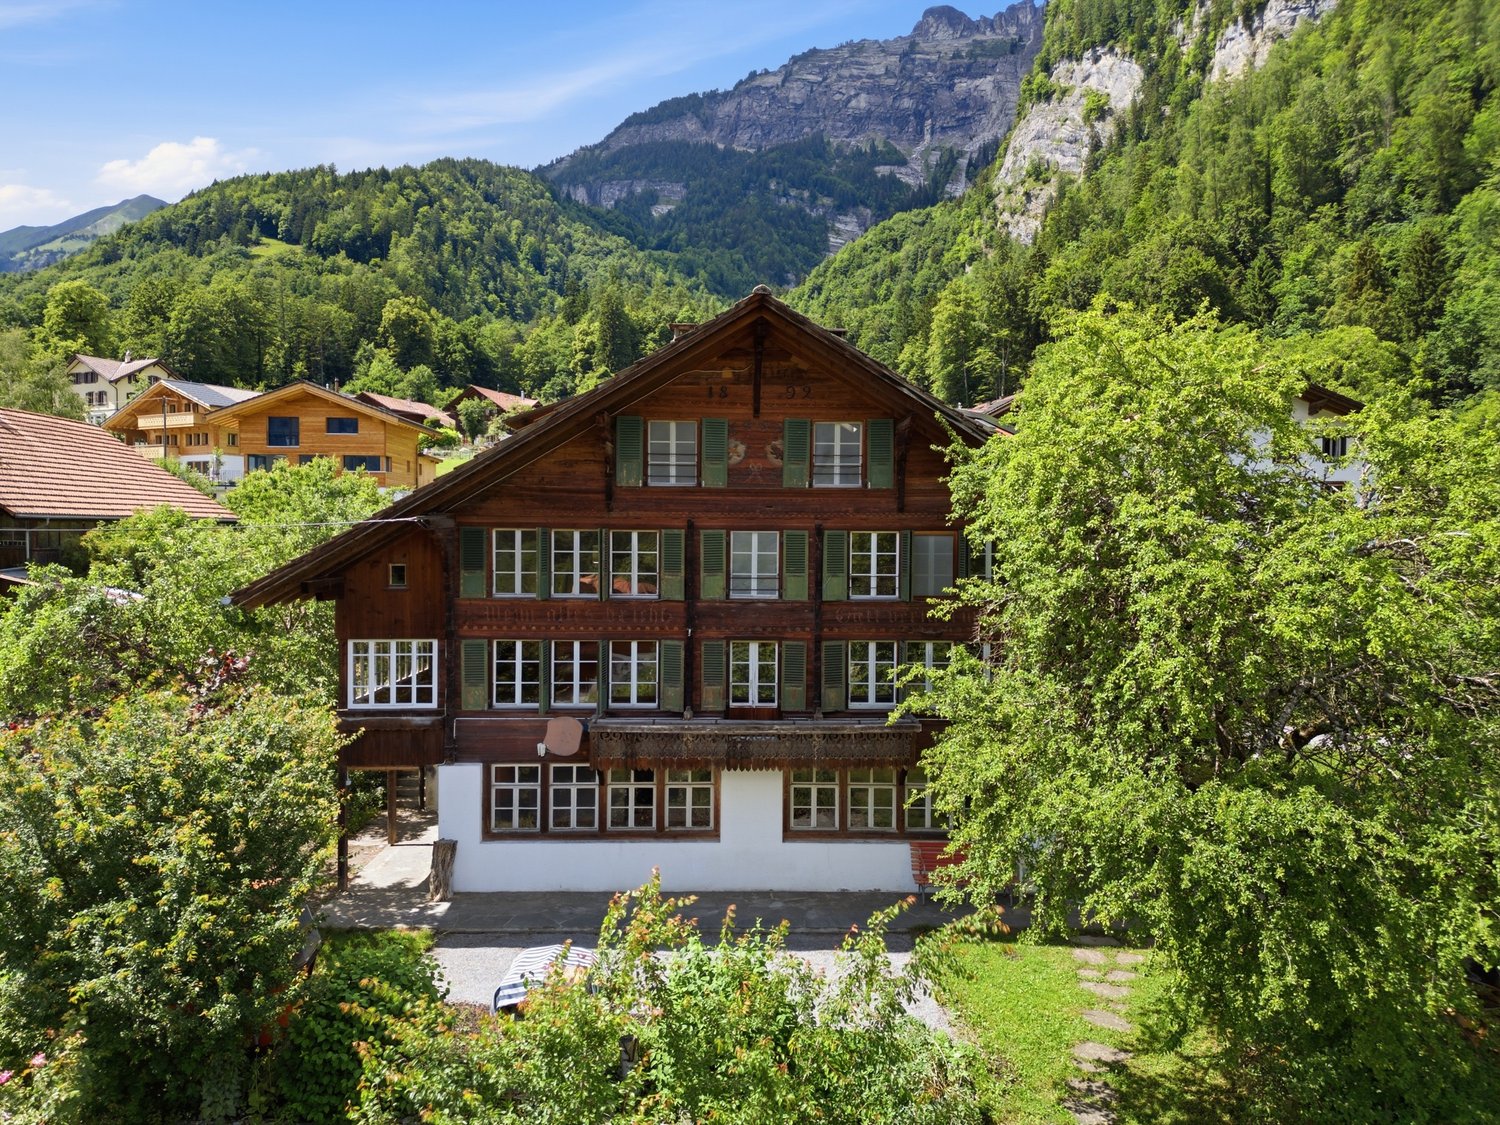
This characterful 10.5-room house from 1892 is located in a sunny, quiet spot in the village center of Schwanden and impresses with its historic charm and generous space. The property is currently divided into two 3.5-room apartments and a 1.5-room studio, offering a variety of uses - be it as a multi-generational house, for combining living and working, or with partial rental of individual units.The stately building has a solid foundation and numerous ancillary, storage, and cellar rooms. Particular highlights include the generous living areas with historic details such as a tile stove, a glazed veranda, and a balcony with a beautiful view of the surrounding mountain landscape. The room offer is complemented by bright studios, hobby or workrooms, and a developed attic with additional living and usable space.The extensive property offers various seating areas, generous green spaces, and several parking spaces. The property is heated by oil heating and is in a habitable condition, but requires renovation and modernization. The house is listed in the inventory of protected buildings and offers interesting possibilities for a stylish renovation and individual redesign.The idyllic location in the midst of the mountain world convinces with a high quality of life. The post bus stop is located in the immediate vicinity, schools, kindergarten, and other facilities for daily needs are easily accessible. The surrounding nature invites you to various leisure and recreational activities right in front of the door.We would be happy to show you the property personally and look forward to your contact.Please fill out the contact form completely. Thank you!

Travel time
-
1 / 18
8.5 roomsPrice on request
Burg 48, 3807 Iseltwald

Chalet Bellevue Burg

Chalet Bellevue Burg Charming 8.5-room chalet with lake view and versatile potential in Iseltwald on Lake BrienzIn a quiet and idyllic location in Iseltwald, this charming chalet presents itself with a unique character, breathtaking views, and diverse usage possibilities. Nestled in the picturesque nature of the Bernese Oberland, the property combines traditional chalet atmosphere with modern living comfort.BasementThe basement has four separate cellar rooms, each with its own entrance. This opens up numerous usage possibilities.Ground floorThe ground floor is in need of renovation and offers great potential for creative living or usage concepts. Currently, this level comprises five rooms, a toilet, and two separate entrances on both sides of the house. From here, you can directly access a cozy terrace that invites you to linger and relax.Upper floorThe upper floor impresses with a bright and spacious living atmosphere. High ceilings of over three meters give the living area a special sense of space. The successful combination of warm wood elements and modern accents creates a stylish and at the same time cozy ambiance.On this floor, you will find:* a bright living room,* three bedrooms,* practical built-in closets,* a modern kitchen,* a complete bathroomWith the exception of the bathroom, the entire upper floor was comprehensively renovated in 2020.Dreamlike location by the lakeJust a few meters from the house, directly on the shore of the turquoise Lake Brienz, is a spacious terrace with spectacular views of the surrounding mountains and the crystal-clear water. A place full of peace and connection to nature, which delights at any time of the year.This exceptional property is ideal as both a main residence and a holiday home or investment object with development potential.

Travel time
-