6170 (Schüpfheim) - House, chalet, rustico to buy

We recommend expanding your search criteria to get similar results. The current filters didn’t return any matches.

If you don’t want to change your current search criteria, we recommend creating a search alert, so you’ll be notified when matching offers become available.
More objects in your automatically expanded search area
24 results - Radius: + 10km
1 / 20
5.5 rooms153m²CHF 995,000.–
Menznauerstrasse 18, 6110 Wolhusen

Terrace in the green, city feel in the back - space without end

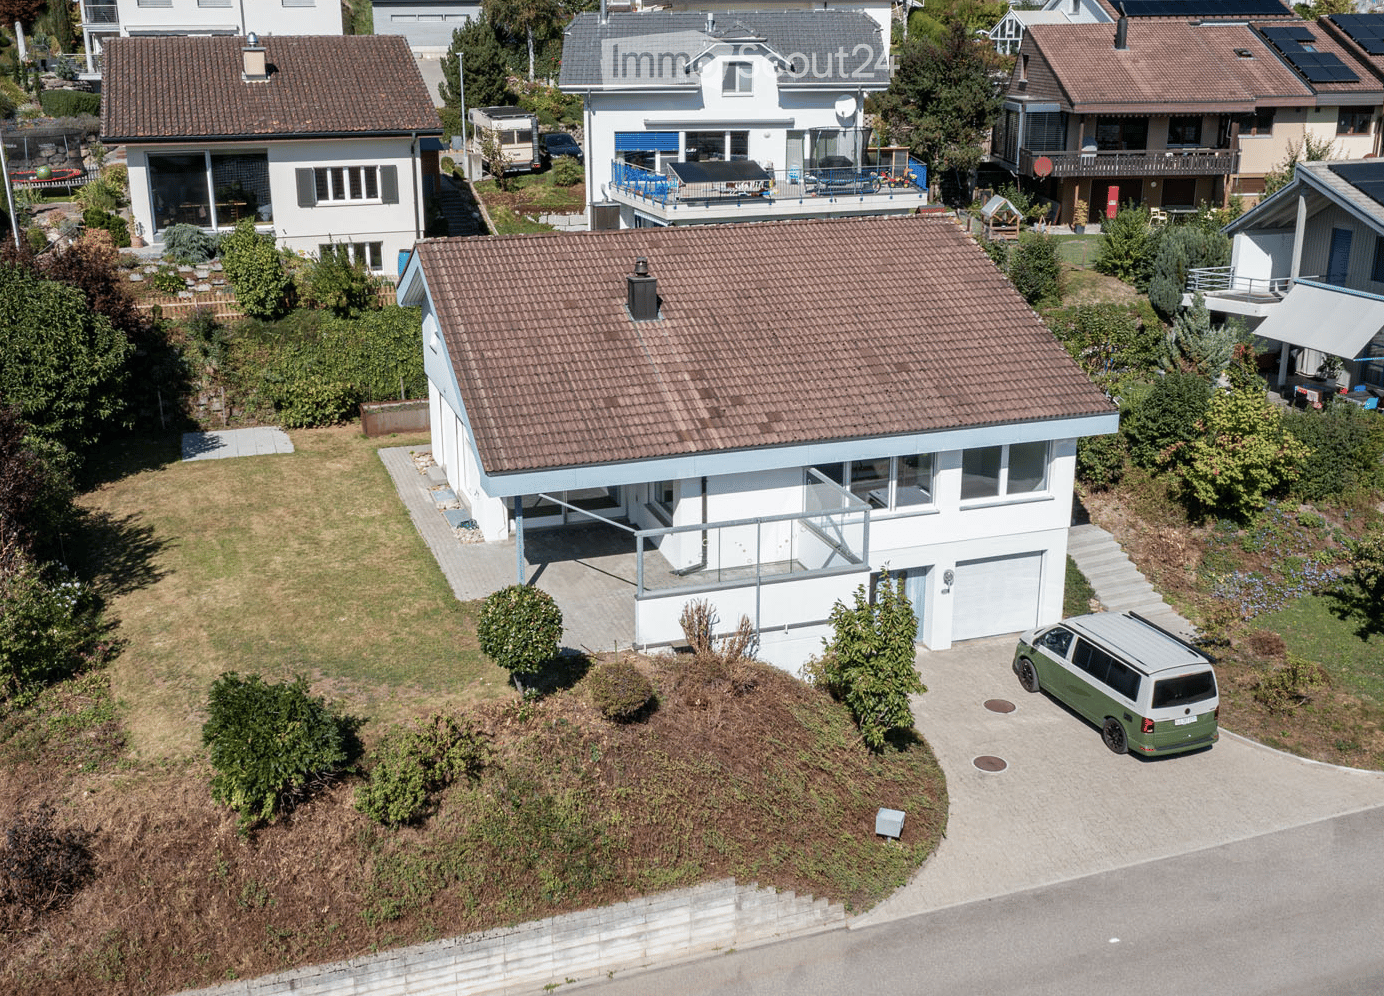
At Menznauerstrasse 18, you can expect a residential area with excellent accessibility. Whether schools, shopping, or public facilities - everything is just a few steps away. The centers of Lucerne, Sursee, and Schüpfheim can be reached quickly and comfortably by car or public transport. The excellent connection makes this location particularly attractive - for professionals as well as for families.The single-family house was built in 1998 and is thoughtfully embedded in the existing environment. The solid construction with brick, combined with high-quality exterior insulation, offers excellent sound and heat insulation according to the standard at the time. A ground-source heat pump efficiently provides heat throughout the house.The entrance is slightly elevated and can be accessed via an external staircase. A lovingly designed forecourt with seating and biotope already creates a pleasant atmosphere when arriving.On the ground floor, you will find:An open, practical kitchen with an adjacent dining areaA bright living room with a cozy Swedish stoveA separate studyA guest toilet with sinkA functionally equipped laundry roomThe continuous beech parquet flooring gives the living area warmth and coziness. The kitchen and wet cells are well-maintained and modern.The upper floor can be reached via a wooden staircase. Here you will find:A large parental bedroomTwo more roomsA bright bathroom with shower, bathtub, double sink, and toiletThanks to the open attic with skylights, all rooms appear spacious and friendly.Additional area in the former cinema room optionally availableIn the intermediate floor of the neighboring former cinema building, there is a large, high storage room (former cinema room) - with a room height of approximately 4.5 meters. The area is ideal as a workshop, studio, or for private hobbies. The entire house technology, including the heat pump, boiler, and hot water storage, is also located here.The apartment can also be purchased independently of the storage room. This flexibility gives you the opportunity to decide entirely according to your needs, whether with or without the additional room.

Travel time
-
1 / 11
5.5 roomsCHF 830,000.–
Obere Wegmattestrasse 2, 3555 Trubschachen

Modern 5.5-room maisonette apartment - like a semi-detached house in a quiet, natural location!

Dear Sir or MadamWe inform you that the Real Estate Sales and Management Department will be absent until and including July 26, 2026, due to business holidays. During this period, no viewings will take place and no sales documents will be sent.Your inquiry will not be forwarded or answered.From Monday, July 27, 2026, we will be happy to assist you again and process your inquiry.Thank you for your understanding.Best regardsKIPFER & KIPFER AG For SaleNEW BUILDING Trubschachen - Apartments in a quiet, natural location!5.5-room maisonette apartment on the ground floor and 1st floor - like a semi-detached house (Apartment 2)Gross floor area: 142 m²Sales price: CHF 830'000.- Your advantages • Living like in a semi-detached house • Maisonette apartment over two floors • Entrance on the ground floor with direct access to the outdoor area • Second entrance on the 1st floor, accessible via the common elevator or staircase of the house • Ground floor: large 23 m² terrace with generous lawn for private use and outdoor storage room • 1st floor: large balcony with 23 m² and large outdoor storage room • Design wishes can be considered according to possibility • Carport parking spaces can be purchased separately • Railway station can be reached in 8 minutes on foot • Direct connections with the RegioExpress (fast train) to Bern and Lucerne • Shopping possibilities (Volg, bakery, station shop) are 8 minutes away on foot • Recreational areas of the Trub and Ilfis rivers are in the immediate vicinity • School house can be reached in 7 minutes on foot In this property, another apartment is for sale - the key data are listed below.3rd floor • Exclusive and spacious attic 4.5-room apartment, GFA 143 m², CHF 990'000.- (Apartment 5)

Travel time
-
1 / 13
16 rooms295m²CHF 1,350,000.–
6110 Ruswil

Three-family house with commercial space - in mixed residential and commercial zone

The Neu Horüti property is located in a quiet scenic spot on a 531 m² large plot in the three-story residential and commercial zone A. The 1979 built house is very well-maintained and offers a lot of space for concepts that combine living and working due to the flexible zoning. The location on the edge of the settlement guarantees privacy and an unobstructed view into nature. A tour of the house:In the basement, the advantage of the commercial zone is clearly visible. The large rooms are designed to be used flexibly as commercial spaces or as a spacious garage. This floor therefore offers an ideal basis for craftsmen, small businesses or car enthusiasts. This floor is supplemented by a practical bike room, a cellar, the heating room and a drying room. A wet cell with shower, toilet and sink as well as a large shelter that is ideal as additional storage is also available.The ground floor impresses with an open design, where the hallway flows into the dining area and the open kitchen. In addition to the bright living room and three bedrooms, the apartment has its own laundry room with washing machine and dryer. A highlight is the extensive terrace, which extends to both sides and to the front.On the first upper floor, there is another 5½-room apartment with an identical floor plan, including its own laundry room and balcony with mountain views. The attic houses an additional 4½-room apartment.With three residential units and 295 m² of living space, the property offers enormous potential for multi-generational living or business under one roof. Since parts of the interior design require renovation, the house is ideal for buyers who want to realize their own ideas. Thanks to the affiliation with Ruswil, you also benefit from tax advantages.I look forward to your contact! - Marcel Renggli

1 / 13
7 rooms137m²CHF 600,000.–
Salwidelistrasse 11, 6174 Flühli

Generous living where others vacation

Located in the idyllic Entlebuch, Flühli is part of the UNESCO Biosphere Reserve. Nature, relaxation, and high quality of life go hand in hand here. Whether hiking, skiing, or simply enjoying peace - in Flühli, paradise is right outside the front door.At Salwidelisstrasse 11, a holiday home with three separate living units and diverse usage possibilities awaits you. Particularly attractive: the apartment on the lower floor has its own entrance, while the ground floor and attic apartment are accessible via the common house entrance and are nonetheless separate. Both units can be connected to form a spacious family apartment if needed - perfect for all those who want to create their own realm. At the same time, the lower floor apartment is ideal as a holiday apartment. Built in 1973, the house offers a bright 3.5-room apartment with a balcony and a beautiful view on the ground floor today. The attic apartment features a cozy 2.5-room apartment. An additional 2.5-room apartment in the lower floor complements the offer. Two garage parking spaces are also available. Wood-paneled rooms characterize the warm and cozy atmosphere. In 2017, the attic apartment received a new kitchen. All apartments are also equipped with infrared panels that can be conveniently controlled via an app.In summary: a house with alpine charm, flexible usage potential, and plenty of space for own ideas - whether for holiday rentals, multi-generational living, or the dream of one's own home.Interested? Then visit us on the open house day or contact us for a non-binding viewing.

Travel time
-
1 / 17
238m²CHF 680,000.–
Sägegasse 6, 3556 Trub

Apartment building with plenty of storage space and storage rooms

Apartment building, storage and workshop with versatile usage possibilities This unique property in a central location in Trub combines living, renting and working under one roof. The building offers numerous usage possibilities - be it as a multi-generational house, for renting (e.g. Airbnb) or for commercial activities. The property includes three separate residential units as well as spacious commercial and storage areas. The former sawmill building has been continuously maintained and offers space for individual usage concepts. Living areasOn the 1st and 2nd floors, there are three closed apartments: • 1.5-room apartment - ideal for one person or as a staff apartment. • 3.5-room apartment - currently operated as an Airbnb holiday apartment, it offers a cozy apartment with a view of the surrounding landscape. • 4.5-room apartment -a spacious unit that is currently occupied by the owners. Secondary rooms and commercial areasOn the ground floor, there are: • A spacious lounge, usable for meetings, seminars or as a community room • A storage room and a practical garage • Access to the annex with additional storage rooms • Through the intermediate building, you can enter the former sawmill with further storage rooms In the basement of the main building: • Two cellar rooms with a sauna for relaxed hours and a natural cellar In the 1st basement: • Further storage rooms, a bike storage room and a car garage In the 2nd basement: • A traditional natural cellar • A hobby room, ideal as a workshop or for handicraft activities • On the same level, there is also the outbuilding (former turbine room), which is currently used as a cozy party room Outdoor areaAround the house, there are well-maintained garden beds that are ideal for growing vegetables, herbs or flowers. The quiet surroundings offer plenty of space for relaxation and invite you to linger in the green. Attractive apartment building in a central location in Trub The property at Sägegasse 6 in Trub is a versatile residential and commercial building with a generous space offer and numerous usage possibilities. The building includes three separate residential units: On the first floor, there is a 1½-room apartment and a 3½-room apartment, which is currently successfully operated as an Airbnb. On the second floor, there is a spacious 4.5-room apartment, which is currently occupied by the owners. All apartments have separate entrances and offer a variety of options for self-use or rental.On the ground floor, there is a spacious lounge, a storage room and a garage. From there, you can enter the intermediate building and further into the annex, where there are additional storage rooms and the former sawmill. These areas are ideal for commercial or handicraft activities, as a warehouse or for hobby purposes.The basement of the main building offers, in addition to a natural cellar and another cellar room, also a sauna, which provides additional comfort. The first basement of the annex has additional storage rooms, a bike storage room and a car garage. In the second basement, there are a natural cellar and a hobby room. On the same level, there is also the outbuilding, the former turbine room, which is used today as a party room.Around the property, there are diverse garden beds that are ideal for growing vegetables, herbs or flowers. The generous plot offers plenty of space for outdoor relaxation and convinces with its quiet location in the midst of the idyllic Emmental hill landscape. The combination of living, working and leisure makes this property an attractive opportunity for versatile usage concepts.

Travel time
-
1 / 13
7 rooms137m²CHF 685,000.–
Salwidelistrasse 11, 6174 Sörenberg

Generous living where others vacation

Located in the idyllic Entlebuch, Flühli is part of the UNESCO Biosphere Reserve. Nature, relaxation, and high quality of life go hand in hand here. Whether hiking, skiing, or simply enjoying peace - in Flühli, paradise is right outside your door.At Salwidelisstrasse 11, a holiday home with three separate living units and diverse usage possibilities awaits you. Particularly attractive: the apartment on the lower floor has its own entrance, while the ground floor and attic apartment are accessible via the shared house entrance and are nonetheless separate. Both units can be connected to form a spacious family apartment if needed - perfect for all those who want to create their own realm. At the same time, the lower floor apartment is ideal as a holiday apartment. Built in 1973, the house offers a bright 3.5-room apartment with a balcony and a beautiful view on the ground floor today. The attic apartment features a cozy 2.5-room apartment. An additional 2.5-room apartment in the lower floor complements the offer. Two garage parking spaces are also available. Wood-paneled rooms characterize the warm and cozy atmosphere. In 2017, the attic apartment received a new kitchen. All apartments are also equipped with infrared panels that can be conveniently controlled via an app.In summary: a house with alpine charm, flexible usage potential, and plenty of space for your own ideas - whether for holiday rentals, multi-generational living, or the dream of your own home.Interested? Then visit us on our open house day or contact us for a non-binding viewing.

Travel time
-
1 / 10
4.5 roomsCHF 2,550,000.–
Haltenrain 14, 6074 Giswil

Fantastic house with modern living comfort

This exceptional house combines the highest energy efficiency with a modern living standard and a sense of space that impresses. The passive house was built to Minergie-P standard and convinces with sustainable construction, high-quality materials, and thoughtful architecture with very high rooms, creating a unique atmosphere. The comfort ventilation with integrated heat exchanger ensures an ideal room climate throughout the year. Thanks to the PV system, a 6,000-liter rainwater tank (for toilet flushing, garden, and laundry) and intelligent KNX home automation, the house is technically up-to-date and offers both ecological and functional comfort. The property has been prepared so that it can be easily converted into a house with a separate apartment if needed - currently, it is used as a single unit. The structural condition is excellent - the house is very well maintained. Living area - stylish with panoramic viewOn the living floor, you are greeted by an inviting entrance with an adjacent day-to-day toilet. The openly designed living area with an elegant staircase impresses with generosity and light, while the high-quality kitchen offers direct access to the sunny, southwest-facing seating area. This level is complemented by a large, versatile room that can be divided into two separate rooms if needed. Pre-installed connections for an additional wet cell offer further design possibilities and thus guarantee maximum flexibility for your individual living needs. Upper floor - retreat with wellness characterA staircase leads to the gallery, where the private area is located. The open bedroom with a walk-in closet offers plenty of space and comfort. The adjacent, generously designed bathroom convinces with first-class equipment: a freestanding bathtub, an open shower, a sauna, and stylish design elements create an exclusive wellness atmosphere, making the bathroom a place of relaxation and recreation. Basement - versatile with garden accessIn the basement, in addition to the technical installations, there are the prepared rooms for a possible separate apartment, which can be used independently if needed or flexibly integrated into the existing room concept. In addition to spacious auxiliary rooms, the floor offers direct access to the covered outdoor area and garden - ideal for individual usage concepts such as a home office, hobby, guests, or private retreats. Outdoor area - high-quality and lovingly designedThe outdoor area was designed with great attention to detail and convinces with natural materials and stylish accents: natural stone, well-tended garden, a fire pit for atmospheric evenings - and last but not least, the breathtaking panoramic view that makes every day special. A double garage rounds off the offer.

Travel time
-
1 / 11
  • Parking space
  • Tumble dryer
  • Washing machine
  • +1
5 rooms104m²CHF 798,000.–
6110 Wolhusen

Charming single-family home at a reasonable price with a large terrace directly on the river and yet very central!

Jewel directly on the small Emme This freestanding single-family house from 1926 combines charming character with modern living comfort. In the course of a comprehensive core renovation in 2012, floors, kitchen, bathroom, electrical installations, windows, and the facade were completely renewed, which is why the property presents itself today in a very well-maintained and modern condition. Additionally, a modern air/water heat pump was installed in 2023, and the dishwasher and oven were replaced. With a living area of around 90m², the house offers a practical and well-thought-out room layout on several levels. In the basement, there is a laundry room with a washing machine and dryer, as well as an additional room that can be ideally used as an office, hobby room, or guest room.On the ground floor, there is the open kitchen, living, and dining area, which convinces with its bright and friendly atmosphere. From here, you can directly access the spacious terrace with an area of around 45m², of which about 15m² are covered - an ideal place to enjoy relaxed hours outdoors. The upper floor has three bedrooms and a bathroom with a practical laundry chute. Additionally, the attic offers further development potential with around 30m² of floor space.The approximately 349m² large plot of land is located in a sunny and quiet residential area directly on the small Emme and offers a pleasant living environment with a lot of nature in the immediate vicinity. At the same time, you benefit from an excellent infrastructure: shopping facilities and a bus stop are within a few minutes' reach, and the train station is also easily accessible within about 15 minutes on foot.The following highlights are offered by this property: • Freestanding single-family house with a lot of charm • Core renovation 2012 - comprehensively modernized • New air/water heat pump (2023) • Spacious terrace with partial roofing • Quiet and sunny location directly on the small Emme by the babbling brook • Shopping facilities and public transport within short walking distance • Attic with around 30m² of development potential upwards • Windows open to the brook • Private parking space • Available for immediate occupancy • Exclusive brokerage fee This attractive property combines living comfort with a quiet and natural environment and offers an ideal home for all those who appreciate quality of life. We would be happy to show you this property personally and look forward to your contact.

  • Parking space
  • Tumble dryer
  • Washing machine
  • +1
Caroline Hirt

Caroline Hirt

Immobilienberaterin

1 / 14
6 roomsCHF 1,400,000.–
6162 Entlebuch

Former horse farm in the midst of the UNESCO World Heritage Entlebuch

Here I want to live.... To receive the complete sales brochure, please fill out the contact form and you will receive the dossier including viewing registration within a few minutes - thank you.Autonomous, unique, unverbaubar - Your new home in the heart of the UNESCO Biosphere EntlebuchA retreat for people with visions: This exceptional property is located at the end of a private access road, surrounded by untouched nature and offers a maximum of peace, privacy, and freedom - and all just 7 minutes by car from the village of Entlebuch with schools, shopping, and train connections.Highlights at a glanceLive completely autonomously: Three own springs supply humans and animals with water all year round. The central wood heating system reliably provides cozy warmth even in the deepest winter.Unverbaubare location: The generous plot of 1,542 m² is located in the agricultural zone - but not in the agricultural land law. The house can therefore be purchased by anyone.Two independent living units: Ideal for multi-generational living, guests, or rental.Top location for animal lovers: Whether horses, dogs, or poultry - you have space for your passion here. A dog breeding? No problem!Expansion potential: Development reserves in the attic - for even more living space or creative projects.Exclusive access to the "Grossen Entle": The only drivable access to the river - a real unique selling point!3 ha of pasture land can be leased optionally - usage can be regulated flexibly.House with character and substance4½-room main apartment (UG, EG, 1. OG)Three separate entrancesFunctional floor plan with large living room, kitchen, several bathrooms, and three bedroomsWalk-in closet / ReduitSeparate technology, storage, and cellar rooms1½-room attic apartmentIndependent accessFully equipped kitchen & bathroomExpansion potential in the attic (up to 200% additional space possible)Stables & infrastructure for animalsIndoor stable with 5-6 boxesRun-in stable with exercise areaSpacious barn with hayloftMany parking spaces directly at the houseOutdoor area - enjoy and design natureLarge terraces for morning and evening sun, framed with lovingly designed dry stone wallsSnow-safe access thanks to the 2022 renewed road - maintenance & winter service regulated by the cooperativeThe perfect refuge for self-sufficients, animal lovers, freedom lovers & nature enthusiasts.Here you are not just buying a house, but a way of life: free, independent, and close to nature. Thanks to water, wood, and sun, you live here not only sustainably - but also crisis-proof. This property is a rarity in the Swiss real estate market - a place, as if created for generations.The current land register data, etc. are currently being prepared and can therefore only be handed over at a later date.The next viewing will take place on Friday, July 24th. Please reserve your appointment online - thank you.

1 / 8
  • Parking space
  • Balcony / Terrace
  • Tumble dryer
  • +2
7.5 rooms166m²CHF 3,400,000.–
6110 Wolhusen

MONTE CASTELLO - FANTASTIC ESTATE WITH OUTBUILDING AND VINEYARD


A magnificent southwest-facing slope in Wolhusen awaits you a very special property with lots of charm, generous space and attractive potential uses. On the 1'852 m² large plot stylish living, natural lifestyle and interesting income opportunities combine to create an exceptional overall package.The main house offers a spacious 7.5 room apartment with around 166 m² of living space. The rustic interior with visible brickwork and wooden elements creates a warm and welcoming atmosphere. A cozy fireplace in the living room as well as the semi- open carpenter's kitchen with chiselled fronts, bar element and additional wooden hob underline the unique character of the house. The master bedroom with visible wooden construction and integrated dressing room conveys a particularly cozy living feeling.In addition the property has three attractive granny flats with a total of 92 m² of living space, which are currently successfully let and generate interesting additional income.This makes the property ideal for multi-generational living, living and working under one roof or as a high-yield investment.The extensive range of ancillary rooms with workshop, equipment room on two floors, cellar, utility room and laundry room offers additional comfort and plenty of storage space.The outdoor area also delights: Around 110 vines of the variety "Cabernet Monte Castello" lend the property Mediterranean flair. Several garden seating areas, two balconies, a spacious lawn area, a piazza and a separate garden shed create numerous opportunities to relax and enjoy. With a total usable area of 334 m², various outdoor parking spaces and a unique combination of quality of living, nature and earnings potential this property offers a rare opportunity in the Wolhusen region.https://www.propertyowner.ch/de/immobilien/

  • Parking space
  • Balcony / Terrace
  • Tumble dryer
  • +2
1 / 6
  • Parking space
  • Garage
2 rooms230m²CHF 1,035,000.–
3555 Trubschachen

Live Your Dream Home!

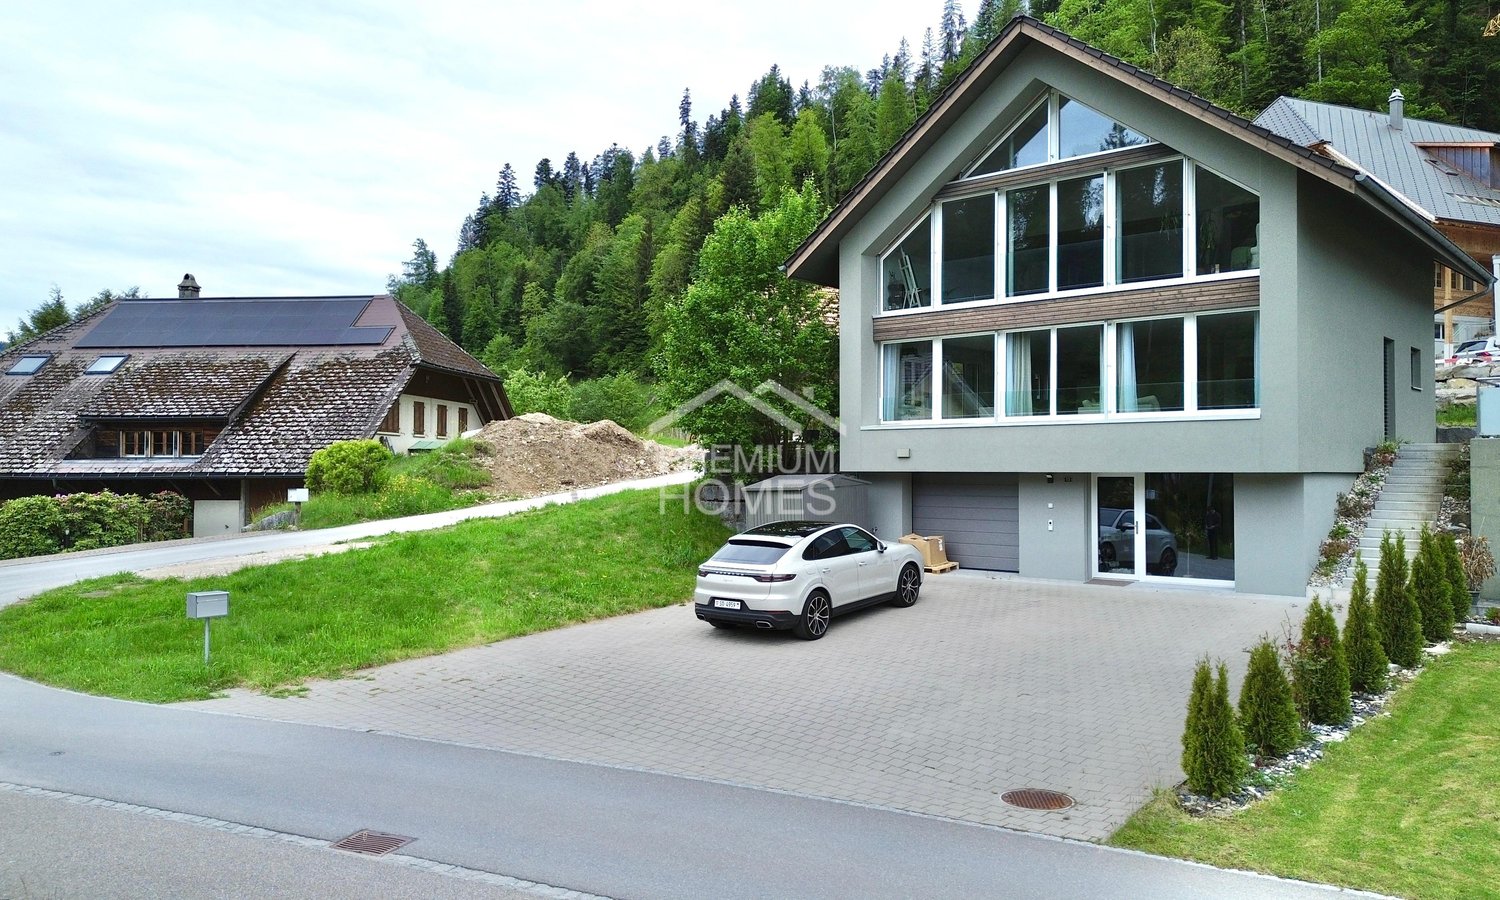
In the idyllic Trubschachen, this loft house presents itself on a gentle south slope and in a very quiet location. The property is oriented towards the sun and enjoys above-average daylight through the large window fronts.In the basement, you can realize your long-awaited wish for your own workshop, private fitness room, etc. on approximately 90m2. On the ground floor, the brightly lit living room with a large, open, and modern kitchen awaits you. The heart of the loft house is located on the top floor. The open bathroom with a freestanding bathtub, rain shower, and dressing room was integrated into the bedroom and thus forms the en-suite bathroom. Here, no wishes are left unfulfilled. Take advantage and convince yourself! This PREMIUM HOMES offer includes: • Unique architecture (loft) • Opportunity to redesign on 6.5 rooms • Brightly lit living area • Large, open, and modern kitchen • En-suite bathroom on approx. 70m2 • Freestanding bathtub + rain shower • Two additional wet cells • Large terrace + garden • Ample parking possibilities • and, and, and... Interested? We would be happy to take you through a non-binding viewing! Do you want to sell your house or apartment worry-free? We will tell you the current market value of your property, discreetly and non-bindingly! Are you interested in a first non-binding exchange of ideas? Don't hesitate and contact us. We look forward to you.

  • Parking space
  • Garage
Rinor Dakaj

Rinor Dakaj

Senior Immobilienvermittler